Interested in this property? Easily schedule a viewing via the widget on our own website or request a viewing through Funda!
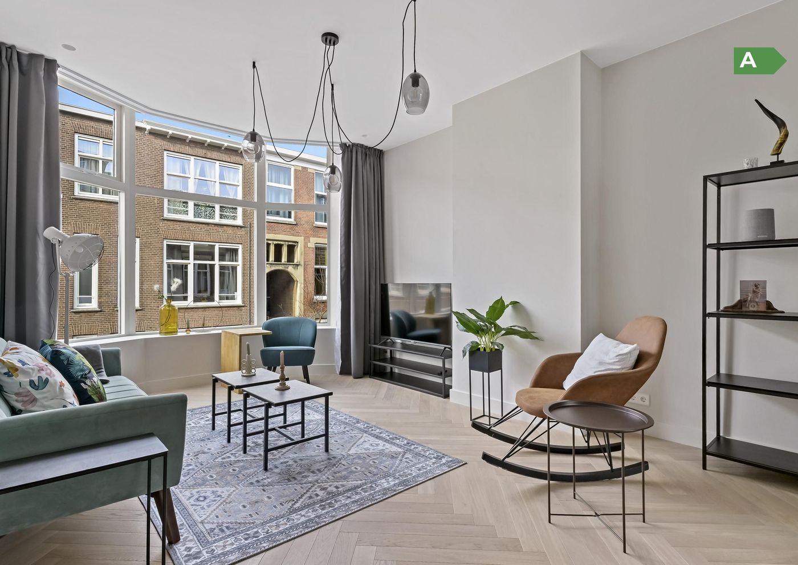
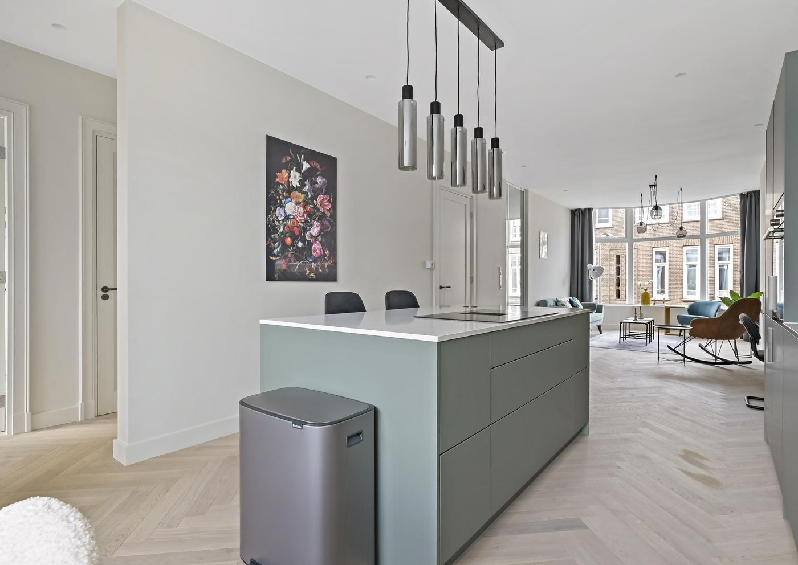
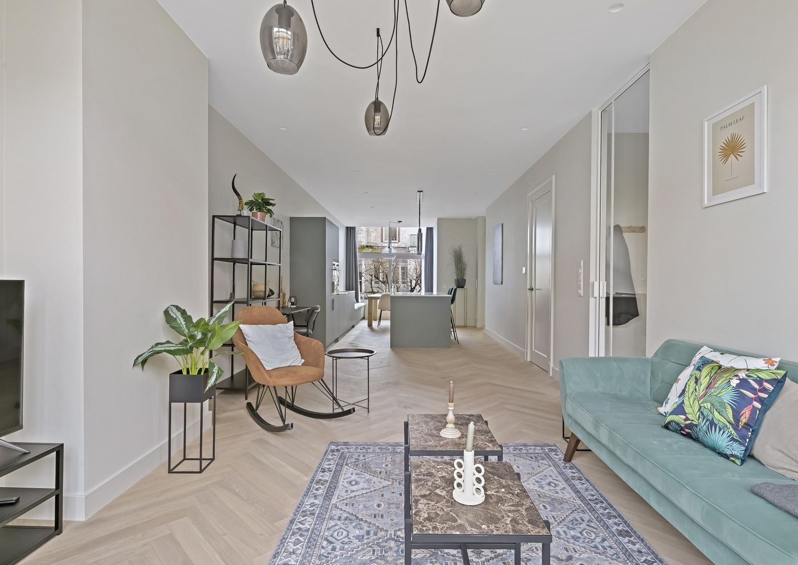
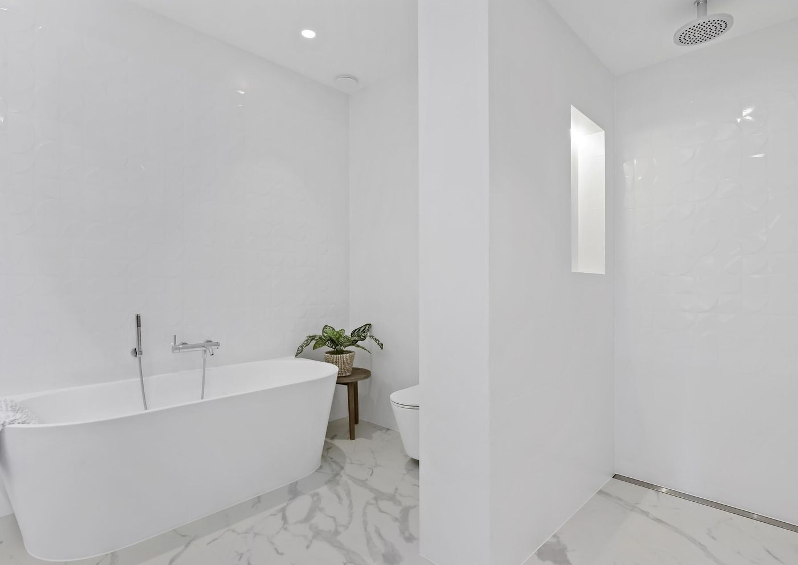
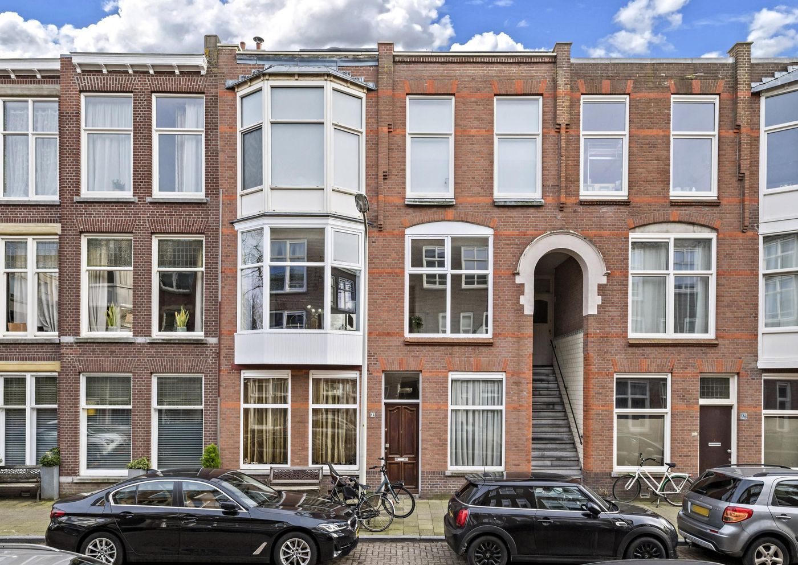
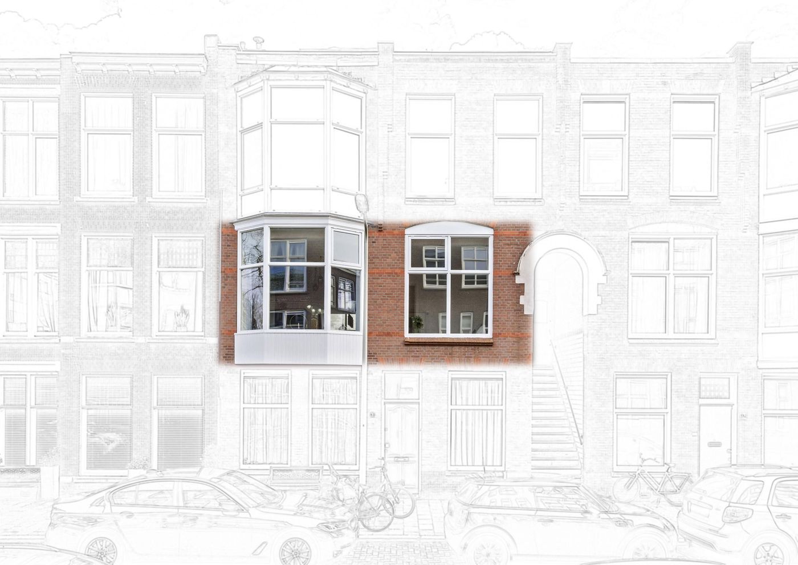
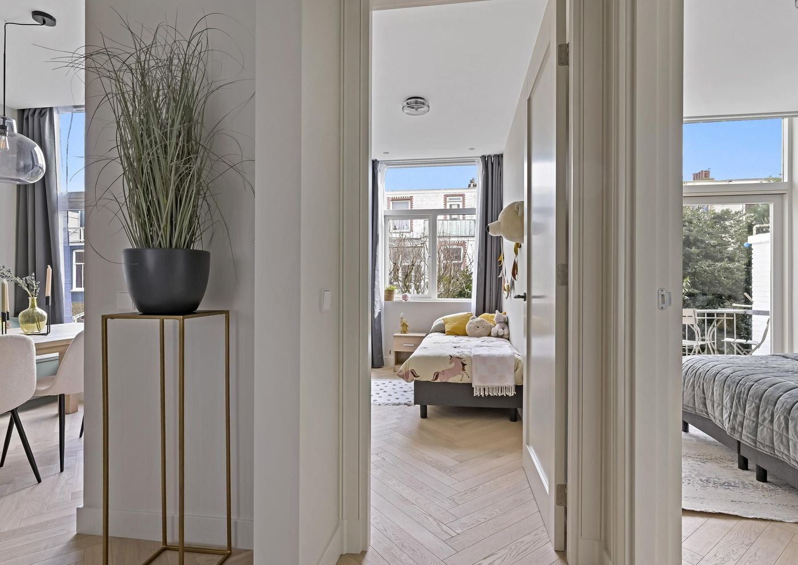
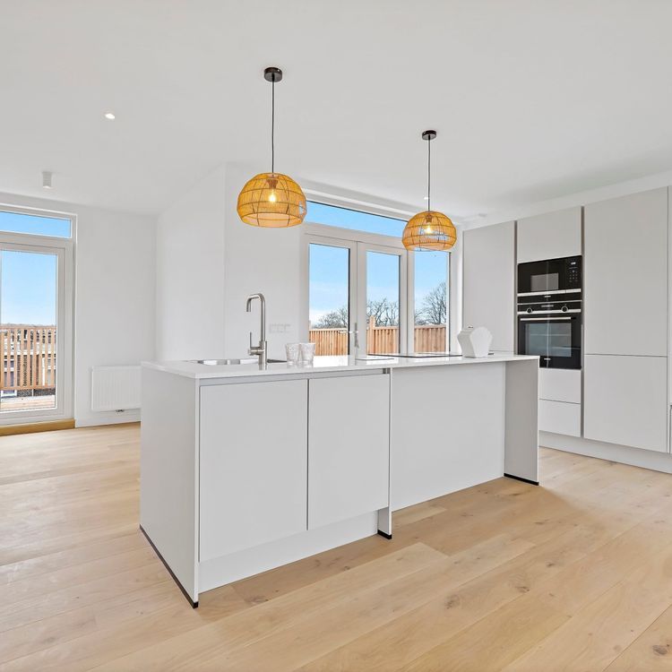
Highly charming and beautifully renovated apartment of approximately 100 m², situated on the first floor on Acaciastraat. Located just a stone’s throw away from the lively shopping street Fahrenheitstraat. This property was thoroughly and completely renovated in 2022/2023. Highlights include a new herringbone parquet floor, energy label A, a fully equipped kitchen with cooking island, luxurious bathroom featuring a bathtub, walk-in shower, toilet and underfloor heating, as well as three generously sized bedrooms.
Location:
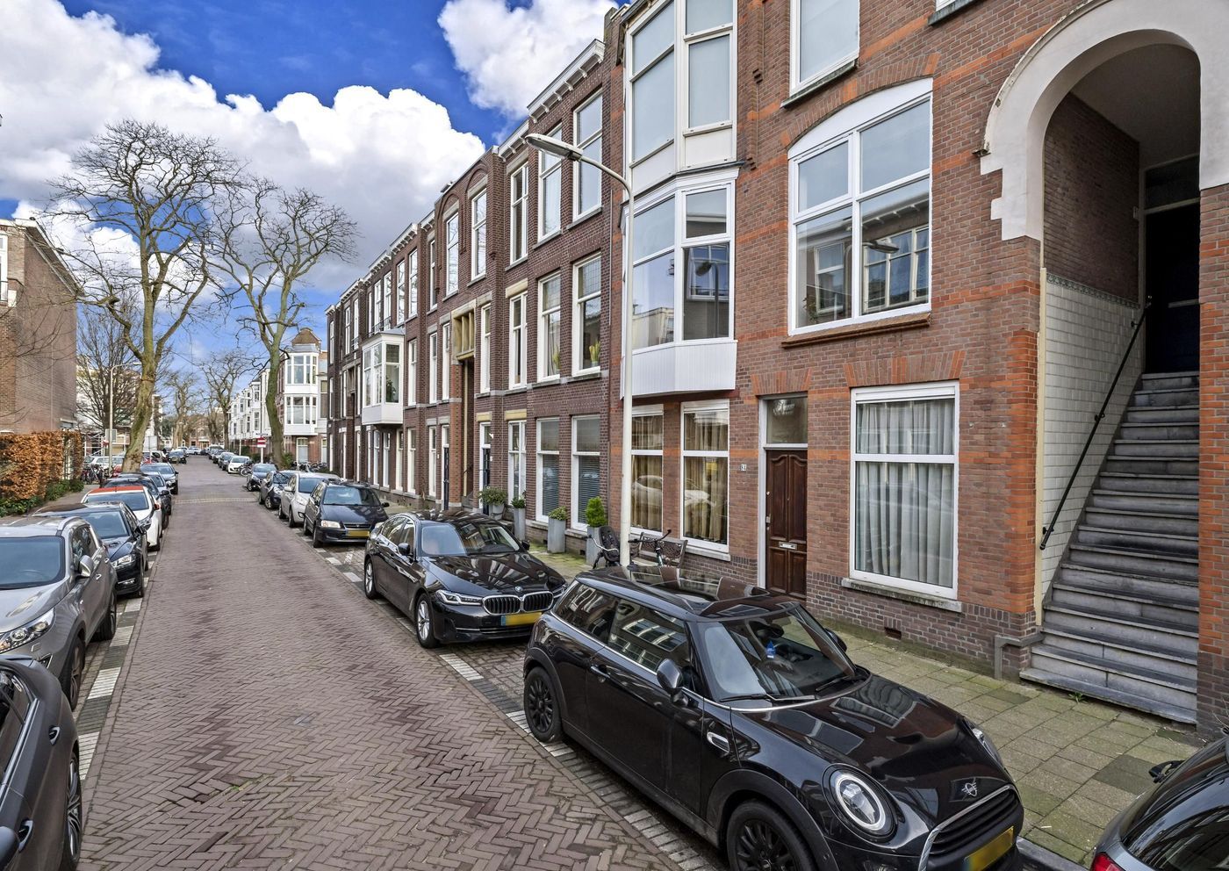
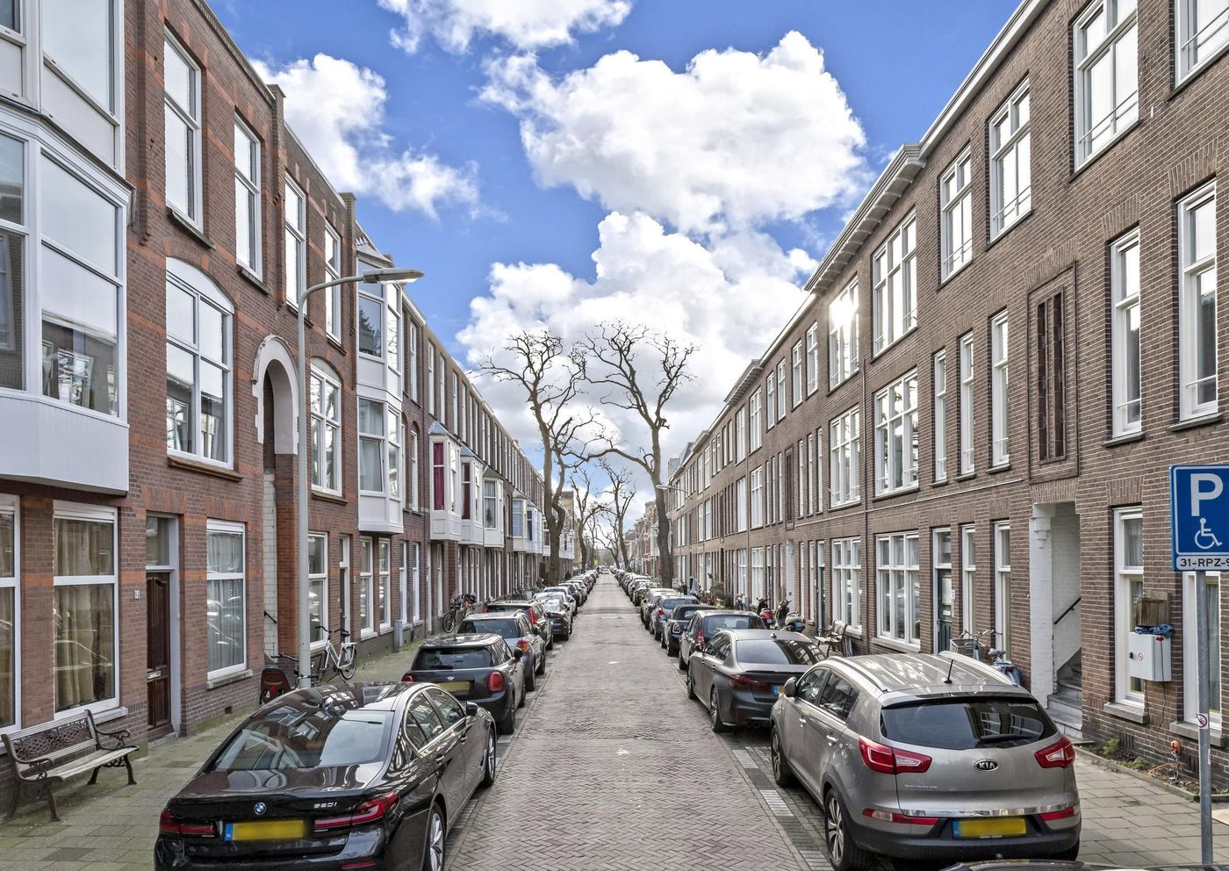
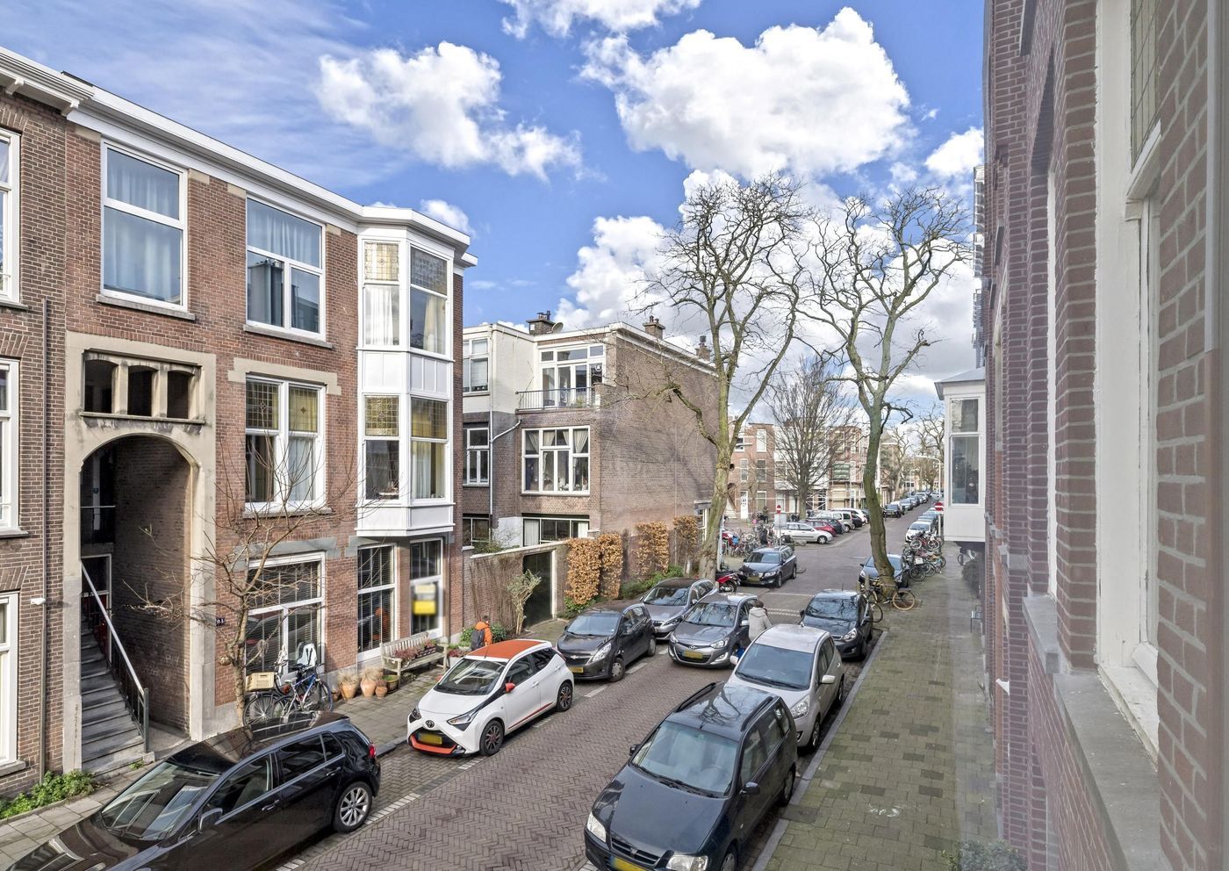
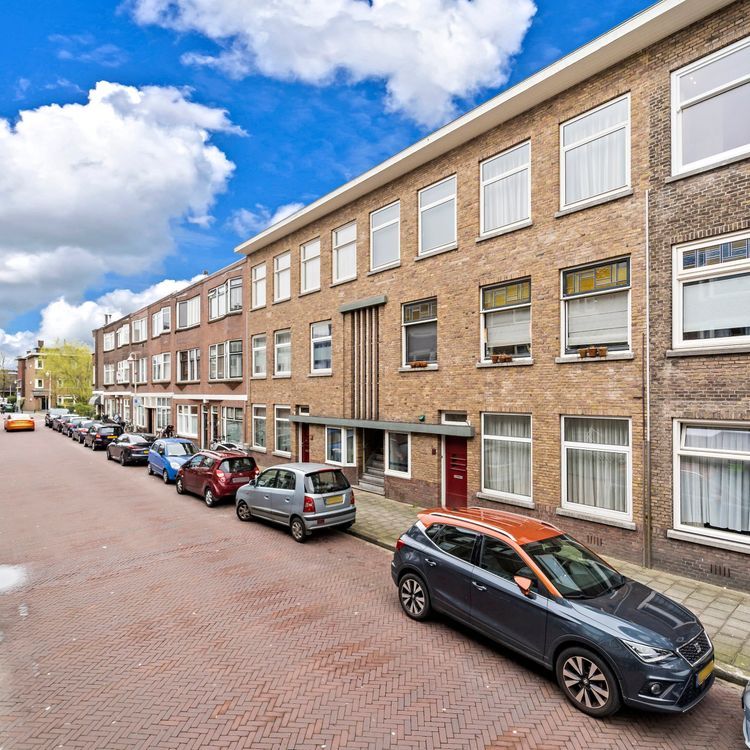
The property is located in a quiet and highly sought-after residential area in The Hague, where urban amenities and high living comfort come together perfectly. The neighborhood is characterized by its green surroundings, wide streets, and central location, making it attractive for both families and professionals.
In the immediate vicinity you will find several schools, including the Heldringschool and the European School, as well as multiple daycare centers and sports facilities. This makes the location particularly suitable for families. Additionally, shops, supermarkets, and restaurants are all within short distance, ensuring that all daily amenities are easily accessible.
The accessibility of the property is also excellent. Tram and bus connections with direct routes to The Hague city center and The Hague Central Station are within walking distance. Major highways towards Rotterdam, Amsterdam, and Utrecht are also easily accessible.
A major advantage of this location is its proximity to nature and recreation. Within approximately 20 minutes you can walk to the dunes and the beach, perfect for relaxation, sports, or a refreshing walk. By bicycle, the vibrant city center of The Hague can be reached within approximately 10 minutes. Here you enjoy the perfect combination of peaceful living, urban amenities, and close proximity to the sea and nature.
Layout:
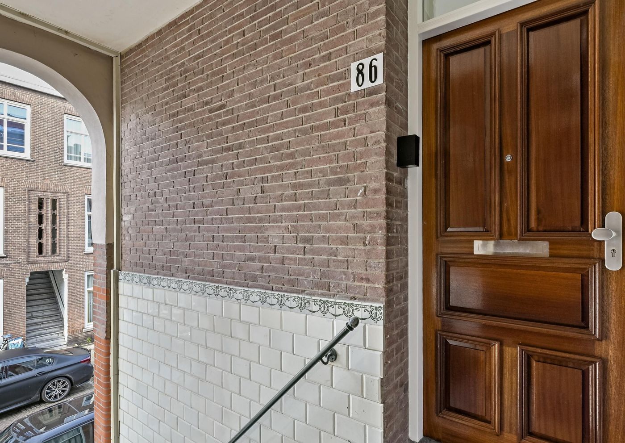
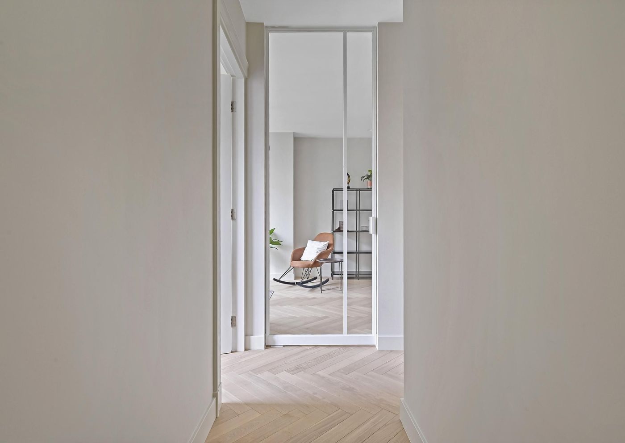
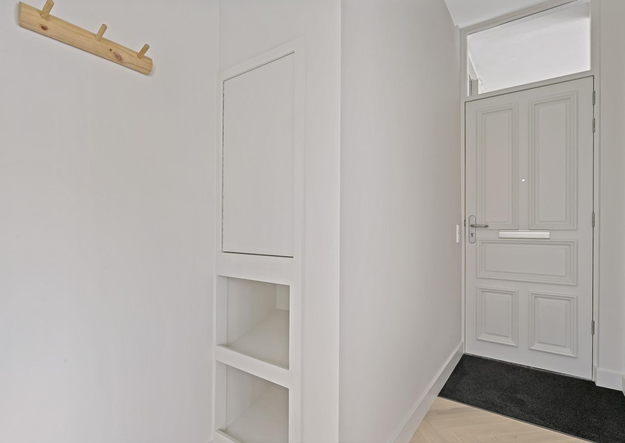
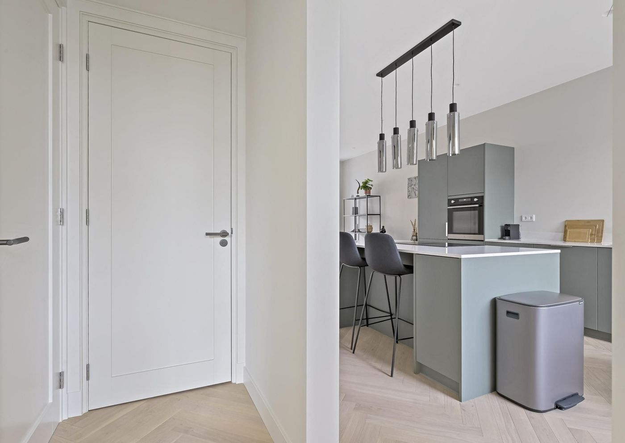
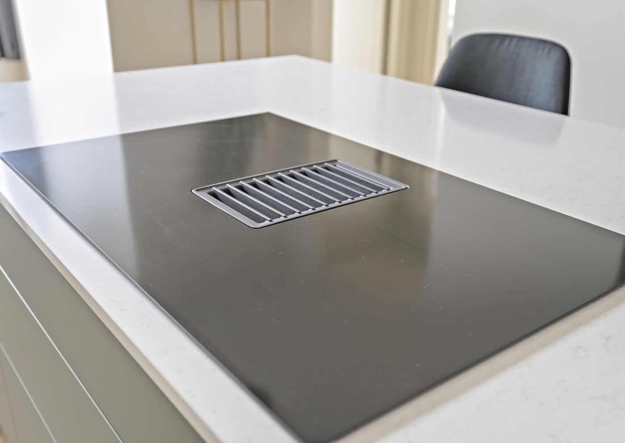
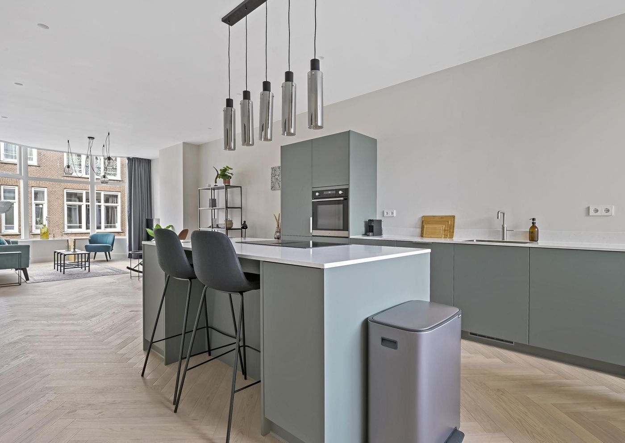
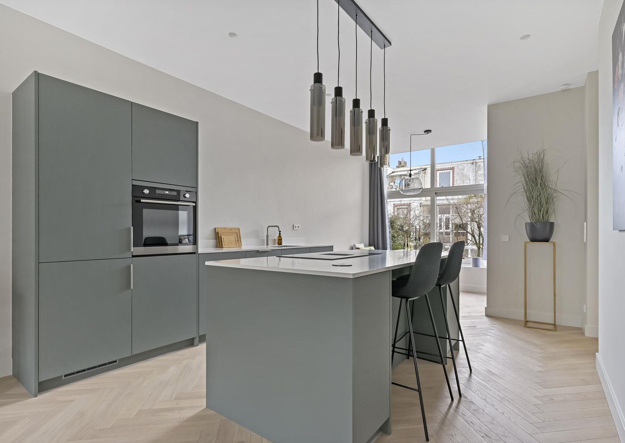
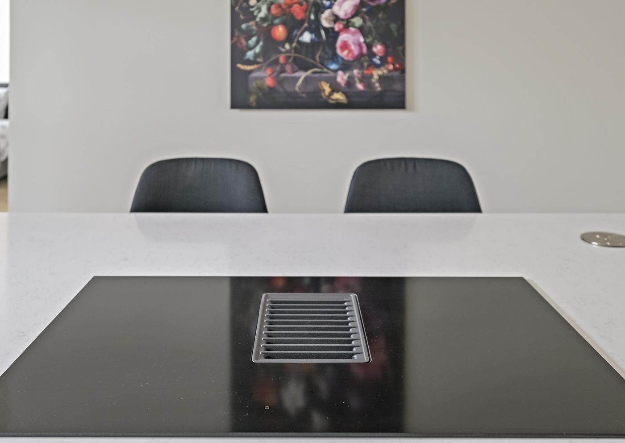
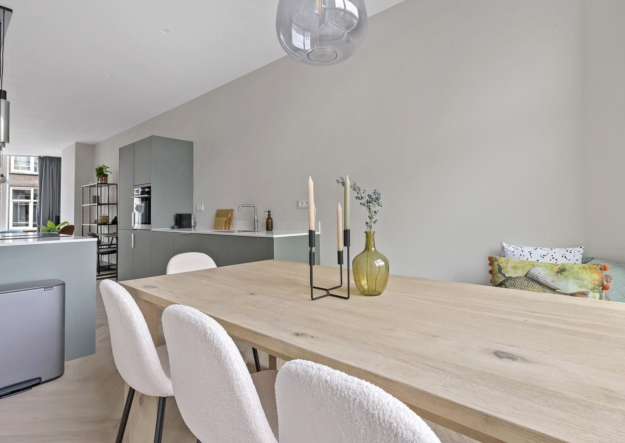
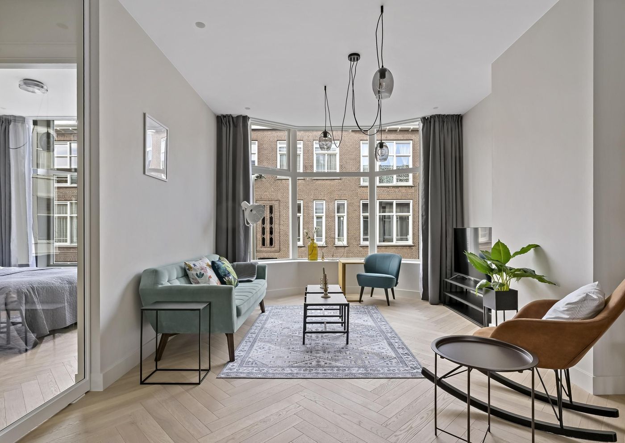
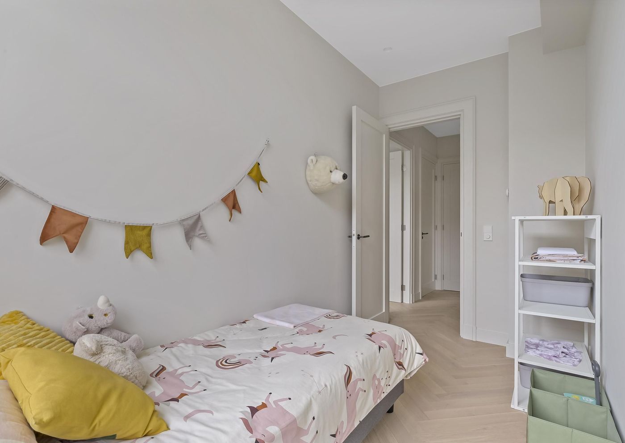
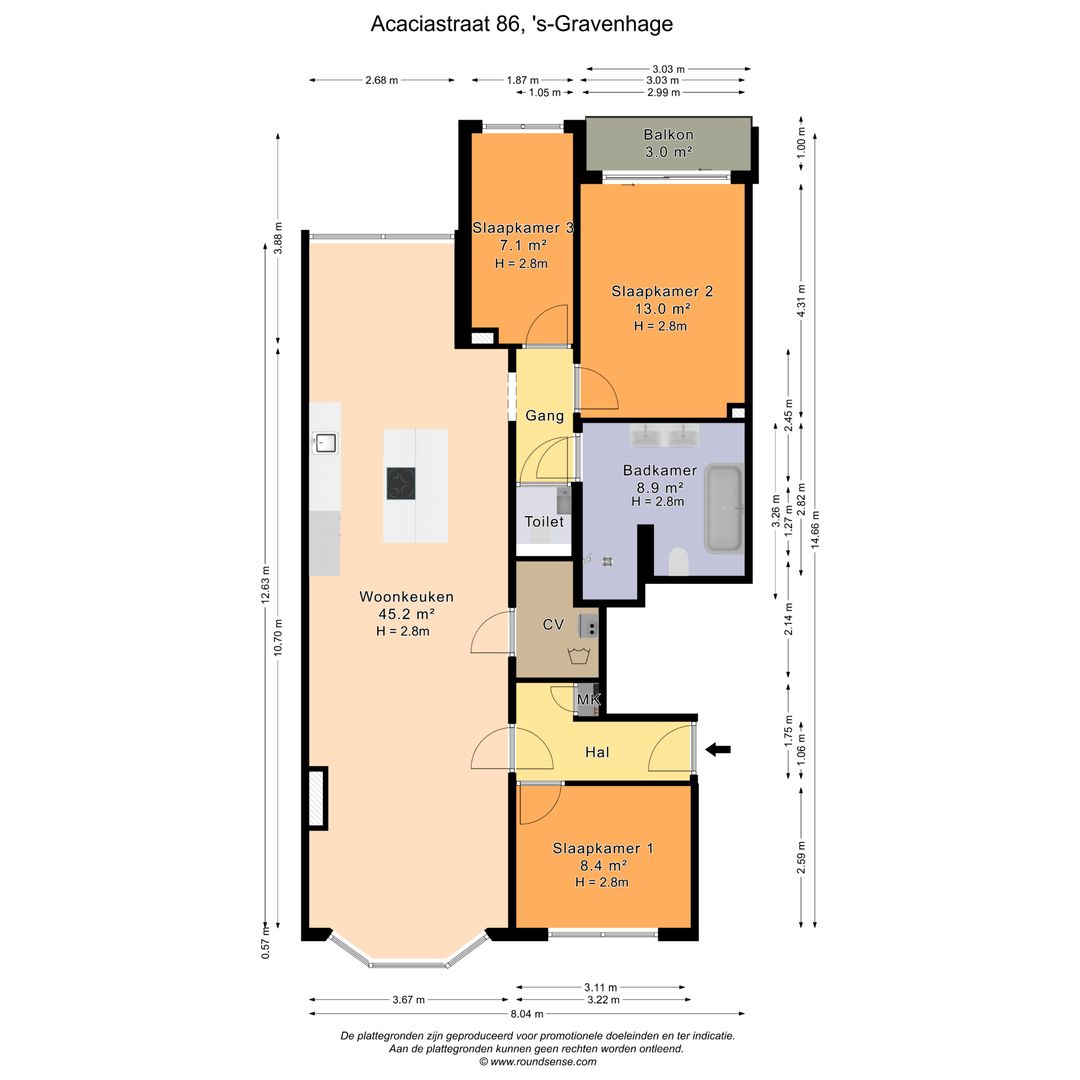
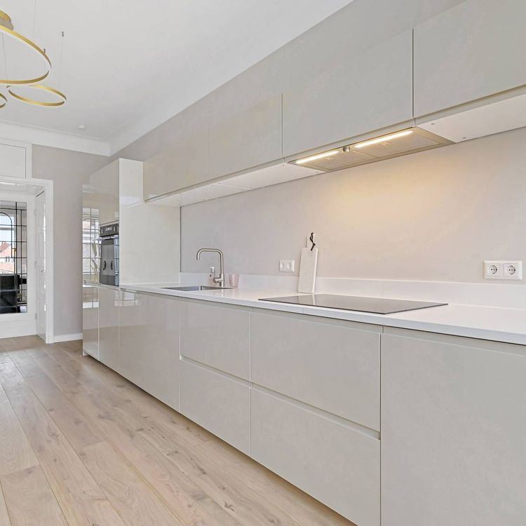
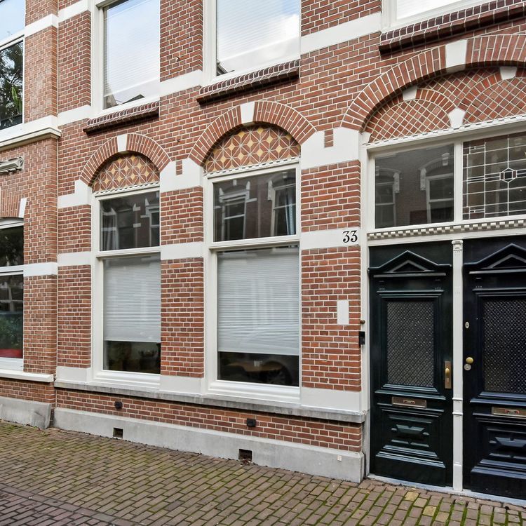
Typical Hague open porch entrance with stairs to the first floor. Entrance to the apartment, hallway with meter cupboard, third bedroom, and through an impressive snow-white pivot door access to the stunning living room with beautiful herringbone flooring and high ceilings. The beautiful light green luxury kitchen at the rear, finished with a white stone countertop, is a true eye-catcher and equipped with various appliances including an induction cooktop with downdraft extraction, Quooker, dishwasher, and oven/microwave combination (all AEG).
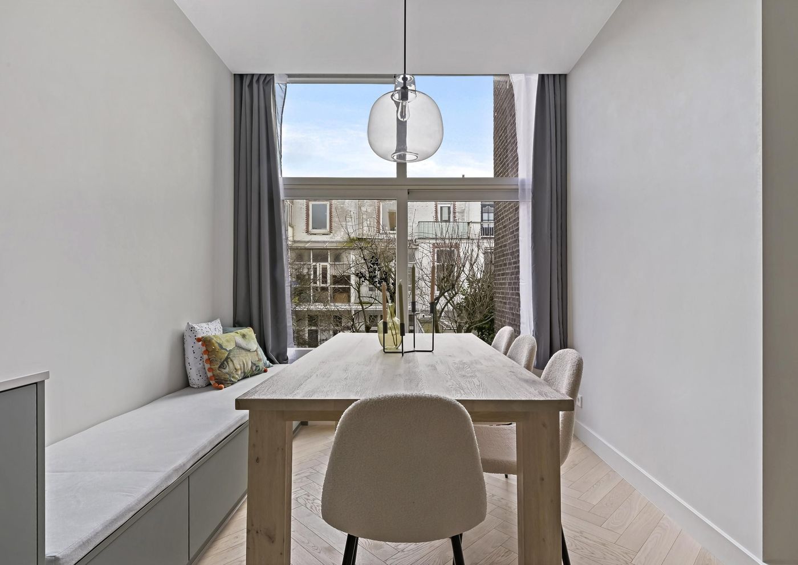
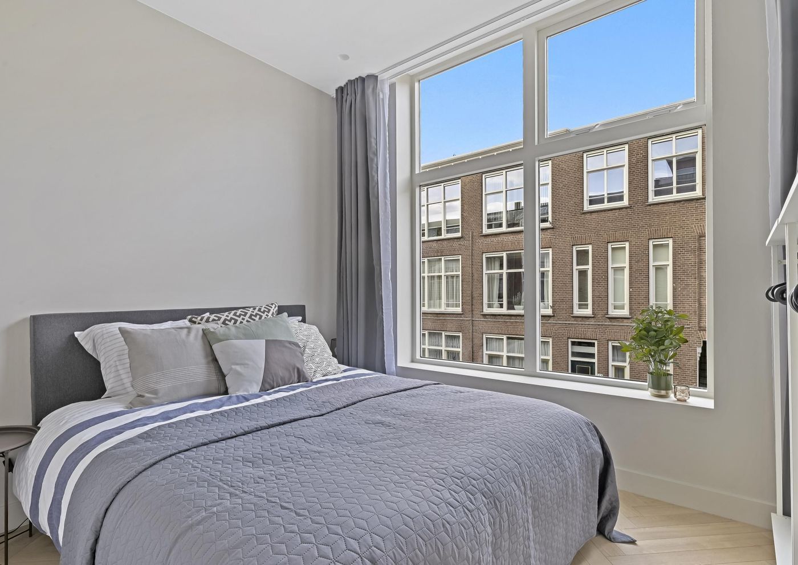
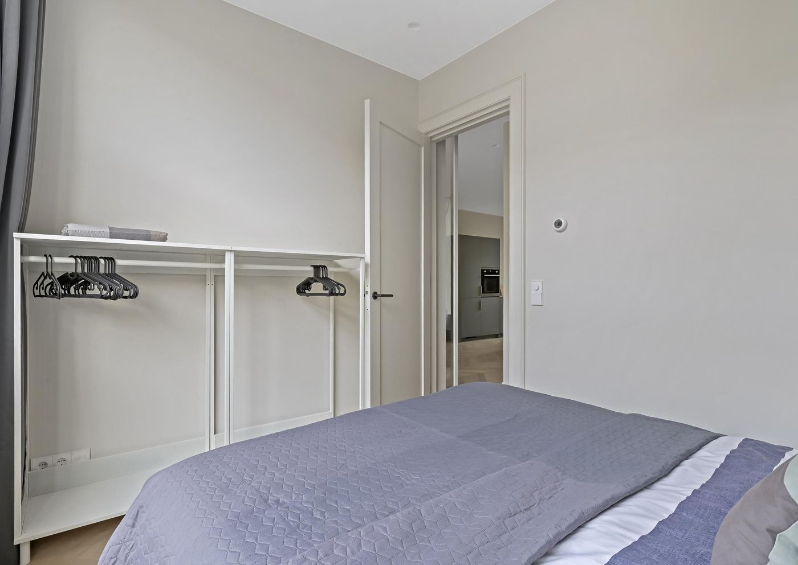
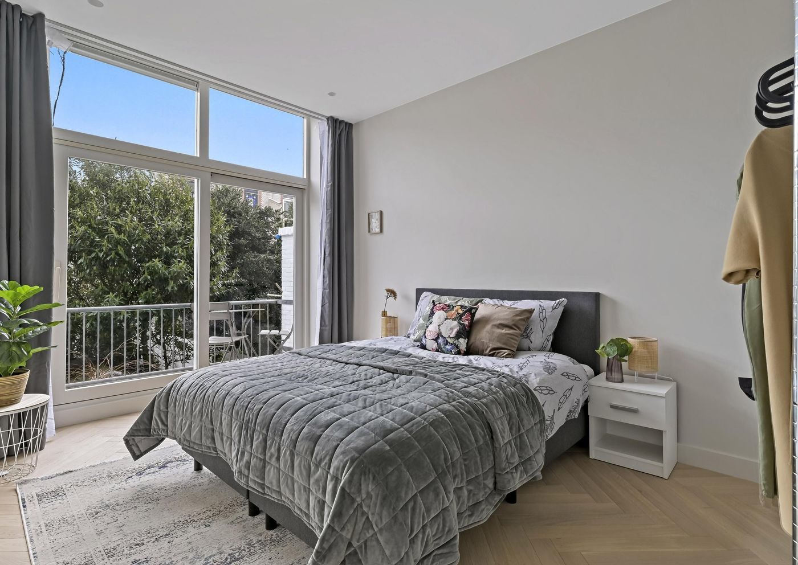
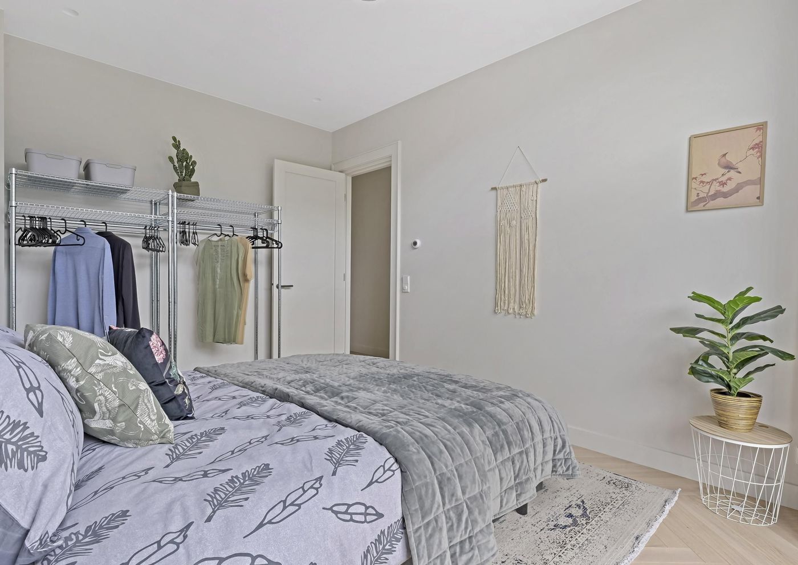
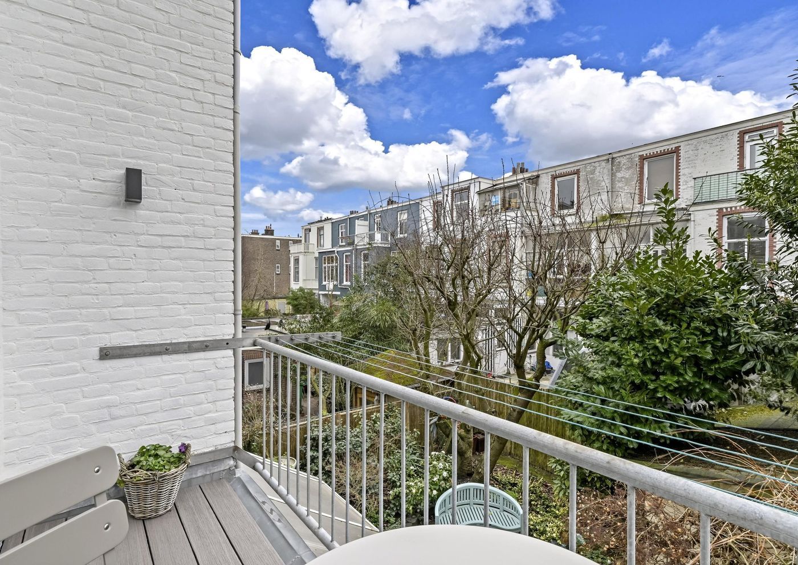
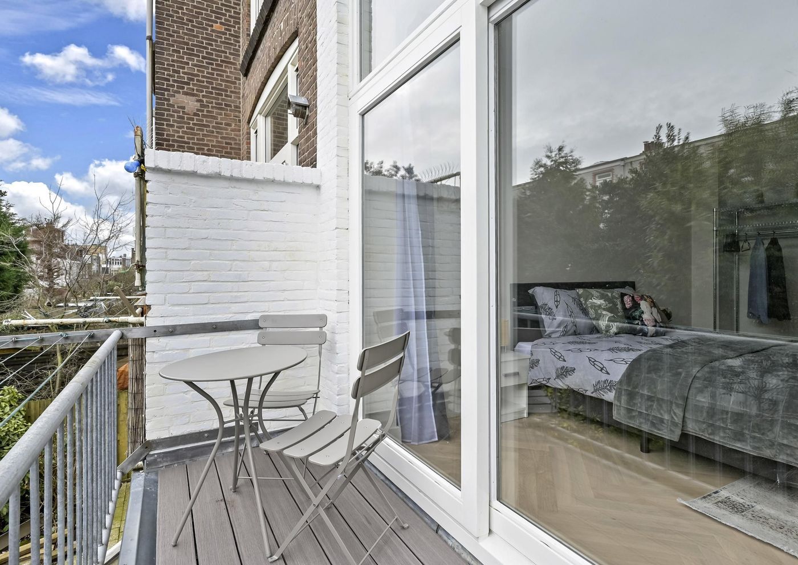
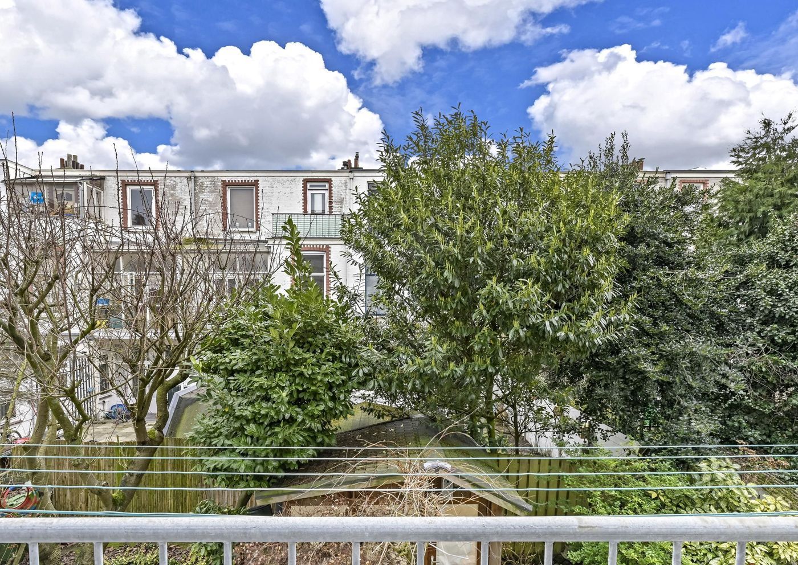
At the rear side of the living room you will find the dining area and sitting area. From the kitchen we enter the hallway at the rear, providing access to the first spacious bedroom located at the rear with access to the balcony (south-east facing). The second bedroom is also located at the rear side.
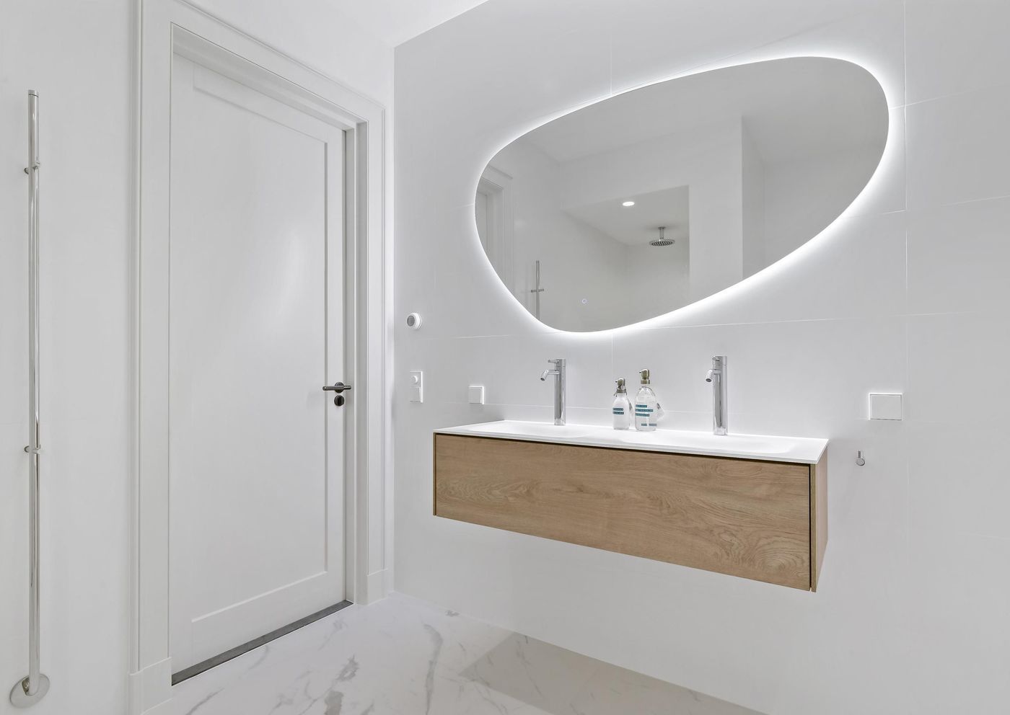
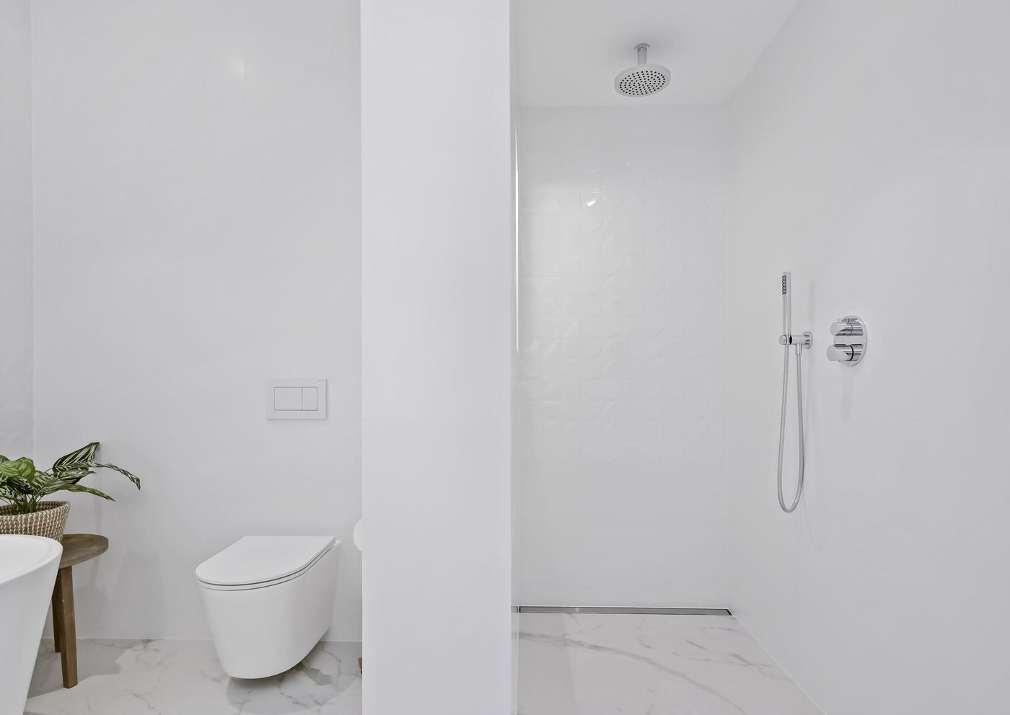
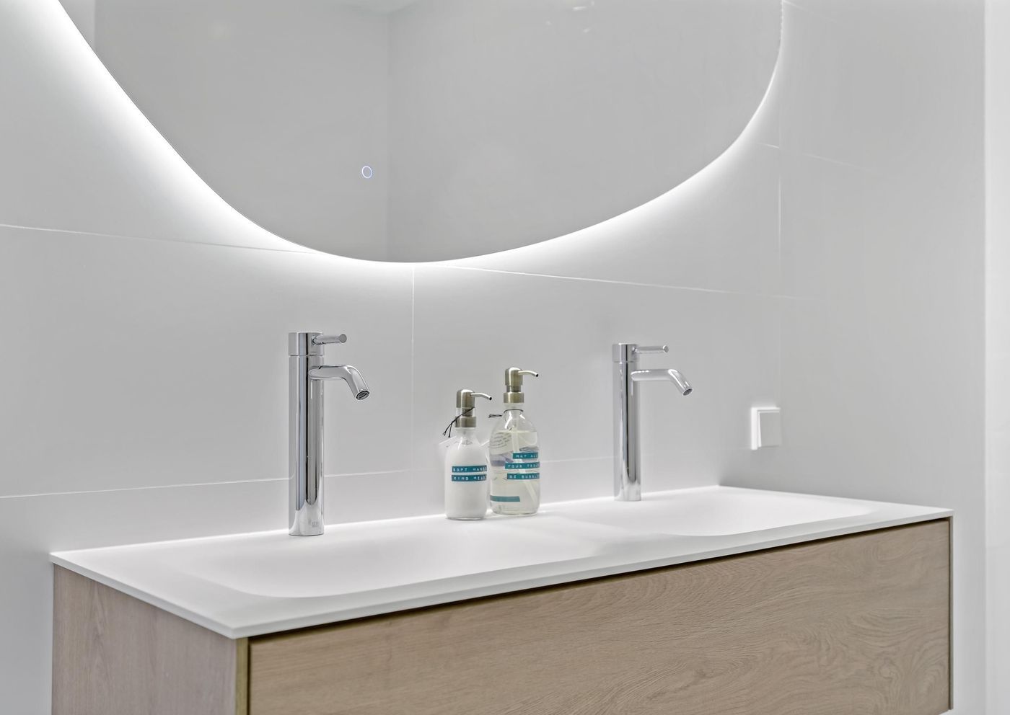
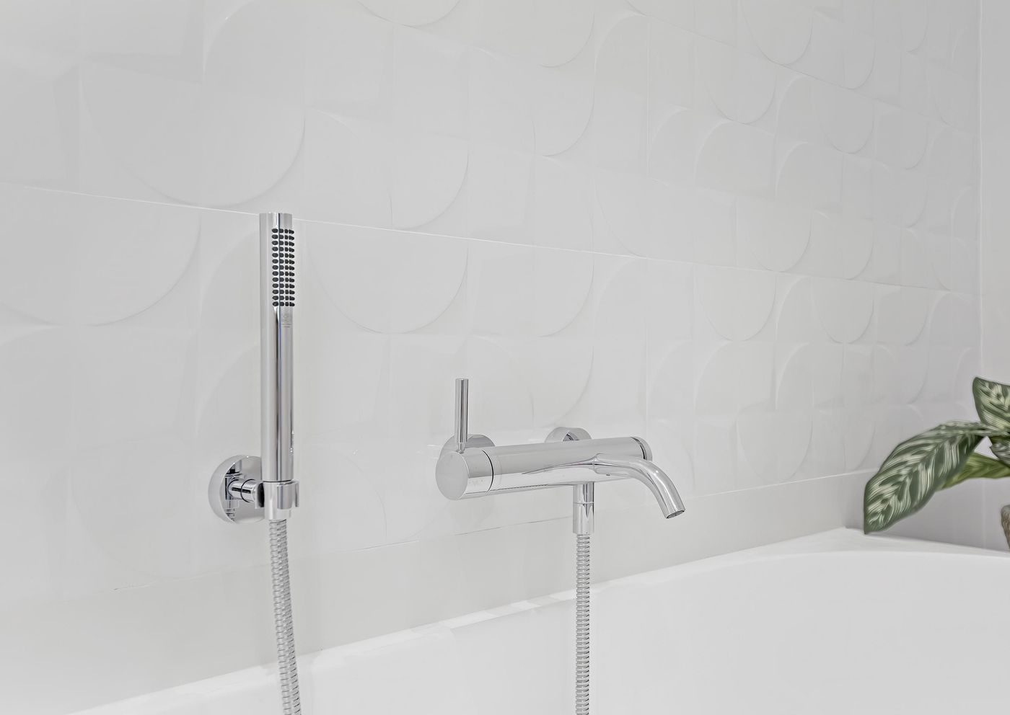
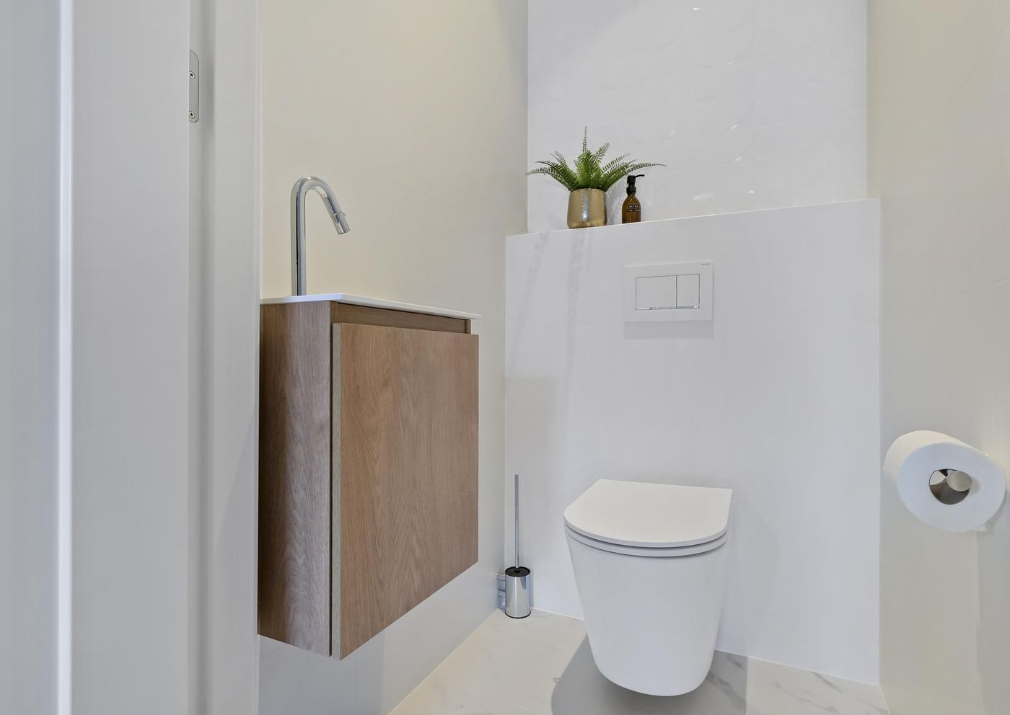
Luxurious and high-quality bathroom finished with beautiful white textured wall tiles and a marble-look floor. The bathroom features a spacious walk-in shower, luxury bathtub, washbasin cabinet, floating toilet, and towel radiator. Separate toilet with sink and cabinet in the same style as the bathroom. Spacious storage room with ample storage possibilities. Here you will also find the washing machine connection (accessible from the living room).
Particulars:
* Living area approximately 100 m²
* Energy label A
* Available immediately!
* Fully renovated in 2023 – unique choice of materials and style
* One-of-a-kind apartment!
* Active Homeowners Association (VvE), monthly contribution €55,- (1/3 share in the community)
* Long-term maintenance plan (MJOP) available
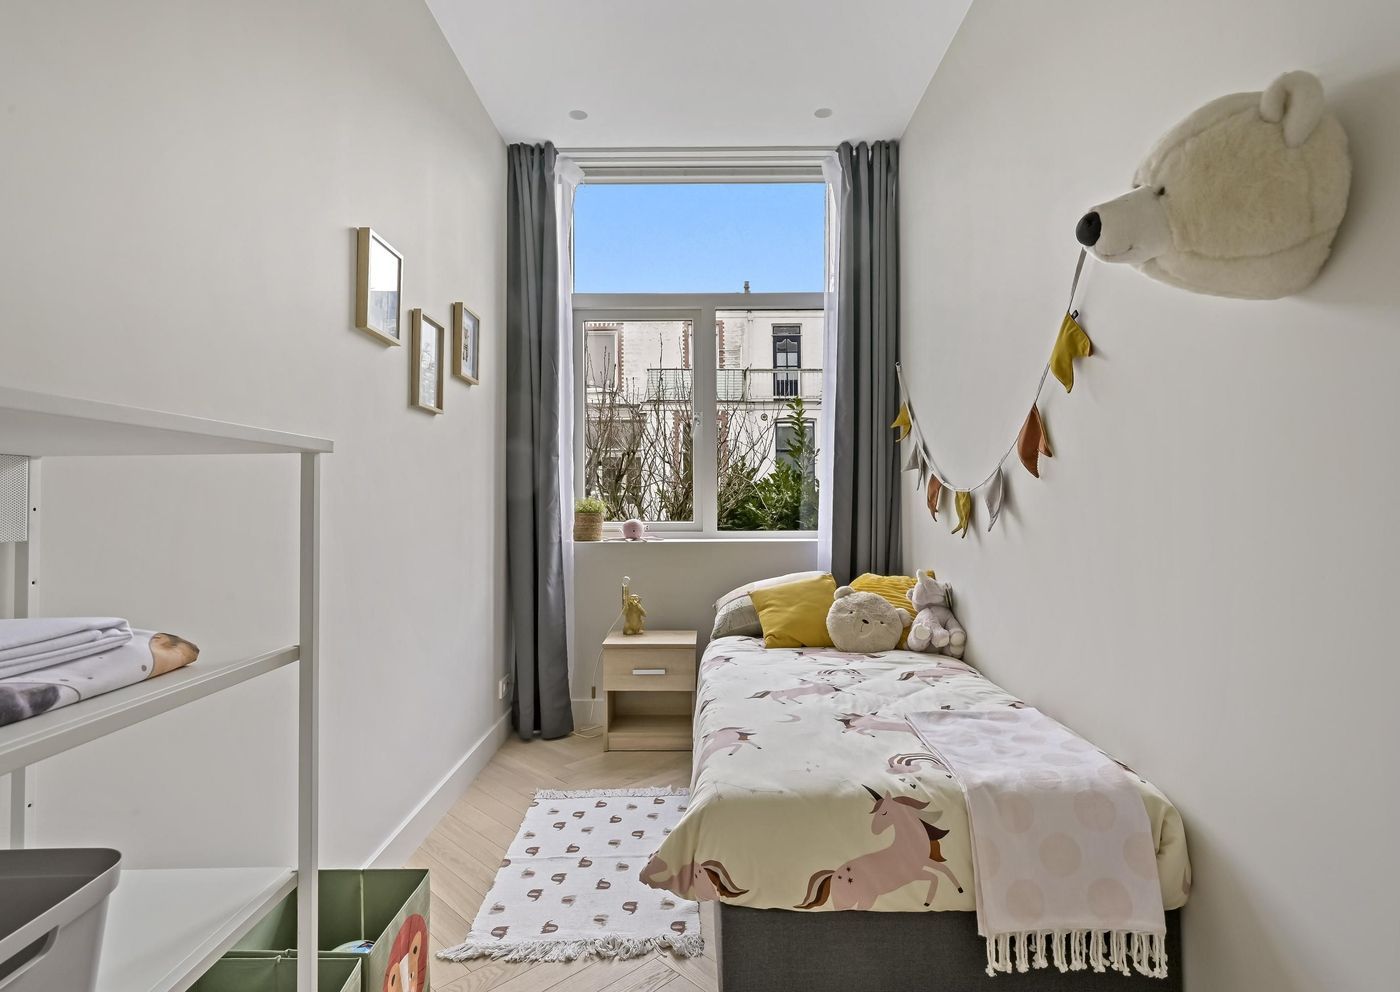
* 3 spacious bedrooms (!)
* Plenty of natural light
* 1 balcony
* Fully fitted with oak herringbone flooring
* Age and materials clause applicable
* Non-owner occupied clause applicable