Fully Renovated Duplex Apartment with Four Bedrooms, Spacious Rooftop Extension and Fantastic 38 m² Roof Terrace
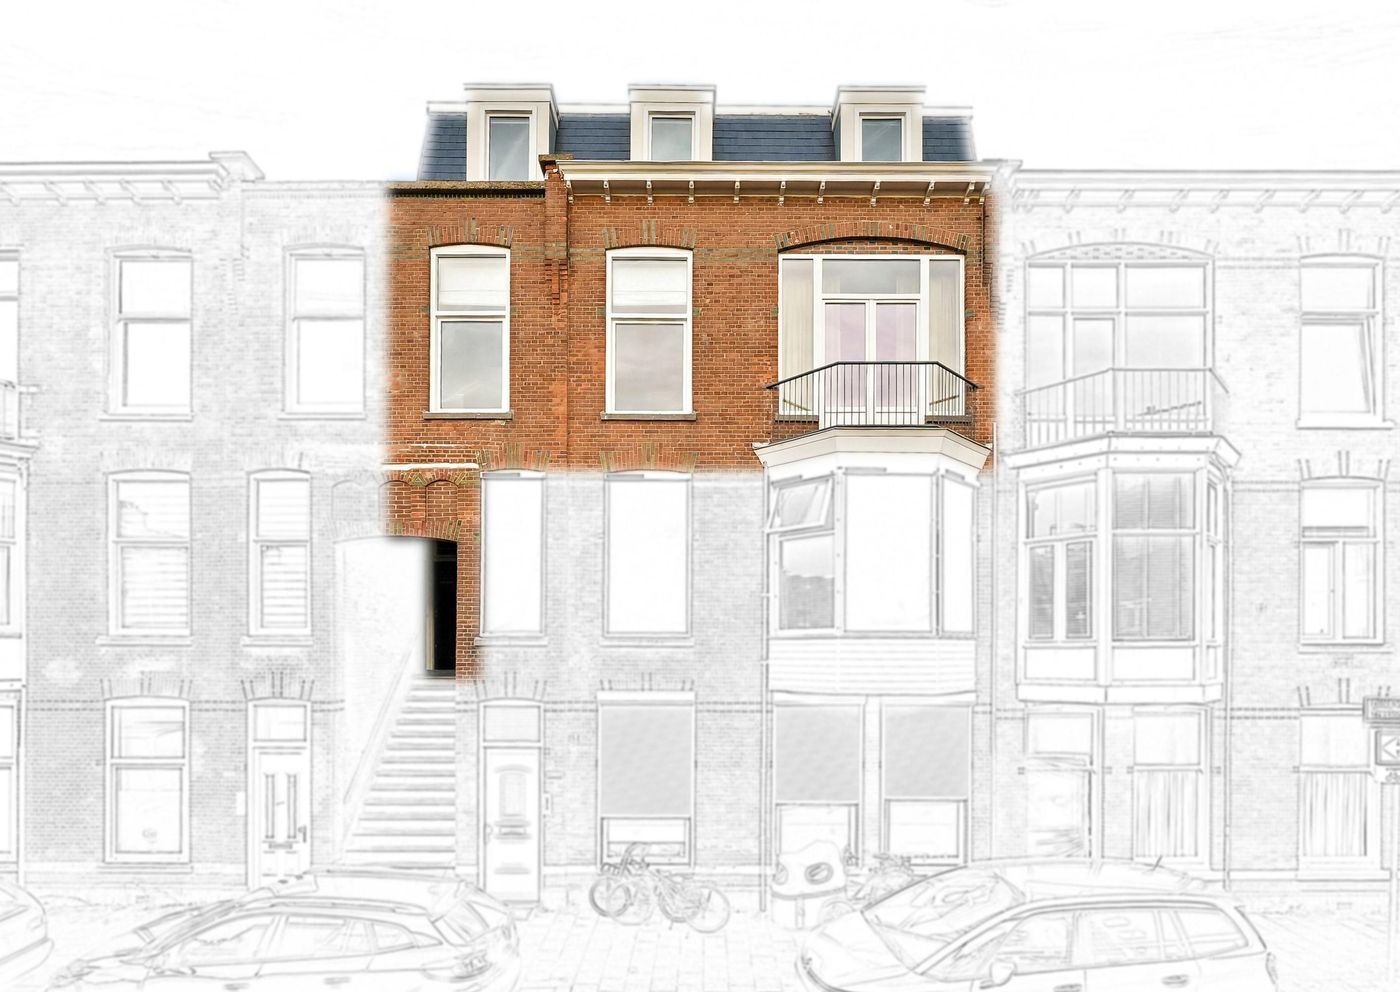
Situated on Blois van Treslongstraat, in the heart of the highly sought-after Geuzenkwartier, this exceptionally spacious duplex apartment offers approximately 149 m² of living space and was completely renovated in 2023. The property has undergone an extensive renovation, both structurally and aesthetically, and stands out for its generous living areas, high-quality finishes, four bedrooms and newly constructed rooftop extension with a large private roof terrace.
Throughout the renovation, particular attention was paid to the choice of materials, comfort and insulation. The property features underfloor heating, luxurious bathrooms, bespoke detailing and an energy rating of A.
Layout
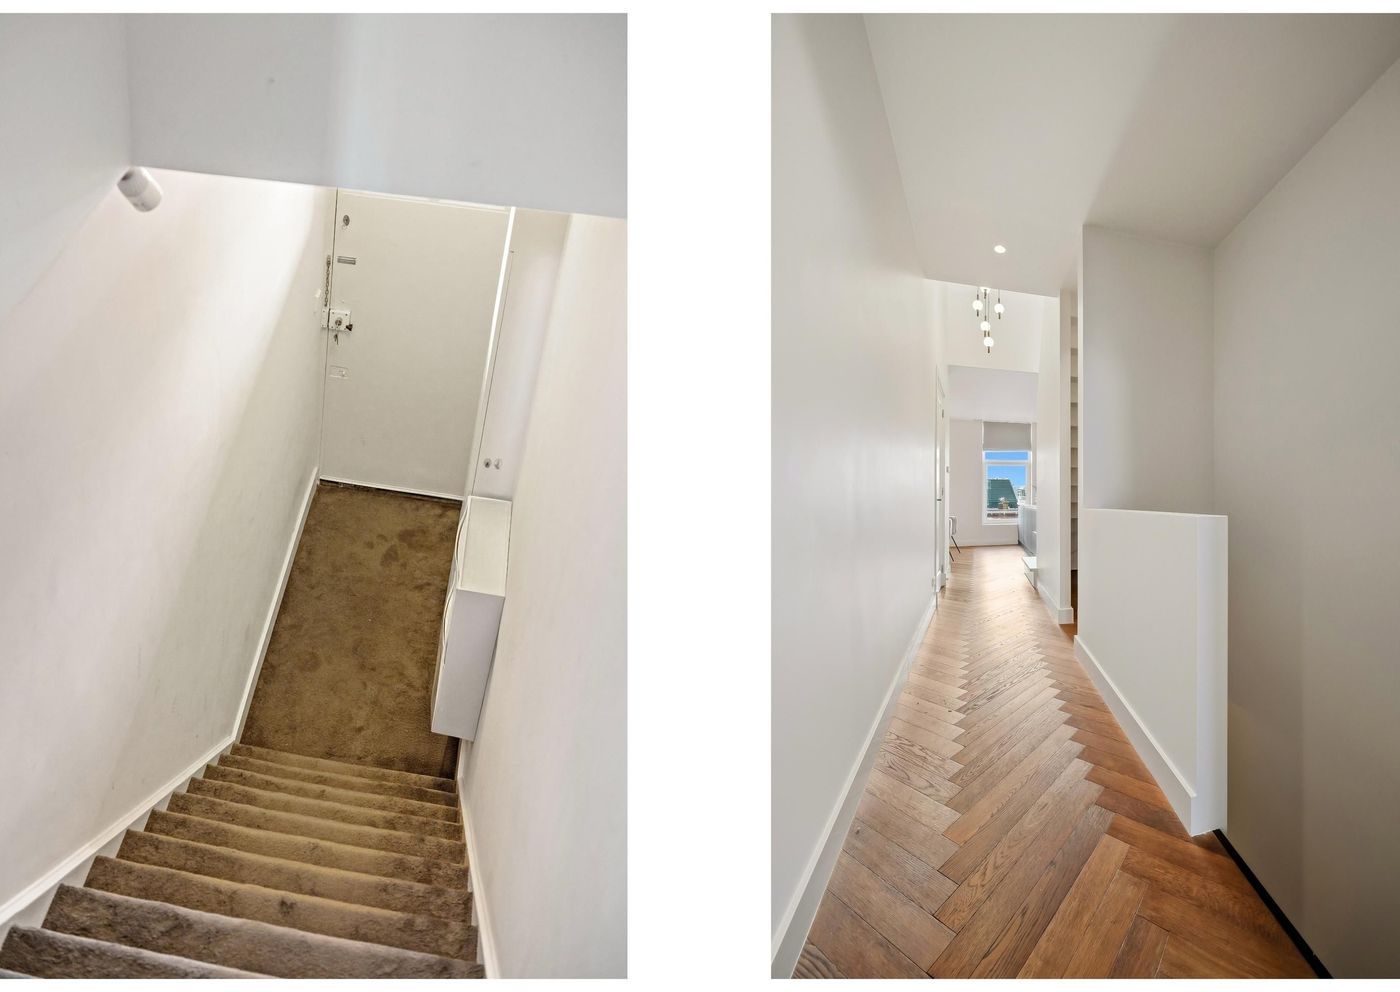
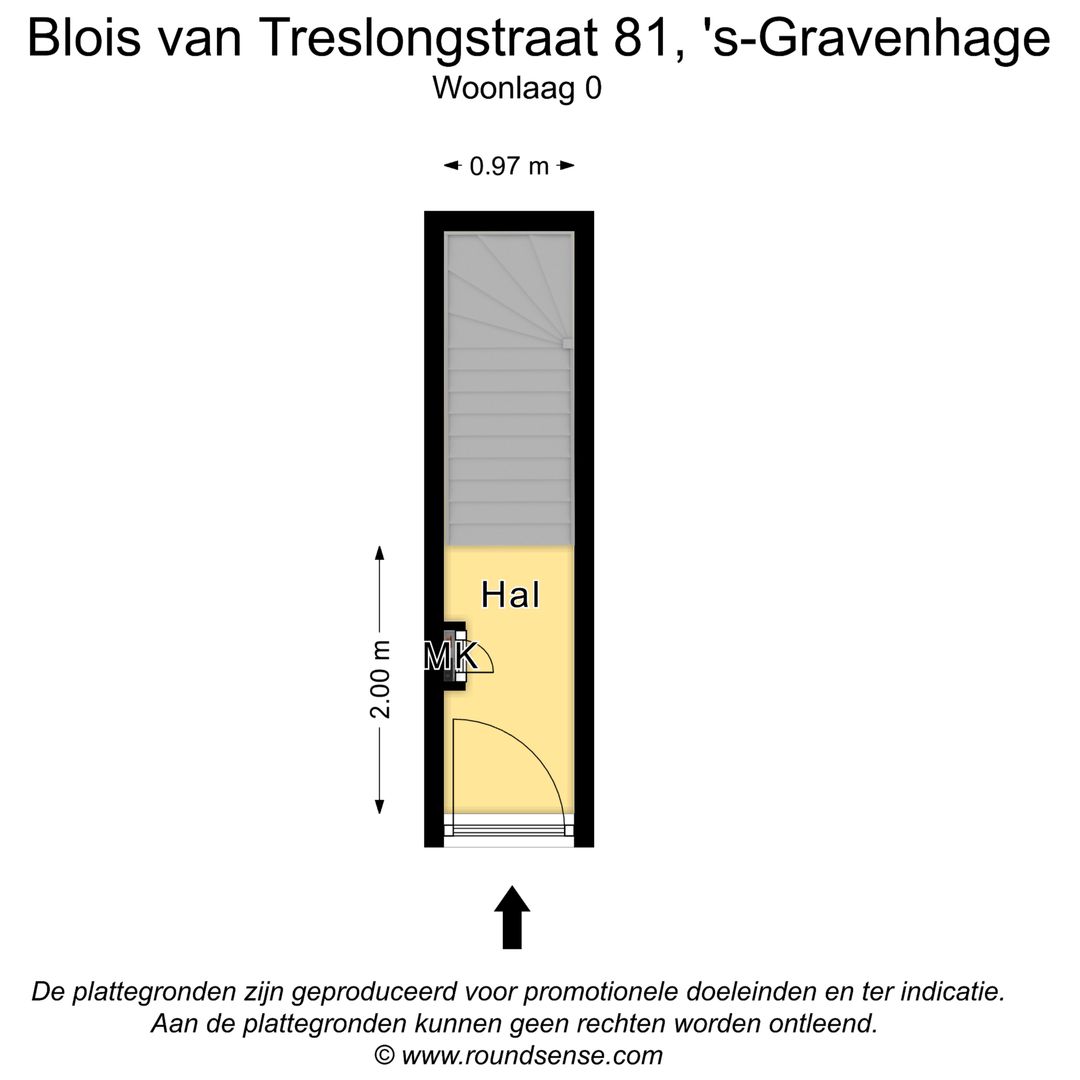
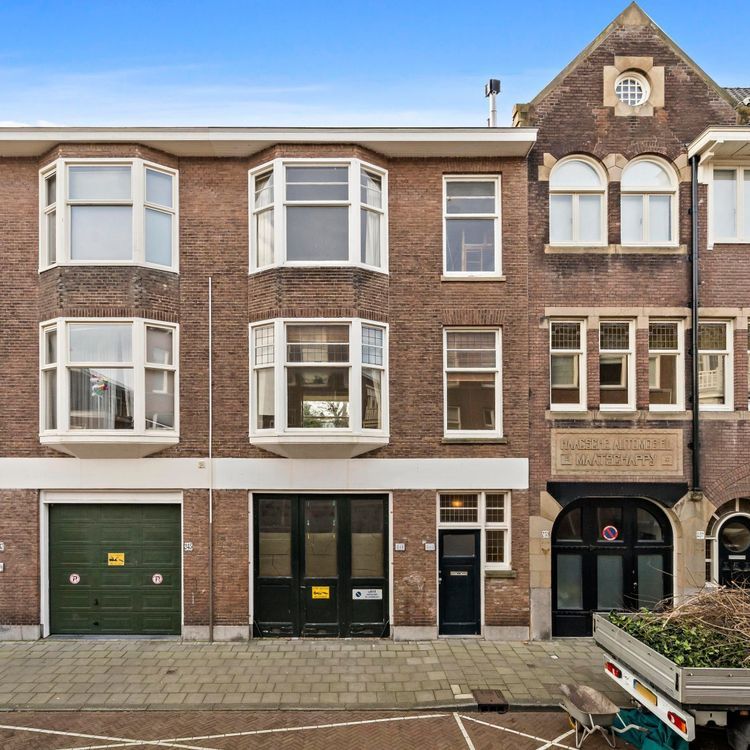
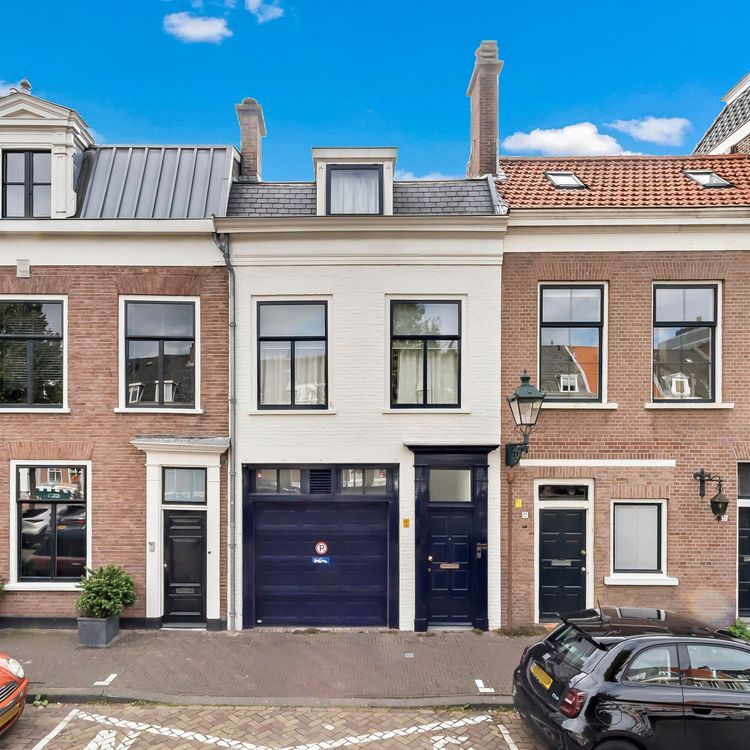
The characteristic traditional entrance typical of The Hague leads to the property's private entrance, from where a staircase provides access to the first living level.
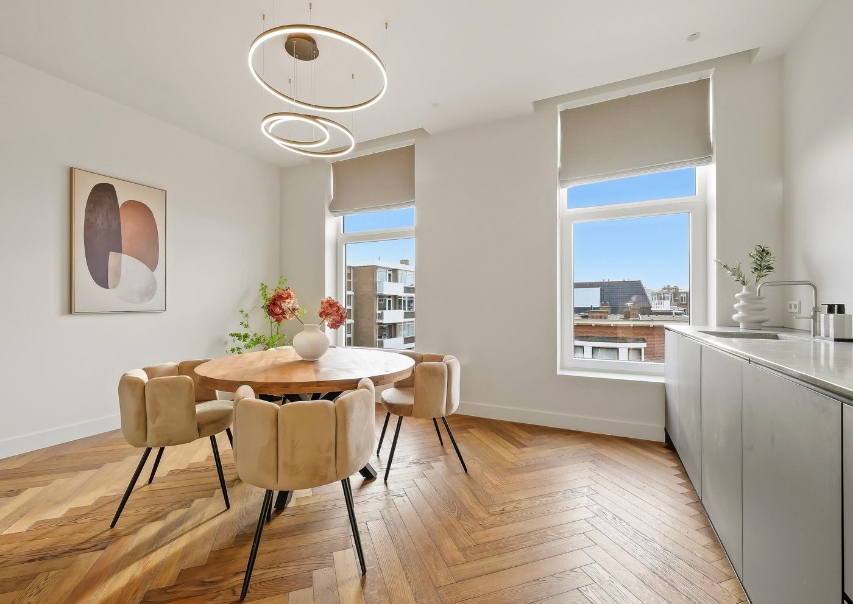
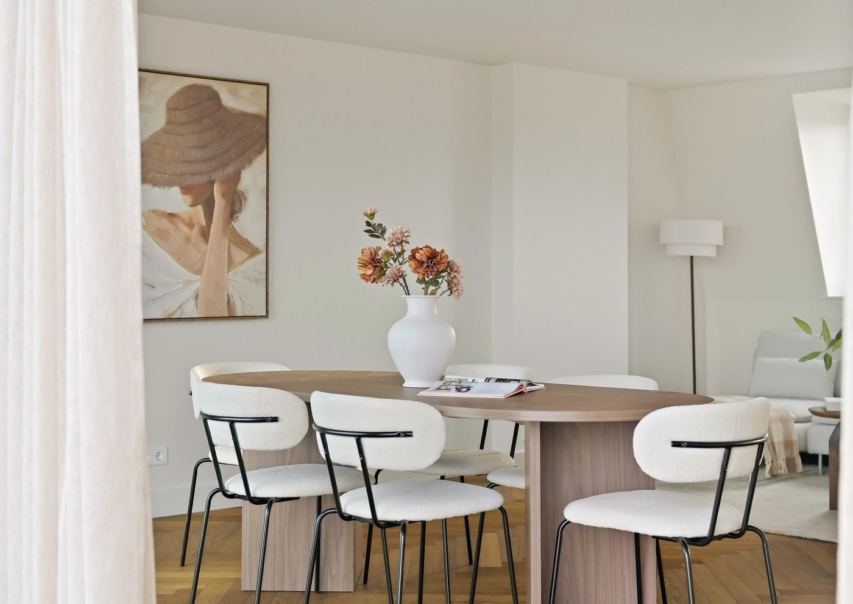
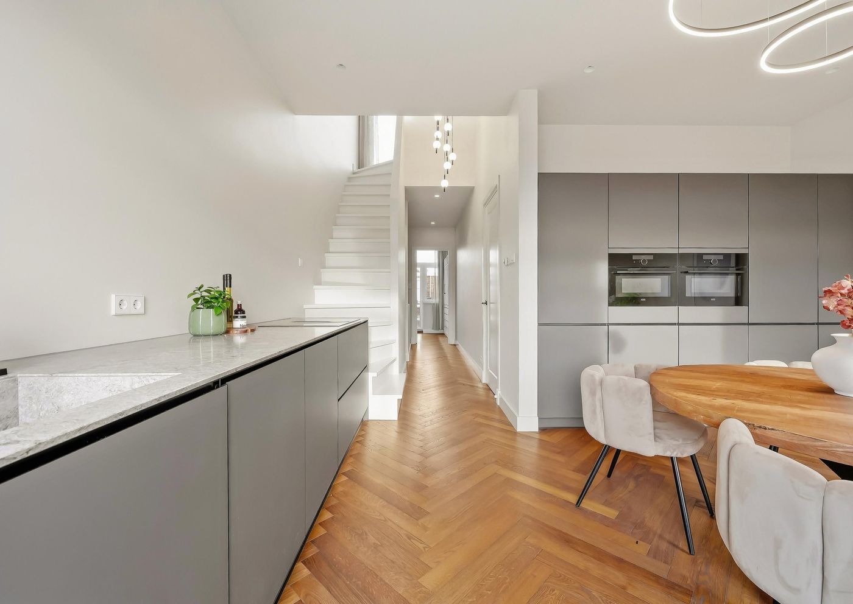
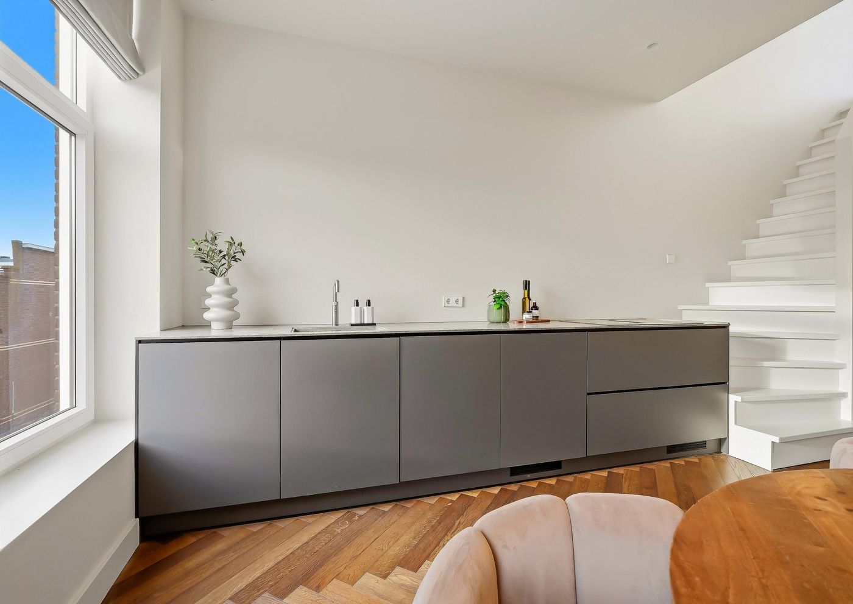
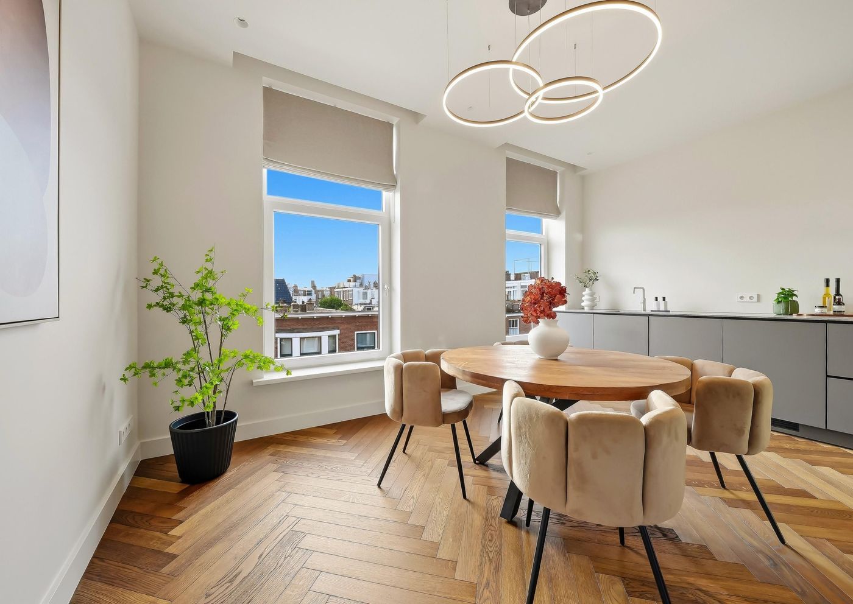
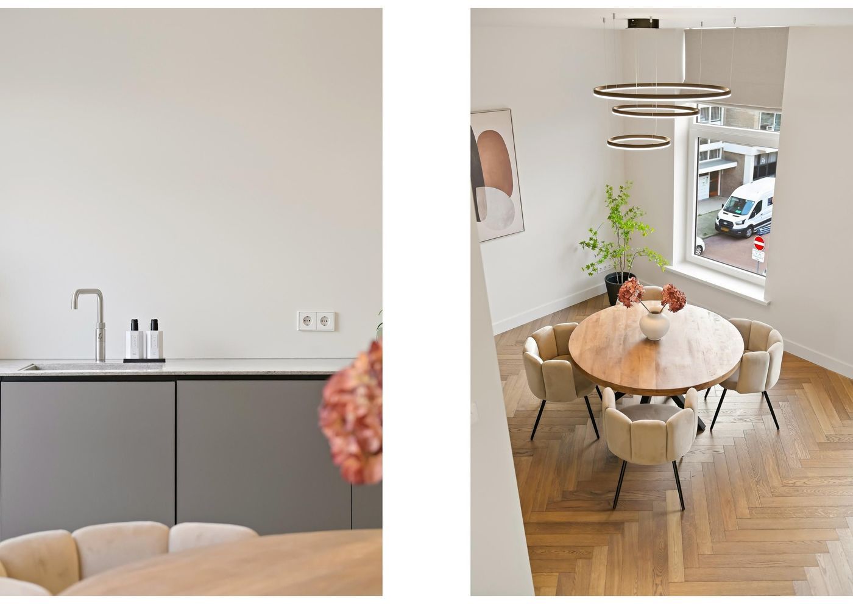
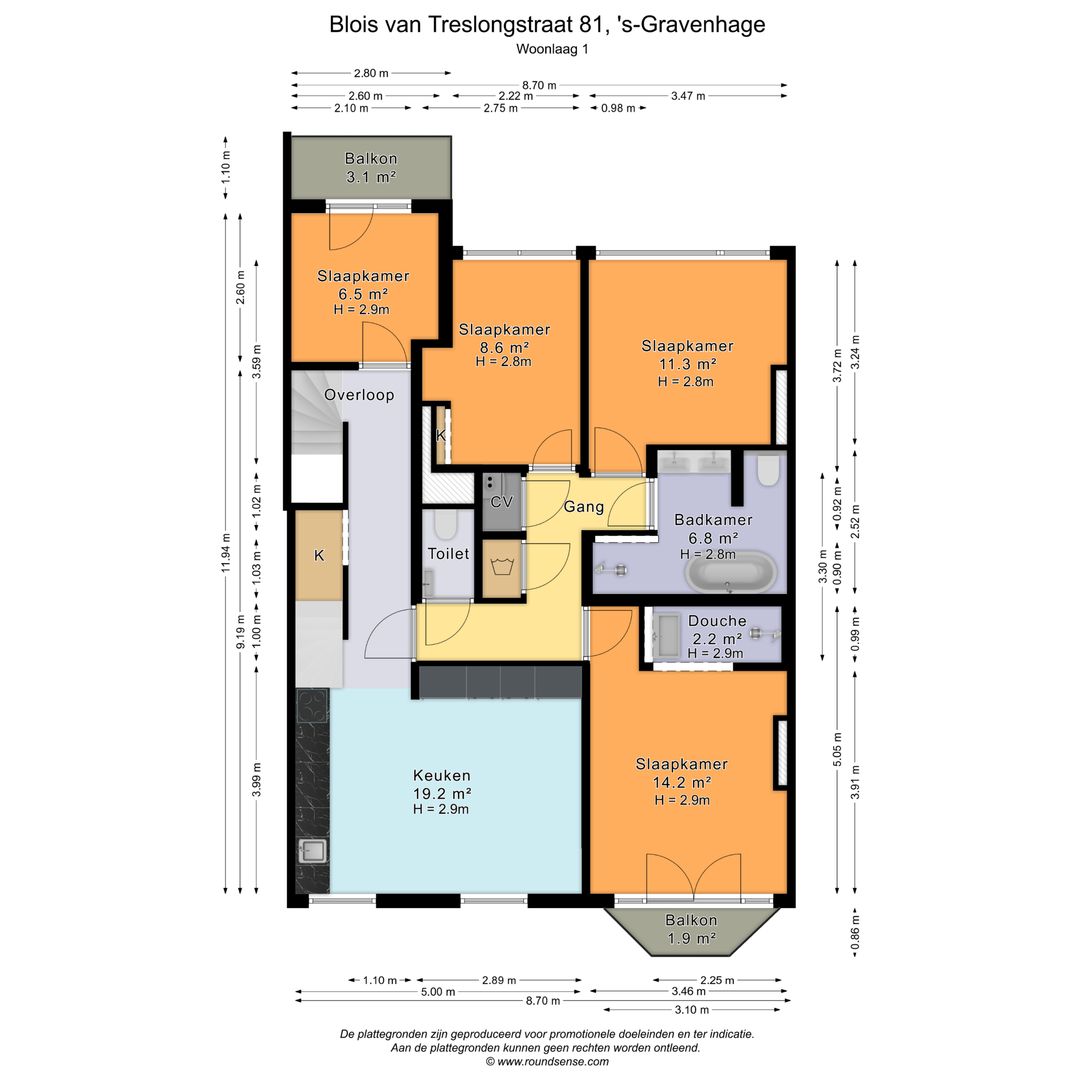
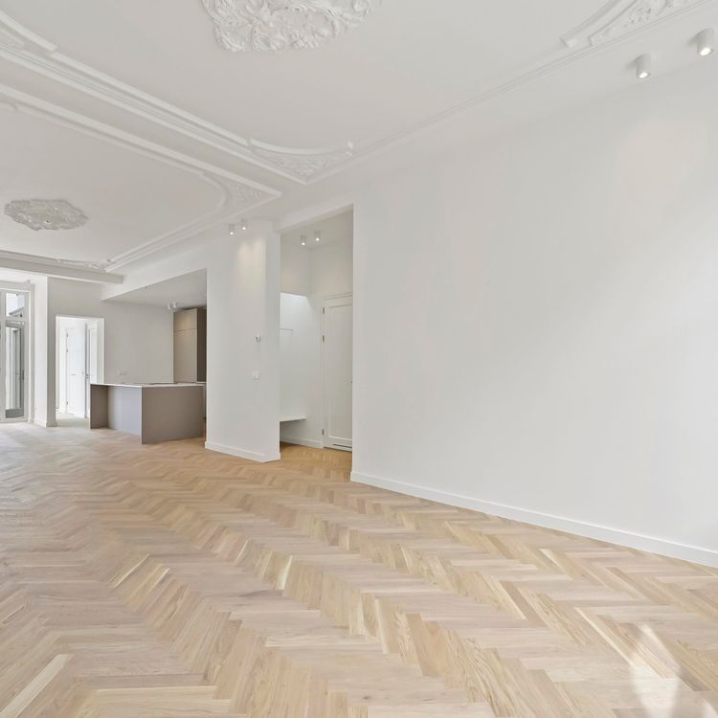
This floor features a spacious open-plan kitchen and dining area. The kitchen is finished in a sophisticated matte earth tone, complemented by a polished composite worktop, and is equipped with built-in AEG appliances and a Quooker boiling-water tap. There is ample space for a large dining table, making this an inviting central area for cooking, dining and spending time together.
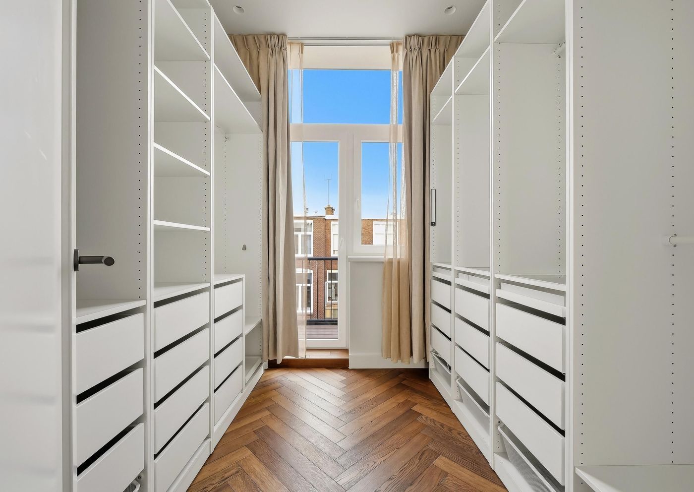
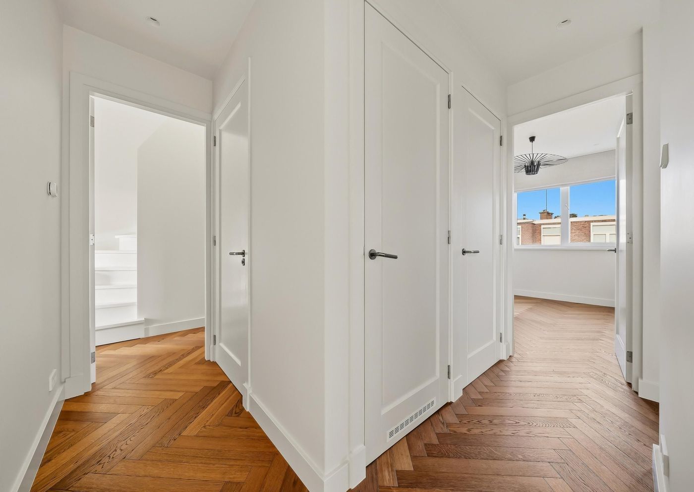
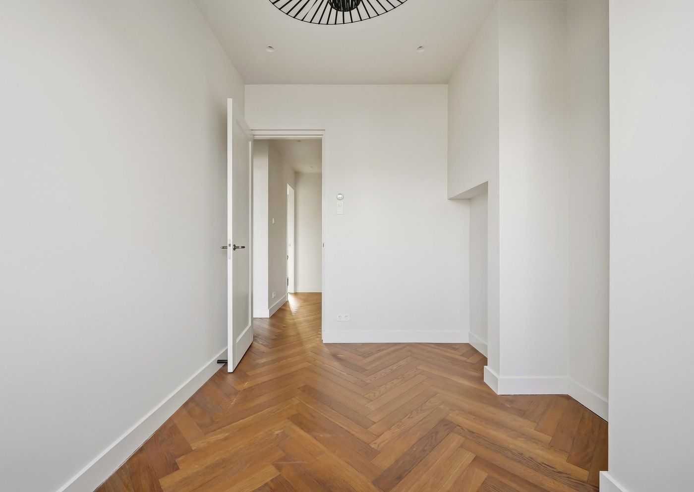
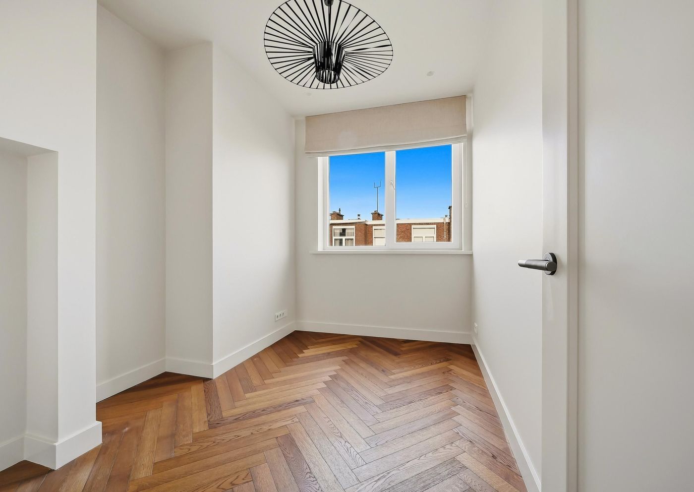
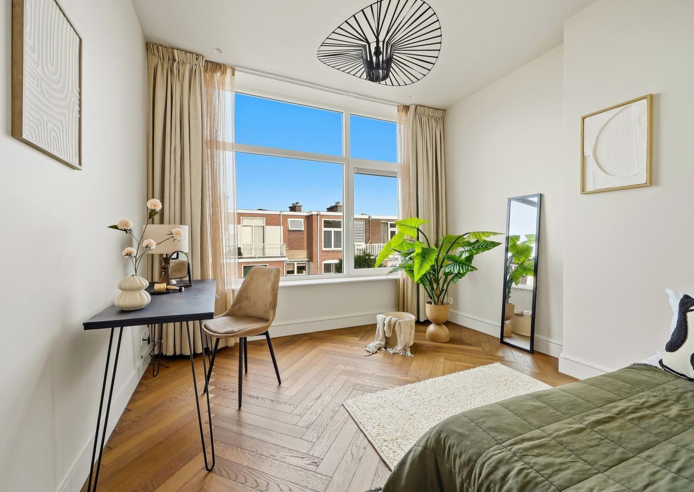
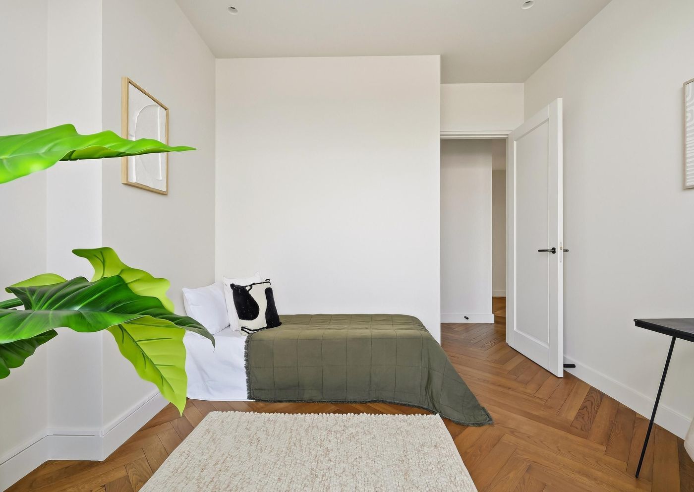
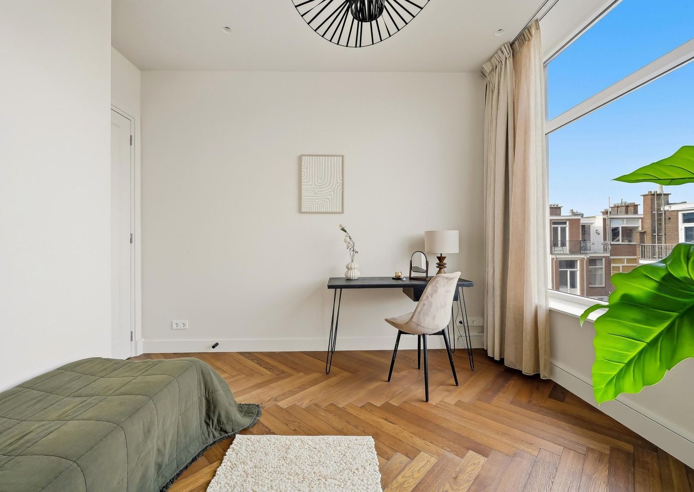
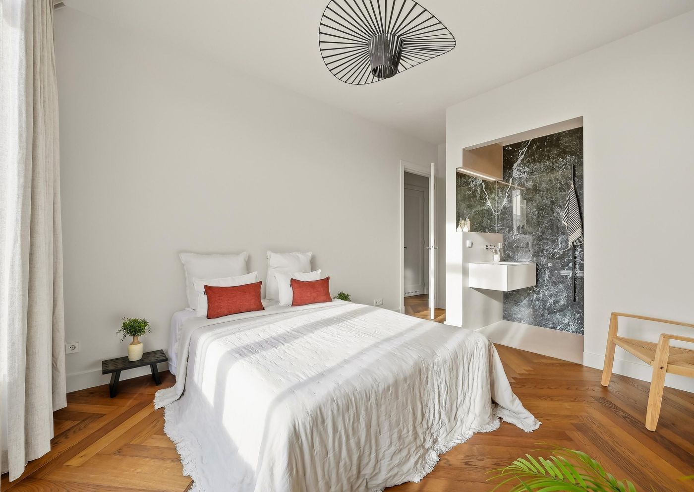
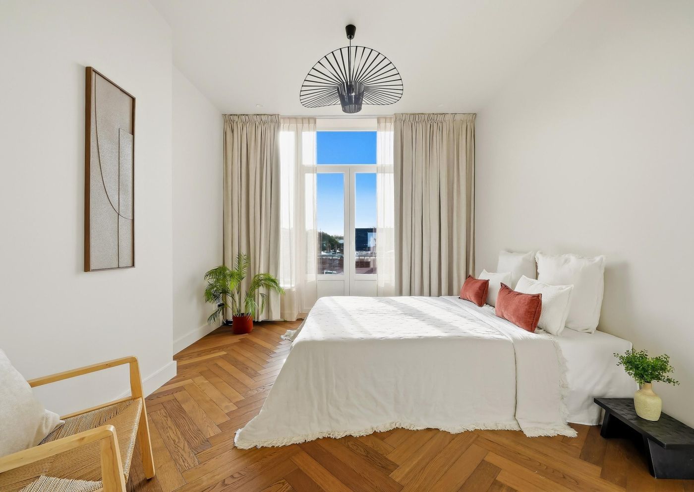
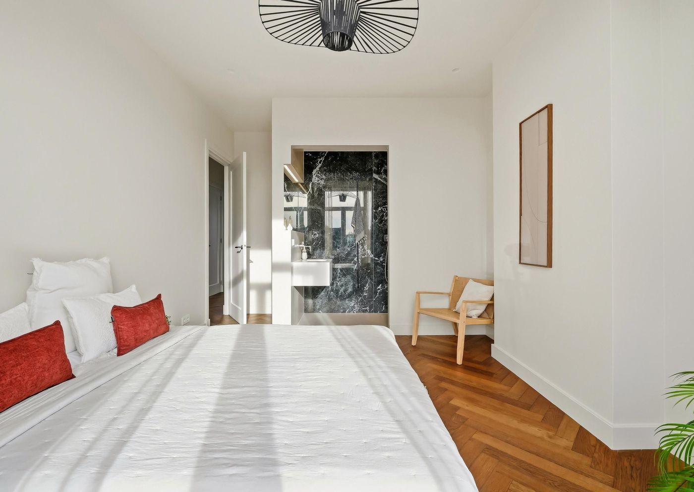
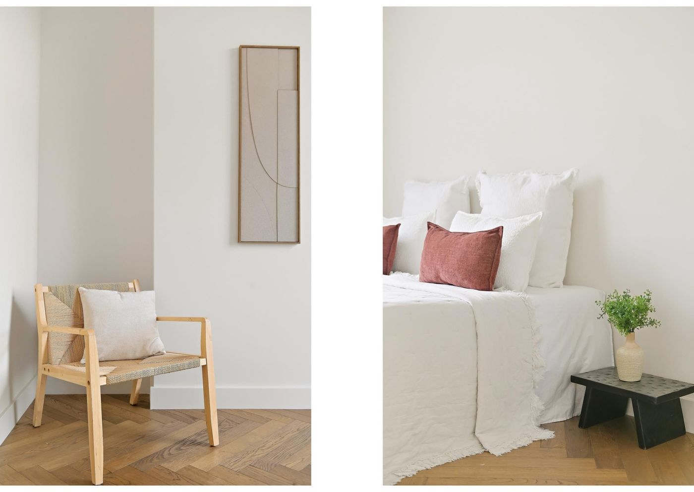
This level also accommodates four generously proportioned bedrooms, making the property ideal not only for a larger family but also for those seeking additional space for a home office, guest bedroom or spacious dressing room.
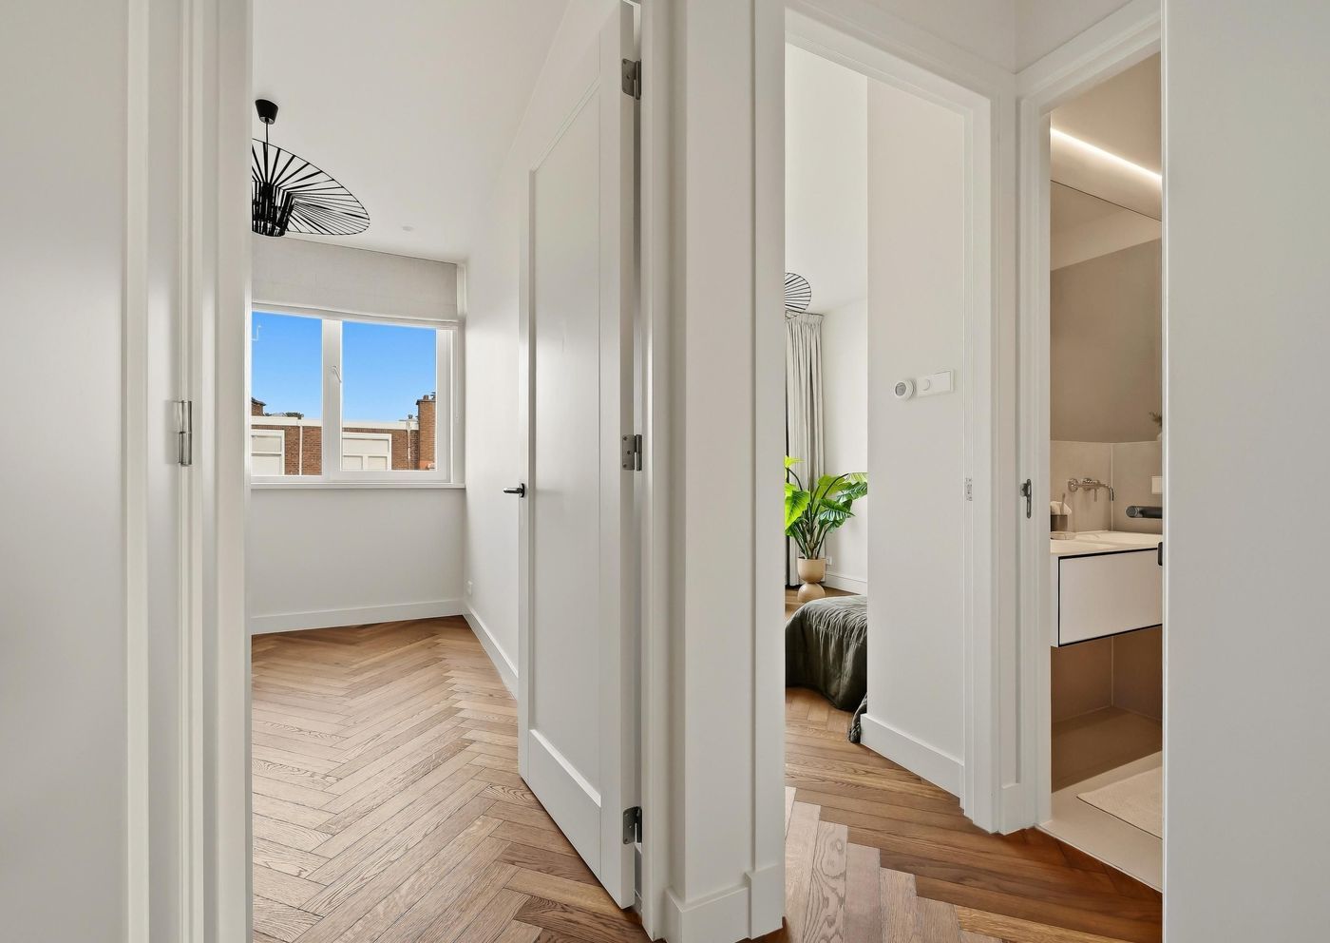
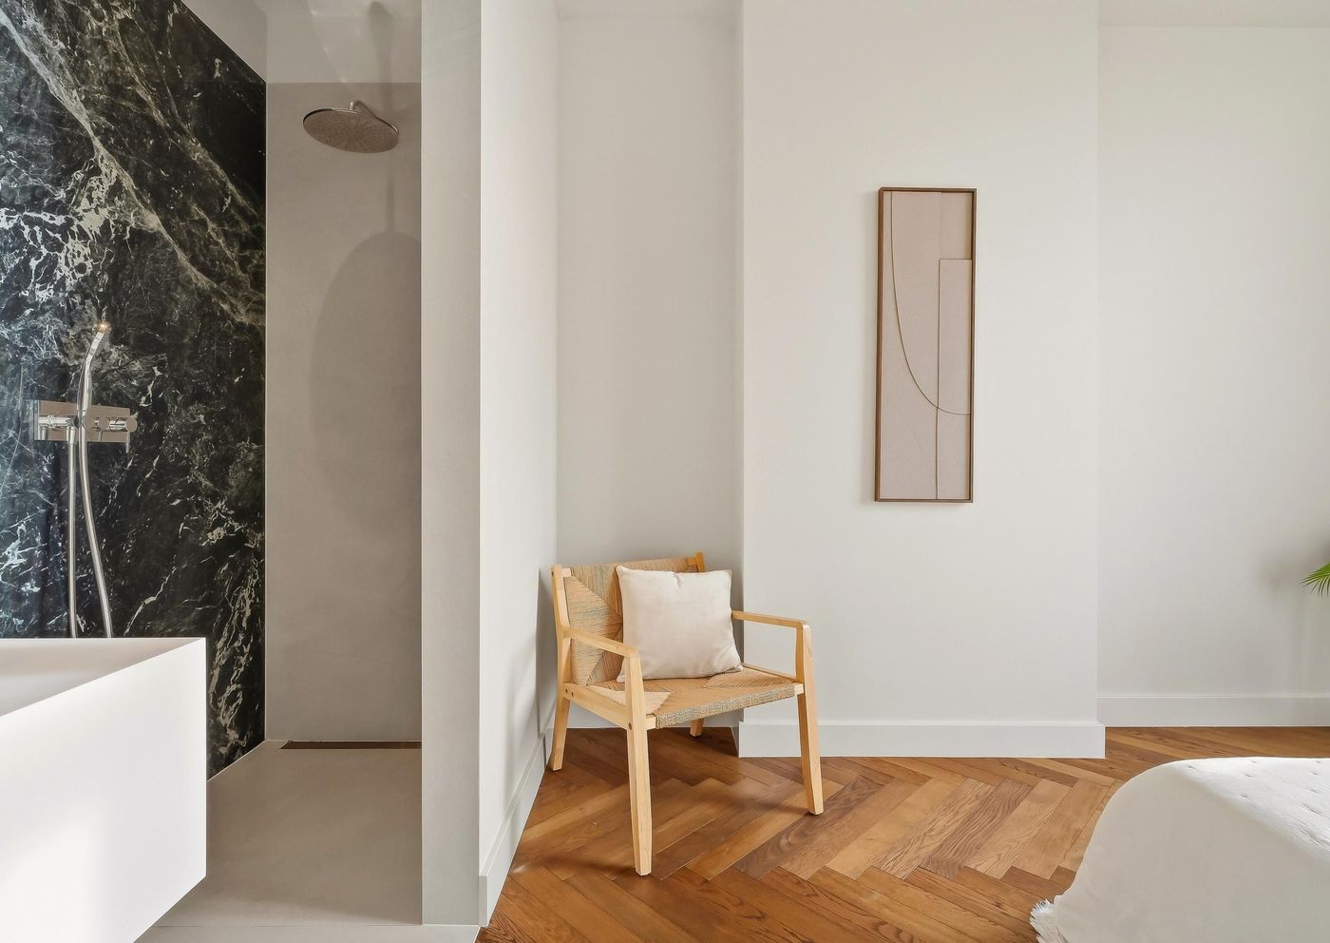
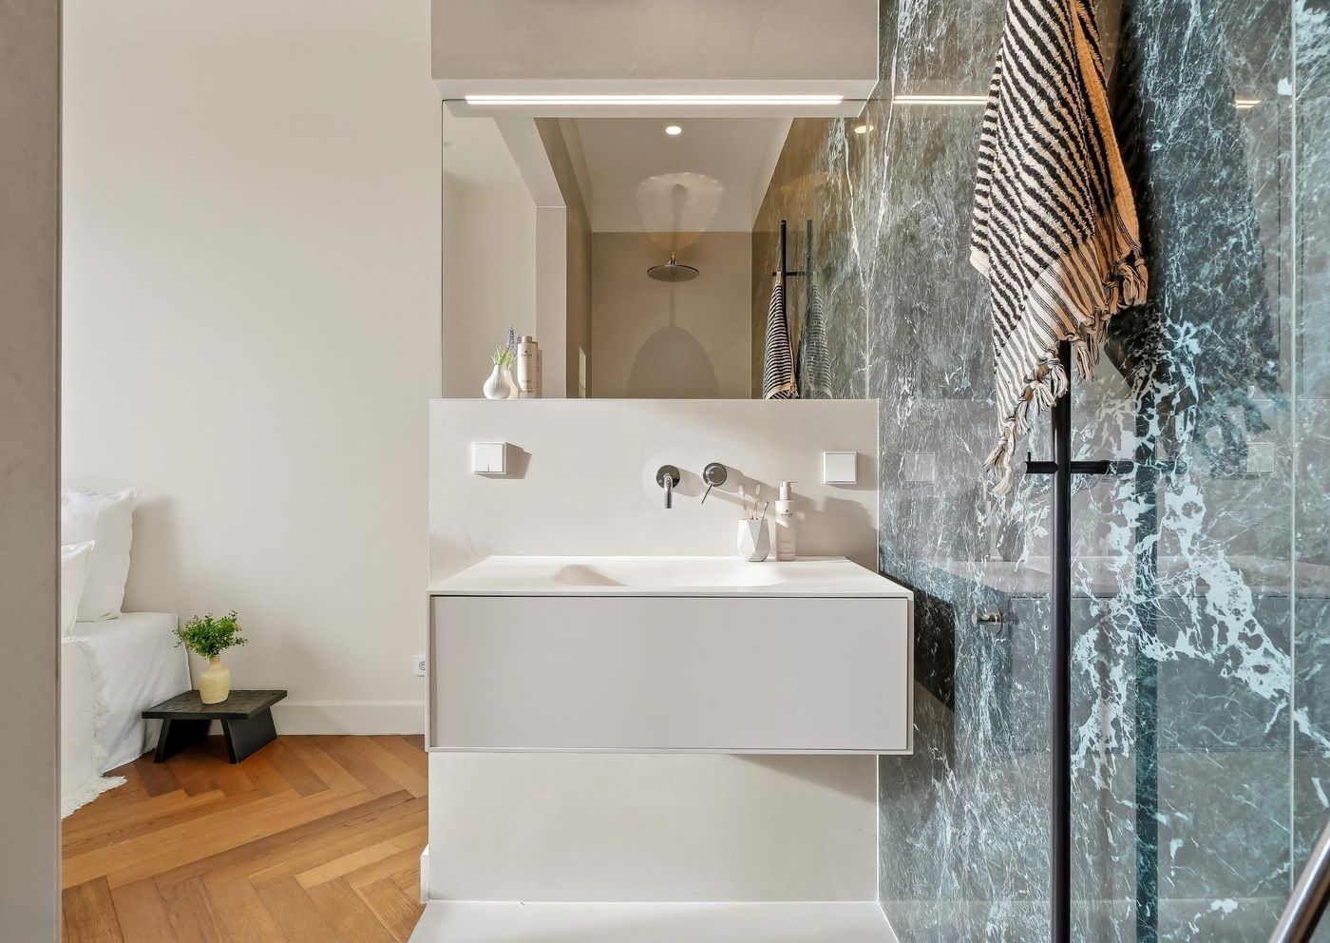
One of the bedrooms benefits from its own en-suite bathroom, complete with a vanity unit and walk-in shower, as well as access to a balcony. A further bedroom at the rear of the property also has its own private balcony.
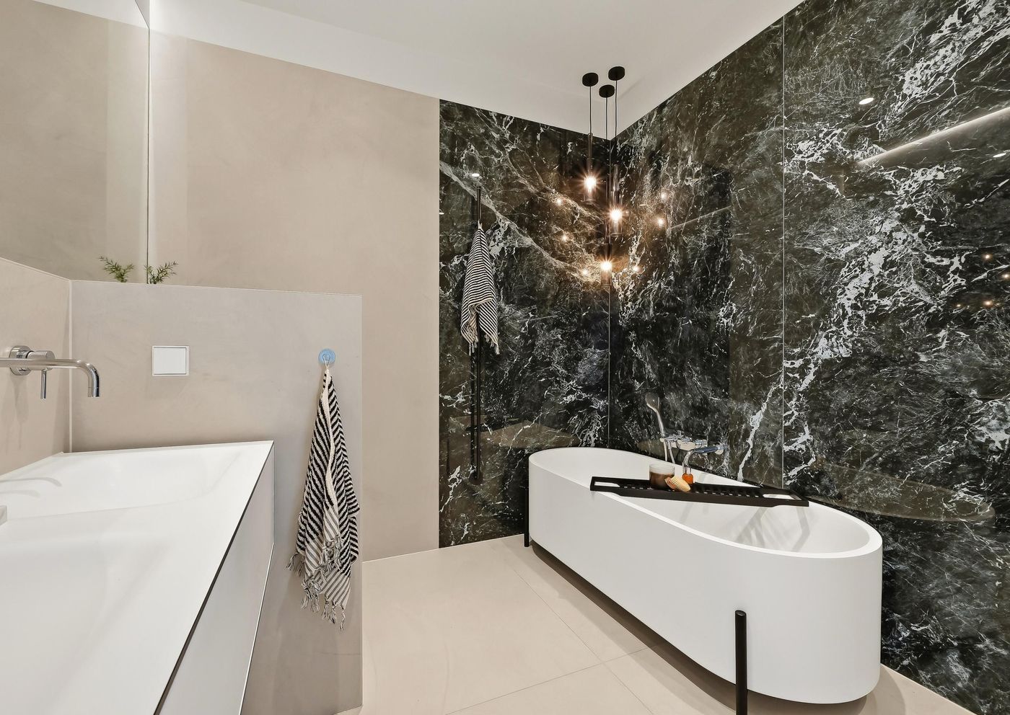
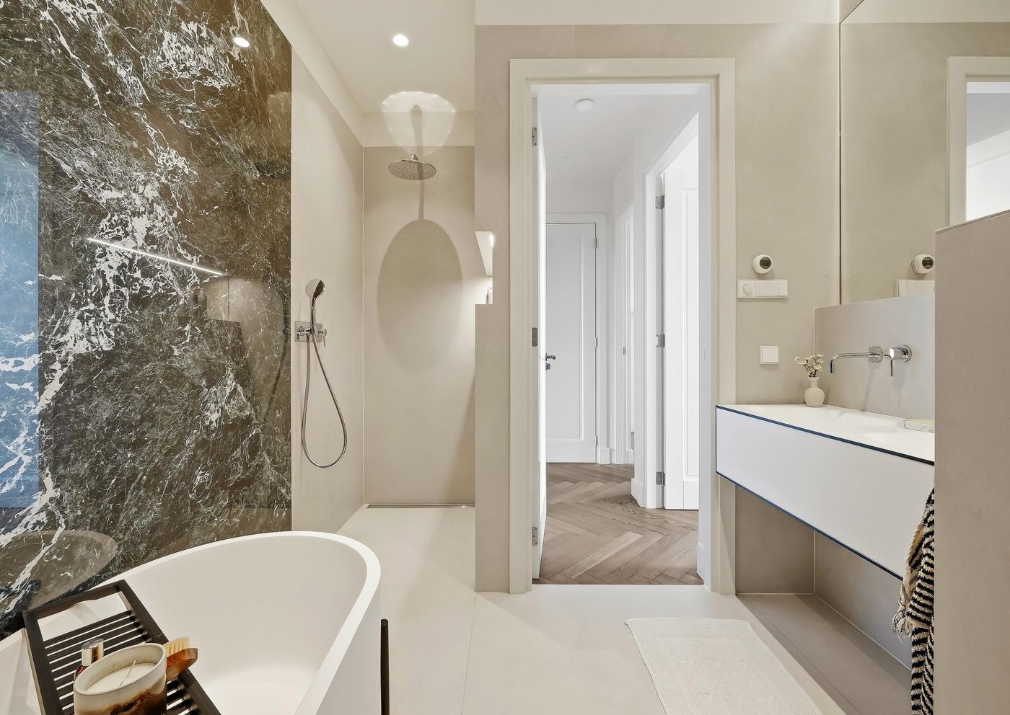
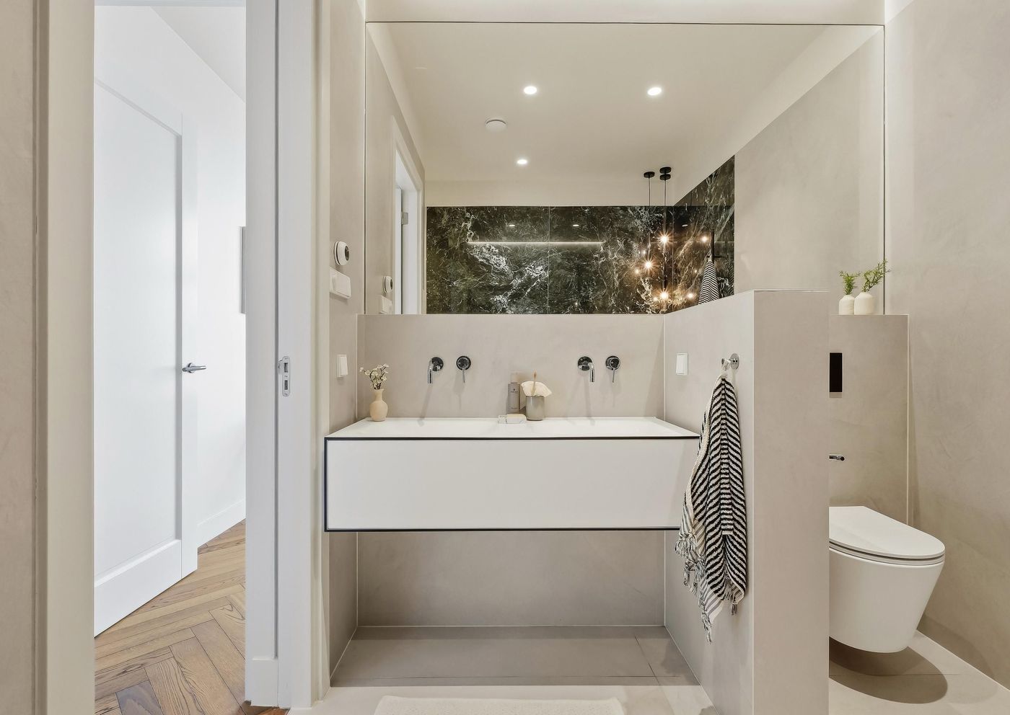
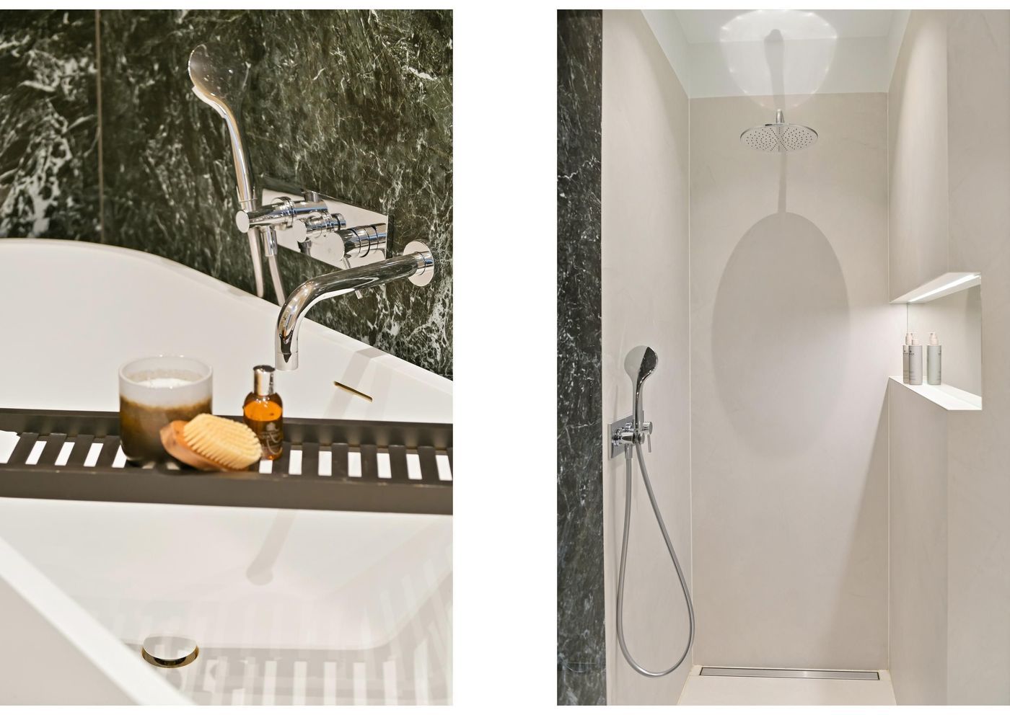
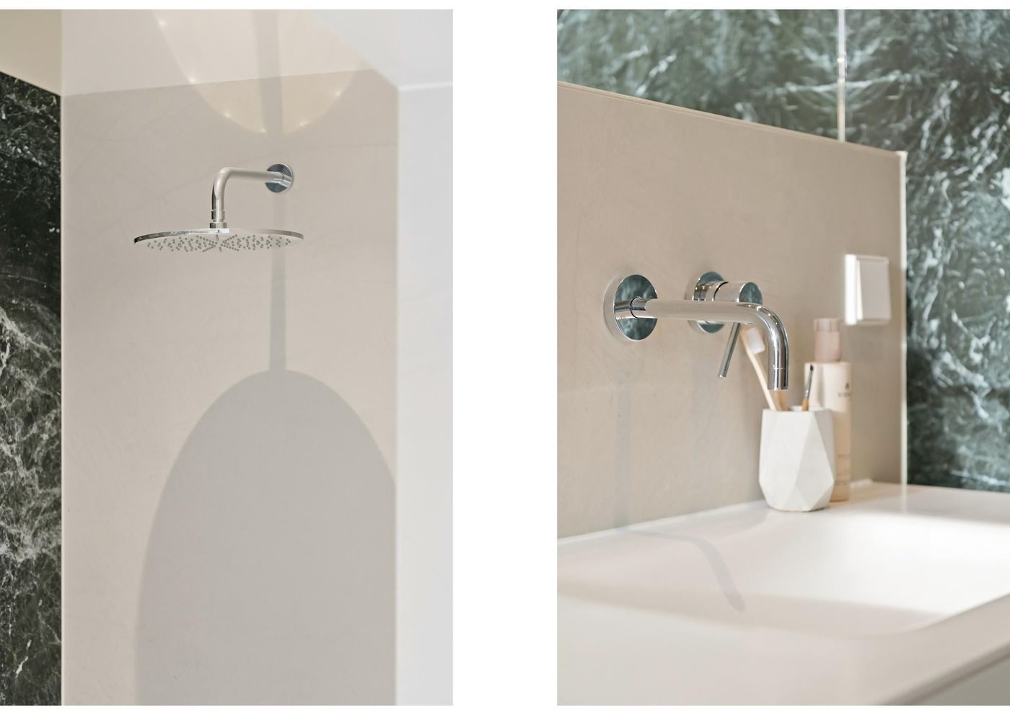
The impressive main bathroom features a freestanding industrial-style bathtub, a spacious walk-in shower, double washbasins and a toilet. Floor-to-ceiling Saint Denis Verde marble tiles, chrome fittings by Gessi and solid-surface washbasins create a distinctive yet timeless aesthetic.
Separate utility spaces accommodate the washing machine and dryer, as well as the property's technical installations. Underfloor heating has been installed throughout the entire property, with individual temperature controls for each room.
An elegant open staircase connects the two living levels, creating a wonderful sense of space and architectural continuity.
Rooftop Extension and Roof Terrace
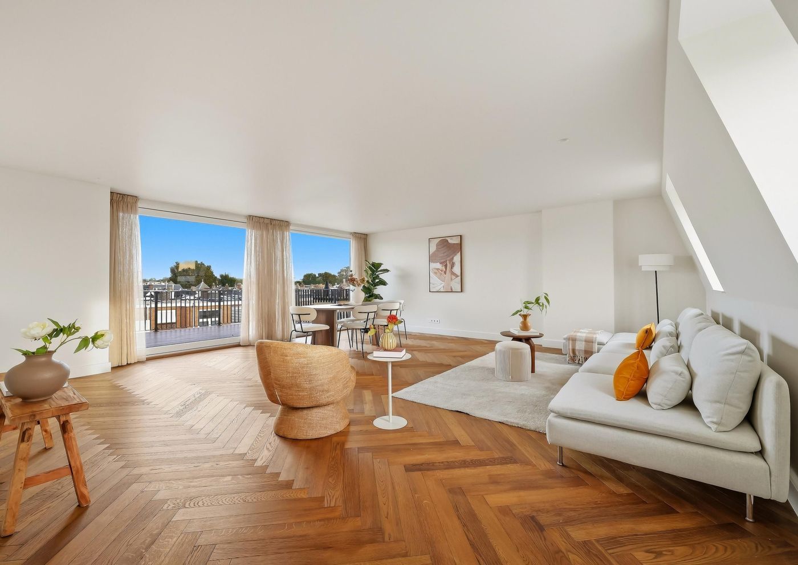
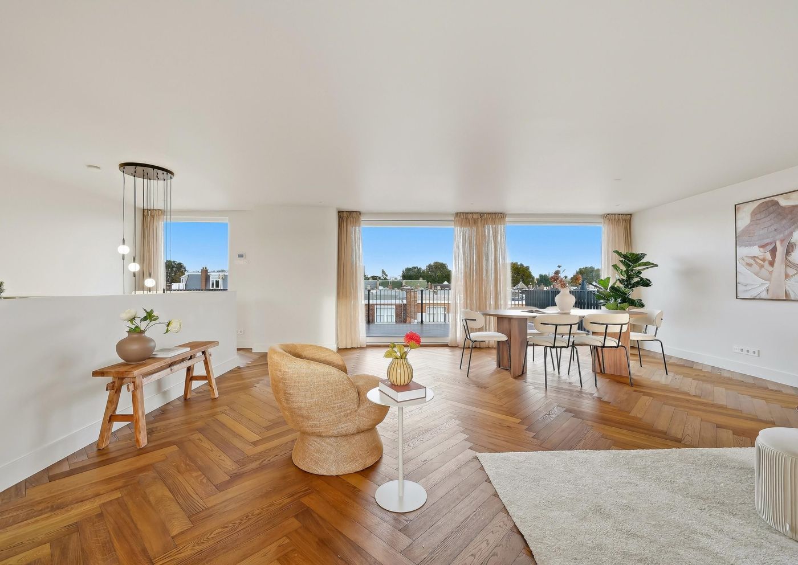
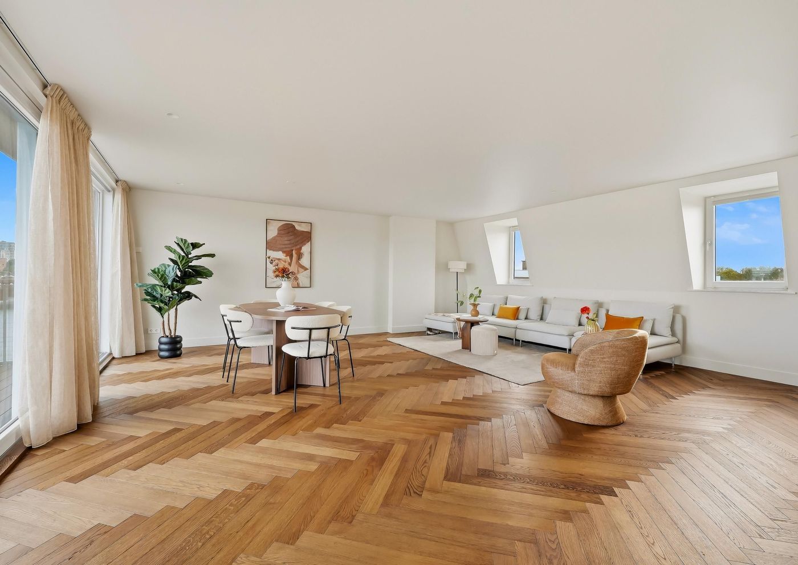
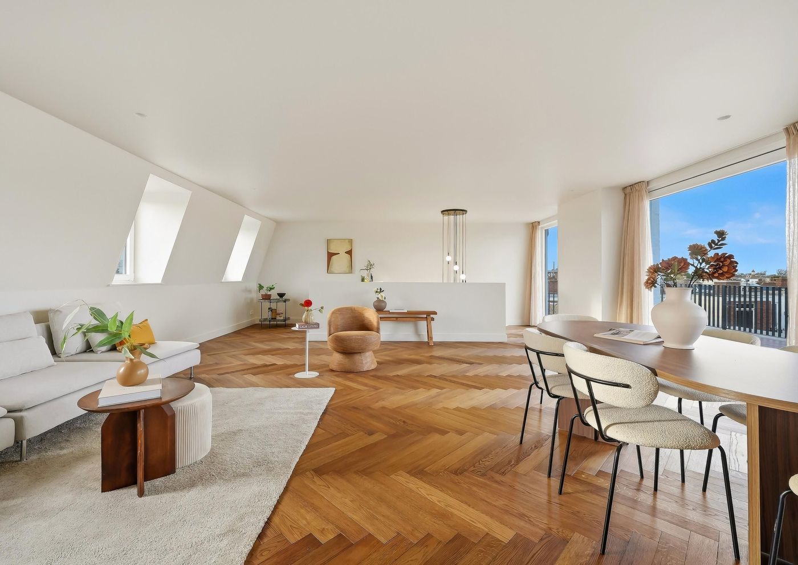
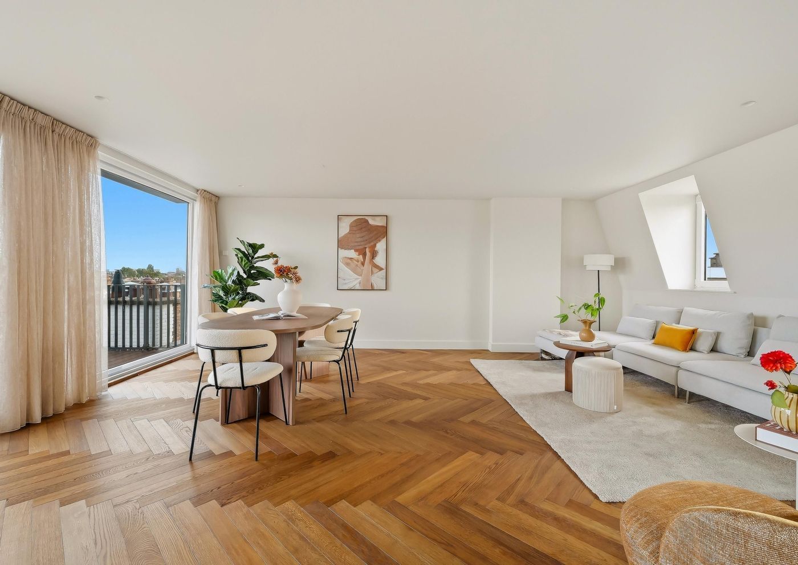
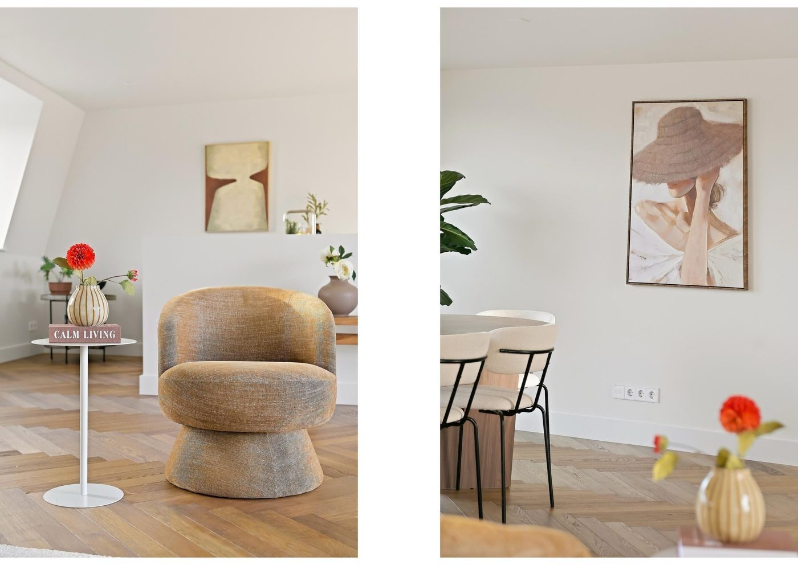
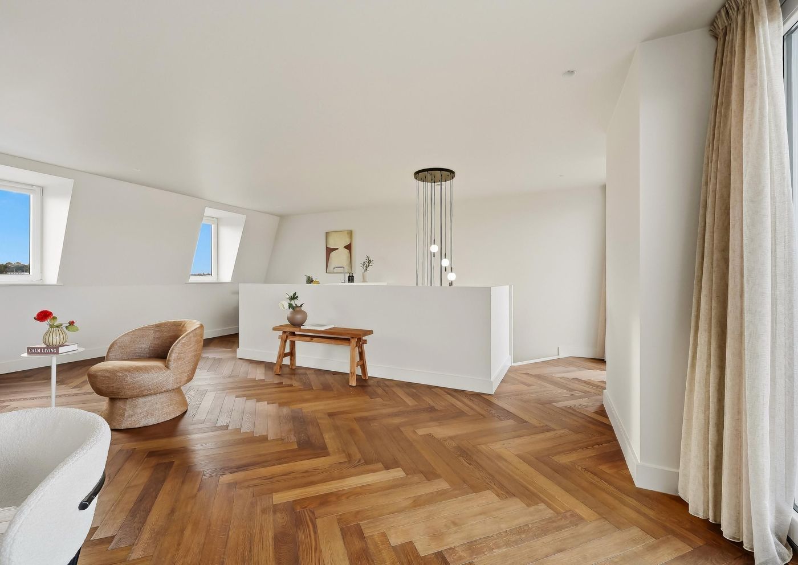
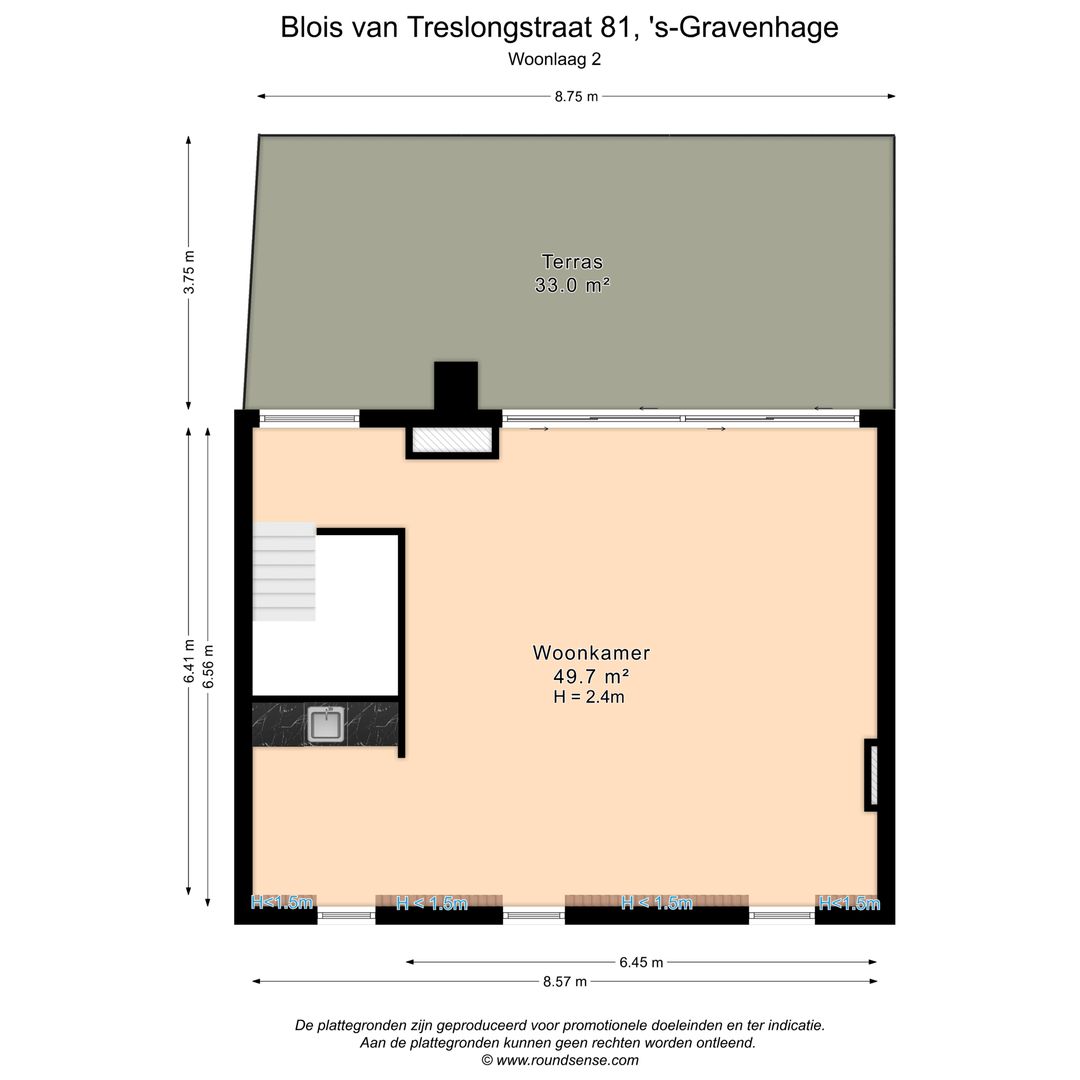
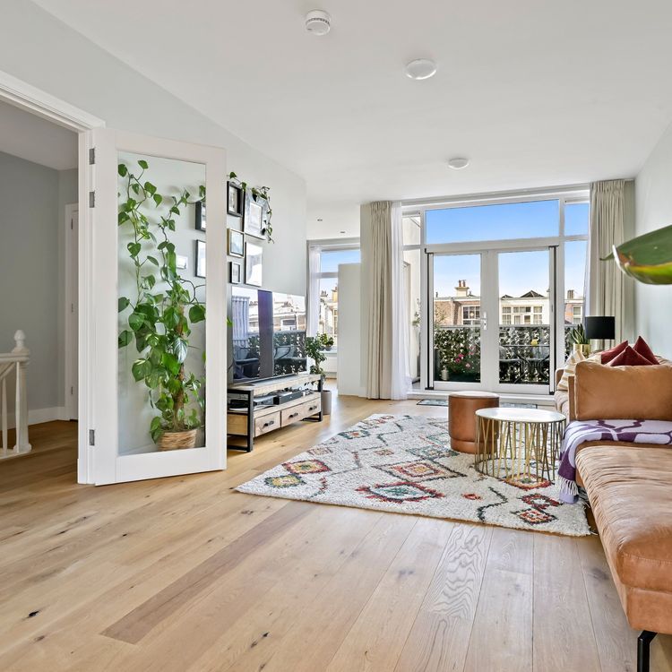
The upper floor features the rooftop extension constructed in 2023, offering an exceptionally spacious living room of approximately 50 m². Its generous proportions and open layout provide plenty of flexibility to create multiple seating and relaxation areas.
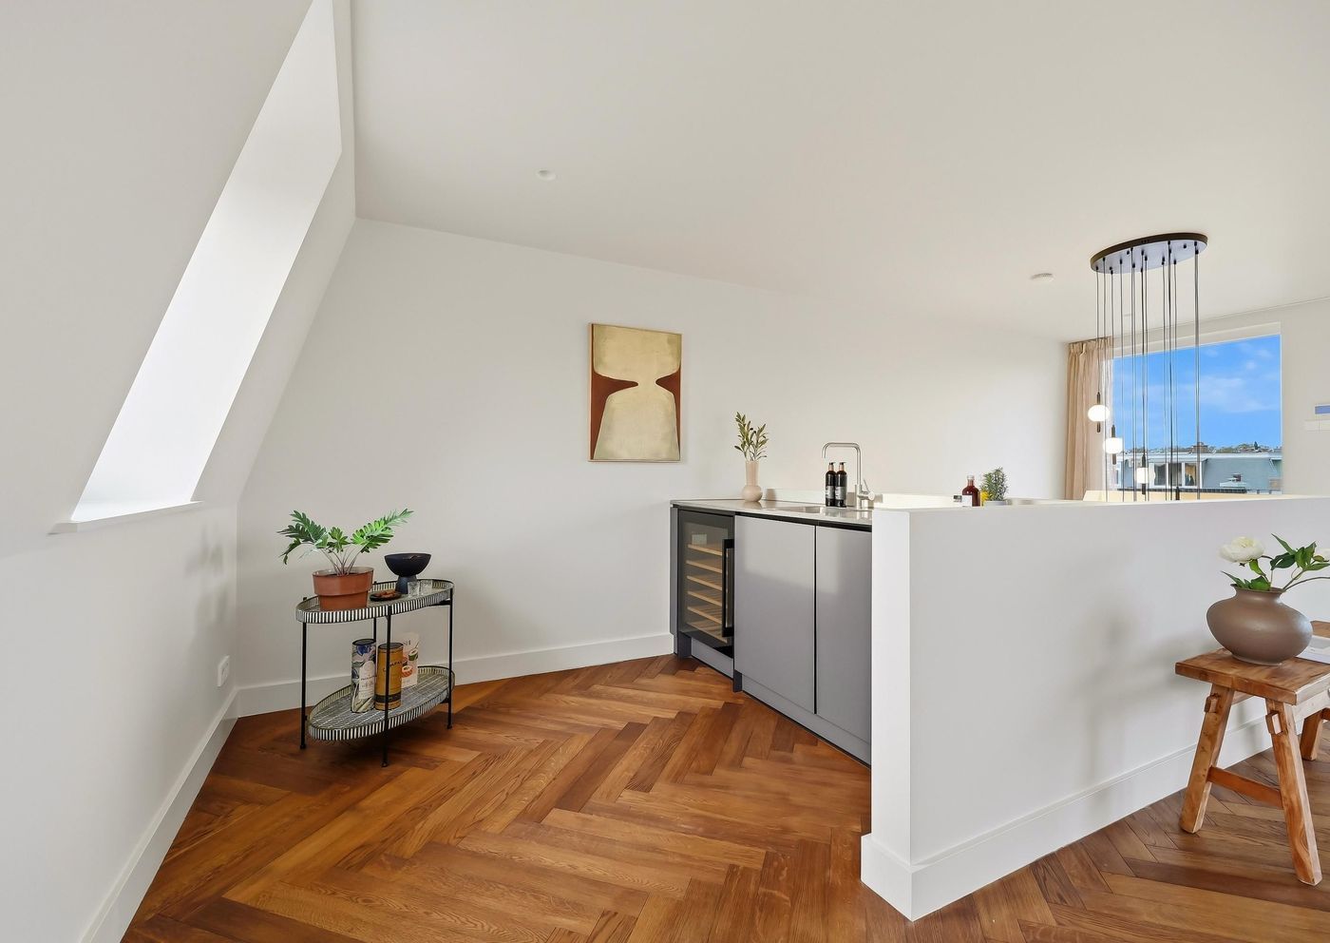
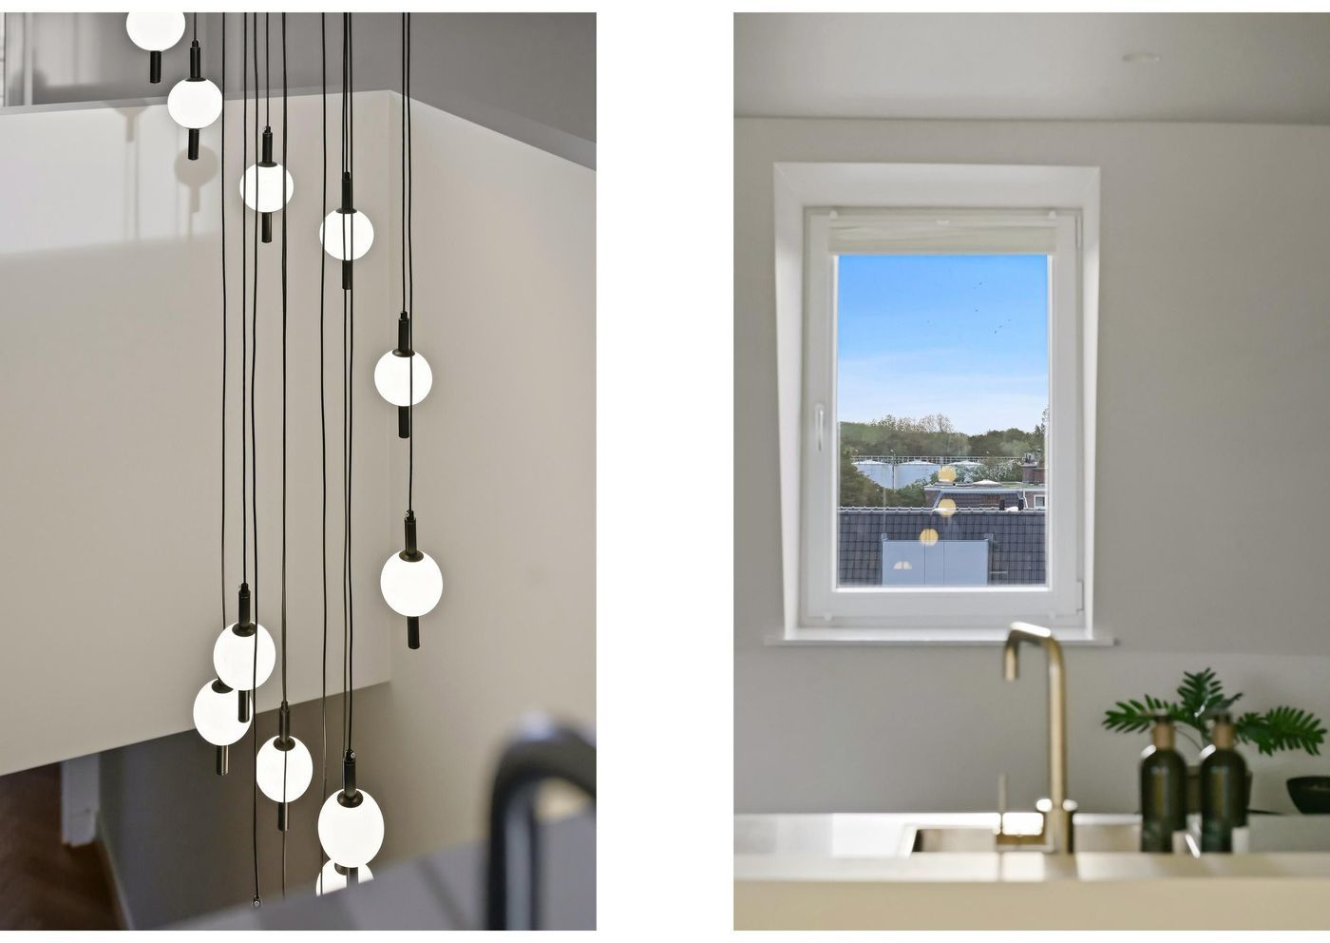
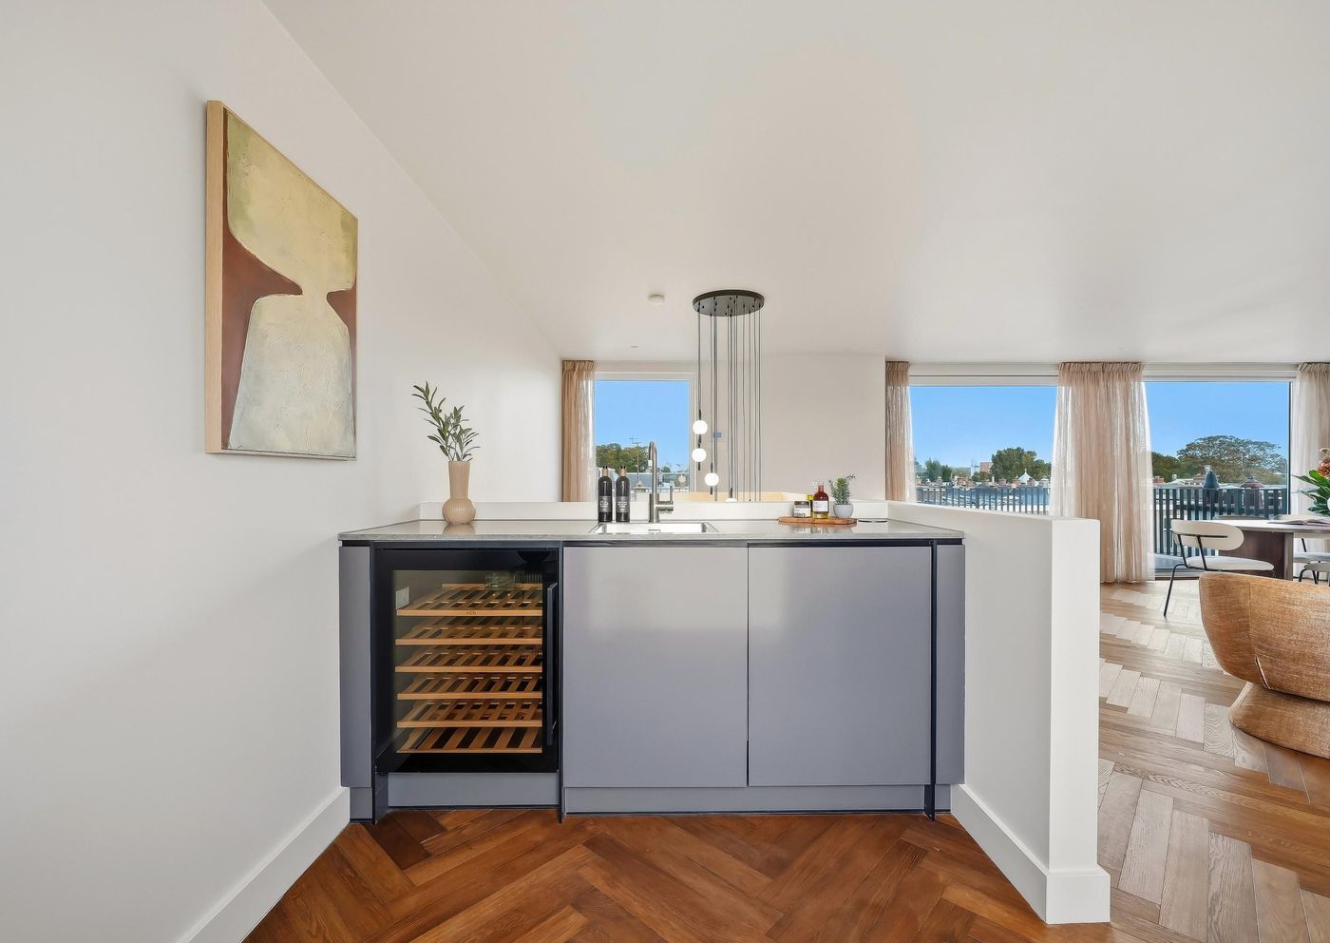
Adjacent to the living room is a practical second kitchenette/utility area, fitted with a worktop, sink, wine cooler and refrigerator.
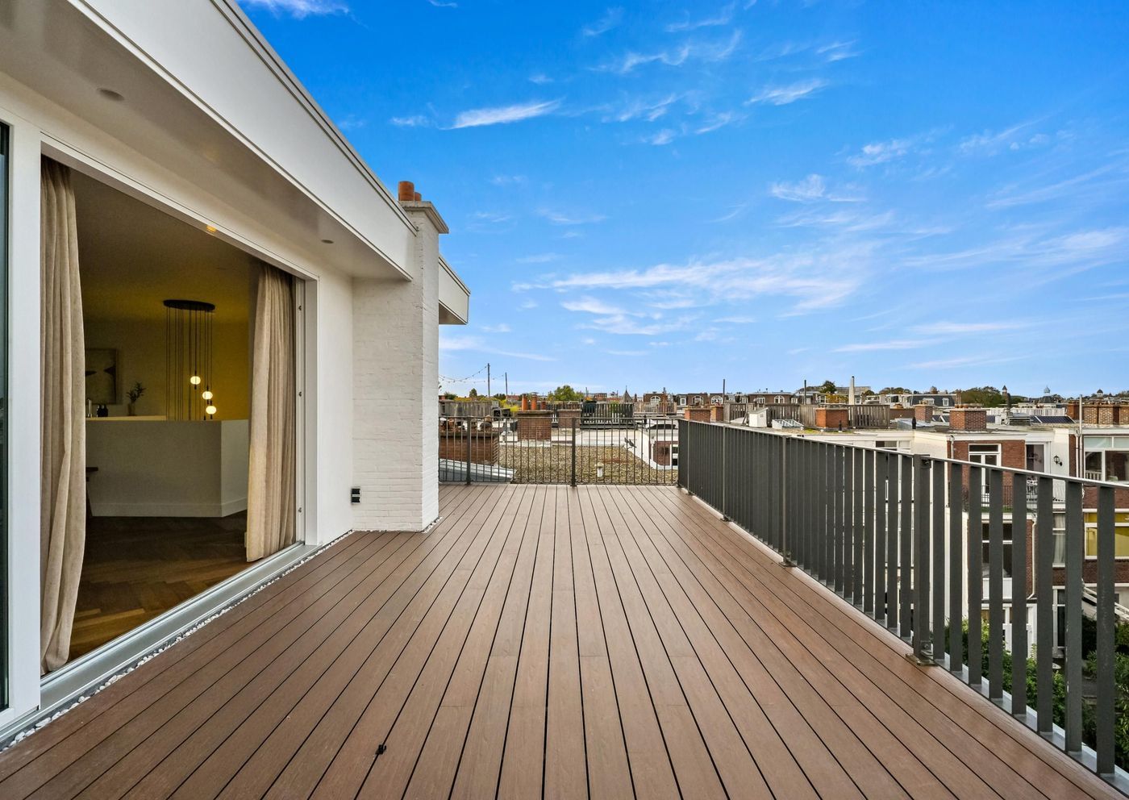
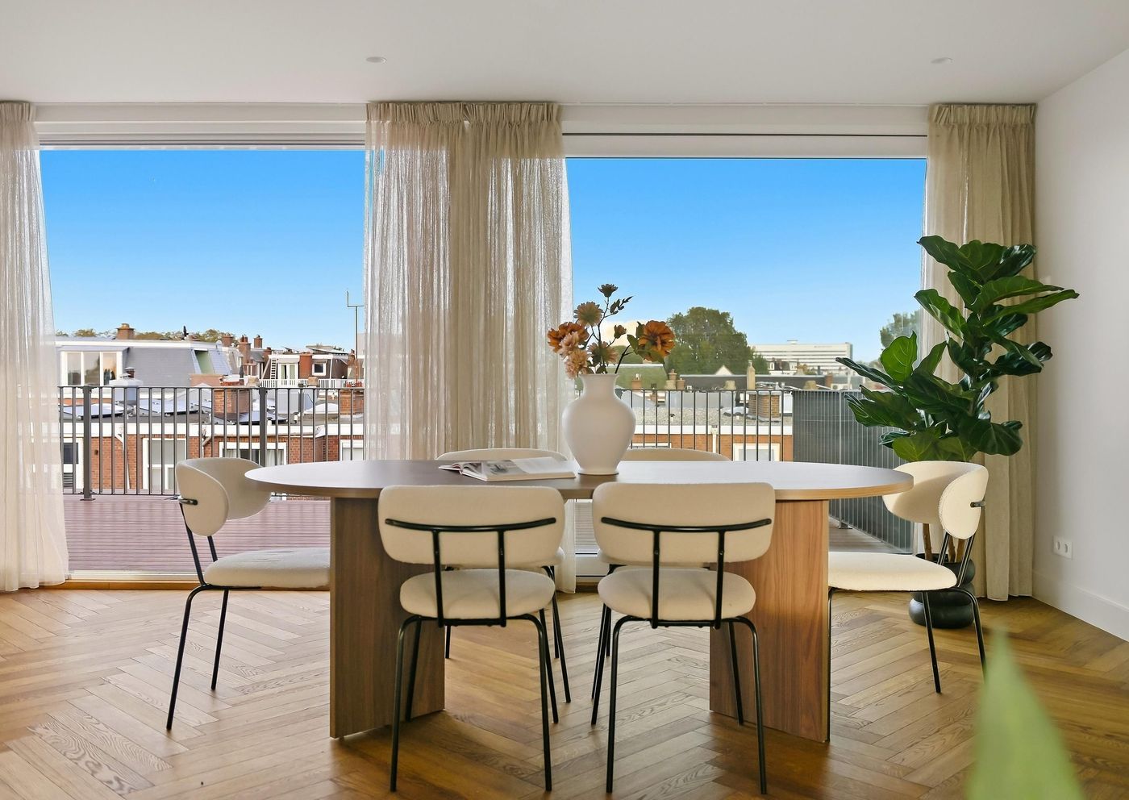
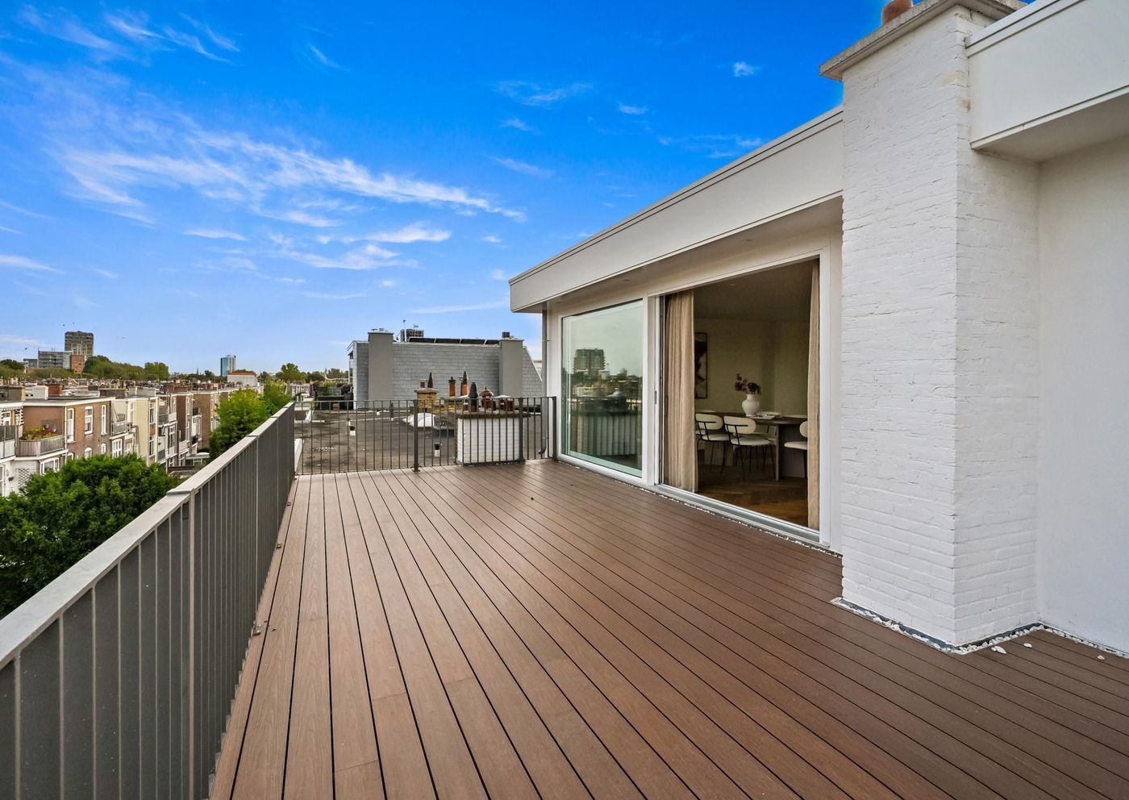
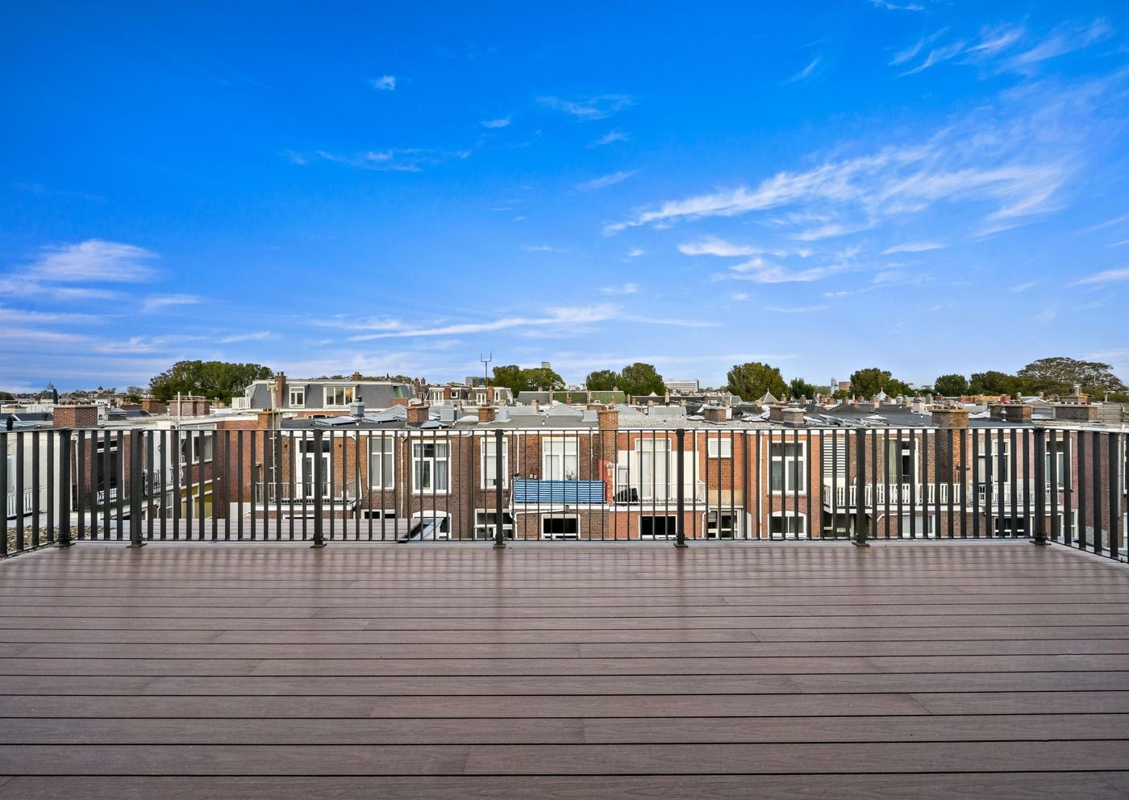
Large sliding glass doors open directly onto the private roof terrace of approximately 38 m². The terrace offers ample space for both a large dining table and a comfortable lounge area. Thanks to its open position, the terrace enjoys excellent privacy and far-reaching views across the surrounding neighbourhood, greenery and towards the dunes. On sunny days, it becomes a natural extension of the living room.
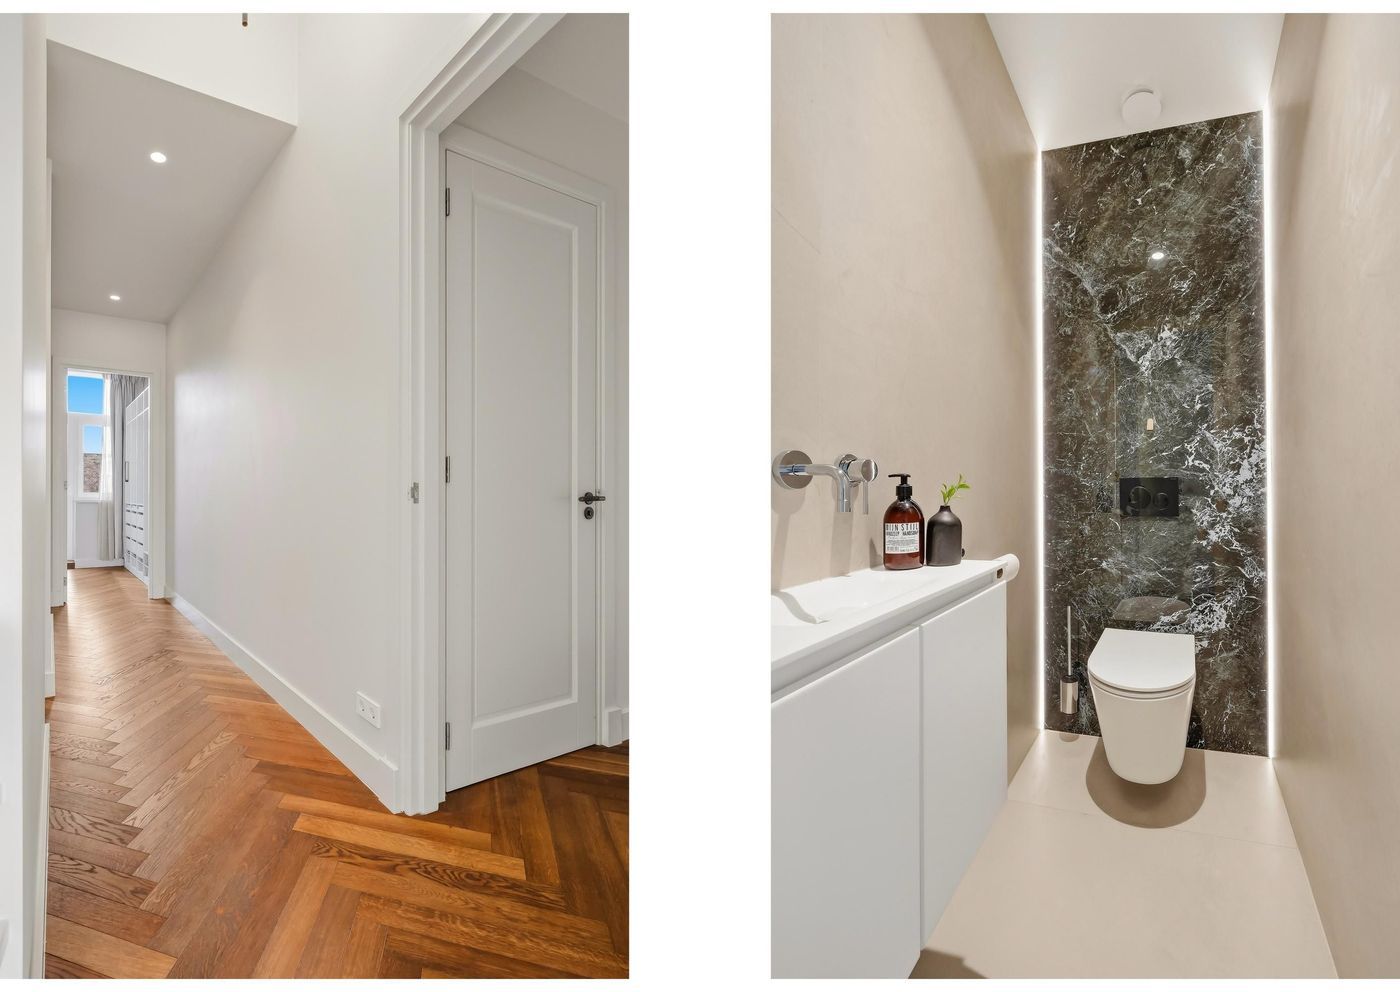
Considerable attention has also been paid to the finer details throughout the property. Dark smoked oak herringbone flooring runs through the interior, complemented by solid doors with premium hardware and walls finished in subtle, carefully selected colours. The result is a calm, contemporary interior that feels luxurious without compromising on warmth or character.
Location
Blois van Treslongstraat is situated in the popular Geuzenkwartier, ideally positioned between The Hague's city centre and the coast.
The nearby Frederik Hendriklaan, affectionately known as 'De Fred', offers an extensive selection of shops, boutiques, supermarkets, delicatessens, cafés and restaurants. The Statenkwartier neighbourhood and Reinkenstraat in Duinoord are also within easy reach.
The beach and nature are equally accessible. Scheveningen Harbour, the beach and the dunes can easily be reached by bicycle, with some areas even within walking distance. This location therefore offers an excellent combination of convenient city living and proximity to the sea and green spaces.
The neighbourhood is particularly attractive for families, with several schools nearby, including the European School The Hague and Heldring College.
Excellent public transport connections also provide convenient access to the city centre and other parts of The Hague.
An exceptional duplex apartment for those seeking generous living space, four bedrooms, high-end finishes and a magnificent roof terrace in one of The Hague's most desirable neighbourhoods.**
Key Features
- Approx. 149 m² of living space, measured in accordance with NEN 2580;
- Completely renovated in 2023, including the construction of a new rooftop extension;
- Private roof terrace of approximately 38 m²;
- Two balconies;
- Four bedrooms;
- Two bathrooms;
- Spacious open-plan kitchen and dining area;
- Generous living room of approximately 50 m² in the rooftop extension;
- Underfloor heating throughout, with individual room temperature controls;
- Energy rating A;
- Fully insulated;
- Active Owners' Association (VvE), monthly contribution of €161;
- Originally built in 1913;
- Completion date by mutual agreement;
- Non-owner-occupancy clause applies;
- Age-related property clause applies.