Interested in this property? Easily book a viewing via the widget on our own website or request a viewing through Funda!
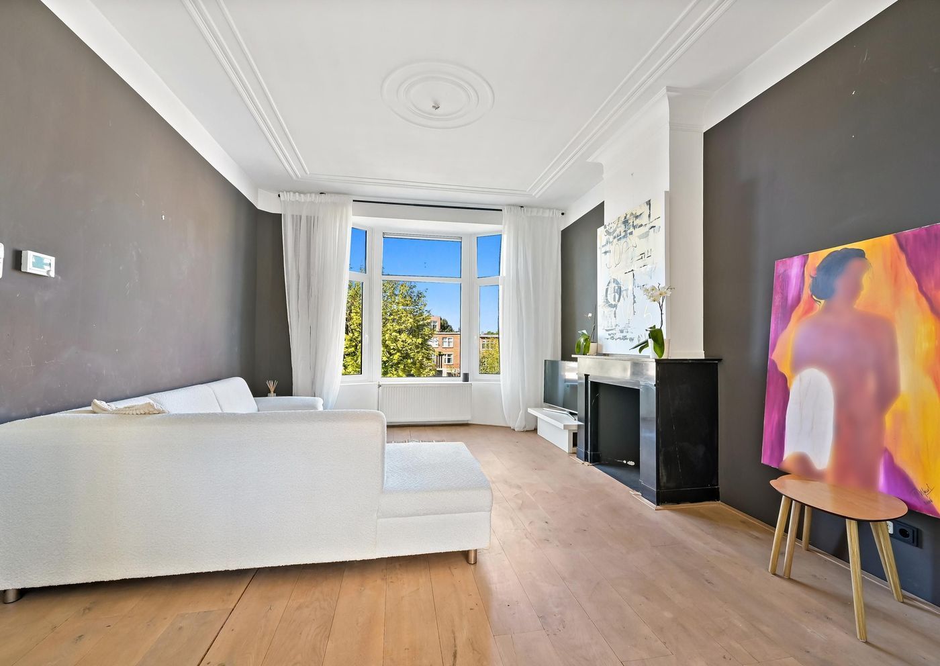
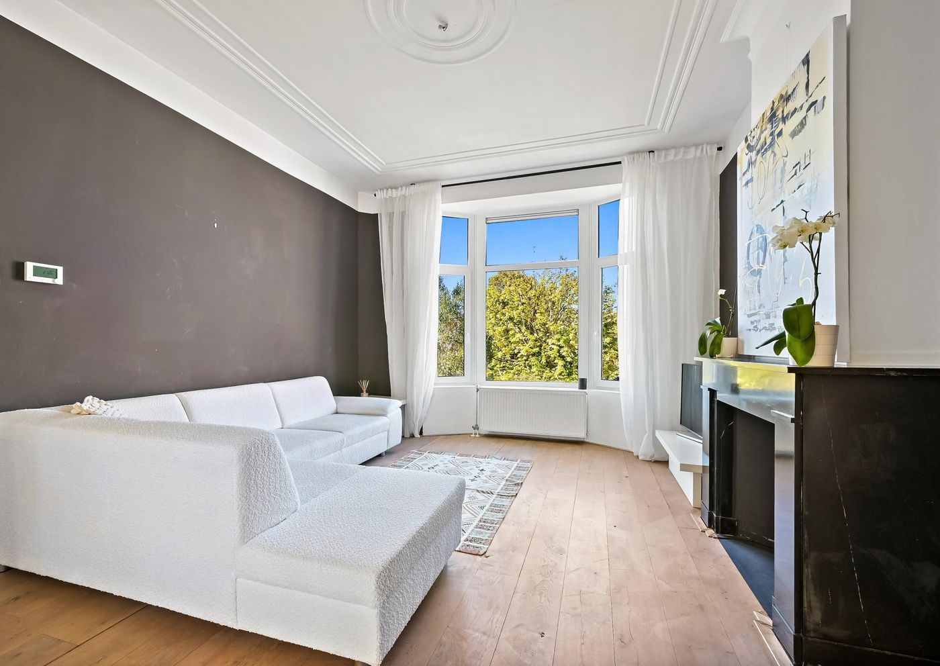
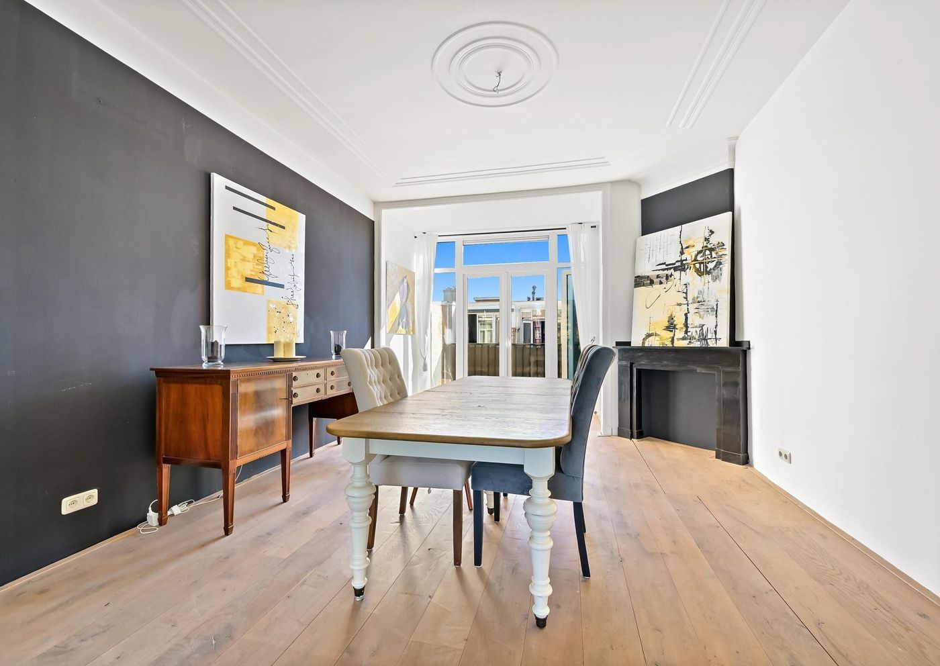
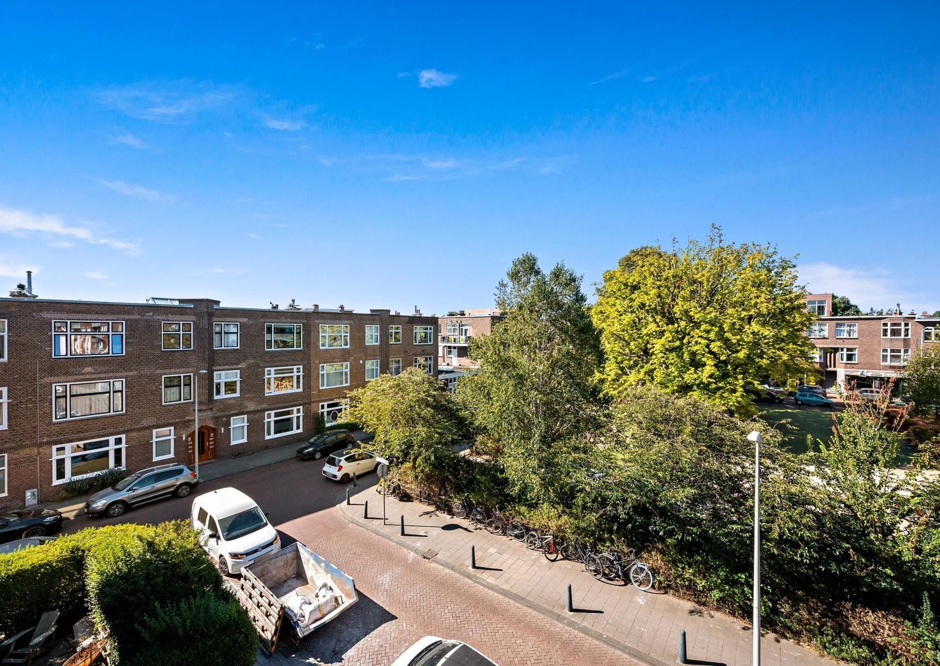
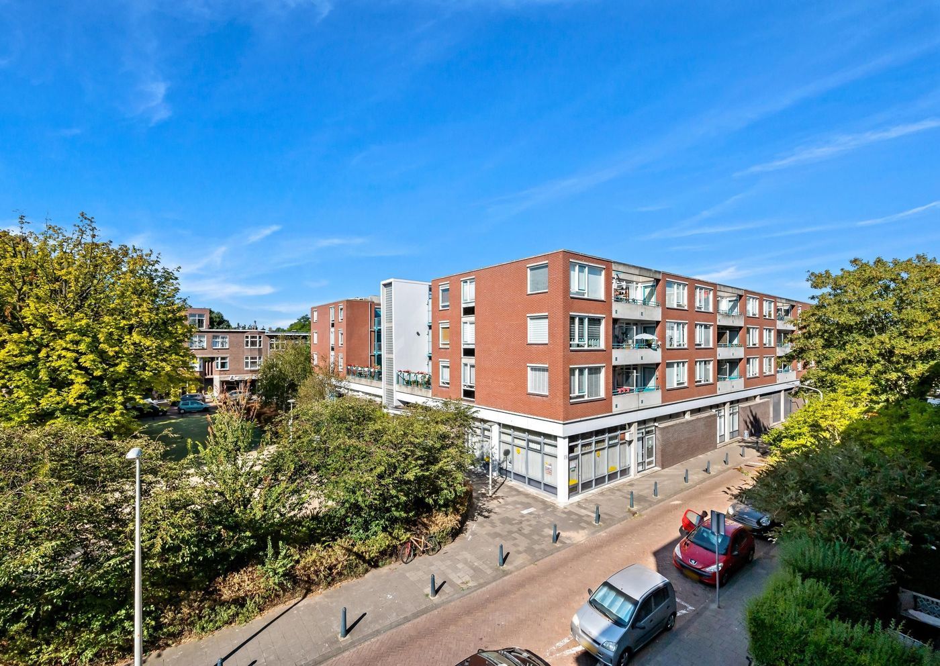
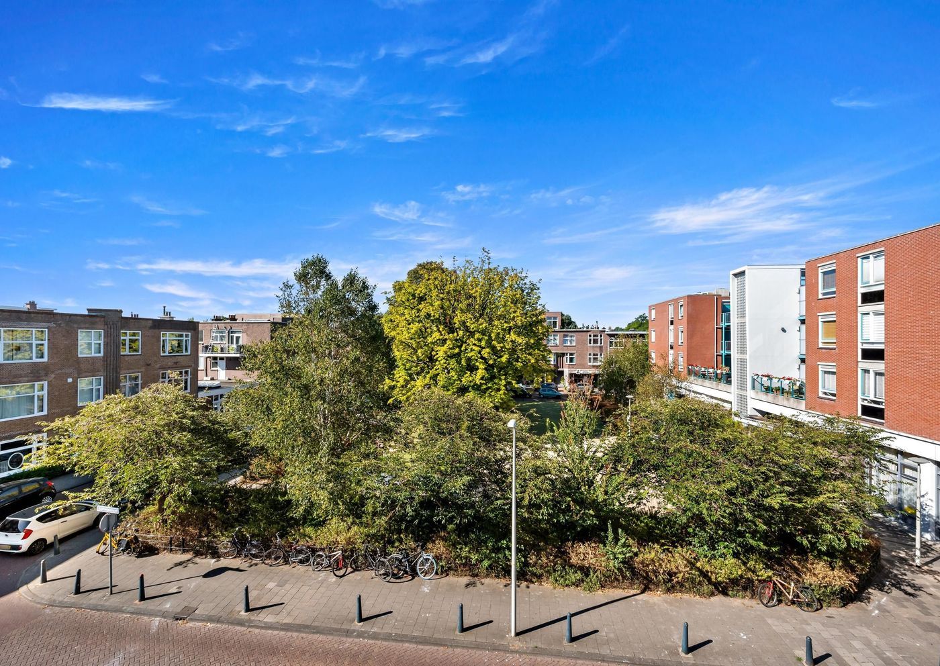
Spacious living in the highly sought-after Bomenbuurt with stunning, far-reaching views. Are you looking for a spacious home in an excellent location with beautiful, open views? This property in The Hague offers approximately 101 m² of living space and is located just a stone’s throw from the popular Fahrenheitstraat and Thomsonplein. The spacious living/dining room benefits from an abundance of natural light and offers wide, unobstructed views over the greenery and surrounding area. A wonderful place to live with all amenities close at hand, while both the city centre and the beach and dunes are within easy reach.
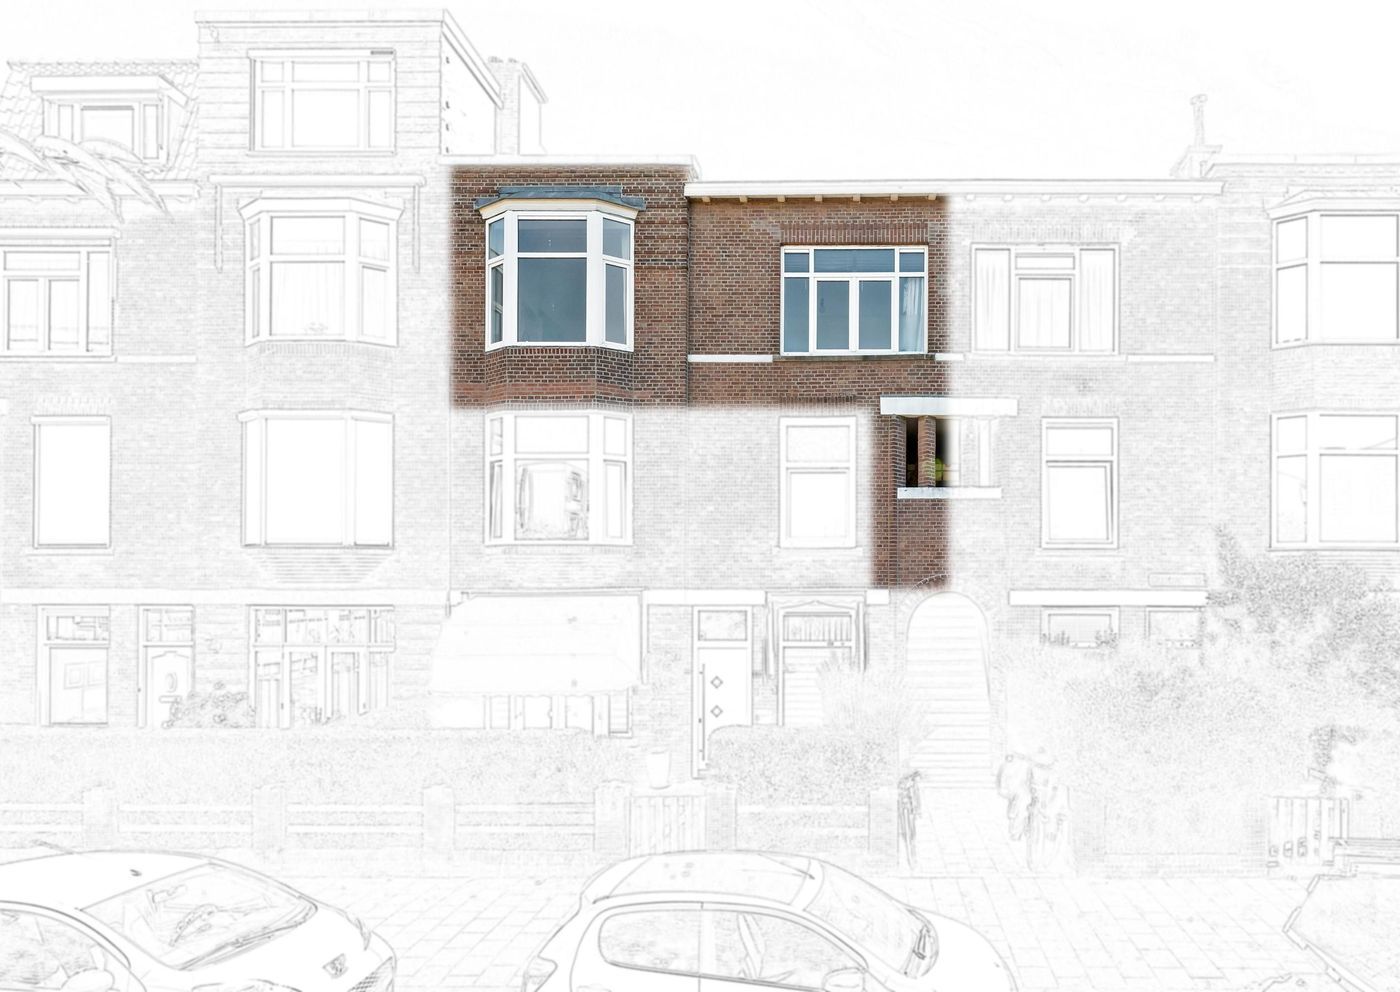
An additional and particularly interesting feature is the possibility of creating a substantial rooftop extension, subject to approval from the Owners’ Association (VvE) and obtaining the required environmental/planning permit. This means that the property not only offers plenty of space in its current layout, but also exciting possibilities for the future.
Location:
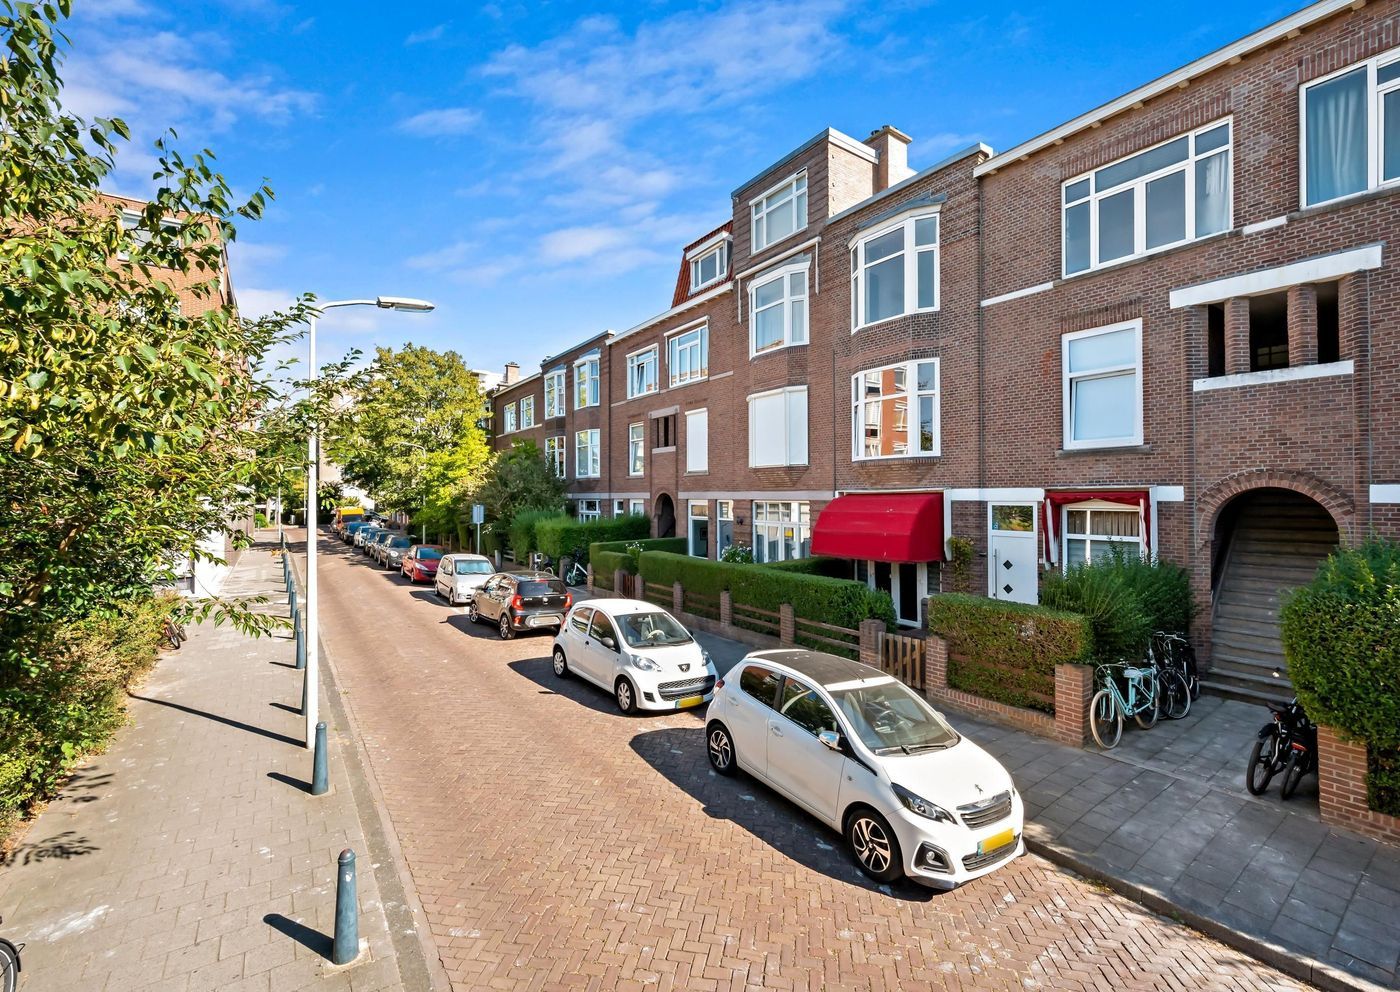
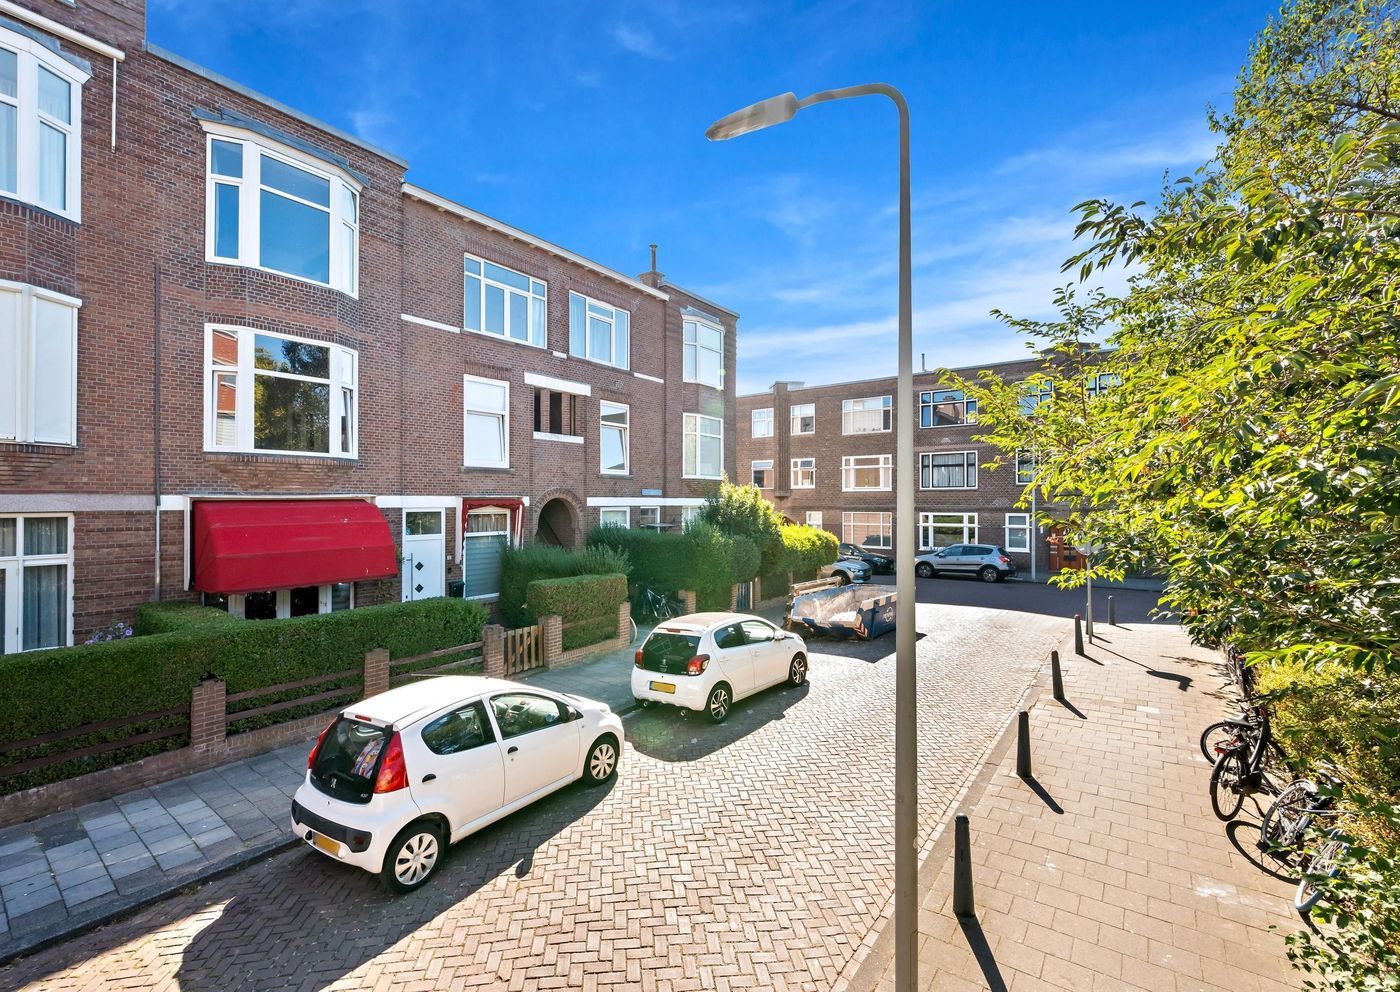
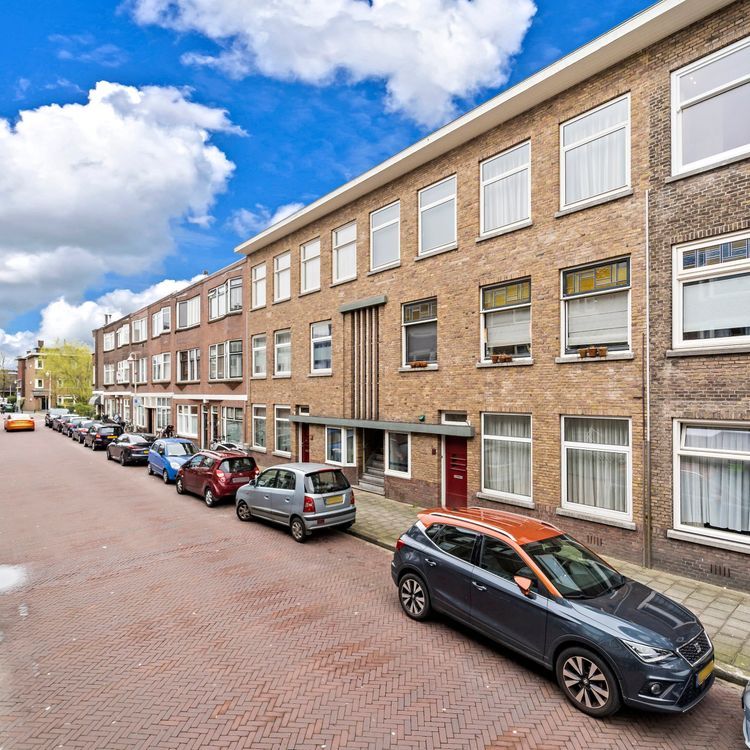
This property is situated in the highly sought-after Bomenbuurt, a characteristic residential neighbourhood in The Hague known for its attractive streets and excellent range of amenities.
A major advantage is its location just around the corner from Fahrenheitstraat, Thomsonlaan and Thomsonplein. Together, these form a lively shopping and dining area where you can find virtually everything you need on a daily basis. From supermarkets, speciality shops, bakeries and fresh-food stores to a wide variety of other shops. There is also an excellent selection of coffee shops, lunchrooms, cafés and restaurants. The popular Statenkwartier is approximately 5 minutes away and offers an equally varied selection of shops, speciality stores, restaurants and cafés.
The location in relation to the coast is equally attractive. Scheveningen, Zuiderstrand beach and the dunes can be reached by car in approximately 8 minutes, making it ideal for a walk along the sea, a day at the beach or a trip through the dunes. The popular Vogelwijk is also nearby. The neighbouring park offers plenty of opportunities for walking and enjoying the greenery. The city centre of The Hague is also easily accessible by public transport, with both bus and tram connections nearby.
The location therefore combines the best of several worlds: the characteristic atmosphere of the Bomenbuurt, shops and restaurants around the corner, the Statenkwartier nearby, greenery and a park within easy reach, and both the coast and city centre conveniently accessible.
Layout:
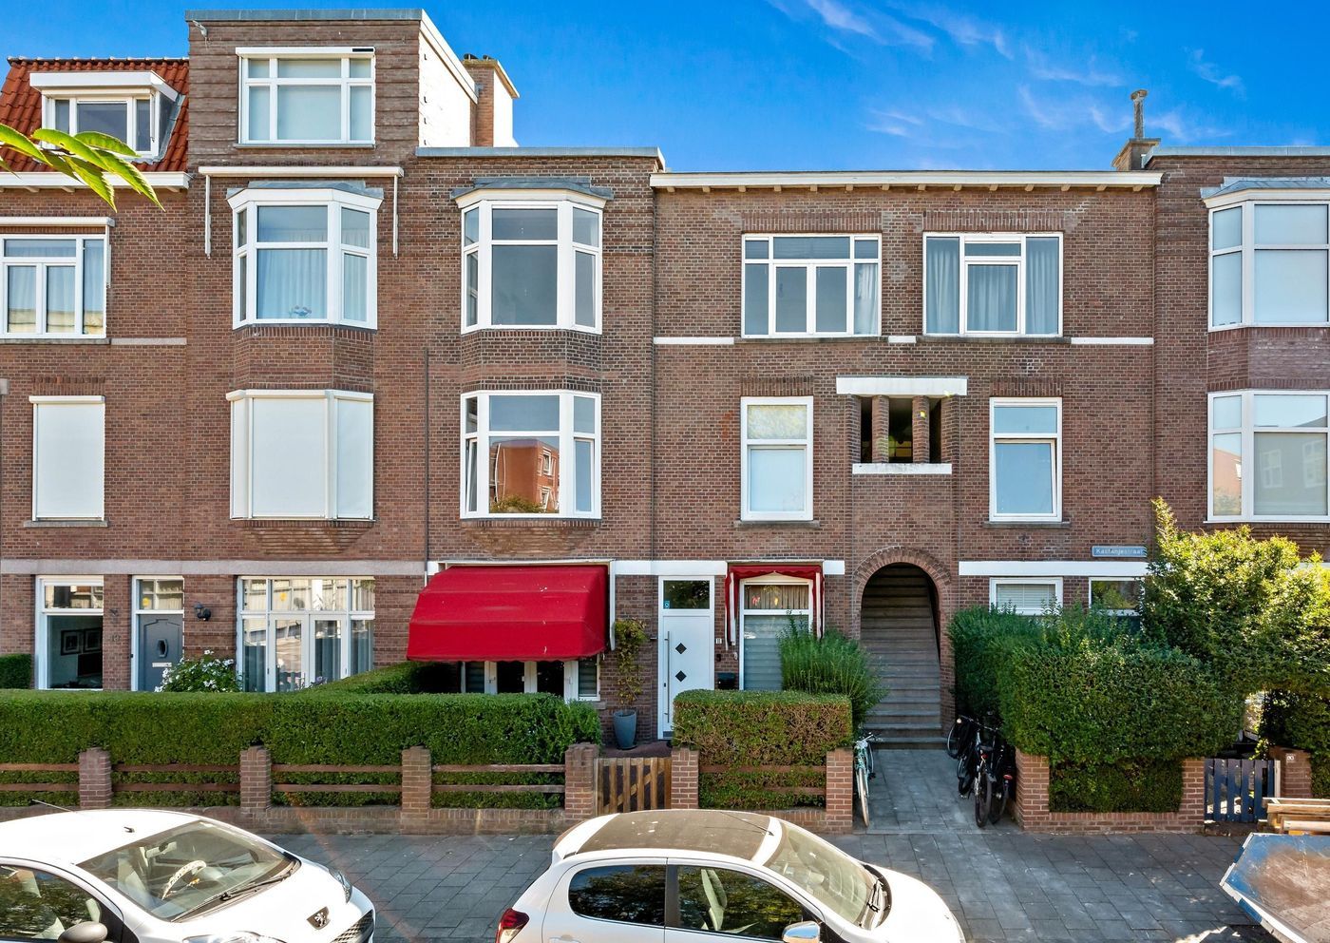
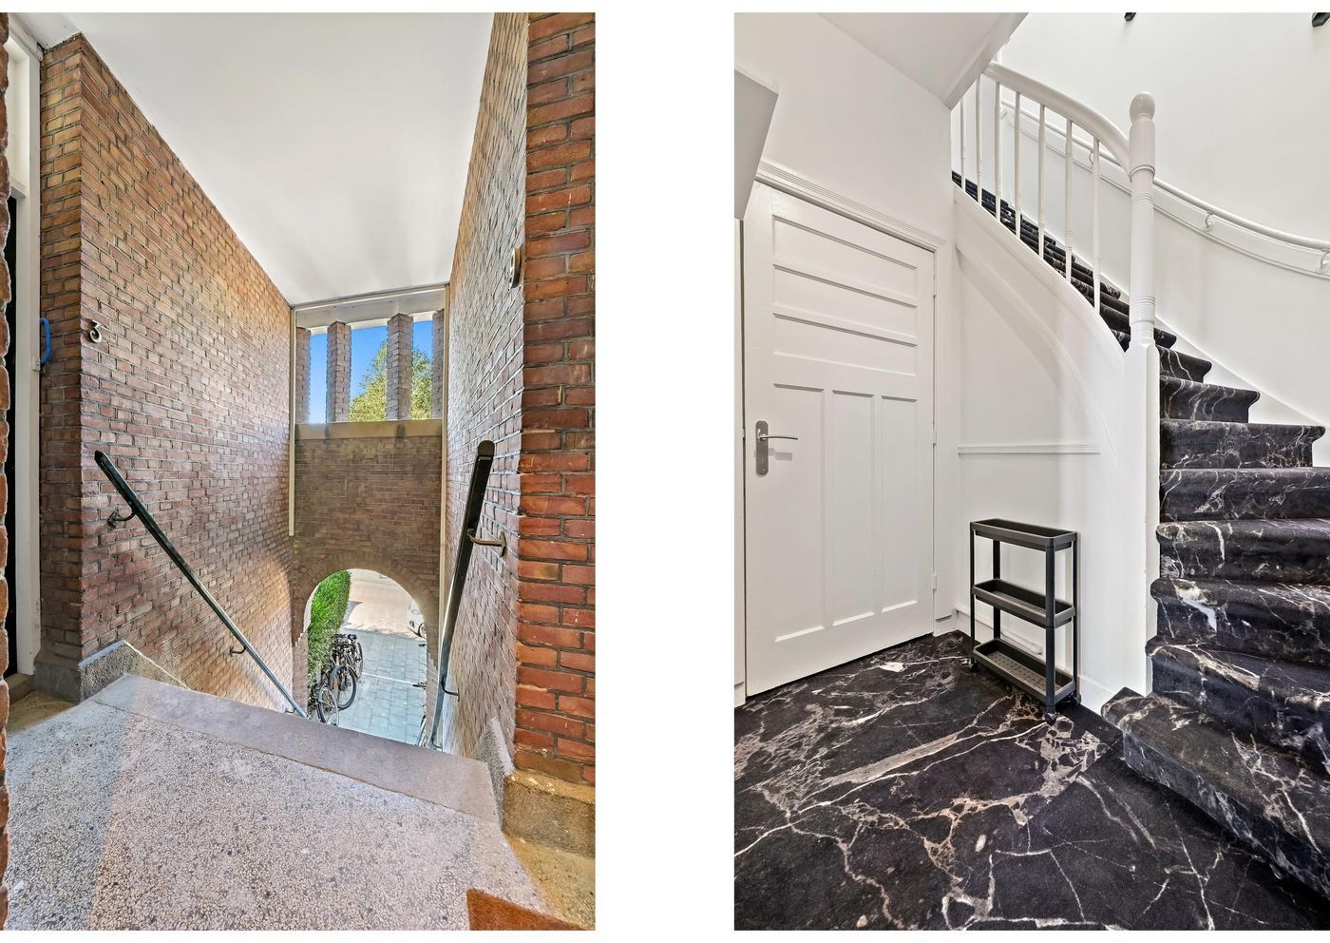
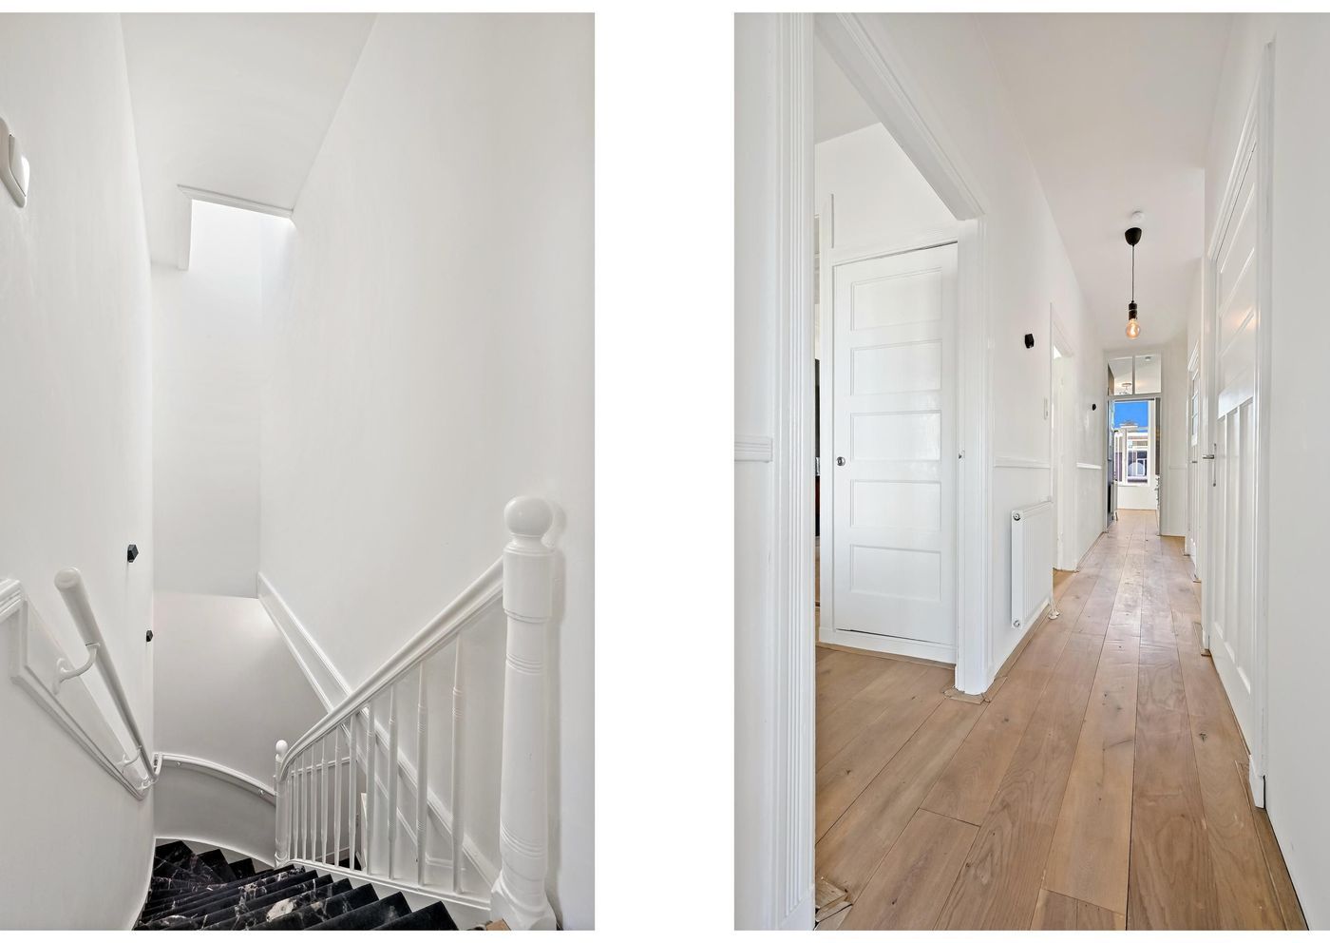
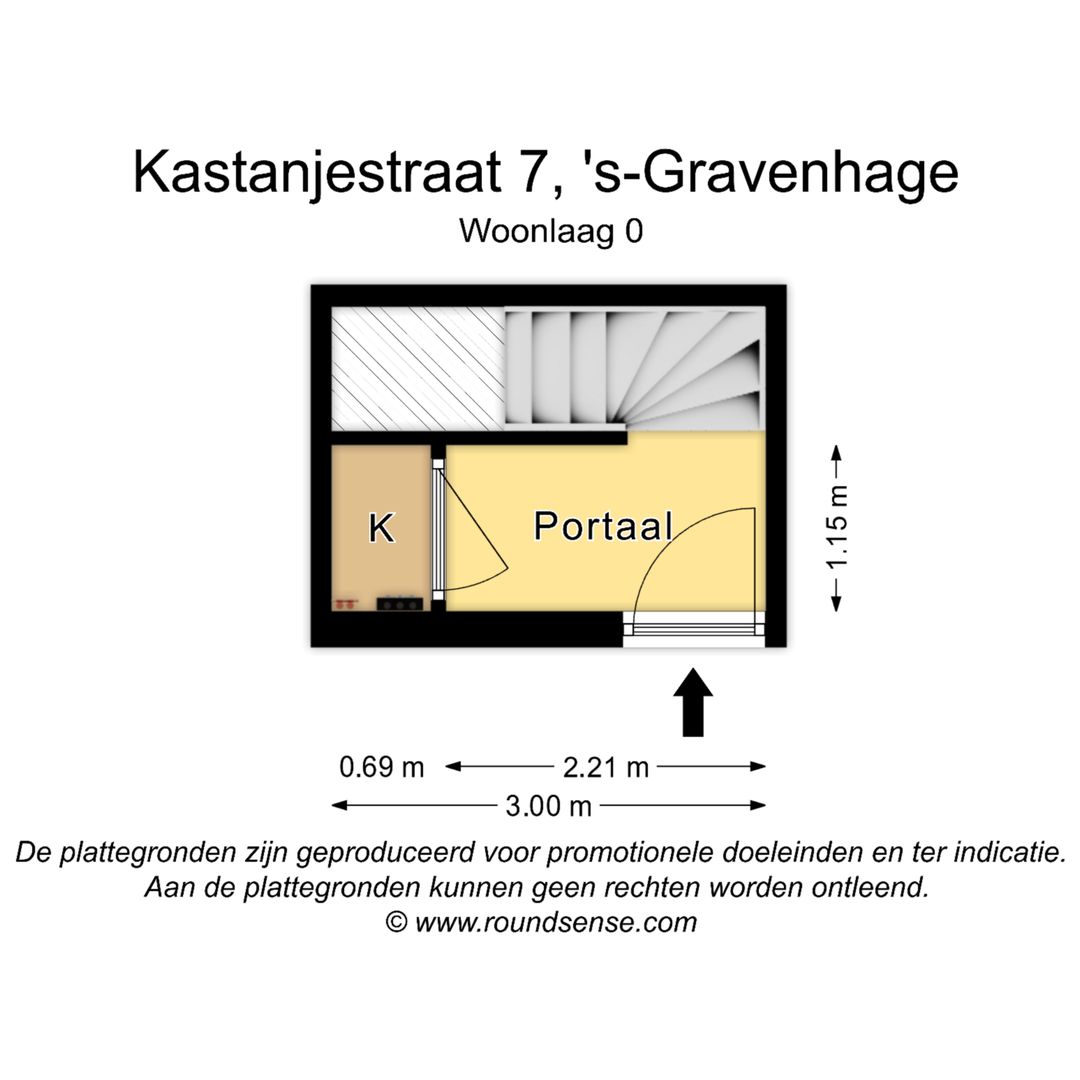
Via the characteristic Hague-style entrance porch, you reach the front door of the property. Upon entering, you step into the entrance hall, where practical storage space is immediately available. From here, the staircase leads up to the main living floor. At the top of the stairs, you arrive at the central landing, which provides access to almost all rooms in the property.
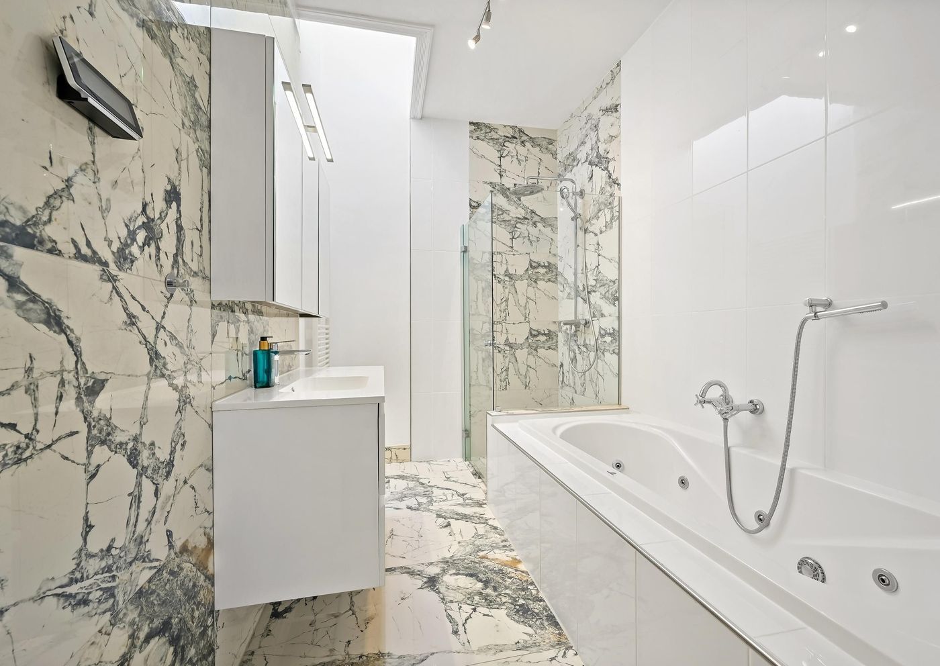
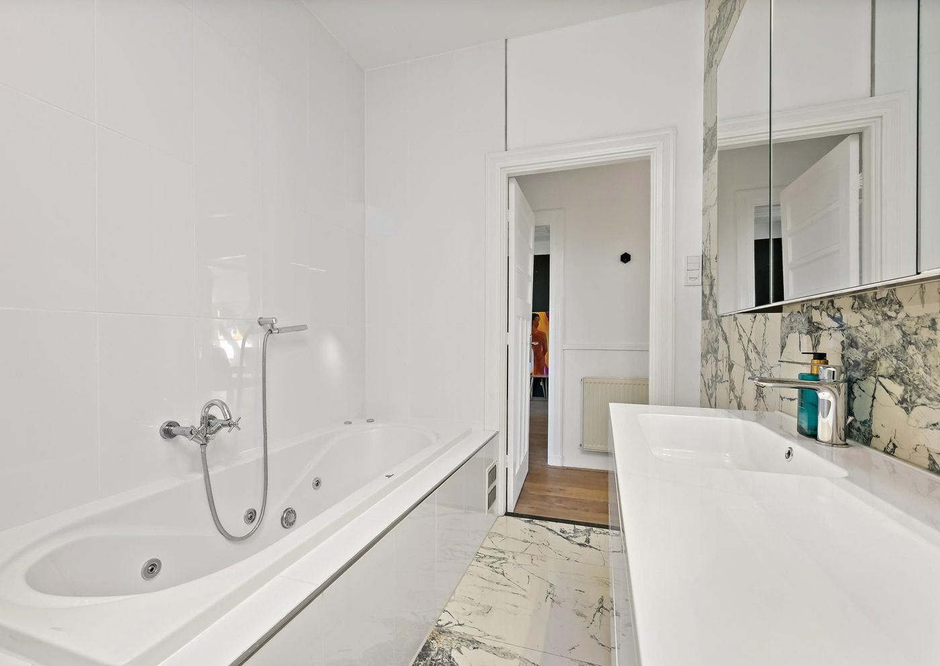
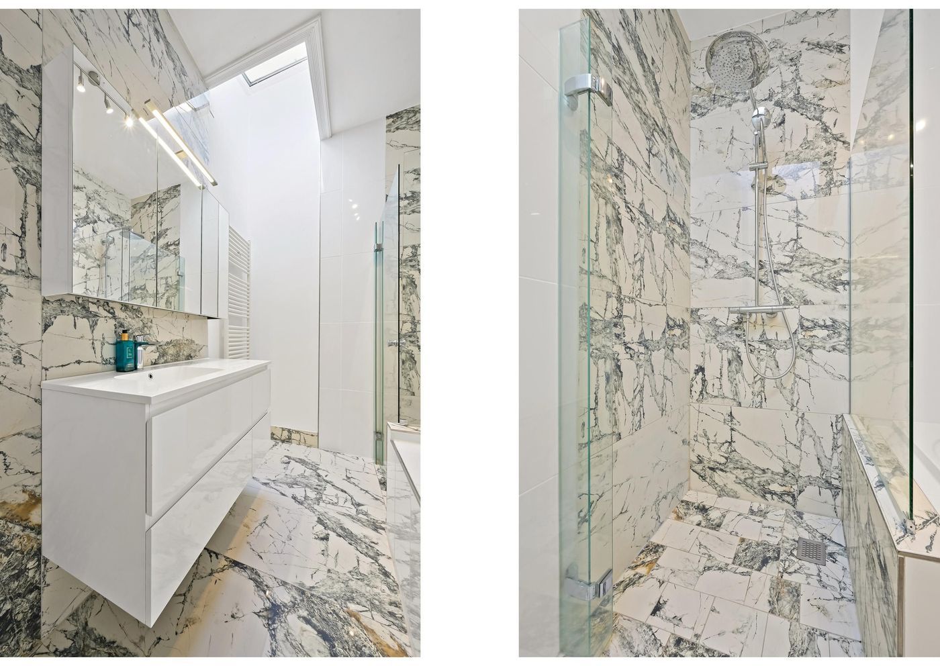
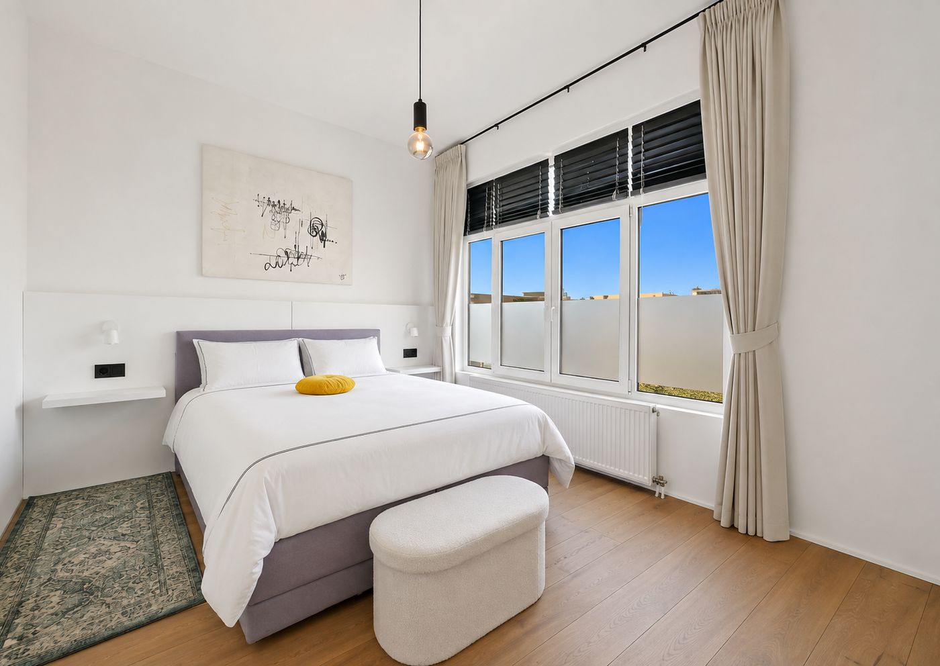
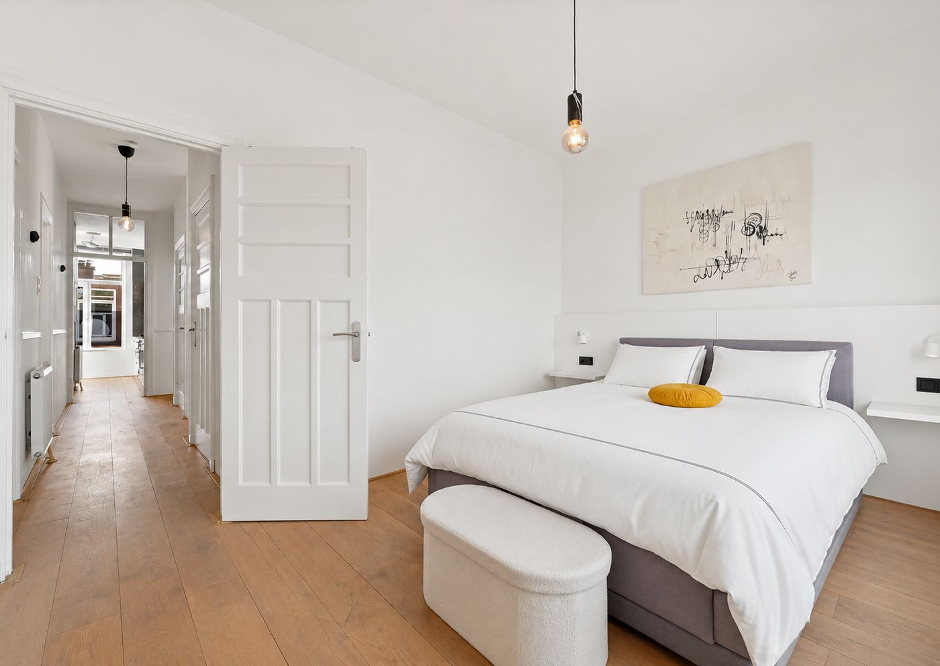
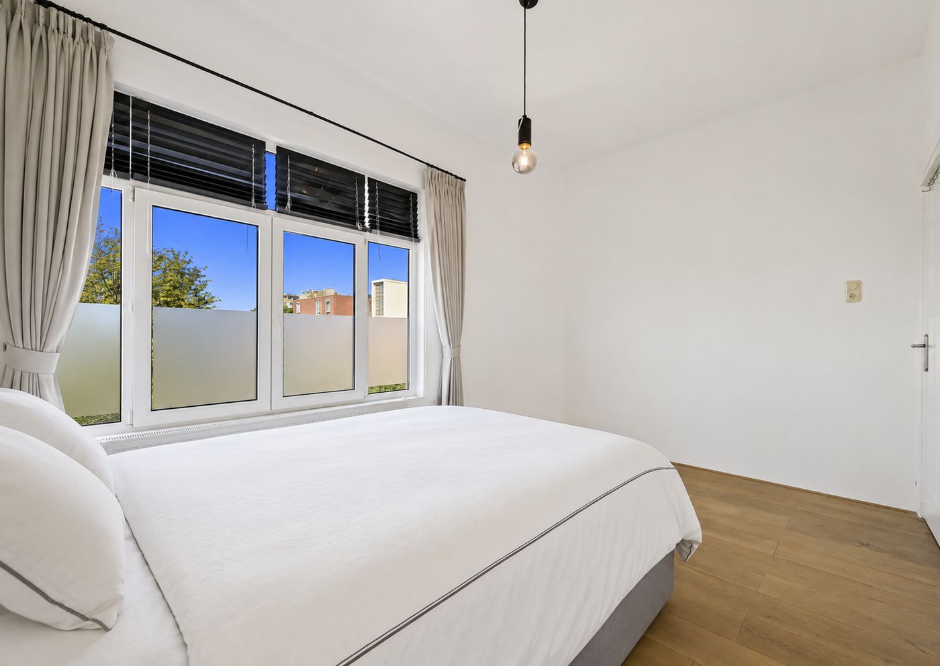
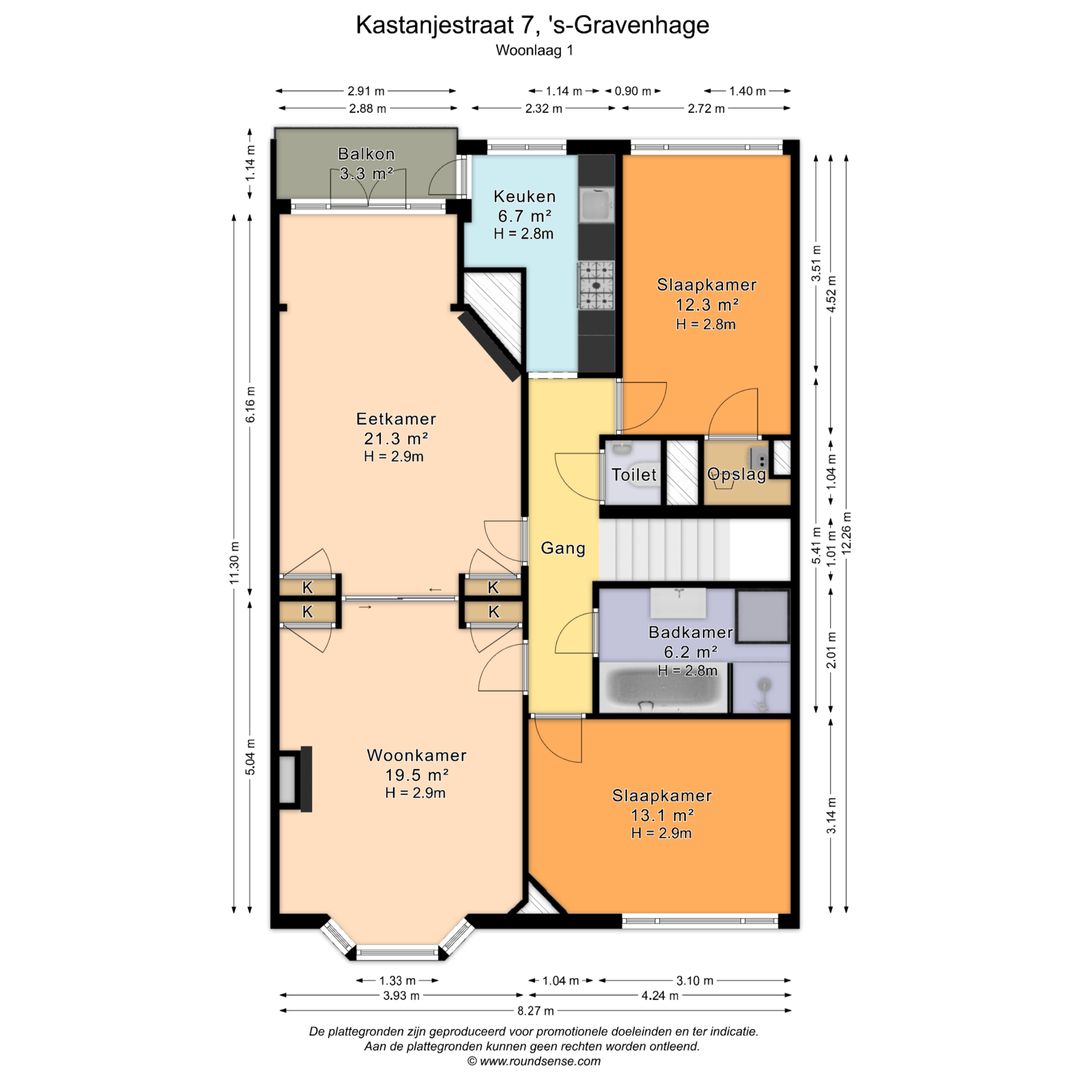
On the left-hand side is the spacious bathroom. It is fully equipped with both a bathtub and a separate walk-in shower. Thanks to the skylight, the bathroom also benefits from pleasant natural daylight. Adjacent to the bathroom is the first generously sized bedroom of approximately 13 m². Its comfortable dimensions easily accommodate a double bed and wardrobe.
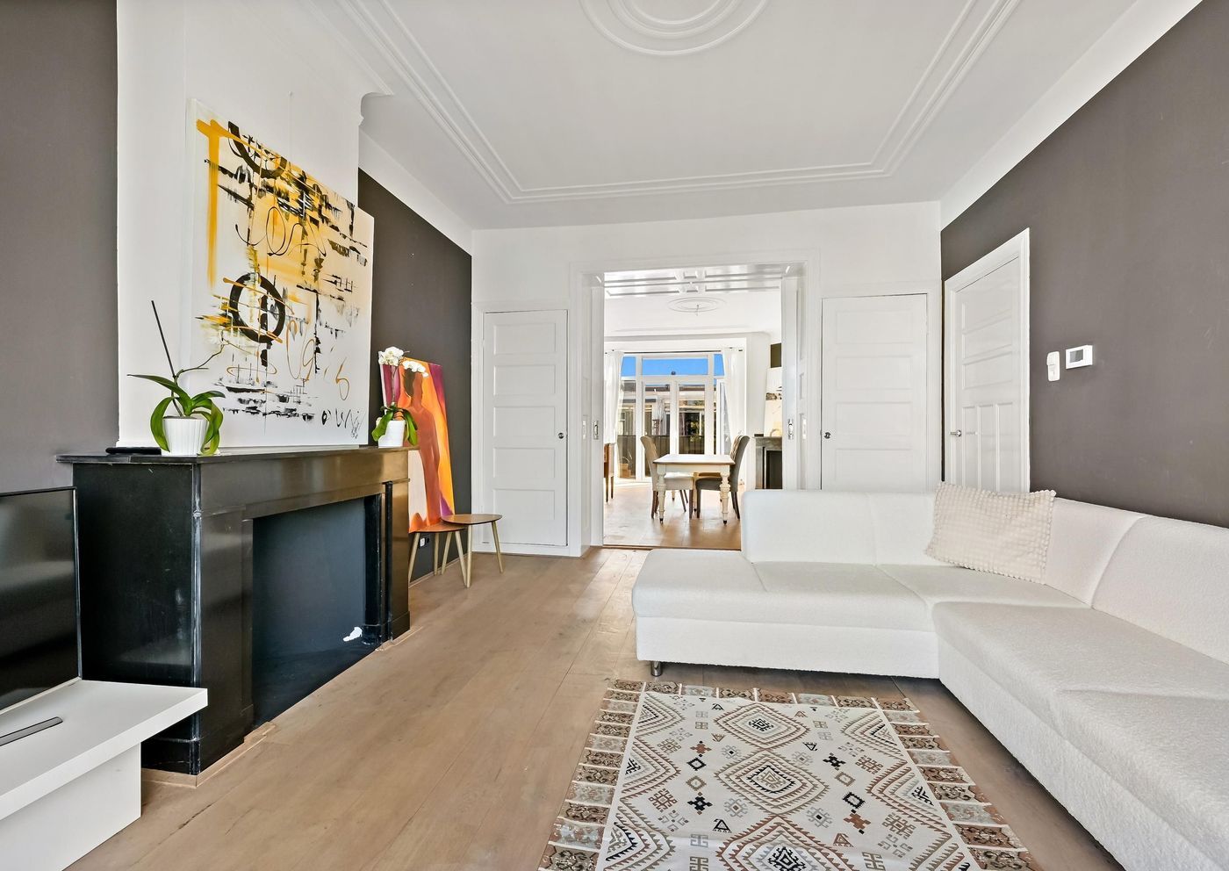
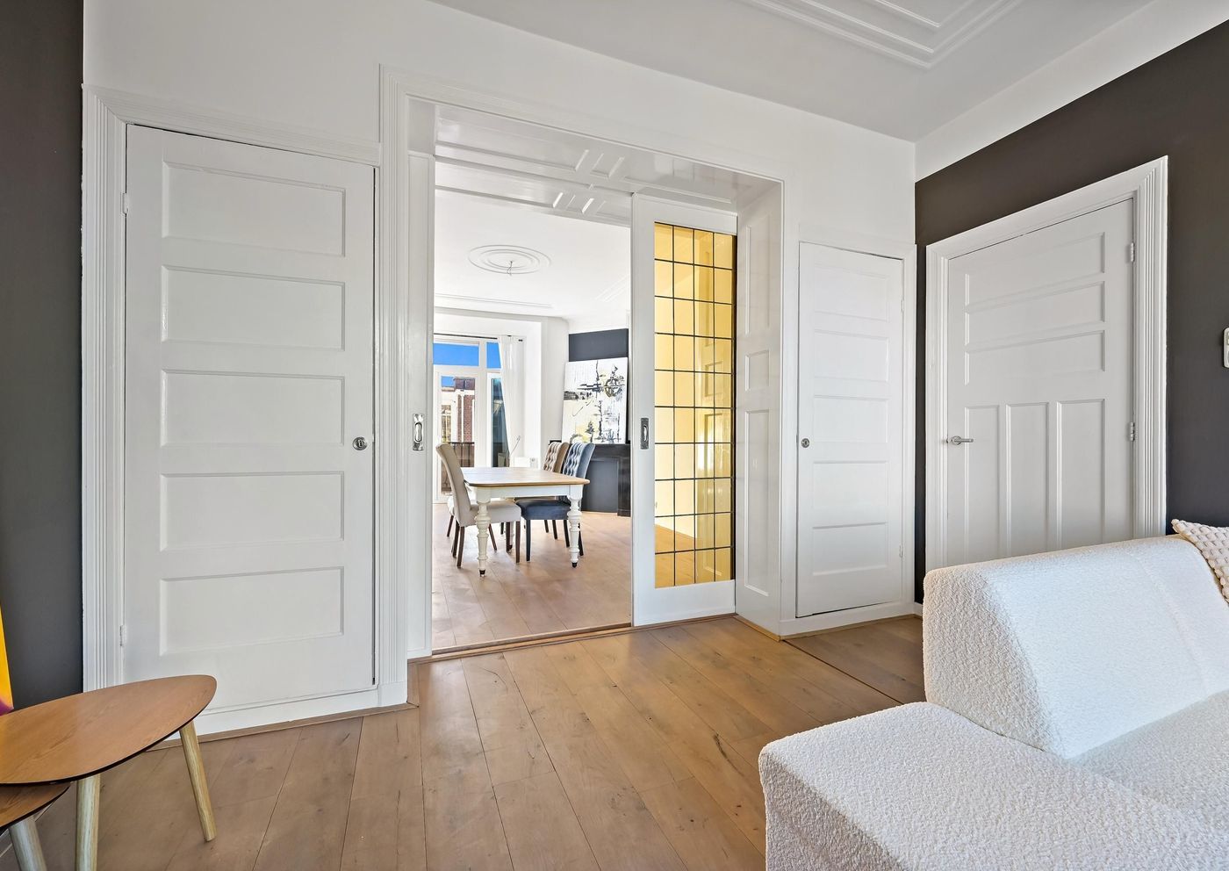
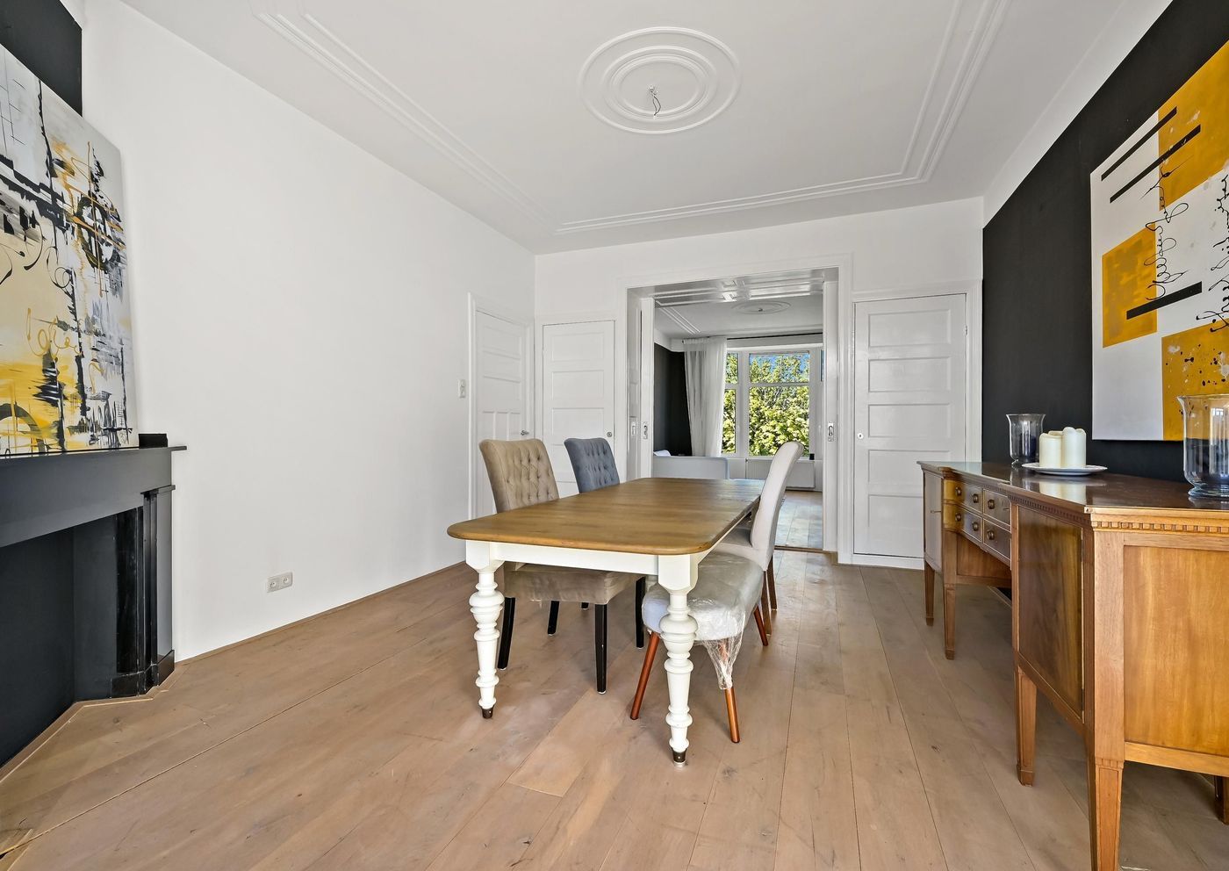
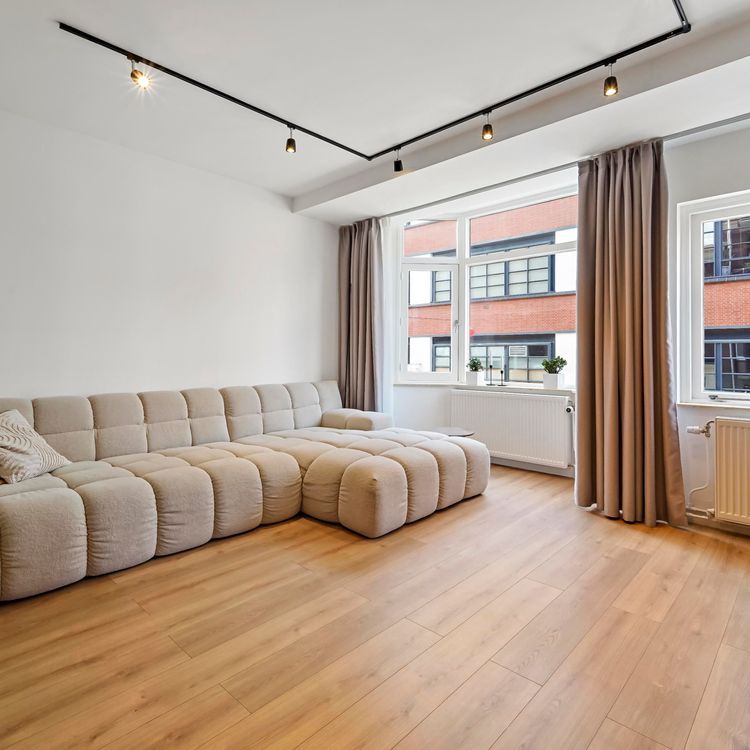
The highlight of the property is the spacious living/dining room with its characteristic en-suite layout and original stained-glass sliding doors. Thanks to the large windows, this is a wonderfully bright living space with an abundance of natural light and beautiful, far-reaching views over the greenery and surrounding area.
The two sections can be used as separate rooms but together also create a generous open living space. The characteristic en-suite arrangement provides additional practical storage and adds extra charm and character to the property.
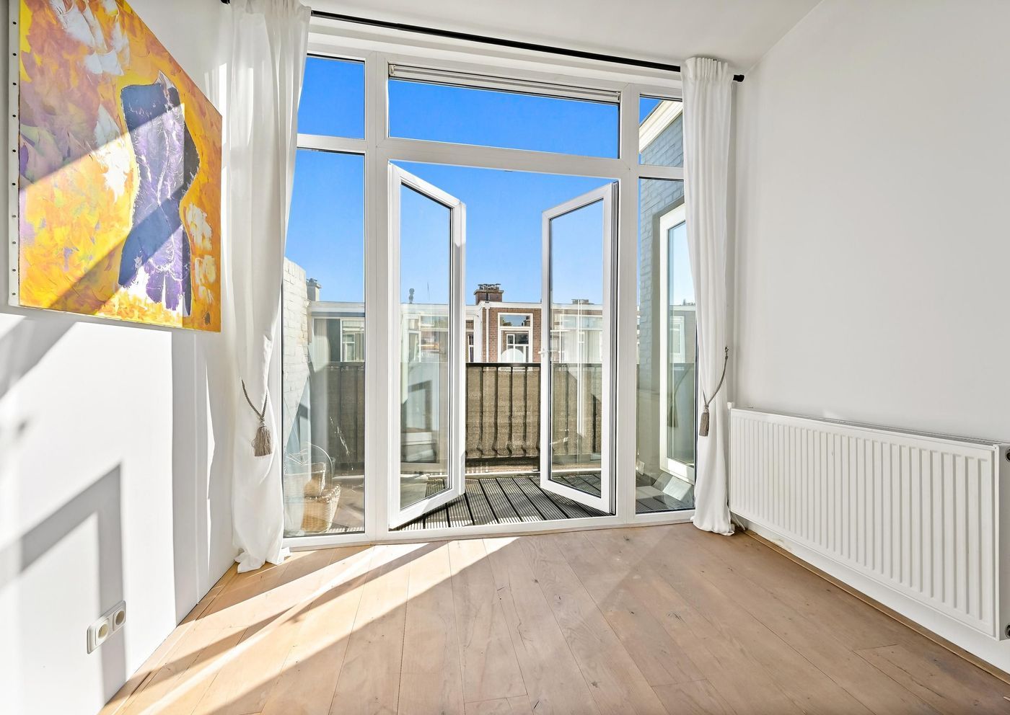
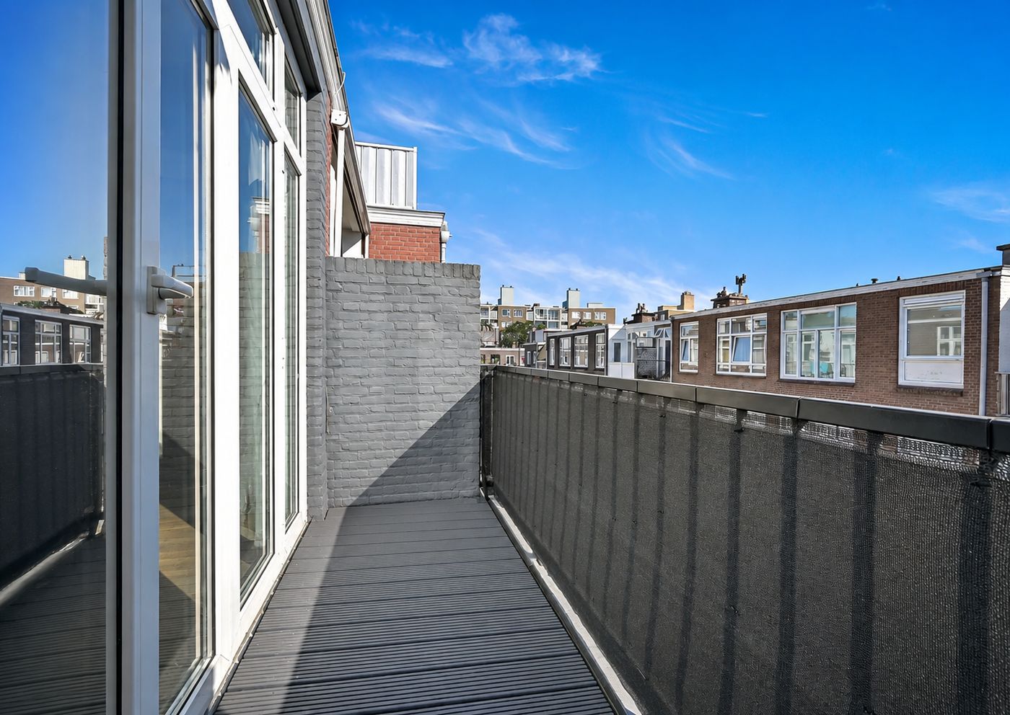
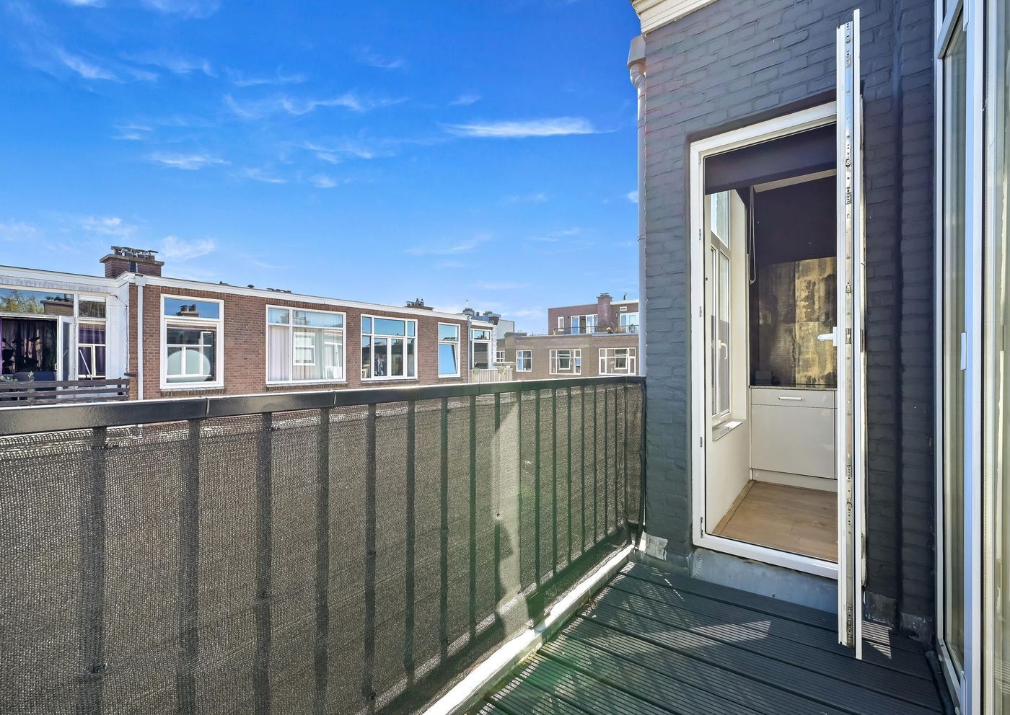
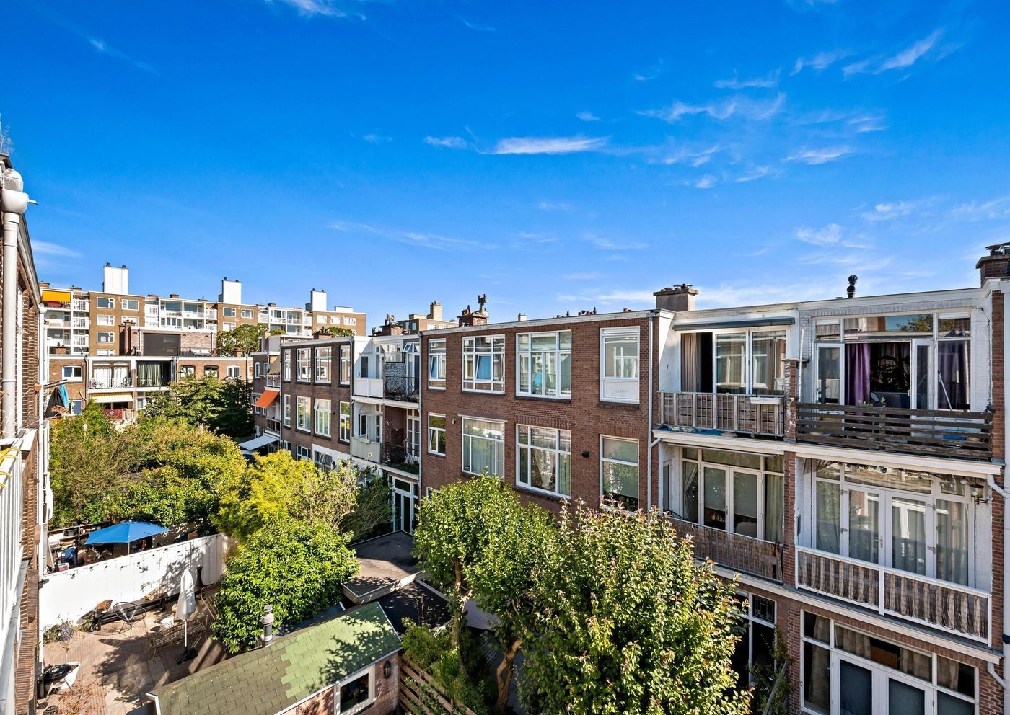
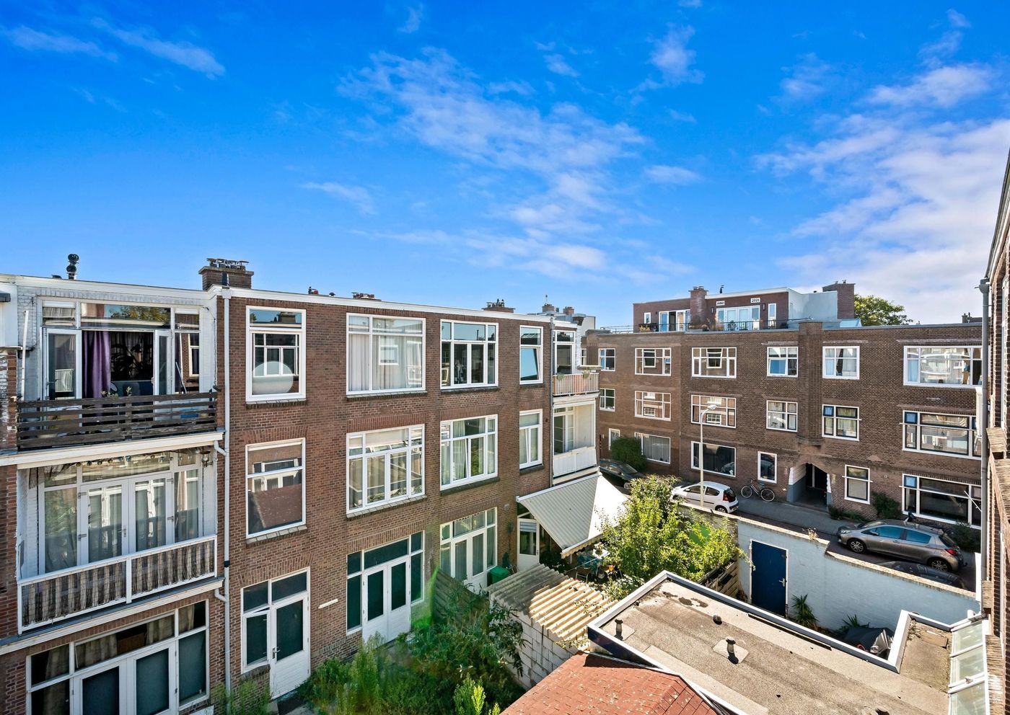
From the dining area, there is access to the northeast-facing balcony. This is a lovely place to start the day in the morning sun and enjoy pleasant shade and cooler temperatures later in the afternoon.
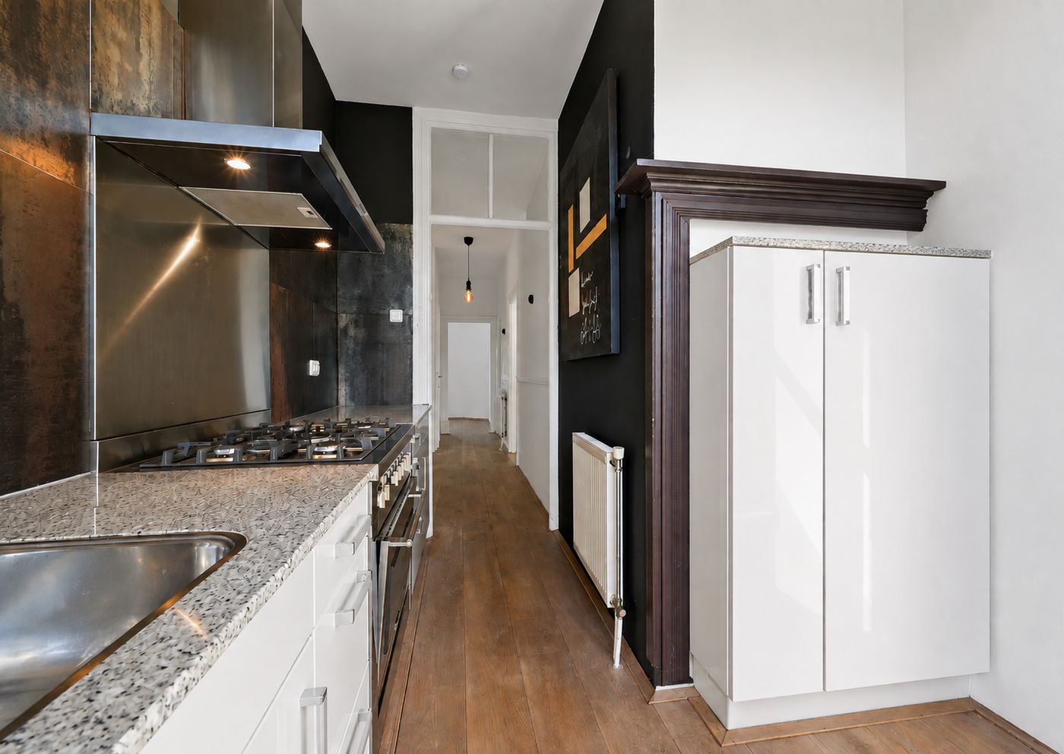
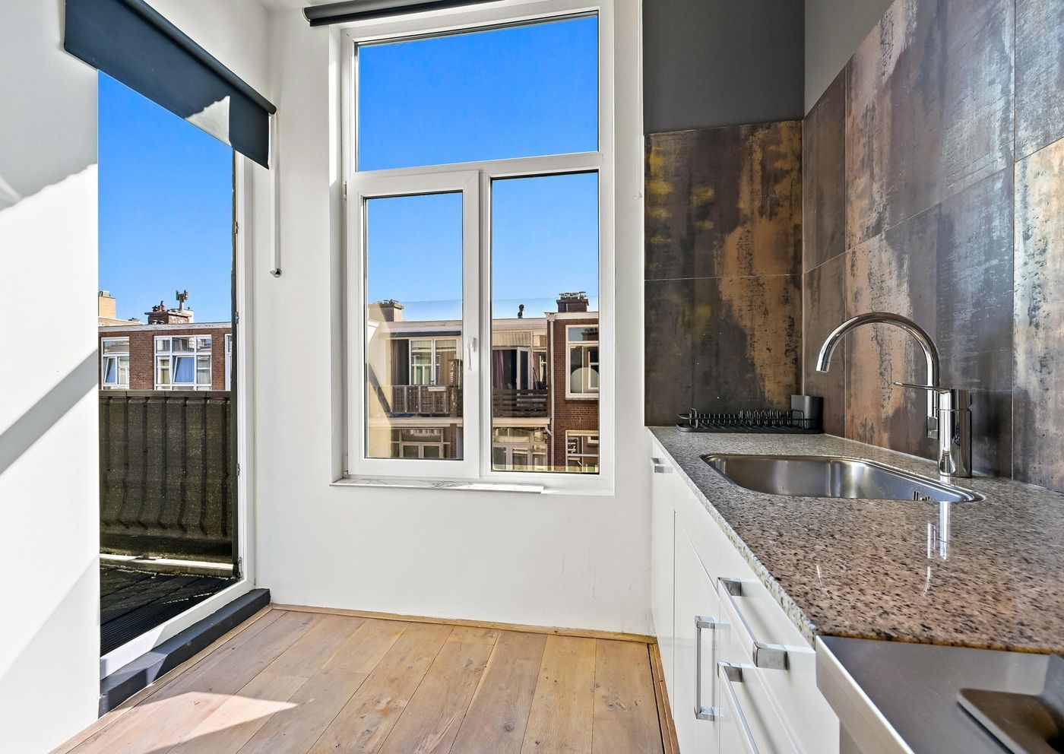
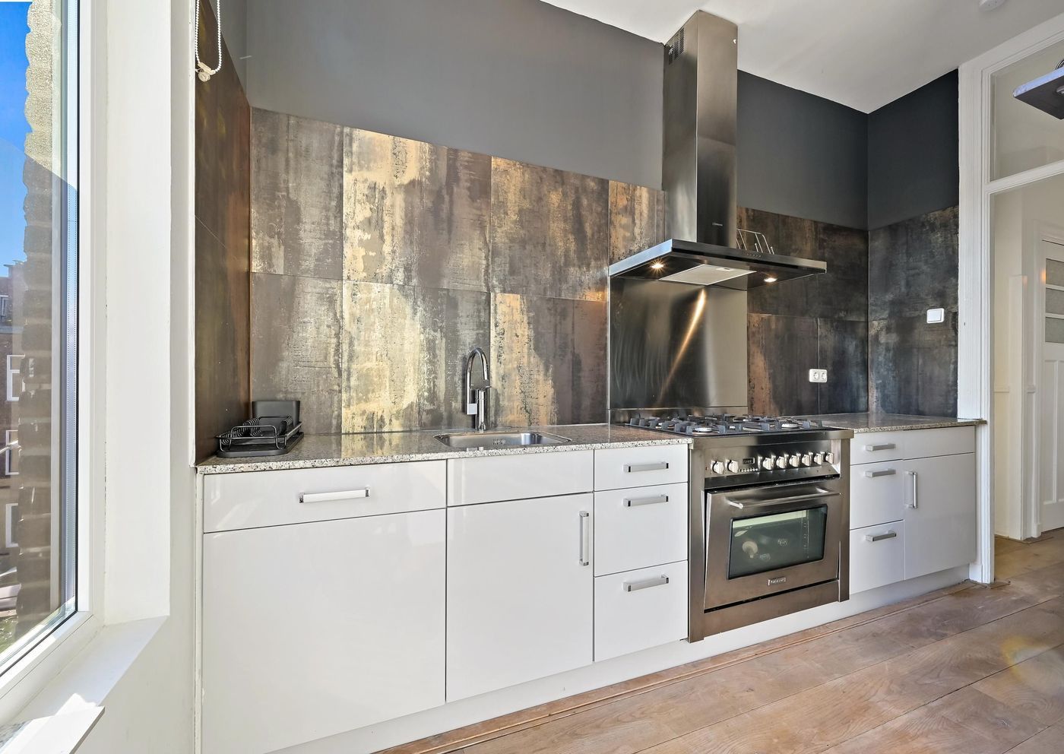
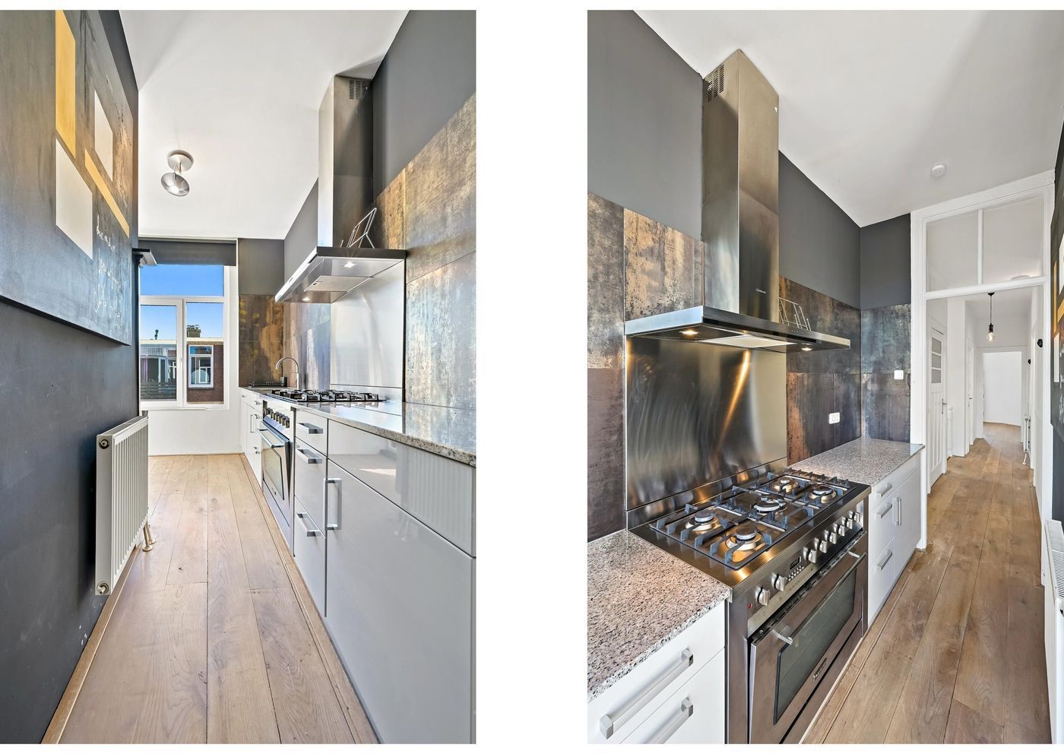
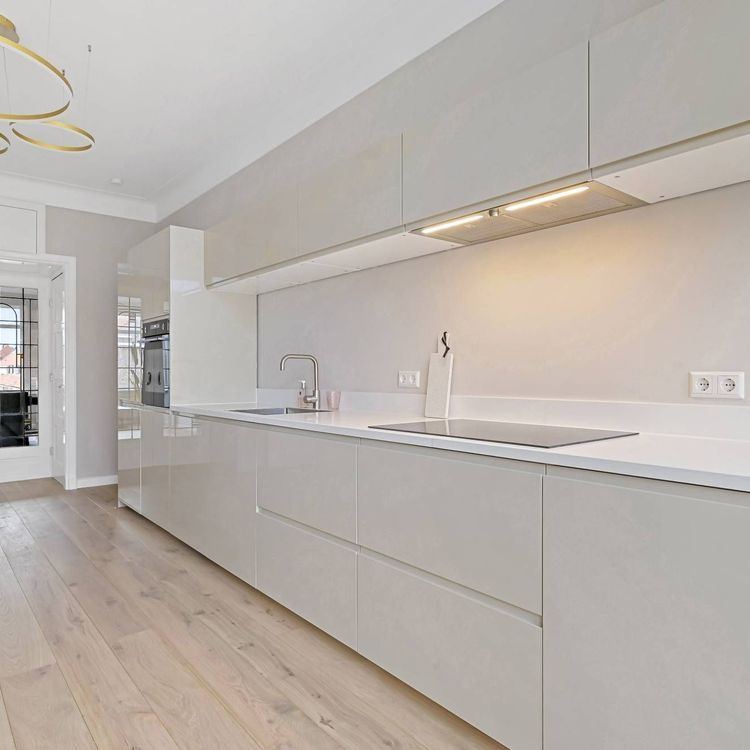
At the rear of the property is the separate kitchen. It has a practical layout and is equipped with a five-burner gas hob with a spacious convection oven, a built-in refrigerator and a dishwasher. The kitchen also provides direct access to the balcony, creating a pleasant connection between the indoor and outdoor spaces.
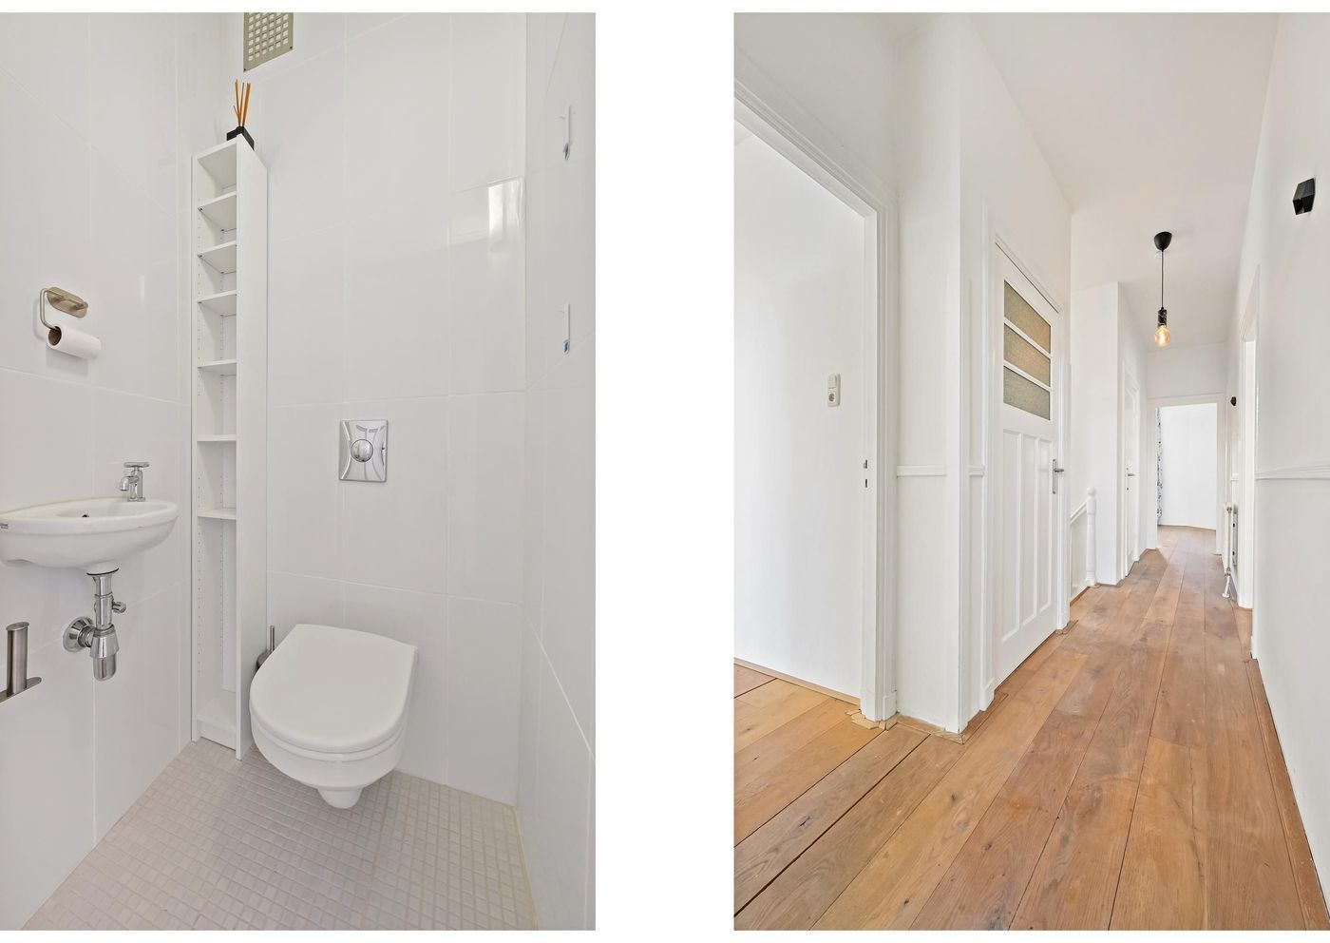
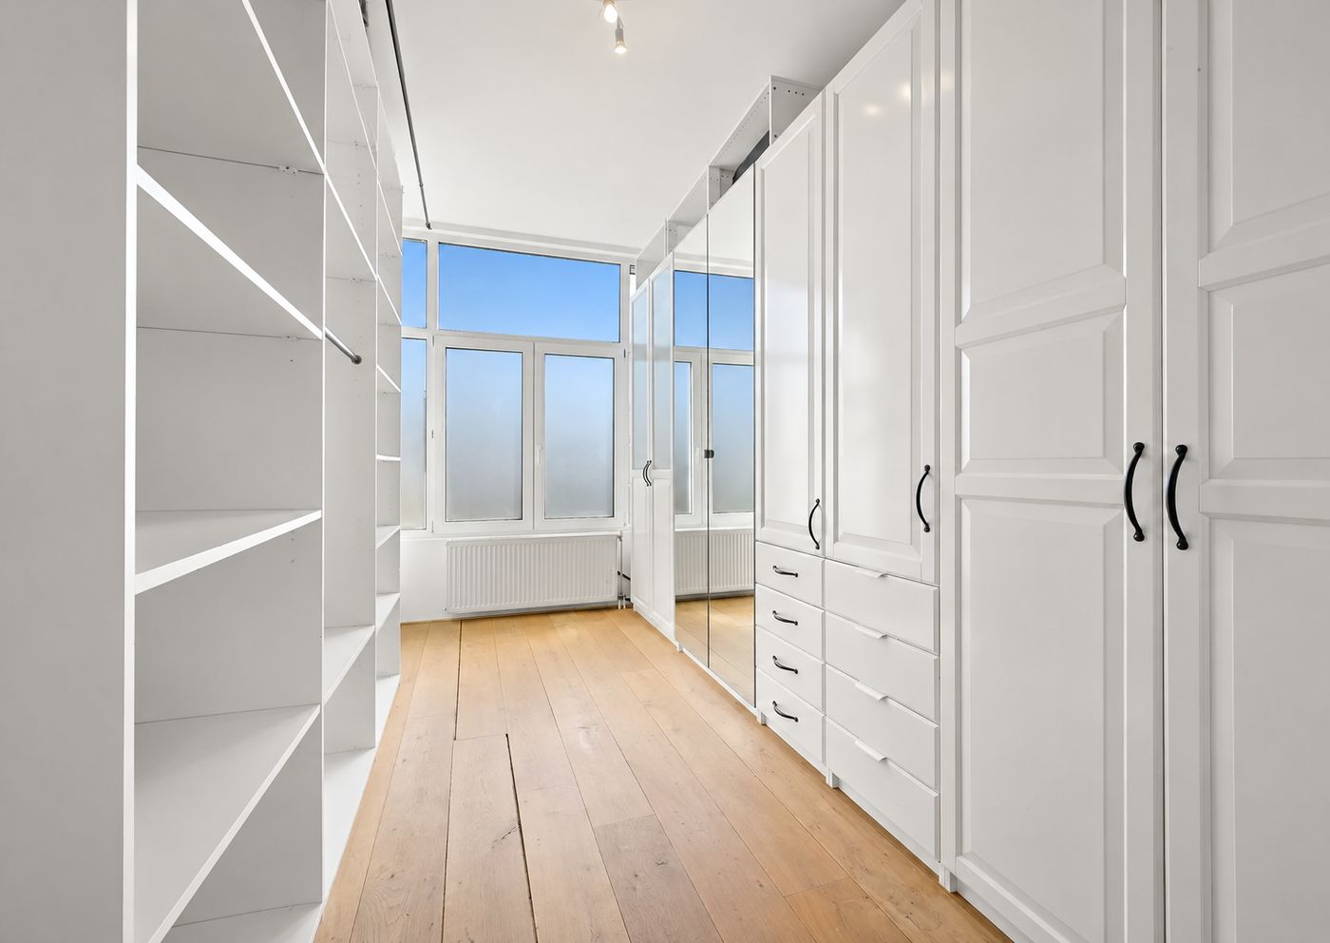
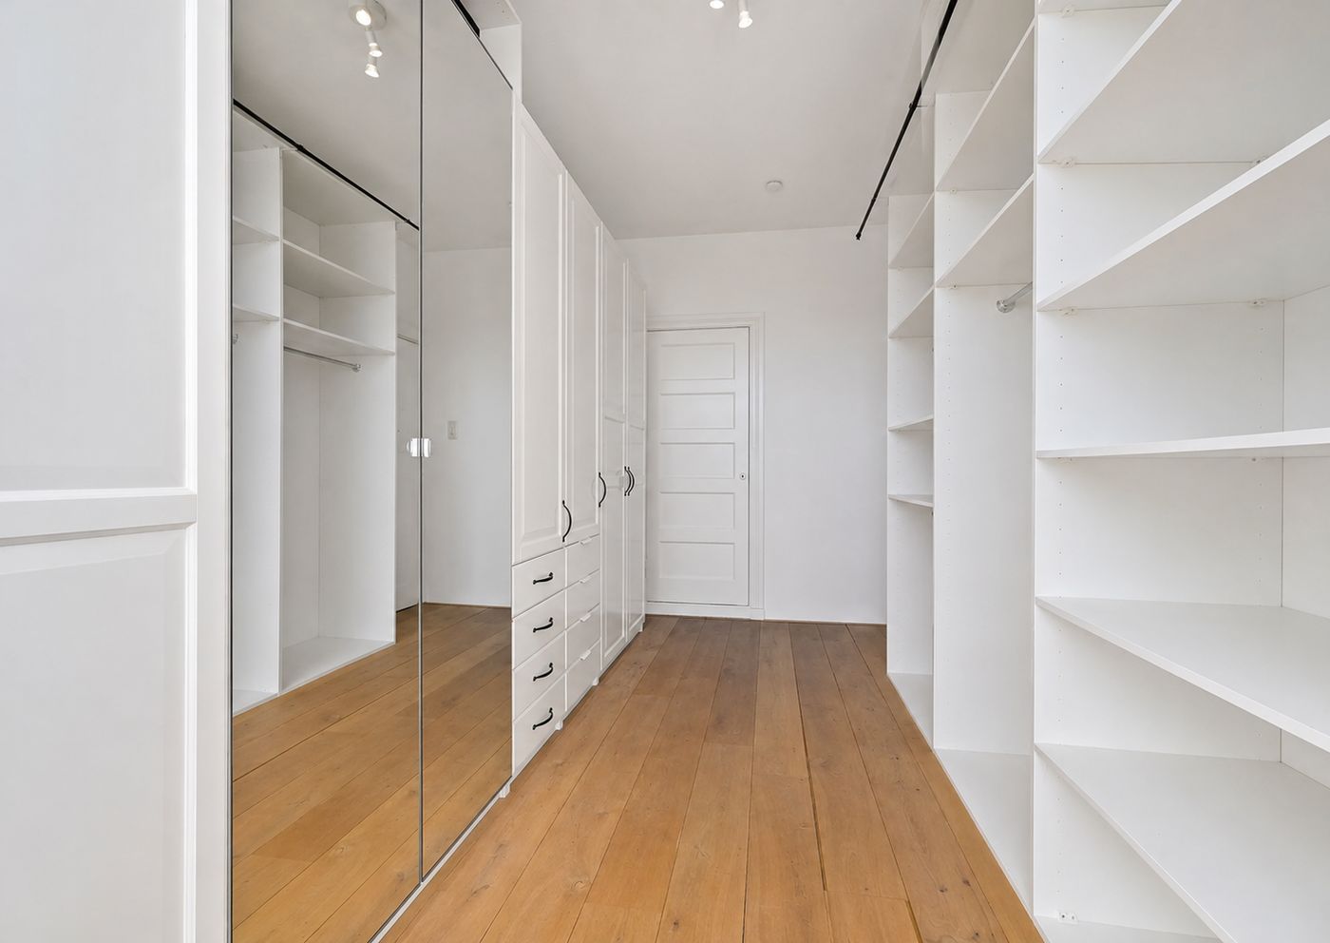
Next to the kitchen is the second generously sized bedroom, which is currently being used as a walk-in closet. The room offers plenty of space and can, of course, easily be converted back into a bedroom. This room also includes additional storage space that is currently used as a laundry area, allowing the washing machine and other household appliances to be neatly kept out of sight. The separate toilet with a practical washbasin is located next to the laundry area on the landing.
The property therefore offers two spacious bedrooms, a generous en-suite living/dining room, a fully equipped bathroom, a separate kitchen, a balcony and several practical storage areas. A comfortable and versatile layout offering both generous living space and excellent functionality.
In short, this is a spacious and characteristic upper-floor apartment offering approximately 101 m² of living space, stunning far-reaching views, an abundance of natural light, two generously sized bedrooms, an attractive en-suite living/dining room with original stained-glass sliding doors, a balcony and a pleasant, versatile layout.
The location is particularly attractive: Fahrenheitstraat, Thomsonlaan and Thomsonplein are just around the corner, the Statenkwartier is approximately 5 minutes away, the Vogelwijk and a park are nearby, Scheveningen, Zuiderstrand beach and the dunes can be reached in approximately 8 minutes, and the city centre is easily accessible by bus and tram.
On top of all this, there is the possibility of creating a substantial rooftop extension, subject to approval from the Owners’ Association (VvE) and obtaining the required environmental/planning permit.
A property offering space, character, stunning views, plenty of natural light, an excellent location and exciting possibilities for the future.
Key features:
- Approx. 101 m² of living space (measured in accordance with BBMI guidelines)
- Energy label F
- 2 bedrooms (!)
- Active Owners’ Association (VvE), monthly contribution of €125.00 (1/6 share in the association)
- Reserve fund of €14,000
- Northeast-facing balcony
- Highly sought-after and central location
- Freehold property
- Central heating combi boiler (2020)
- Built in 1922
- Age clause applicable