Interested in this property?** Easily schedule a viewing through the booking widget on our website or request a viewing via Funda!
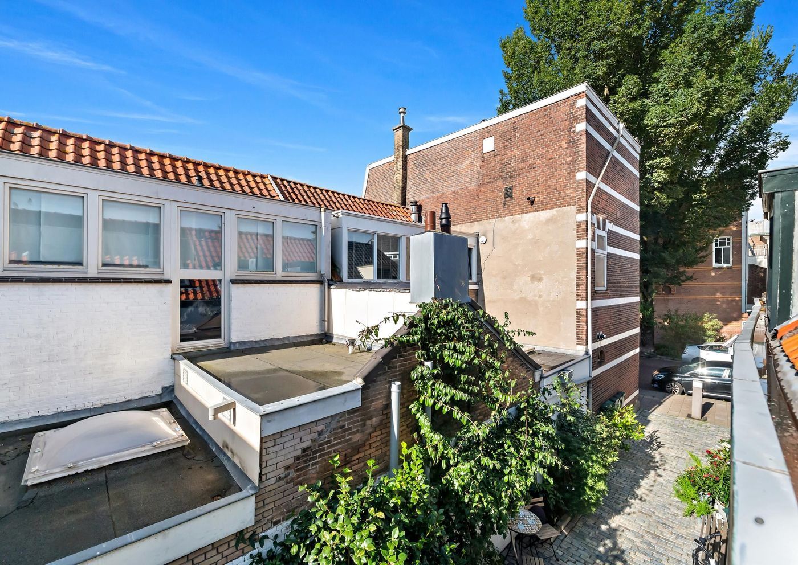
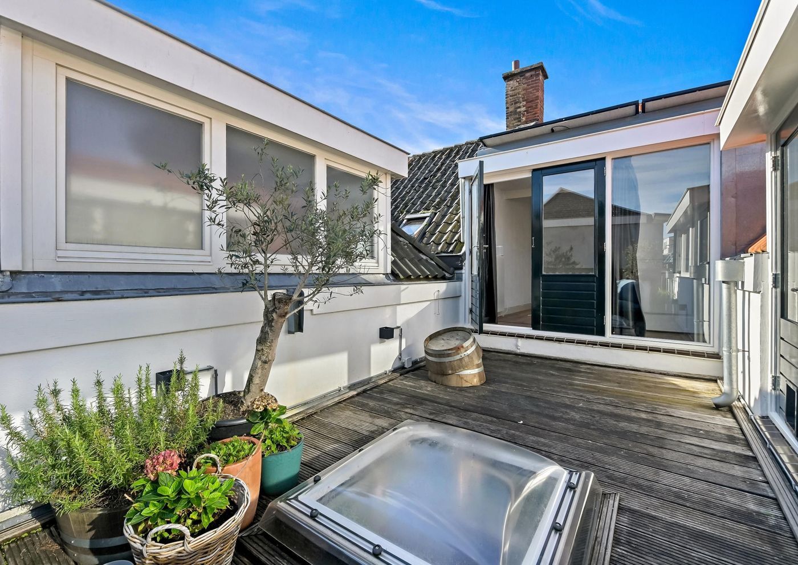
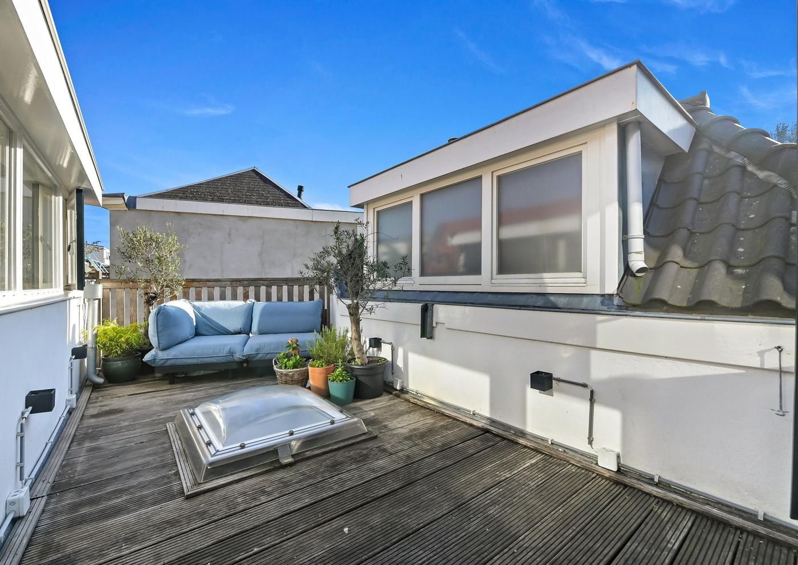
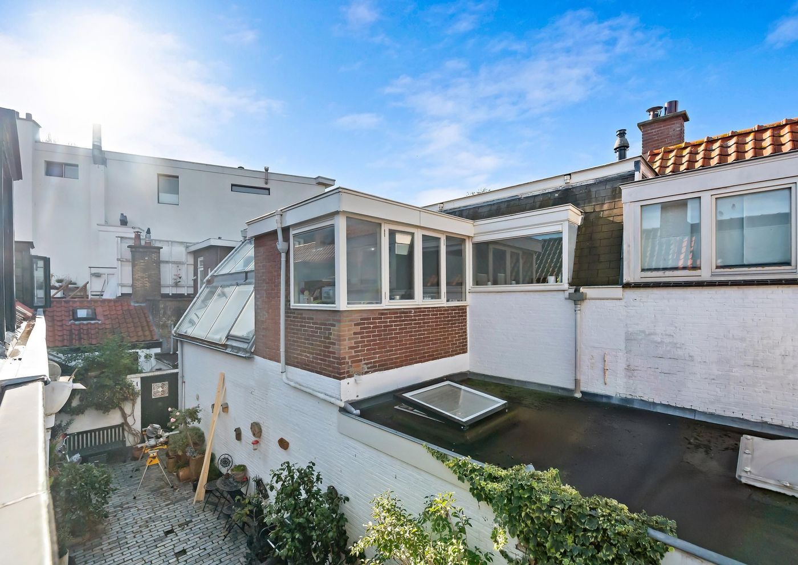
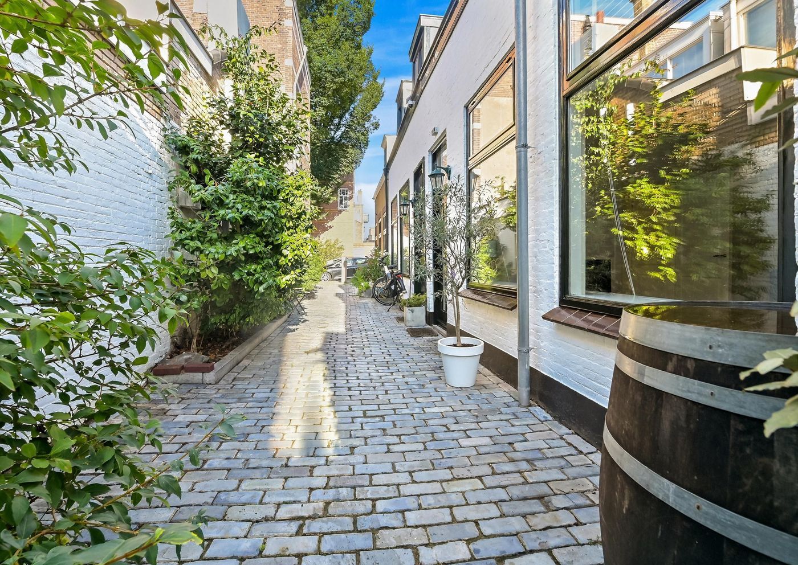
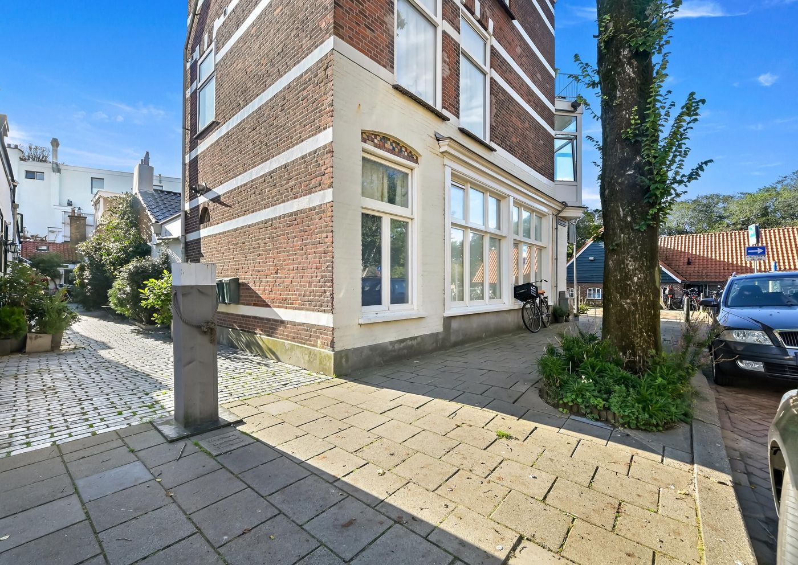
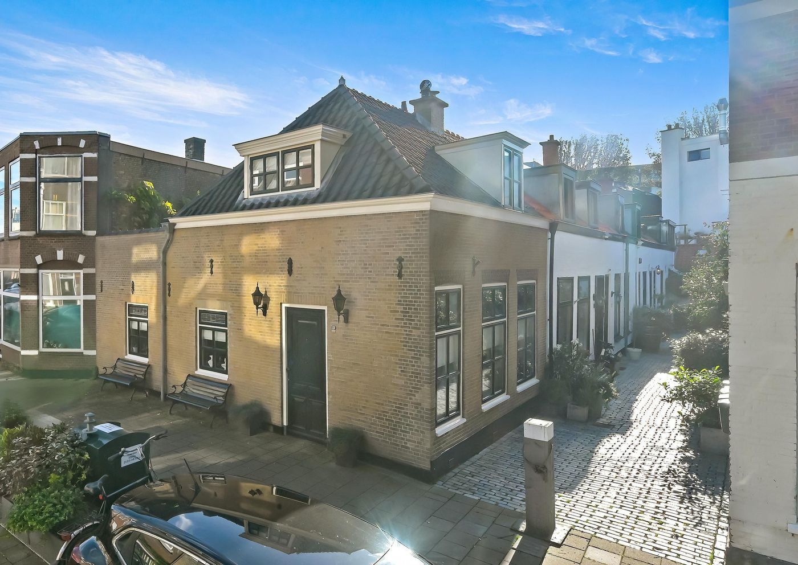
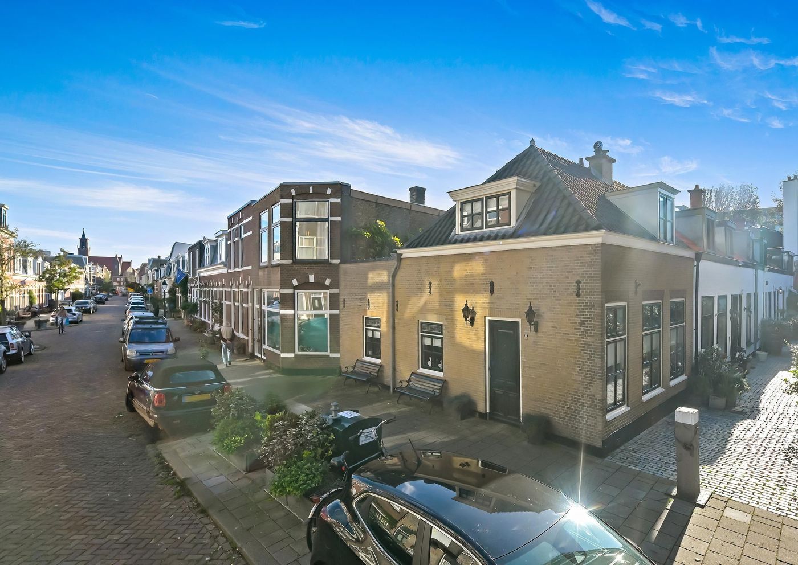
Comfortable and stylish living at Katwijkstraat 7 in The Hague!** This move-in-ready home offers approximately 70 m² of living space, a modern and beautifully maintained interior, and an energy rating of B. The spacious roof terrace provides plenty of room for a cosy seating area, allowing you to make the most of outdoor living and enjoy the sunshine. And with the beach just a stone's throw away, coastal living is right on your doorstep!
Location
The property is situated in Scheveningen, in an attractive location that combines the charm of a traditional coastal neighbourhood in The Hague with the convenience of having the beach, sea and numerous everyday amenities nearby. Katwijkstraat officially belongs to the Scheveningen Badplaats neighbourhood and is located within easy reach of the historic Scheveningen village centre.
One of the greatest advantages of this location is undoubtedly its proximity to the coast. The beach, promenade and North Sea are all easily accessible on foot or by bicycle. The nearby dunes and various green spaces along the coastline offer excellent opportunities for walking, cycling and relaxation. This means you can enjoy the convenience of city living while having the freedom and recreational opportunities of the coast right at your fingertips.
The location is equally convenient when it comes to everyday amenities. Various shops and supermarkets can be found in the immediate vicinity, including Supermarkt Buurman on the nearby Renbaanstraat. For a wider selection of shops, speciality stores, cafés and restaurants, both Keizerstraat and Badhuisstraat are easily accessible. Keizerstraat is one of the characteristic shopping streets of Scheveningen-Dorp and continues towards the promenade.
Scheveningen Harbour is also just a short bicycle ride away. The harbour area offers a diverse selection of restaurants and outdoor terraces, while the combination of the harbour, beach and dunes makes this part of The Hague an especially attractive place to live. Families will also appreciate the various schools, childcare facilities and sports amenities available nearby.
Despite its coastal setting, the rest of The Hague remains easily accessible. Public transport provides convenient connections to different parts of the city, while a relatively short bicycle ride takes you to the Statenkwartier district, the popular Frederik Hendriklaan shopping street and further towards the city centre.
Layout
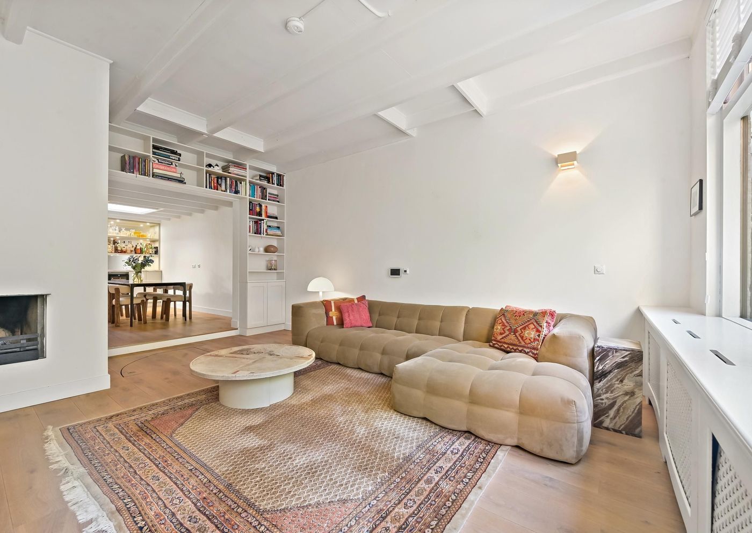
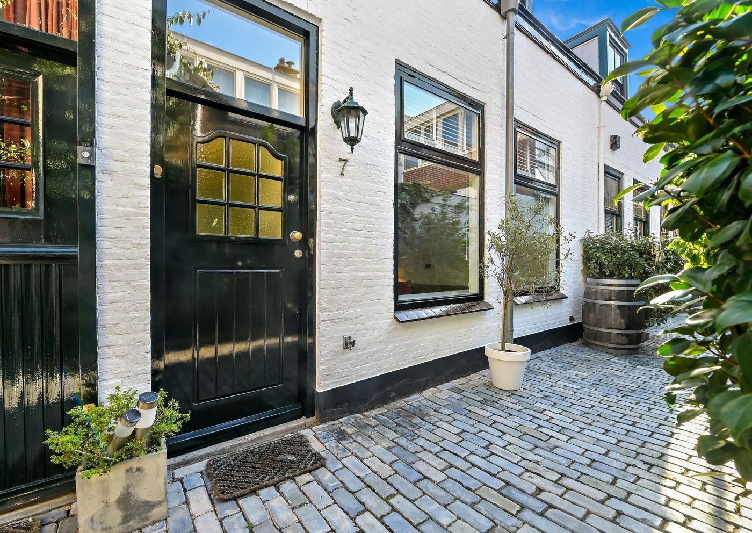
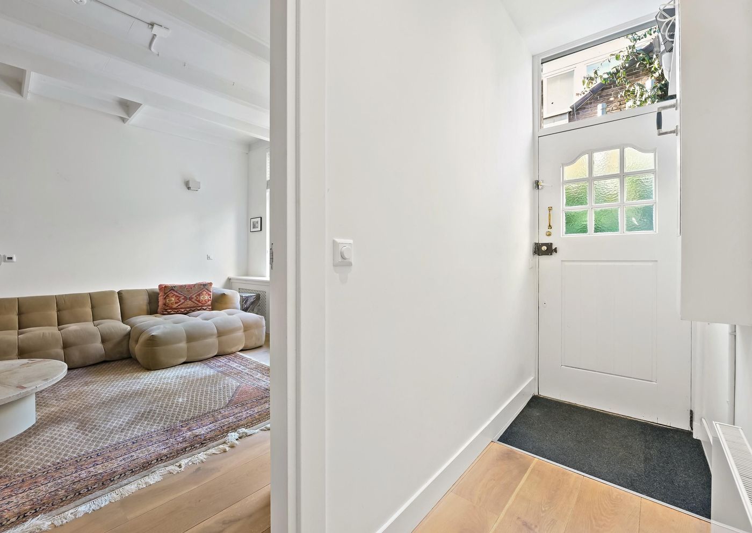
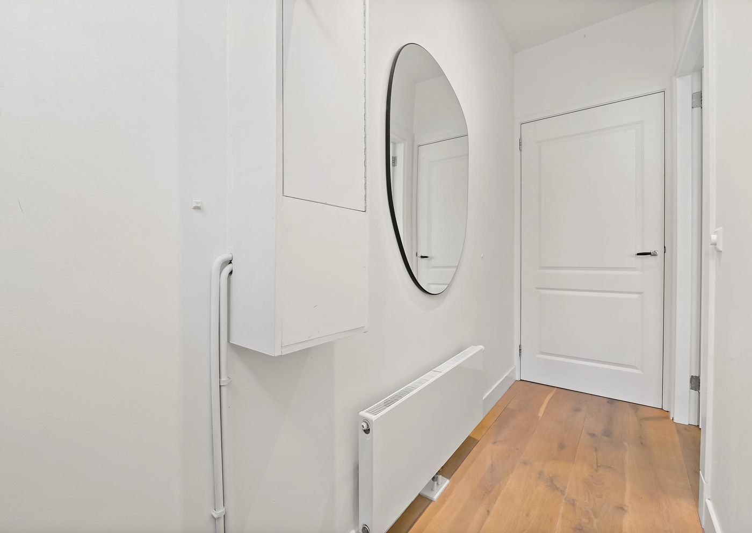
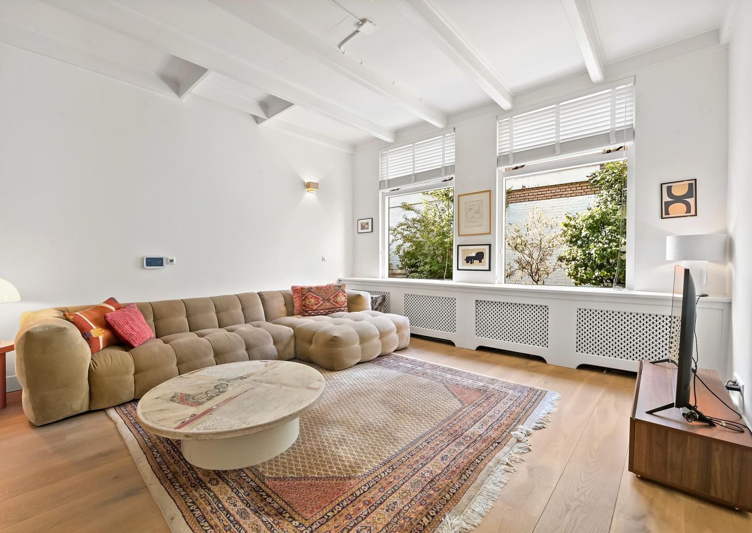
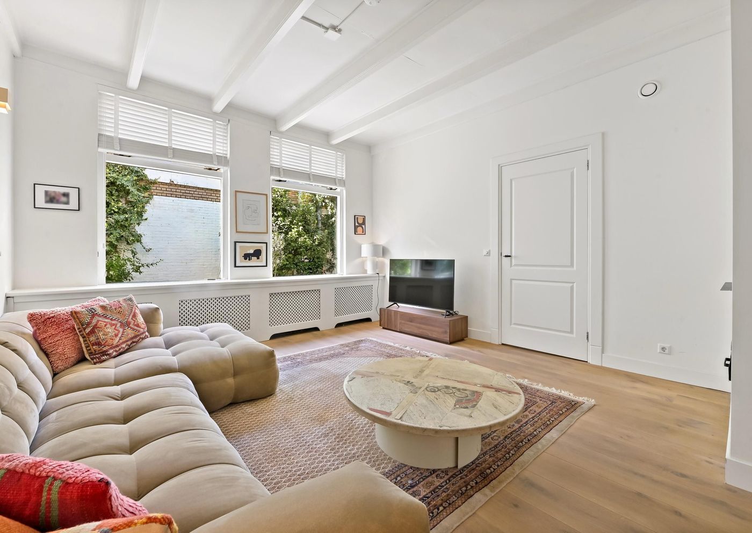
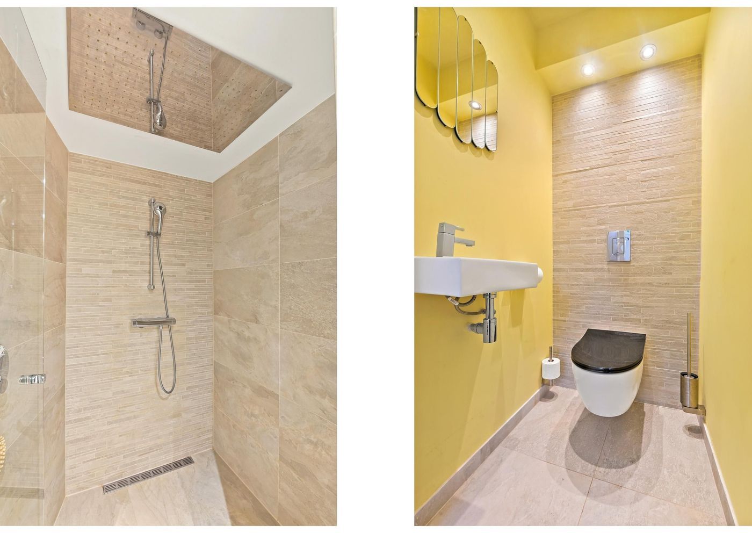
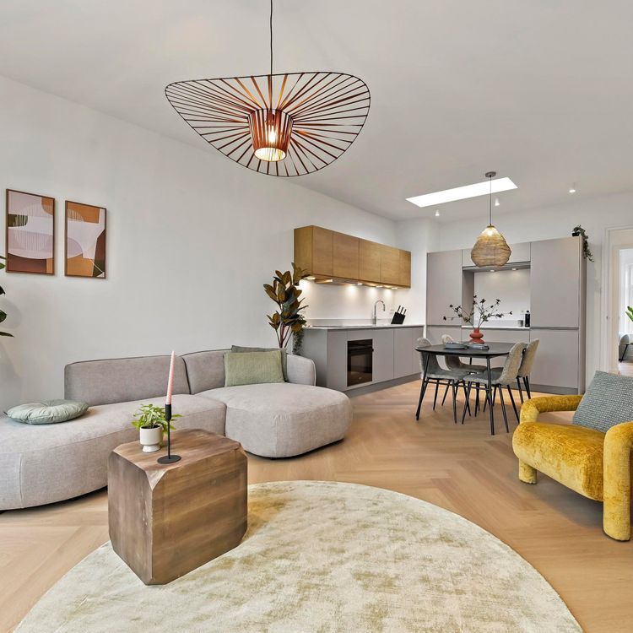
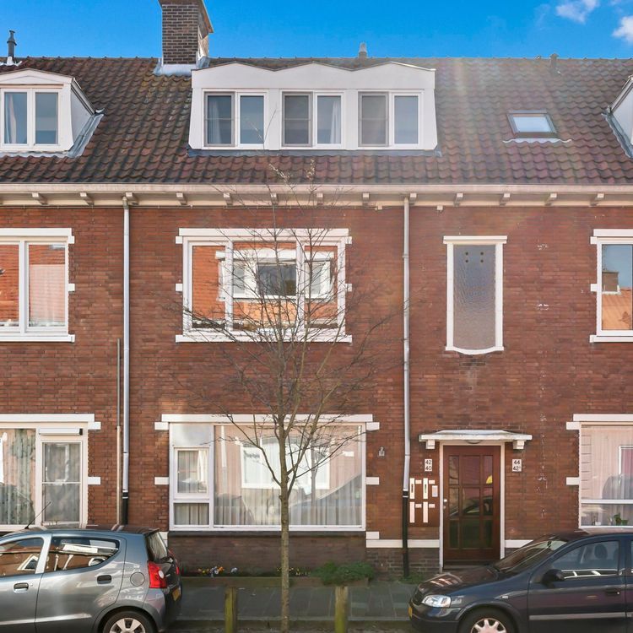
At street level, you enter the property through its private entrance into the hallway, where you will find a separate toilet. To your right is the spacious living room. The abundance of natural light, combined with the modern and stylish interior, creates a welcoming atmosphere and a comfortable space to unwind.
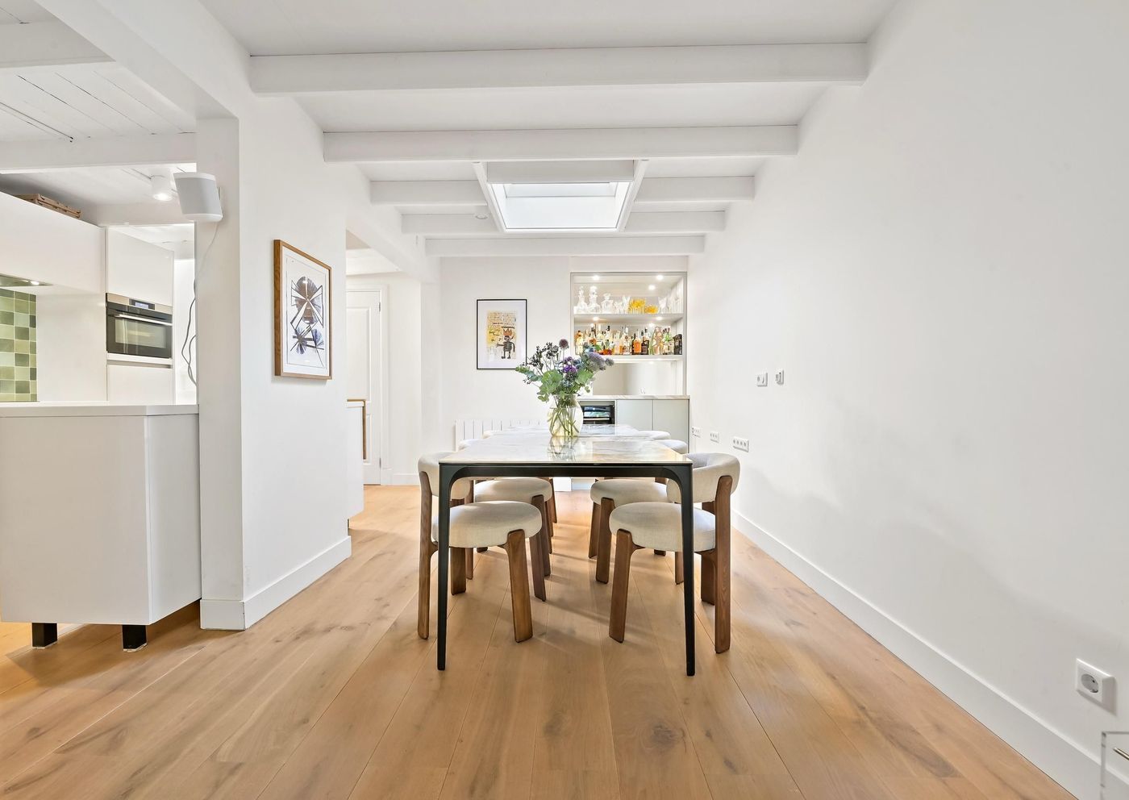
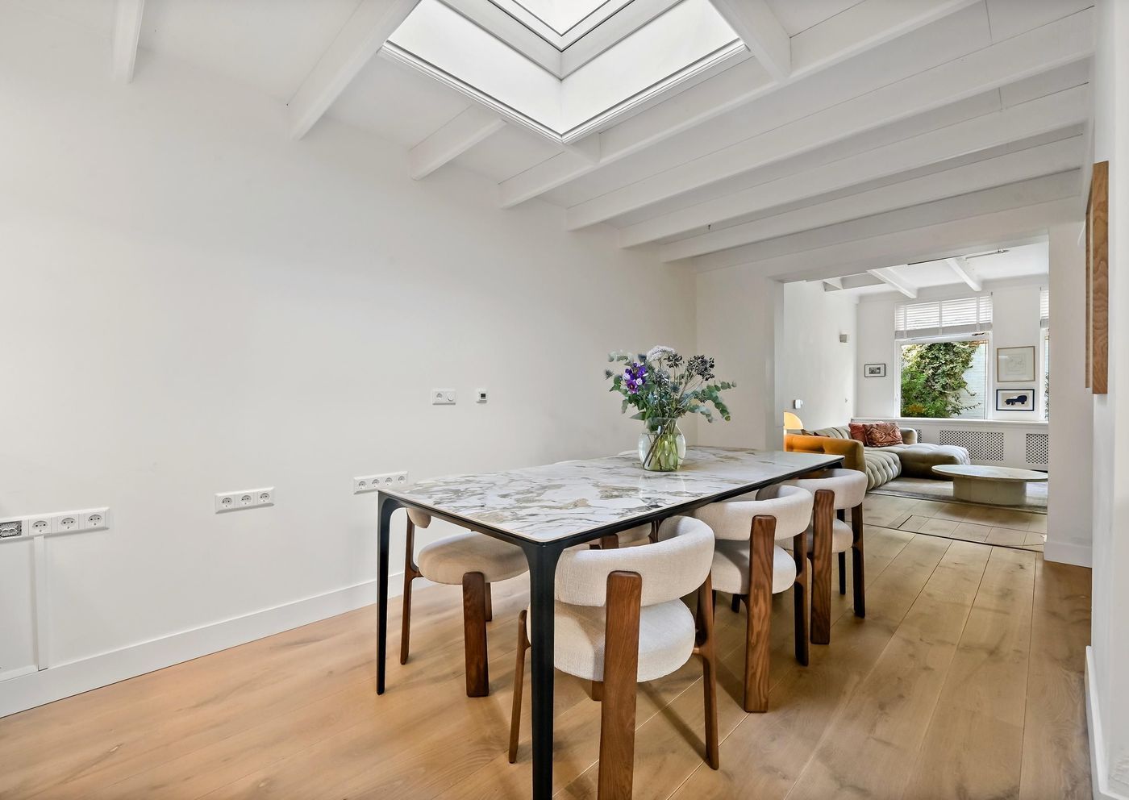
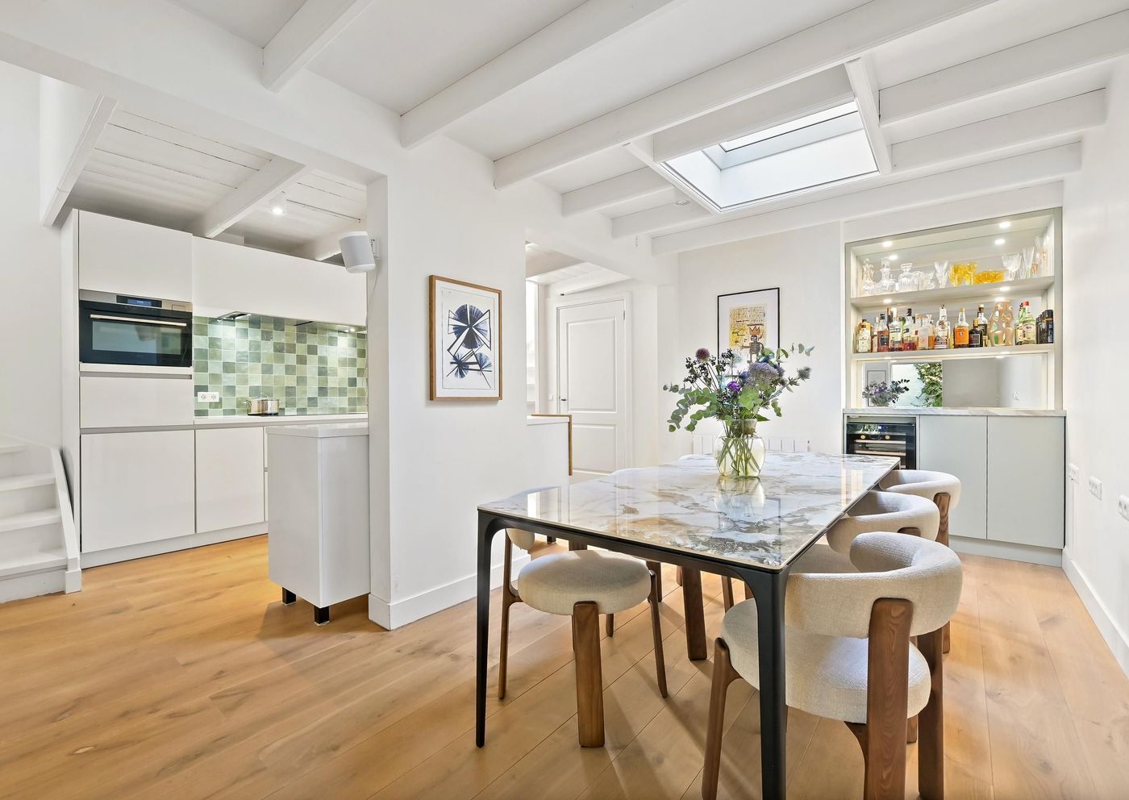
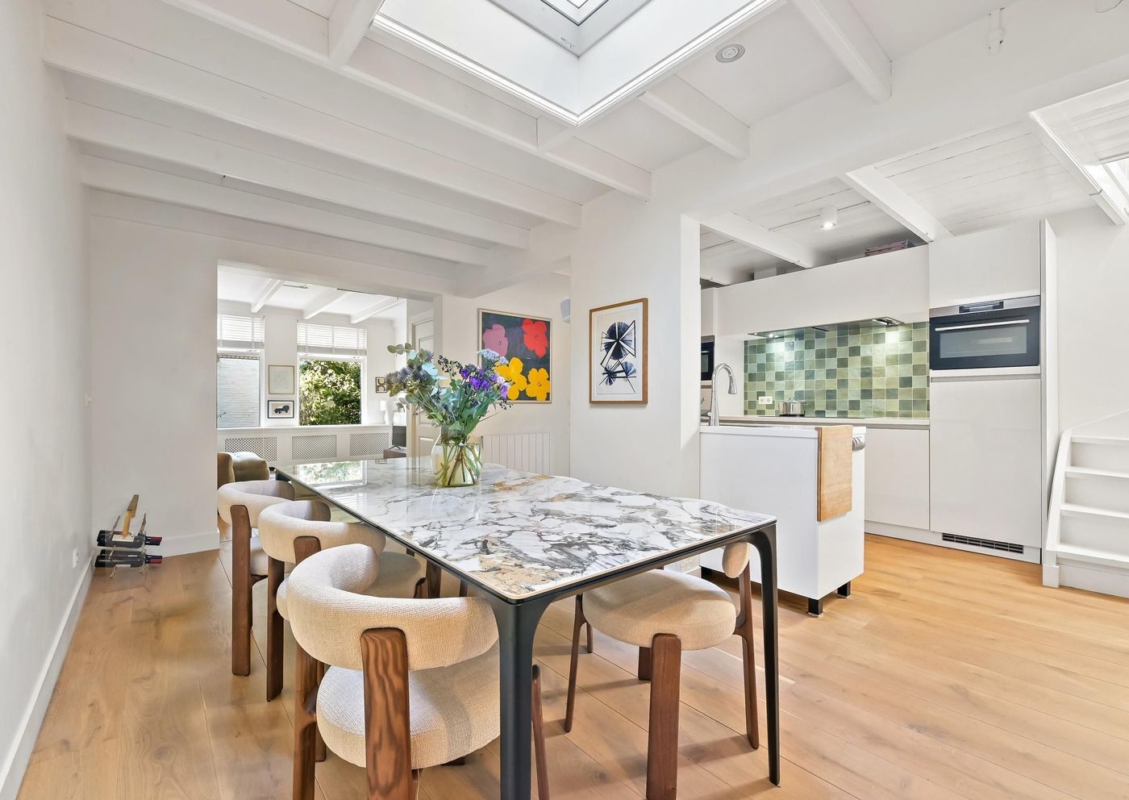
Adjacent to the living room is the dining area, where a skylight allows plenty of natural daylight to enter. The dining area flows seamlessly into the open-plan kitchen, creating a natural connection between cooking and dining.
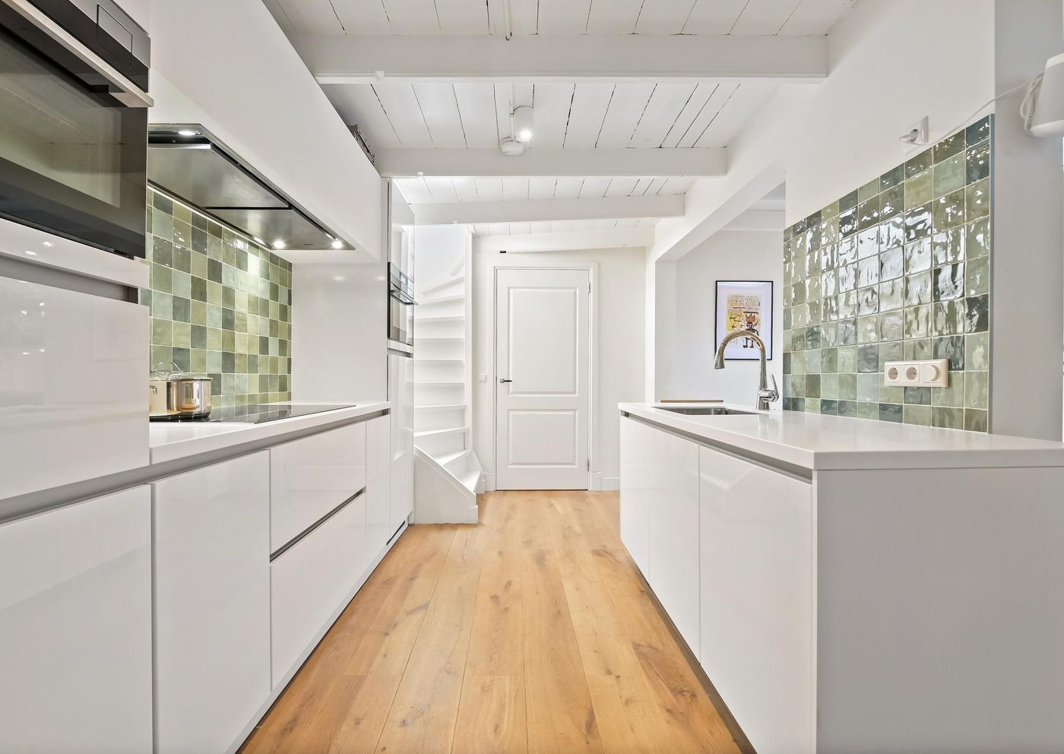
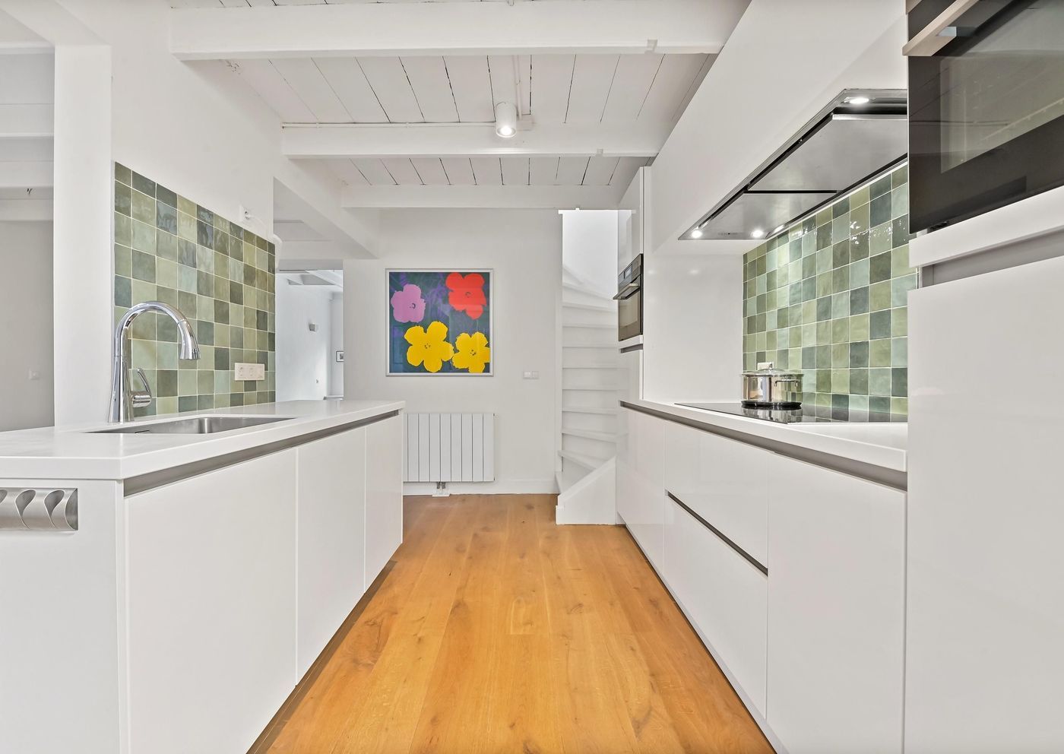
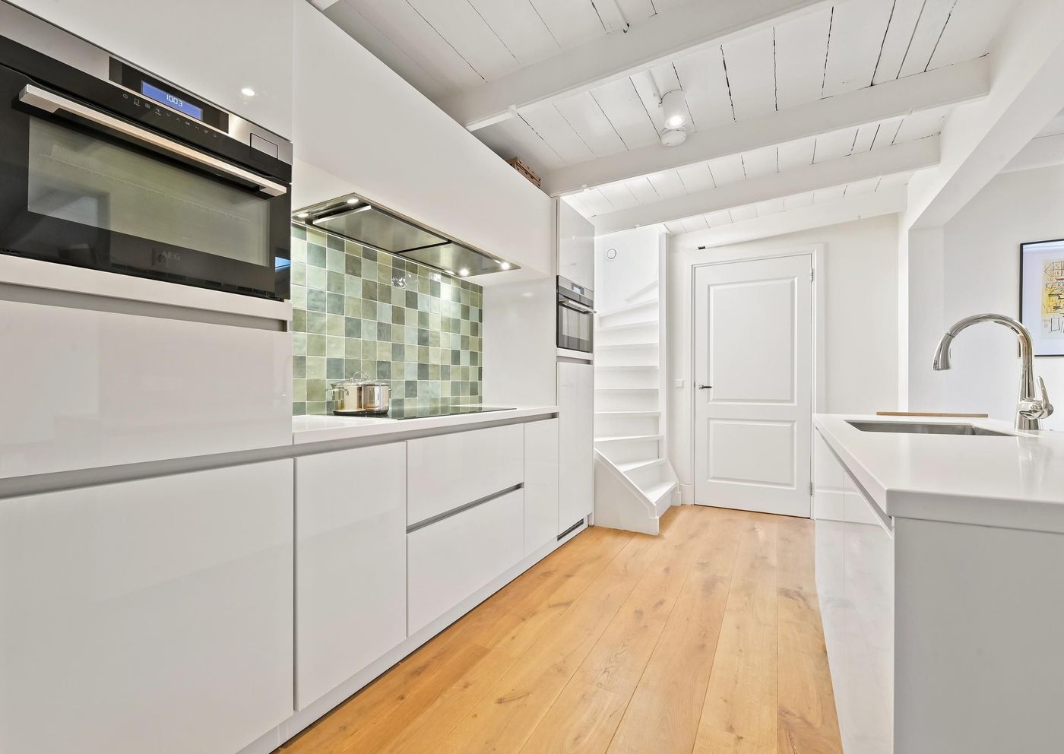
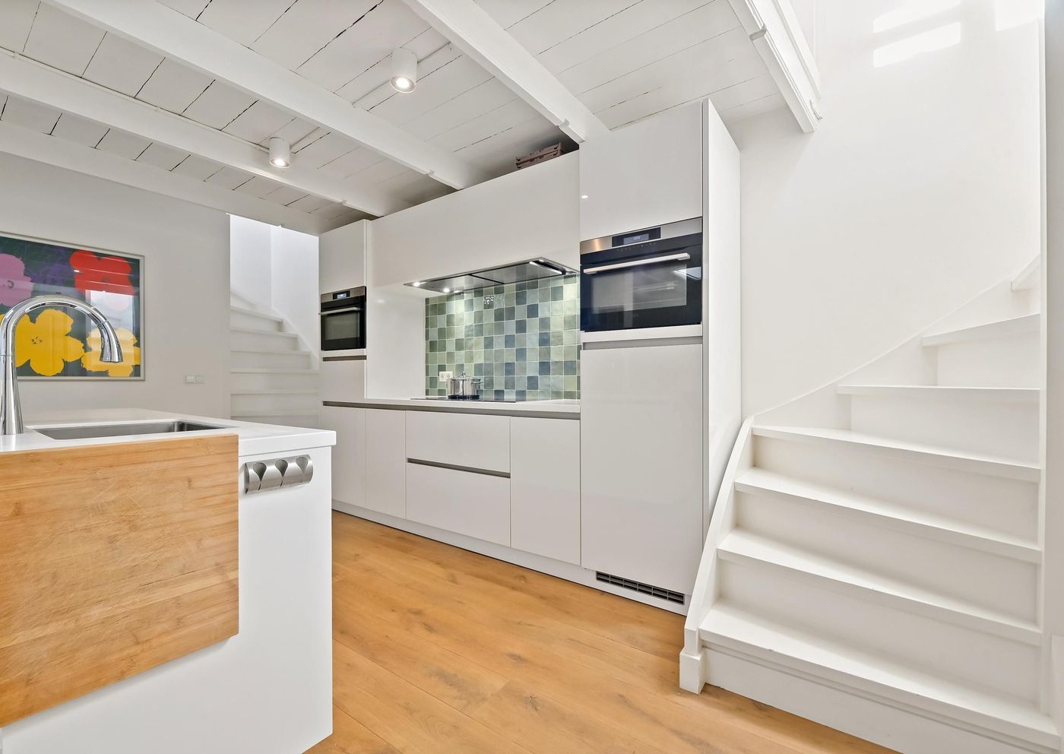
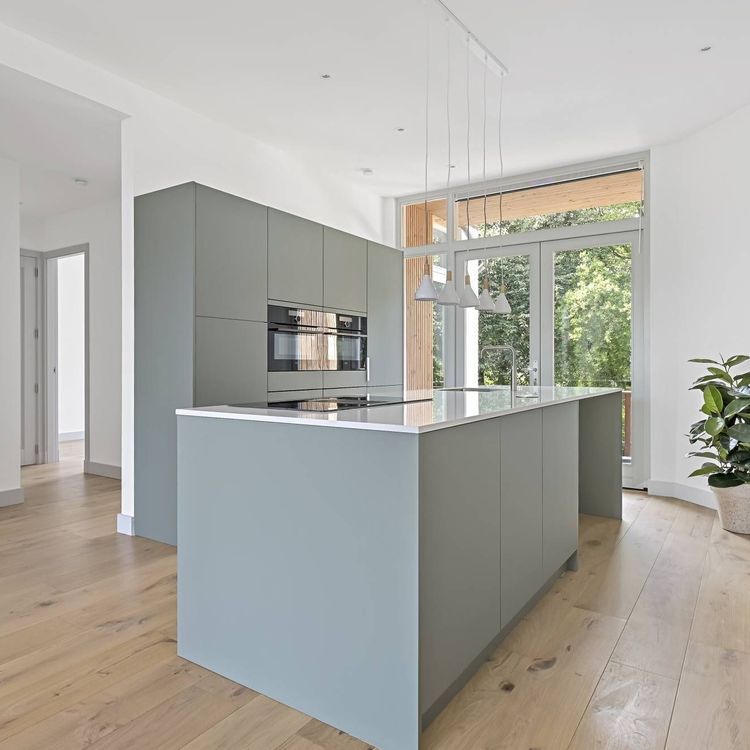
The kitchen is equipped with modern built-in appliances, including an induction hob, oven and microwave. The kitchen island with integrated sink provides additional worktop space and serves as a practical centrepiece. There is also a separate utility room with space for a freezer.
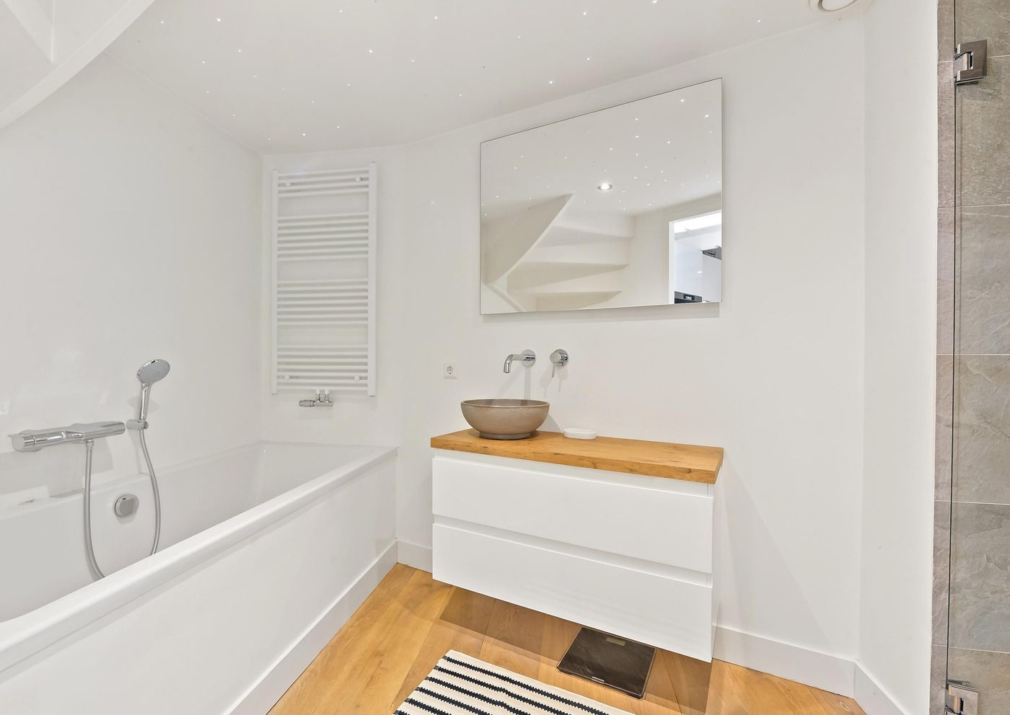
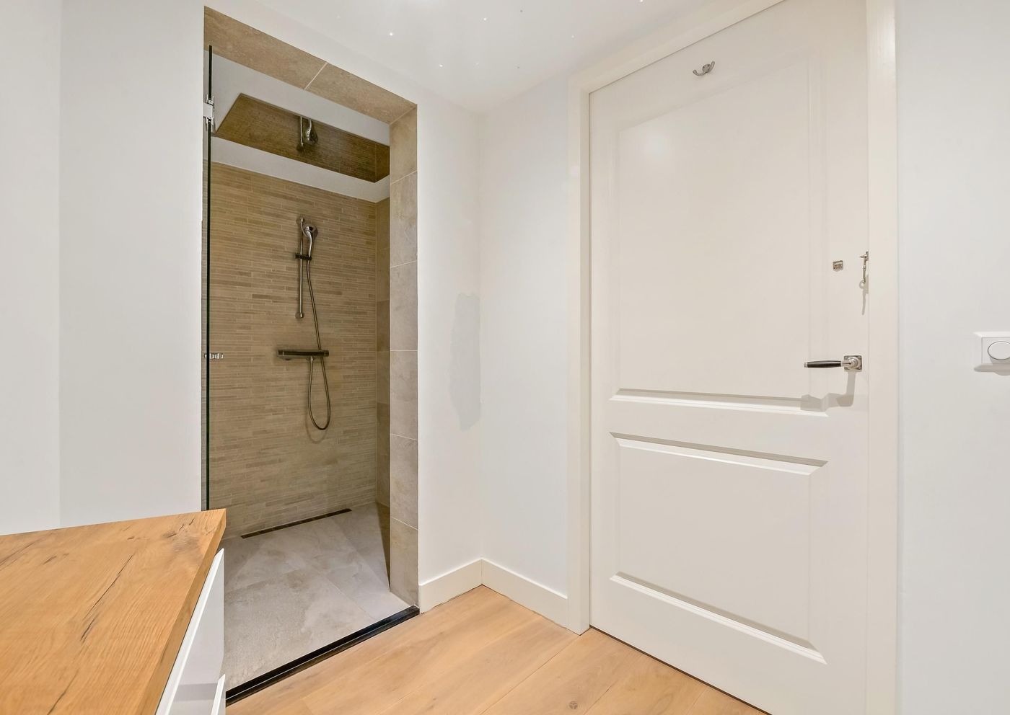
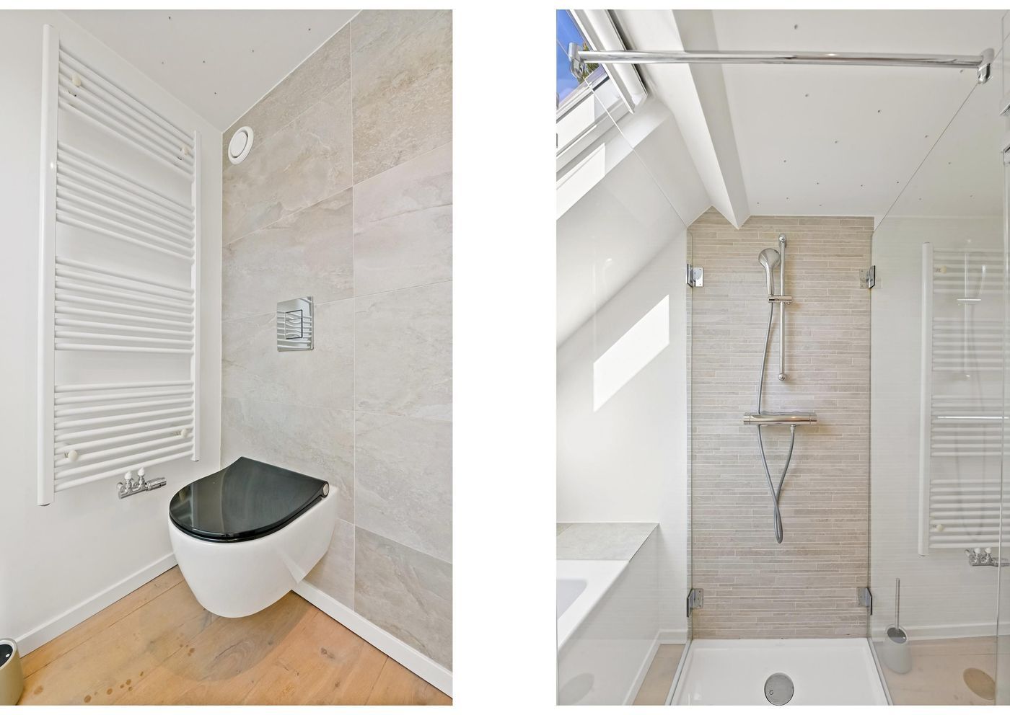
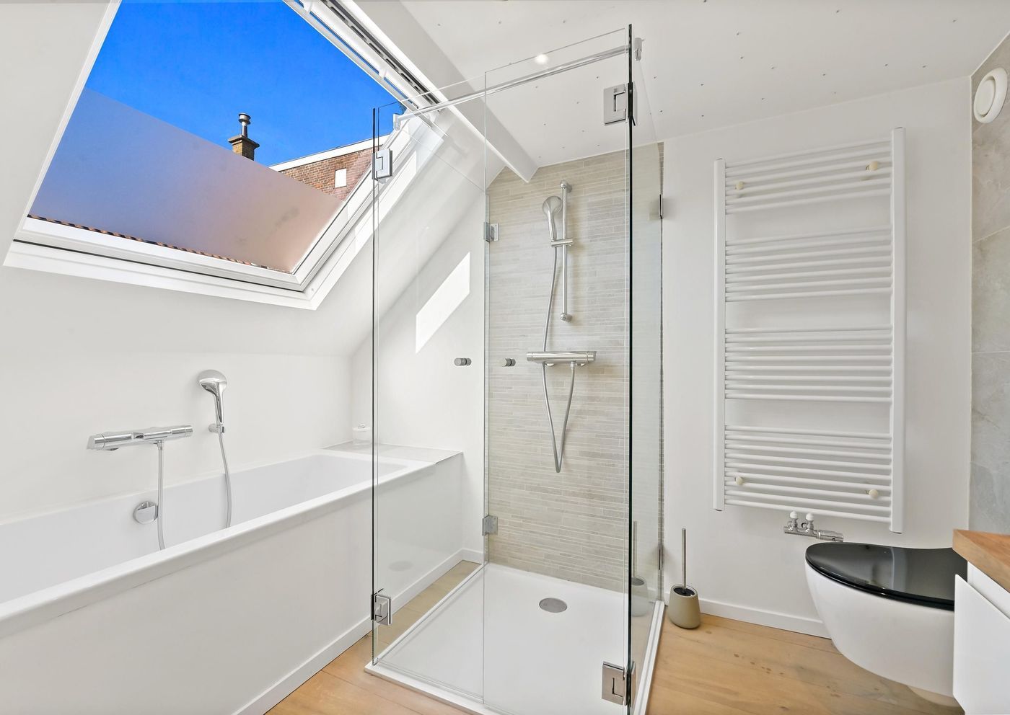
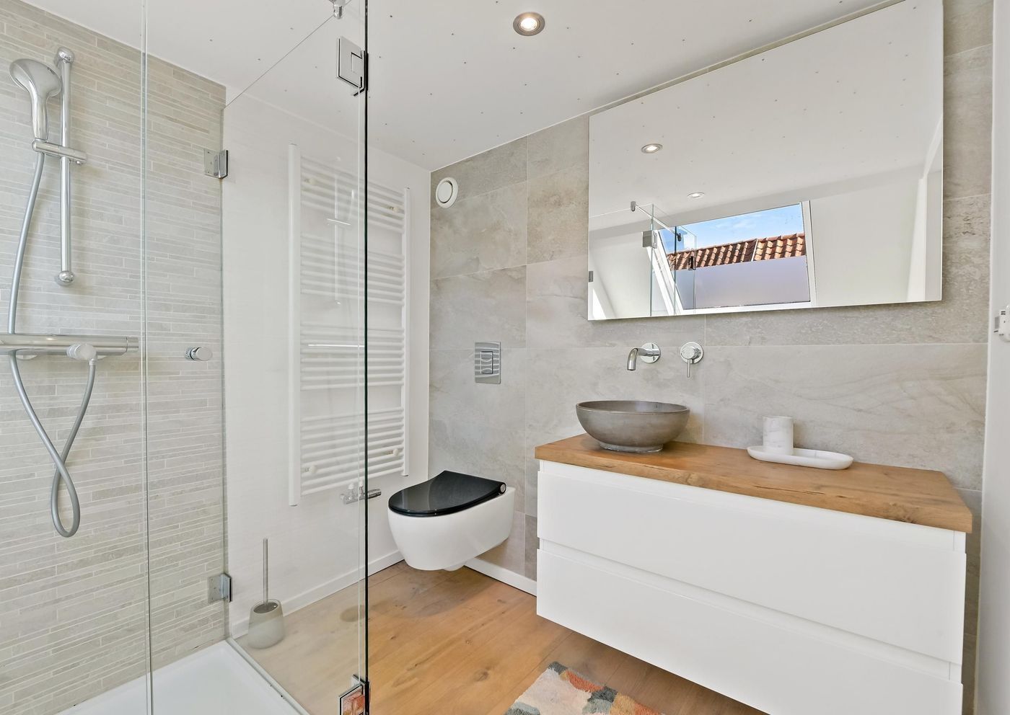
Next to the kitchen, on the ground floor, you will find the first bathroom. This bathroom features a walk-in shower, bathtub and washbasin with a vanity unit, providing convenient storage for toiletries.
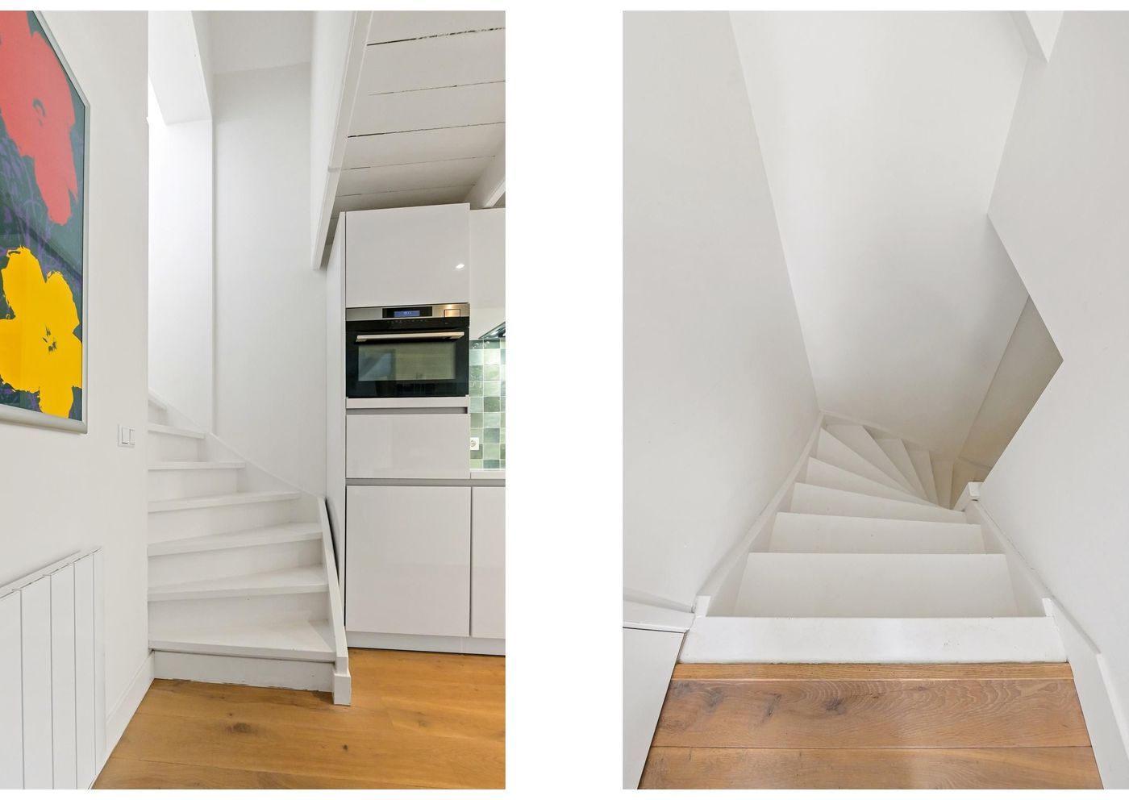
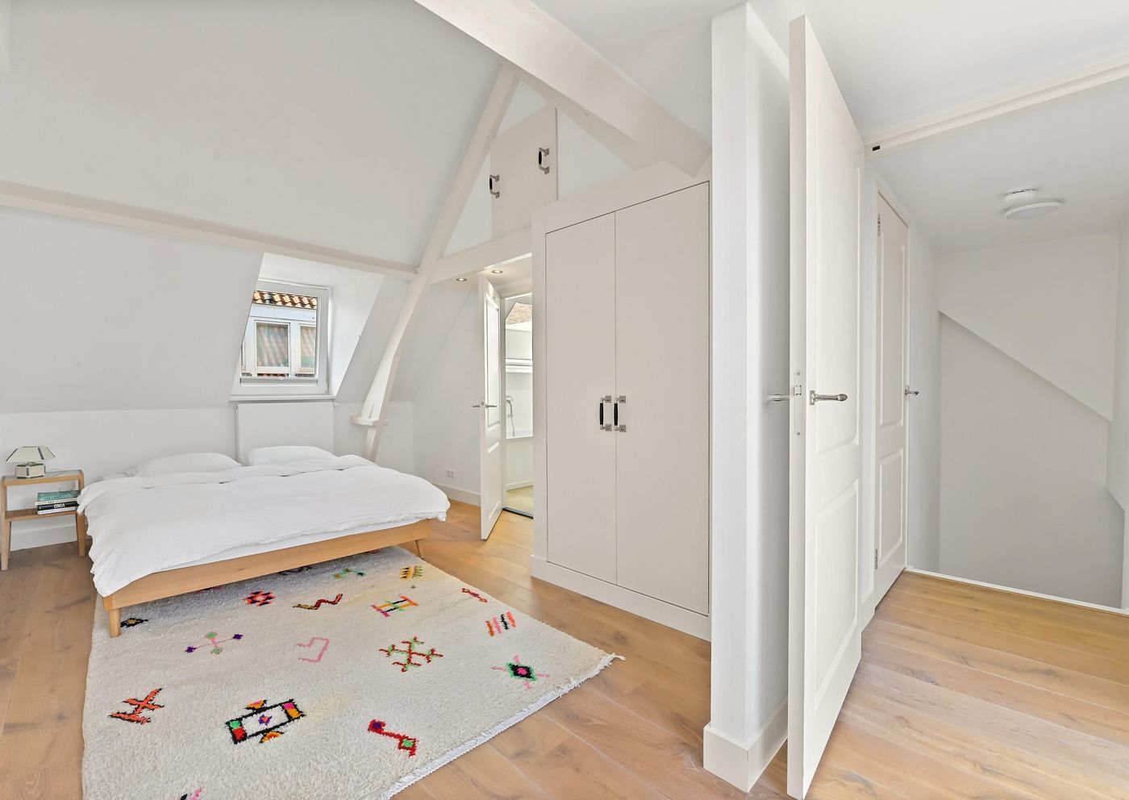
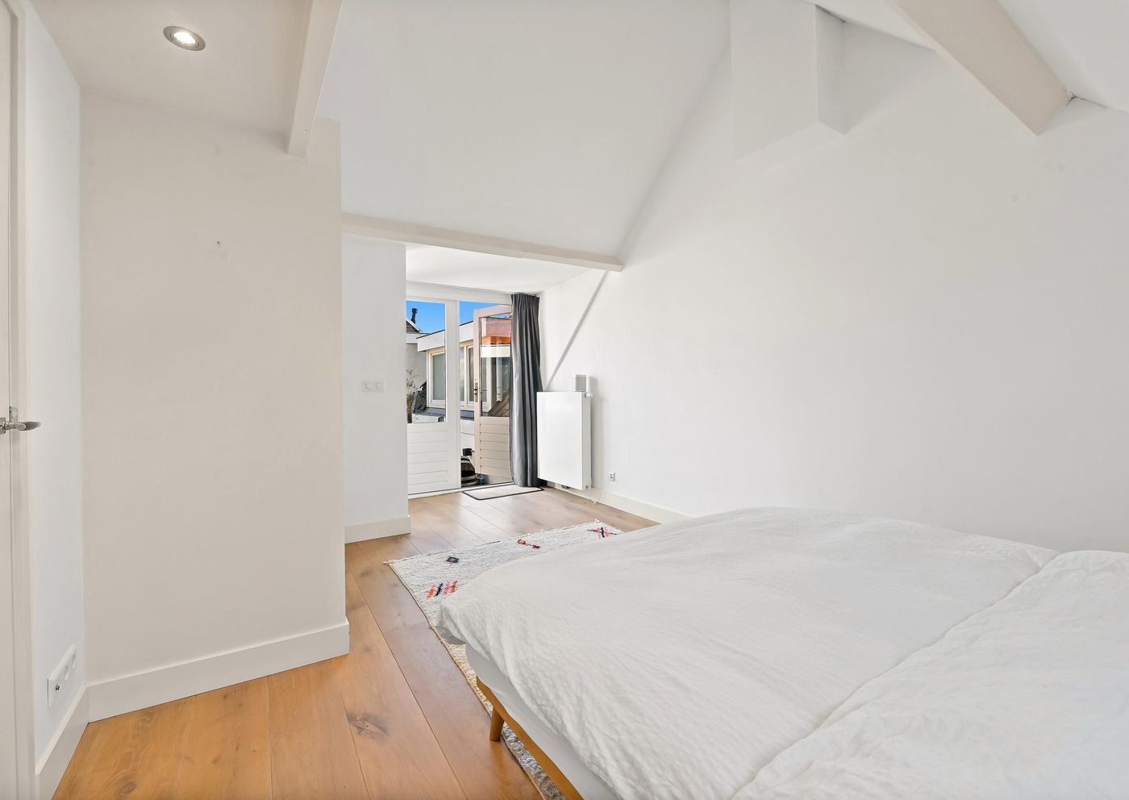
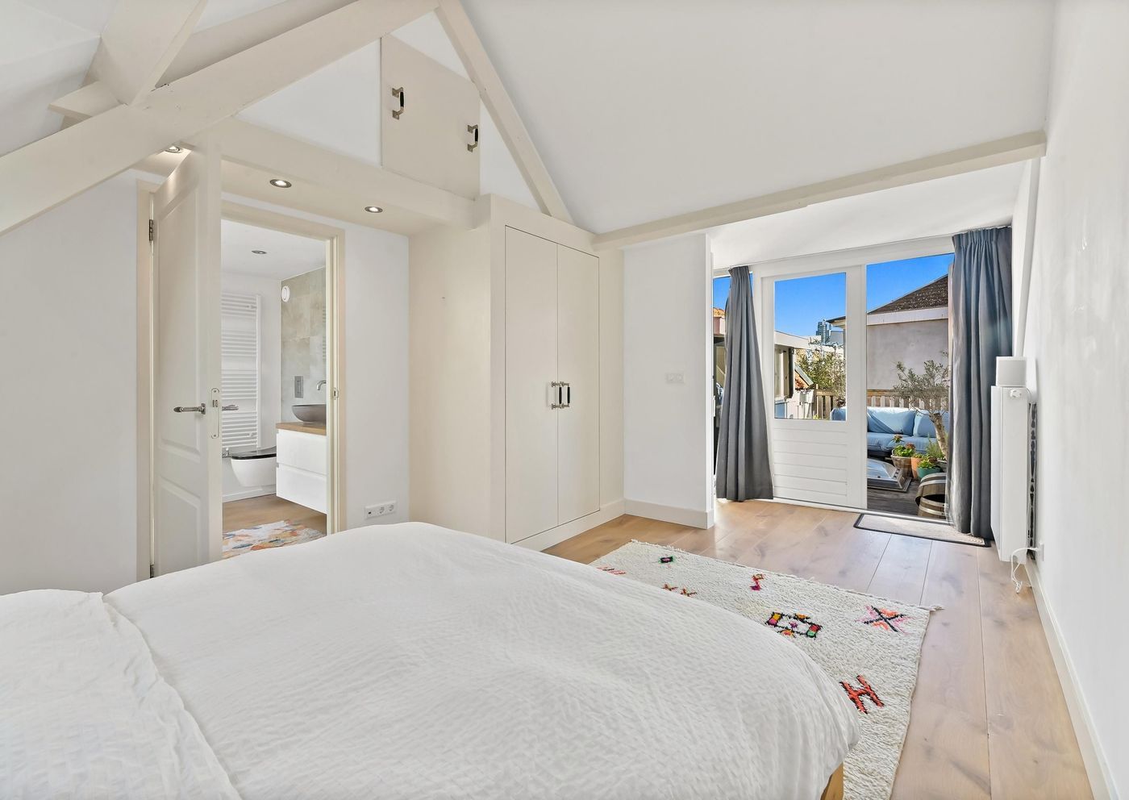
From the kitchen, the first staircase leads to the upper floor, where you will find a spacious bedroom. This bedroom benefits from its own en-suite bathroom, complete with a walk-in shower, bathtub and toilet.
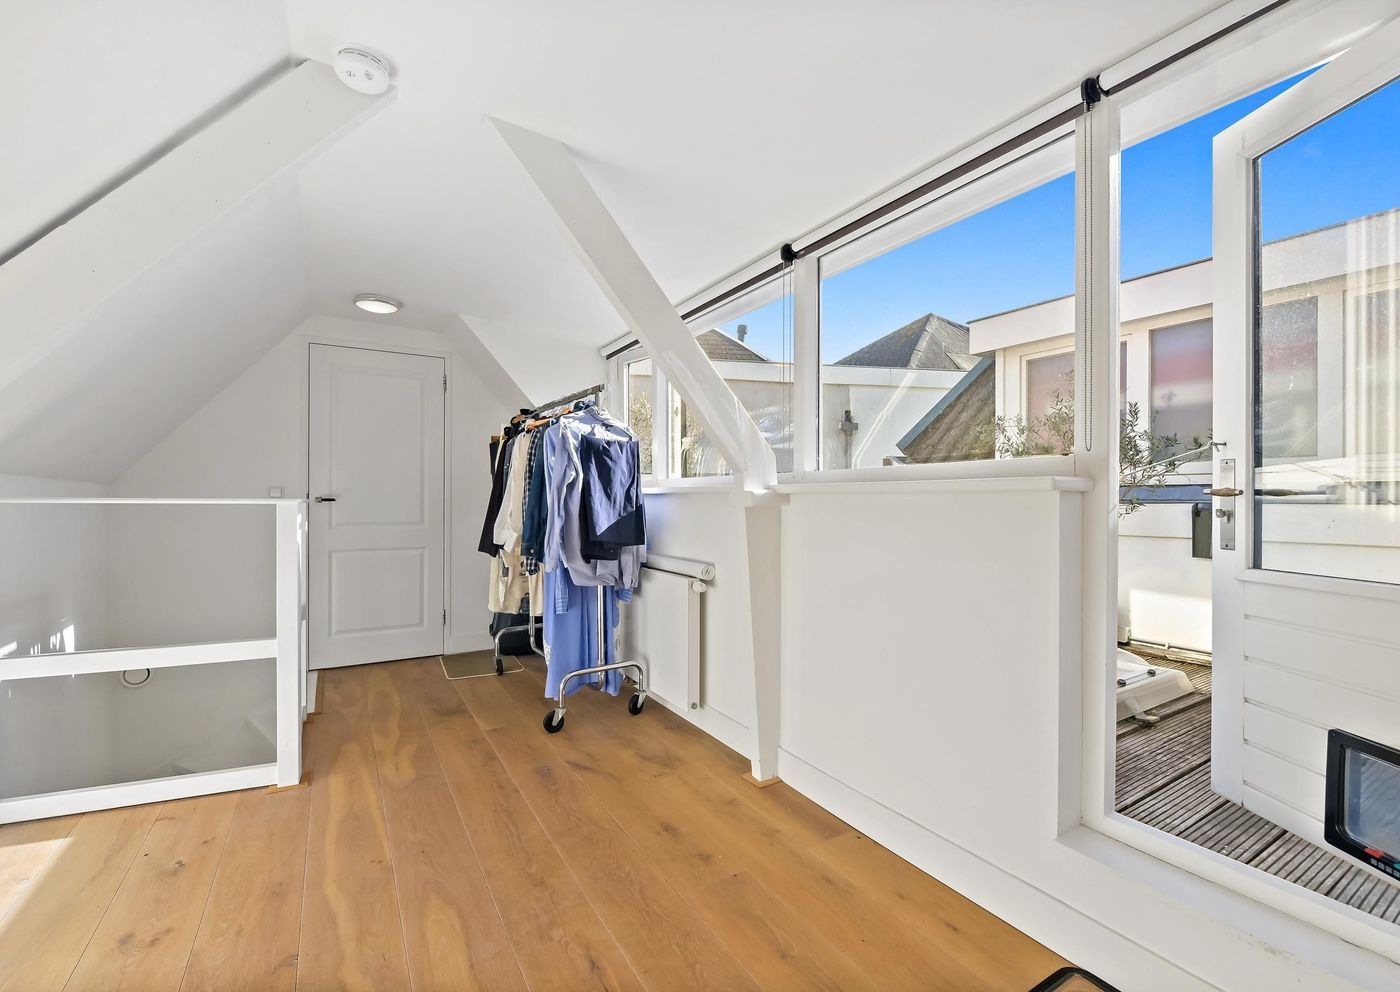
The bedroom also provides direct access to the generous roof terrace: a wonderful outdoor space with plenty of possibilities for creating an inviting seating area where you can relax and enjoy the sunshine.
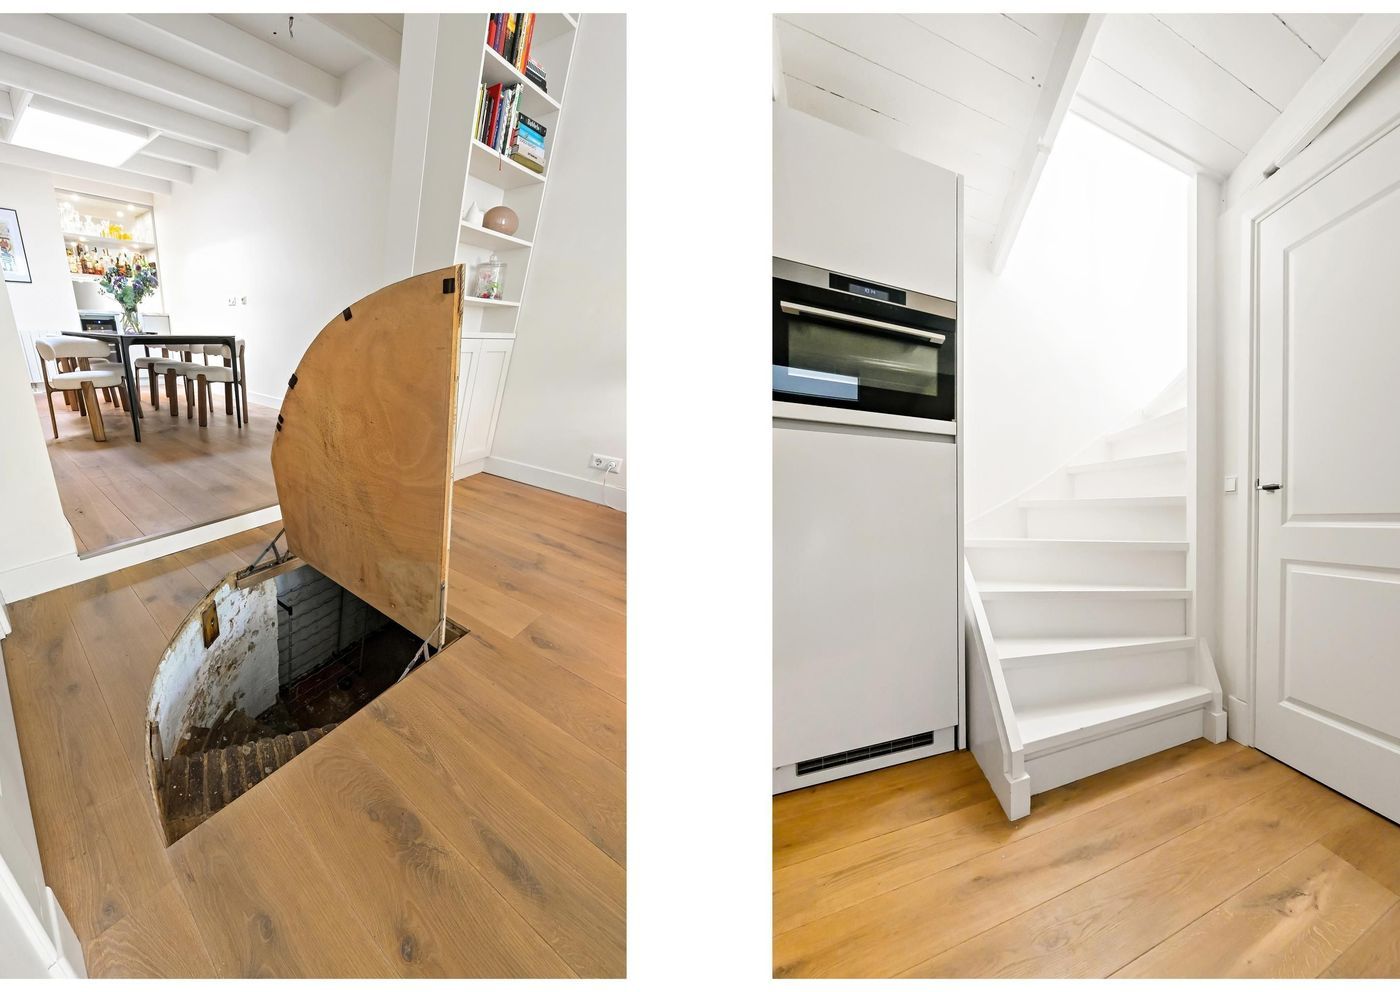
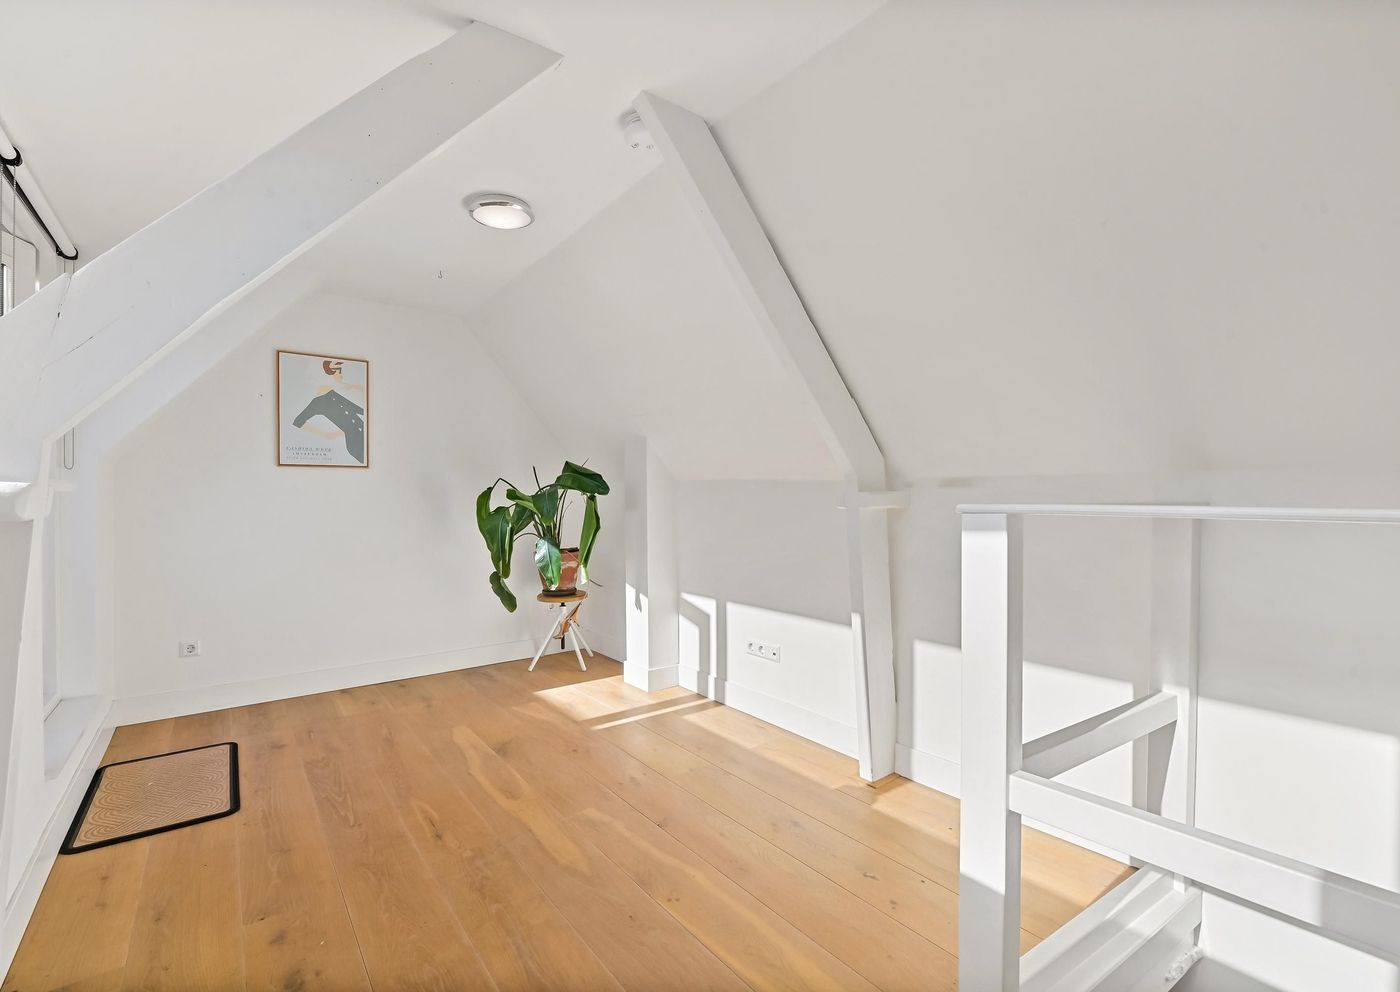
A second, separate staircase from the kitchen leads to the second bedroom on the upper level. This bedroom also offers direct access to the same roof terrace. Thanks to the two separate staircases, both bedrooms can be accessed independently from the kitchen.
Finally, the property benefits from a cellar, accessible through a hatch in the dining area, providing valuable additional storage space.
Key Features
- Energy rating B
- Approximately 70 m² of living space
- Spacious roof terrace
- 2 bedrooms (!)
- Available from 1 December
- Minimum rental period of 12 months
- Charming and picturesque home with a beautifully designed interior
- Luxury kitchen featuring AEG appliances and a kitchen island with integrated sink
- Scheveningen Beach and Harbour within walking distance
- Security deposit equivalent to one month's rent
- No municipal housing permit required
- Our agency's terms and conditions apply