Loenensestraat 133
Interested in this property? Easily schedule a viewing via the widget on our website or request a viewing through Funda!
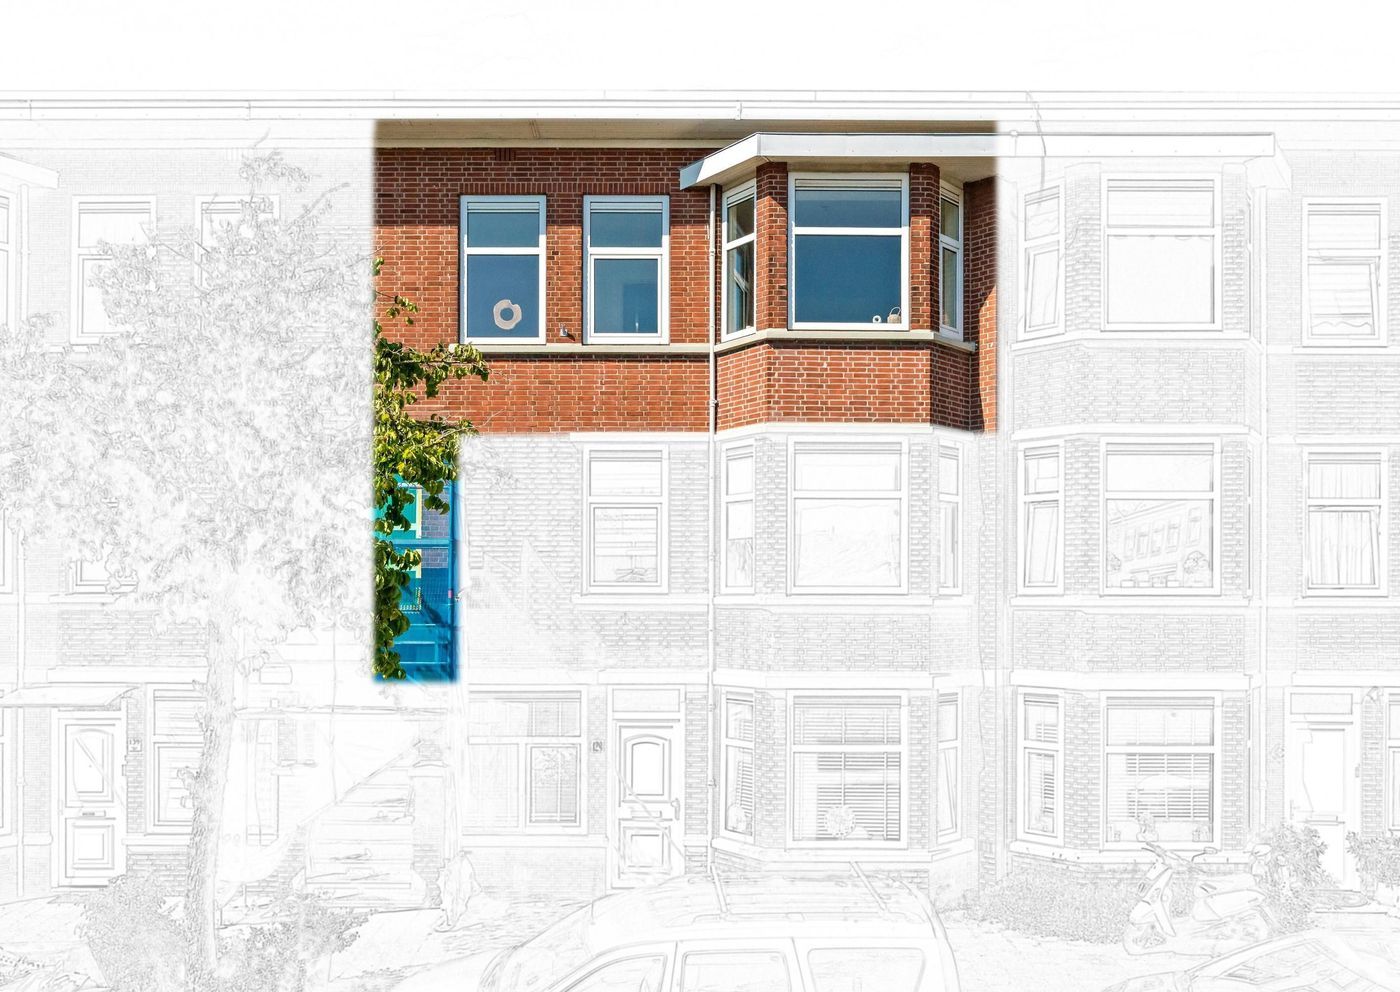
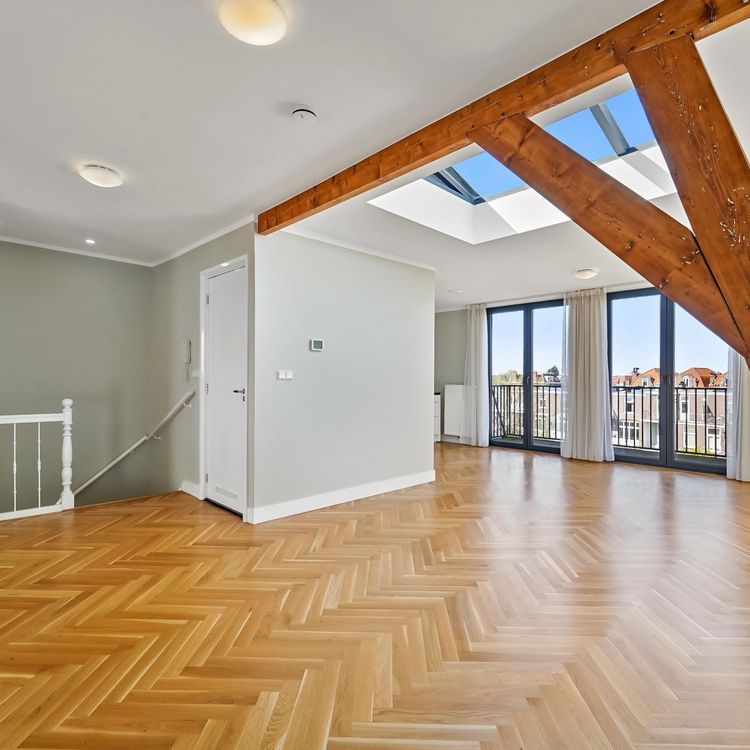
Move-in ready, offering comfort, space, and sustainability! This beautifully renovated top-floor apartment, fully renovated in 2020, features an excellent layout, stunning open views, an Energy Label C, and everything you need for comfortable living.
Location:
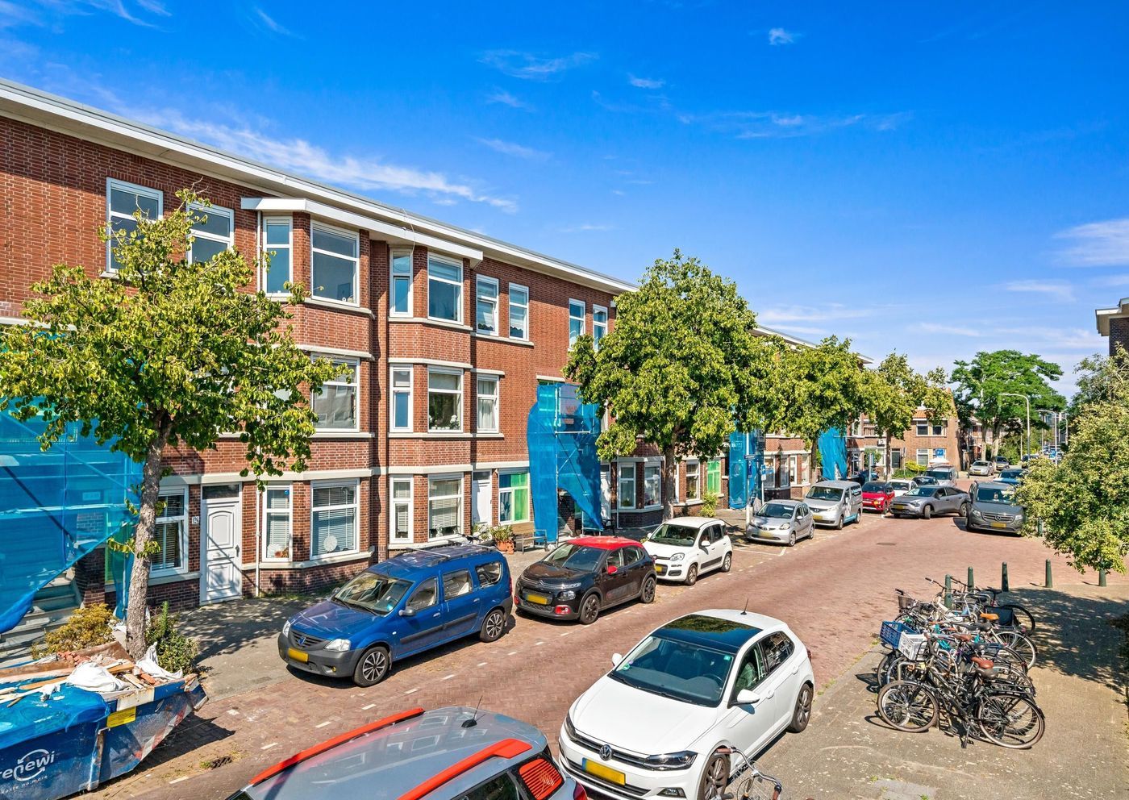
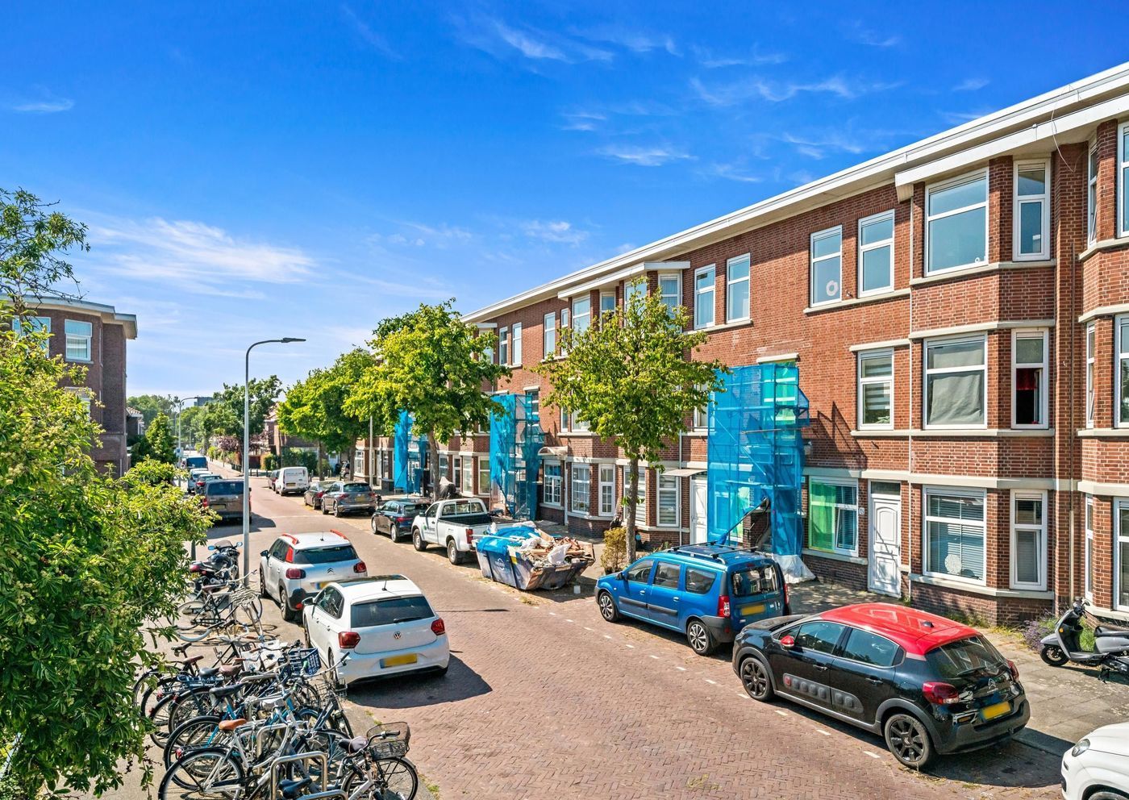
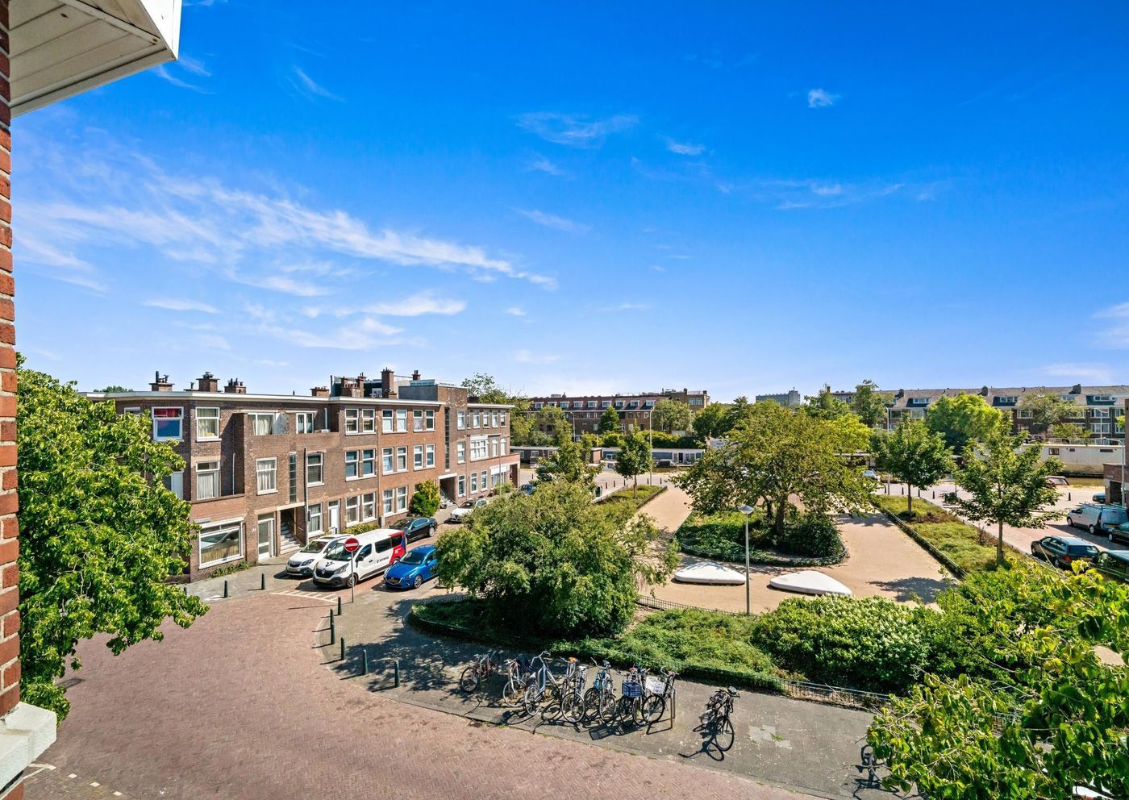
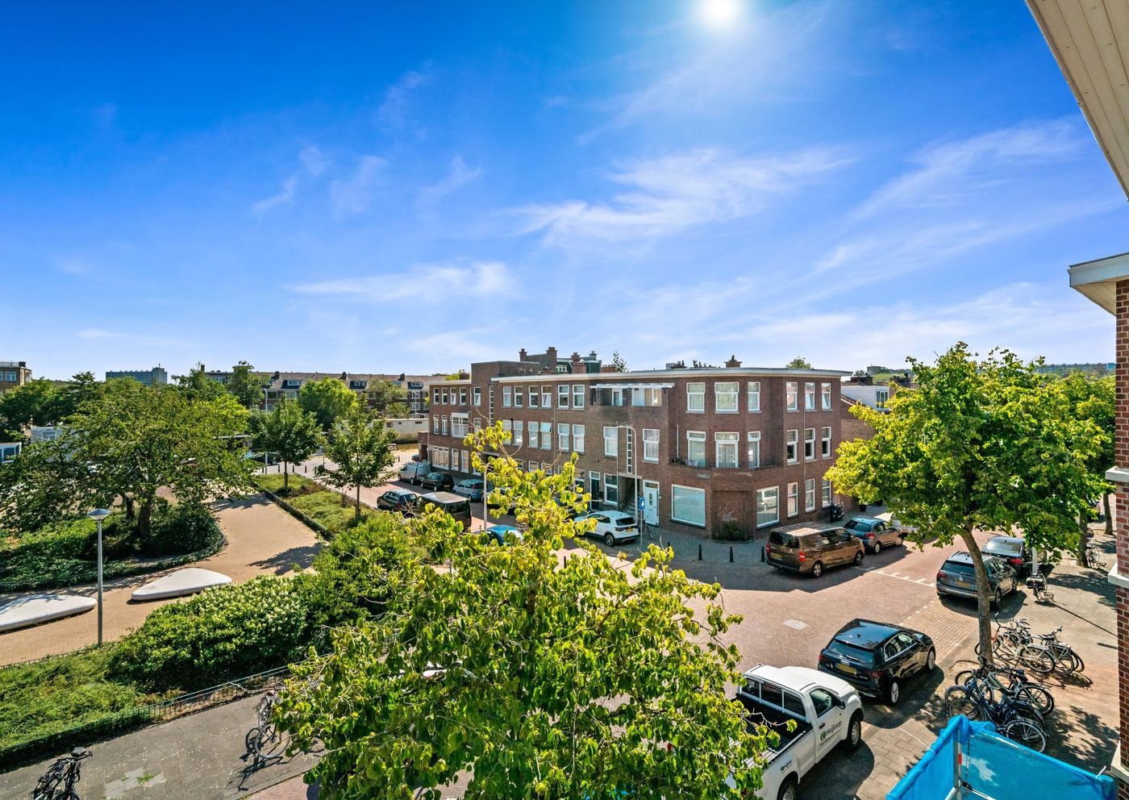
The property is situated on Loenensestraat in the popular and characteristic Rustenburg/Oostbroek district, a vibrant residential neighbourhood with all daily amenities within easy reach. The lively Dierenselaan and Apeldoornselaan are just a short walk away, offering a wide selection of supermarkets, specialty shops, retail stores, and various cafés and restaurants.
For relaxation and recreation, both Zuiderpark and De Uithof are within easy cycling distance, providing excellent opportunities for walking, sports, and enjoying the surrounding greenery. The bustling city centre of The Hague and the beach at Kijkduin are also easily accessible, allowing you to enjoy an ideal combination of urban amenities and recreational facilities.
Accessibility is excellent. Several tram and bus connections are within walking distance, providing fast connections to The Hague city centre, The Hague Central Station, and Hollands Spoor Station. Major roads leading to the A4, A12, and A13 motorways are also easily accessible, making cities such as Rotterdam, Delft, and Amsterdam conveniently reachable.
In short, Loenensestraat 133 offers an attractive residential location where a central setting, excellent accessibility, and a wide range of amenities come together.
Layout:
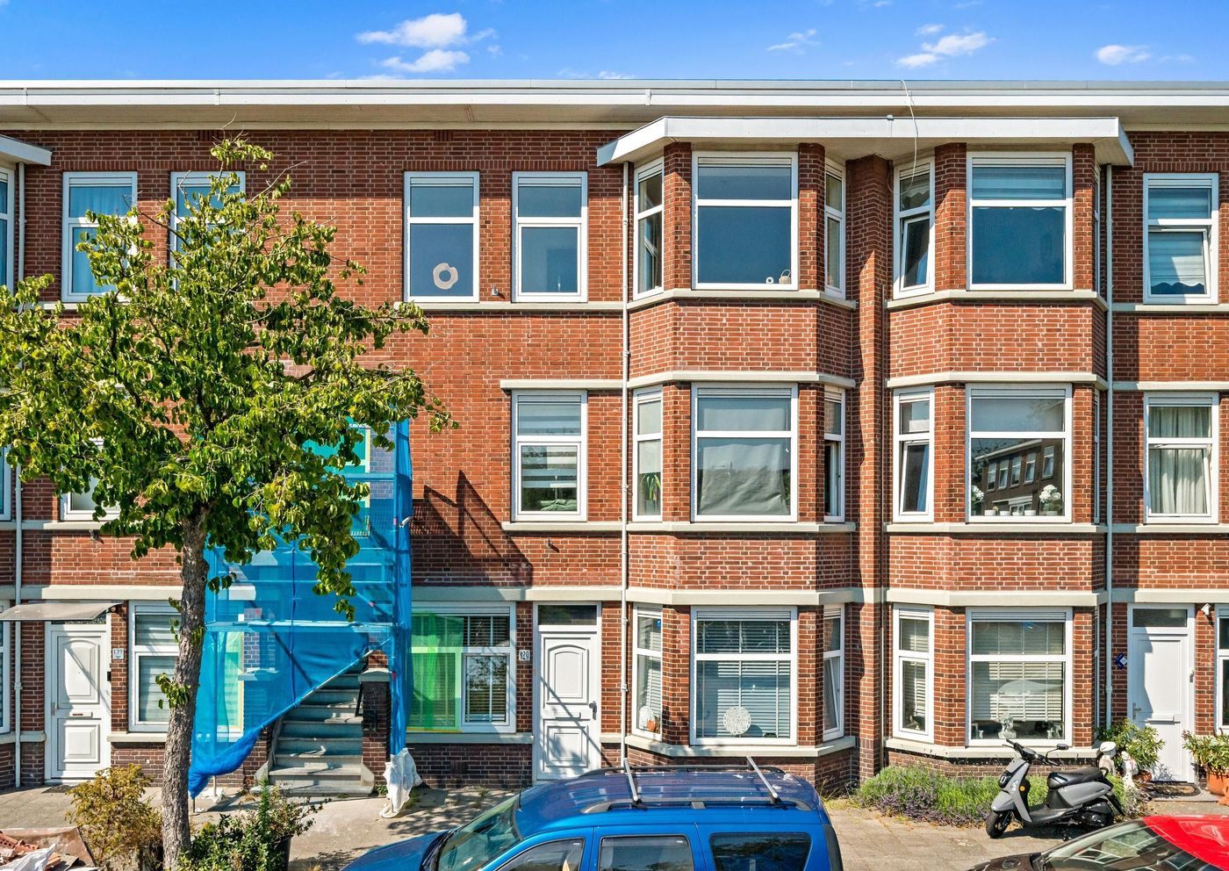
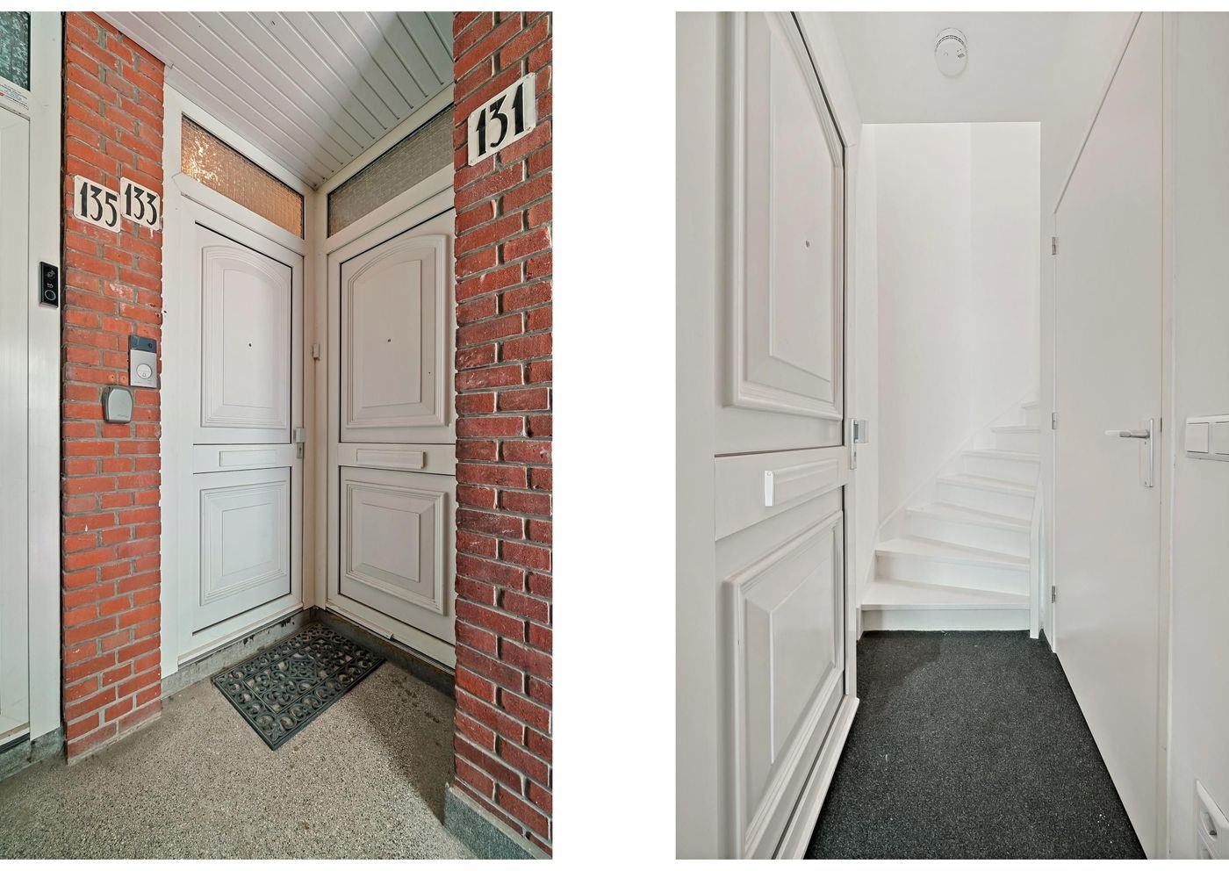
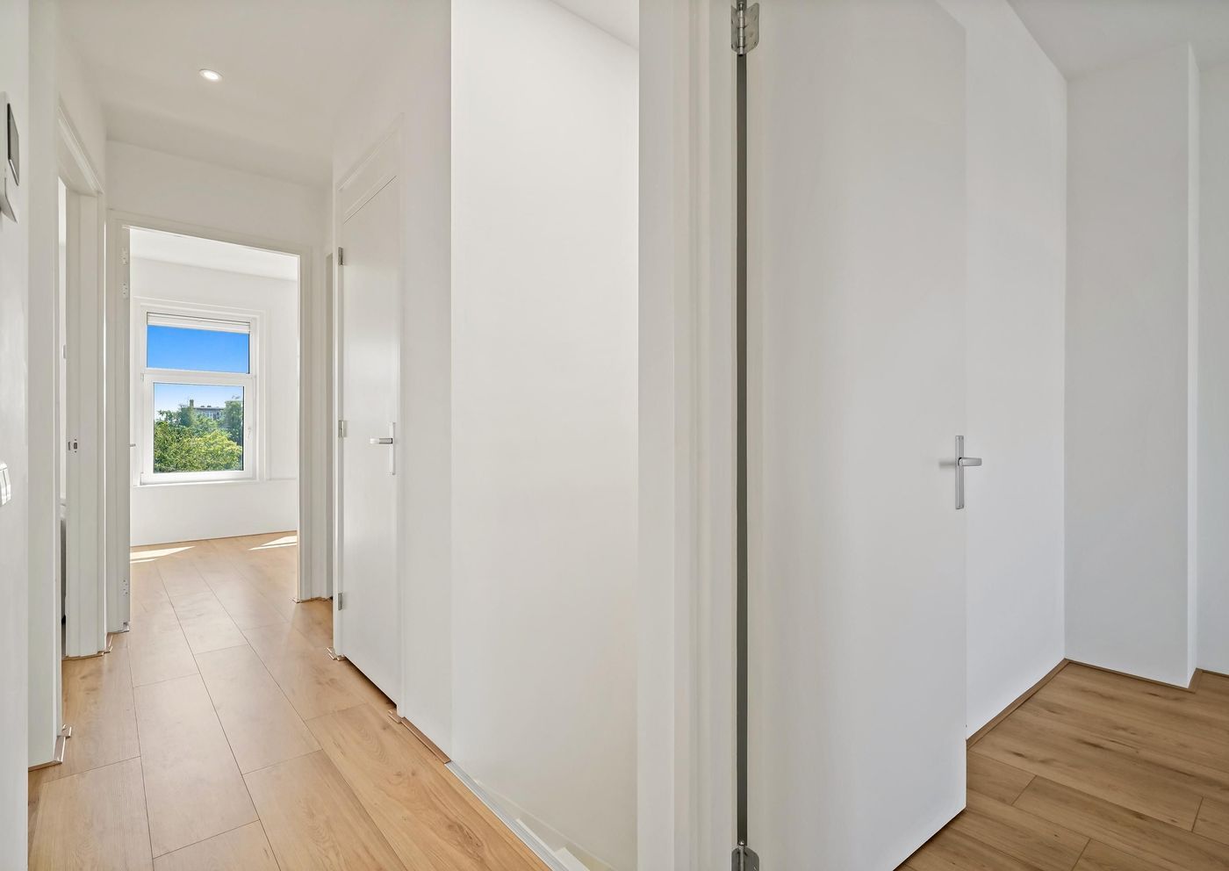
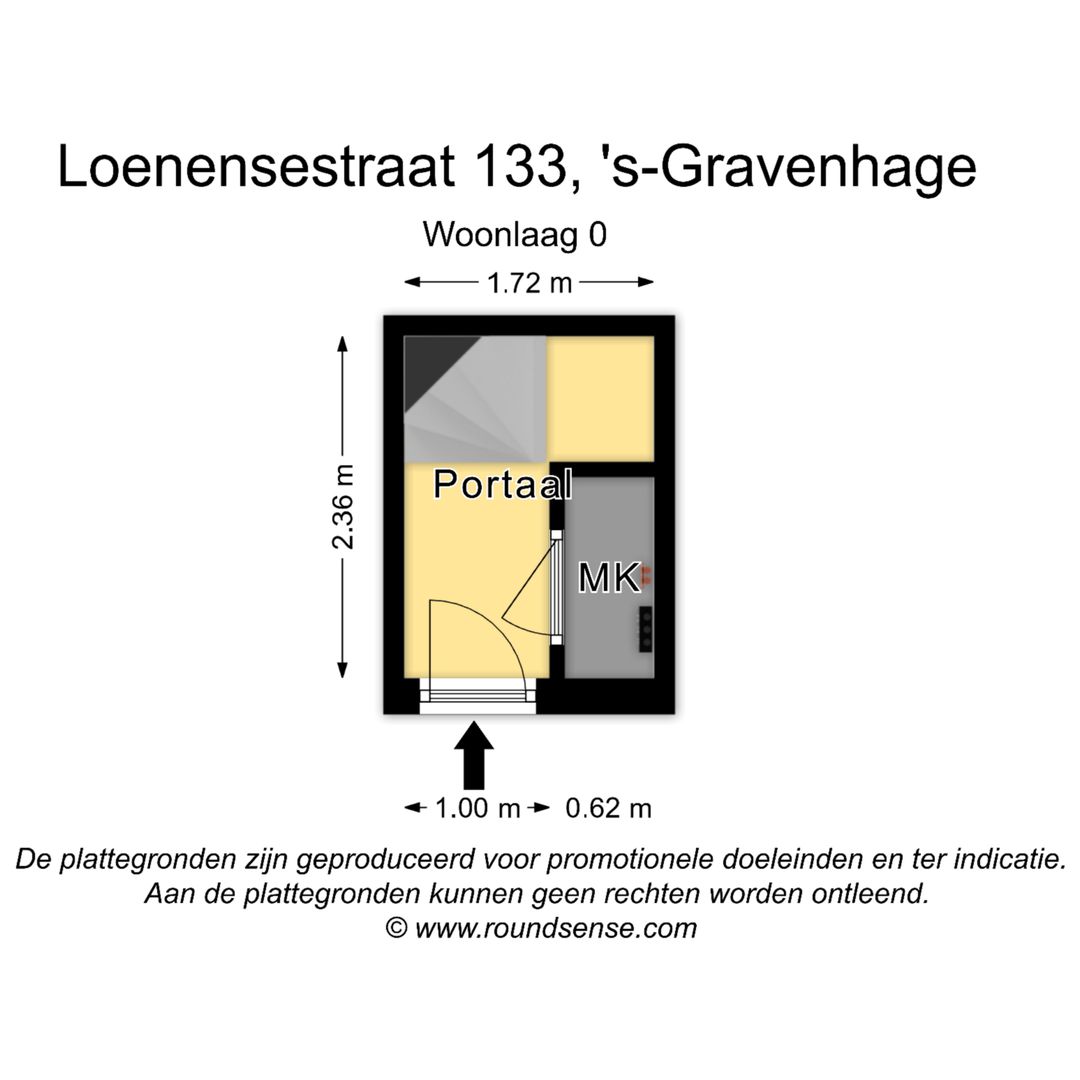
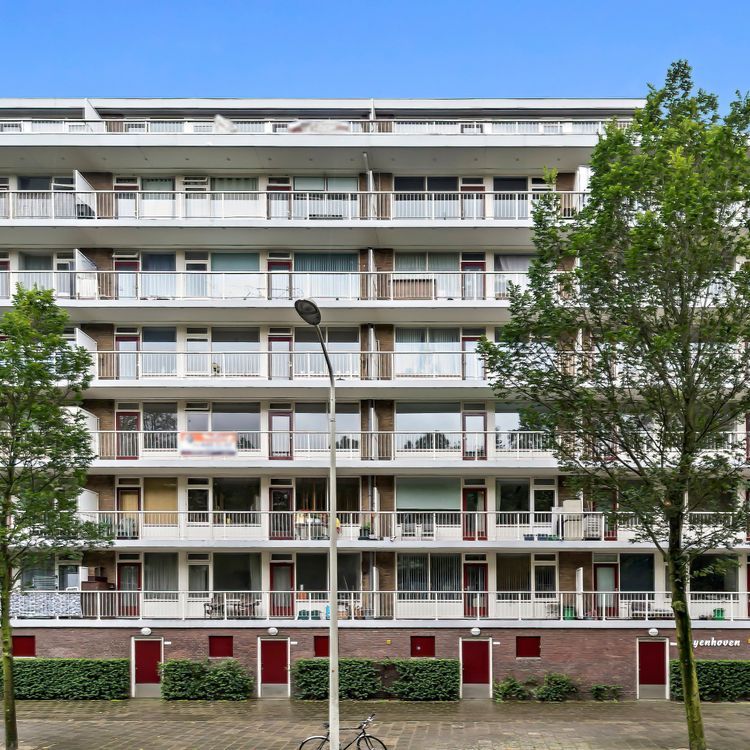
Via the characteristic Hague-style entrance, you reach the apartment's front door by staircase. Upon entering, the utility meter cupboard is located immediately on the right. From the entrance, a staircase leads to the main living floor.
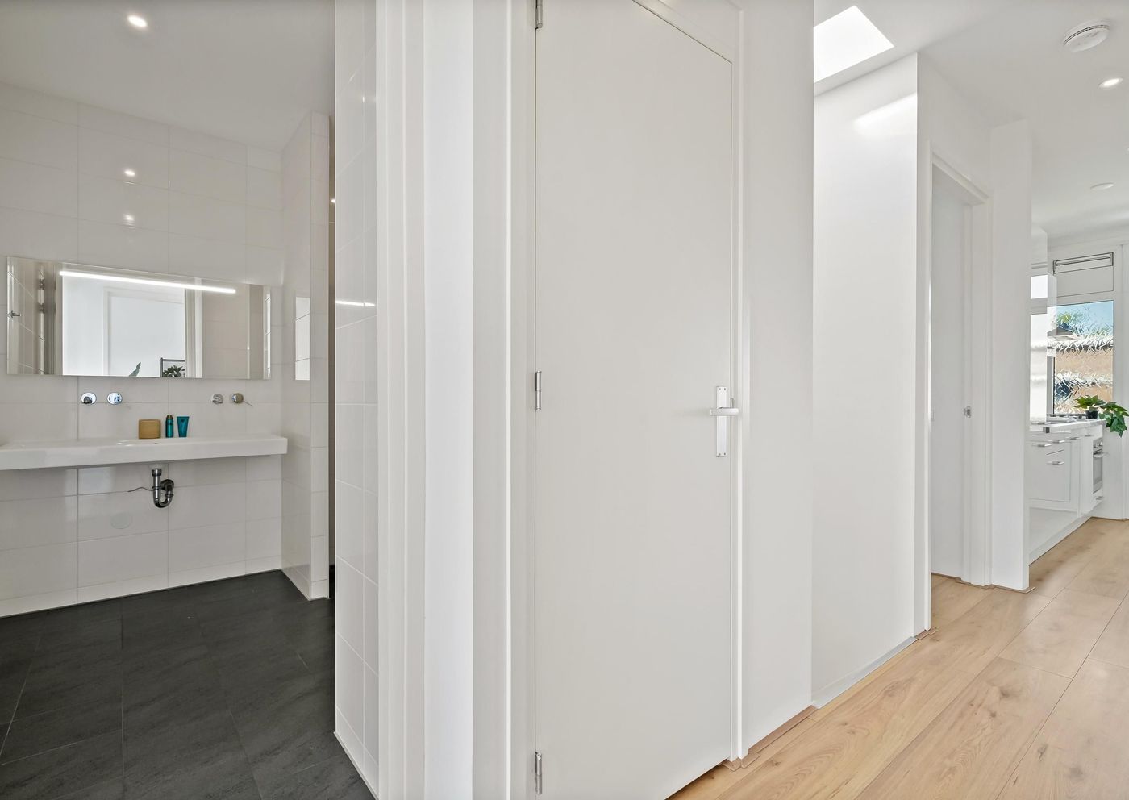
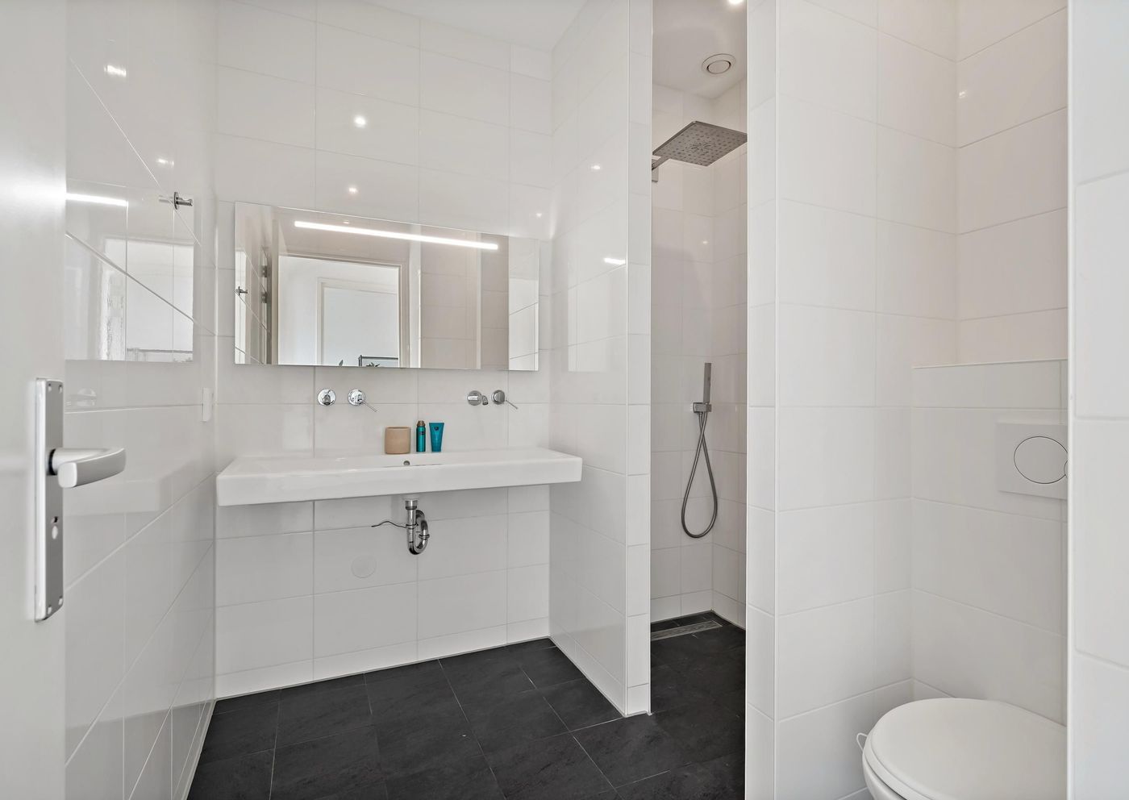
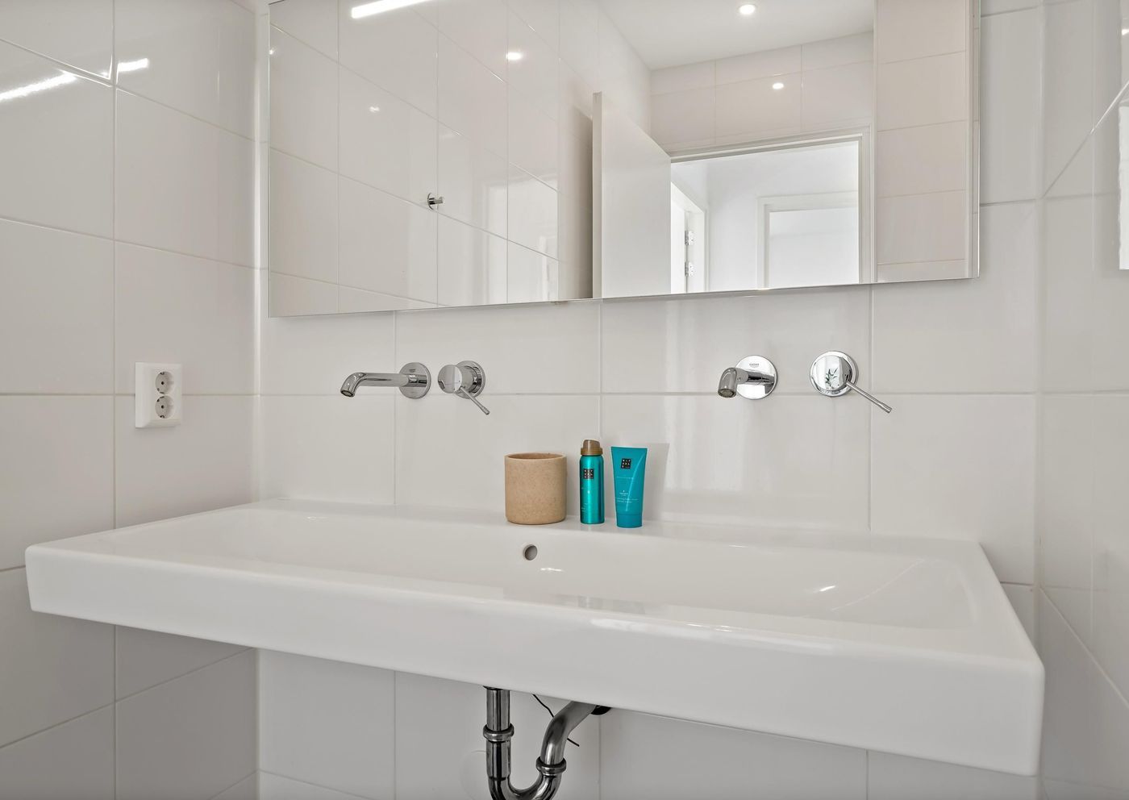
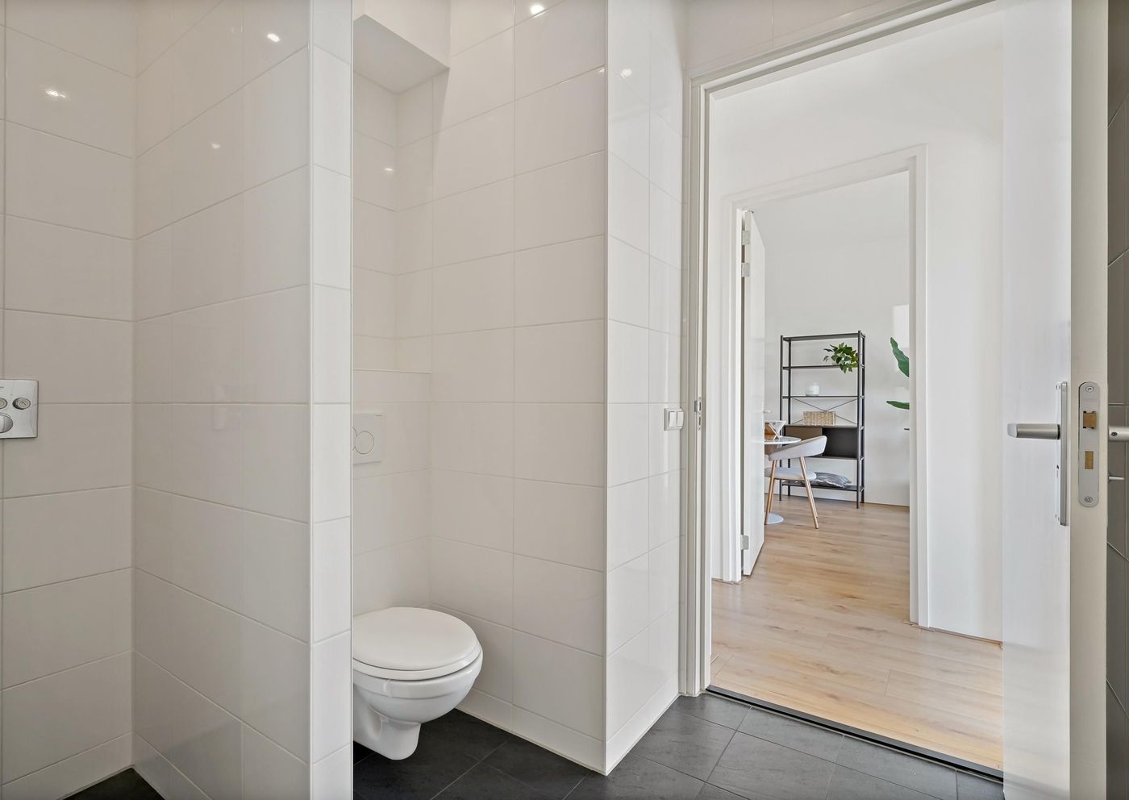
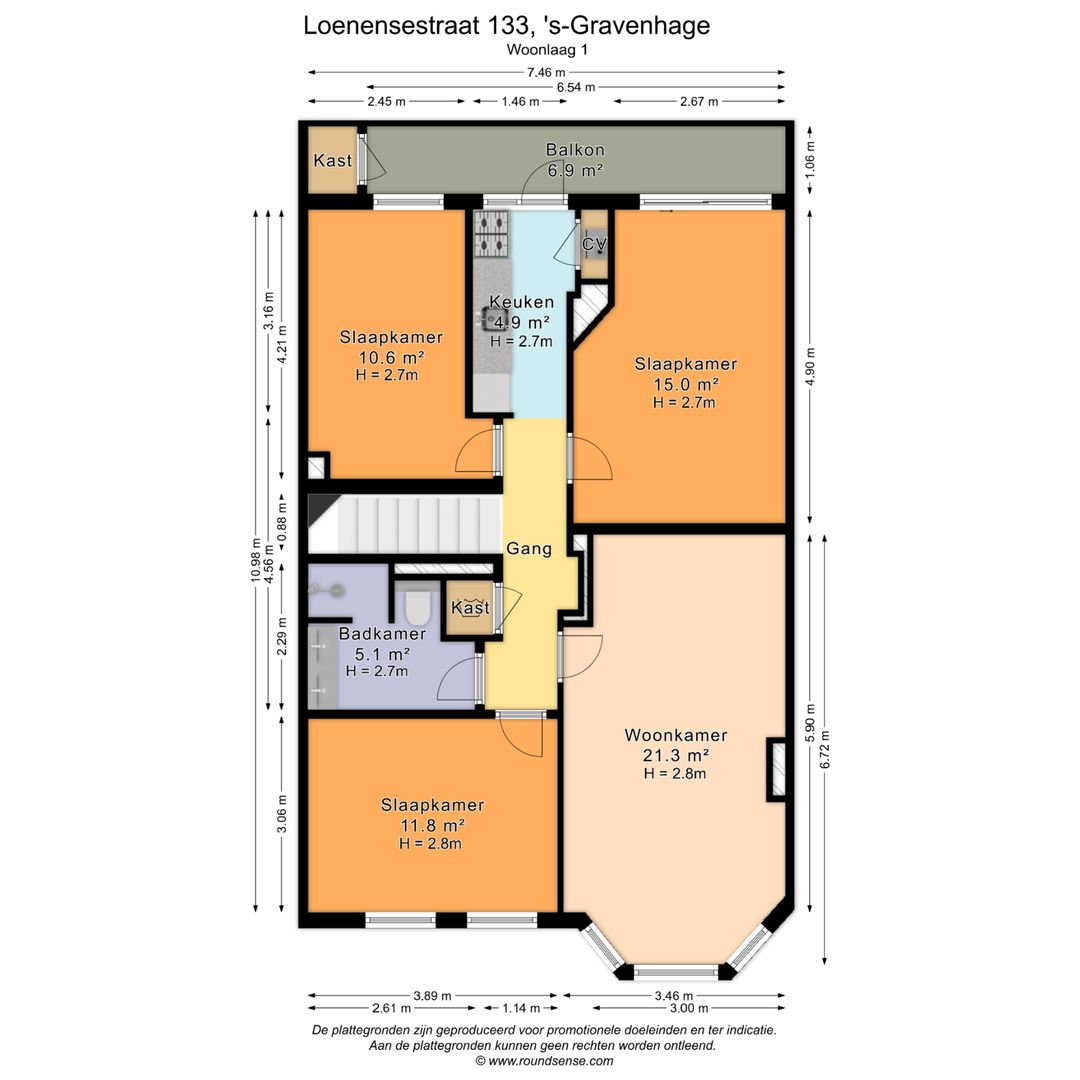
At the top of the stairs, you arrive in the central hallway, providing access to the various rooms of the apartment. Immediately around the corner on the right is the modern bathroom, fitted with a spacious walk-in shower, toilet, and double washbasin, making it both practical and comfortable.
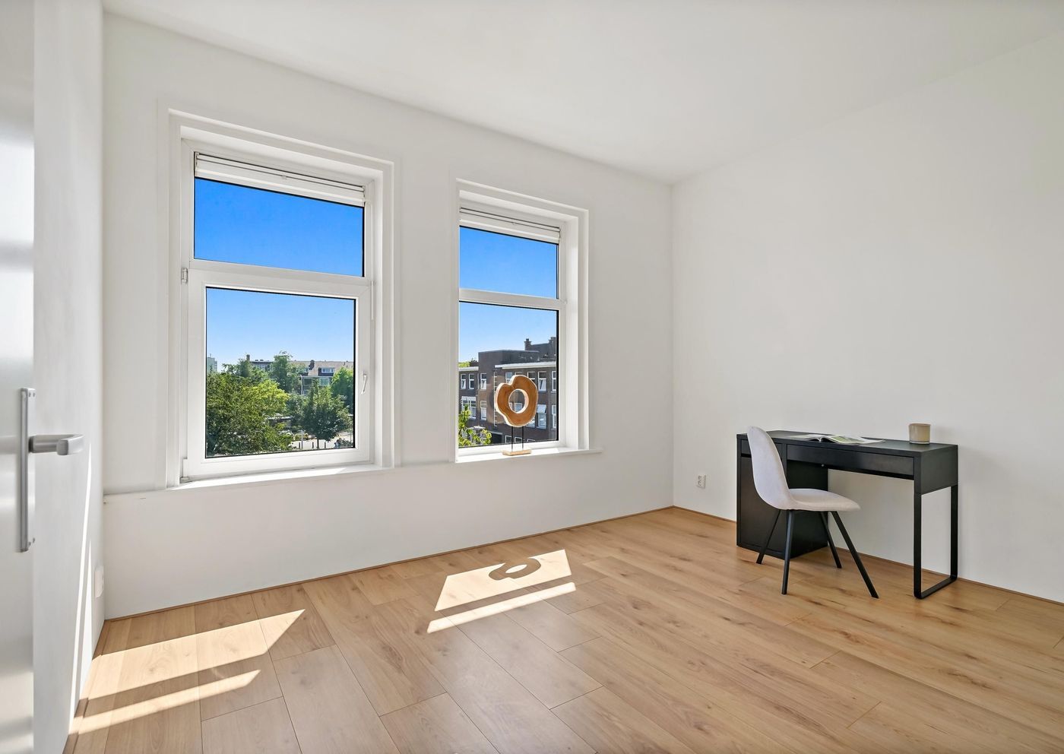
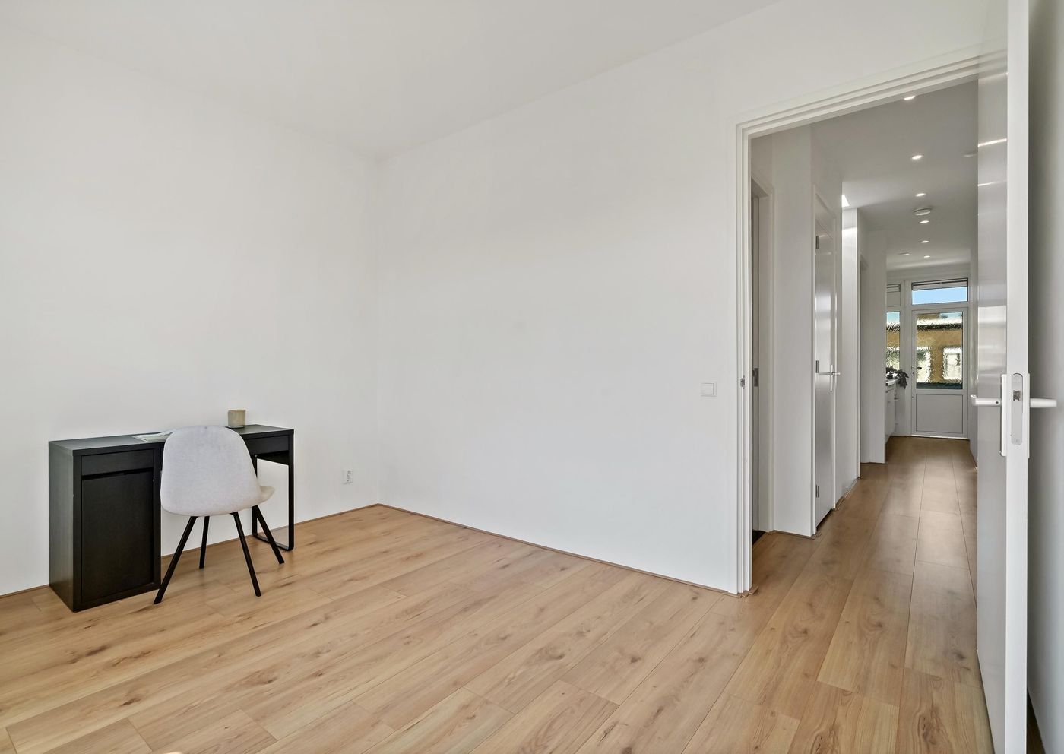
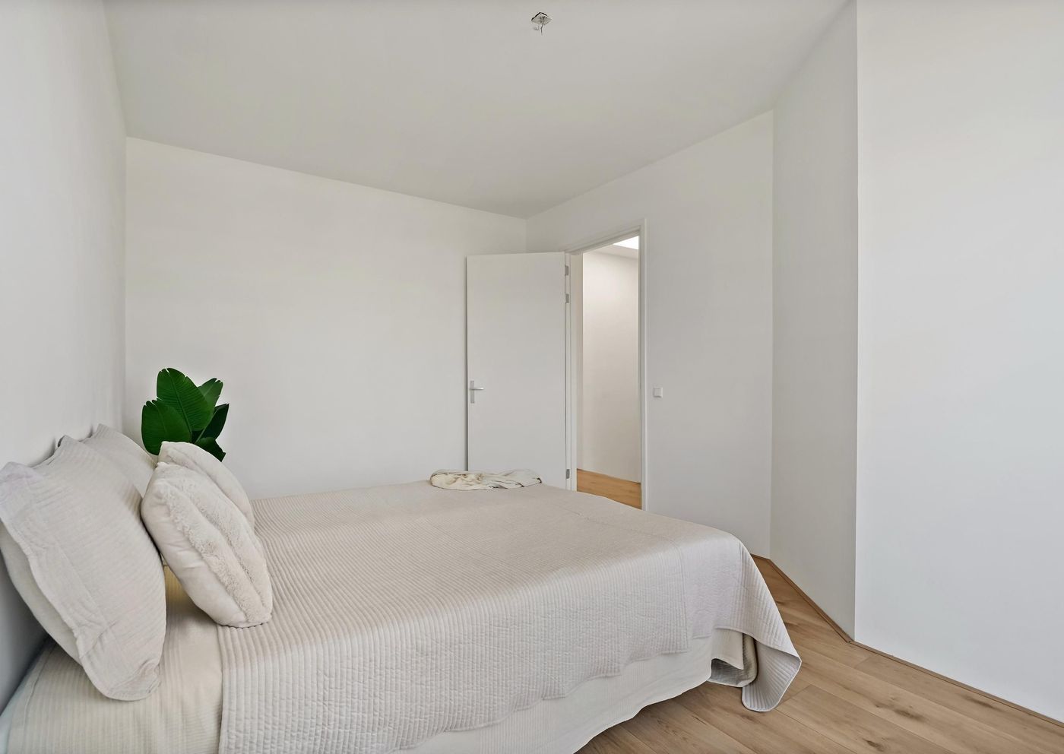
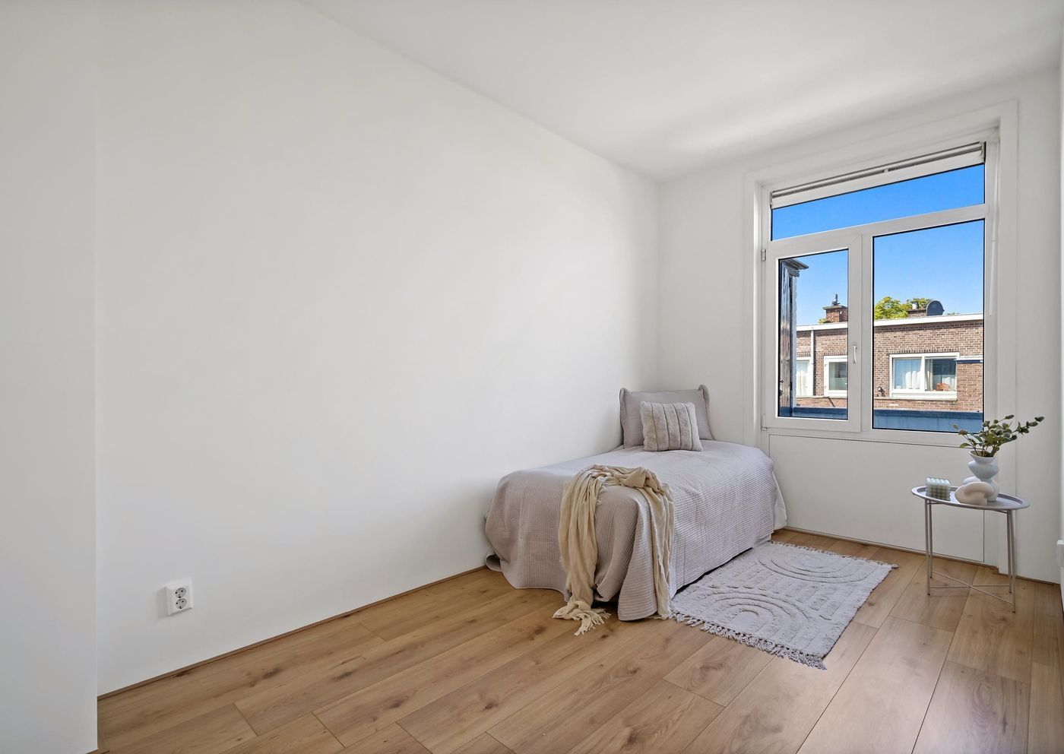
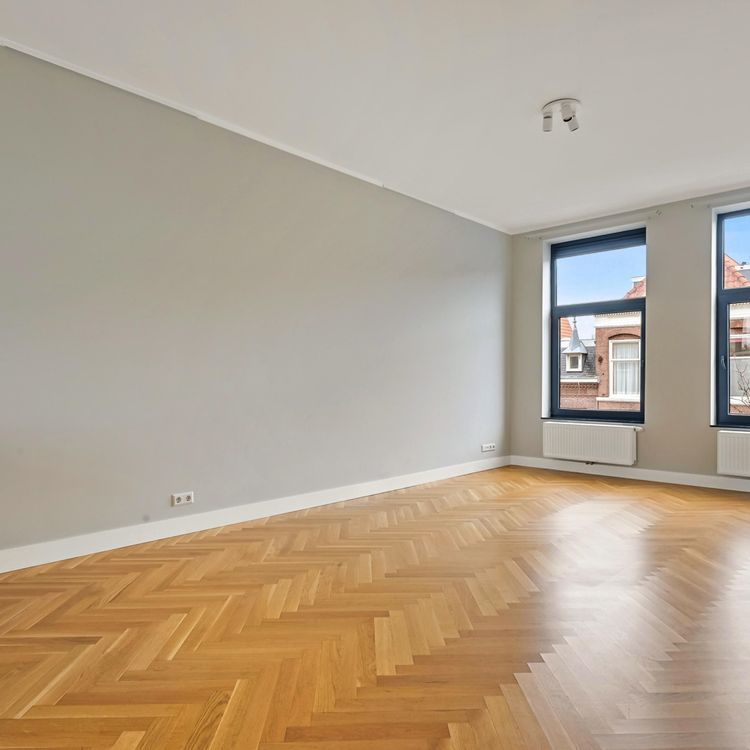
Adjacent to the bathroom is the first spacious bedroom. Thanks to its two windows, this room enjoys an abundance of natural daylight and a bright, open atmosphere. It comfortably accommodates a double bed, wardrobes, and even a home office area.
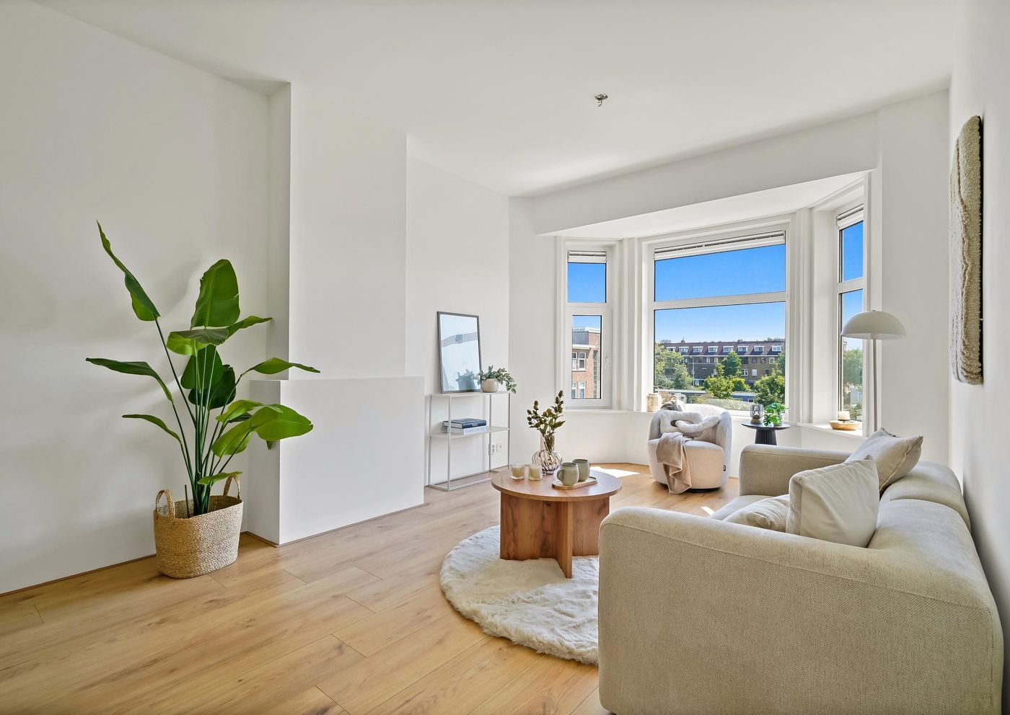
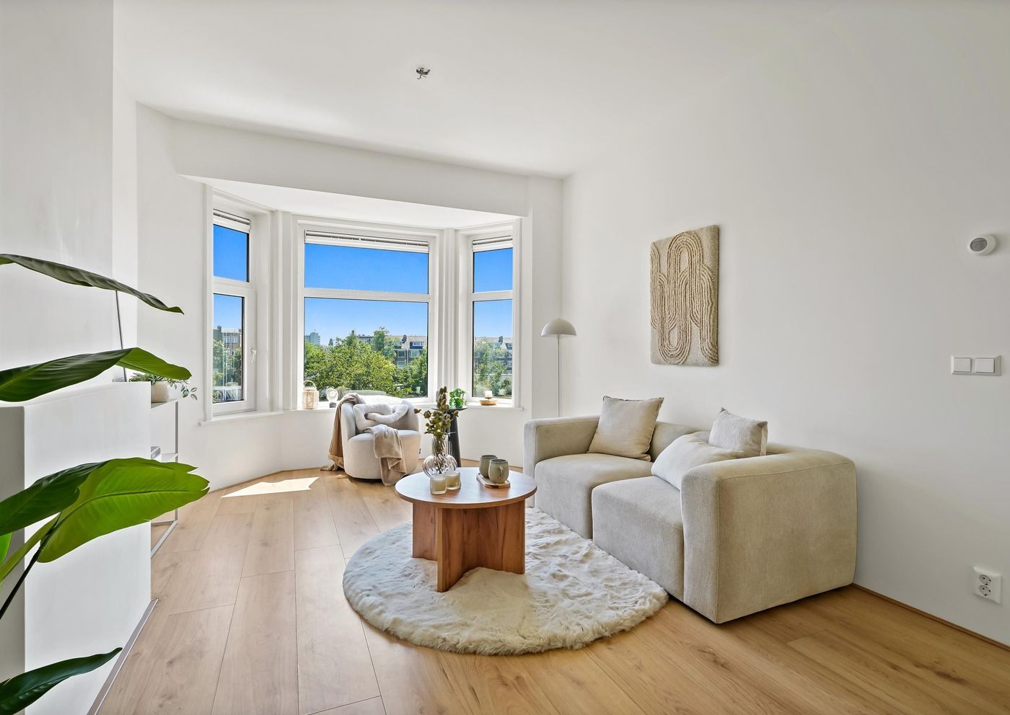
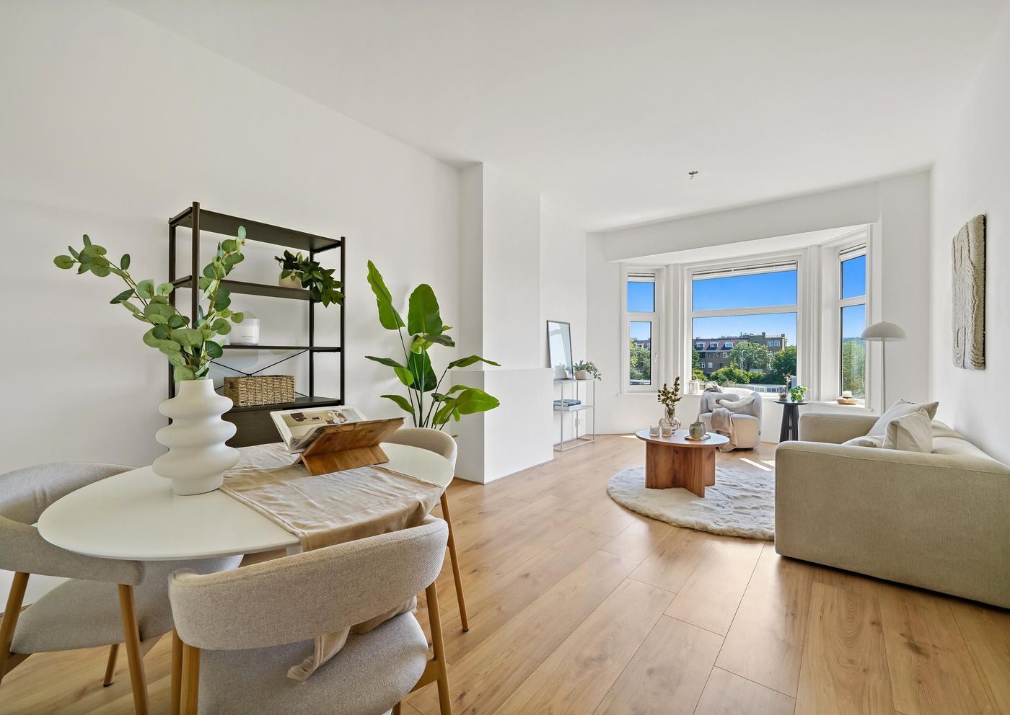
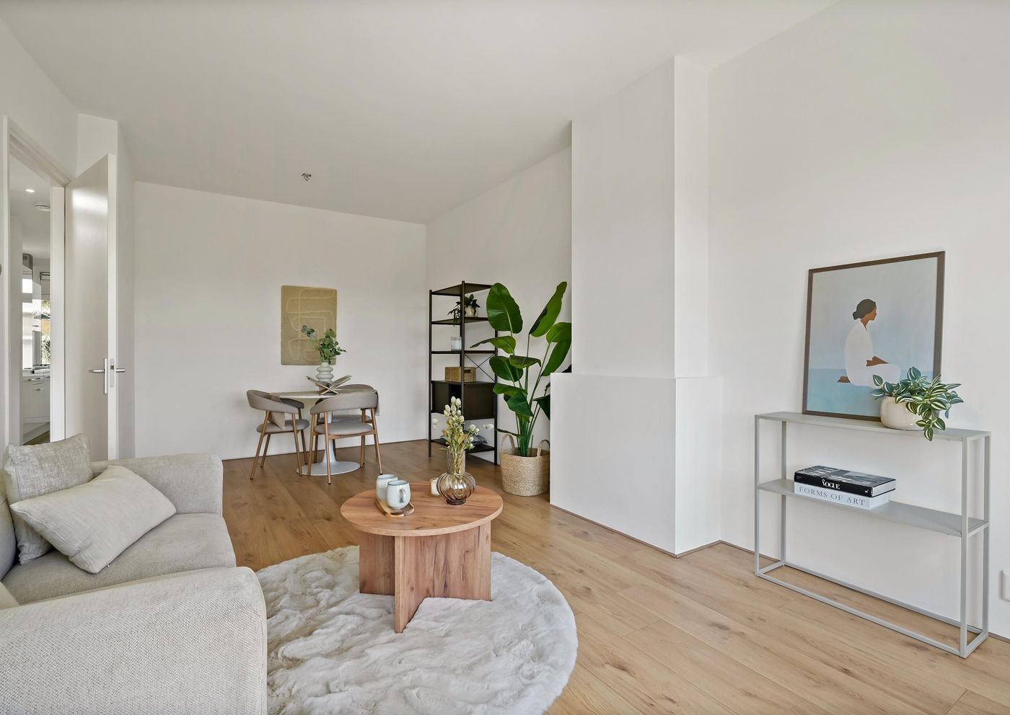
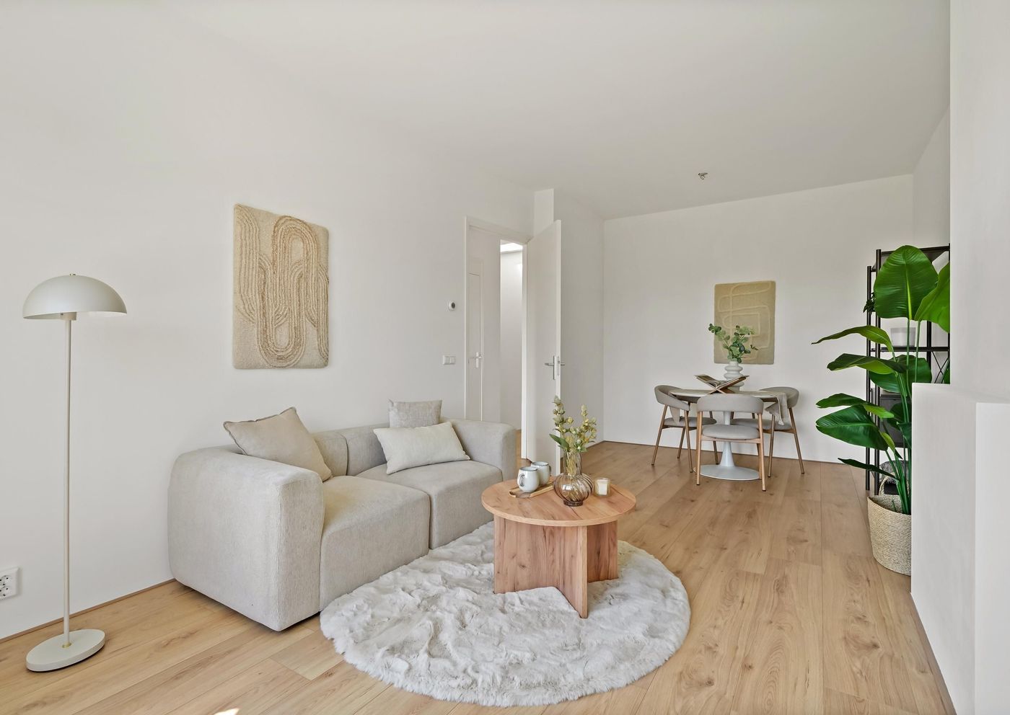
The hallway also leads to the generous living room. This inviting living space is characterised by the beautiful bay window at the front, which not only creates additional space but also fills the room with natural light. The spacious layout easily accommodates both a comfortable seating area and a generous dining area.
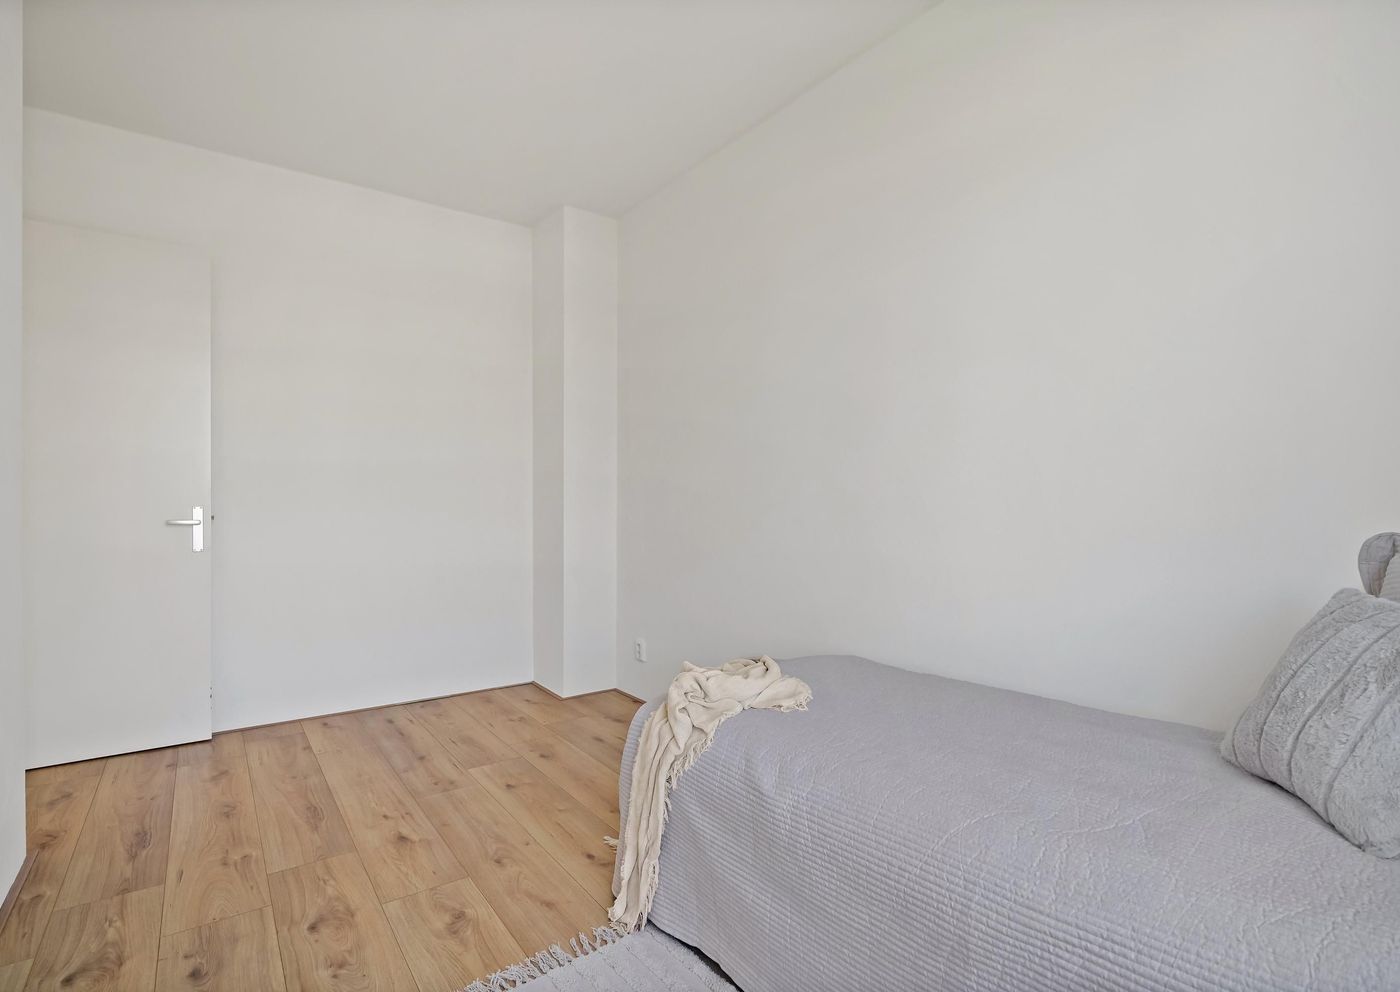
Continuing through the hallway in the opposite direction, you will find the second spacious bedroom on the left-hand side. This well-proportioned room is ideal as a bedroom, home office, or guest room.
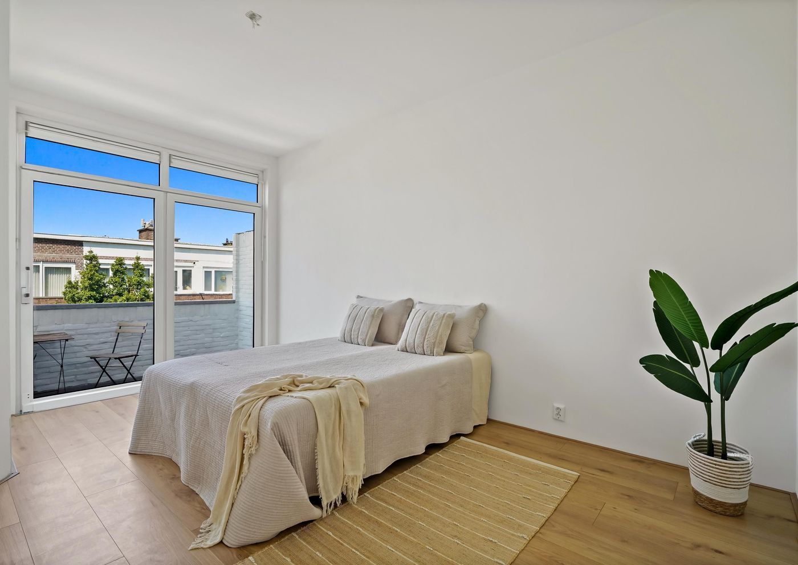
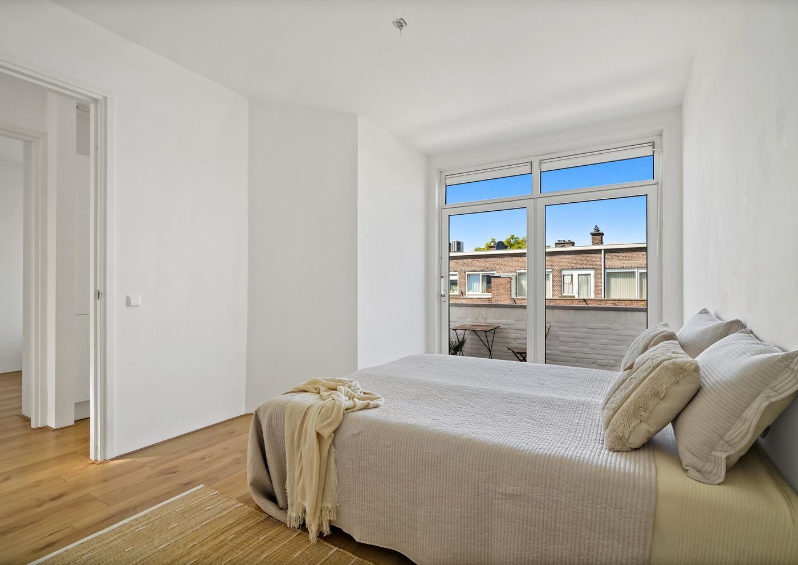
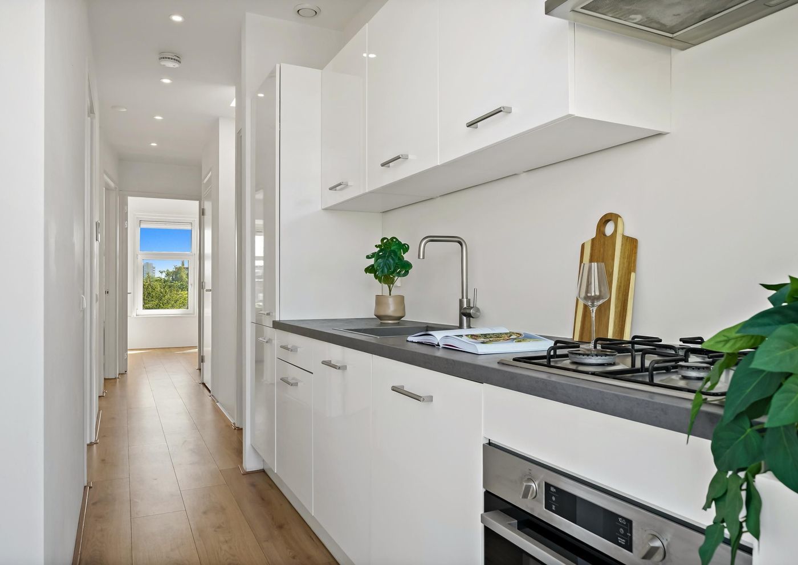
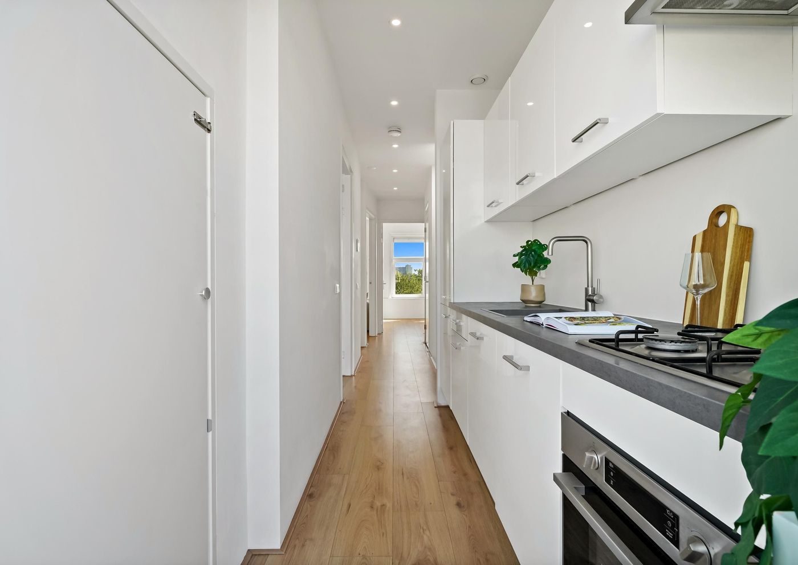
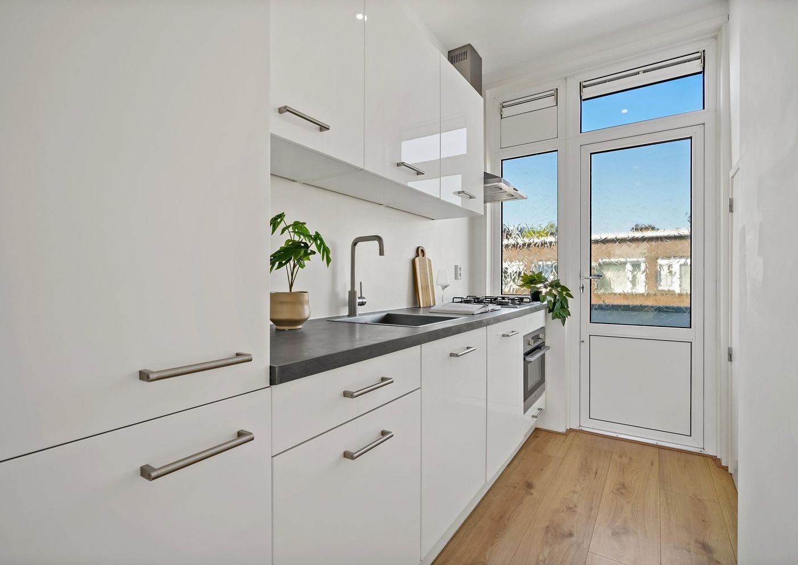
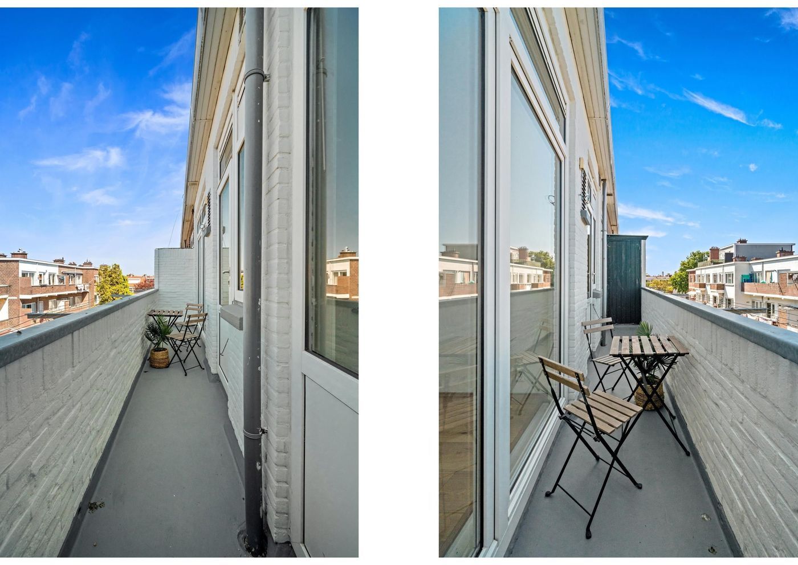
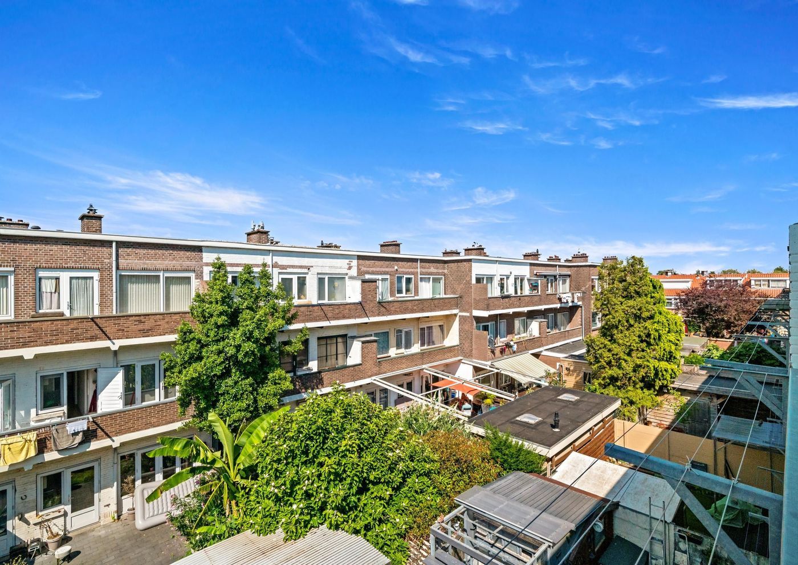
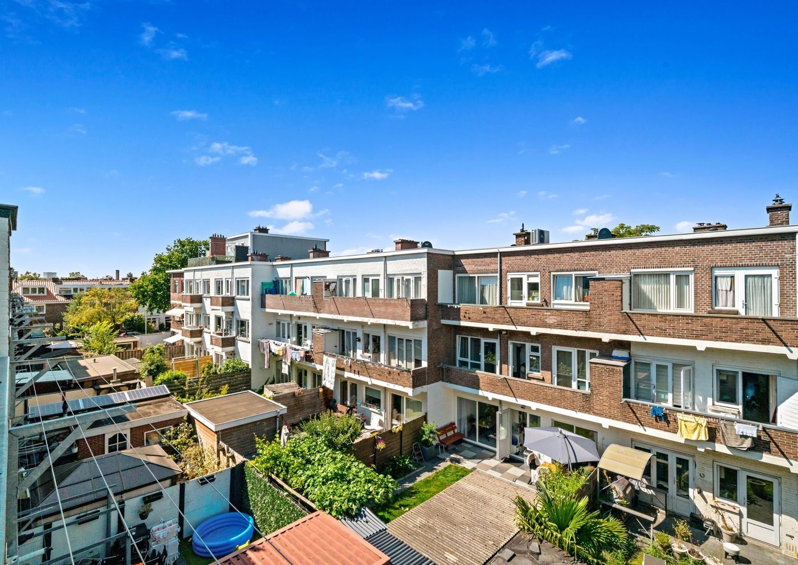
Adjacent to this bedroom is the kitchen. The kitchen is practically designed and equipped with all necessary built-in appliances. The central heating boiler is also located here. From the kitchen, you have direct access to the exceptionally spacious north-facing balcony, which offers ample room for outdoor seating or a dining table. The balcony also features a generous storage cupboard, ideal for storing garden cushions, tools, or other belongings.
Next to the kitchen is the third and largest bedroom. This exceptionally spacious room offers plenty of possibilities for a comfortable master bedroom with a large bed, extensive wardrobe space, and an additional seating or workspace if desired.
The apartment also benefits from several built-in cupboards and practical storage solutions throughout, ensuring ample storage space. The combination of three spacious bedrooms, a bright living room with a bay window, a fully equipped bathroom, a generous kitchen, and a large balcony makes this a particularly complete and well-designed home.
Features:
Energy Label C
Living area approximately 86 m² (measured in accordance with BBMI standards)
Renovated in 2020
Anhydrite floor with underfloor heating
Three bedrooms (!)
North-facing balcony
Fully fitted with double glazing
Active and financially healthy Homeowners' Association (HOA), 236,45 p/m - 1/39th share
Strong financial reserve
Long-Term Maintenance Plan (MJOP) available
Owner-occupied central heating combi boiler
Built in 1934
Age clause and materials clause apply