Interested in this property? Easily schedule a viewing via the widget on our own website or request a viewing through Funda!
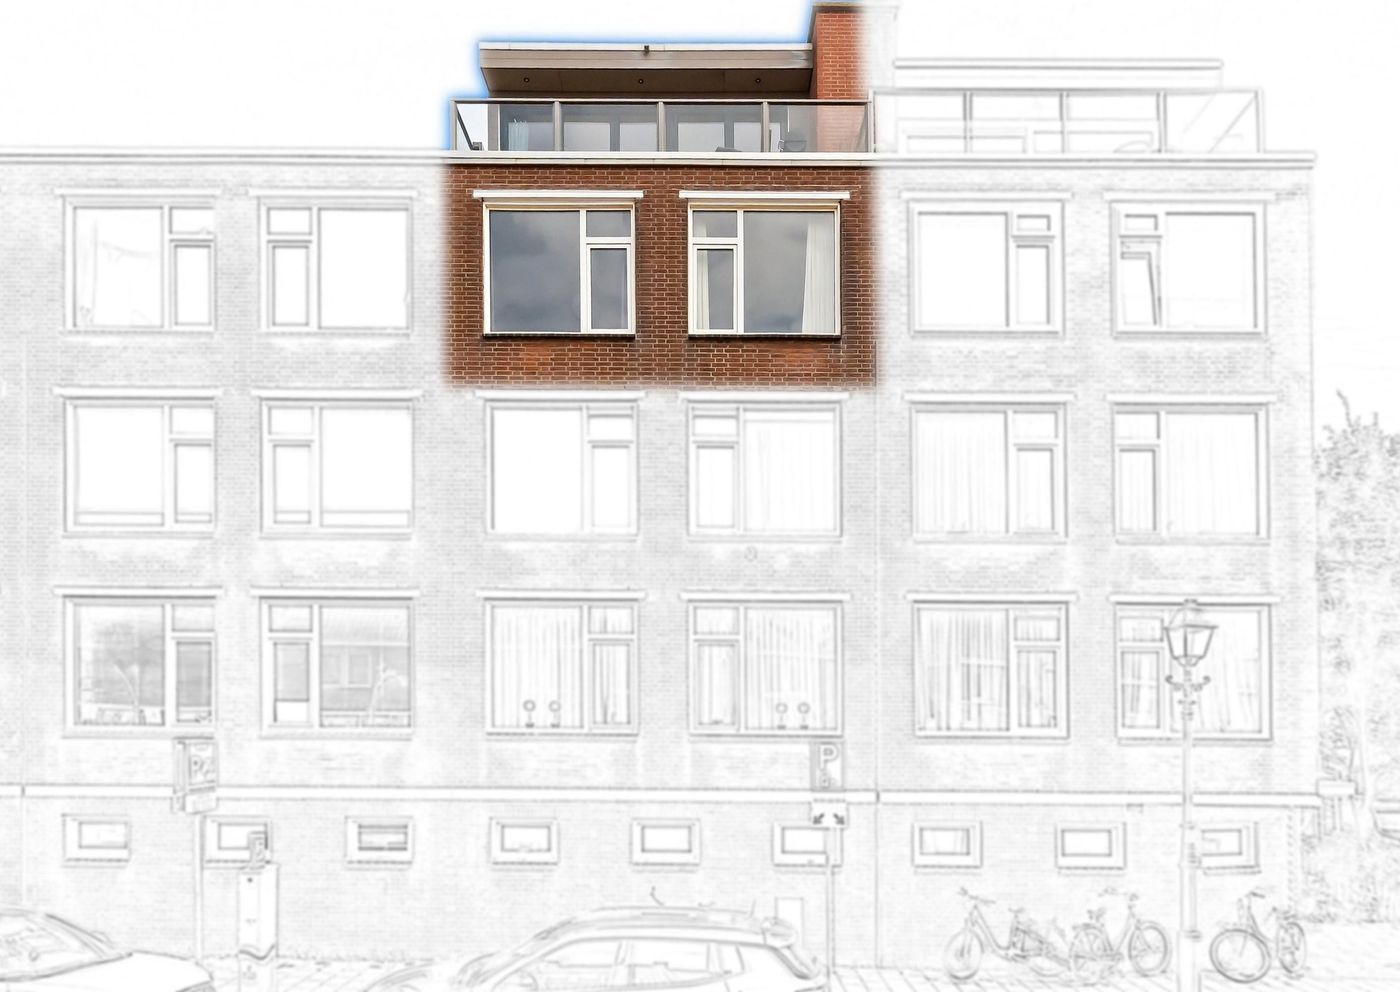
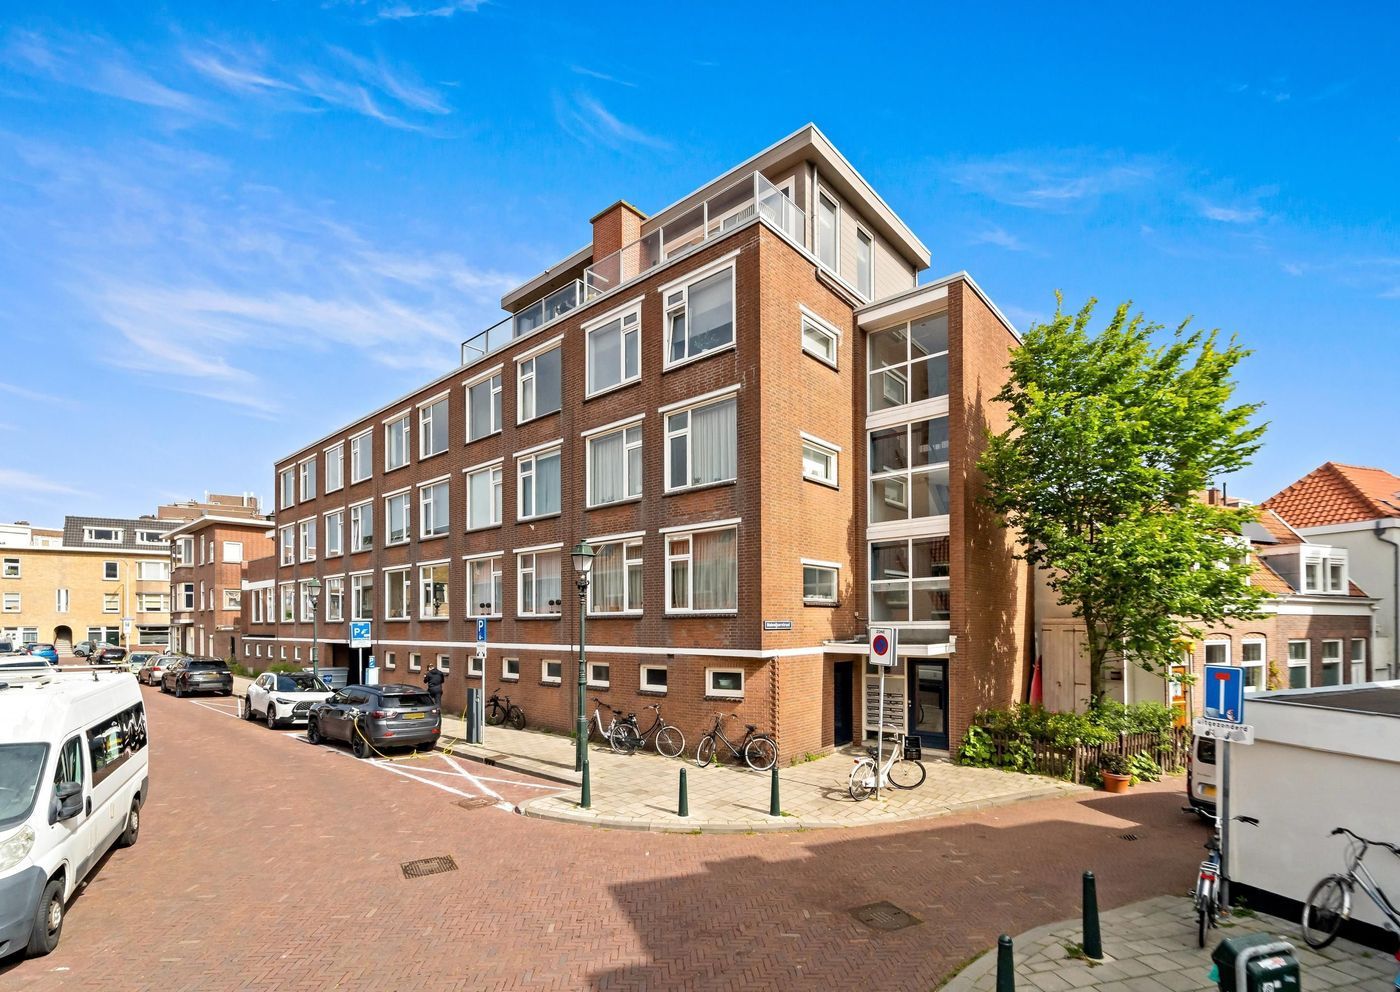
Welcome to Molenijserstraat 31 in Scheveningen, where comfortable living and the atmosphere of coastal life come together. This charming property with ENERGY LABEL B features a pleasant layout, abundant natural light, and an enjoyable living experience. The spaces are practically designed and provide an excellent foundation for comfortable living, with plenty of possibilities to decorate and style the home entirely to your own taste. The property offers approximately 80 sqm of living space.
Location:
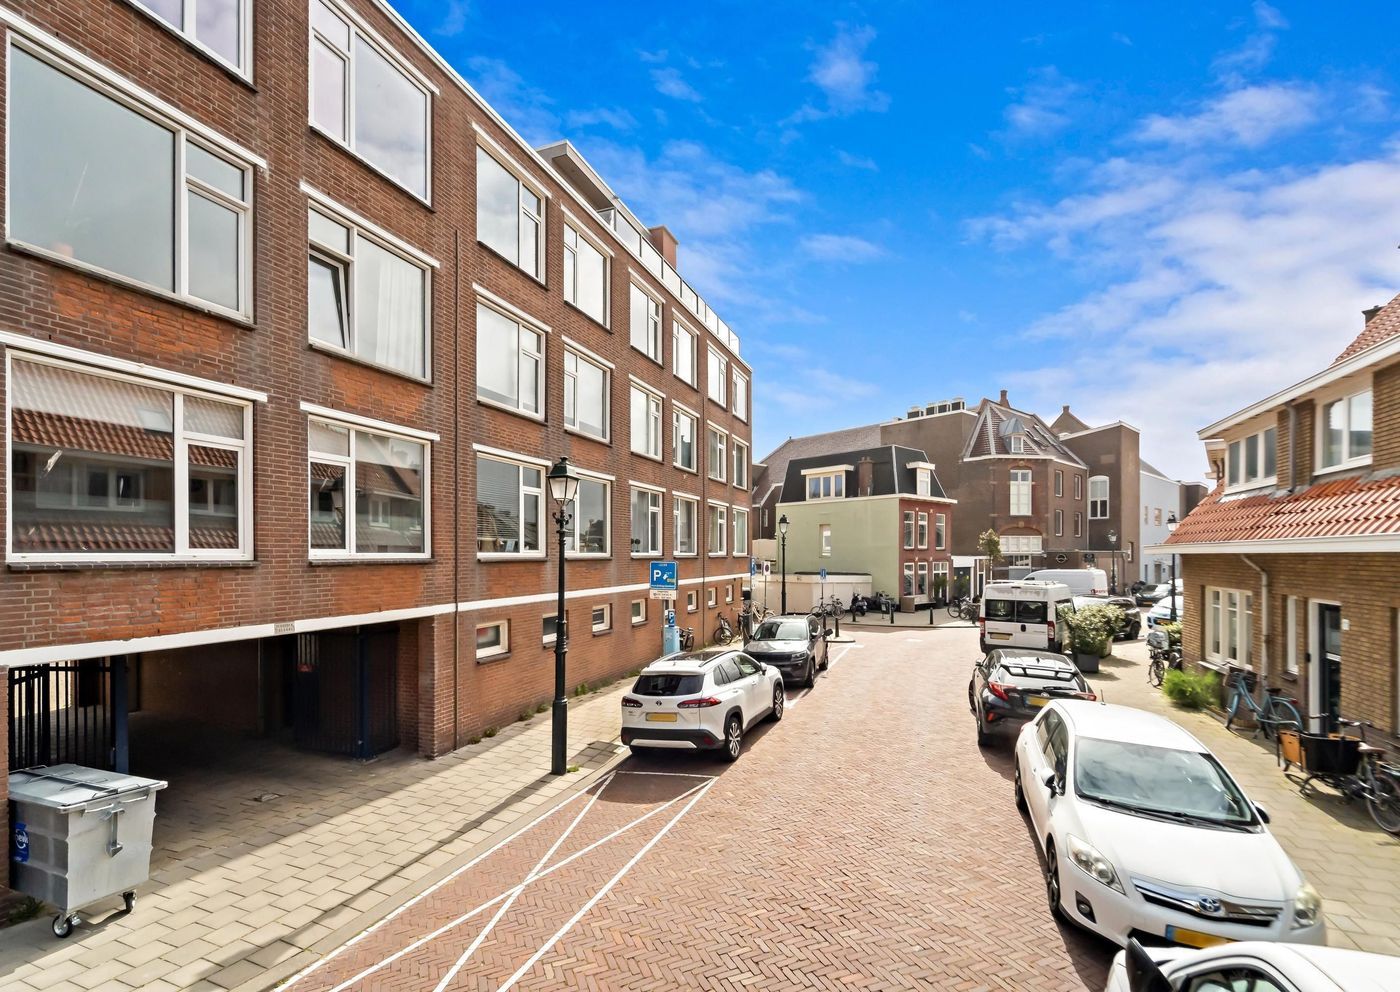
The property is situated in an attractive location in the popular district of Scheveningen, where the character of the coastal neighborhood and the convenience of urban amenities perfectly blend together. The area is known for its vibrant atmosphere, charming streets, and unique combination of tranquility and liveliness. Within just a few minutes, you can reach the beach, boulevard, and sea, allowing you to enjoy daily walks along the coast, sporting activities, or relaxing afternoons at one of the many terraces and restaurants.
In the immediate vicinity, you will find a wide variety of shops, supermarkets, specialty stores, and restaurants. Both the charming Keizerstraat and the Frederik Hendriklaan (“De Fred”) are located nearby and offer plenty of opportunities for shopping, dining, and daily groceries. In addition, several schools, sports clubs, and recreational facilities are located close by, making this location attractive for a wide range of residents.
Accessibility is also excellent. Public transportation is within walking distance and offers fast connections to The Hague city center, The Hague Central Station, and other parts of the city. Main roads towards surrounding cities are also easily accessible. This means you will live in a lively and highly desirable residential area with all the advantages of both the city and the coast within easy reach.
Layout:
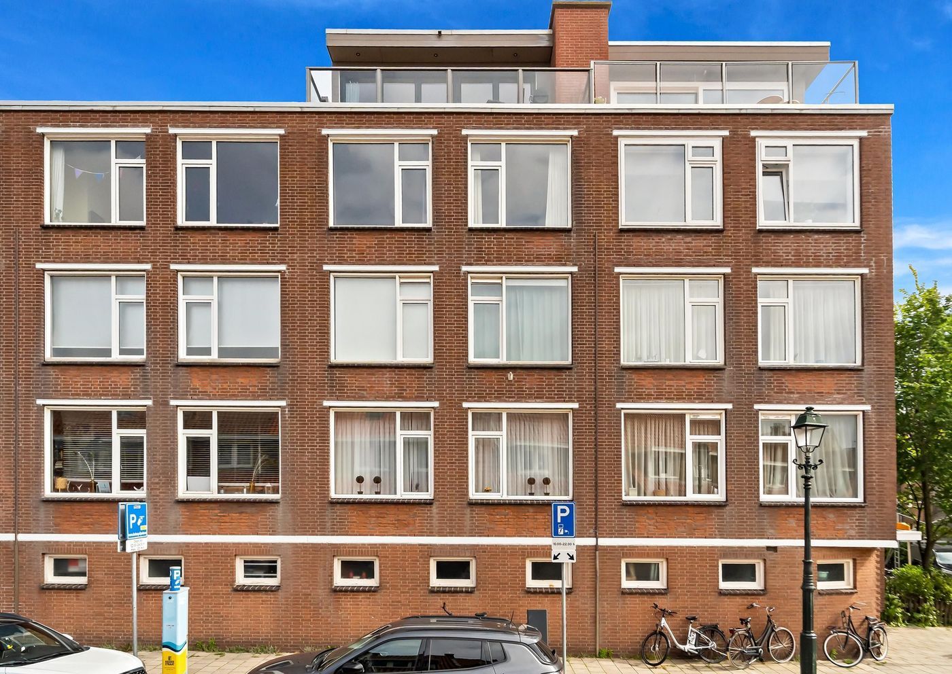
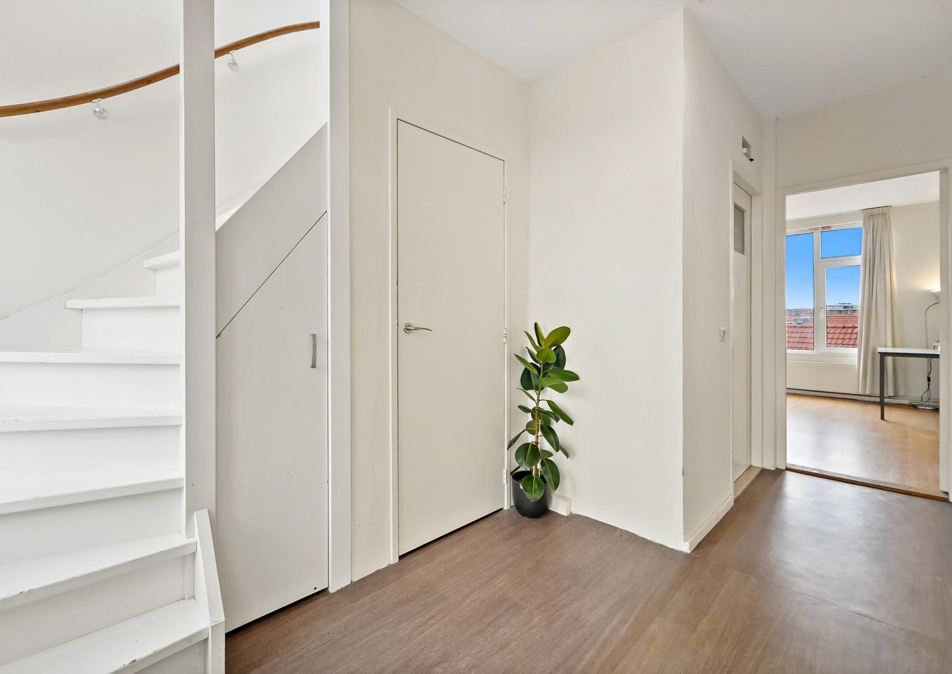
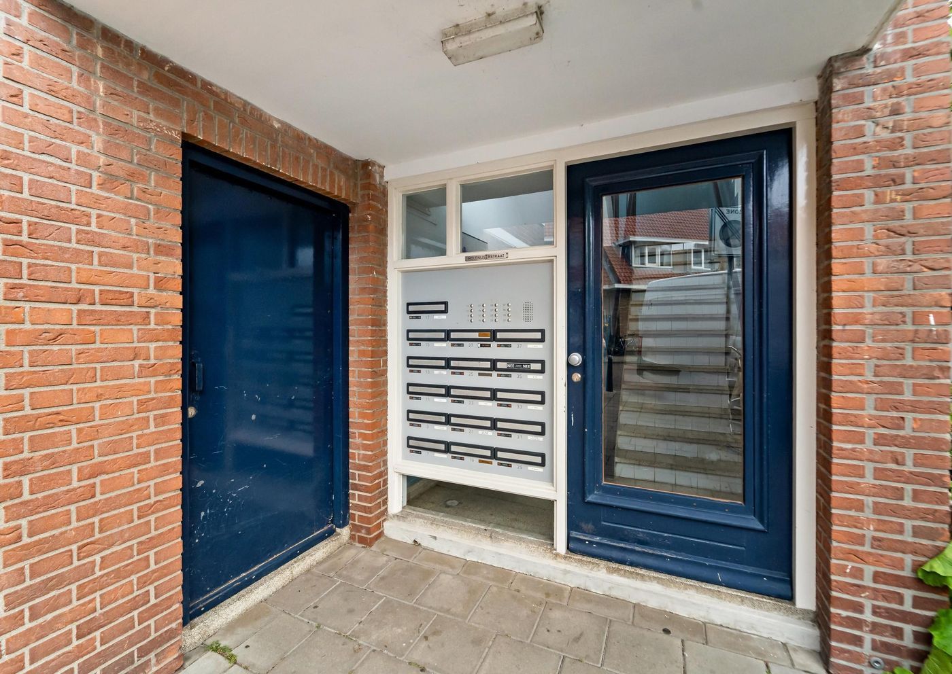
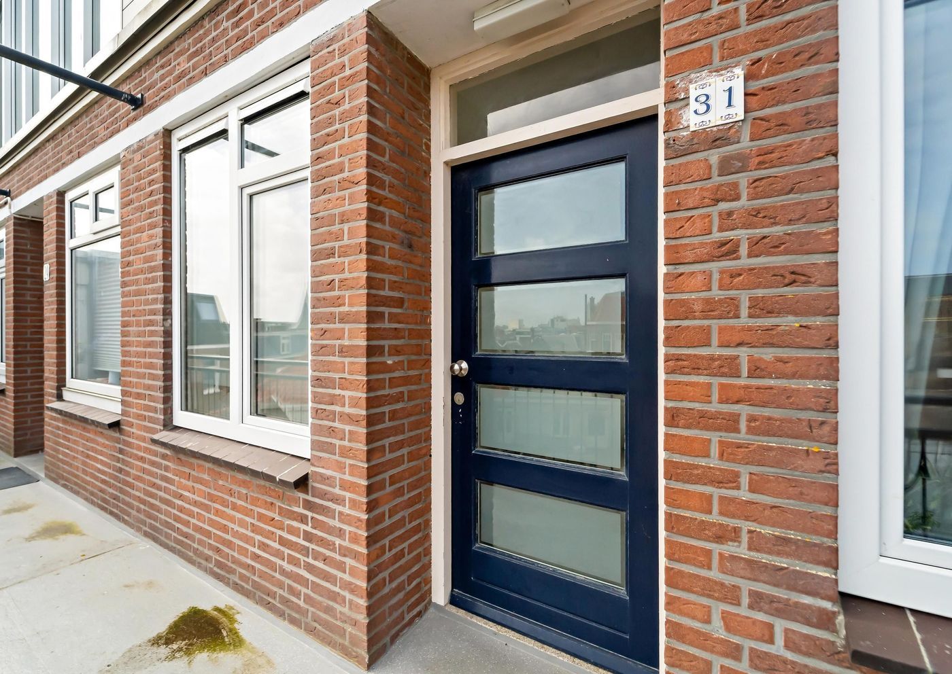
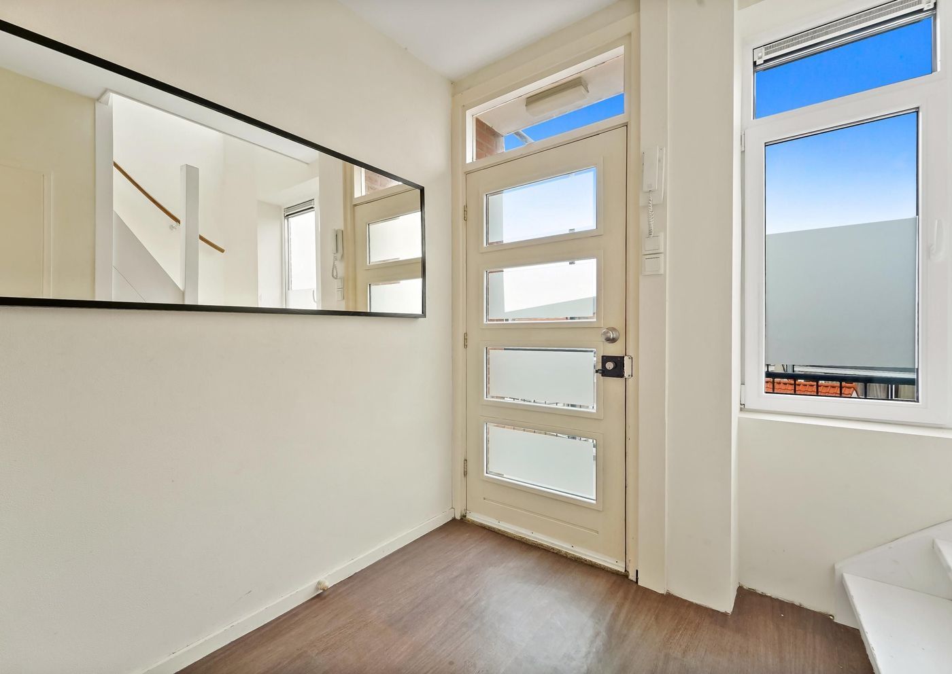
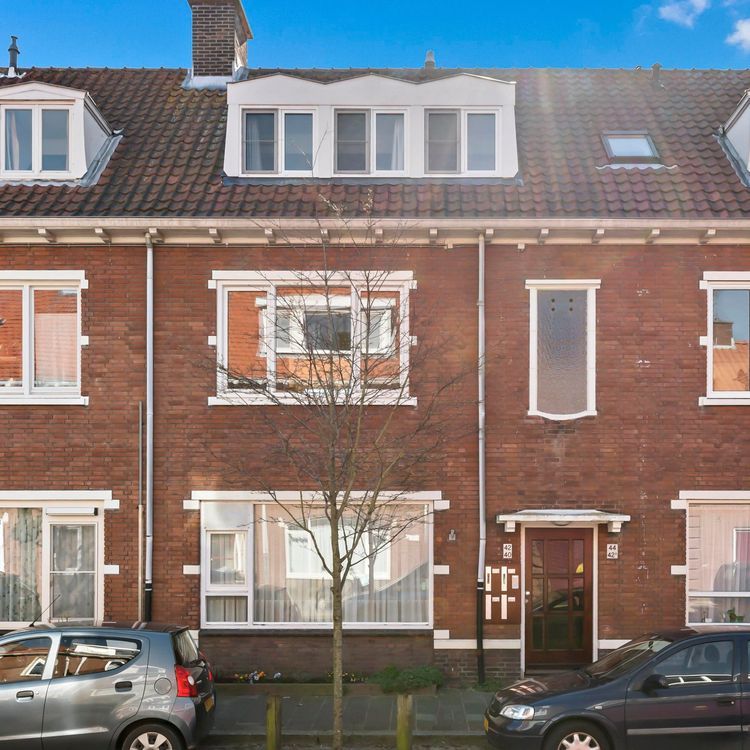
Through the shared entrance, you reach the well-maintained staircase, providing access to the apartment. Upon entering, you arrive in the hallway, where the staircase to the first living floor is located immediately on the left-hand side.
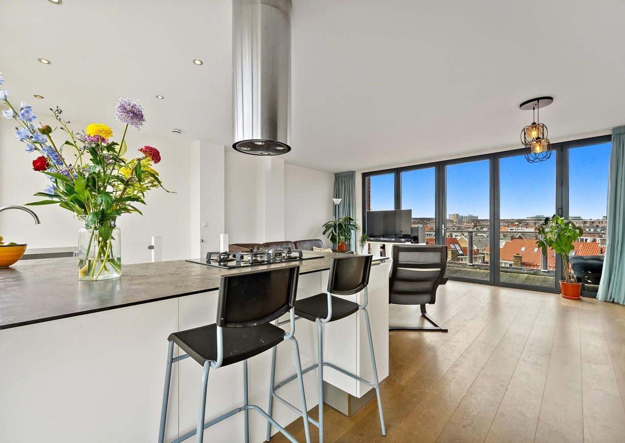
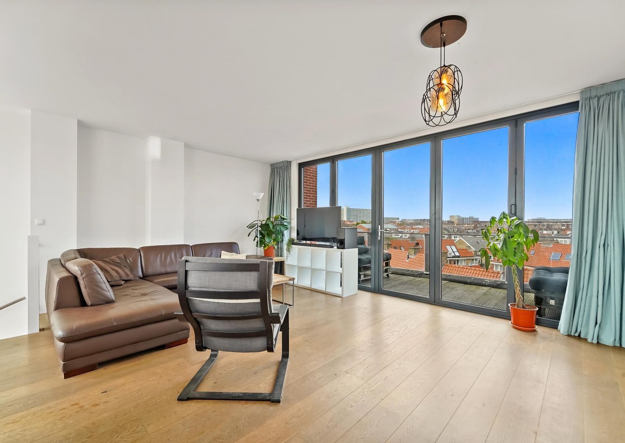
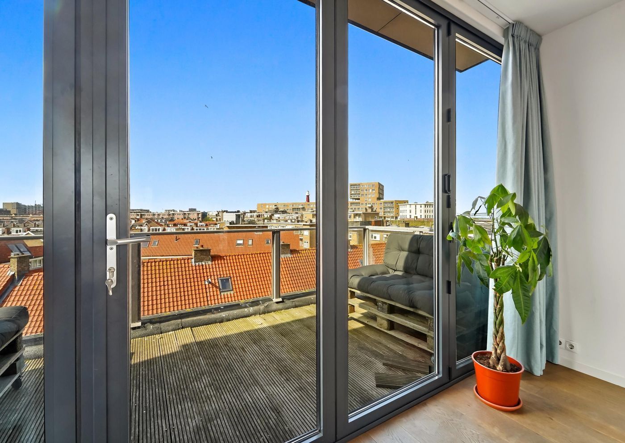
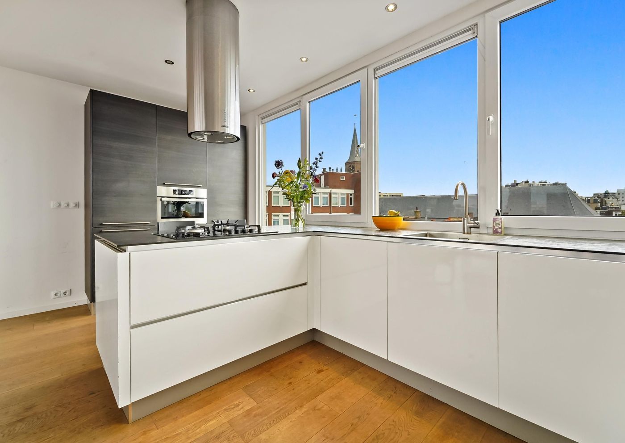
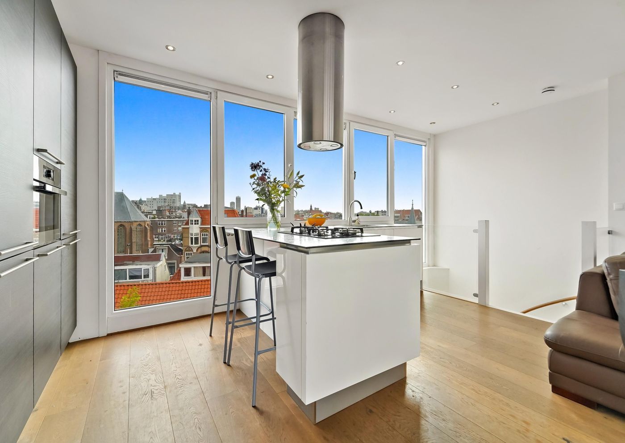
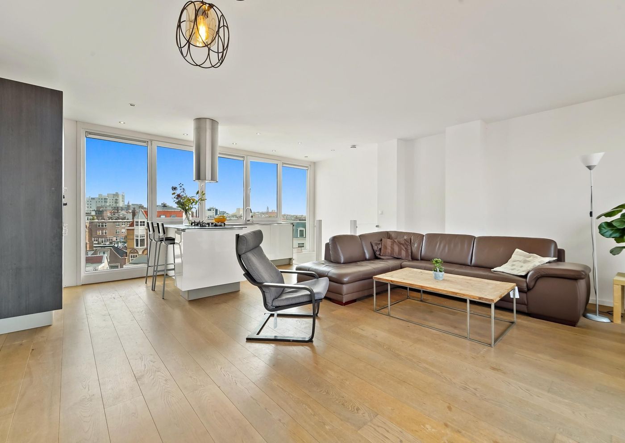
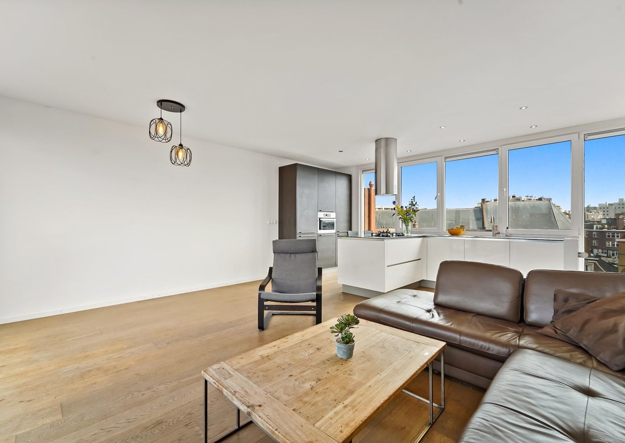
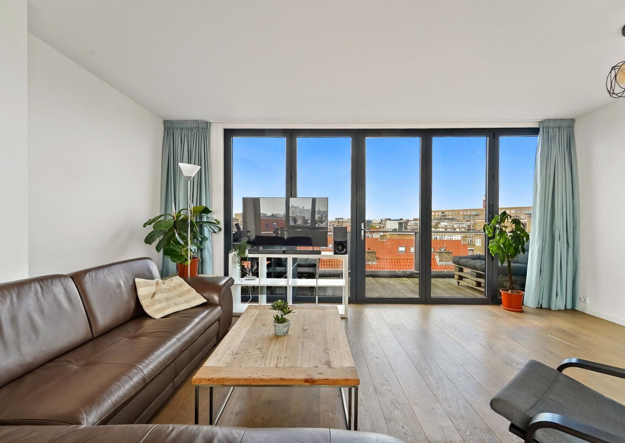
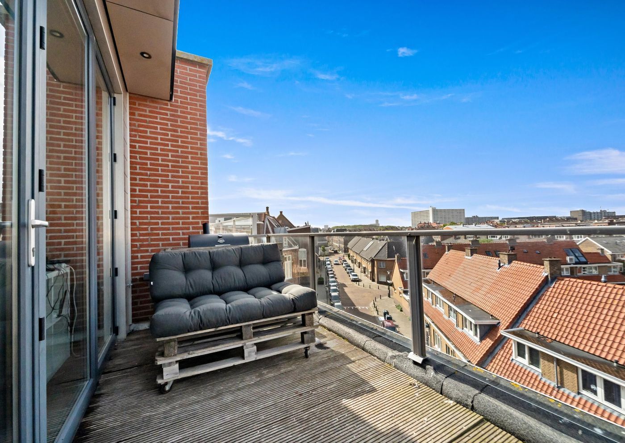
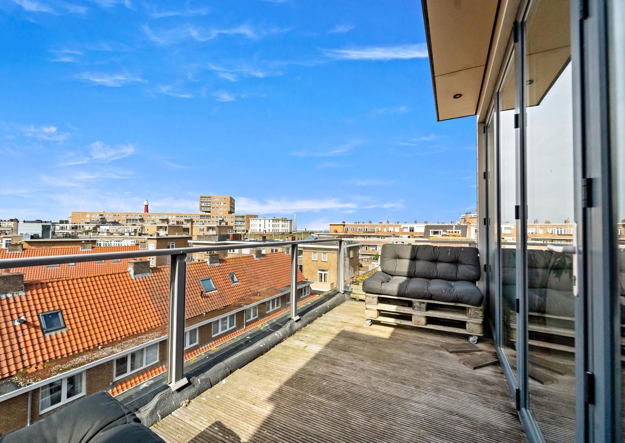
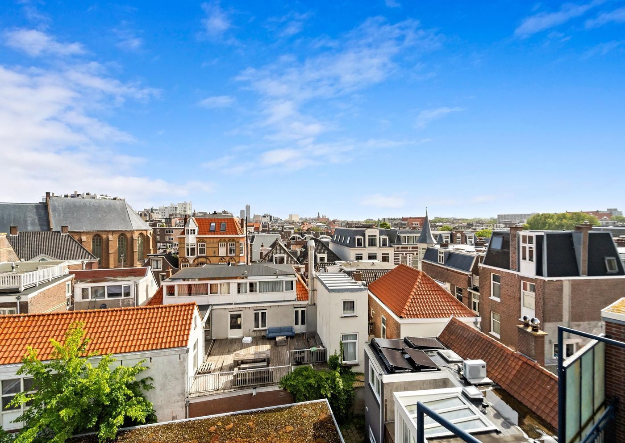
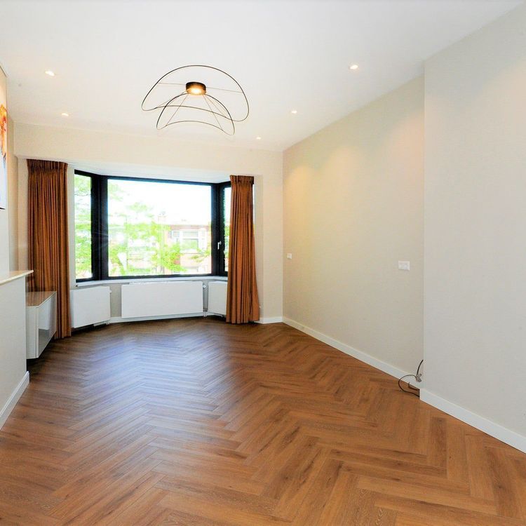
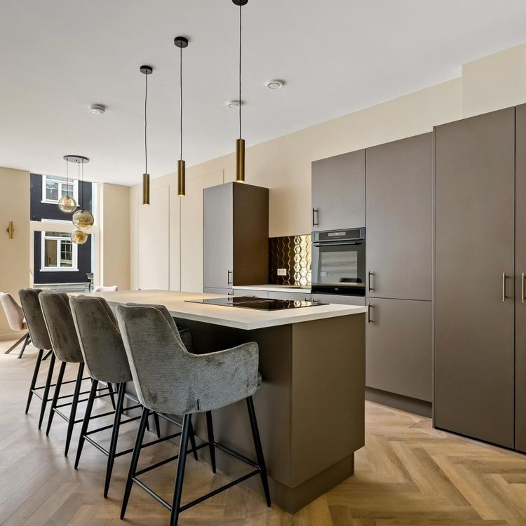
On this floor, you are welcomed into the spacious and bright living area, where the living room and open kitchen are pleasantly combined. The modern open kitchen is equipped with various built-in appliances, an extractor hood, and a practical bar area, perfectly combining cooking and socializing. The living room has an open connection to the large windows facing the exceptionally spacious balcony/terrace. Thanks to these large glass panels, the room benefits from plenty of natural light, creating a pleasant and spacious atmosphere. The generous terrace forms a wonderful extension of the living space and offers ample room to relax outdoors or enjoy time with family and friends.
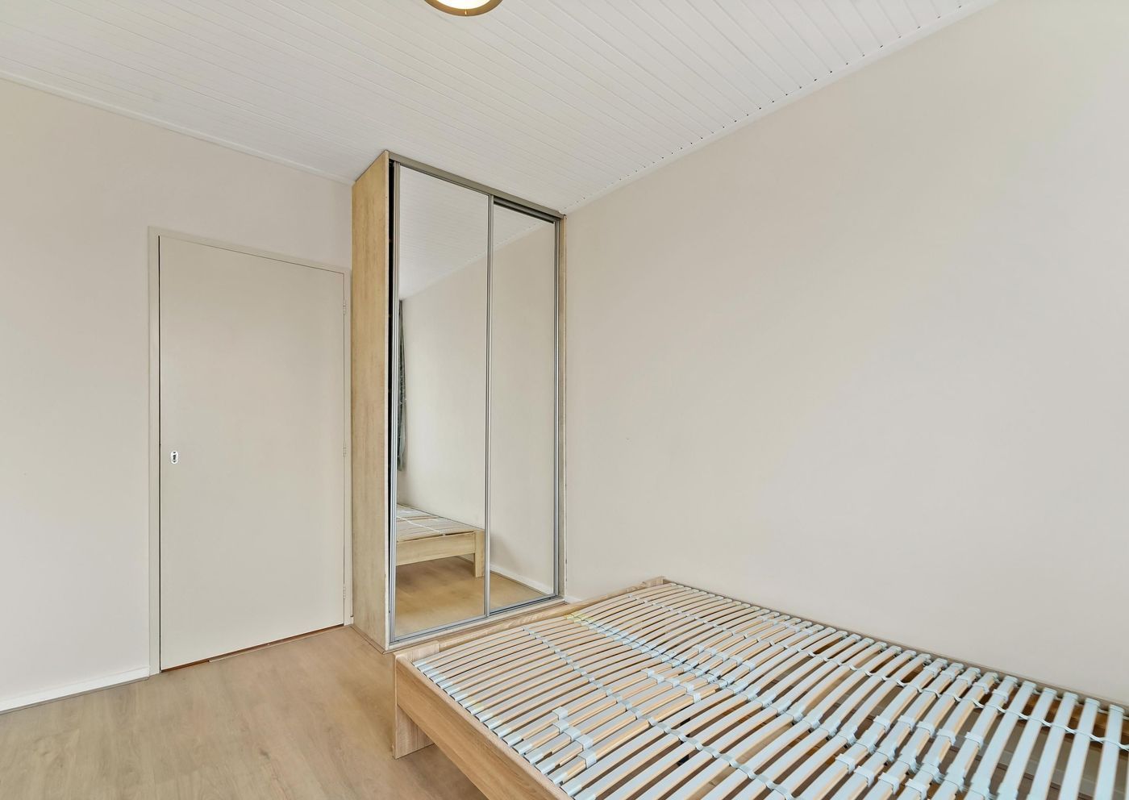
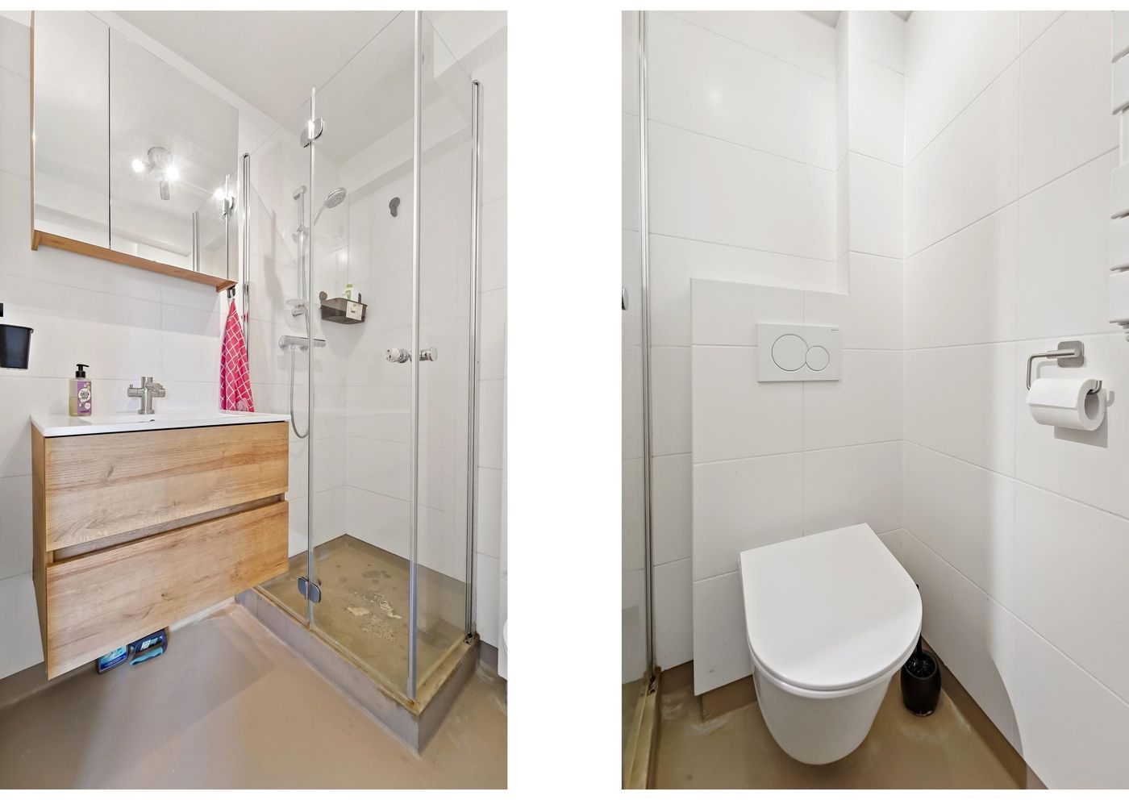
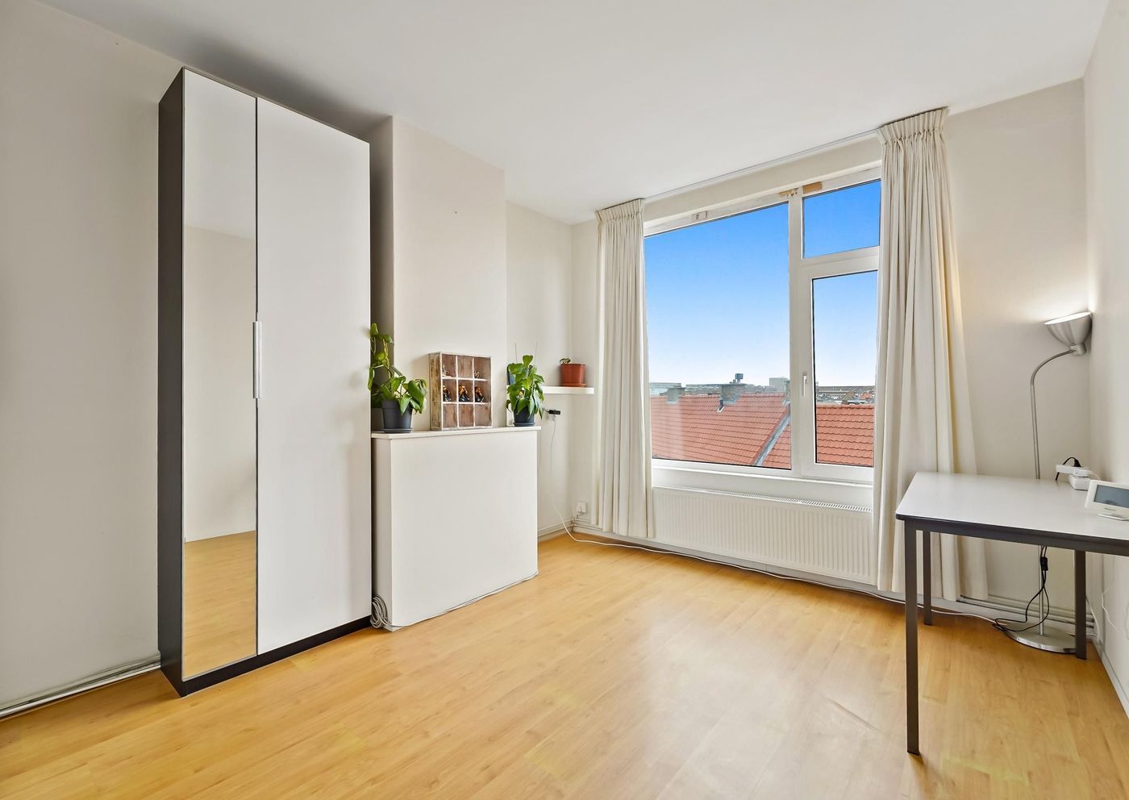
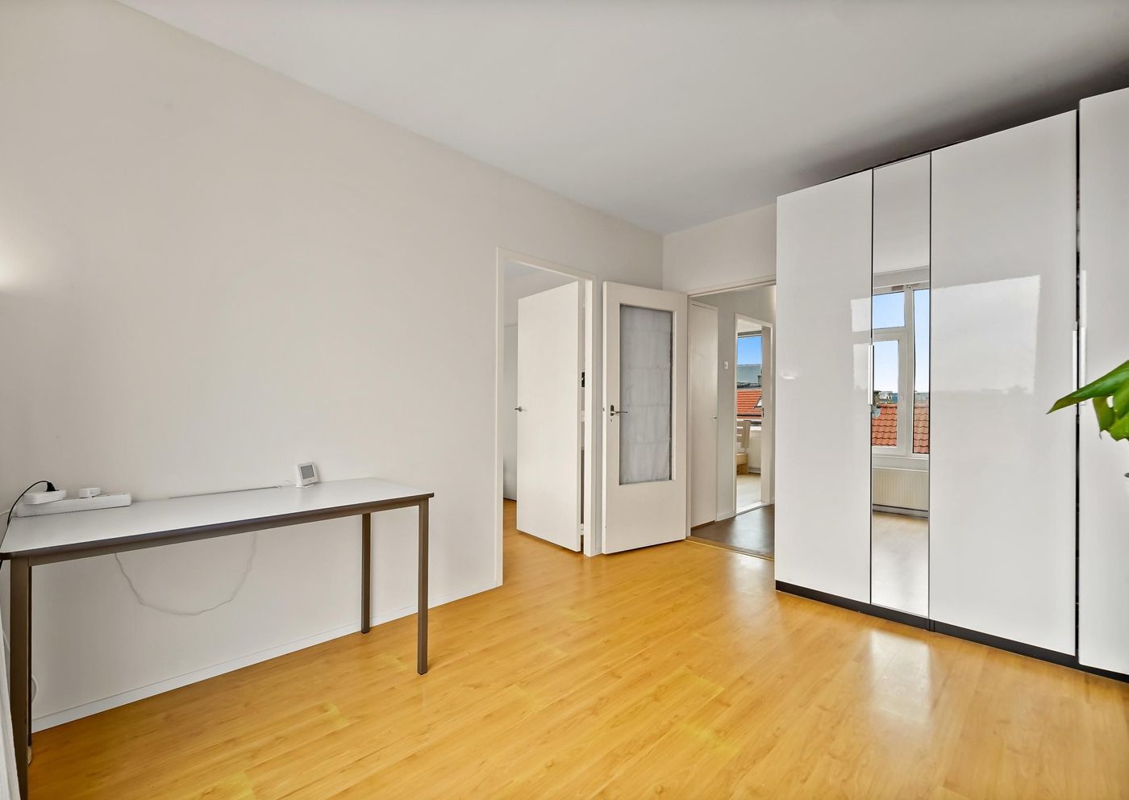
Back in the hallway, the first bedroom is located on the right-hand side. This room features practical built-in wardrobe space, making it efficiently designed. Opposite this bedroom is the bathroom, fitted with a sink, vanity unit, toilet, and comfortable walk-in shower. The space is practically arranged and equipped with all everyday conveniences.
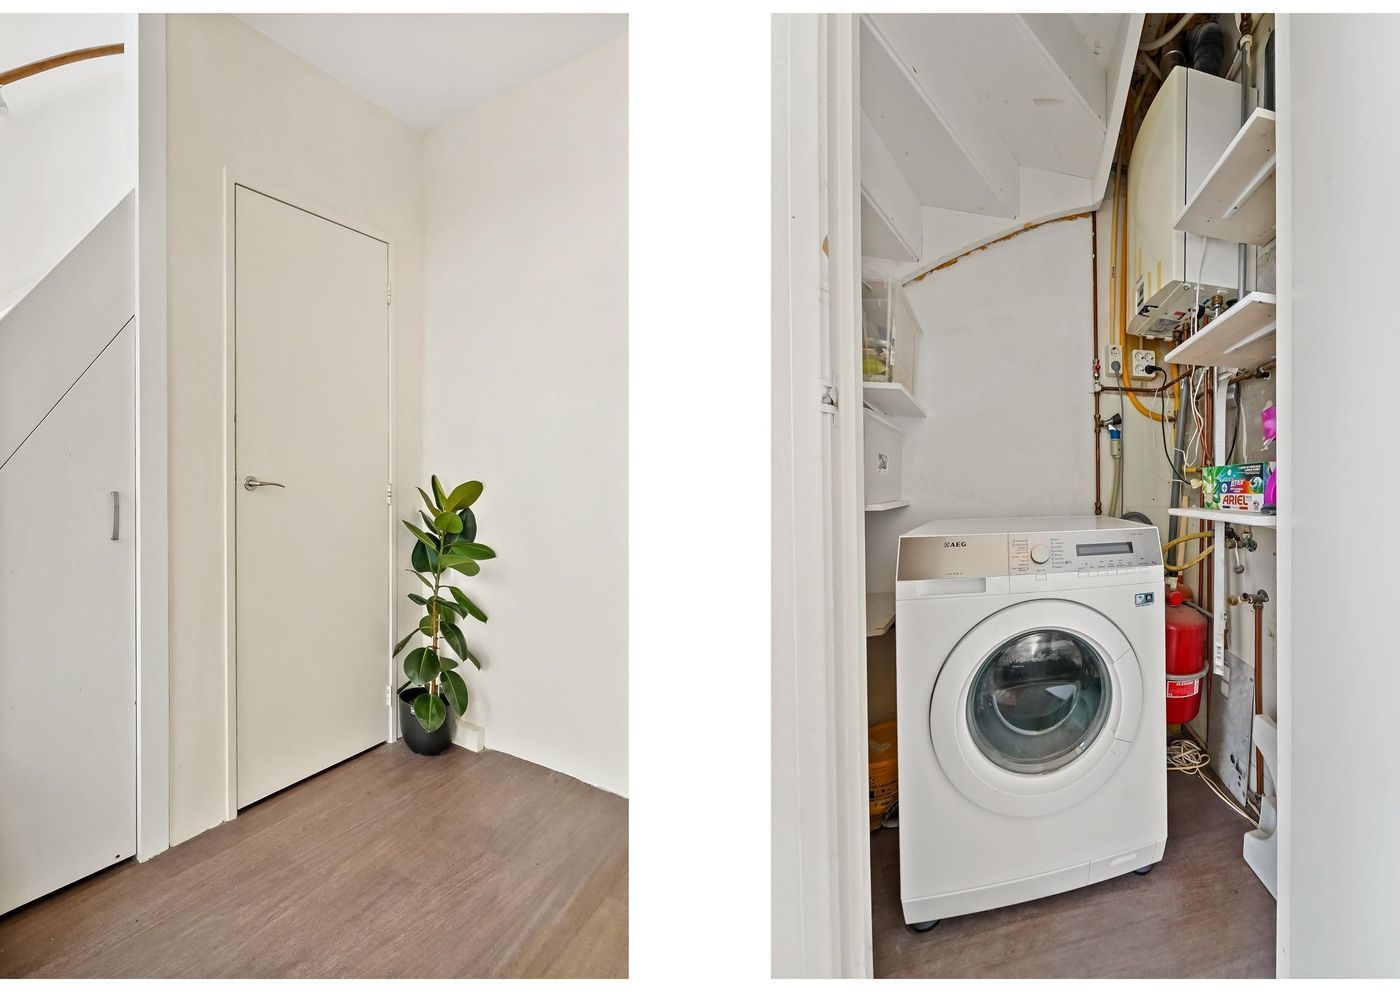
Additionally, to the left of the staircase, there is a technical/storage room where both the central heating boiler and washing machine connection are situated. This provides extra storage space and convenience within the property.
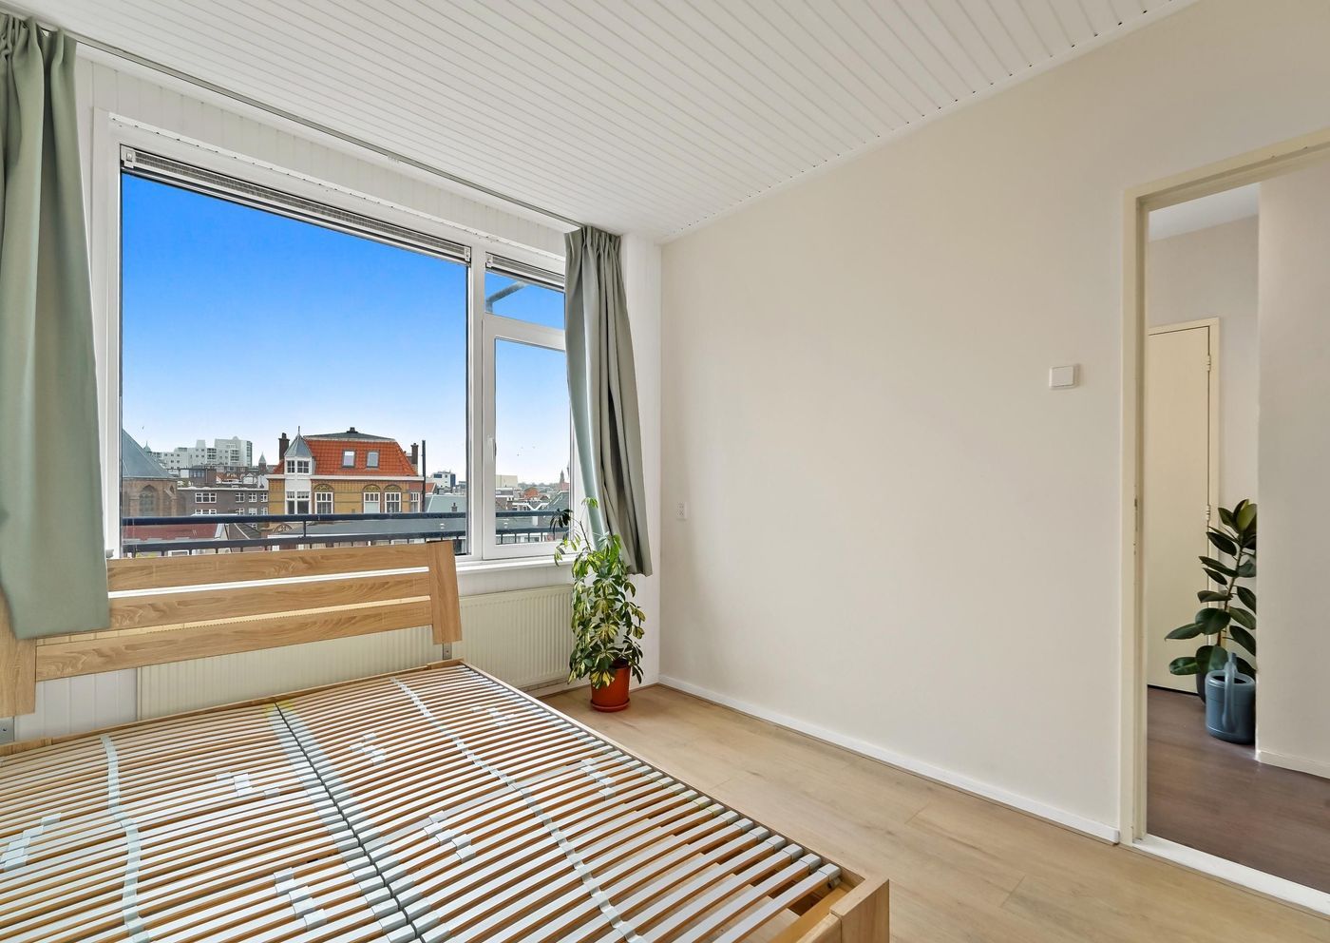
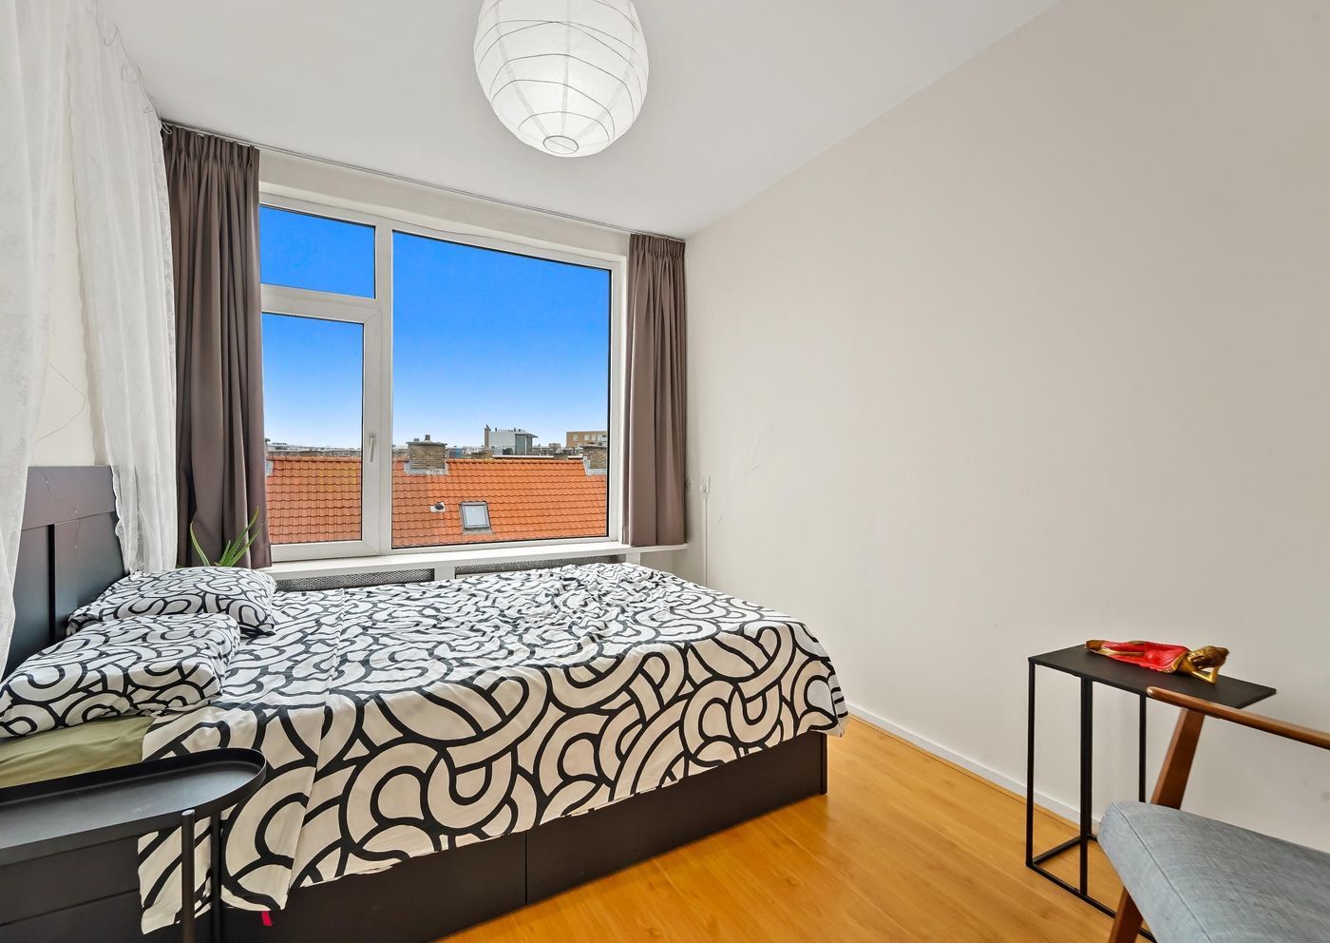
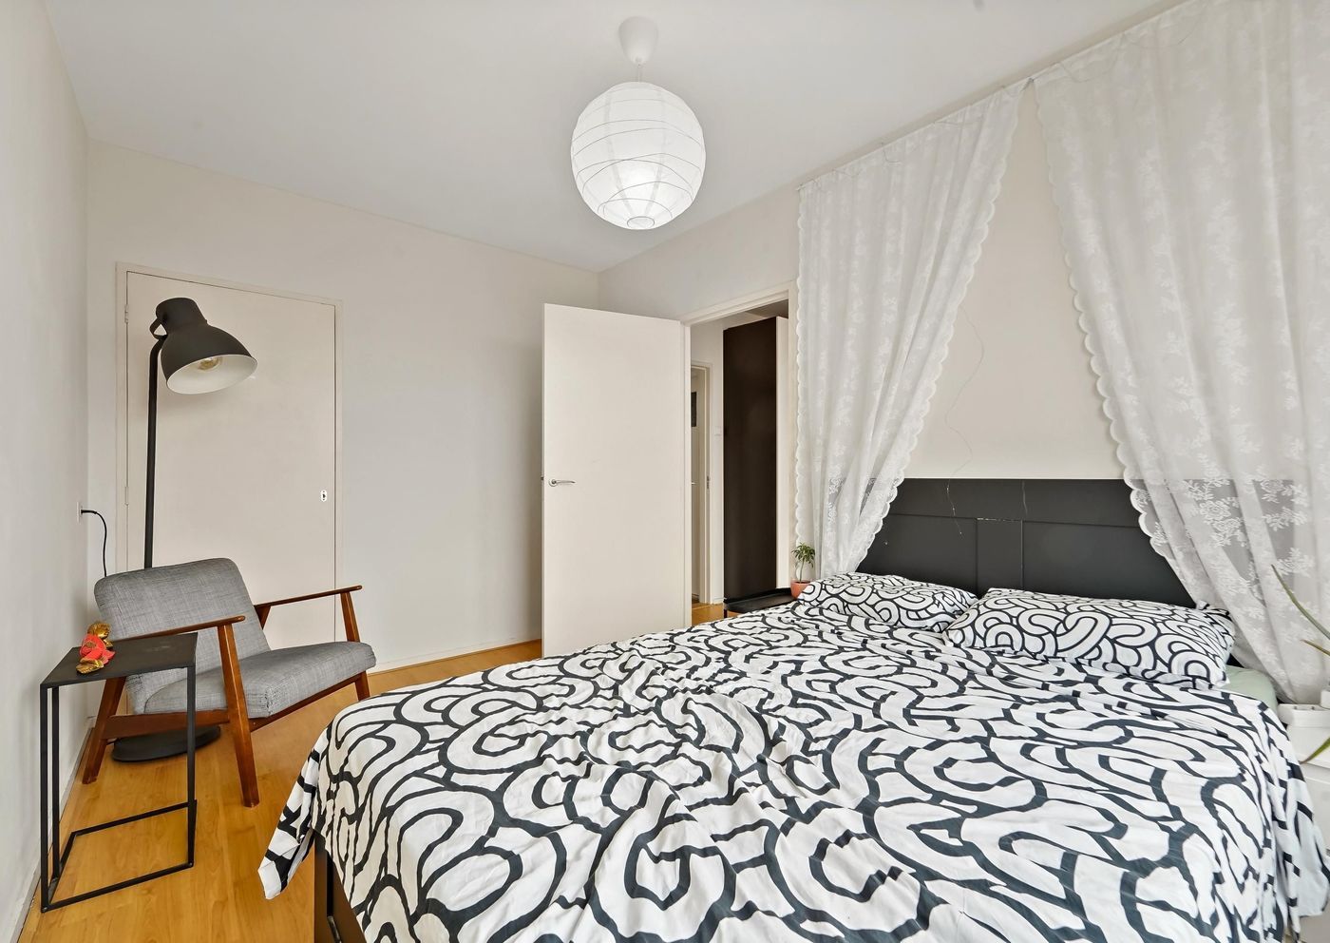
At the end of the hallway, you reach the second spacious bedroom. From this room, you also have access to the third bedroom, which likewise features convenient built-in wardrobe space. This provides the property with a flexible layout and plenty of possibilities for sleeping, working from home, or creating an additional hobby or dressing room.
Highlights:
* Energy label B
* Partly furnished
* Fully fitted with double glazing
* Construction period: 1960-1970
* Very spacious balcony (approx. 7 sqm)
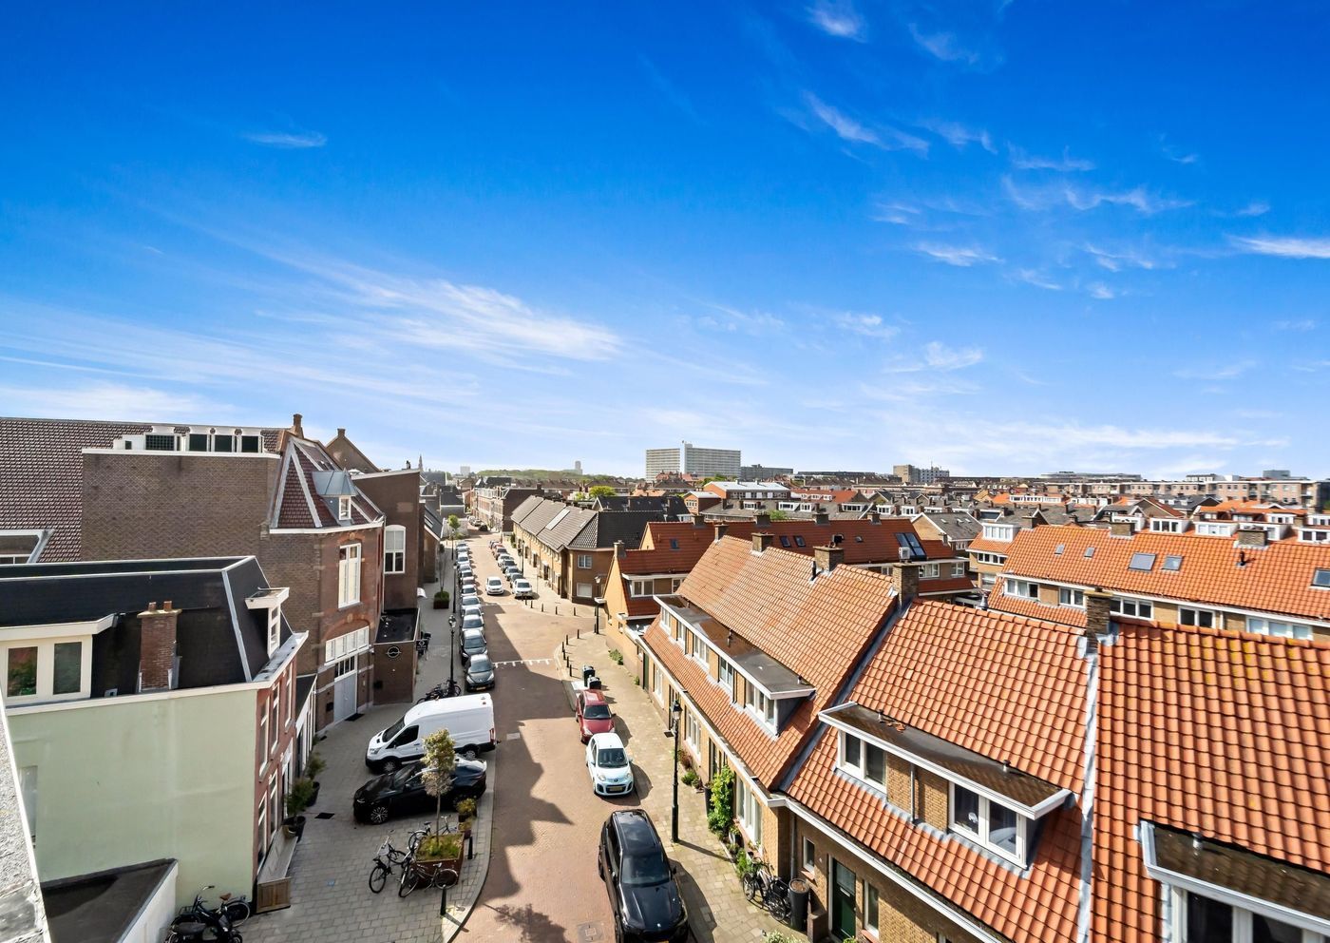
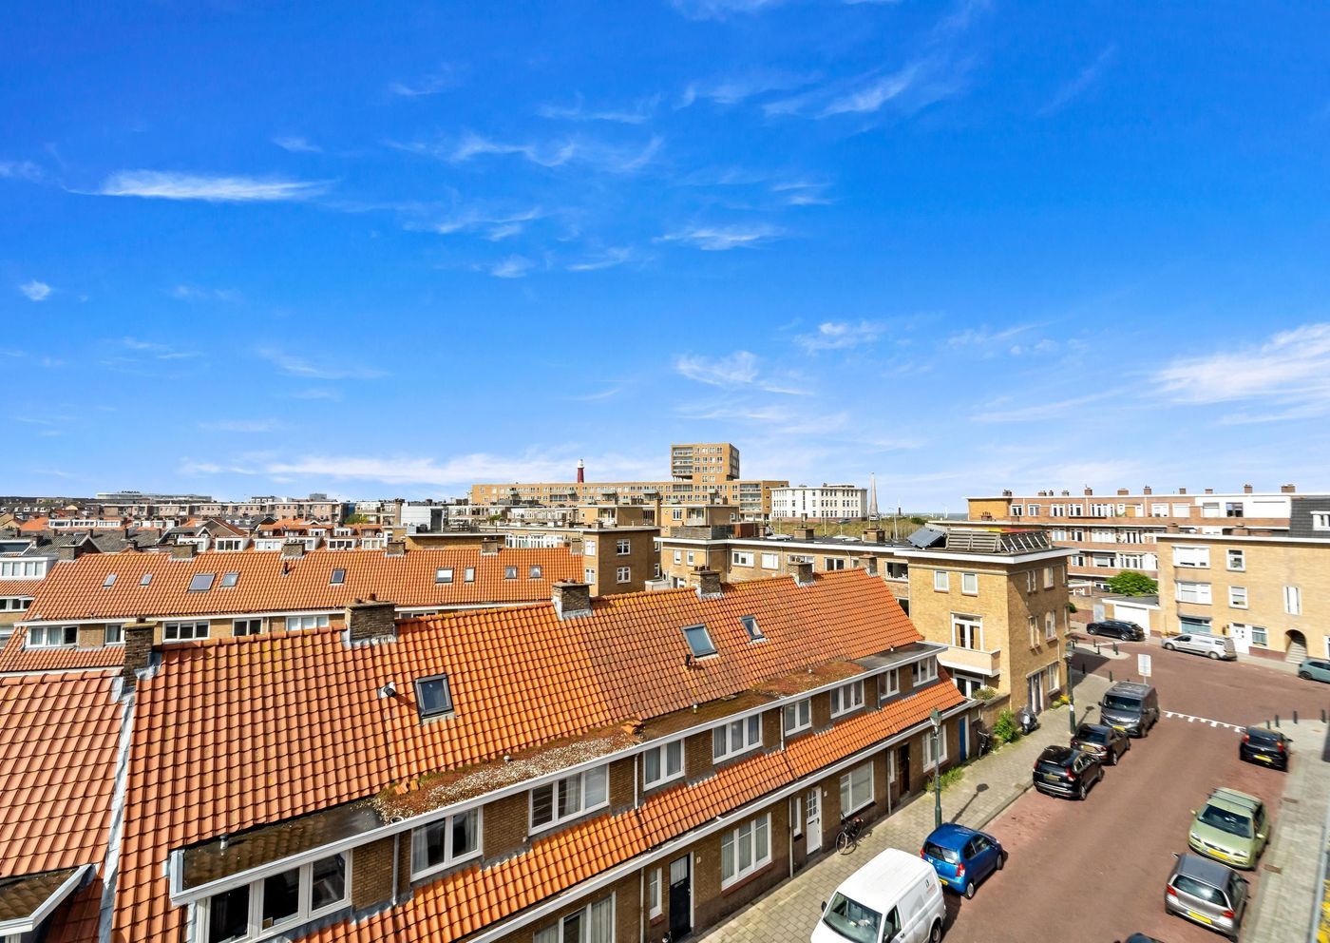
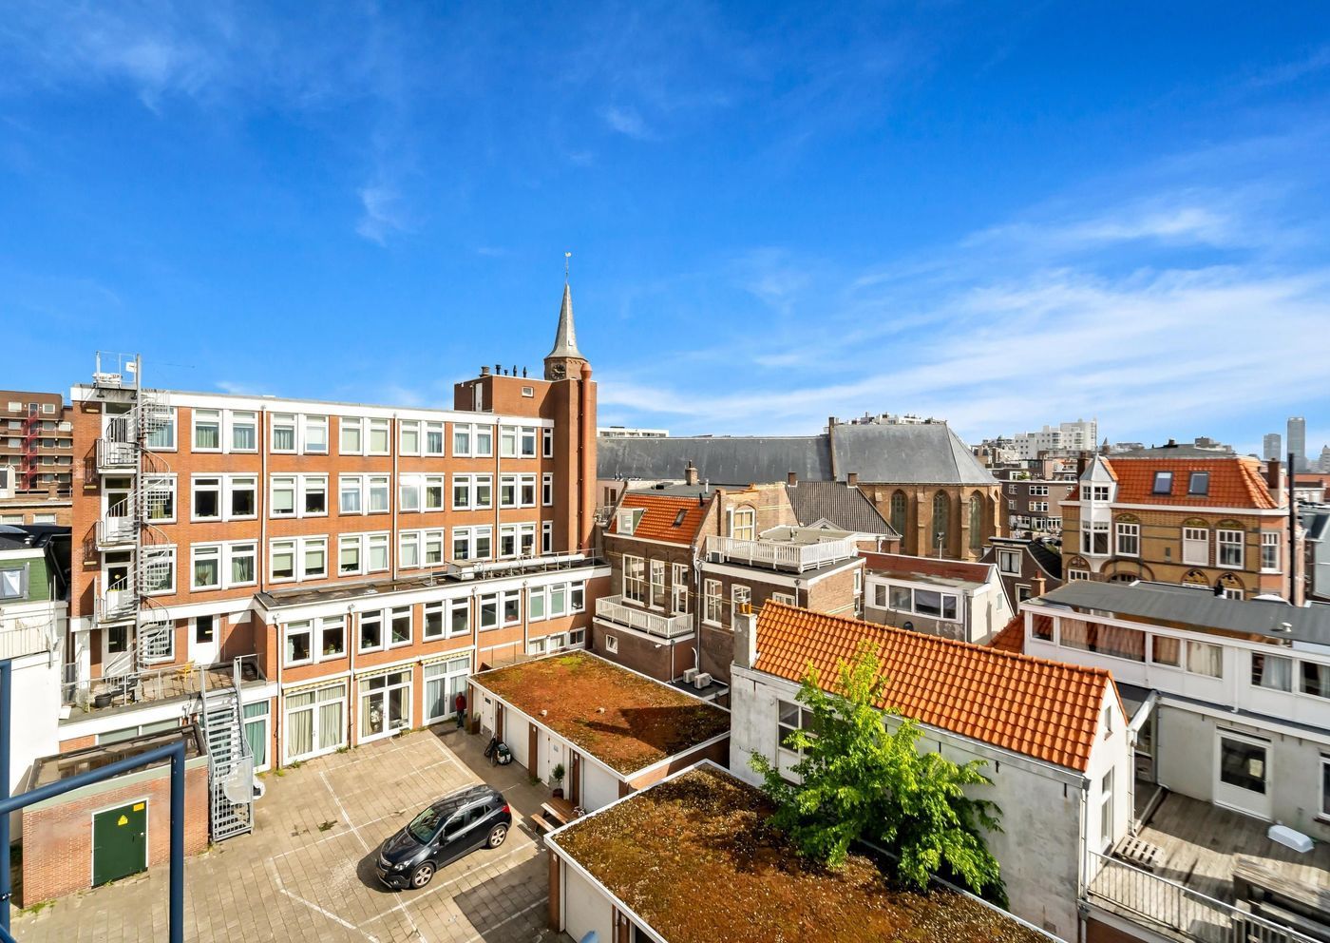
* The property offers sea views
* Centrally located
* Rental price: €2,250 per month excluding utilities
* Available from July 1st, 2026
* Scheveningen beach within walking distance
* Not suitable for students / people who'd like to share an apartment