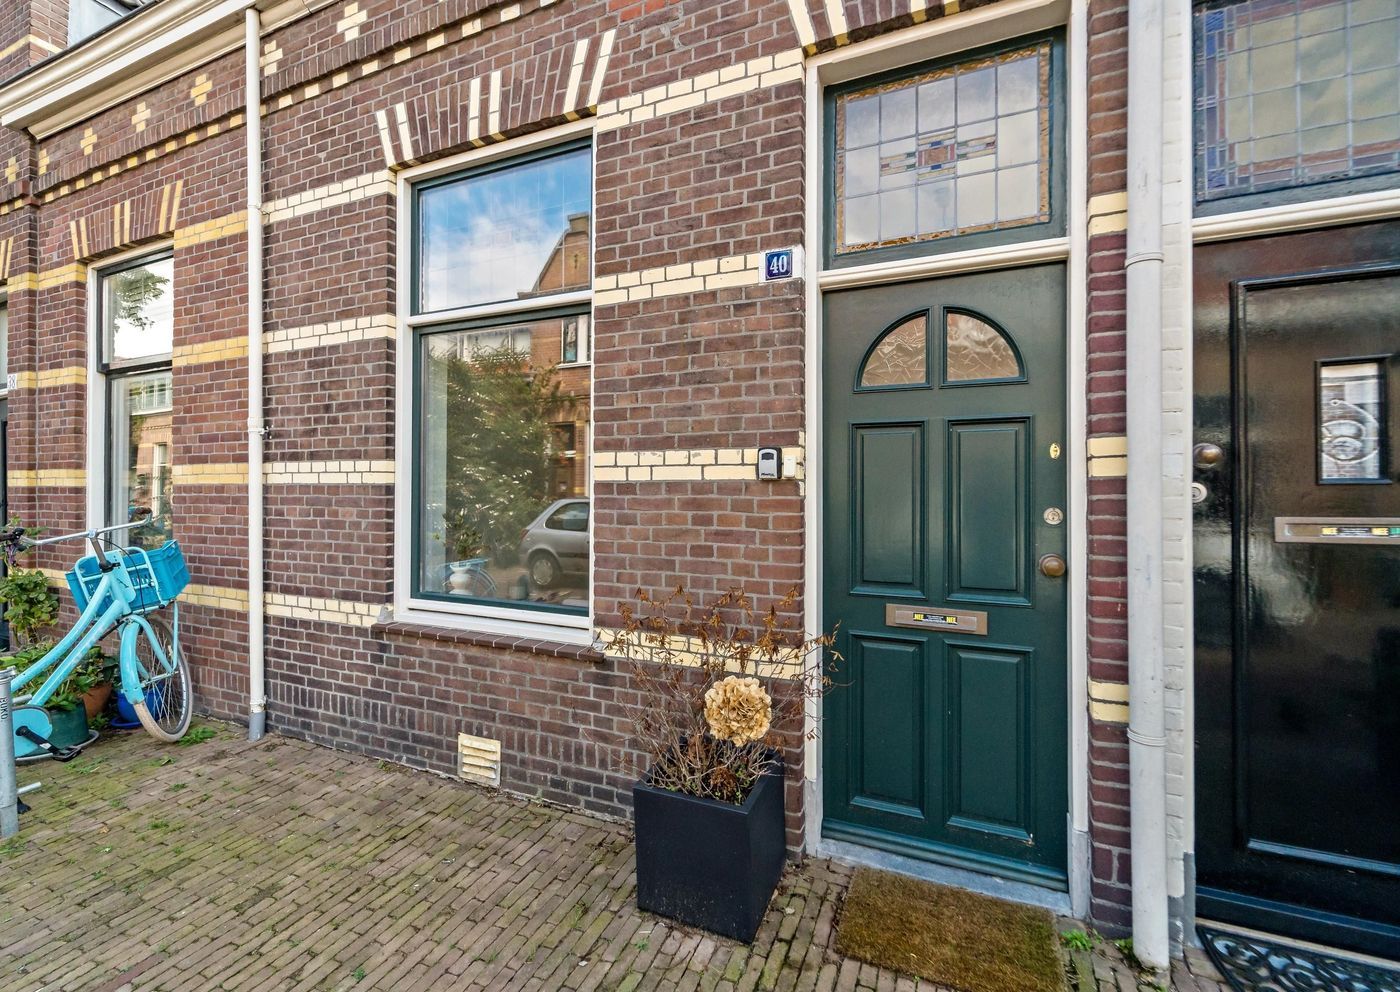
Noorwitzstraat 40
Interested in this property? Easily book a viewing through our own website or request a viewing via Funda!
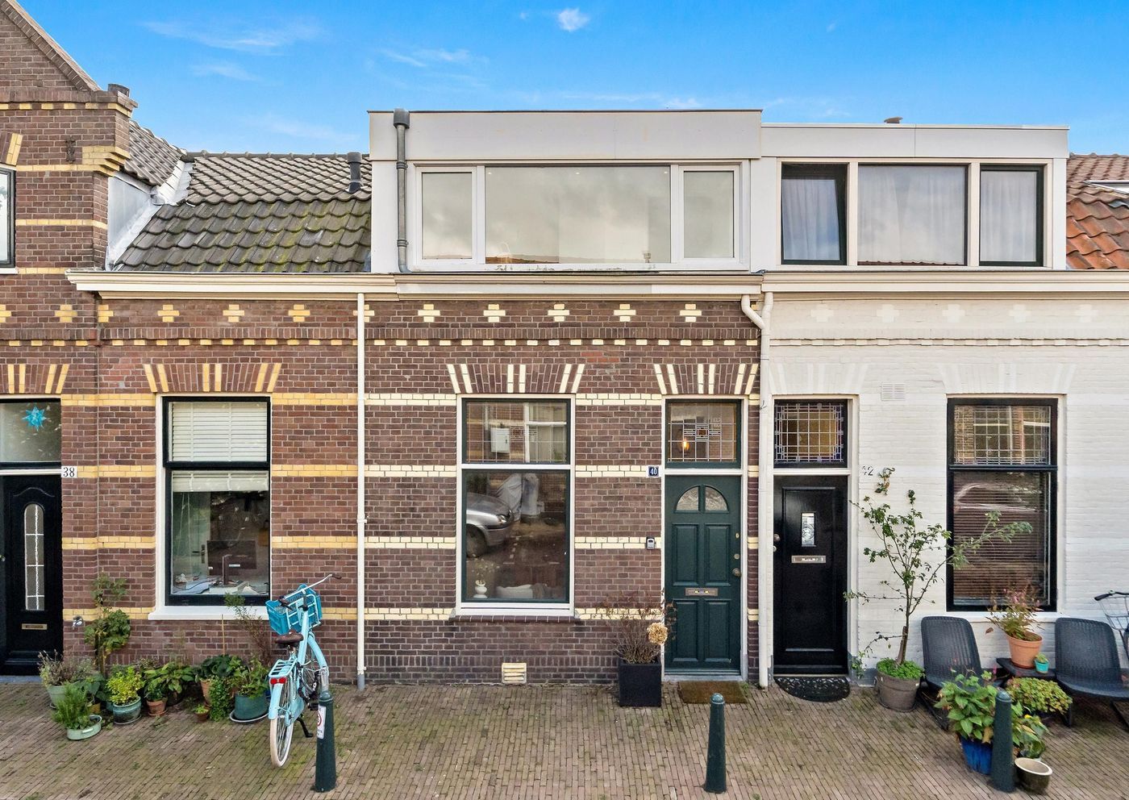
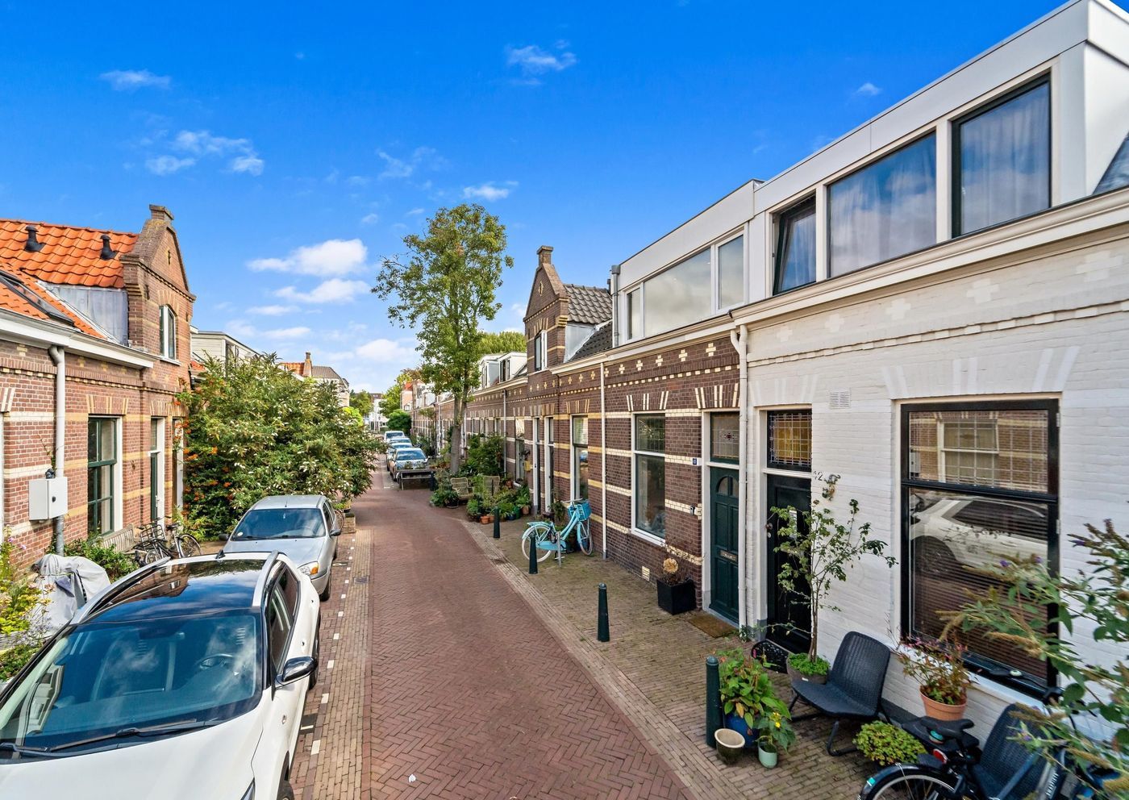
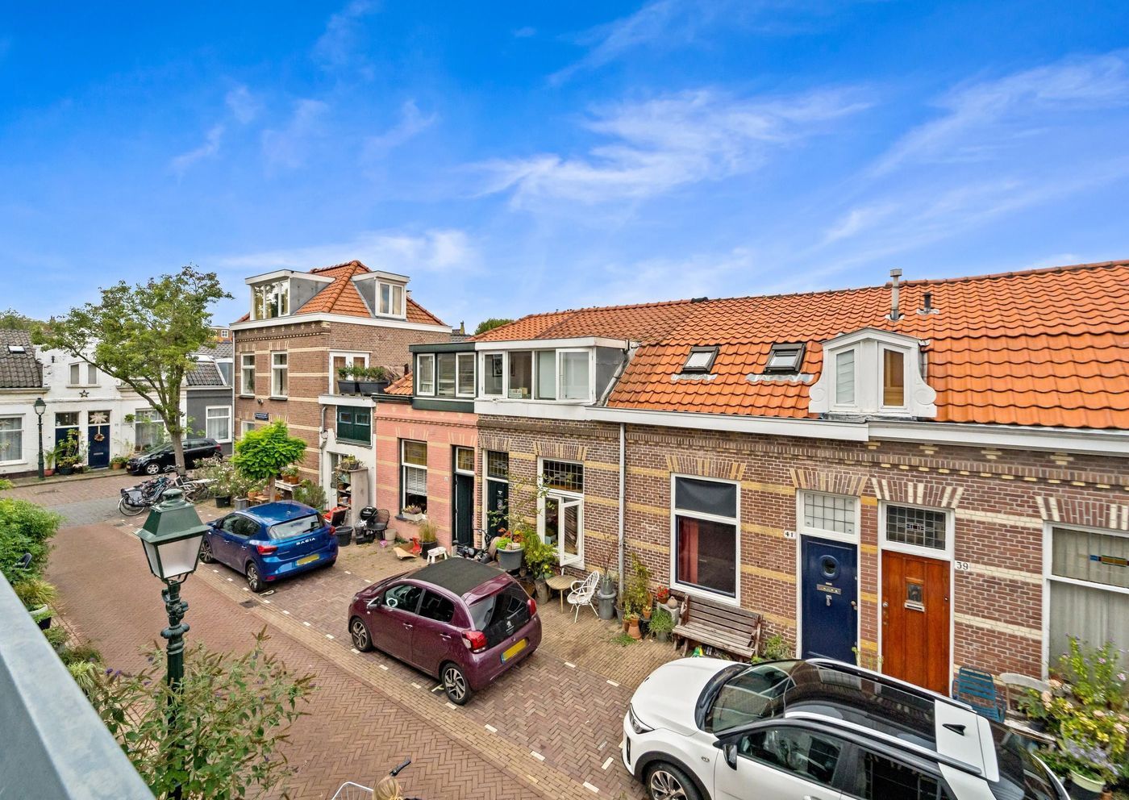
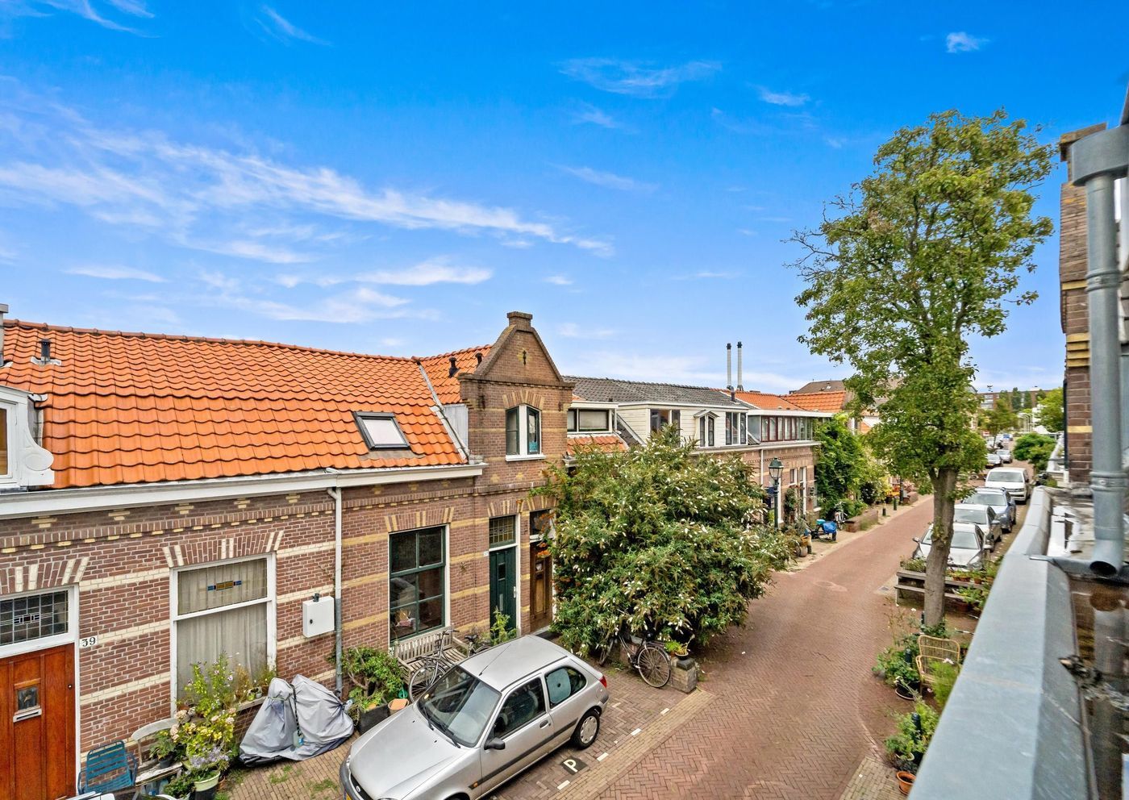
Charming and well-maintained TWO-BEDROOM FAMILY HOME on one of The Hague’s loveliest streets, with an energy label A and municipal approval for a roof terrace!
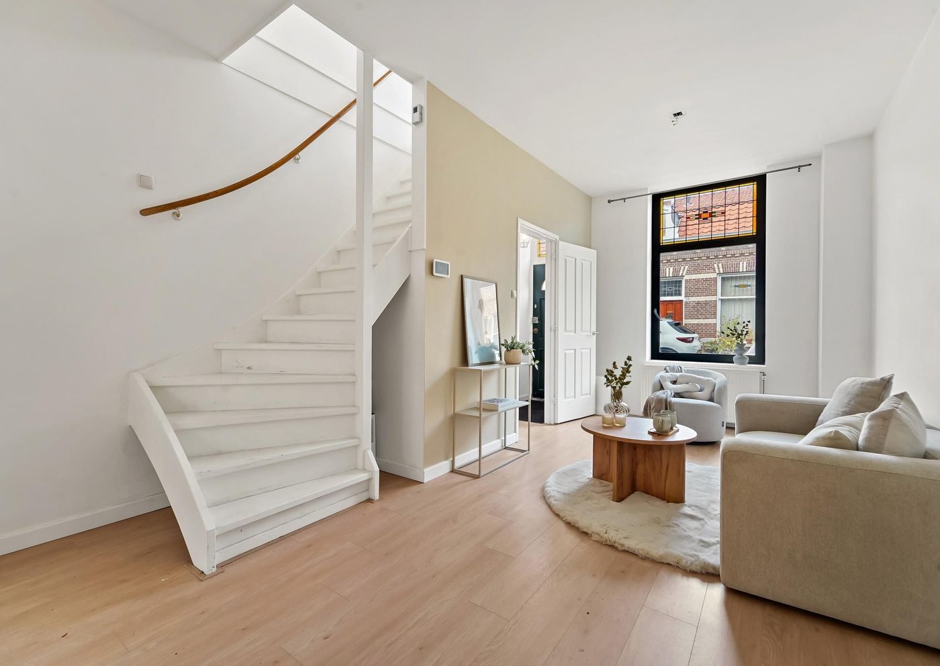
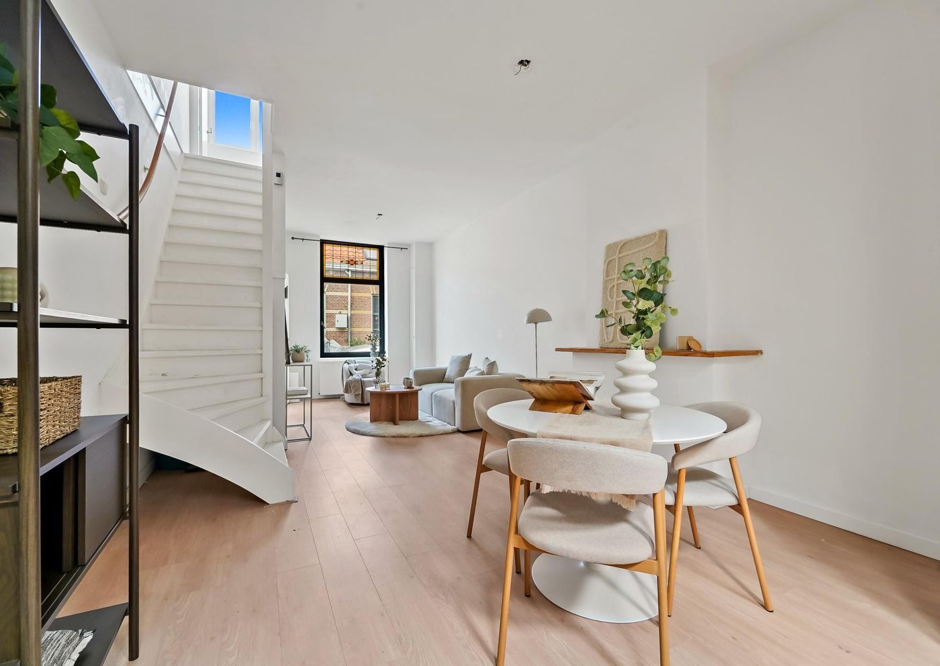
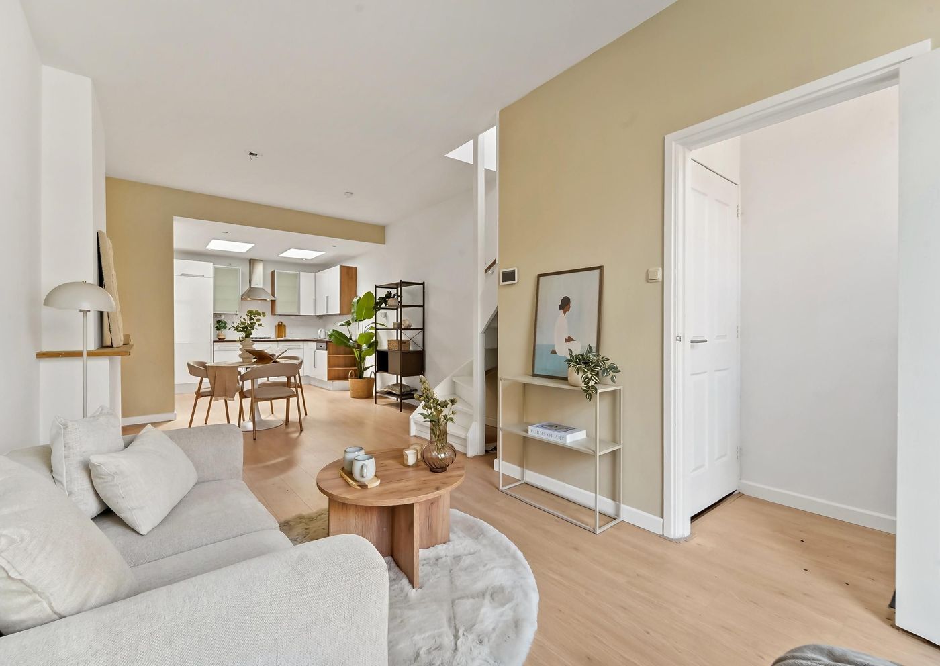
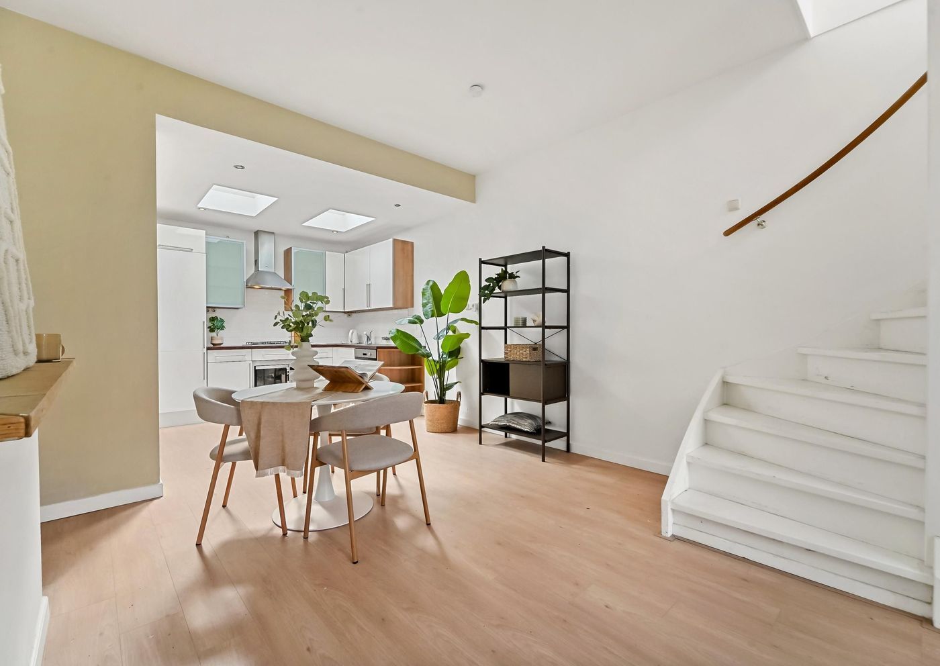
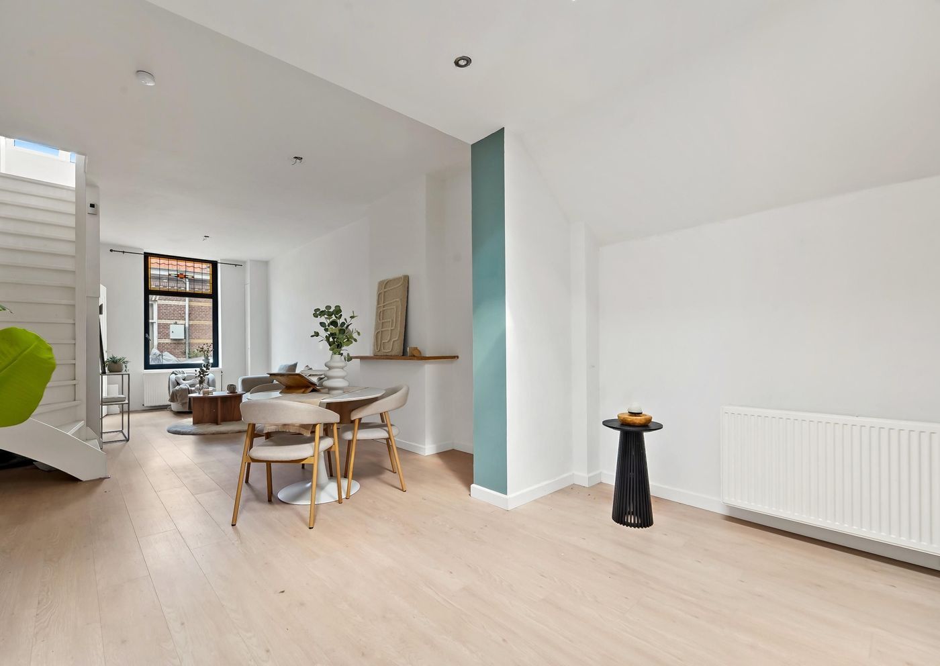
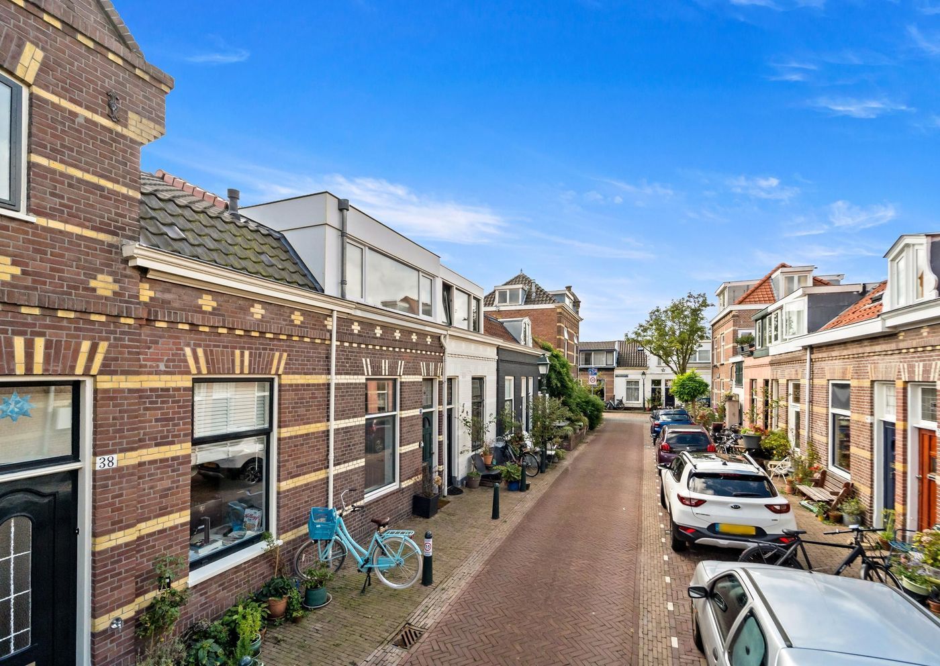
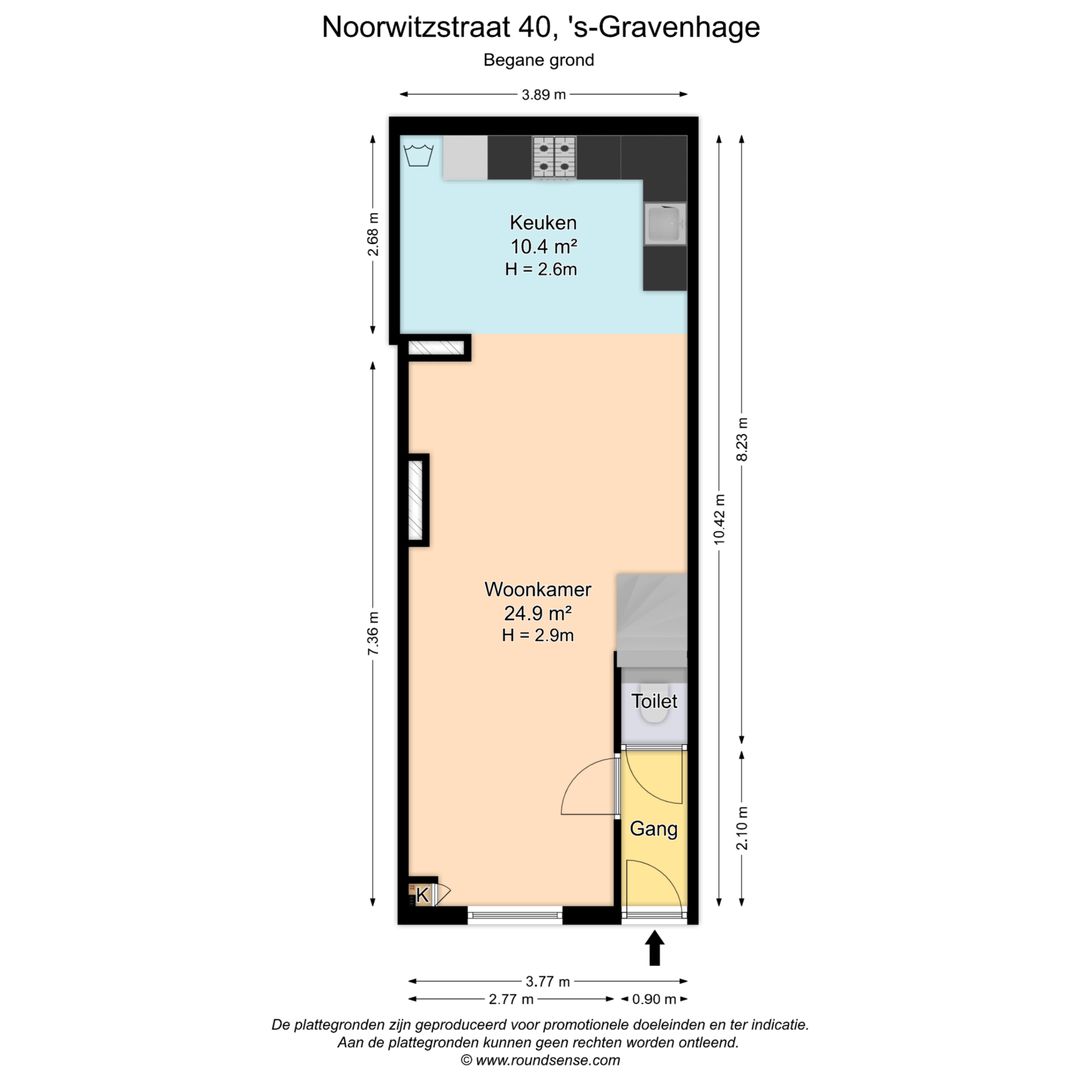
Noorwitzstraat is situated in the sought-after Blauwe Pannenbuurt neighbourhood within the Regentessekwartier. The property has been extended on the ground floor, creating a comfortable living and dining room with an open-plan kitchen. This charming home is within walking distance of the lively Weimarstraat and public transport, and within cycling distance of The Hague’s vibrant city centre and the beach.
Location:
Noorwitzstraat 40 is situated in the Regentessekwartier, a lively neighbourhood in The Hague full of character. The area features attractive streets, distinctive architecture and a pleasant combination of residential living and urban amenities. Noorwitzstraat lies in the area known as Rond de Energiecentrale, close to the Energiekwartier and a short distance from The Hague’s city centre.
The popular Weimarstraat is nearby, offering everyday groceries, welcoming cafés and restaurants, and a variety of specialist shops. This lively shopping street is known for its diverse selection of shops, coffee spots, restaurants and independent businesses. The charming Regentesseplein and De Nieuwe Regentes theatre are also close by.
Nearby Park De Verademing offers plenty of opportunities for sports and relaxation. Both The Hague’s city centre and the beach are easily accessible from the neighbourhood. A short journey by bicycle or public transport takes you to the city centre, the main railway stations or towards Scheveningen. Various tram and bus services are available nearby.
Noorwitzstraat 40 combines a characterful residential setting with a central location: shops, cafés, restaurants, culture, sports facilities and public transport are all within easy reach, as are the city centre and the beach.
Layout:
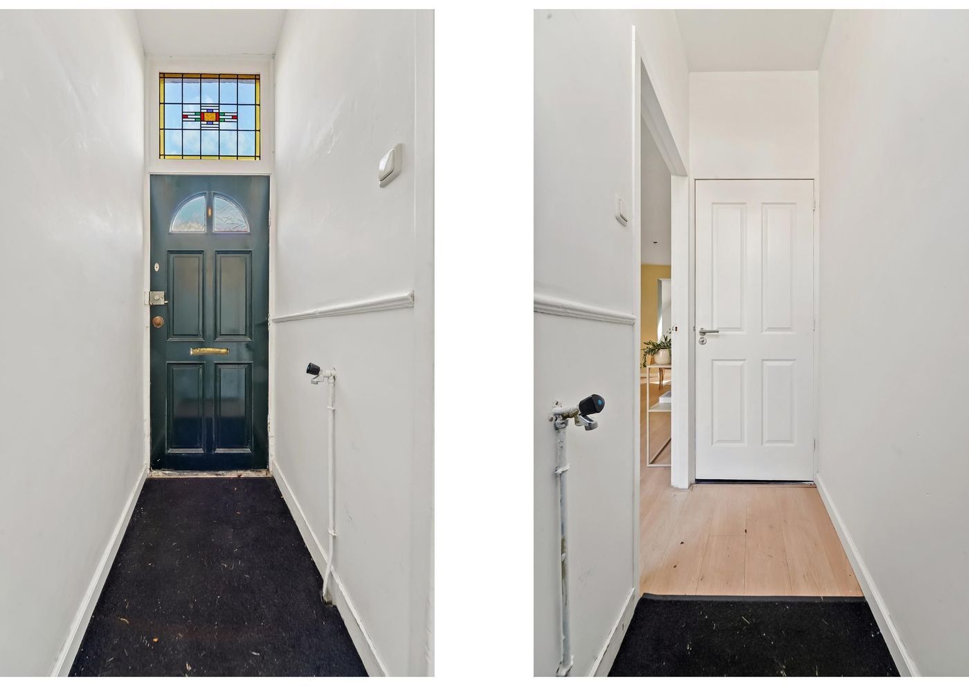
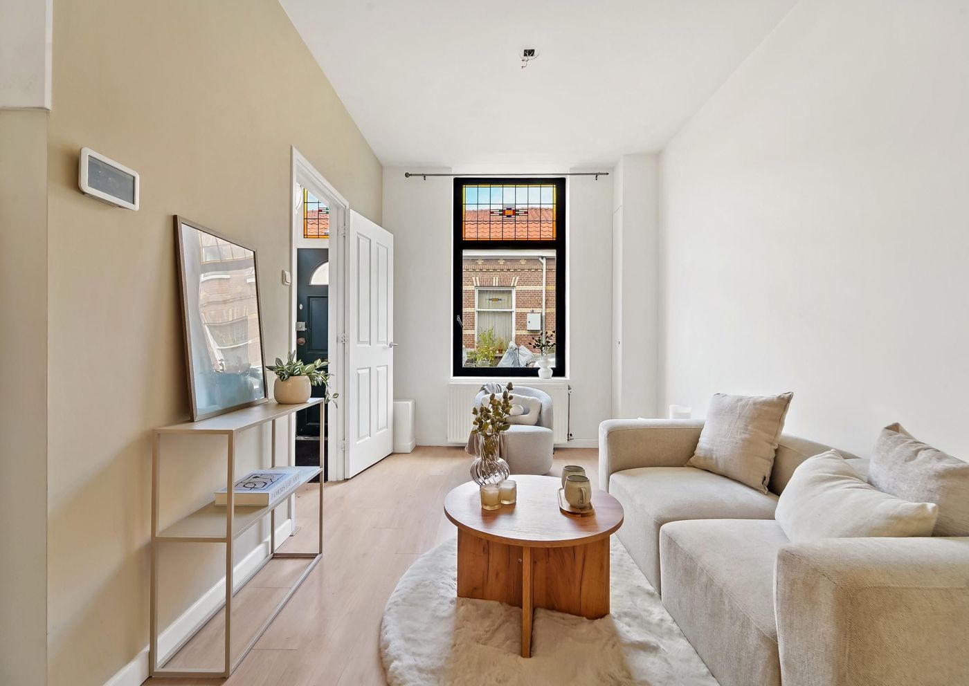
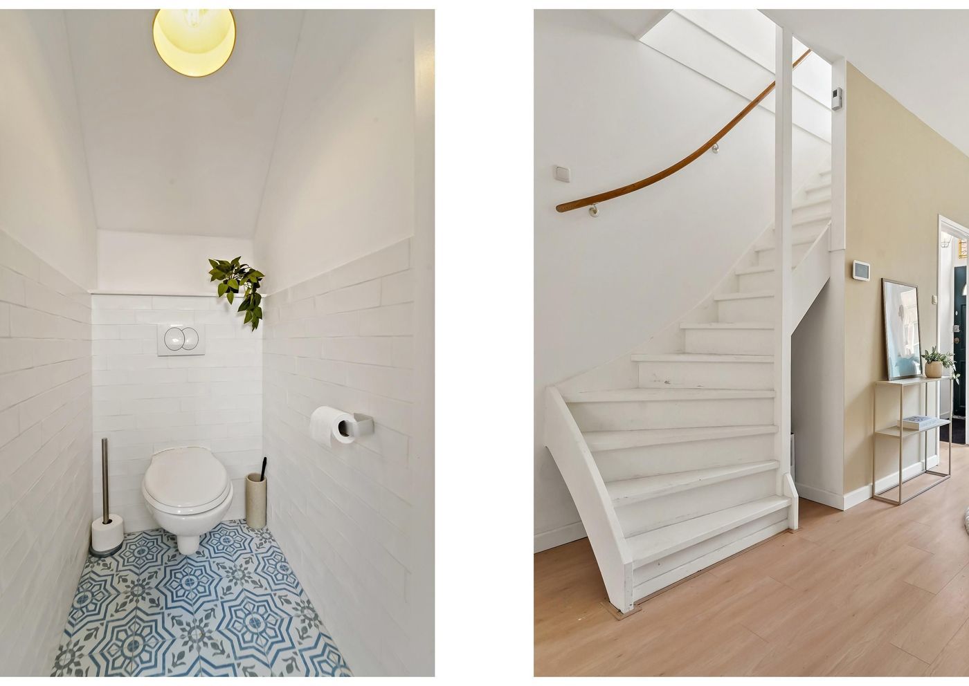
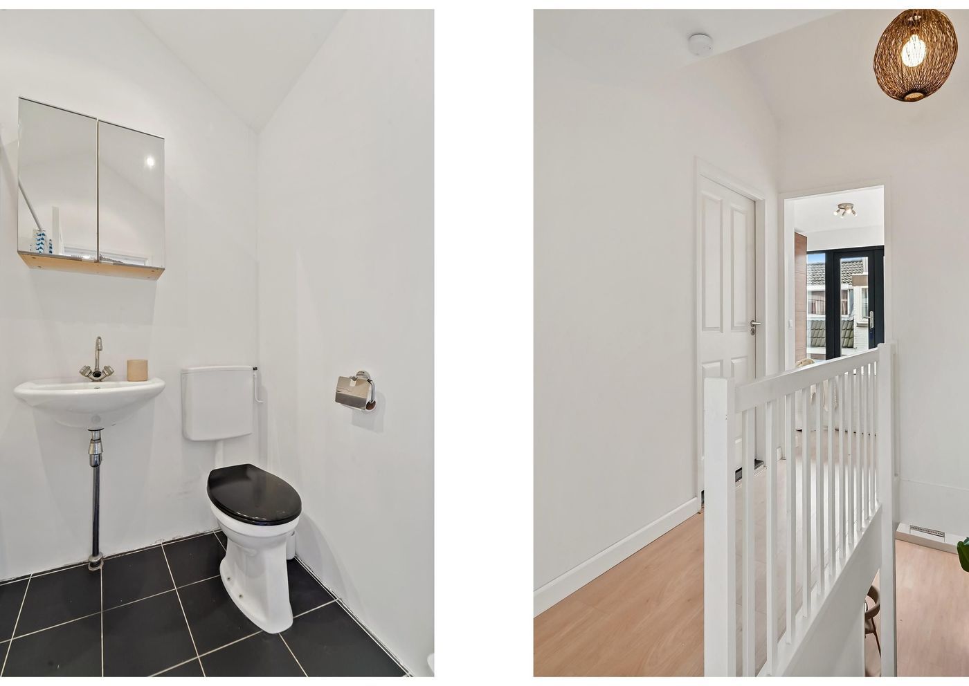
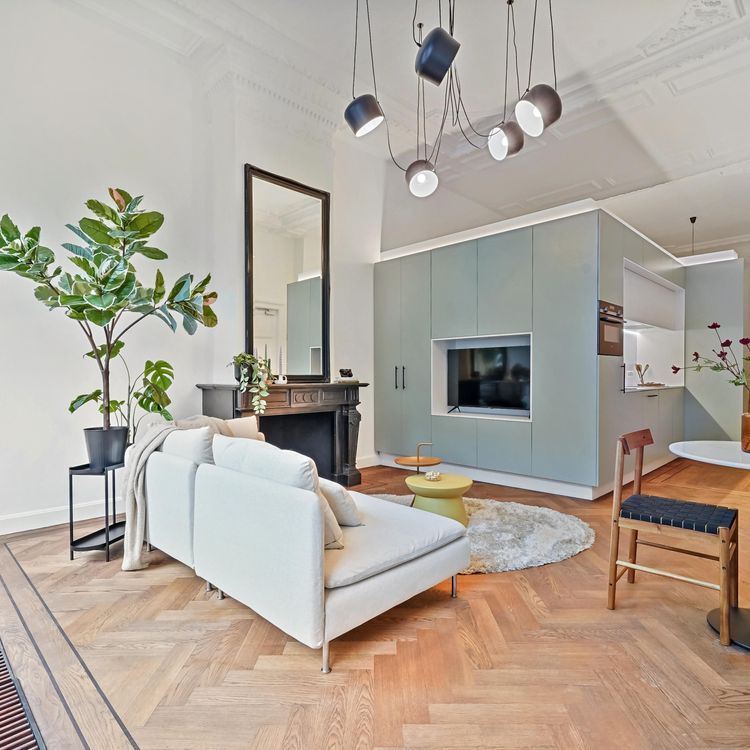
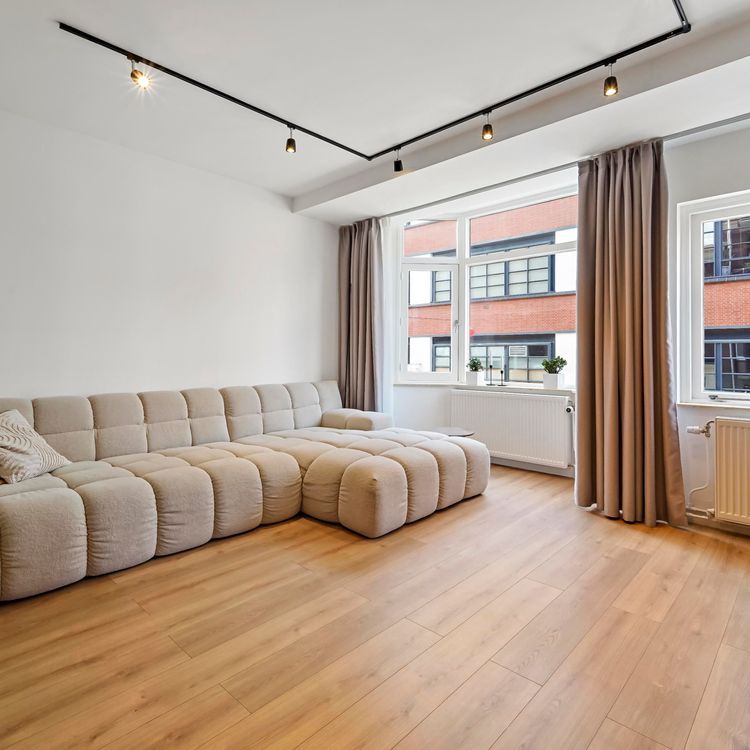
The entrance from this quiet, welcoming street opens into a hallway with a separate toilet. From here, you enter the spacious living and dining room, featuring original stained-glass windows at the front.
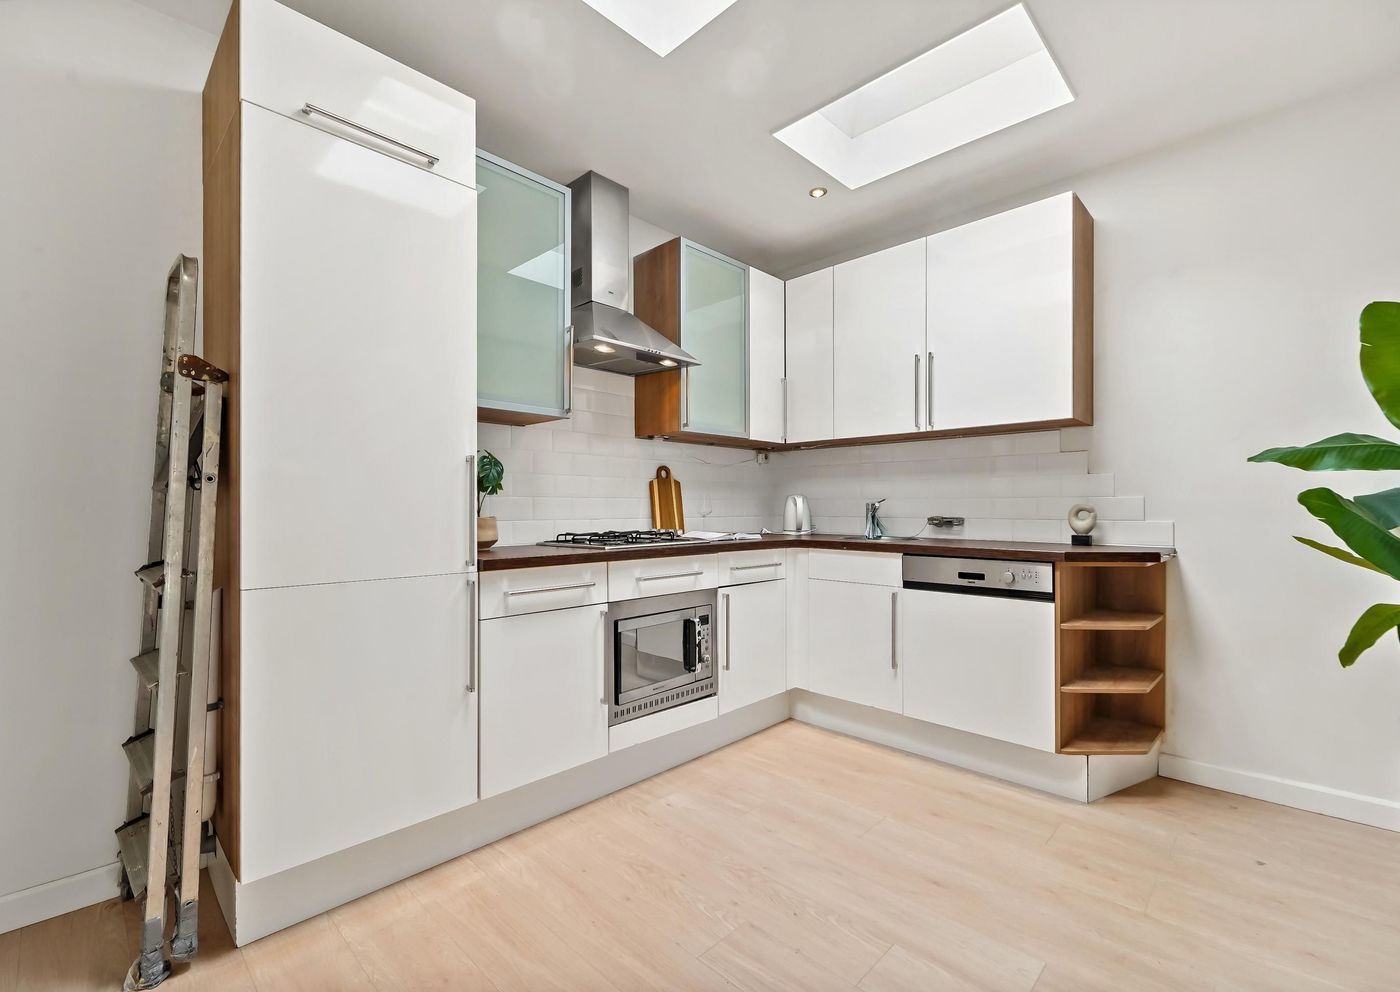
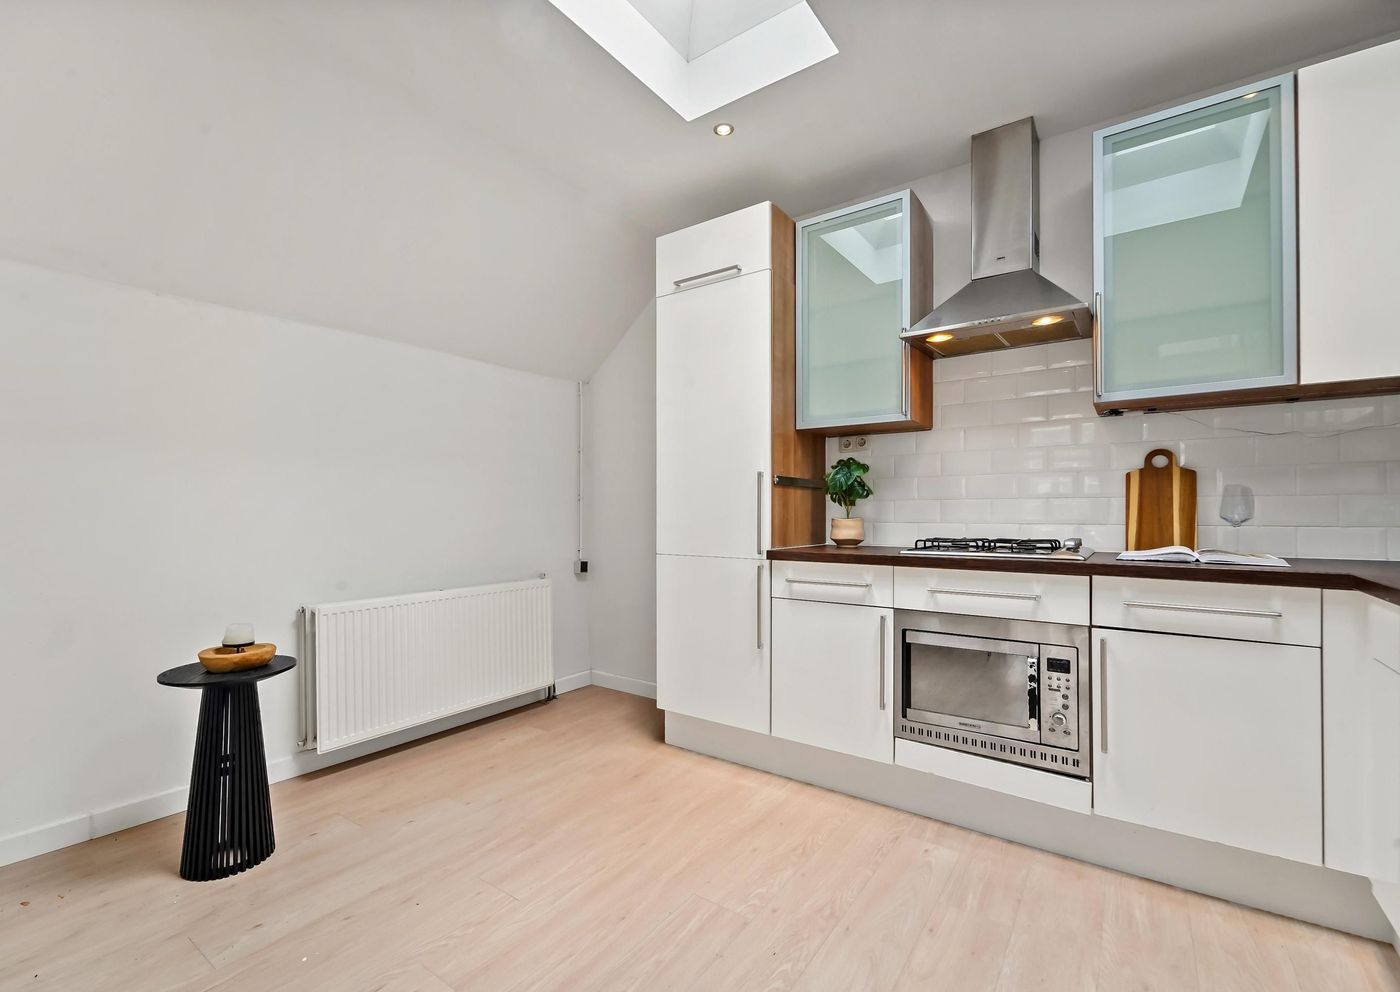
The open-plan kitchen at the rear of the living room is equipped with integrated appliances, including a dishwasher, oven, fridge, freezer and four-burner gas hob. Two skylights allow plenty of natural light into the space. Attractive laminate flooring runs throughout the property.
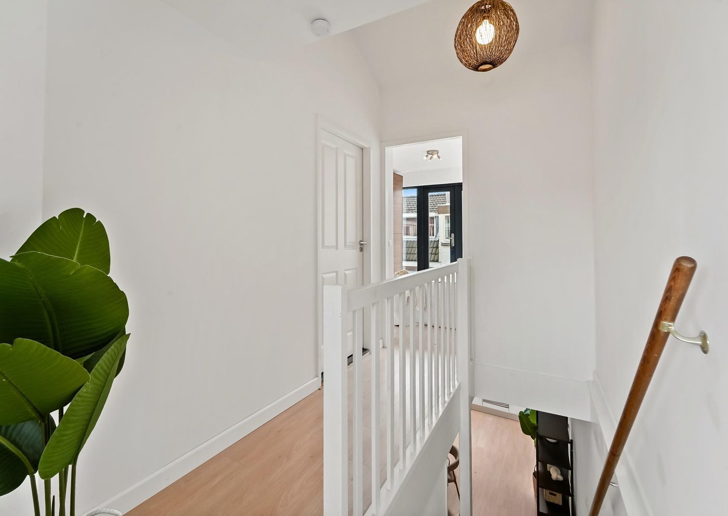
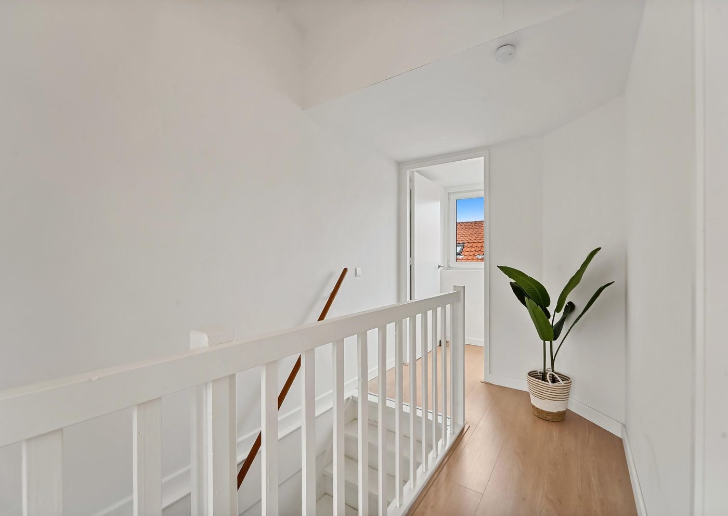
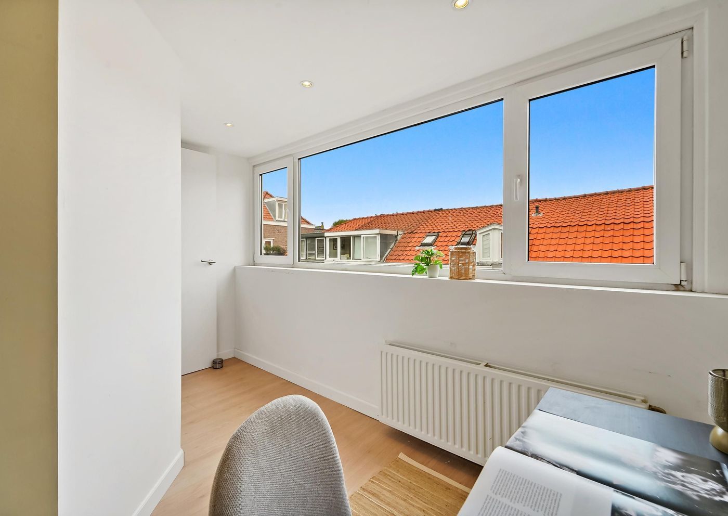
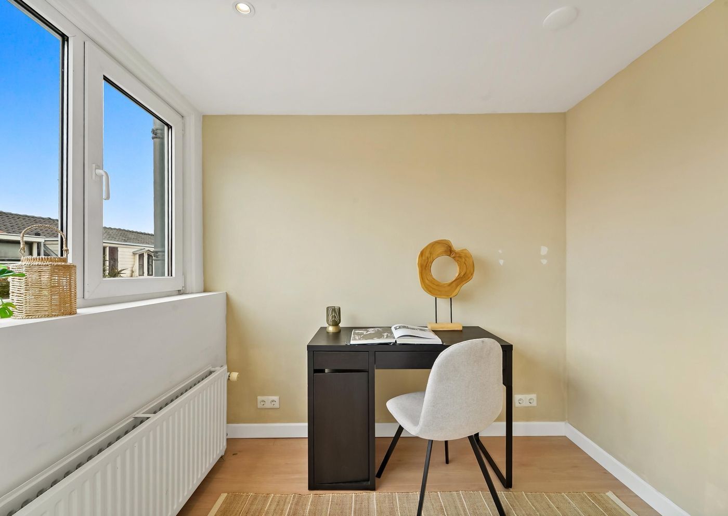
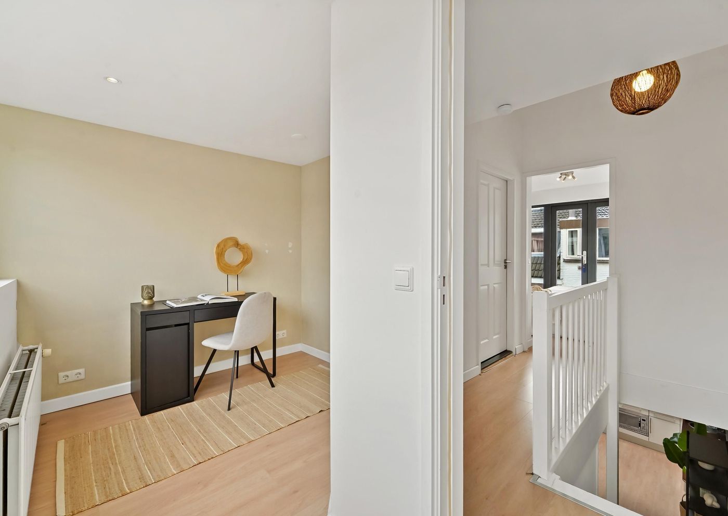
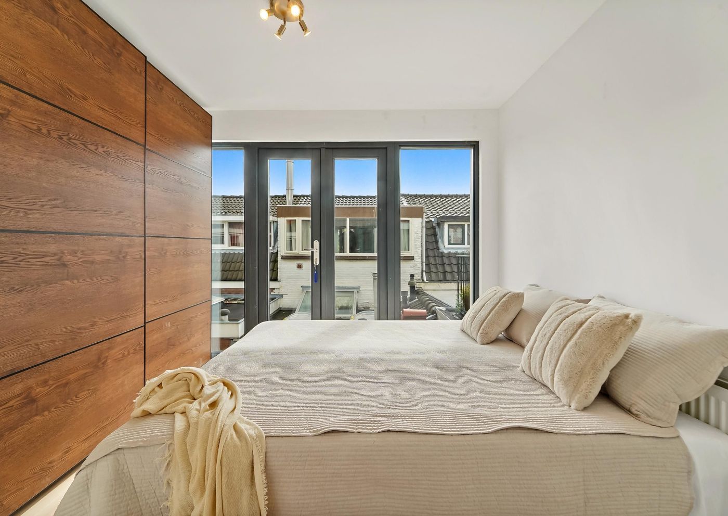
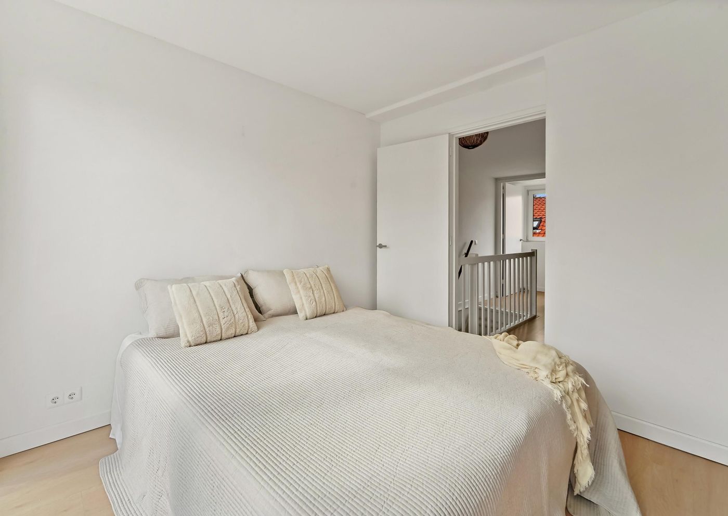
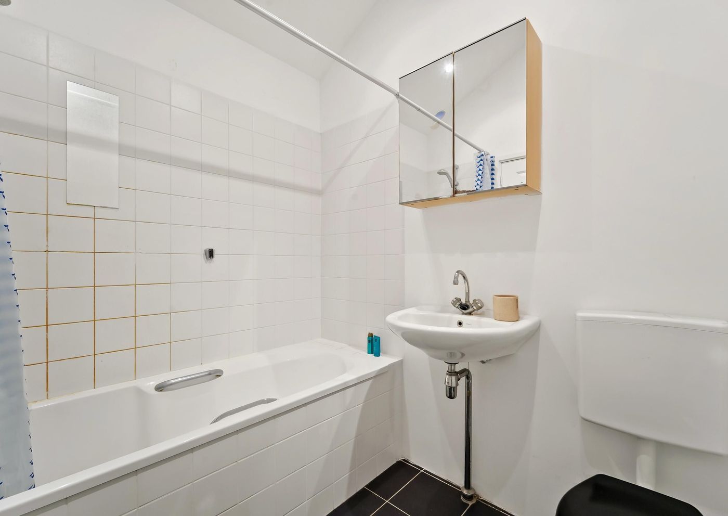
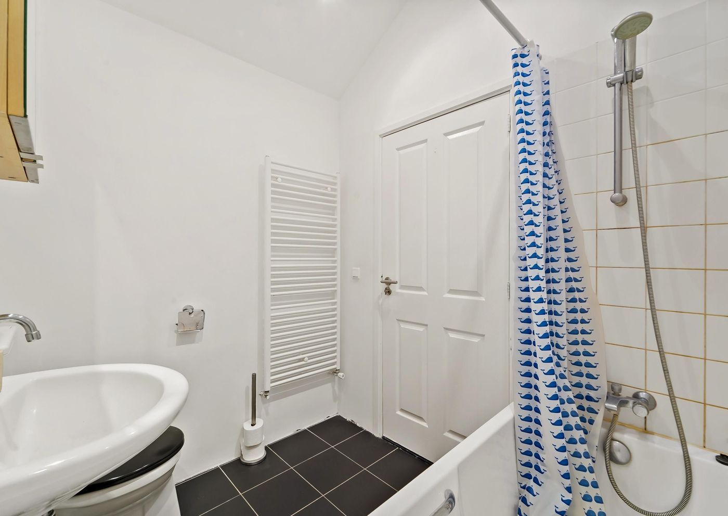
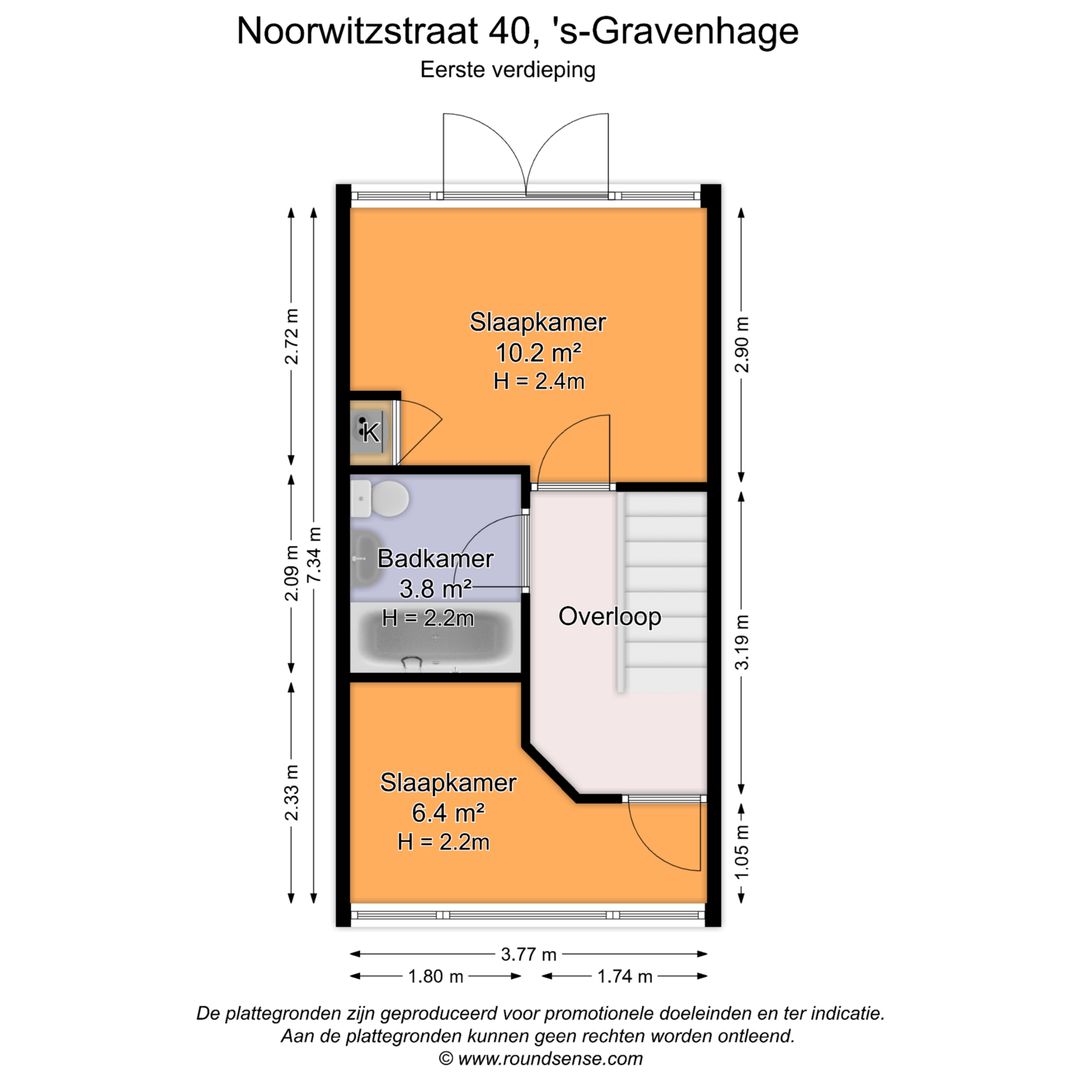
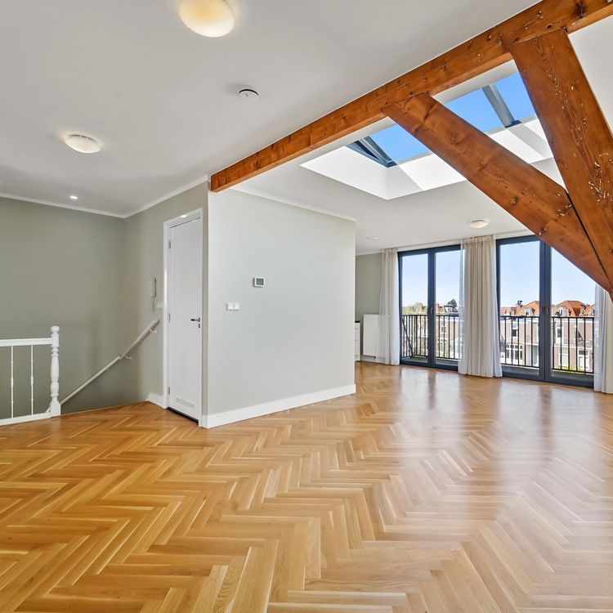
Stairs lead to the first-floor landing, with a bedroom at the front. The centrally positioned bathroom features a bathtub with a shower, a washbasin, a heated towel rail and a toilet. The main bedroom is situated at the rear and has large French doors.
Key features:
* Living area of approximately 70 m², measured in accordance with the BBMI measurement guidelines
* Energy label A!
* A municipal permit has been granted to create a roof terrace on the kitchen extension, accessible from the bedroom
* Two bedrooms
* One bathroom with a bathtub
* Crawl space fitted with a concrete base
* Bathroom renovated in 2024
* Sought-after, central location
* Freehold property
* Built in 1930
* Transfer date by mutual agreement
* Age and materials clauses apply
This information has been compiled with due care. However, we accept no liability for any omissions, inaccuracies or other errors, or for any consequences arising from them. All stated dimensions and floor areas are indicative. All information is subject to change and/or typographical errors.