Interested in this property? Easily book a viewing through the widget on our own website or request a viewing via Funda!
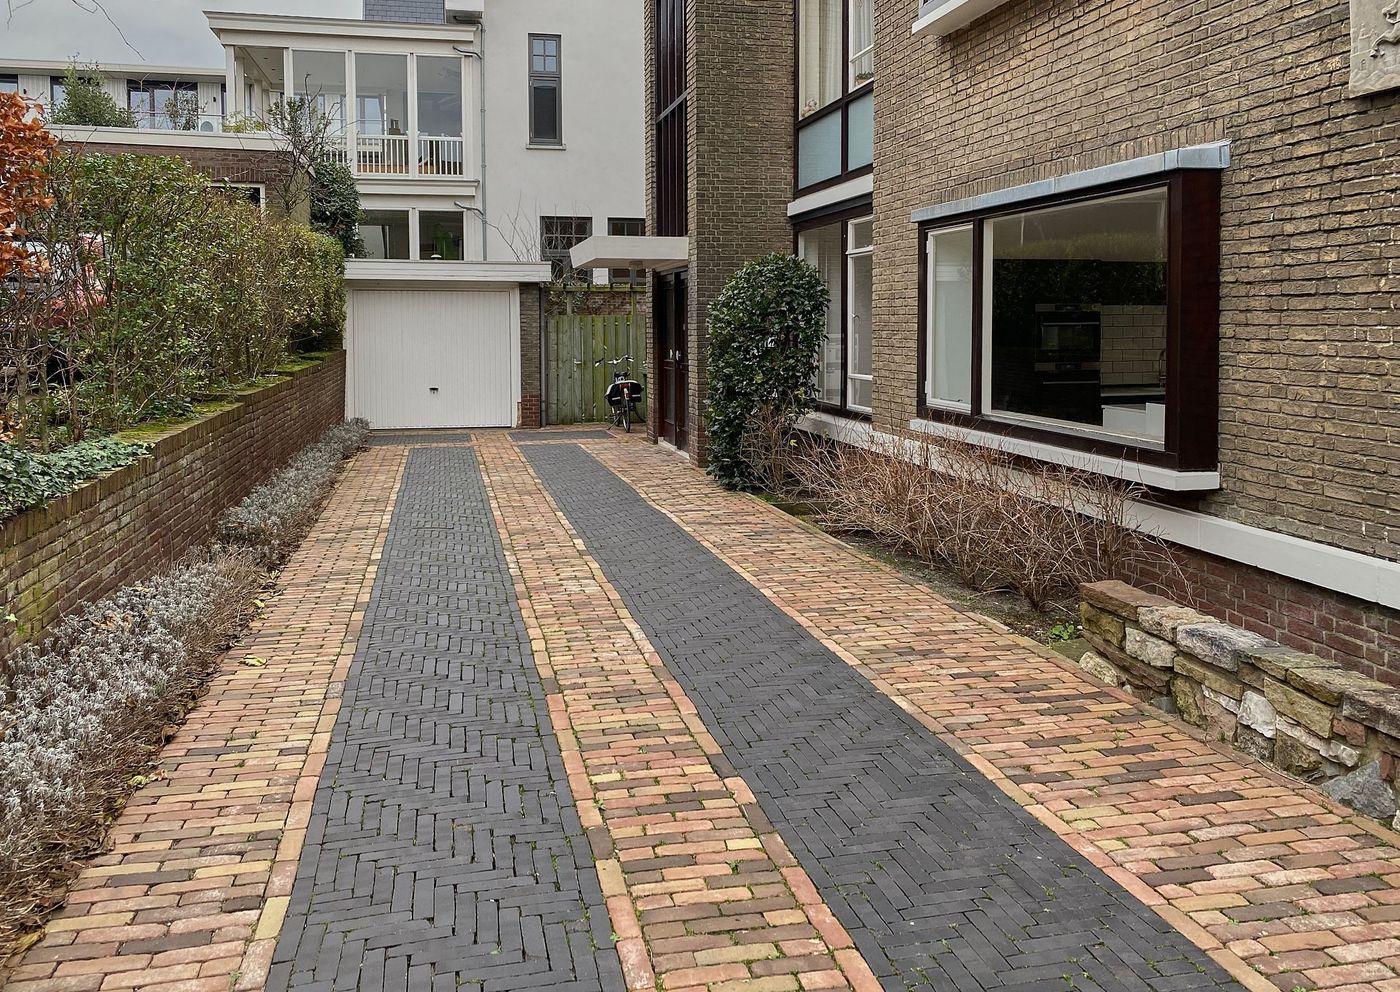
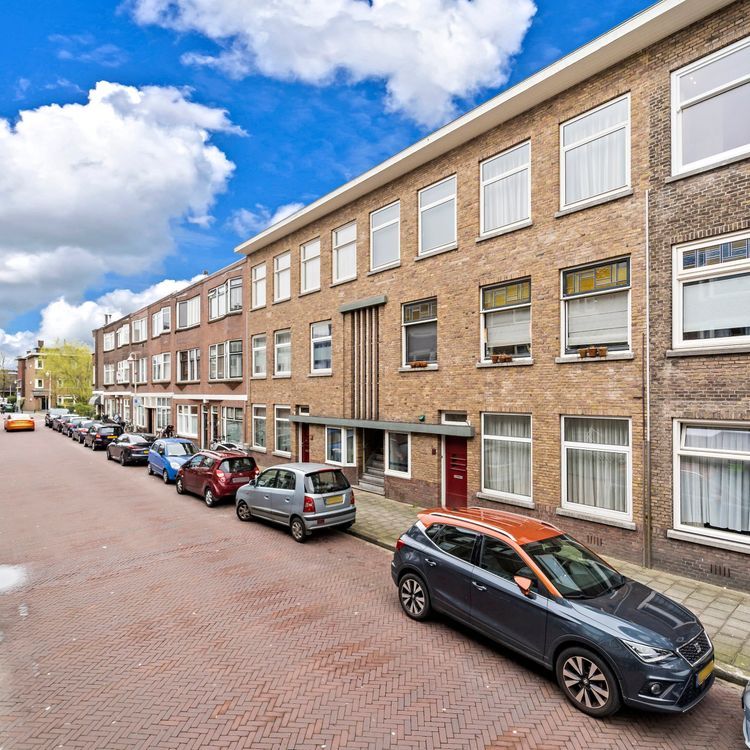
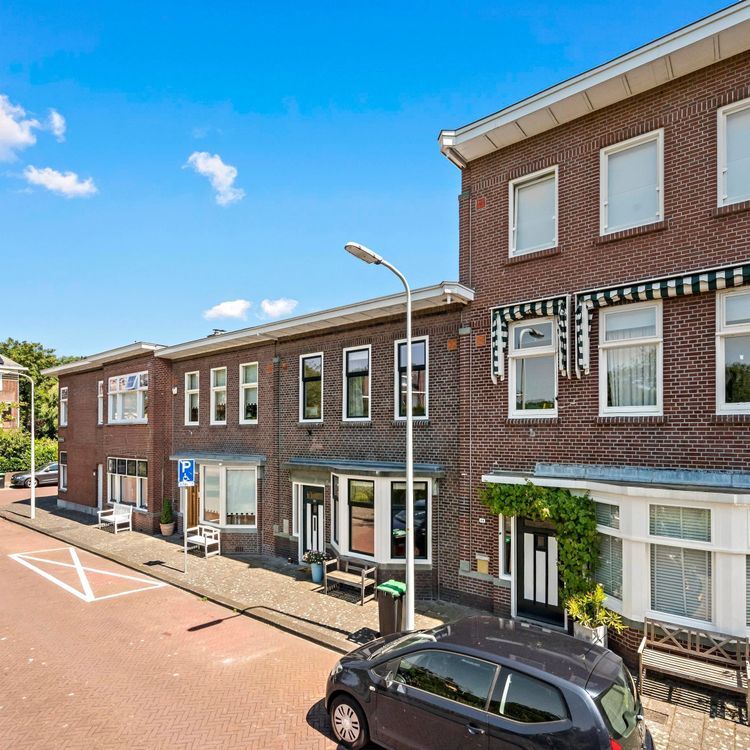
Looking for a spacious and complete home in vibrant Scheveningen? Van Dorpstraat 1-D offers approximately 101 m² of living space, three bedrooms, and both a front and rear garden. In addition, the property comes with a convenient PRIVATE GARAGE!
A wonderful home where space, comfort and the distinctive character of Scheveningen come together, within easy reach of both the beach and The Hague city centre.
Location
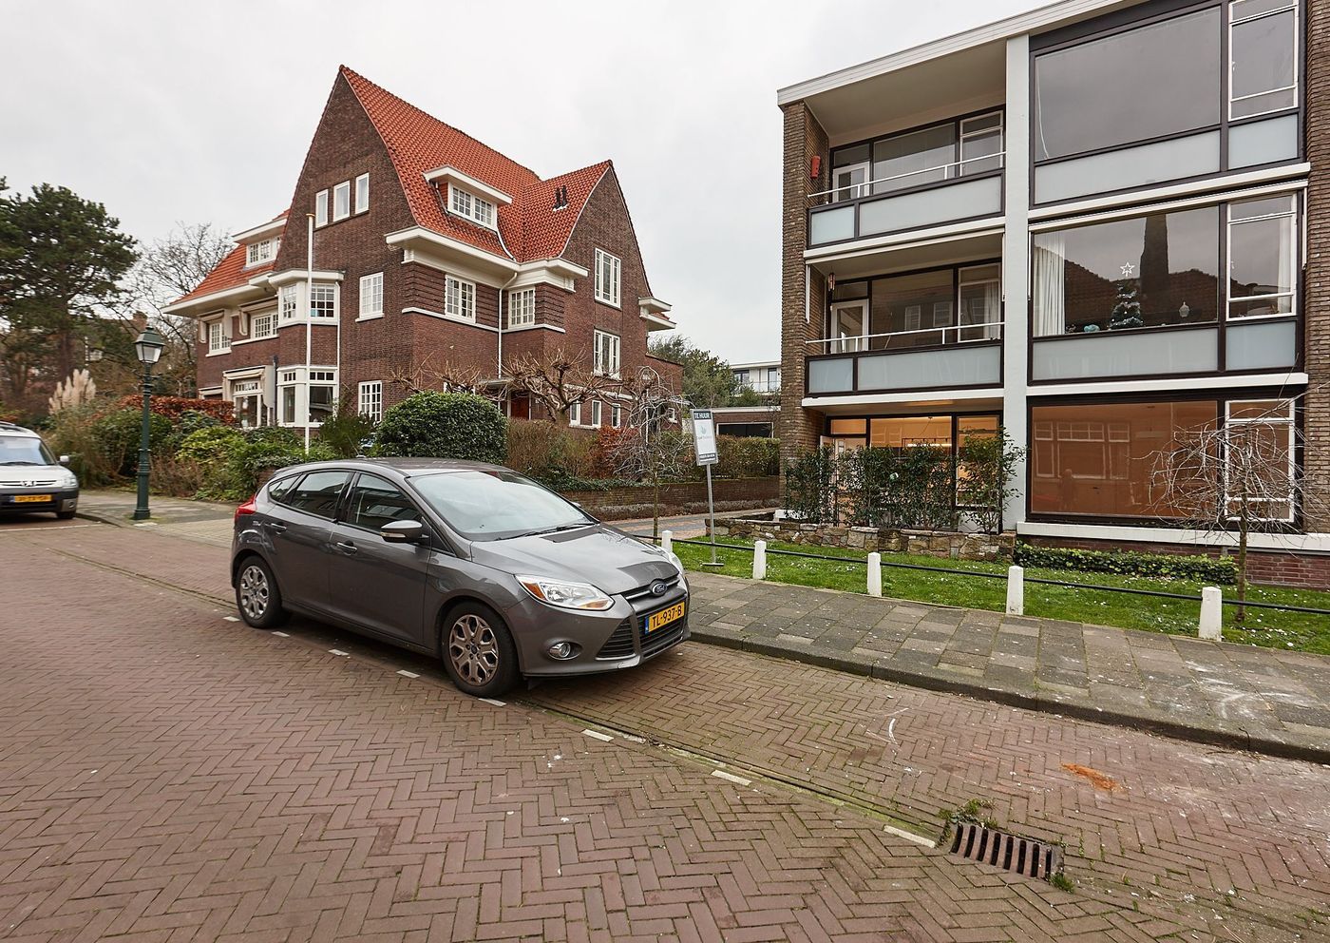
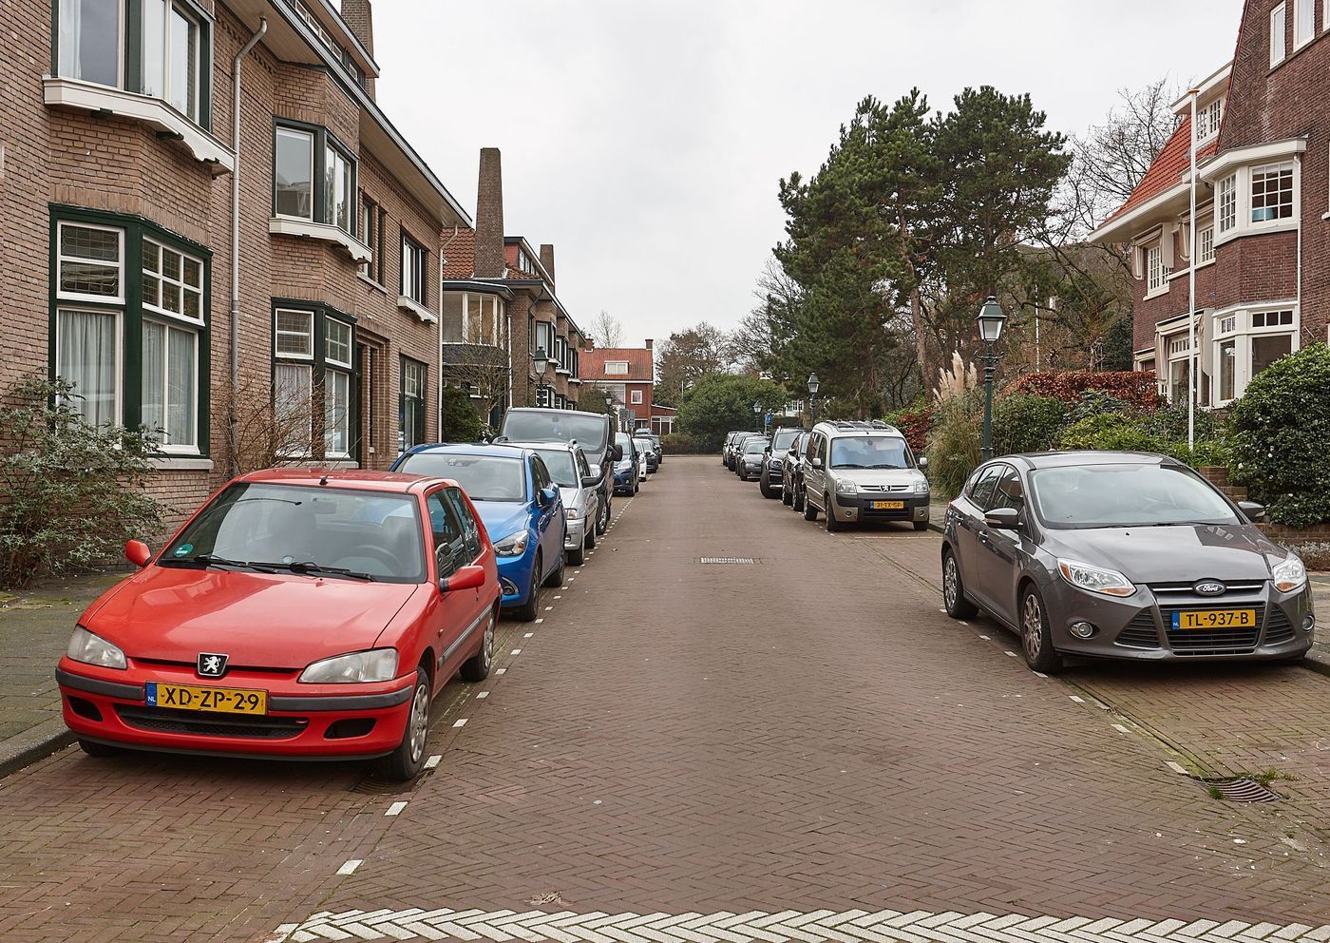
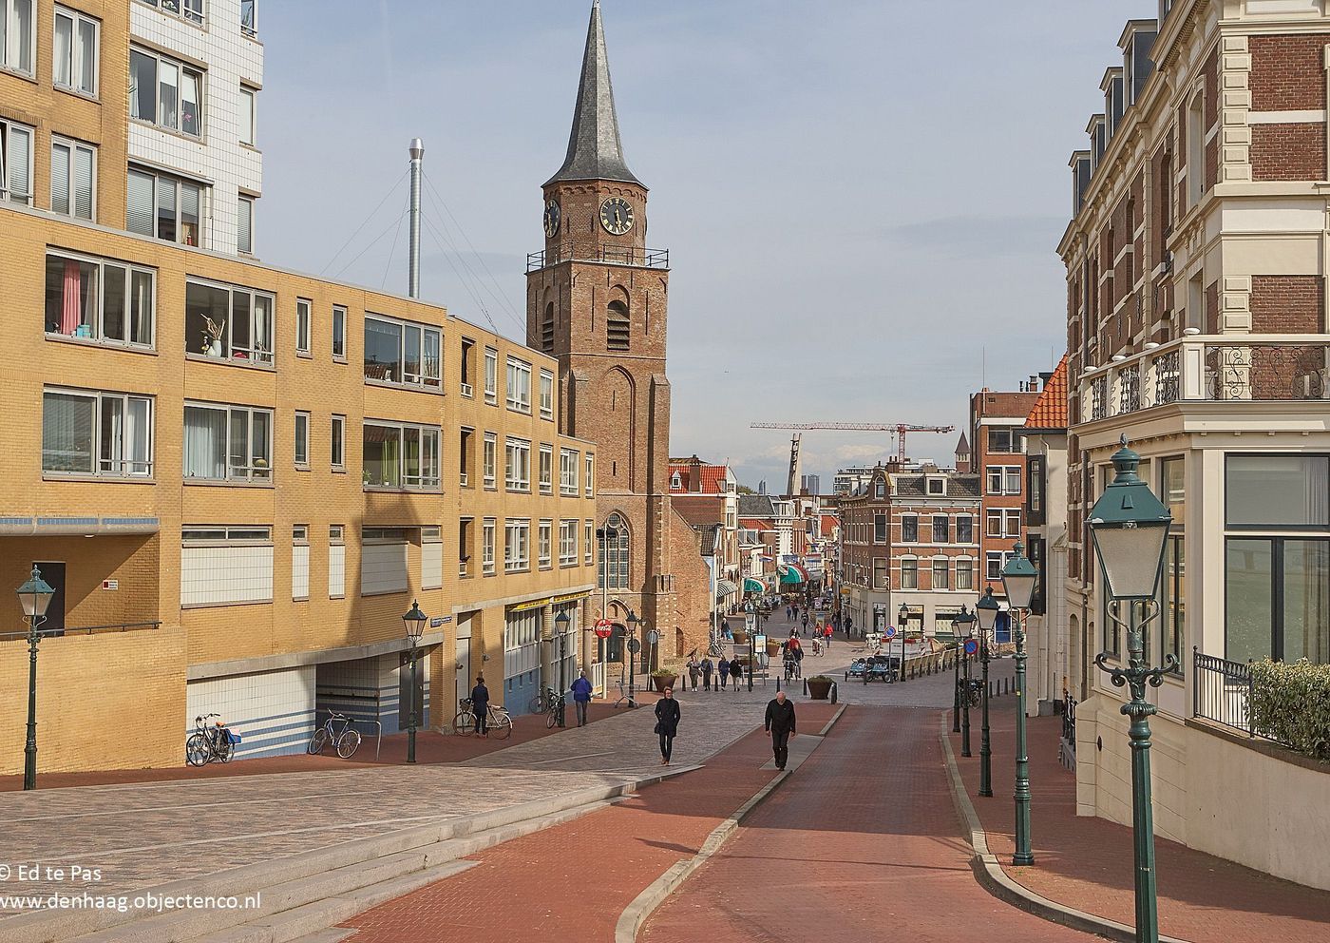
Van Dorpstraat 1-D is situated in the highly sought-after Statenkwartier, one of The Hague’s most characteristic and popular residential neighbourhoods. The area is known for its elegant architecture, broad avenues and pleasant living environment, as well as its strong international character.
The well-known Frederik Hendriklaan, locally known as “De Fred”, is just a short distance away. This lively shopping street offers an extensive selection of shops, specialist stores, supermarkets, cafés and restaurants. Aert van der Goesstraat and numerous other everyday amenities can also be found nearby.
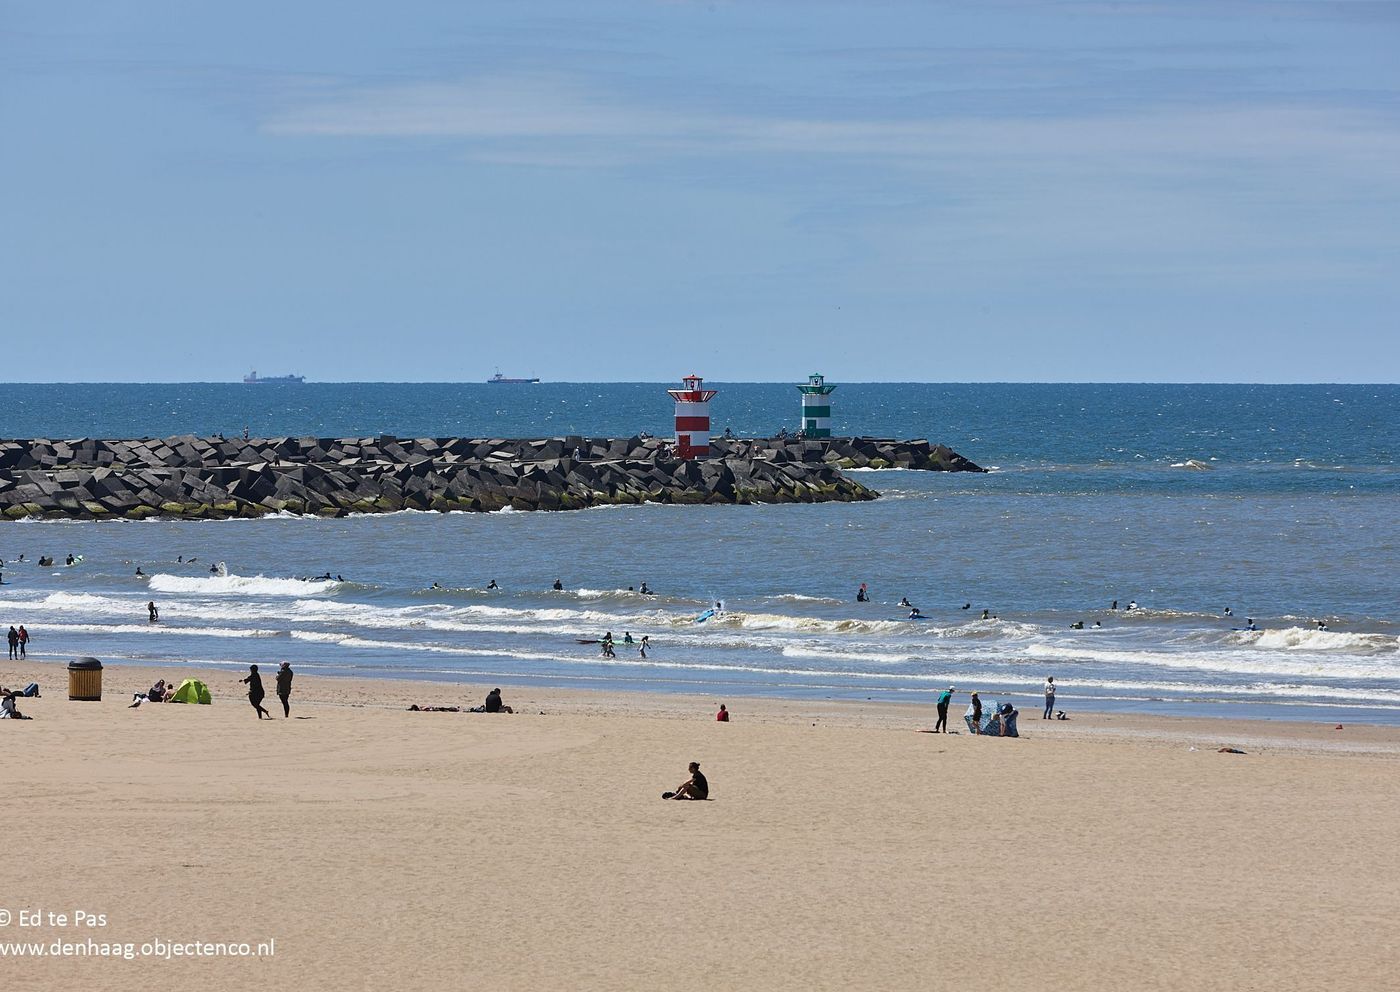
The location is equally ideal for those who enjoy the beach, the sea and outdoor recreation. Scheveningen harbour, the beach and the boulevard can all be reached easily by bicycle. Several international organisations and schools are located in the surrounding area, and there are excellent public transport connections. The centre of The Hague is also easily accessible.
In short, this is a highly attractive and centrally located residential setting, combining the convenience of city living with the tranquillity of a popular neighbourhood and the close proximity of the beach and sea.
Layout
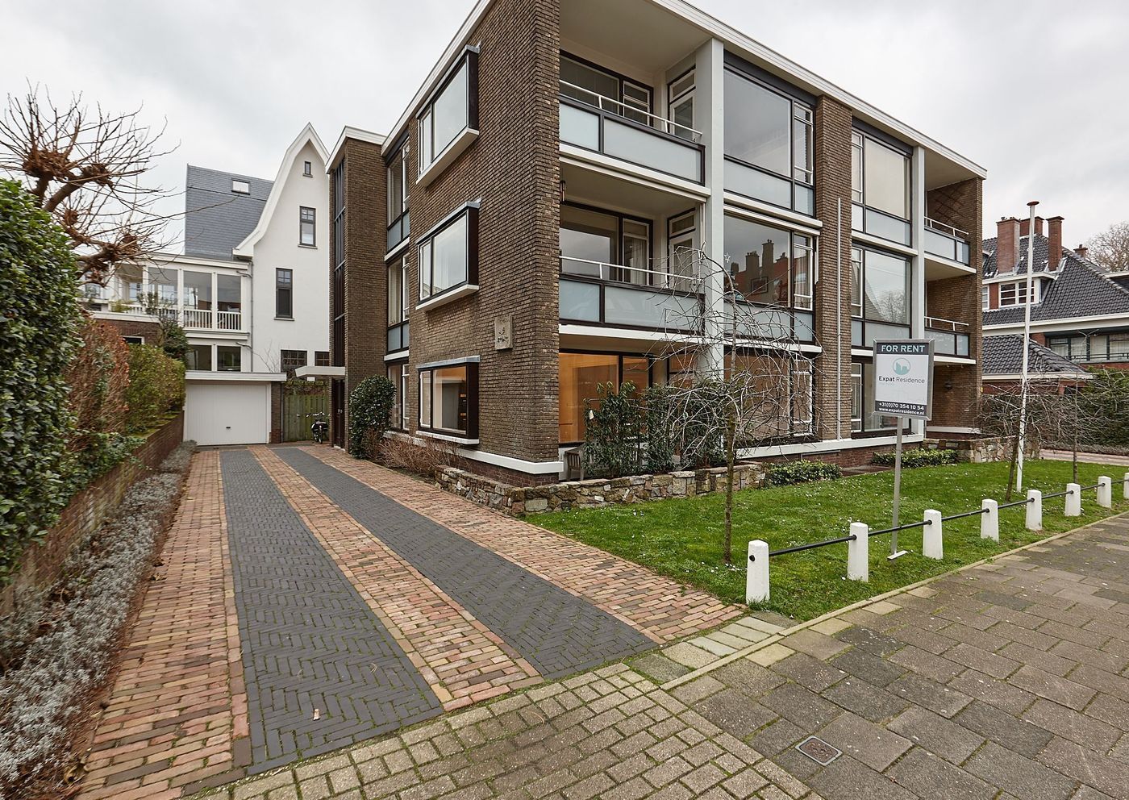
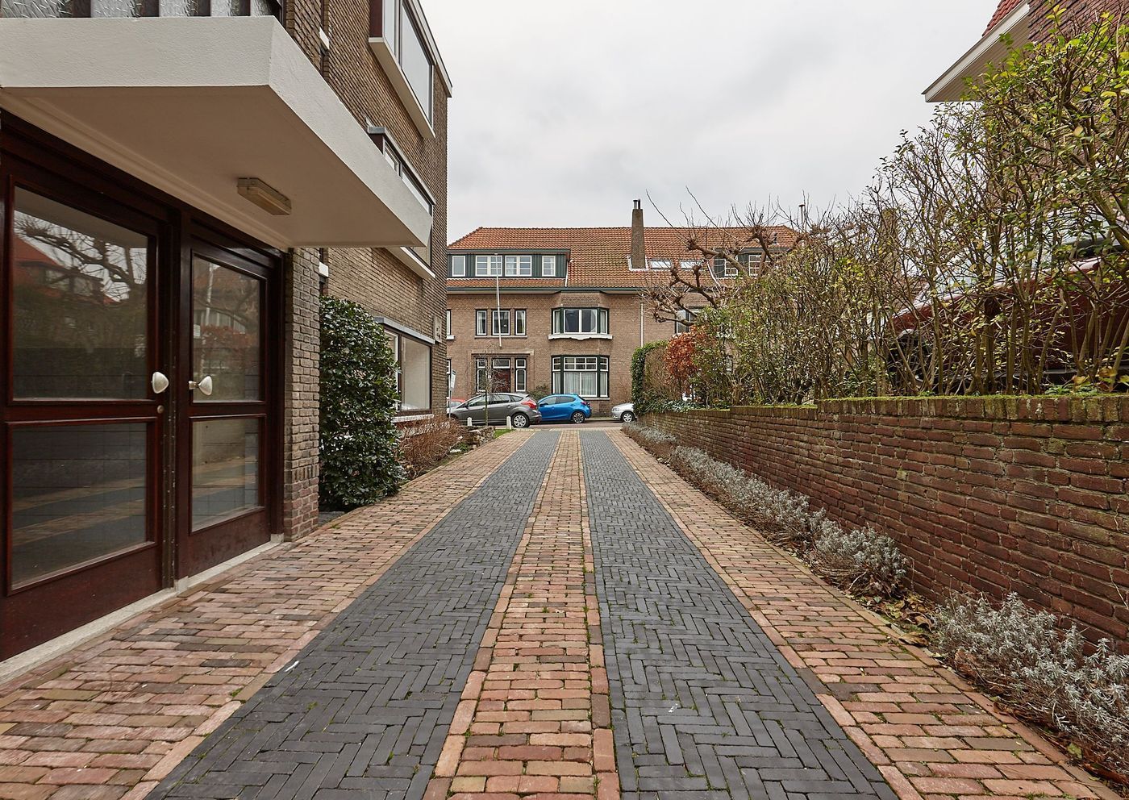
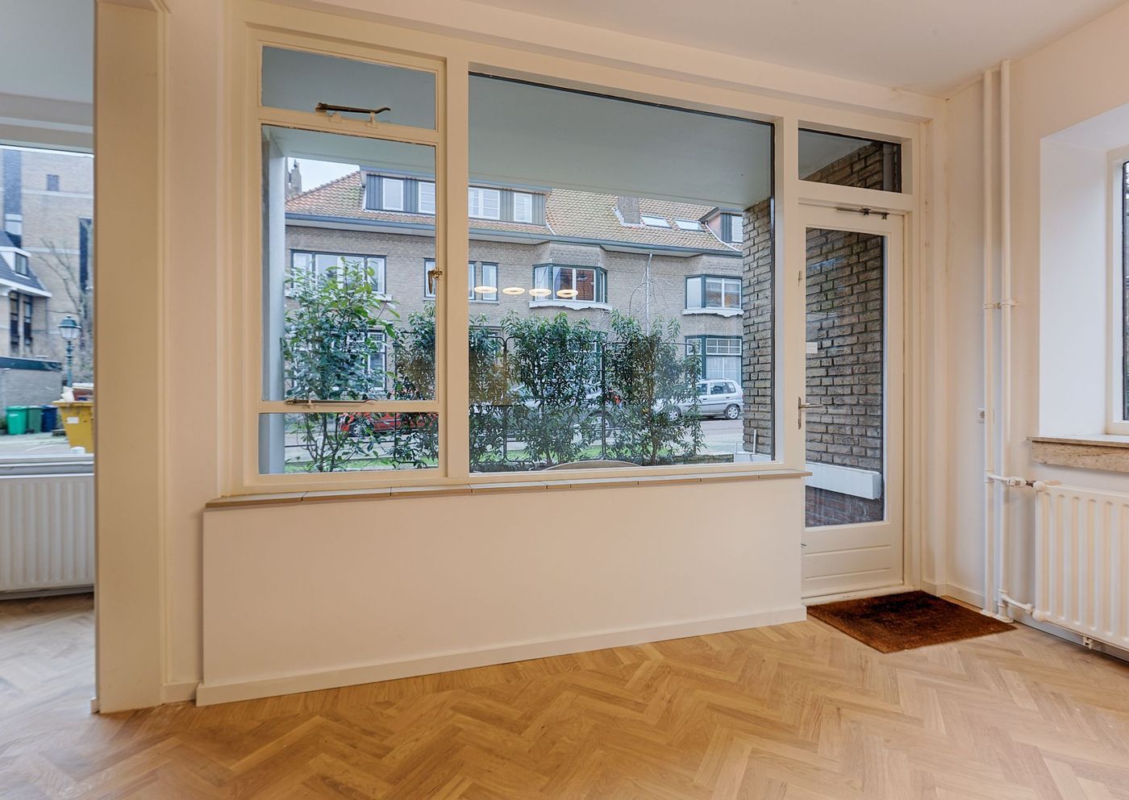
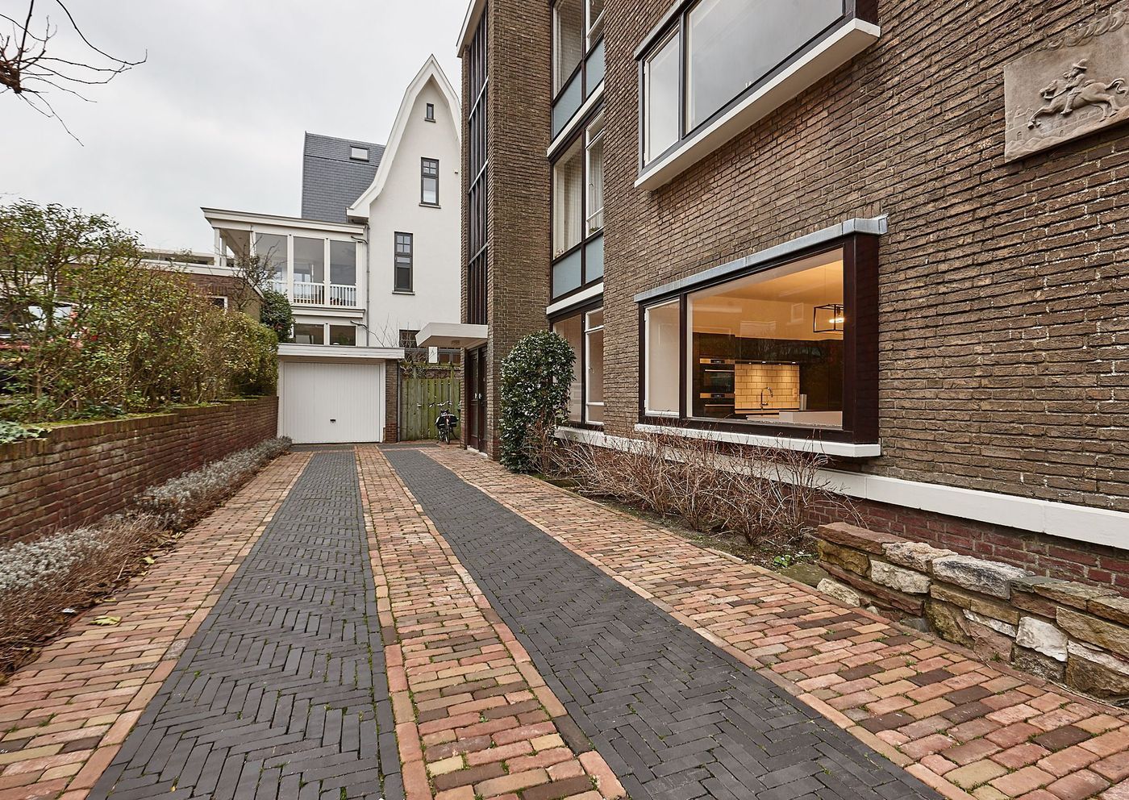
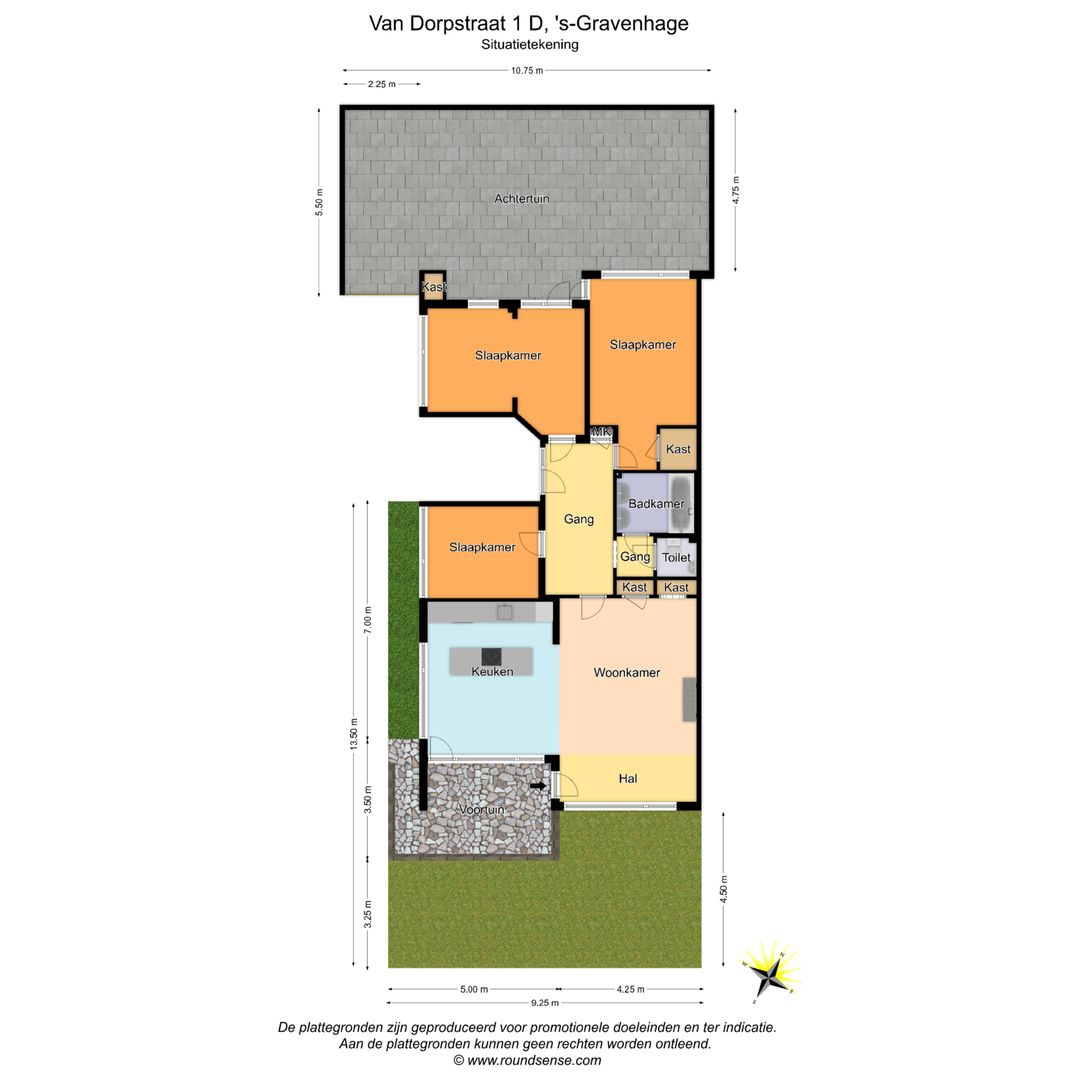
The shared entrance is located at the side of the building and can be reached via the driveway at the front of the property. From here, you enter the communal stairwell, which provides access to the front door of the apartment.
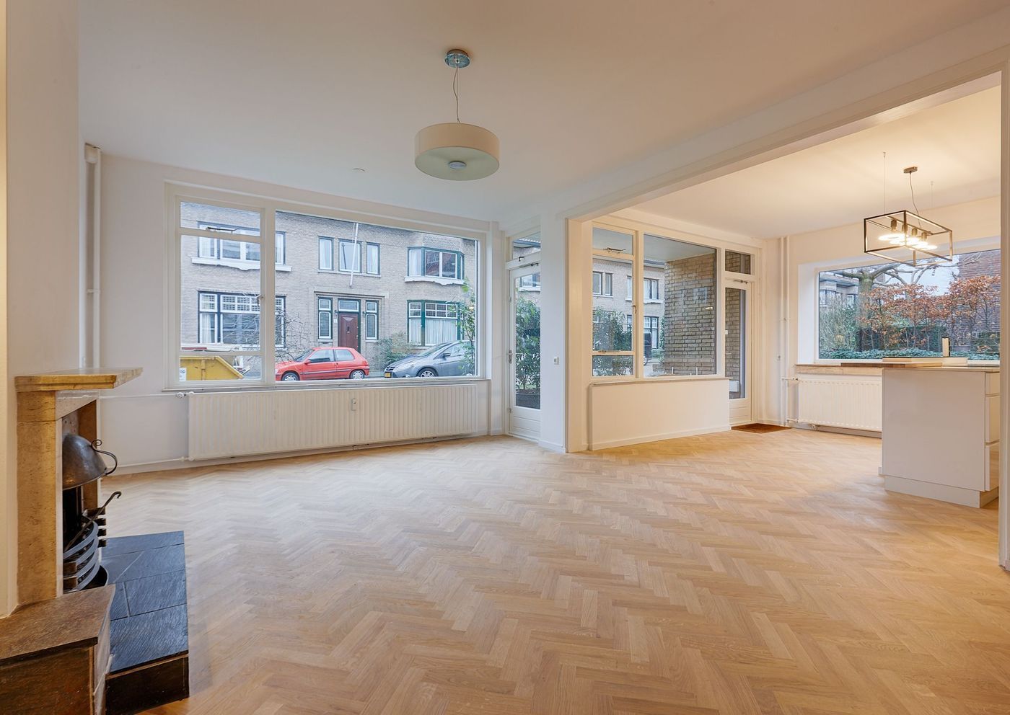
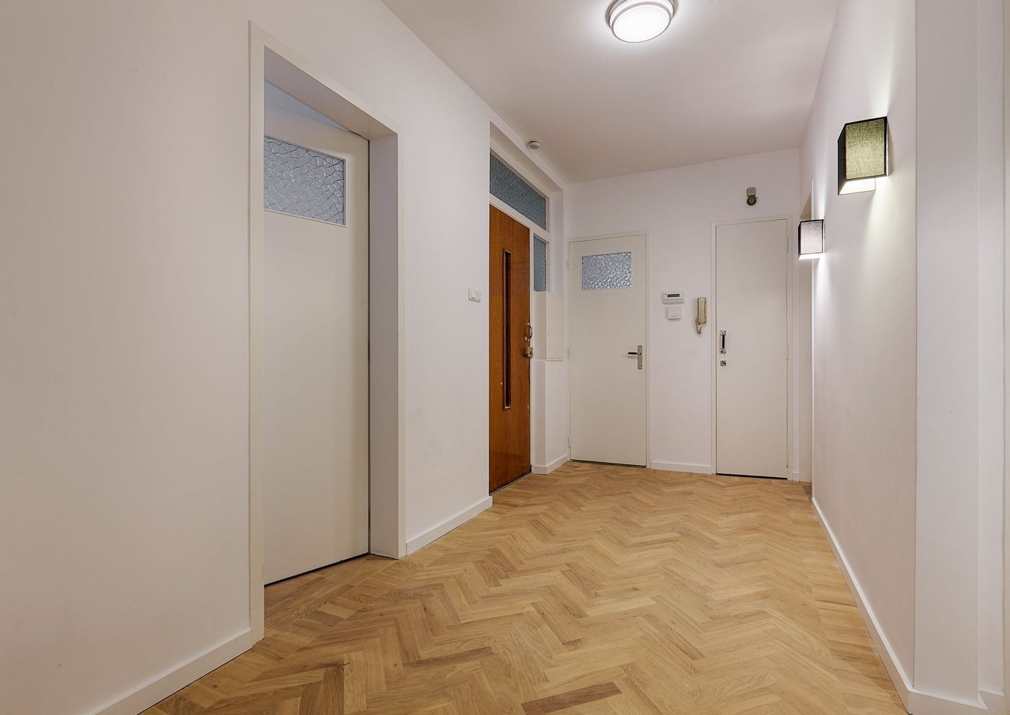
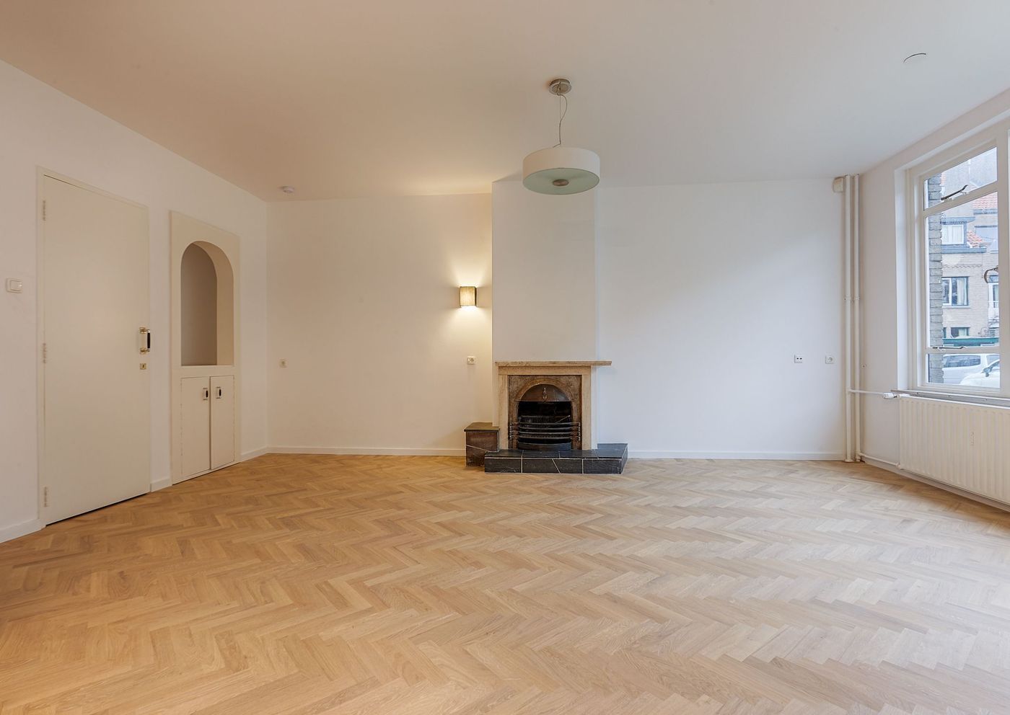
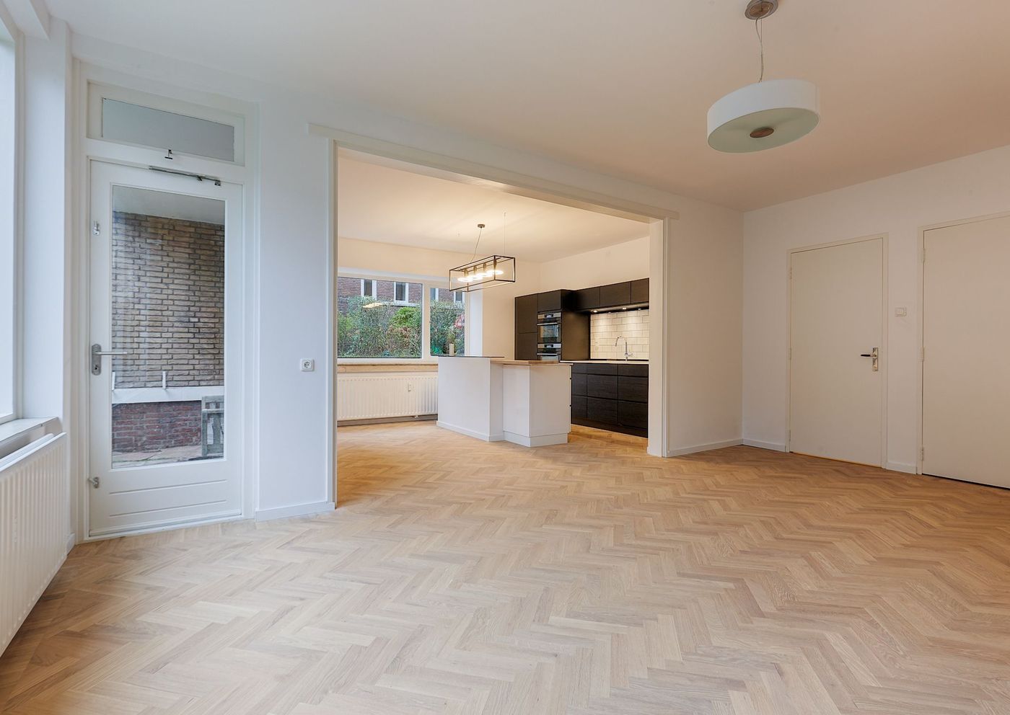
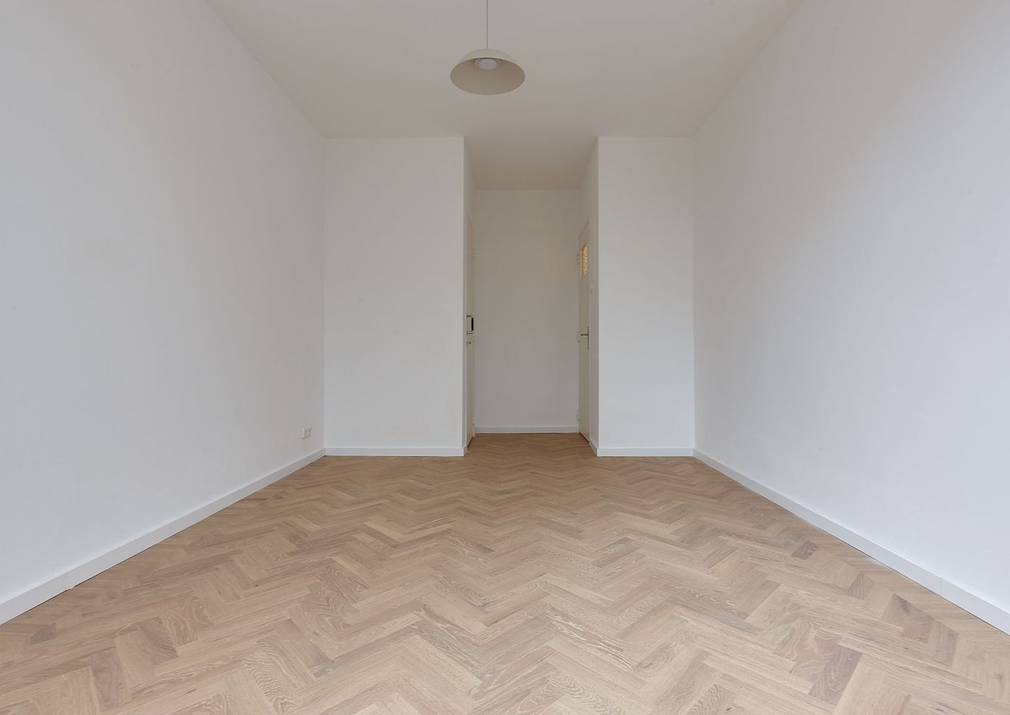
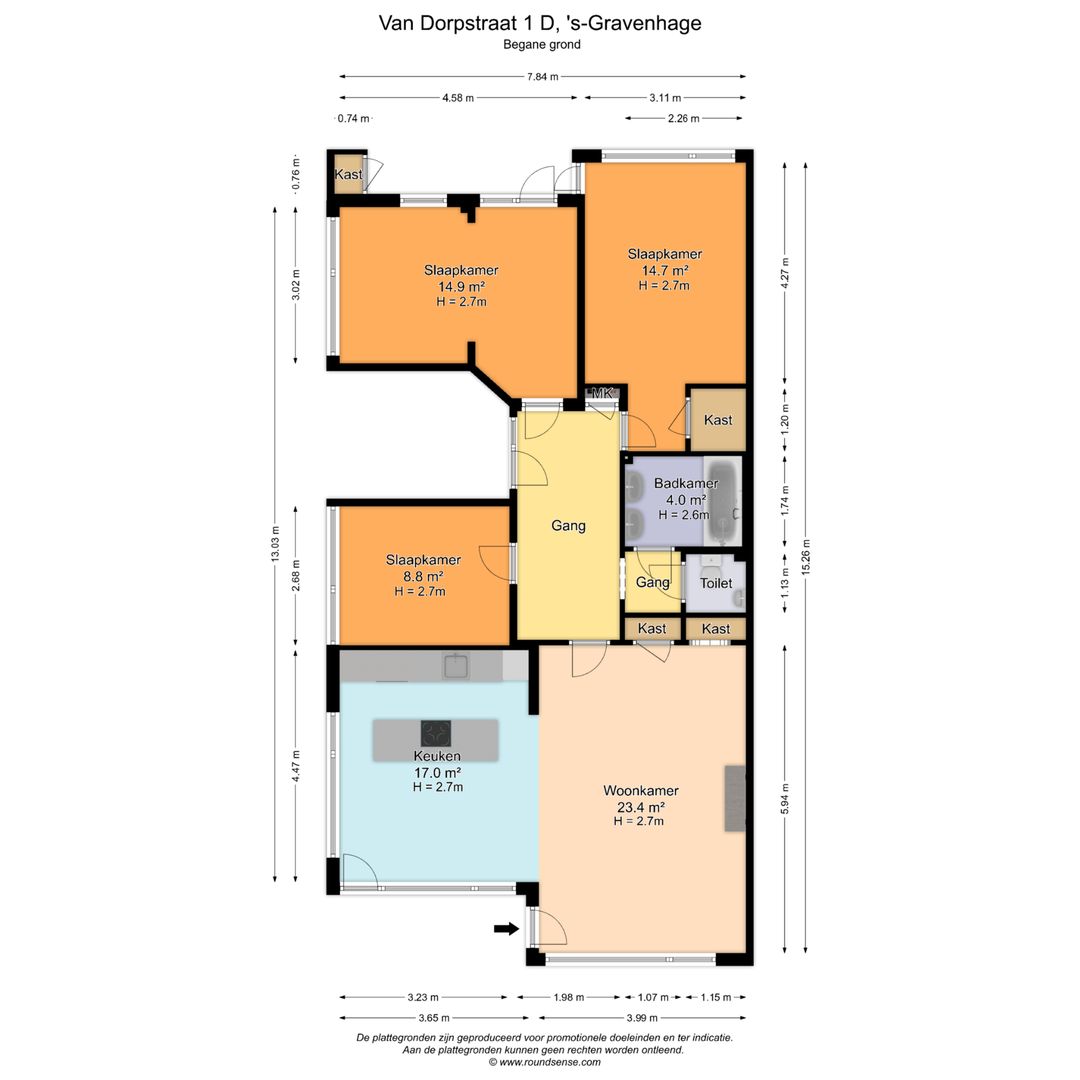
Once inside, the entrance hall connects to the various rooms on the ground floor. The spacious living room is directly accessible from the hall and, thanks to its practical layout, offers ample space for creating a comfortable seating and living area.
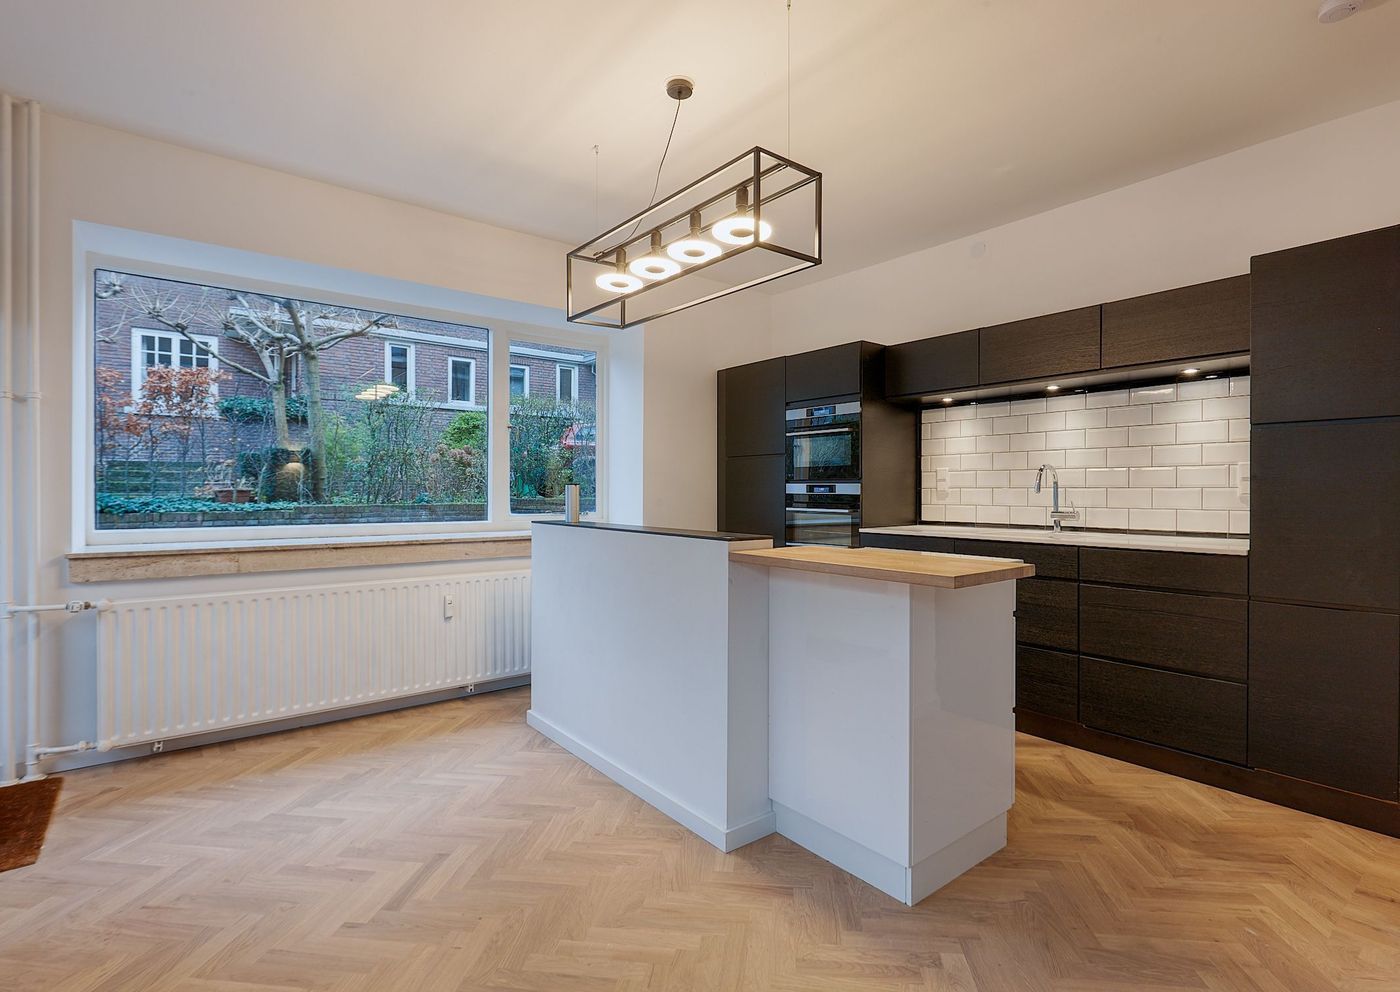
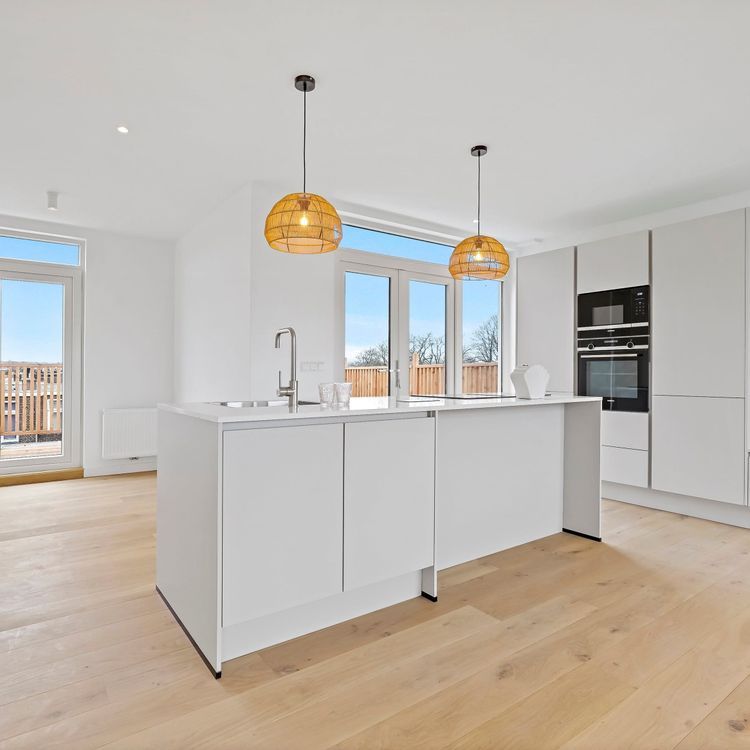
Adjoining the living room is the generously sized open-plan kitchen. Its open layout creates a direct connection with the living room, making the kitchen an integral part of the main living area. The kitchen is spaciously designed and features a centrally positioned kitchen island, providing additional worktop space while creating an open and sociable connection with the living and dining area.
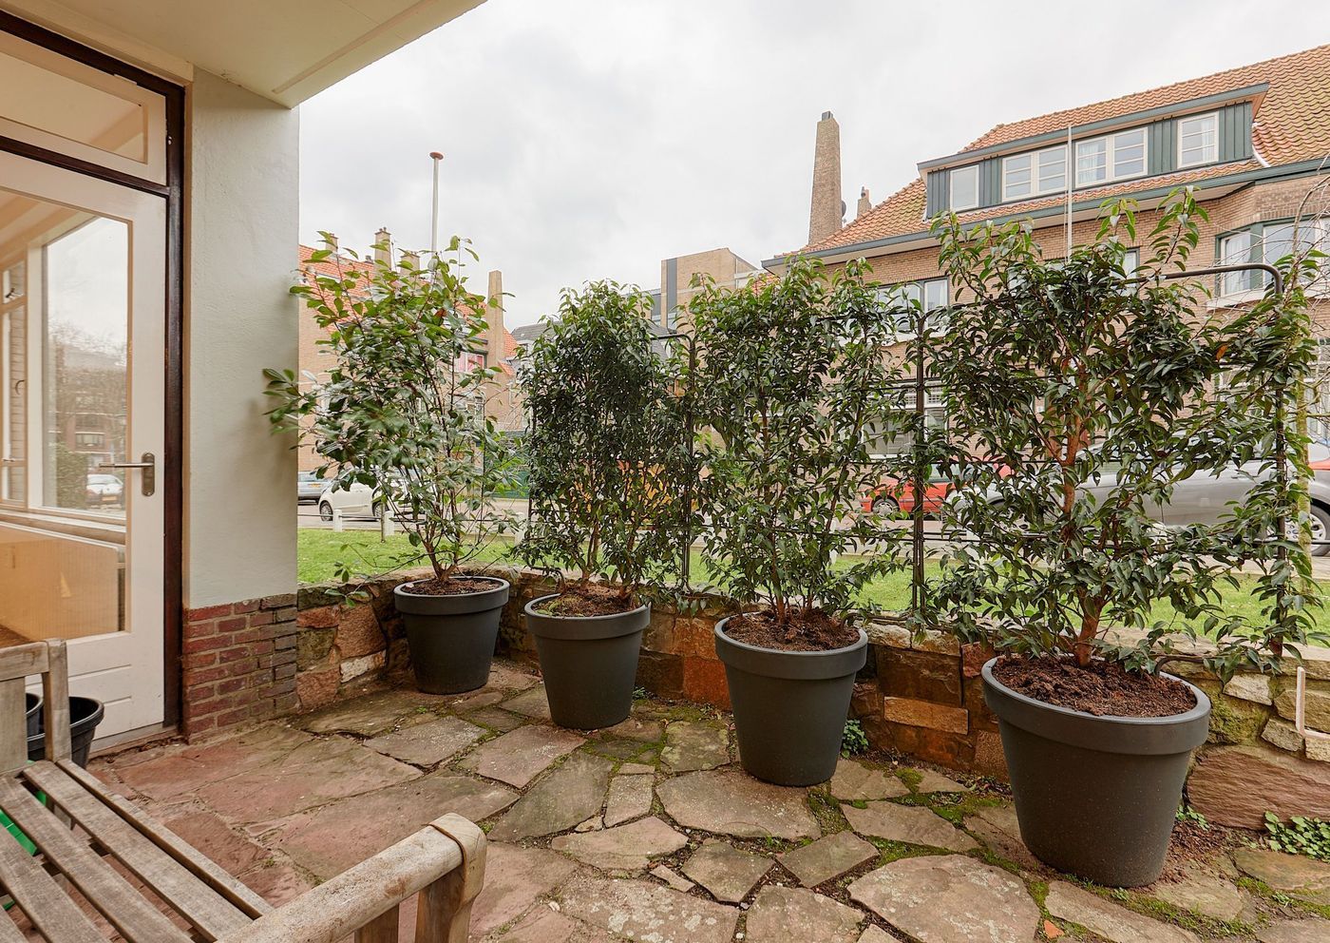
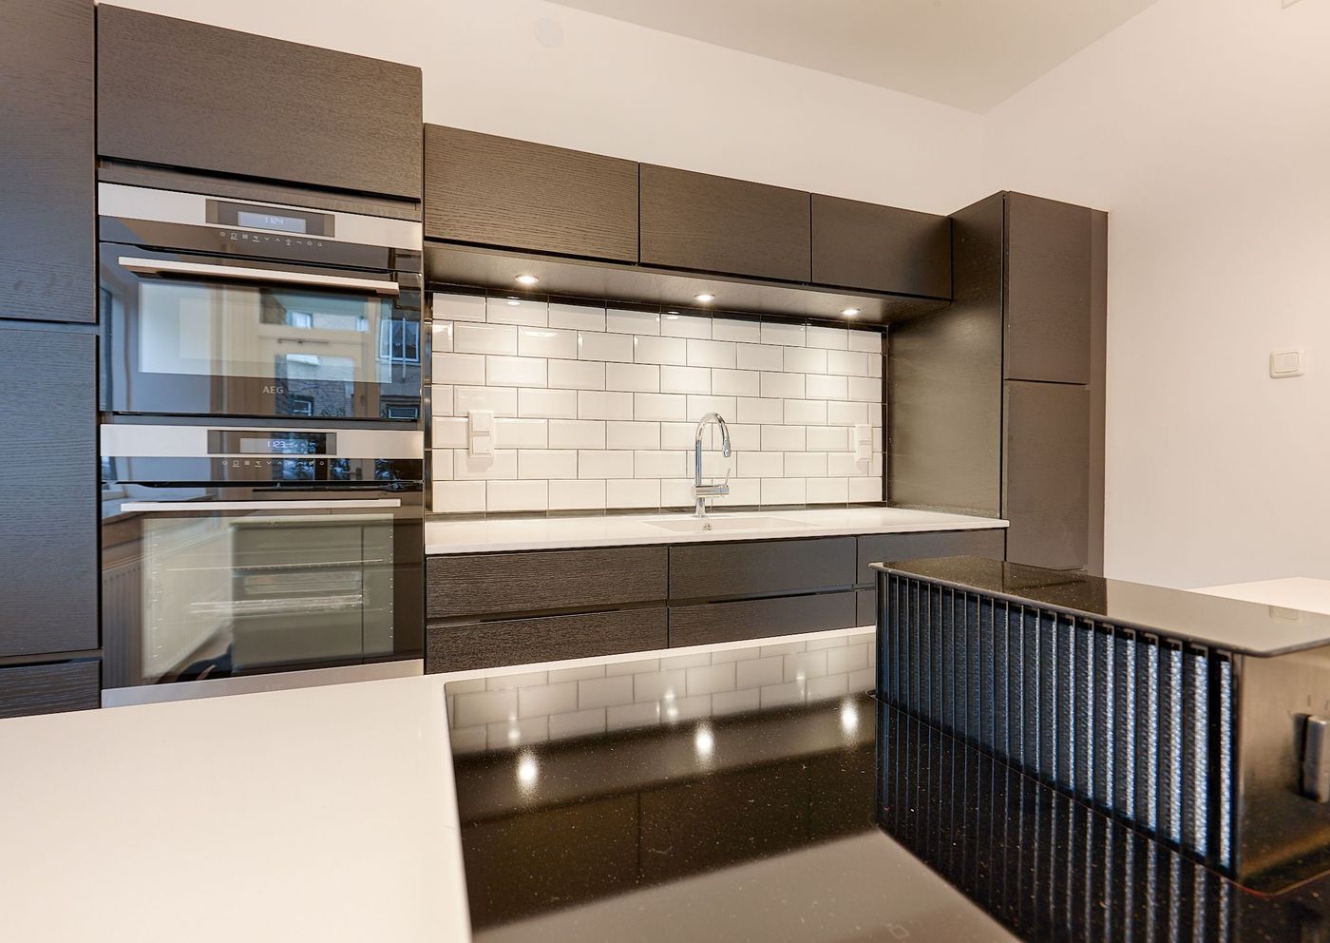
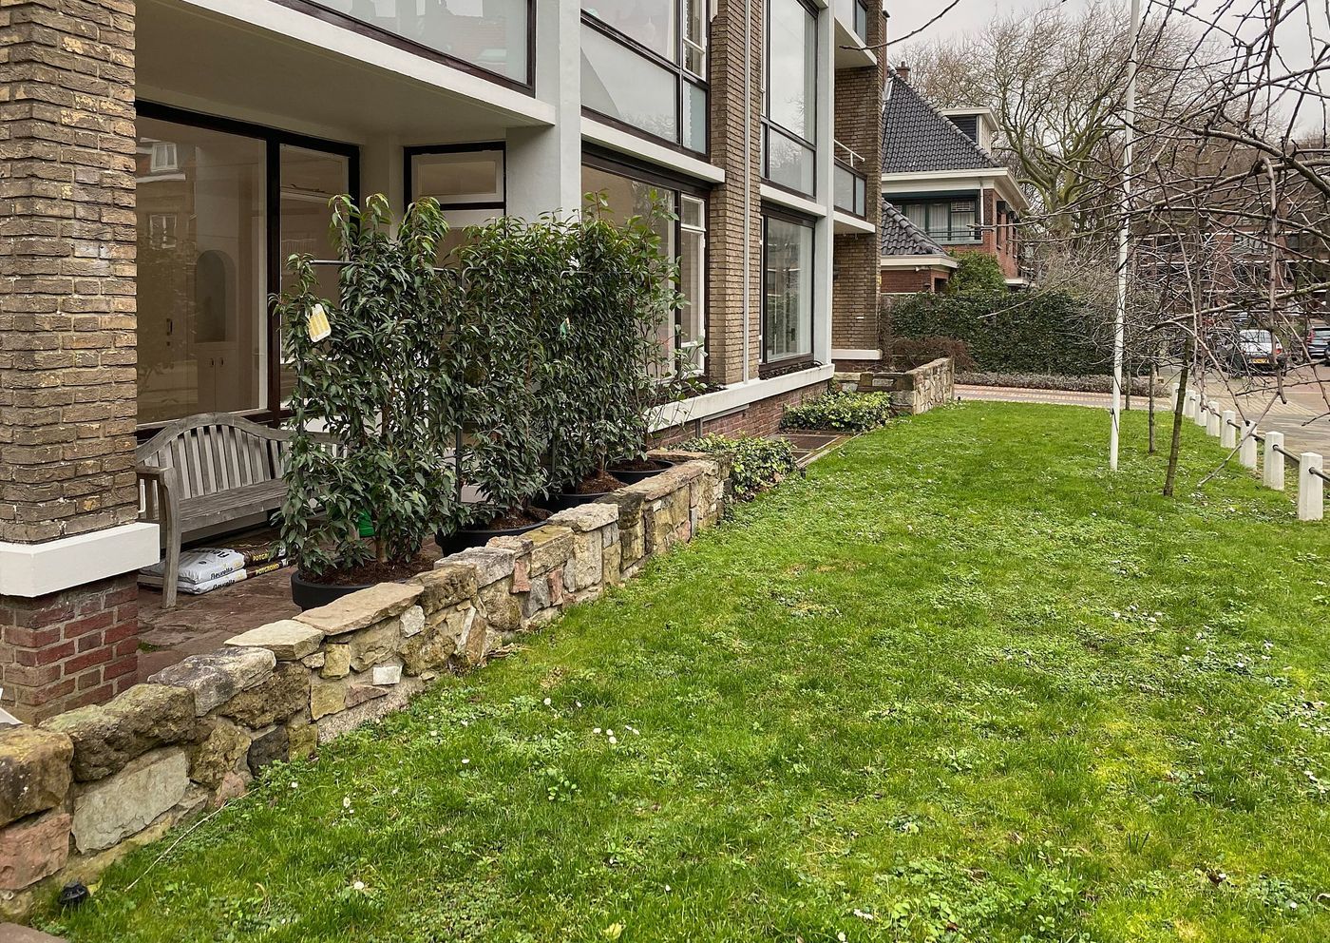
The kitchen is equipped with a range of modern built-in appliances, including an induction hob, extractor hood, oven, dishwasher, refrigerator and freezer. There is also an abundance of practical storage space thanks to the many cupboards and drawers, offering plenty of room for crockery, cookware and other kitchen essentials. The combination of the kitchen island, extensive appliances and generous storage makes this a fully equipped and comfortable kitchen. The kitchen also provides direct access to the front garden, creating a pleasant connection between the indoor and outdoor spaces.
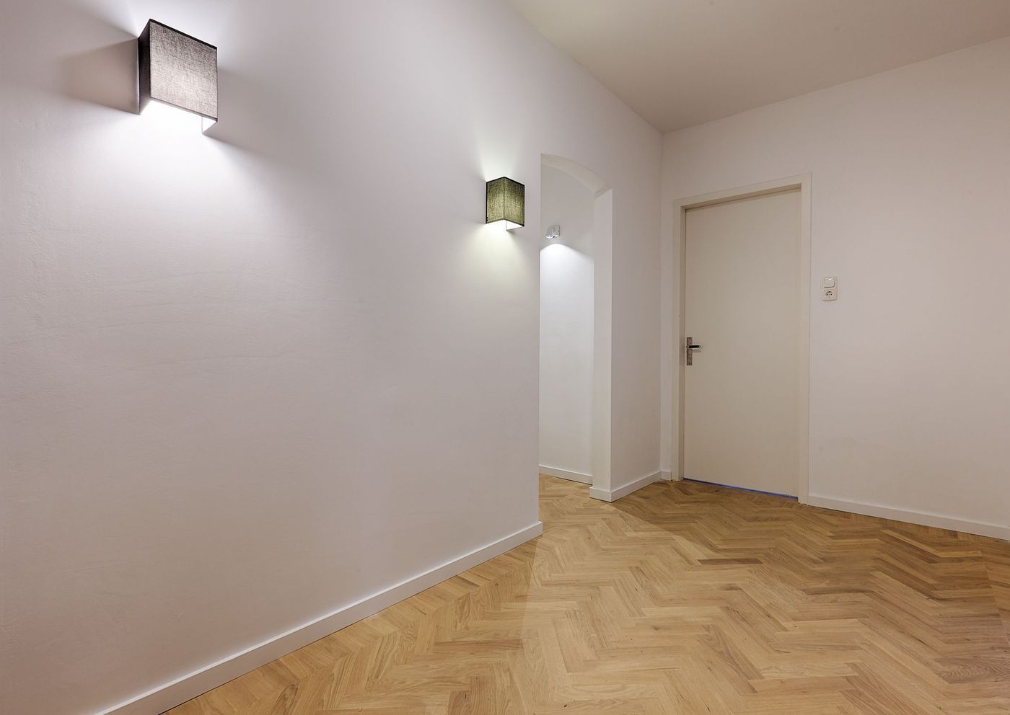
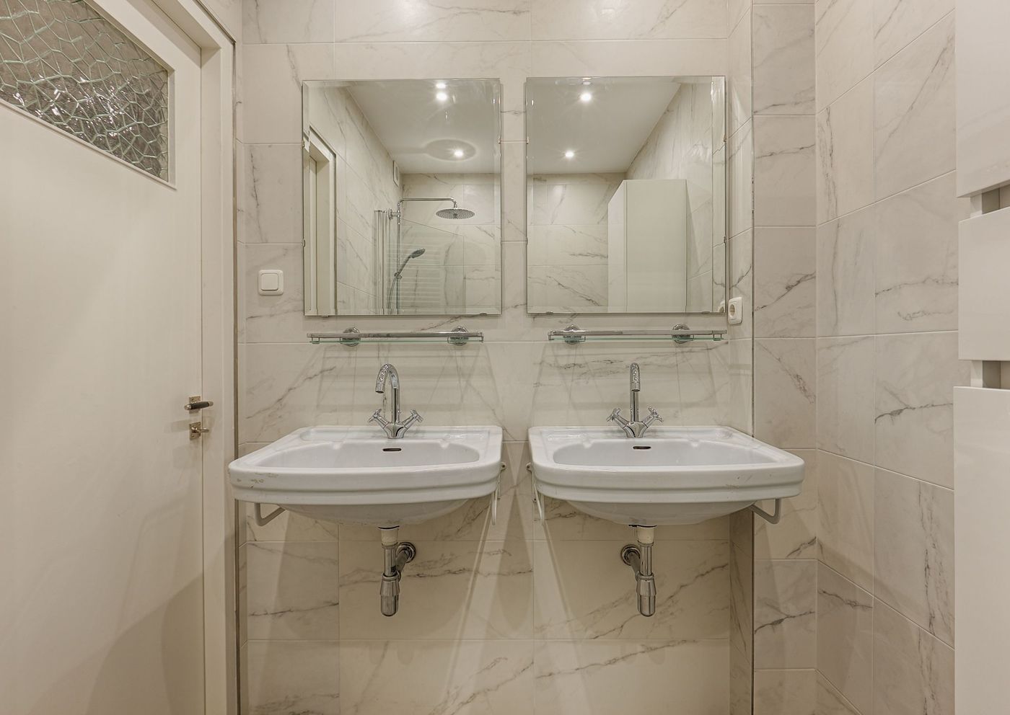
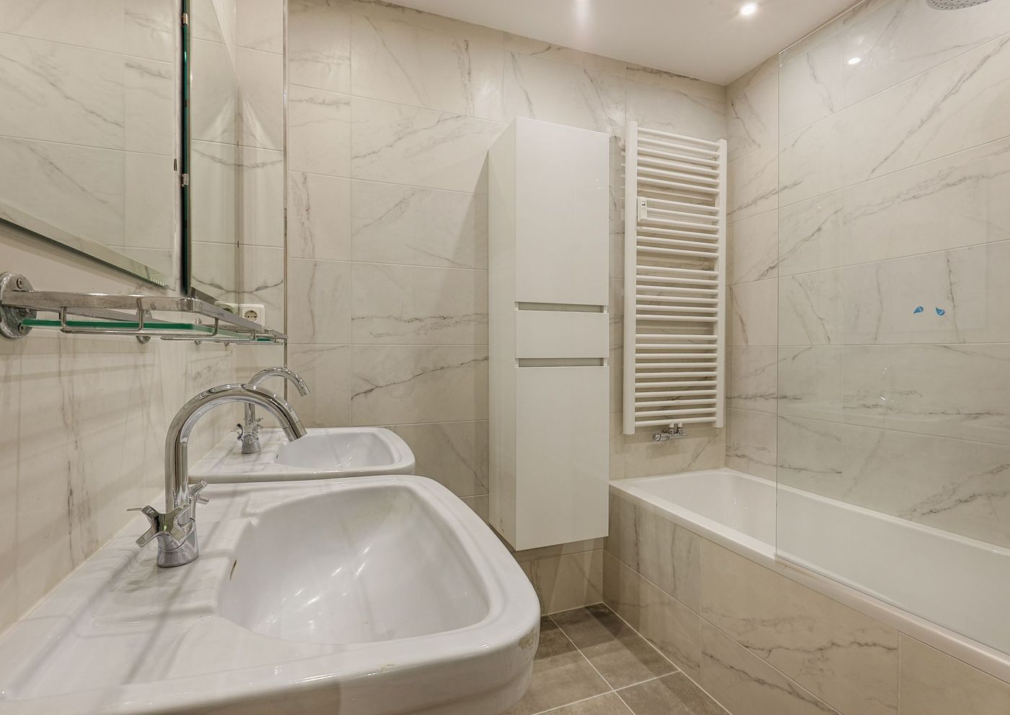
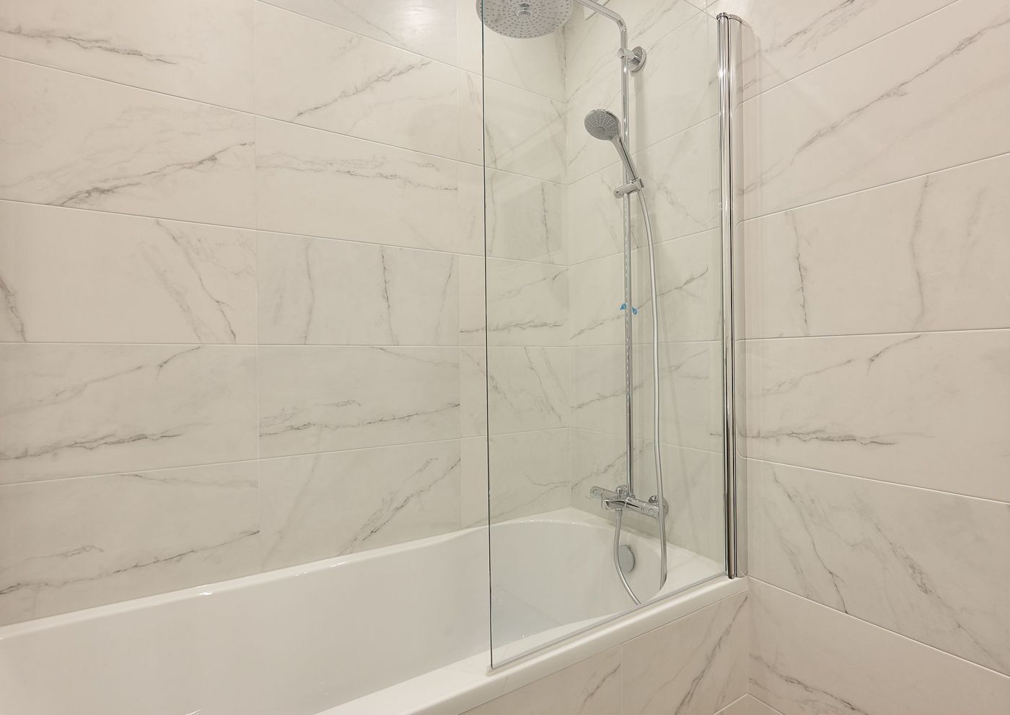
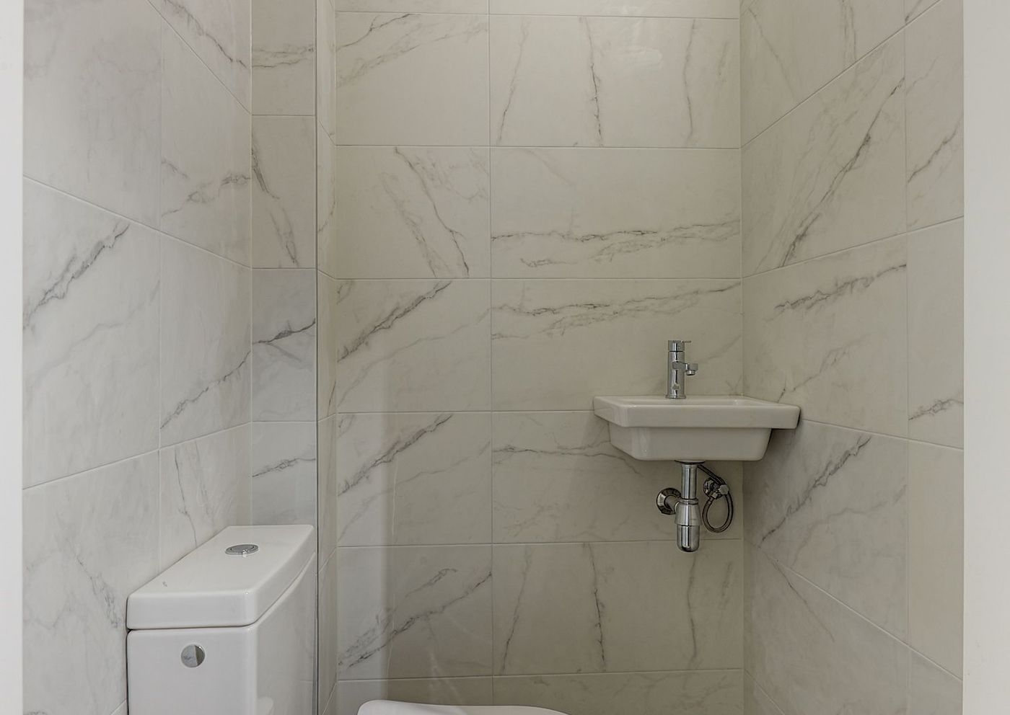
From the living room, you continue into the central hallway, where several practical built-in cupboards provide additional storage. The separate toilet and bathroom are both accessible from this hallway. The bathroom is centrally located within the property and accommodates the existing sanitary facilities.
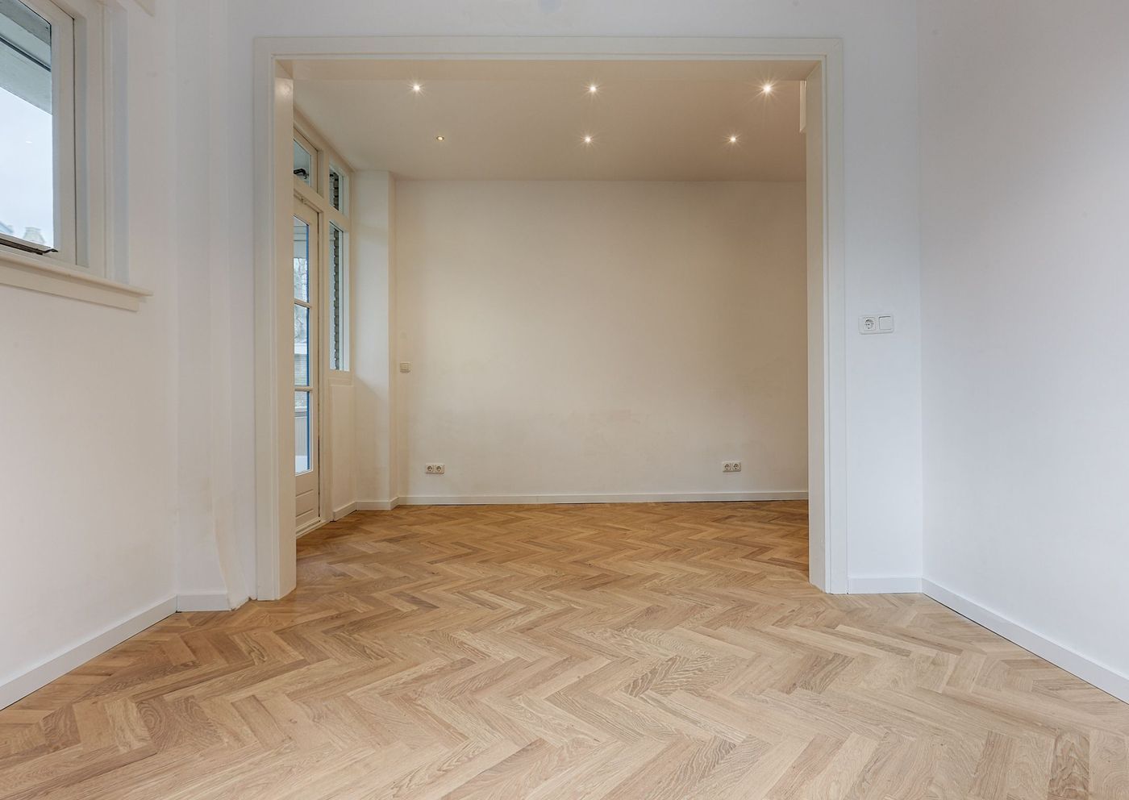
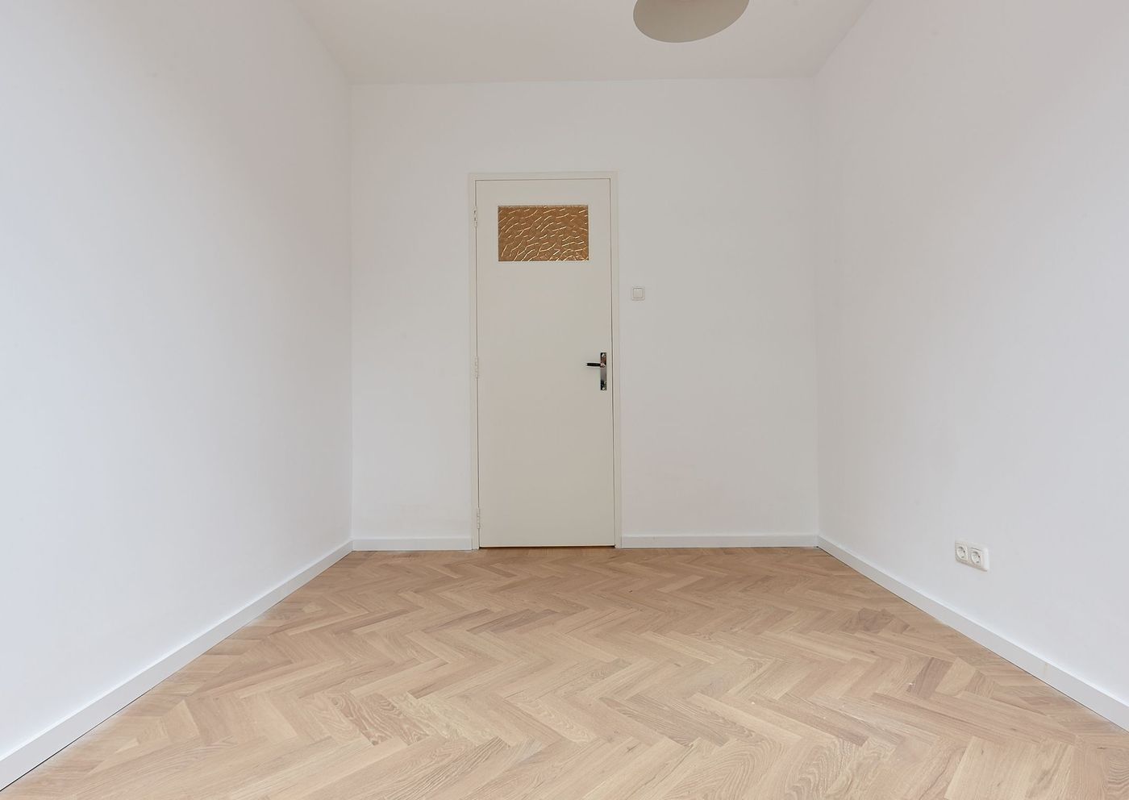
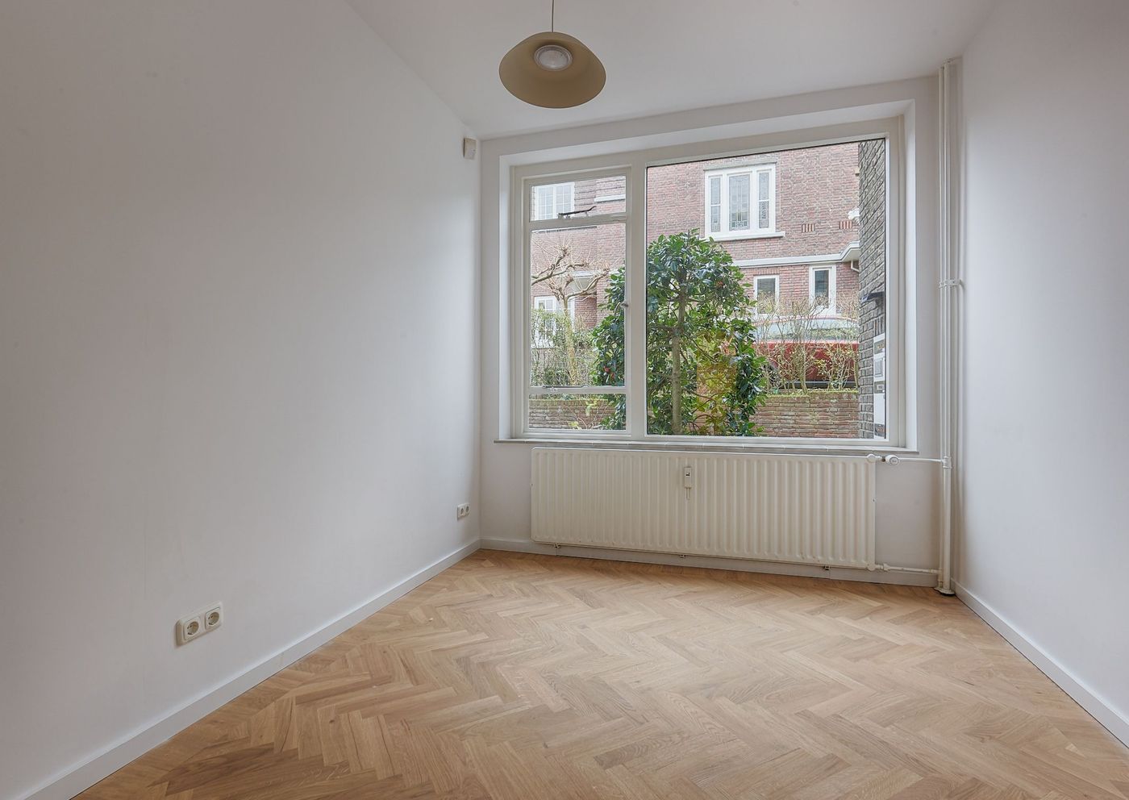
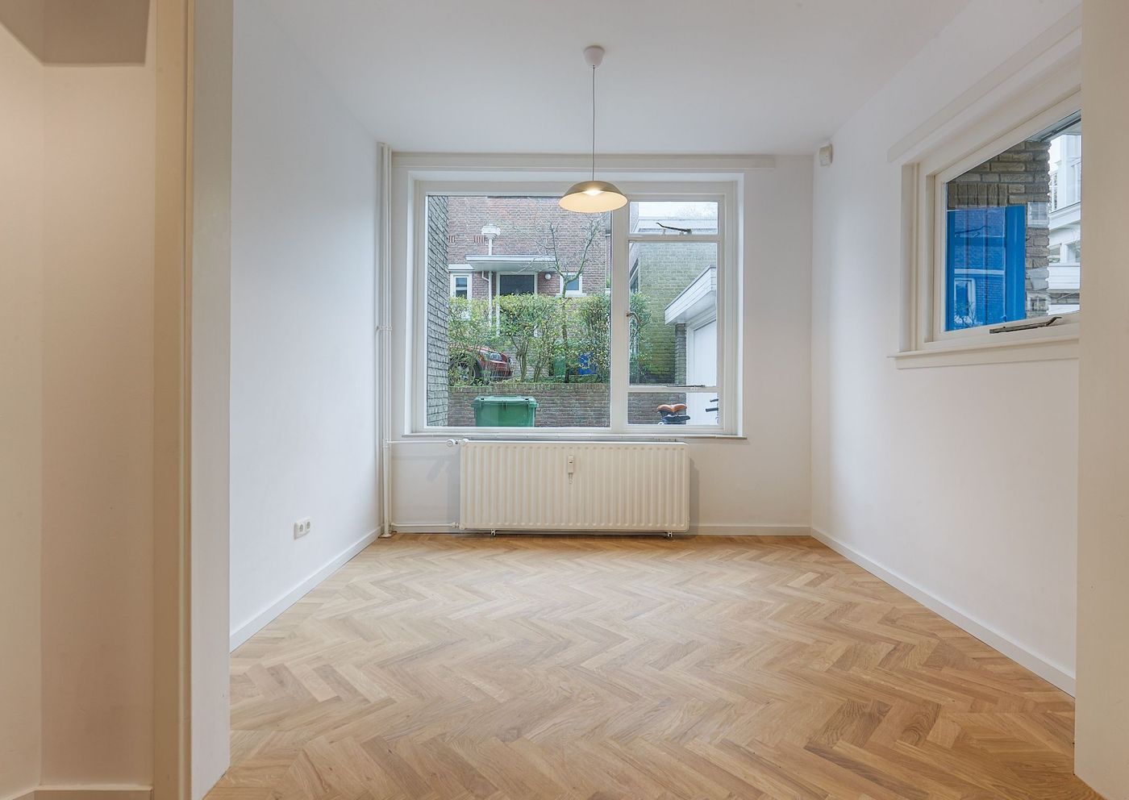
The property offers no fewer than three bedrooms, all situated on the ground floor. The first bedroom is located directly adjacent to the kitchen and, due to its size, is also ideally suited as a children’s room, home office or guest room.
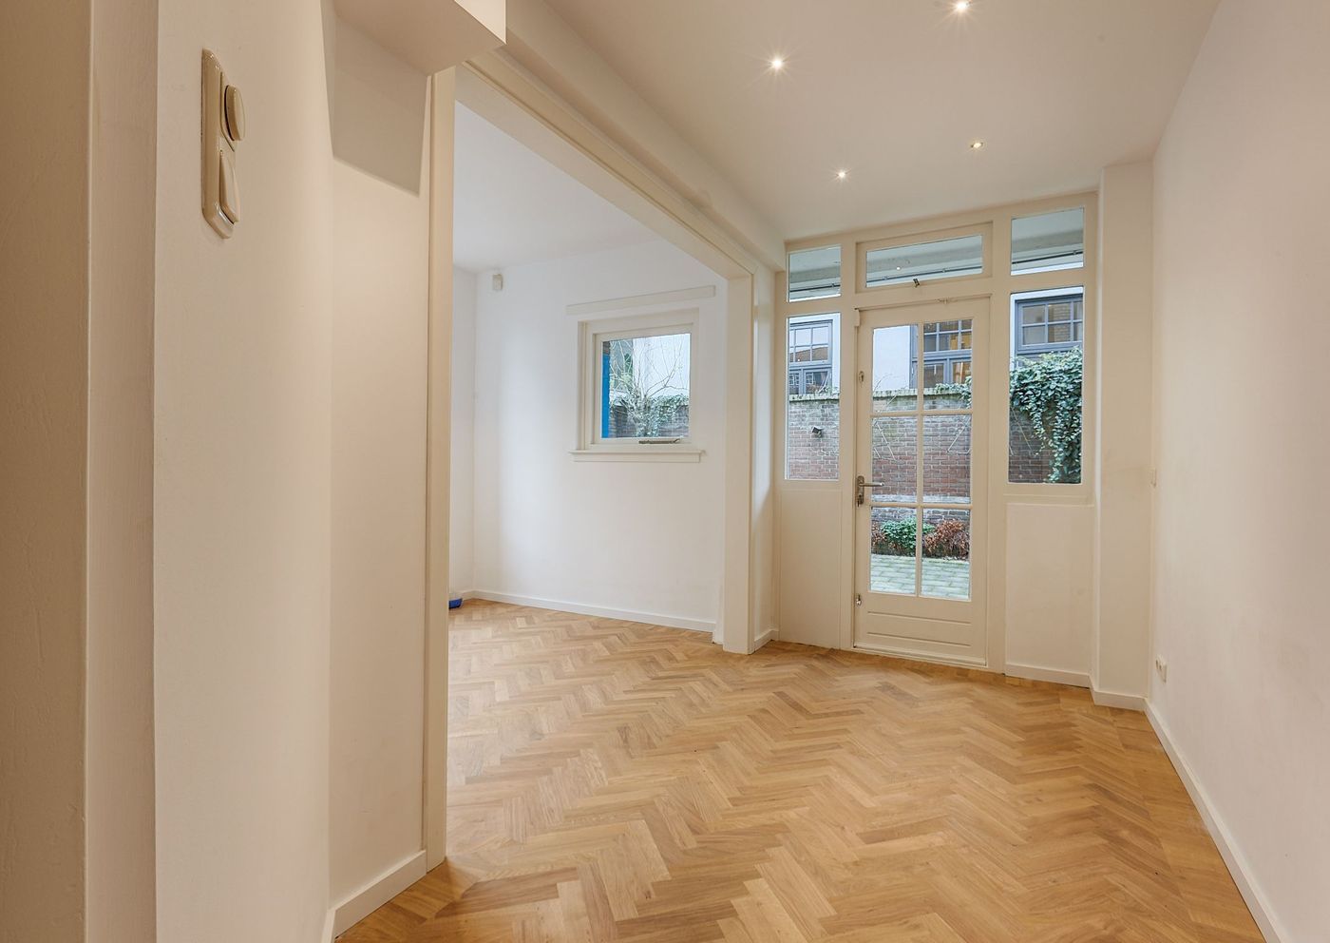
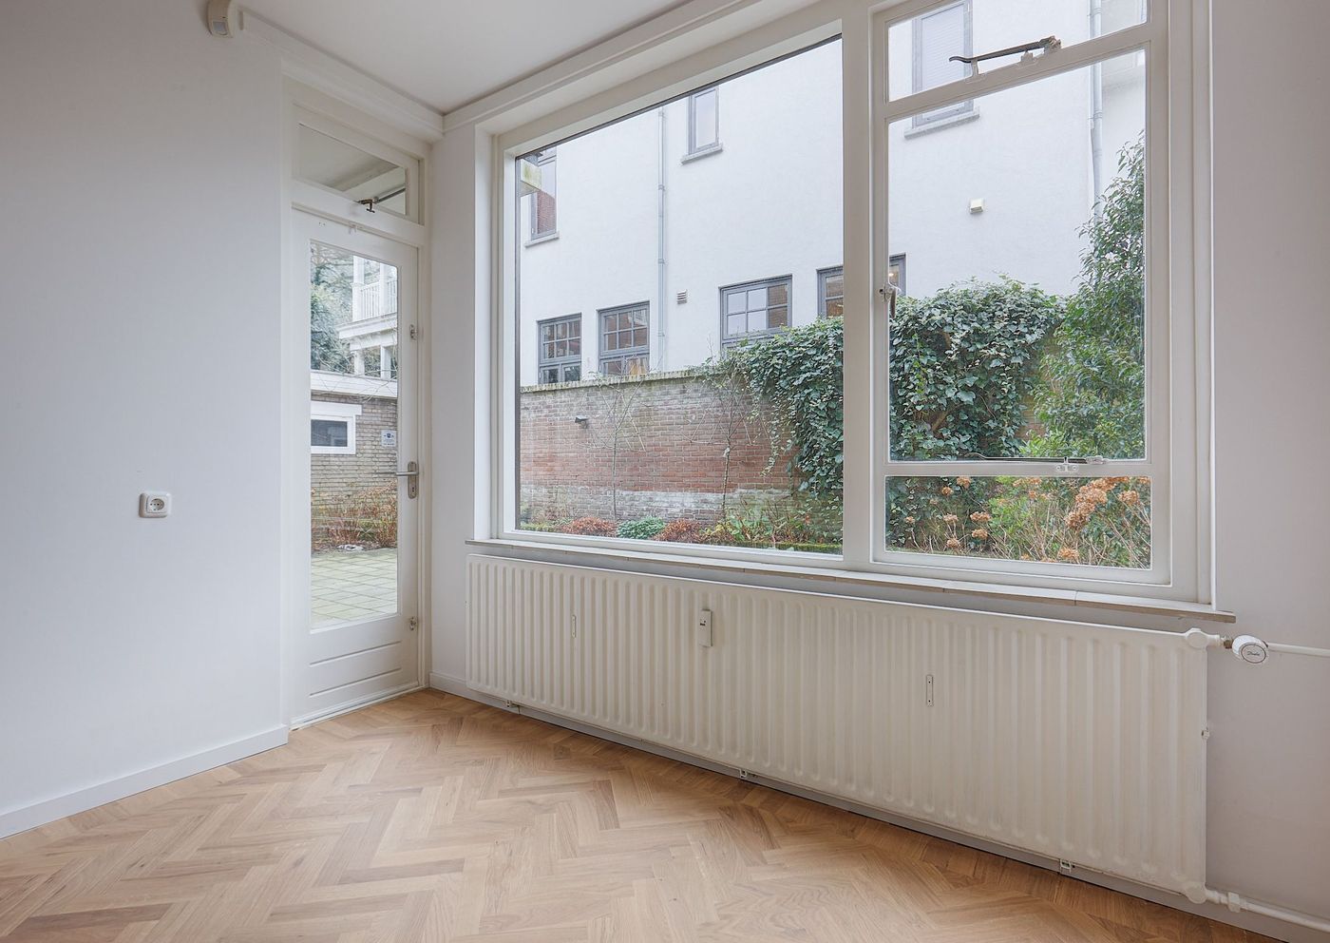
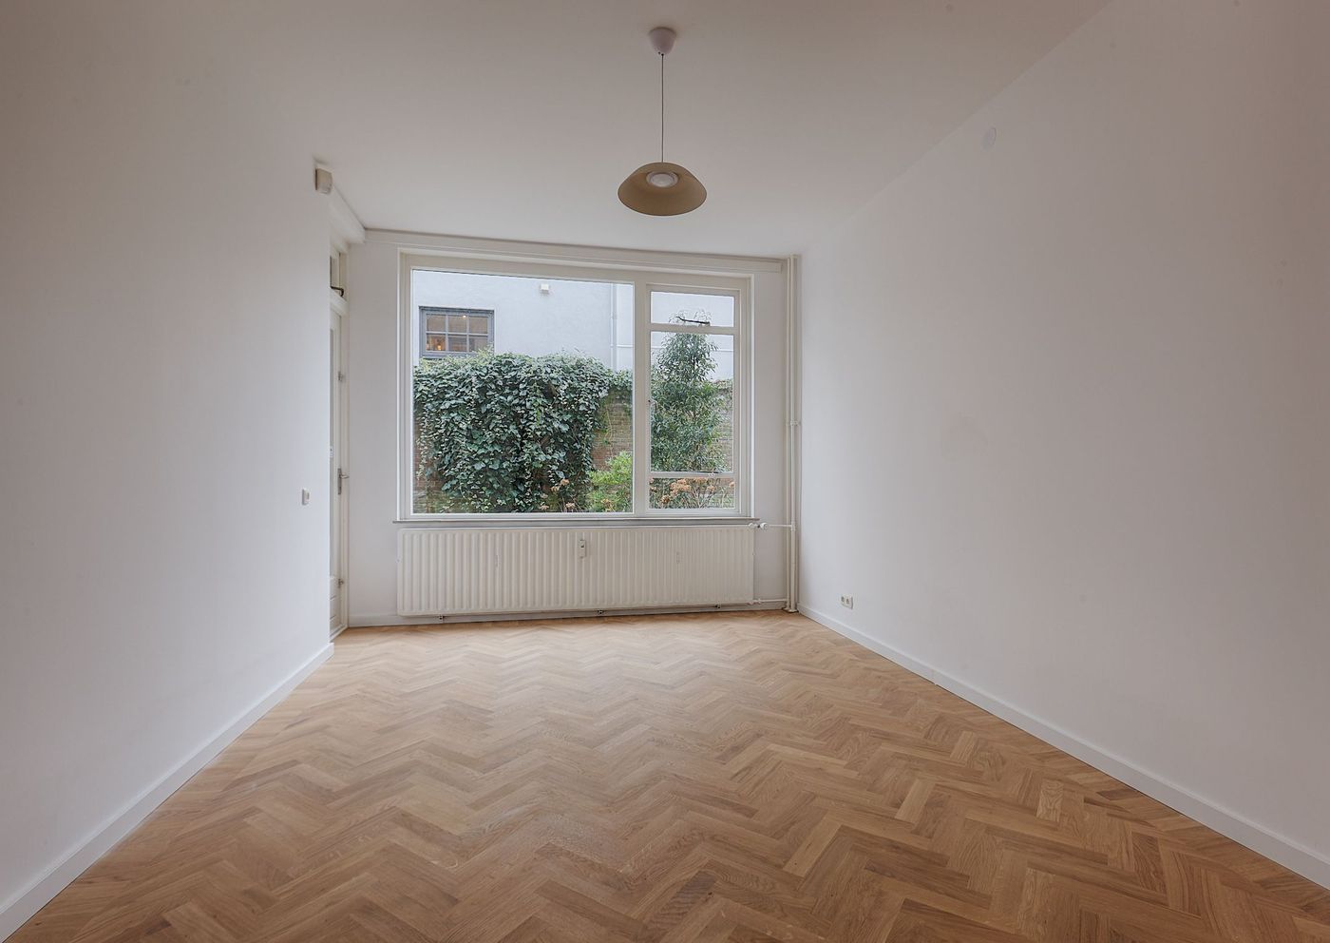
The other two bedrooms are situated at the quiet rear of the property and are generously proportioned. Both bedrooms offer direct access to the rear garden, creating a strong connection with the outdoor space. One of these bedrooms also benefits from its own built-in wardrobe.
At the rear of the property is the exceptionally spacious garden. Its generous dimensions provide ample opportunity to create several seating areas, an outdoor dining area and/or a comfortable lounge space. The garden also features a practical outdoor storage cupboard, ideal for storing gardening equipment and other belongings.
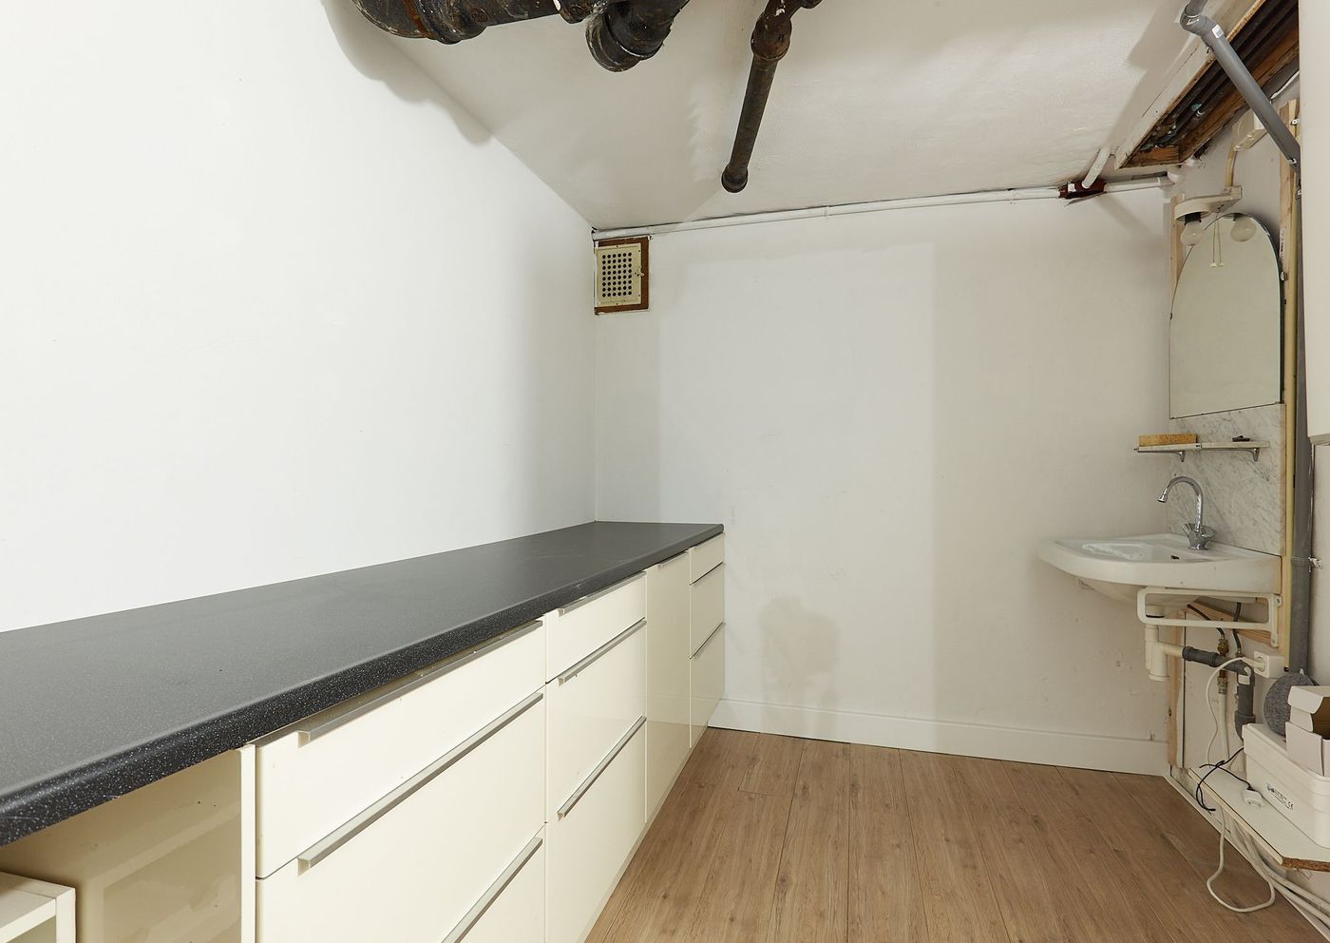
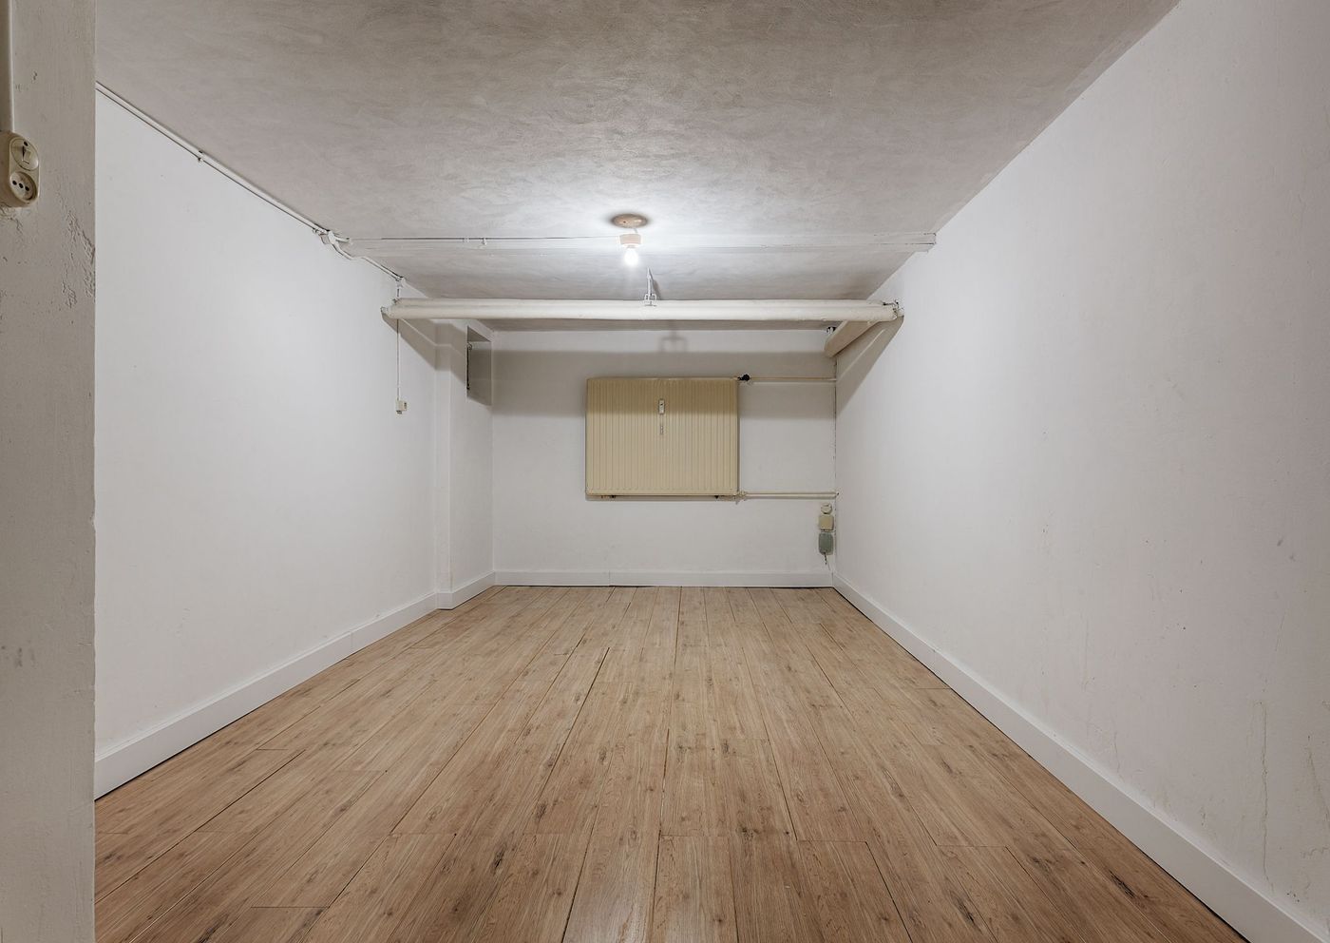
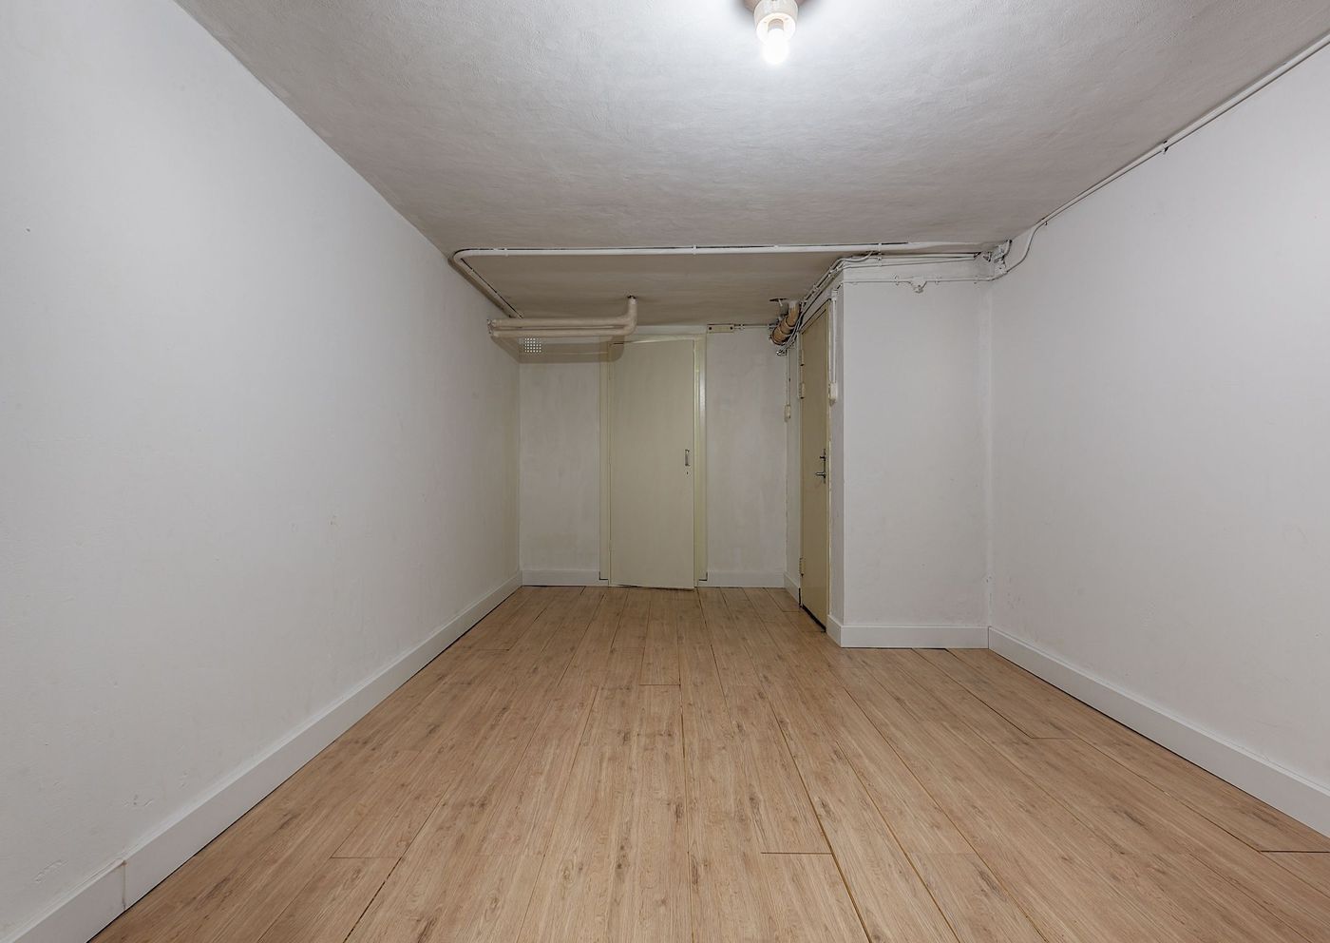
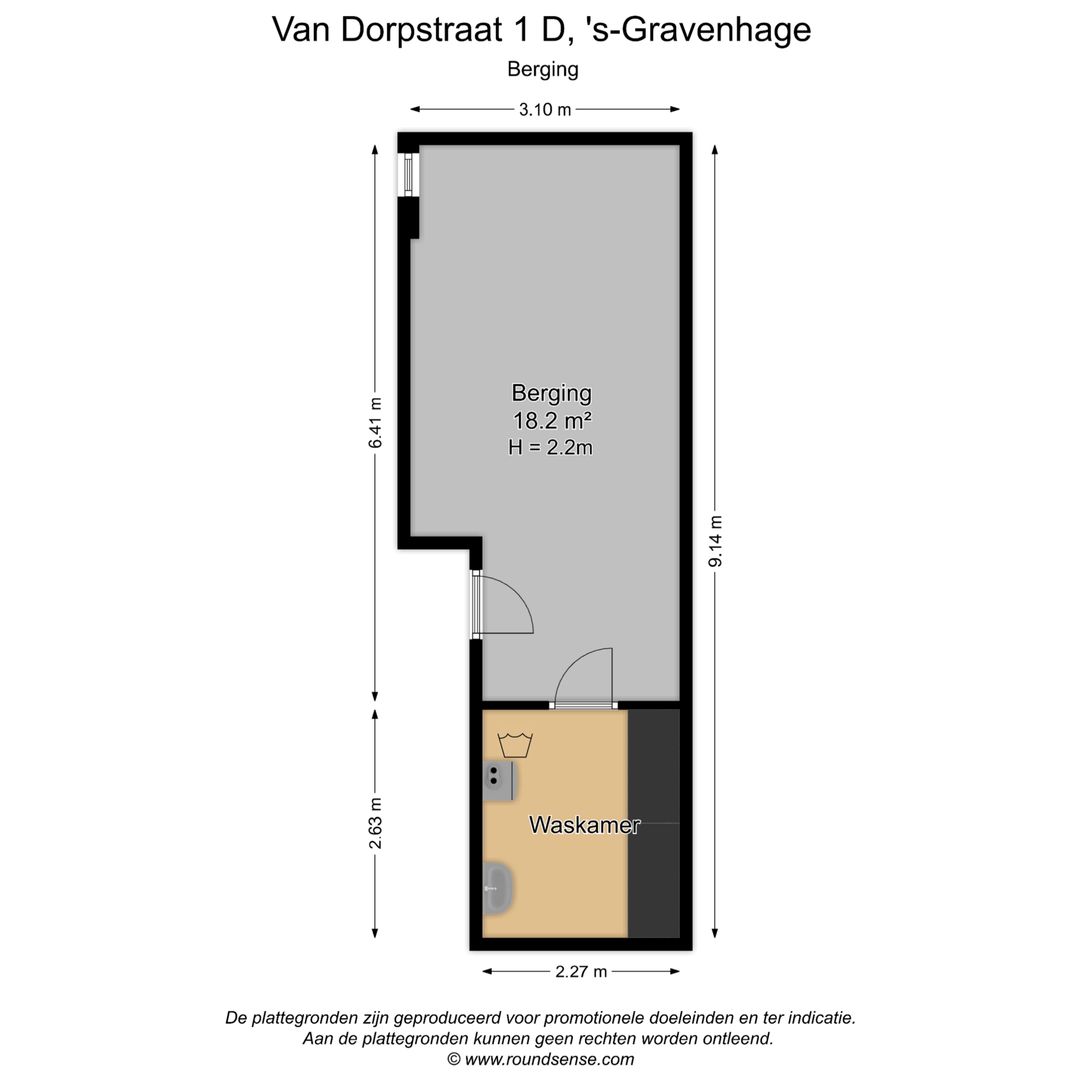
In addition to the living accommodation on the ground floor, the property benefits from a particularly spacious private storage room in the basement. Measuring approximately 18.2 m², this space provides an exceptional amount of additional storage. Adjacent to the storage room is a separate laundry room, providing a dedicated and practical area for the washing machine and other household appliances.
The basement therefore represents a valuable addition to the already generous amount of storage space available throughout and around the property.
Key Features
- Approx. 101 m² of living space (measured in accordance with BBMI measurement standards)
- Separate private garage
- 3 bedrooms
- Spacious internal storage room with separate laundry area
- Communal/block heating
- Privately owned electric boiler
- Energy label E
- Front and rear garden
- Completion date by mutual agreement
- Built in 1961
- Age clause applicable