Interested in this property? Easily schedule a viewing through the widget on our website or request a viewing via Funda!
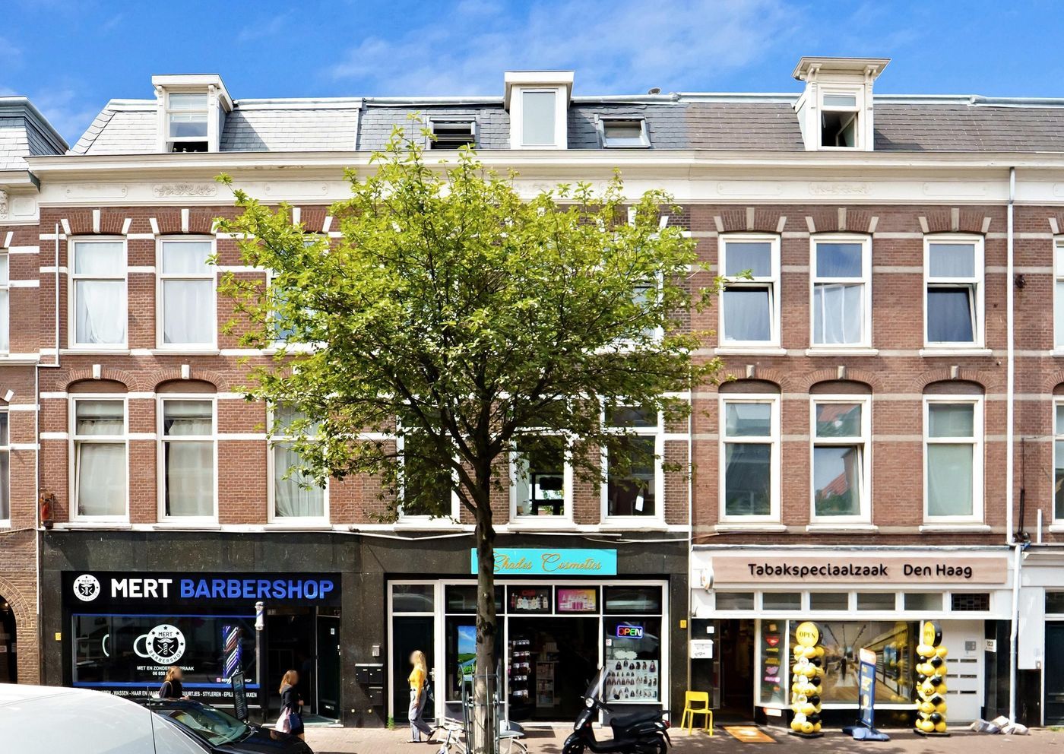
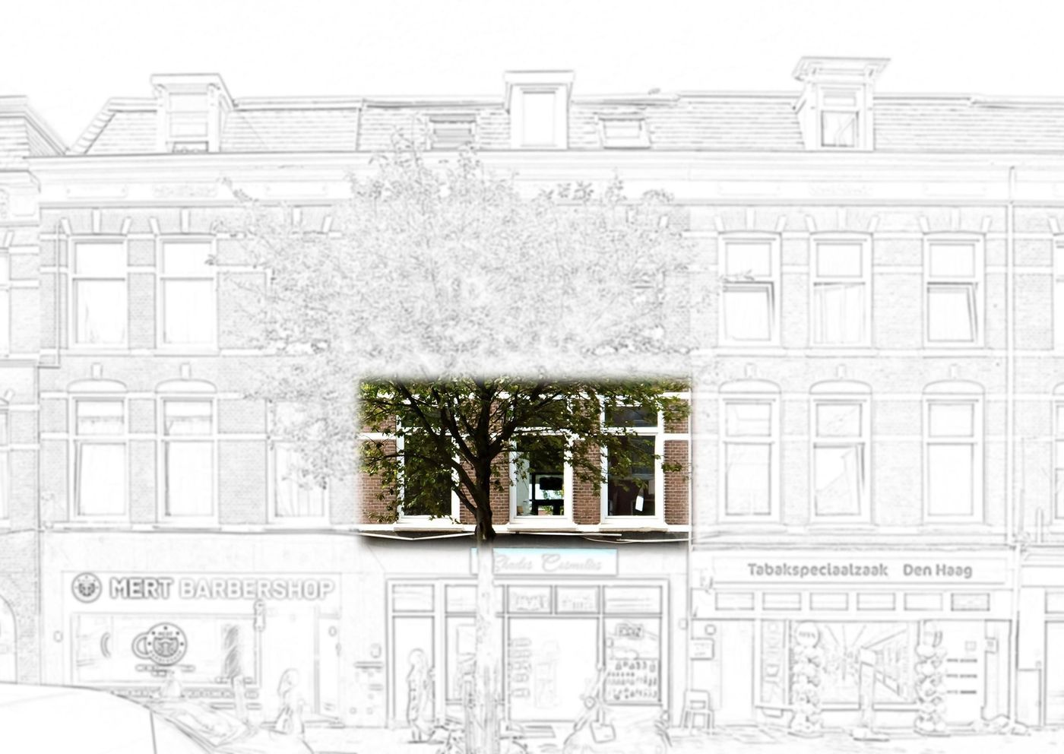
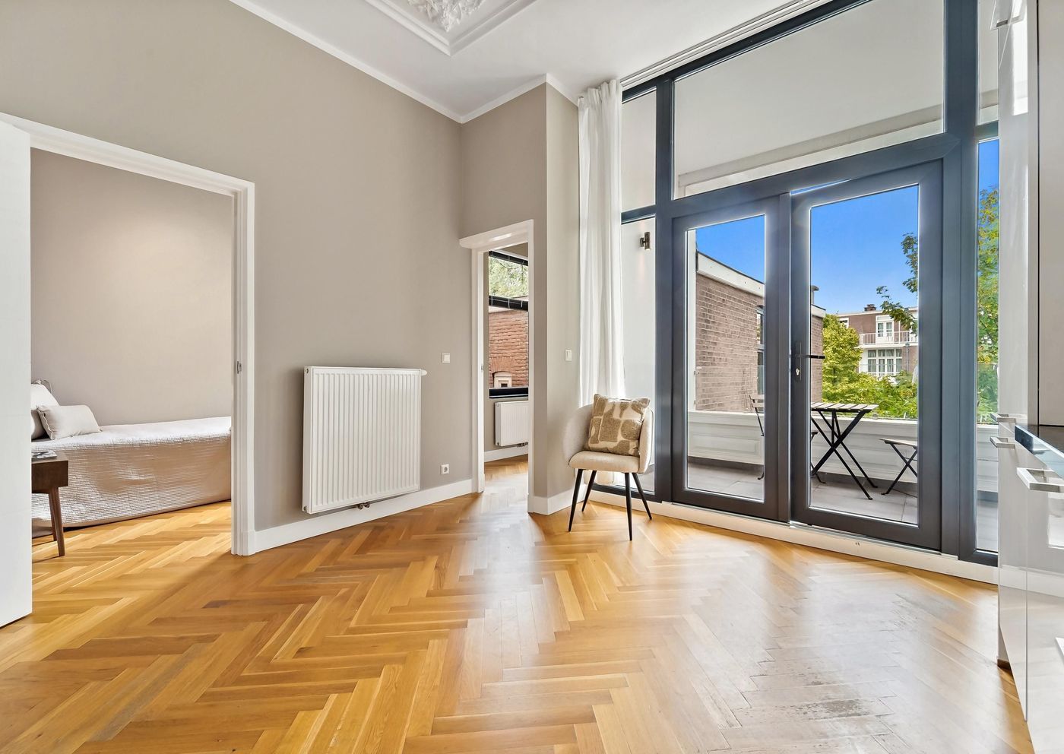
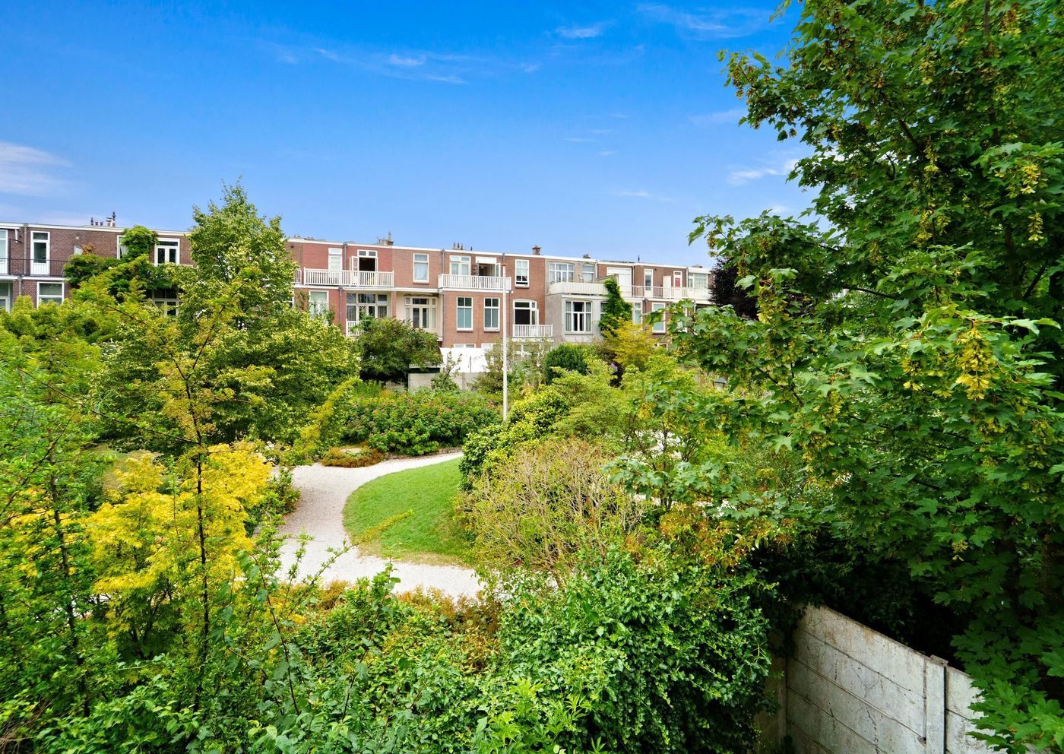
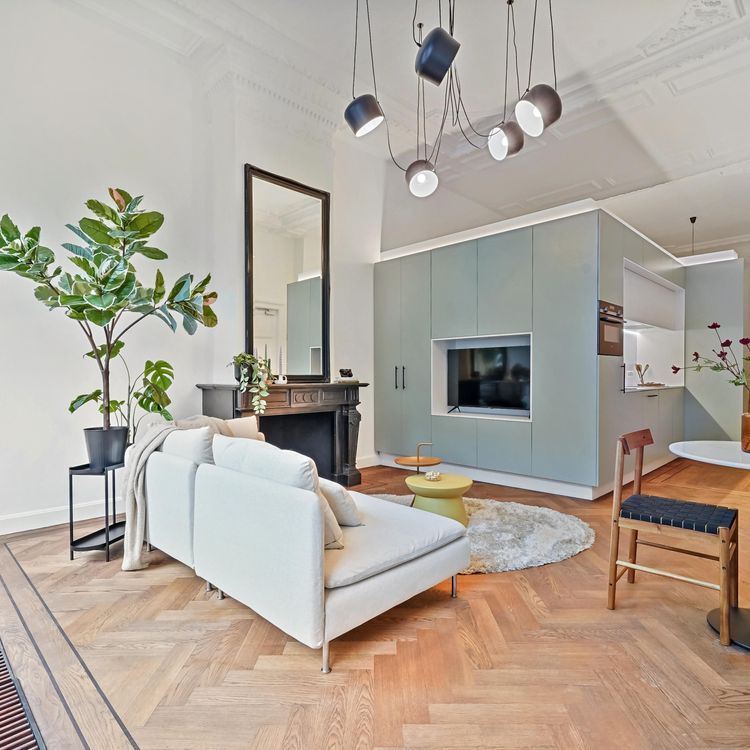
Welcome to Weimarstraat 129 in The Hague. This charming upper-floor apartment, dating back to 1899, is located in the highly sought-after Regentessekwartier and beautifully combines authentic period features with modern living comfort. Thanks to the large windows, the property enjoys an abundance of natural light, creating a bright and inviting living environment.
The apartment also benefits from an energy label B, contributing to comfortable and energy-efficient living. Situated on one of the neighbourhood's most well-known streets, you'll have shops, restaurants, public transport, The Hague city centre, and the beach all within easy reach.
Location:
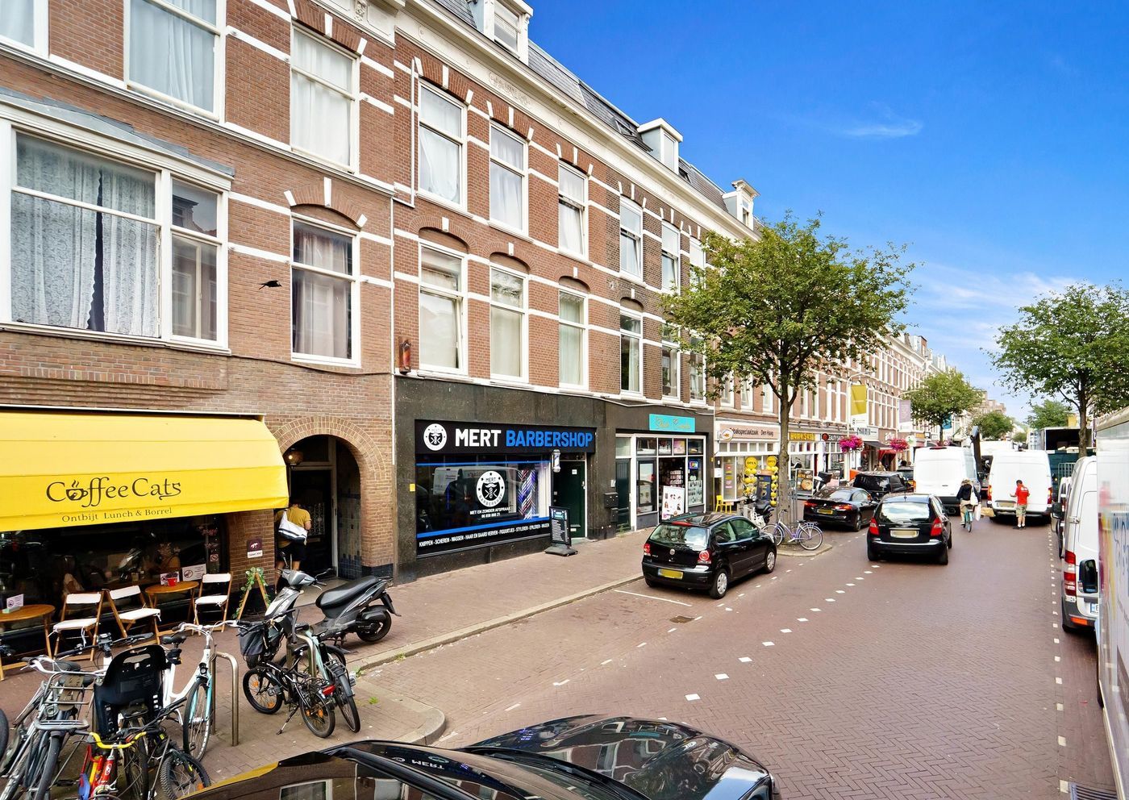
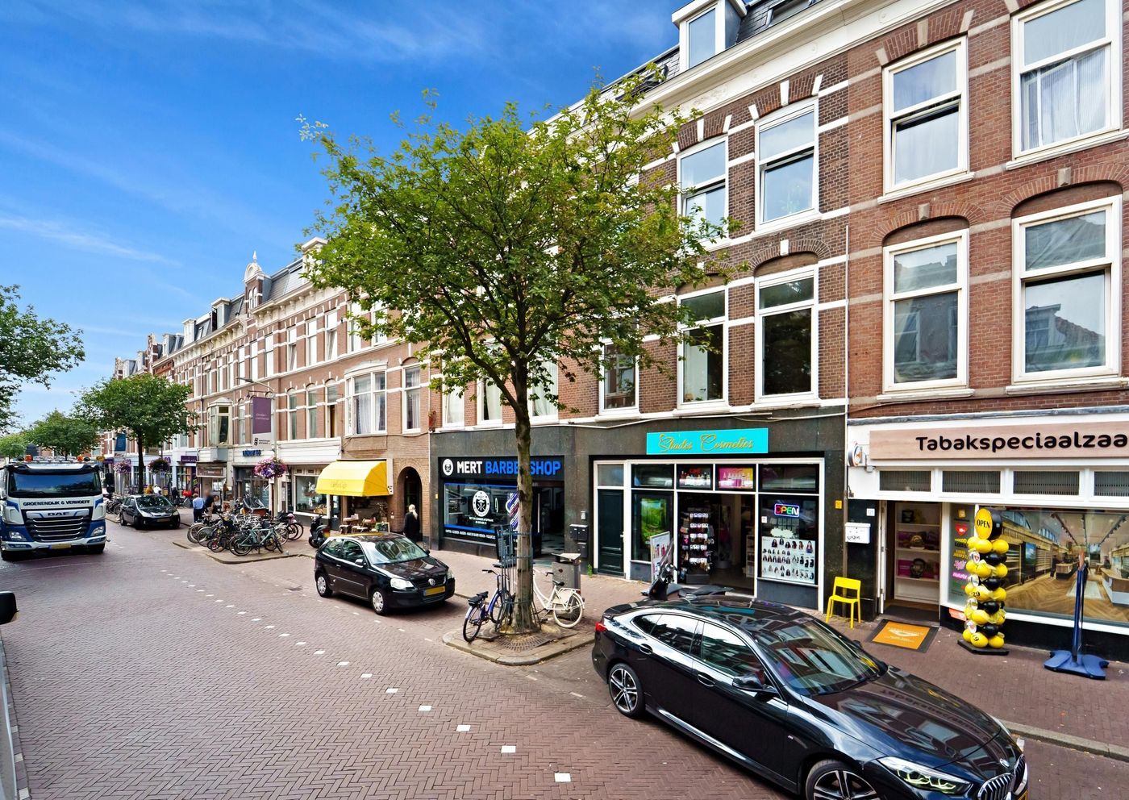
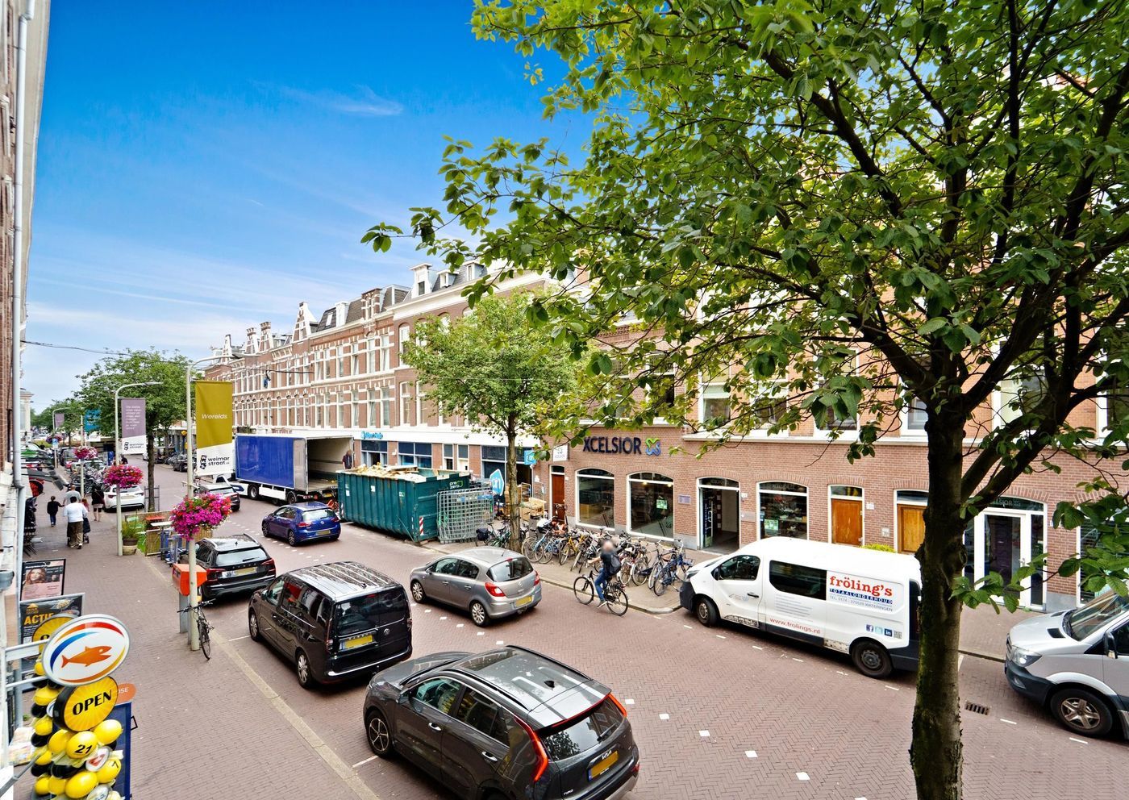
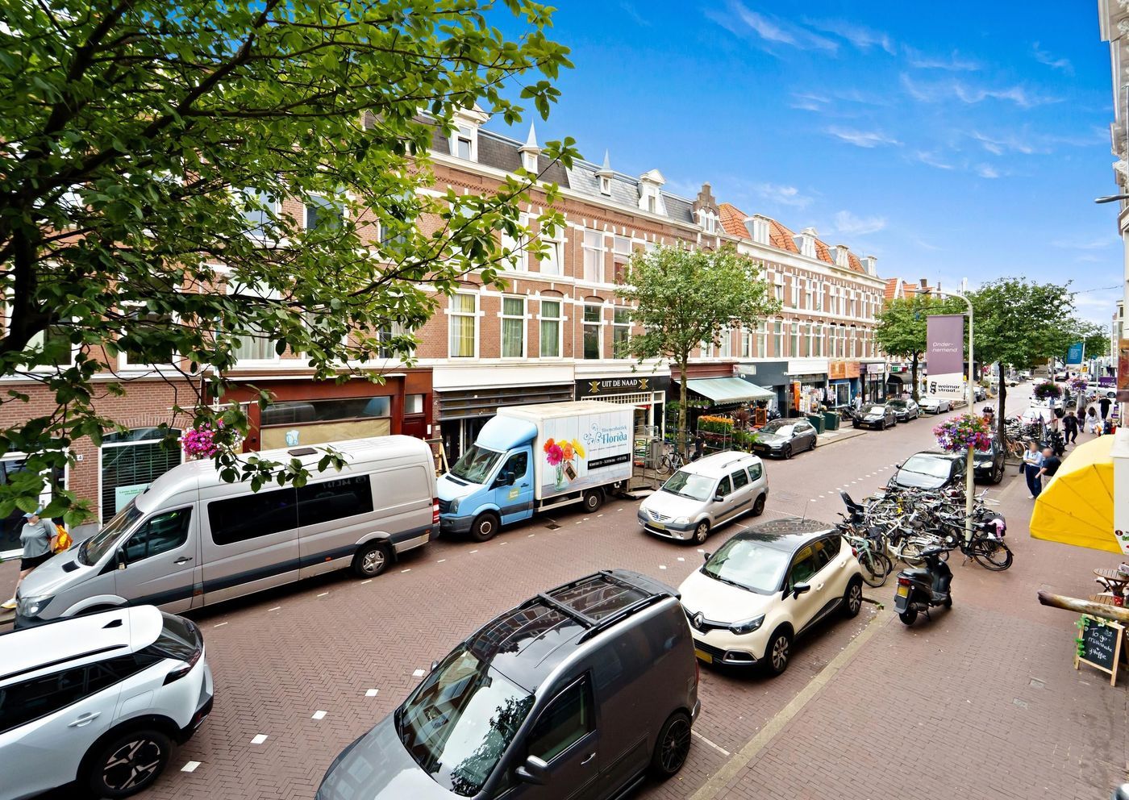
Situated in the popular Regentessekwartier, Weimarstraat offers the best of both worlds: vibrant city life combined with a charming residential atmosphere. The street is renowned for its diverse selection of shops, specialty stores, supermarkets, cafés, and restaurants, placing all daily amenities literally on your doorstep. From artisan delicatessens and cosy coffee bars to excellent dining options and independent local boutiques, Weimarstraat has a lively and contemporary character appreciated by a wide range of residents.
The city centre of The Hague is just a short distance away, allowing you to enjoy everything the vibrant downtown area has to offer, including shopping, museums, theatres, and a wide variety of restaurants and cafés. The beach and dunes of Scheveningen are also easily accessible by bicycle or public transport, providing the perfect balance between urban living and seaside relaxation.
Accessibility is excellent. Several tram and bus connections are within walking distance, offering direct routes to The Hague Central Station, Hollands Spoor Station, and other parts of the city. Major roads towards Rotterdam, Amsterdam, and Utrecht are also conveniently accessible. In addition, the neighbourhood offers an excellent range of schools, sports facilities, and recreational amenities, making it an attractive location for both families and professionals.
Layout:
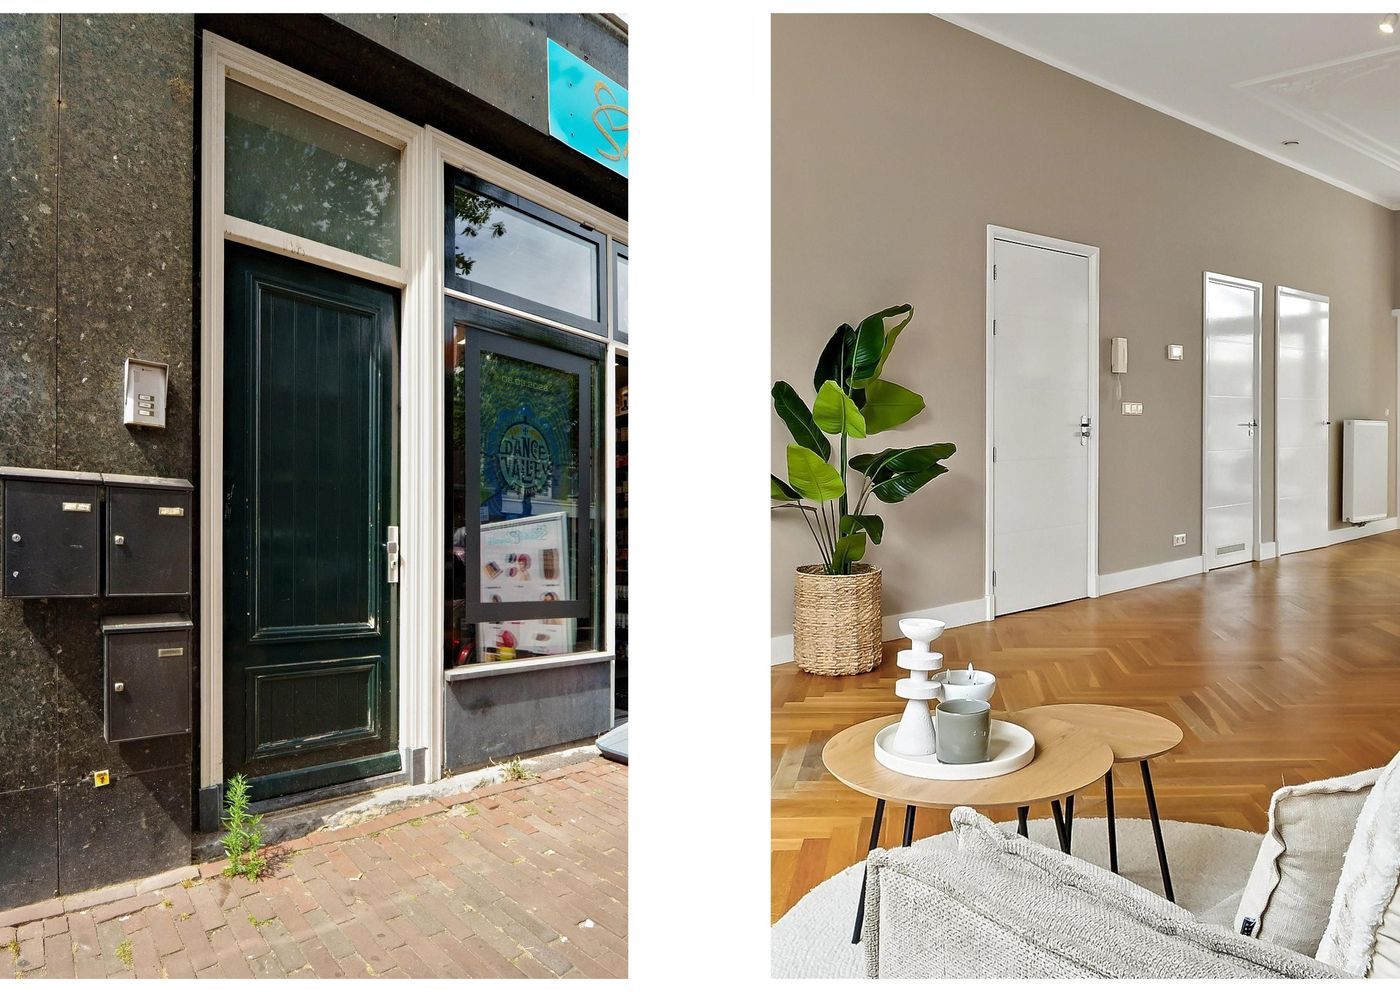
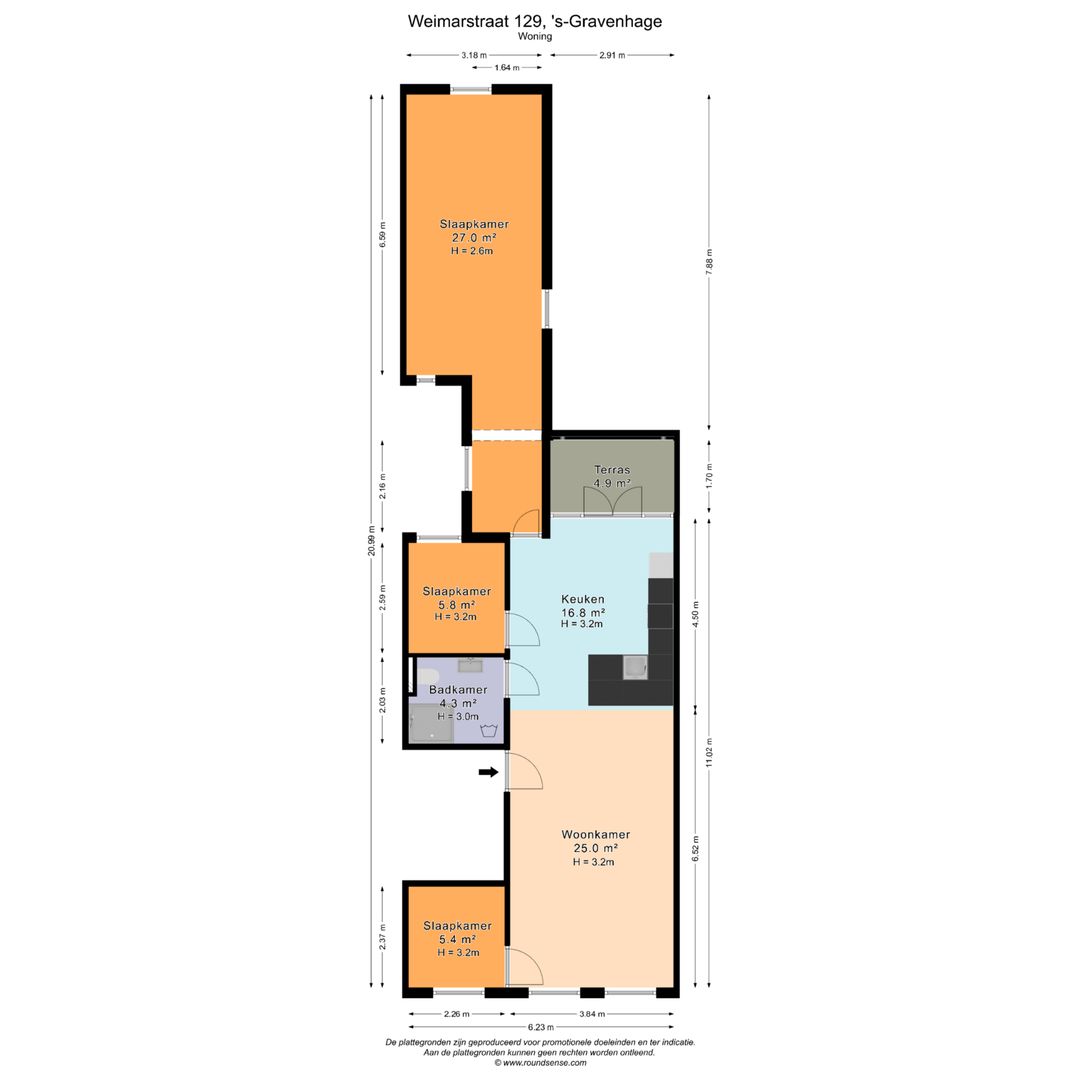
The private entrance is located at street level. From here, a staircase leads you to the first residential floor, where you arrive at the central landing, providing access to almost all rooms on this level.
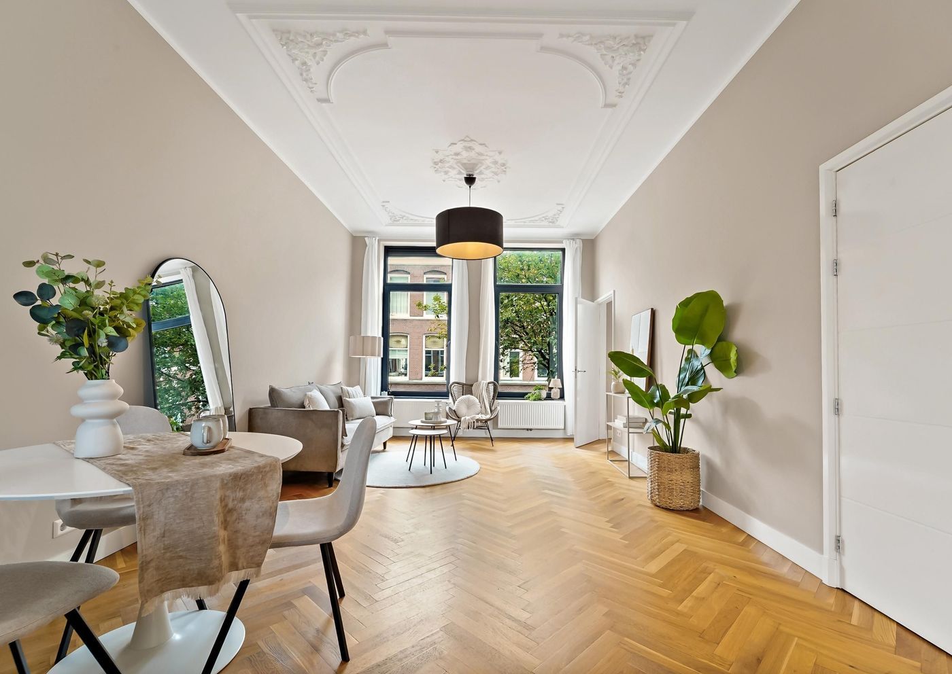
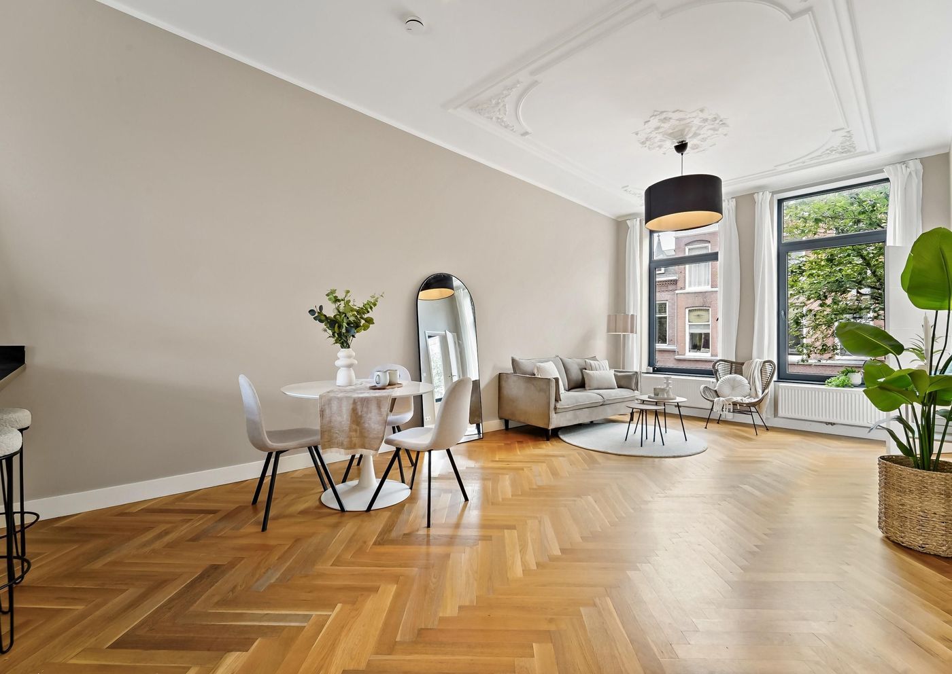
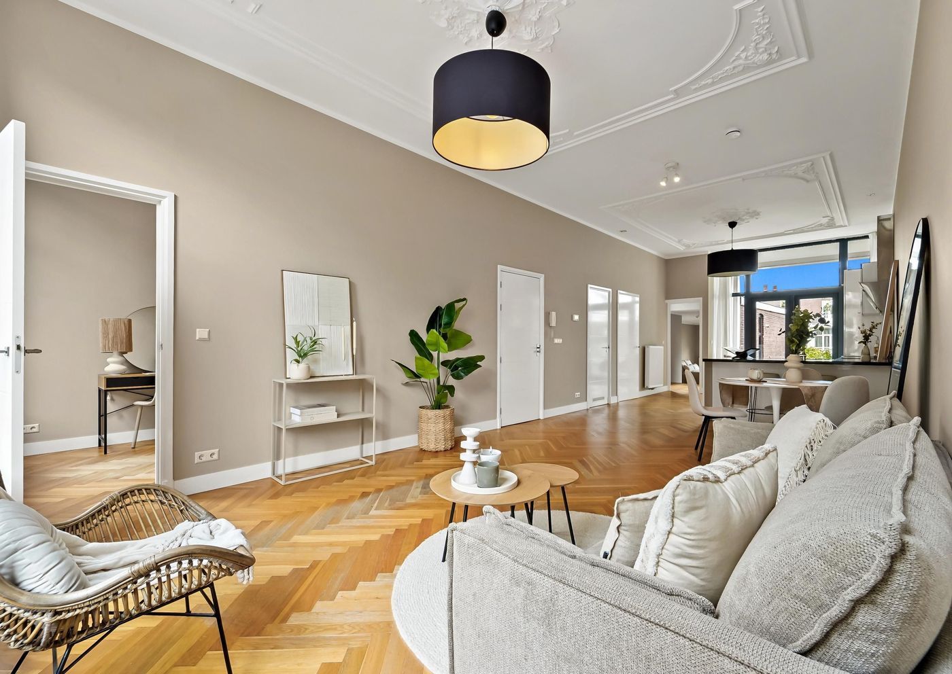
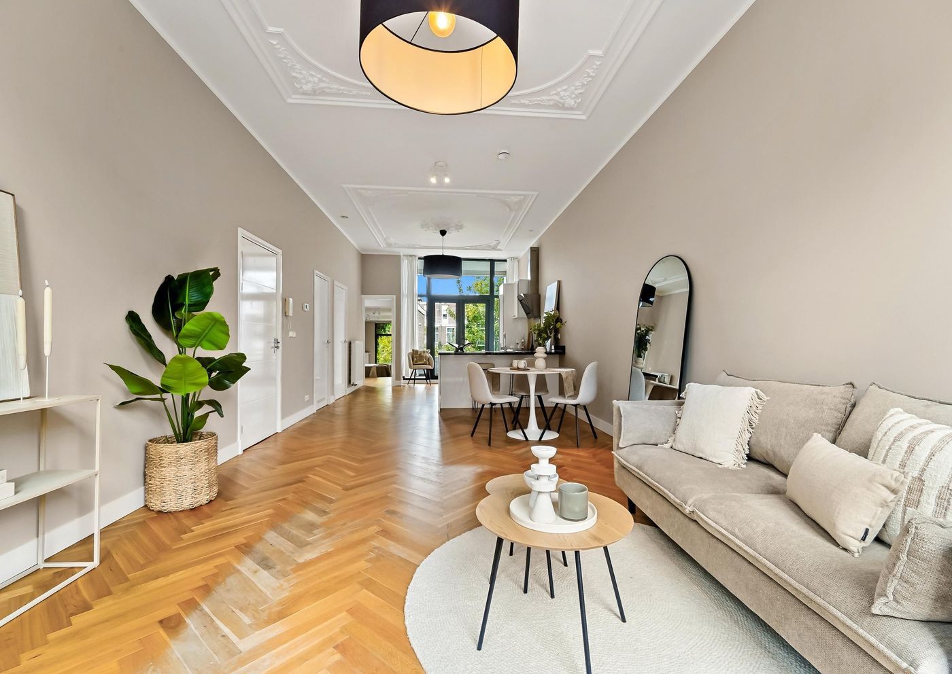
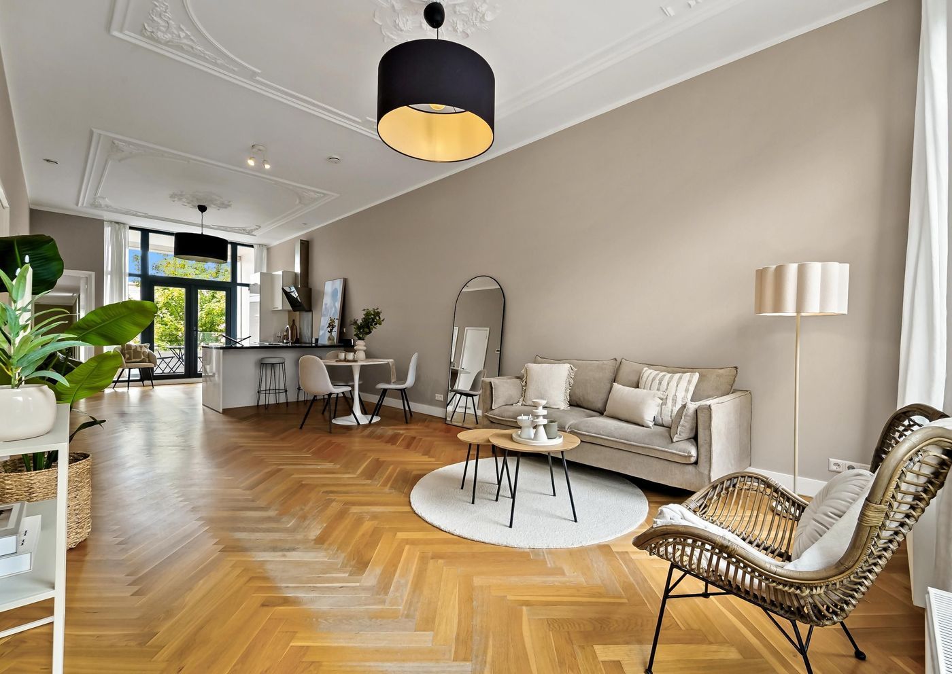
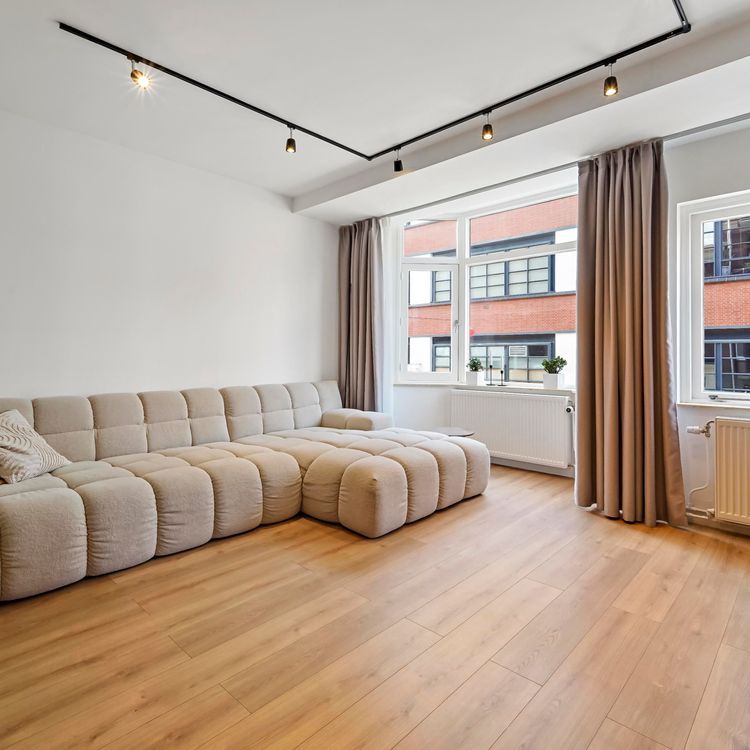
At the front of the property is the bright and inviting living room of approximately 25 m². Large windows flood the space with natural light, while the generous dimensions allow ample room for both a comfortable seating area and a dining space.
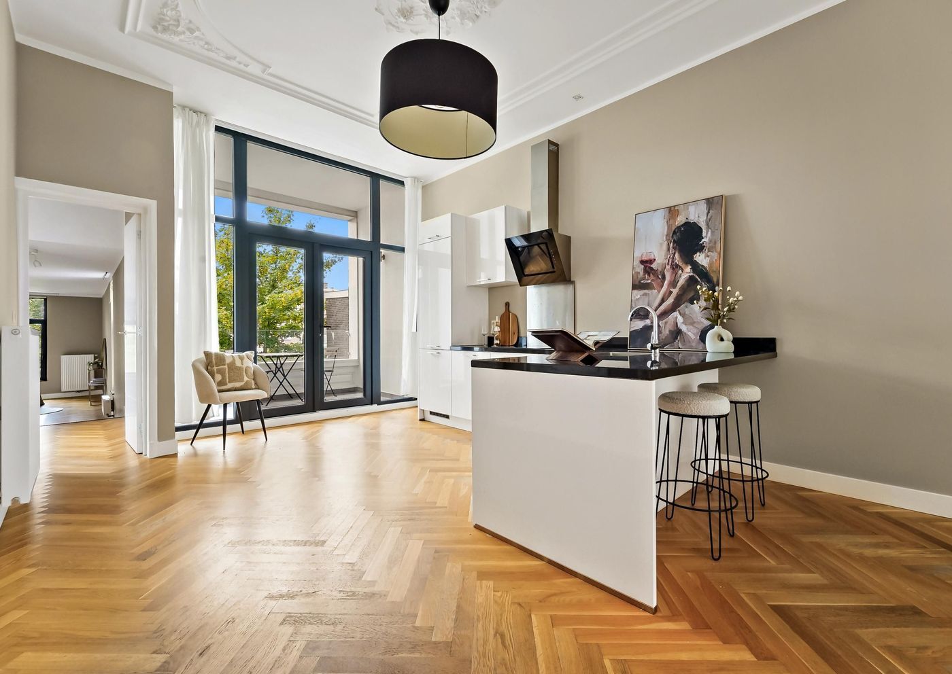
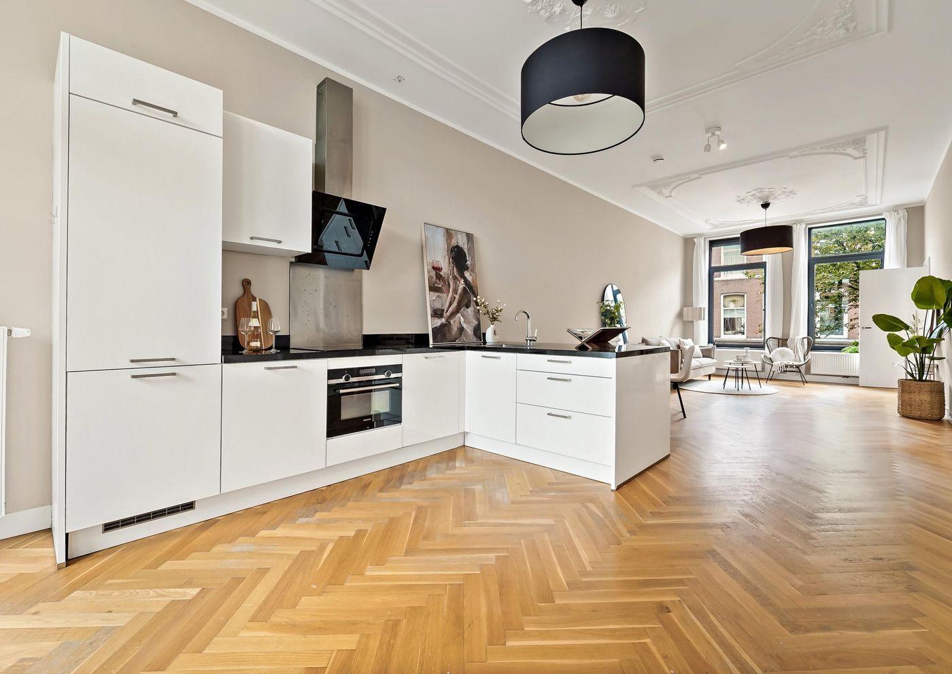
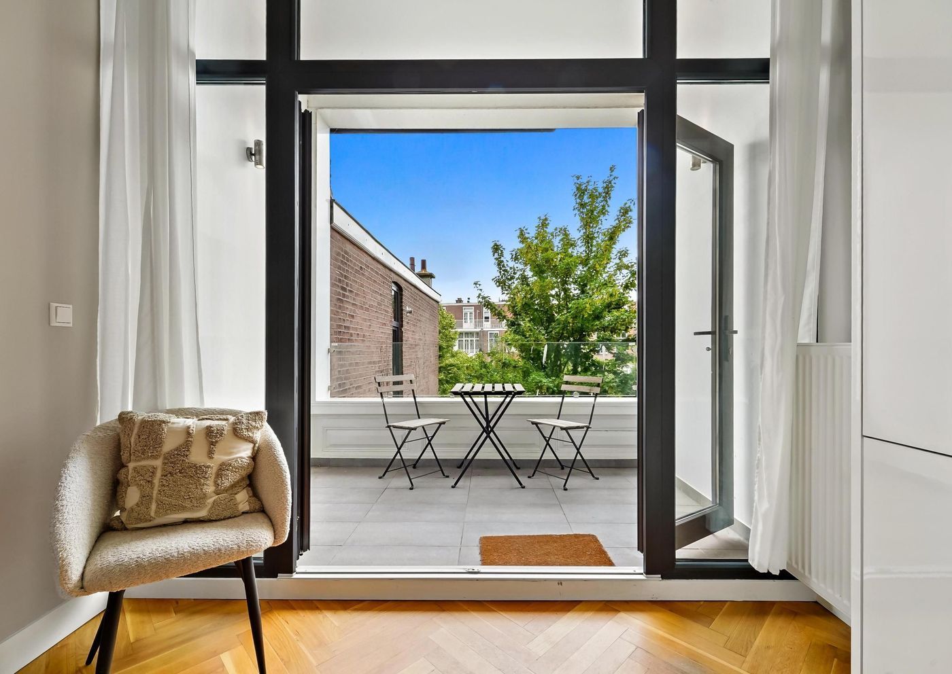
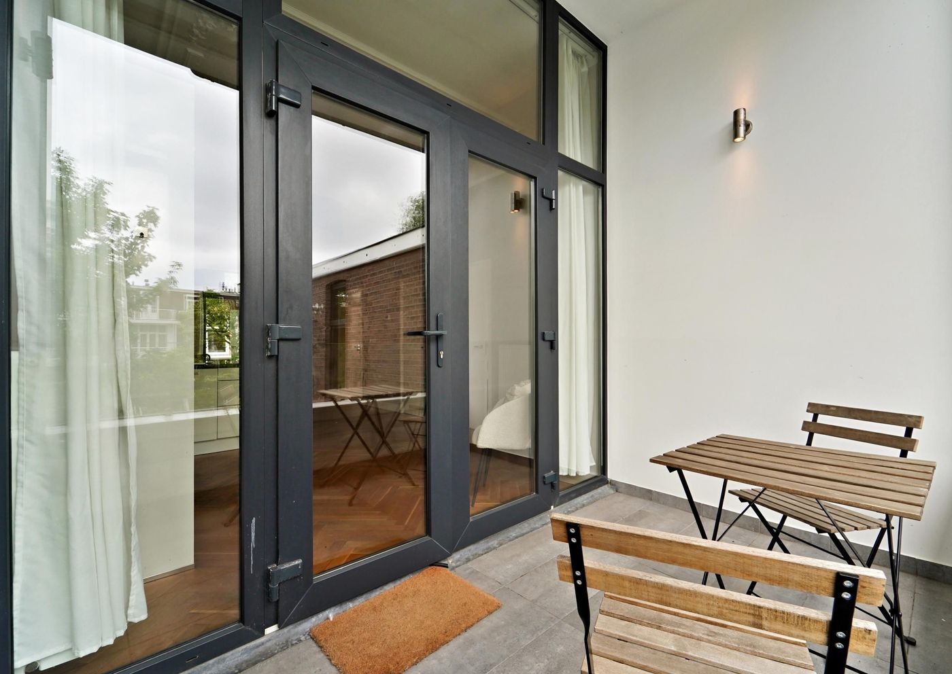
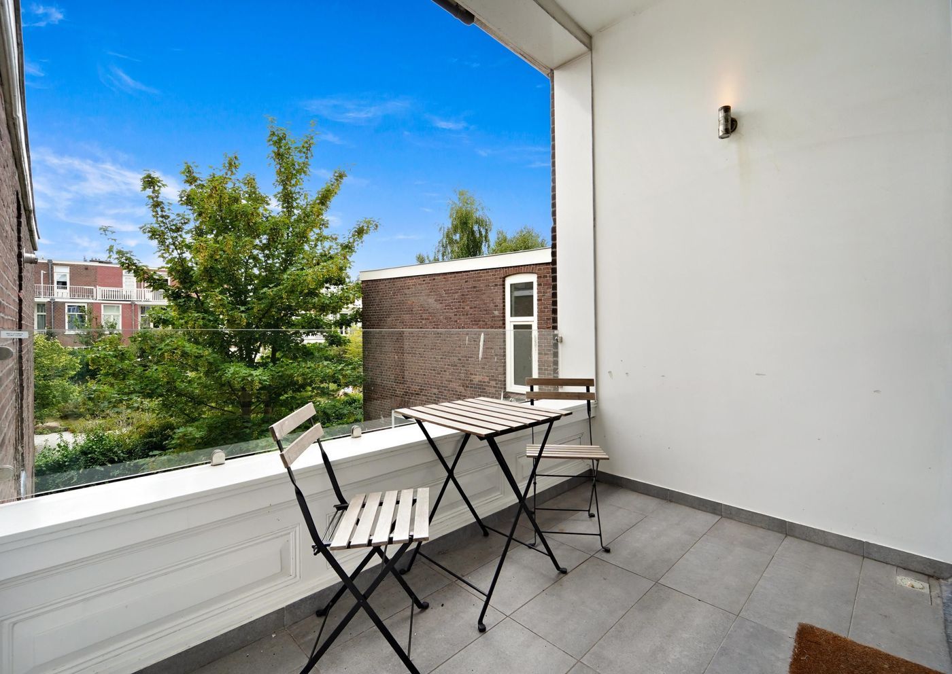
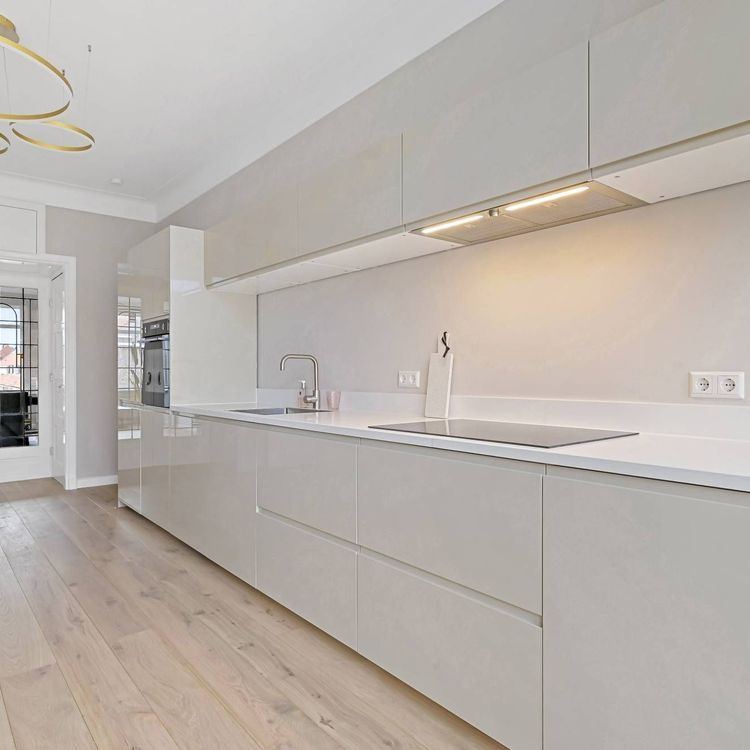
Adjacent to the living room is the spacious and luxurious kitchen-diner of approximately 16.8 m². This generous living kitchen offers plenty of workspace and storage and is fitted with a full range of modern built-in appliances. From the kitchen, you have direct access to the rear terrace of approximately 4.9 m², where you can peacefully enjoy your morning coffee or relax outdoors.
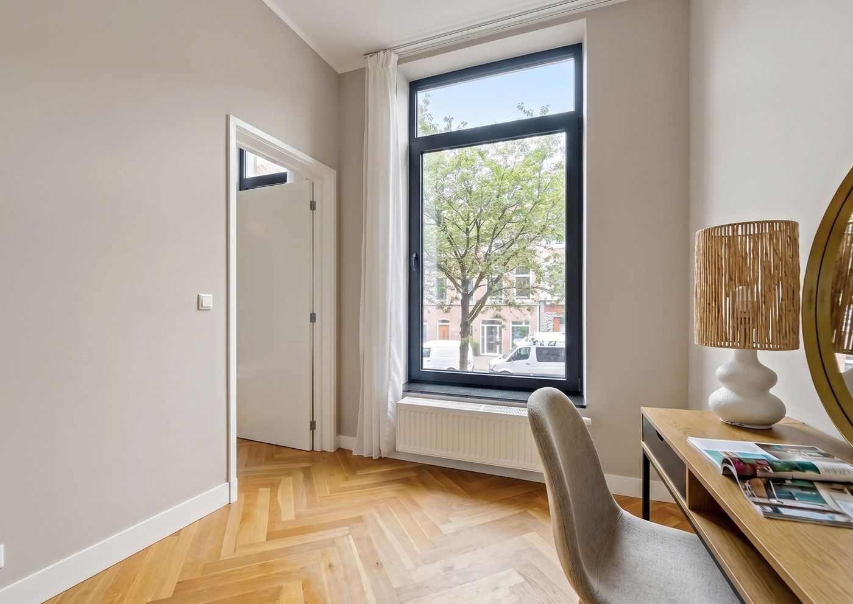
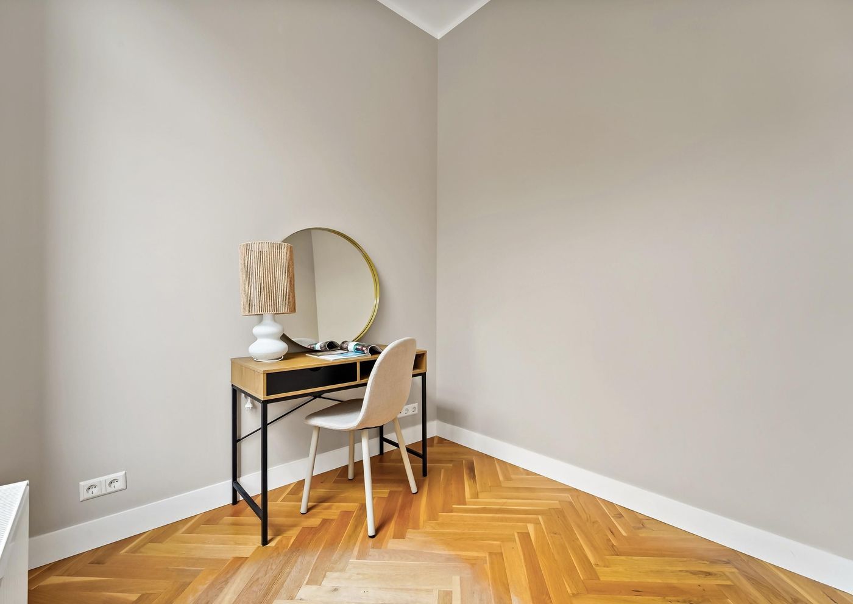
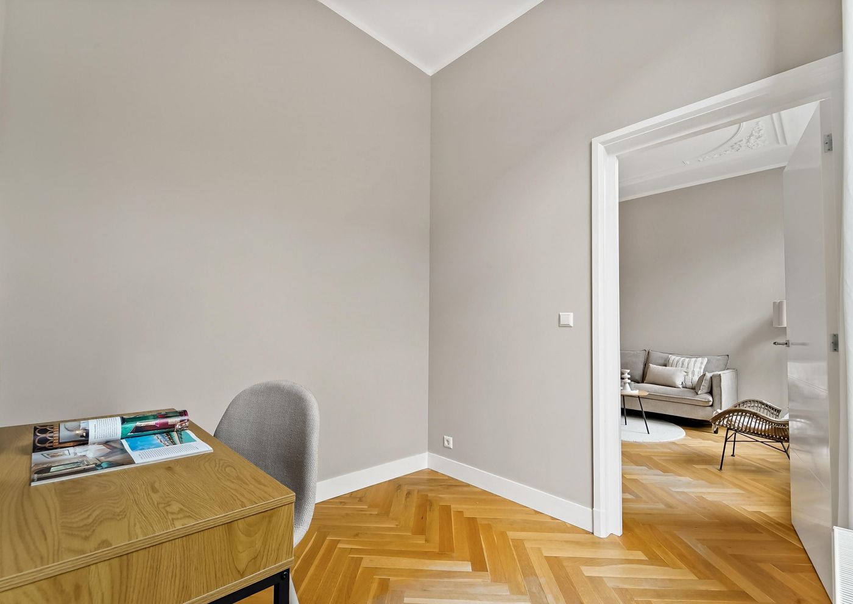
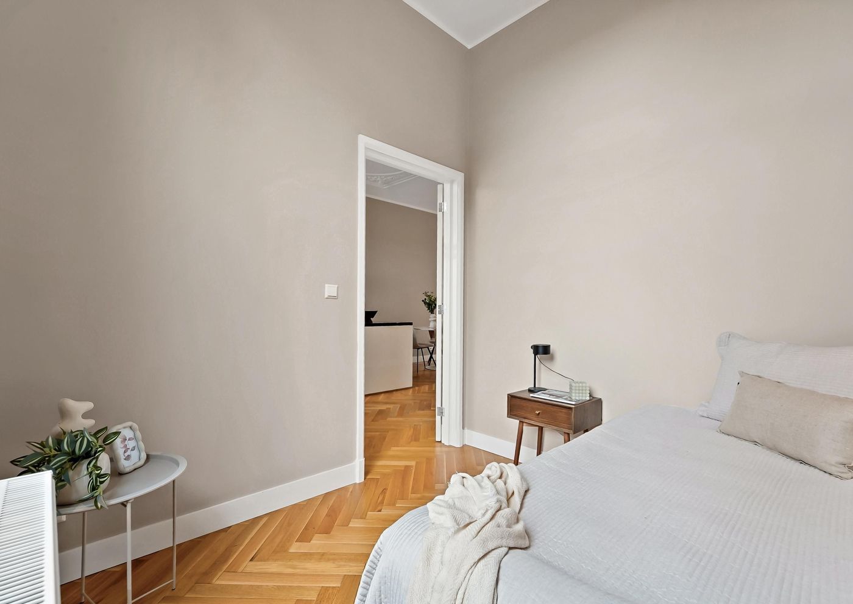
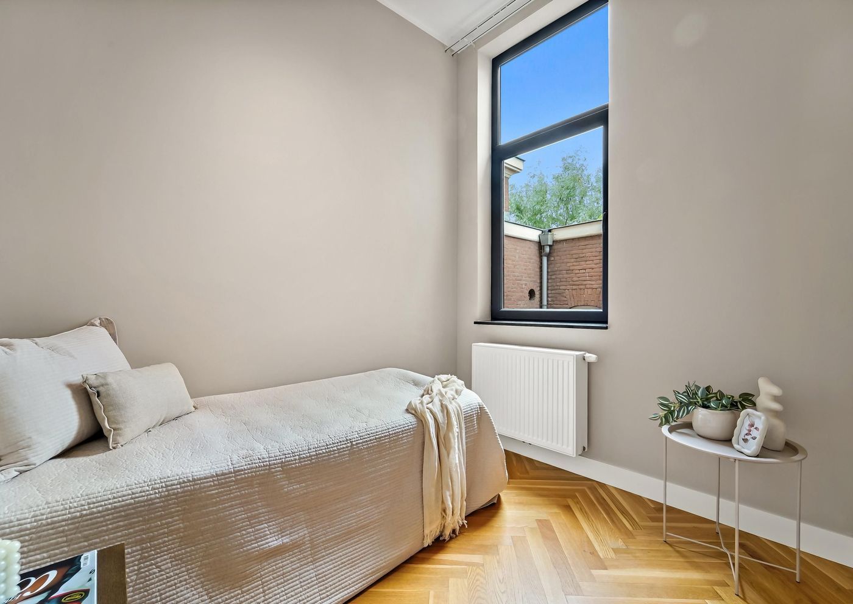
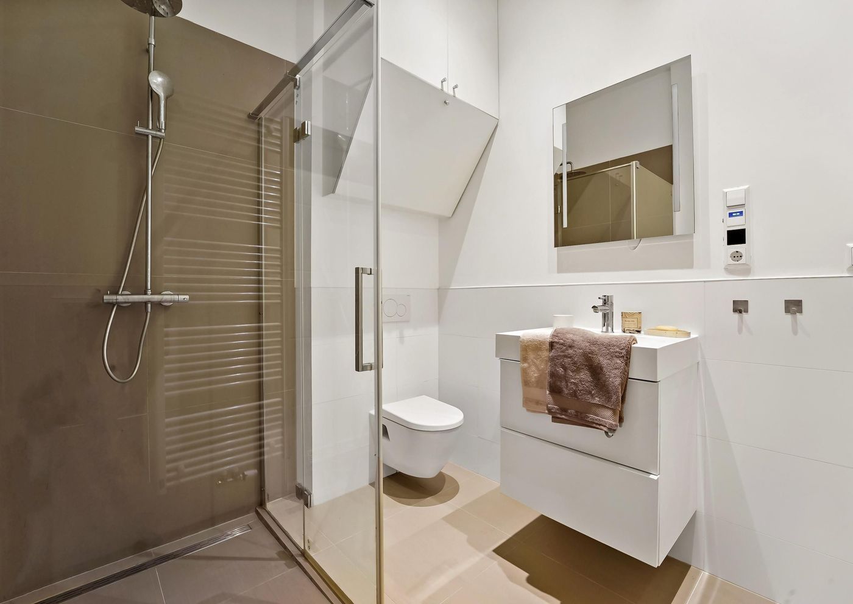
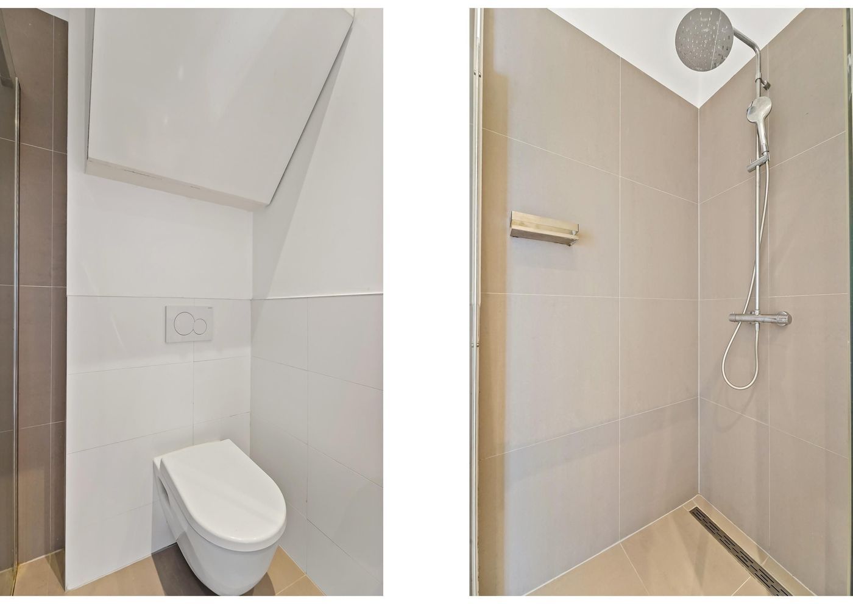
The bathroom is centrally located on this floor and features a walk-in shower, washbasin, and toilet. This level also offers two additional (bed)rooms of approximately 5.8 m² and 5.4 m². These versatile rooms are perfectly suited as children's bedrooms, home offices, hobby rooms, or guest bedrooms, providing excellent flexibility.
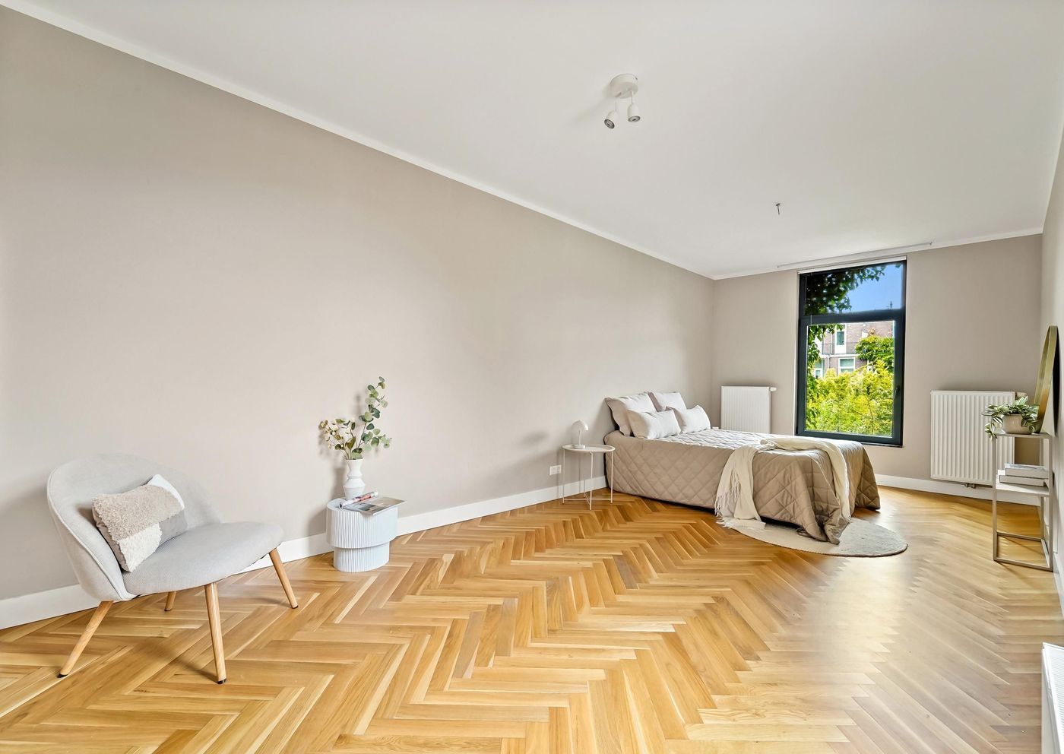
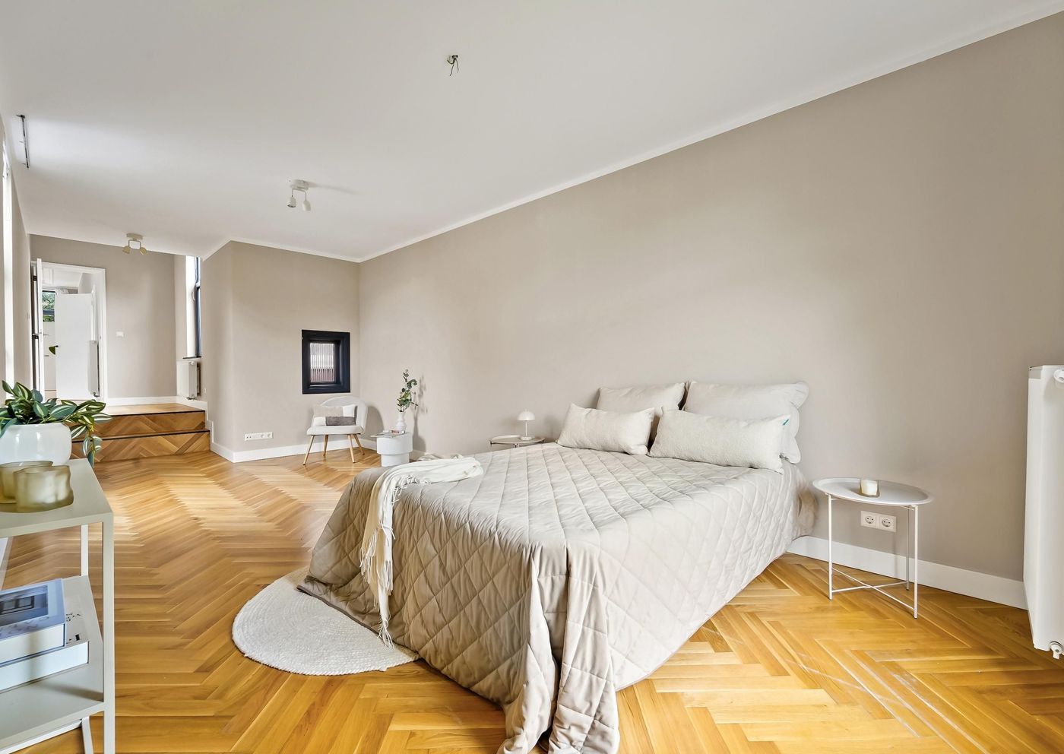
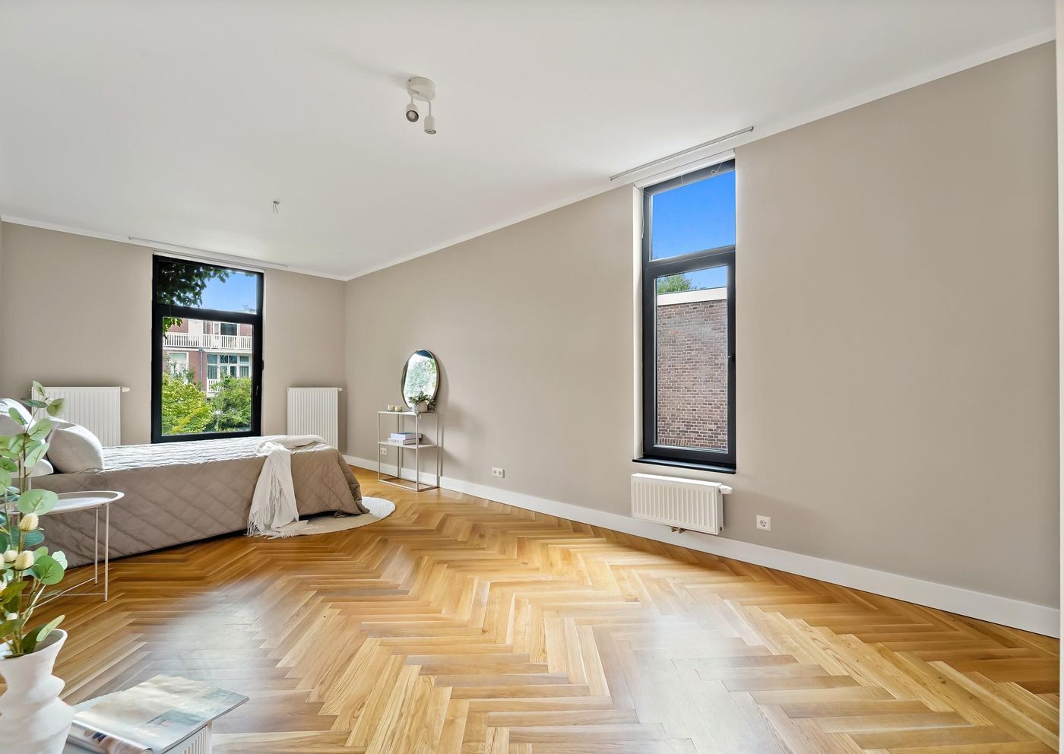
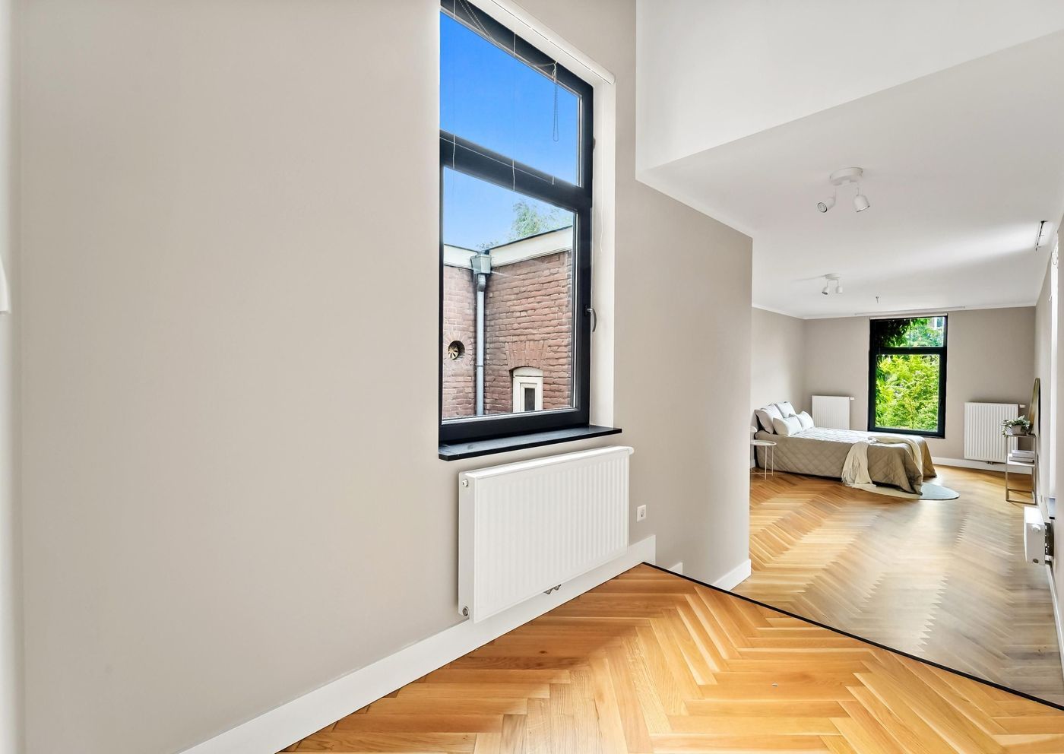
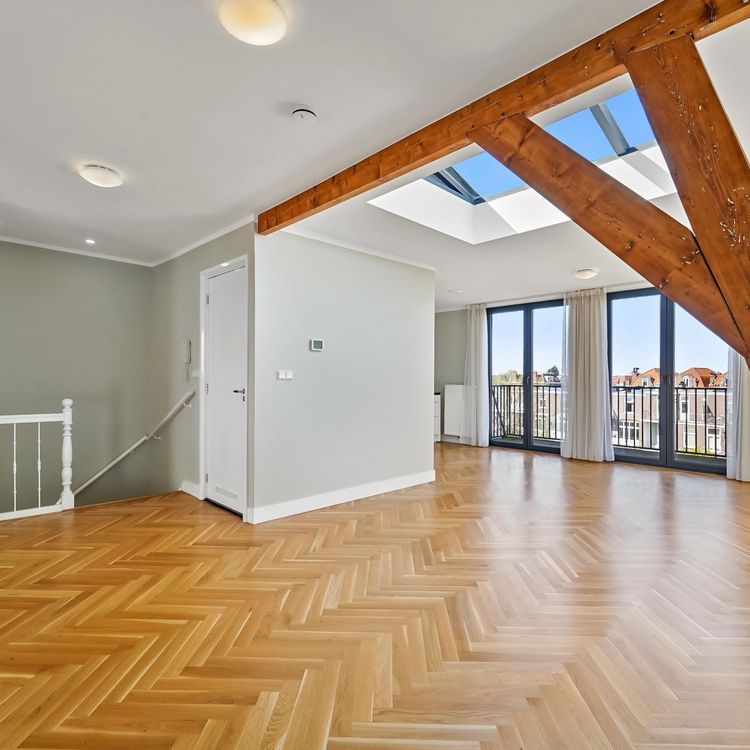
A charming staircase leads to the upper floor, where you will find an exceptionally spacious bedroom of approximately 27 m². Thanks to its generous size, this room can easily accommodate a large double bed, extensive wardrobe space, and even a home office or seating area. The practical layout also offers numerous possibilities to customise the space according to your personal preferences.
The apartment is characterised by its practical yet playful layout, combining generous living spaces with several multifunctional rooms. Together with the spacious kitchen-diner, private terrace, and impressive top-floor bedroom, this creates a surprisingly spacious and comfortable home that can accommodate a wide variety of lifestyles.
Highlights:
* Freehold property (located on its own land)
* Energy label B
* Fully insulated
* Luxurious bathroom and high-end kitchen
* Living area of approximately 86 m² (measured in accordance with BBMI standards)
* West-facing balcony of approximately 10 m²
* Beautiful high ceilings and an abundance of natural light
* Active Homeowners' Association (VvE), contribution approximately €130,77 per month (based on 0.5% of the rebuilding value)
* Built in 1899
* Non-owner occupancy clause applies
* Age and materials clauses apply