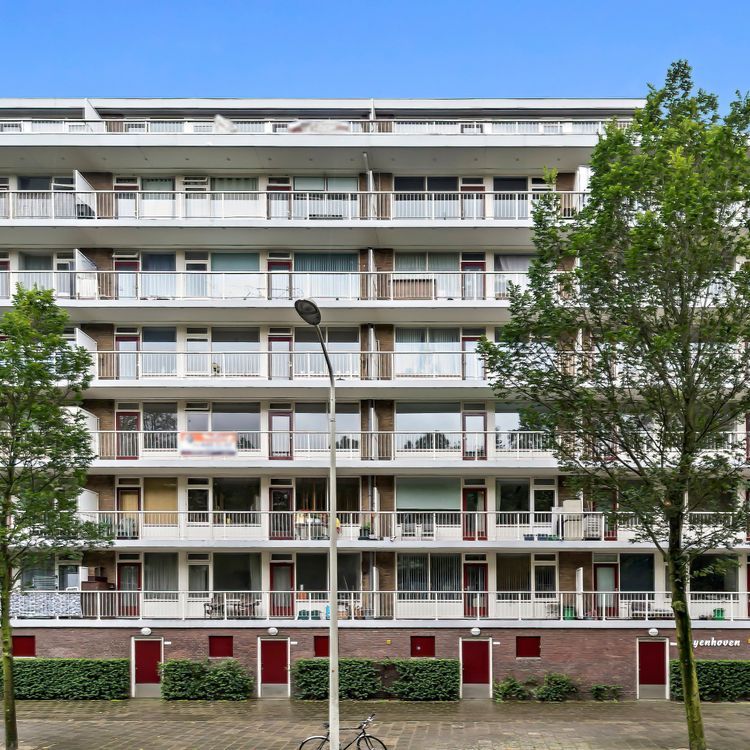
Zuiderparklaan 35
Interested in this property? Easily schedule a viewing through the widget on our website or request a viewing via Funda!
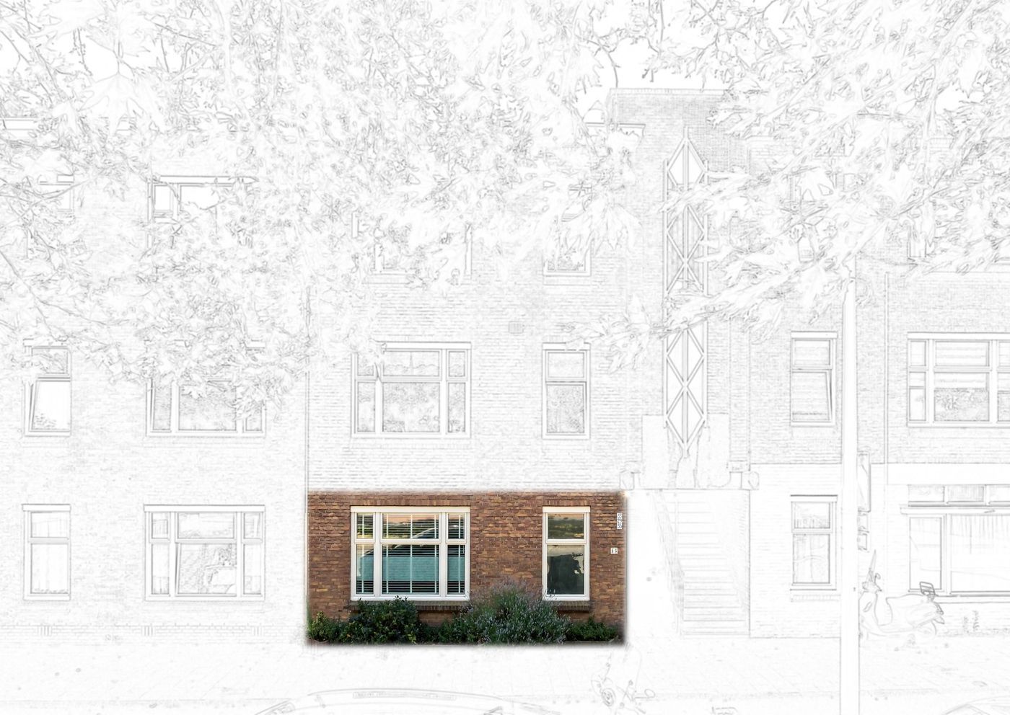
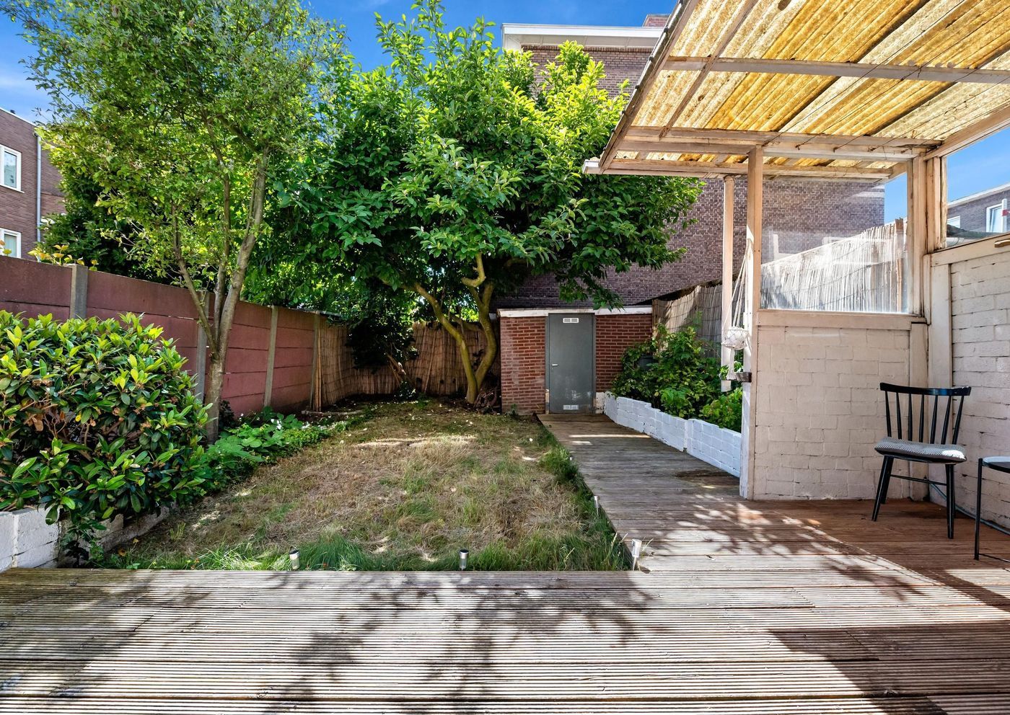
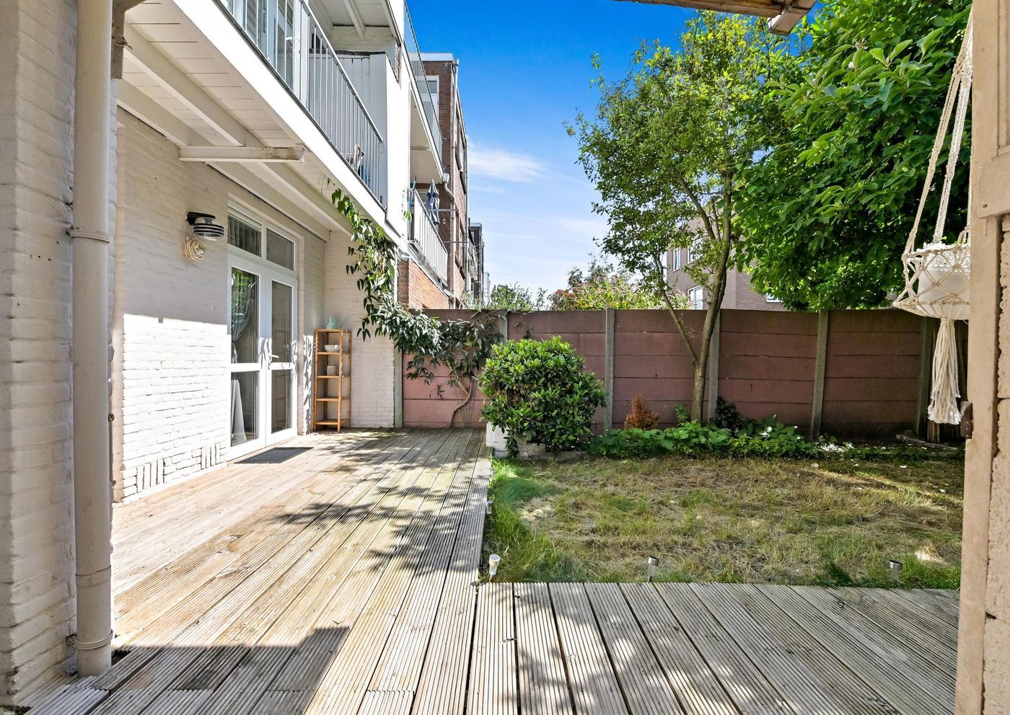
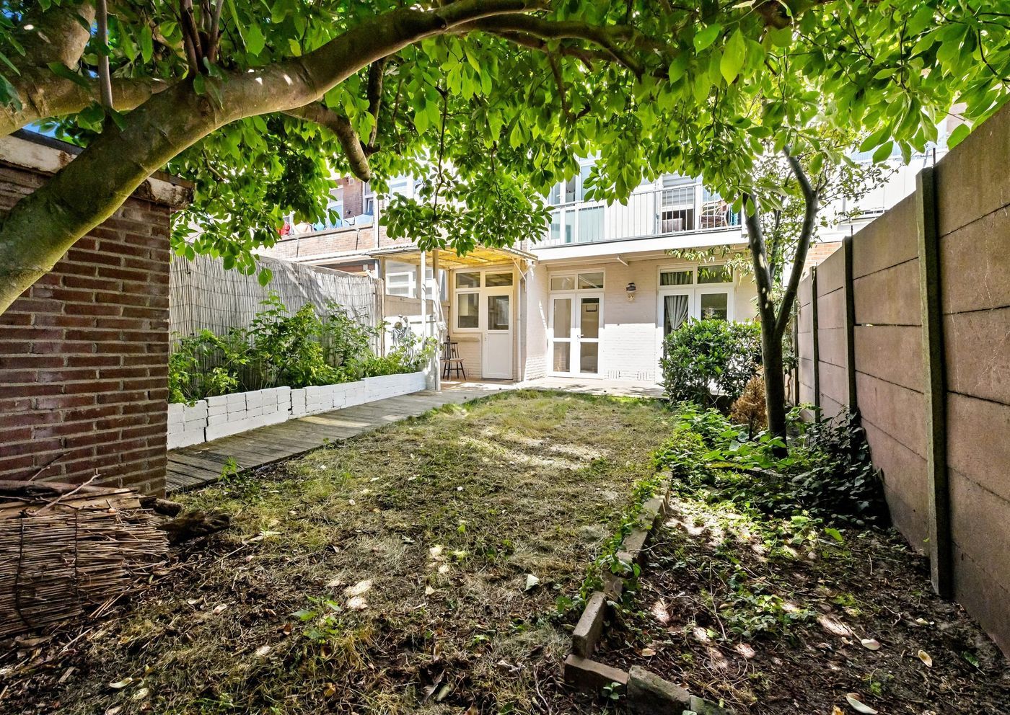
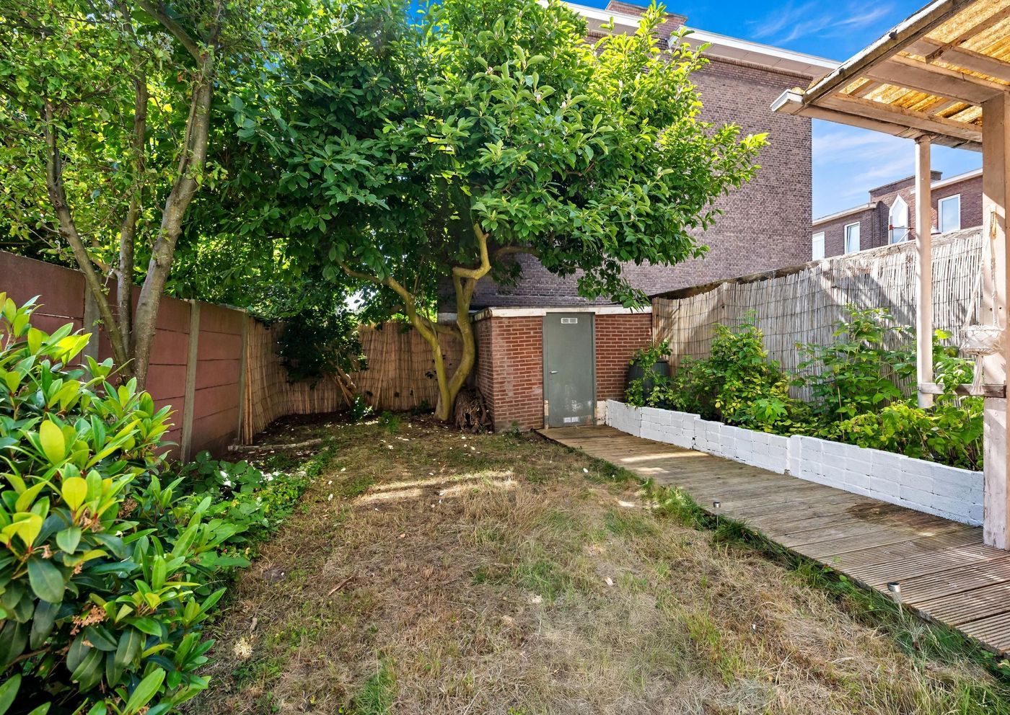
A wonderful ground-floor apartment with energy label D, a very spacious garden of no less than 81m2, and in excellent condition. Will you come and have a look?
Location:
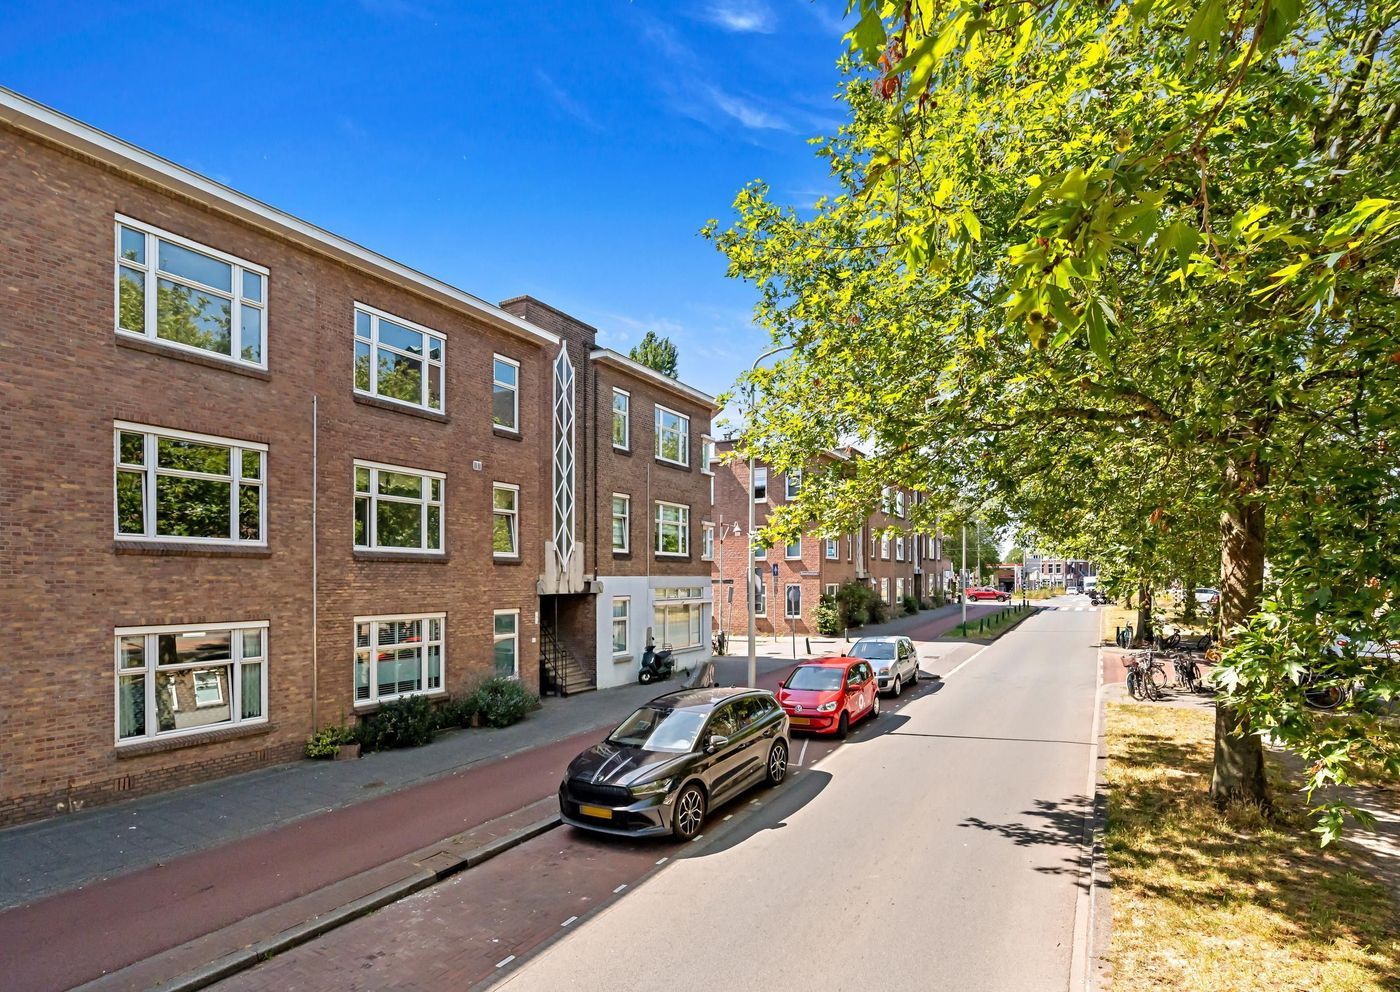
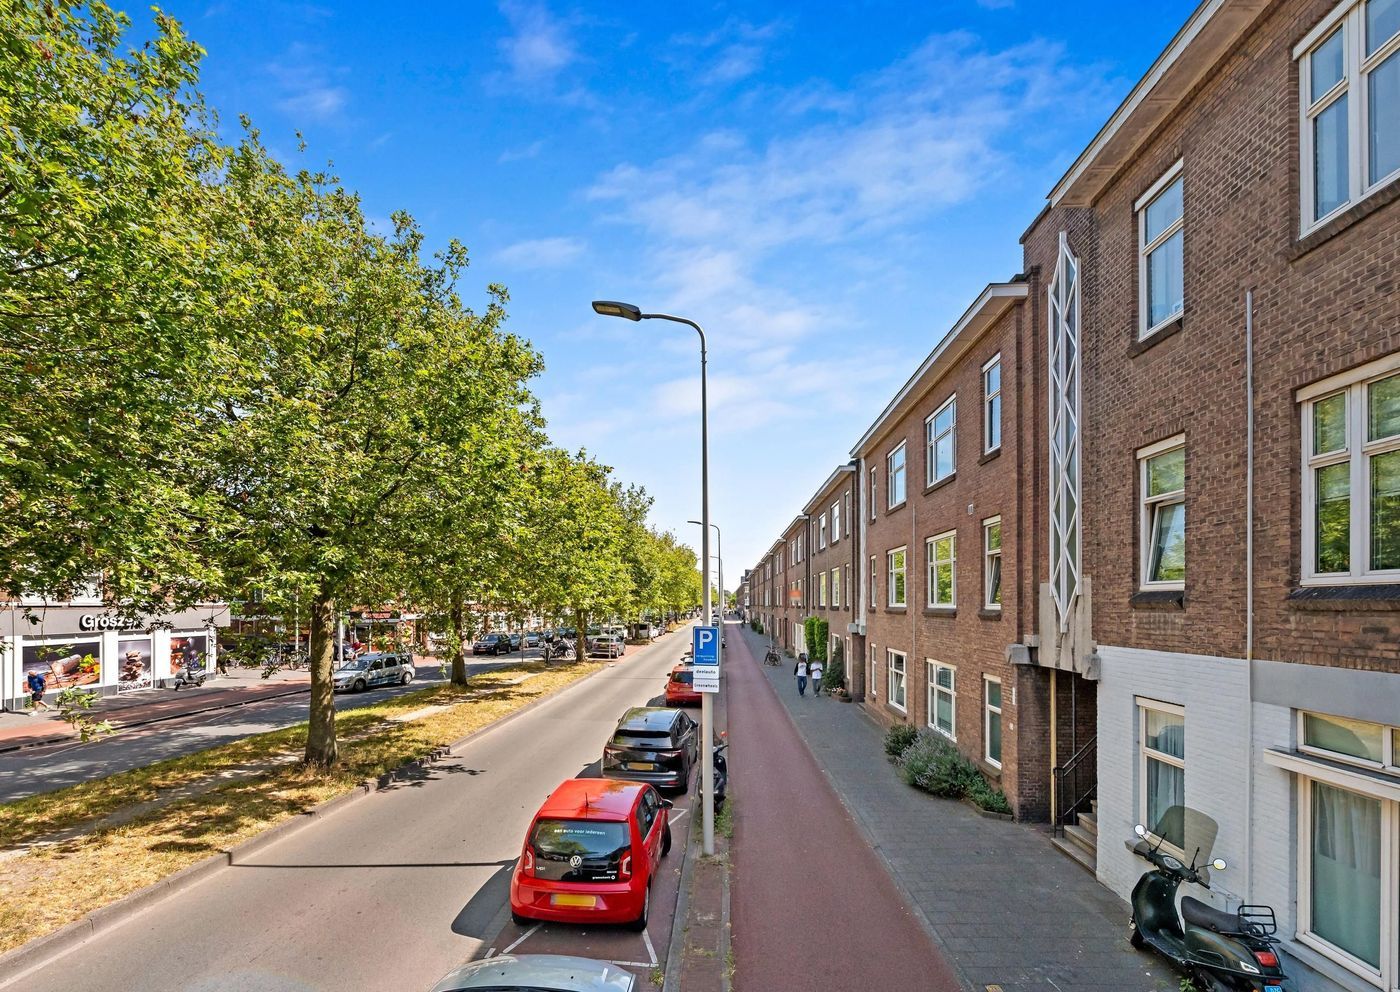
The property is located on Zuiderparklaan, in an excellent location on the edge of the popular Zuiderpark, the largest city park in The Hague. This green and spacious area offers the perfect combination of peace, recreation, and urban amenities. From the property, you can walk straight into the park, where you can enjoy extensive walking and cycling paths, sports facilities, playgrounds, and a variety of recreational opportunities.
For your daily shopping, several retail facilities are located within a short distance, including Leyweg, one of the largest shopping centres in The Hague South. Here you will find a wide range of supermarkets, specialty stores, shops, restaurants, cafés, and other everyday amenities. The Haga Hospital is also located nearby.
Accessibility is excellent. Various tram and bus connections are within walking distance, providing fast access to The Hague city centre, The Hague Central Station, Hollands Spoor Station, and surrounding neighbourhoods. By car, the A4, A12, and A13 motorways can be reached within minutes, offering convenient connections to cities such as Rotterdam, Delft, and Amsterdam.
In addition, several primary and secondary schools, sports clubs, and other community facilities are located in the immediate vicinity, making this location highly suitable for a wide range of residents. The combination of abundant greenery, excellent amenities, and outstanding accessibility makes Zuiderparklaan 35 a particularly attractive place to live in The Hague.
Layout:
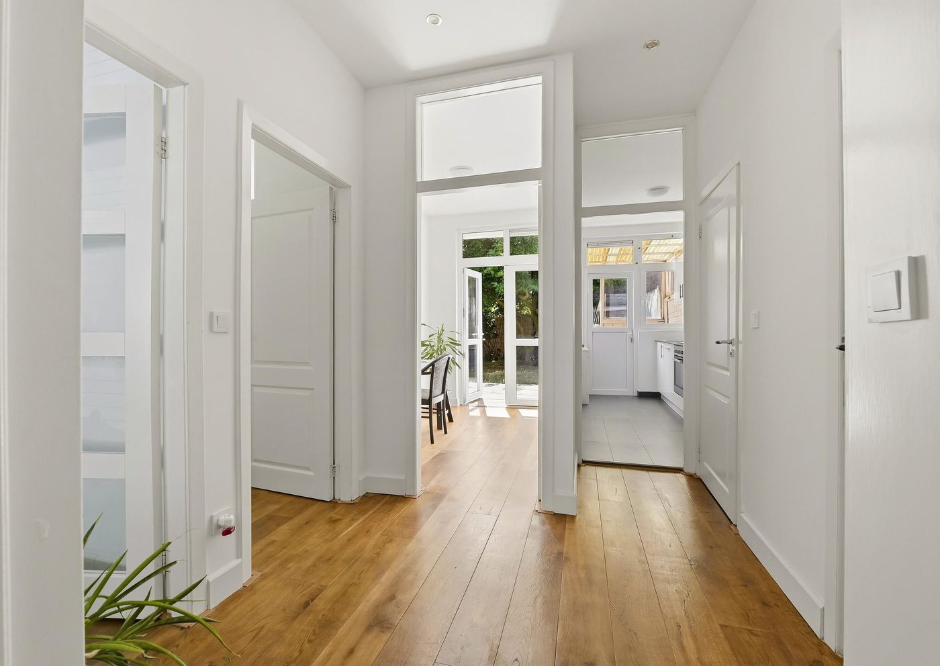
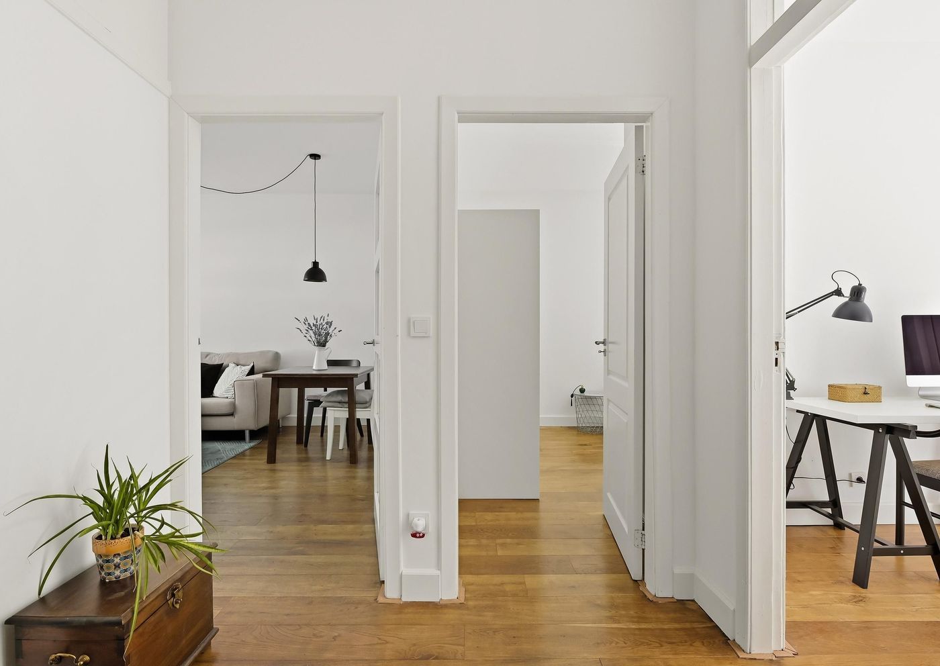
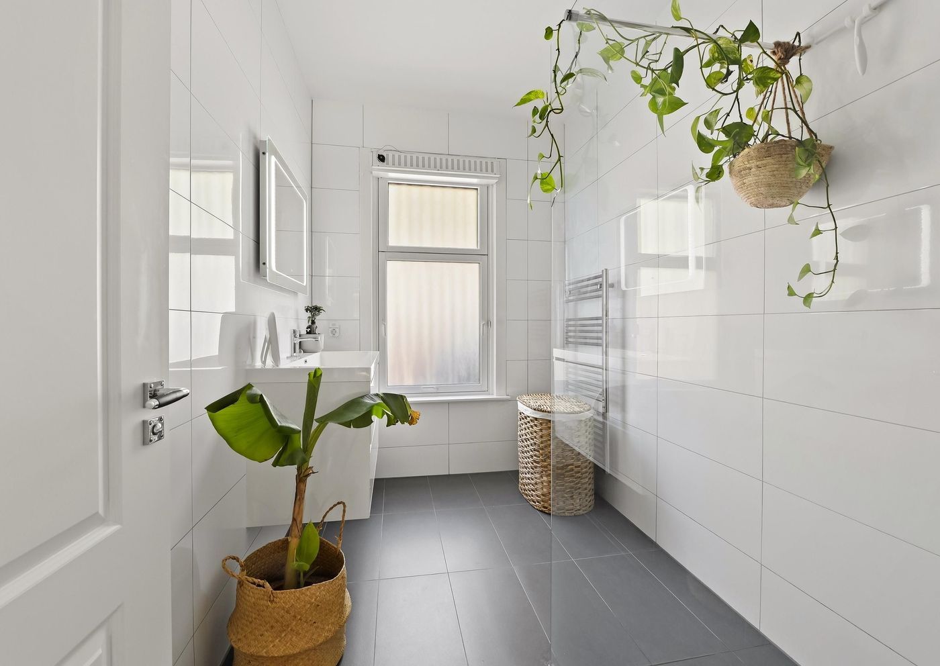
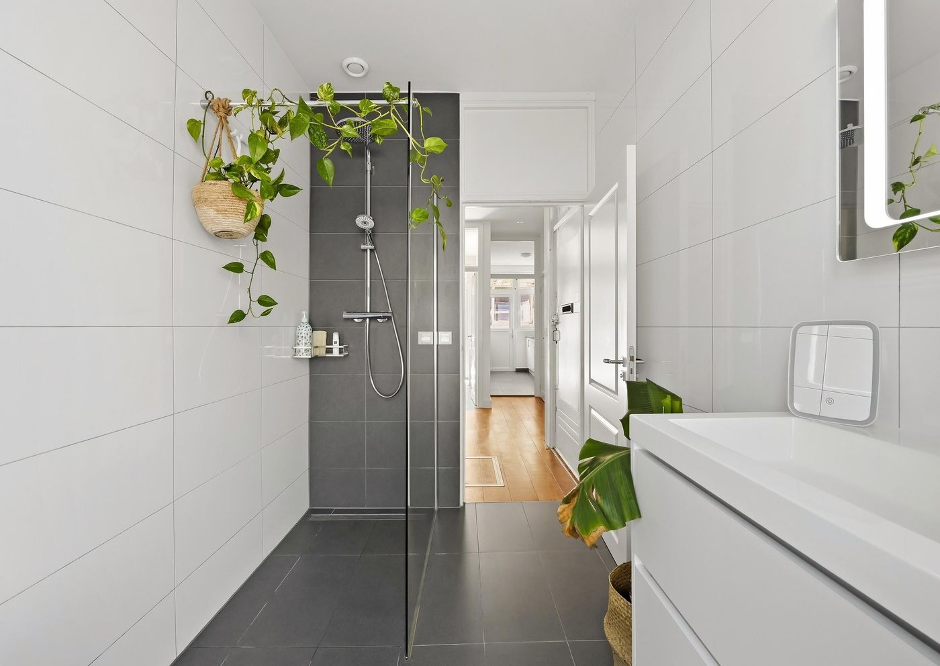
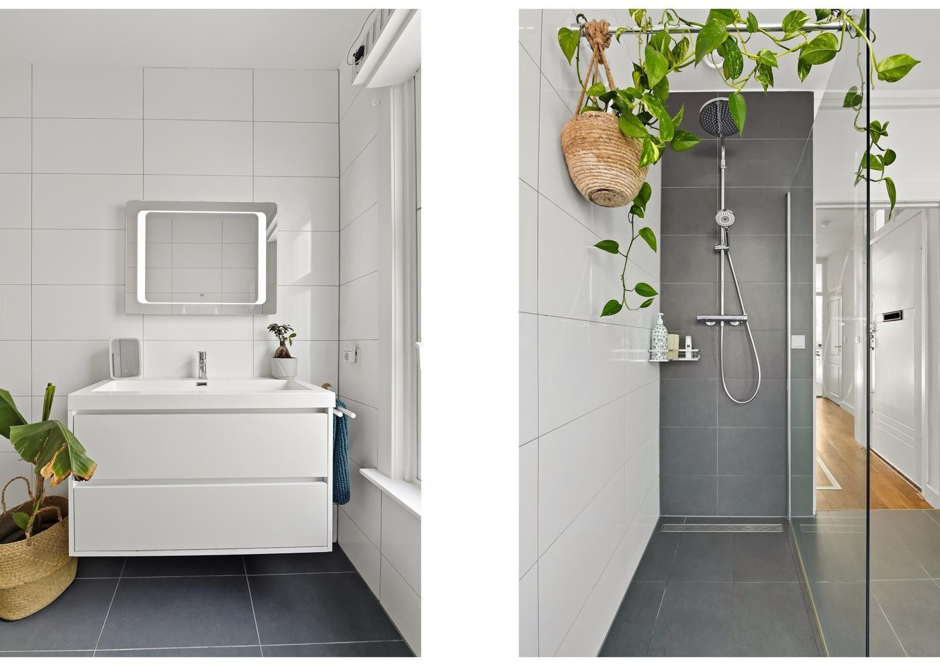
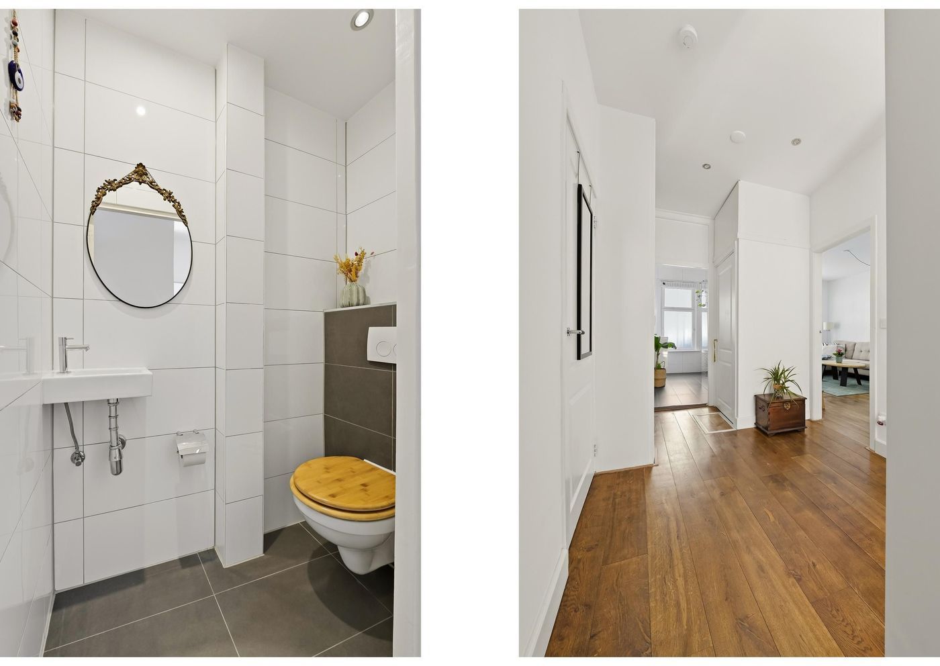
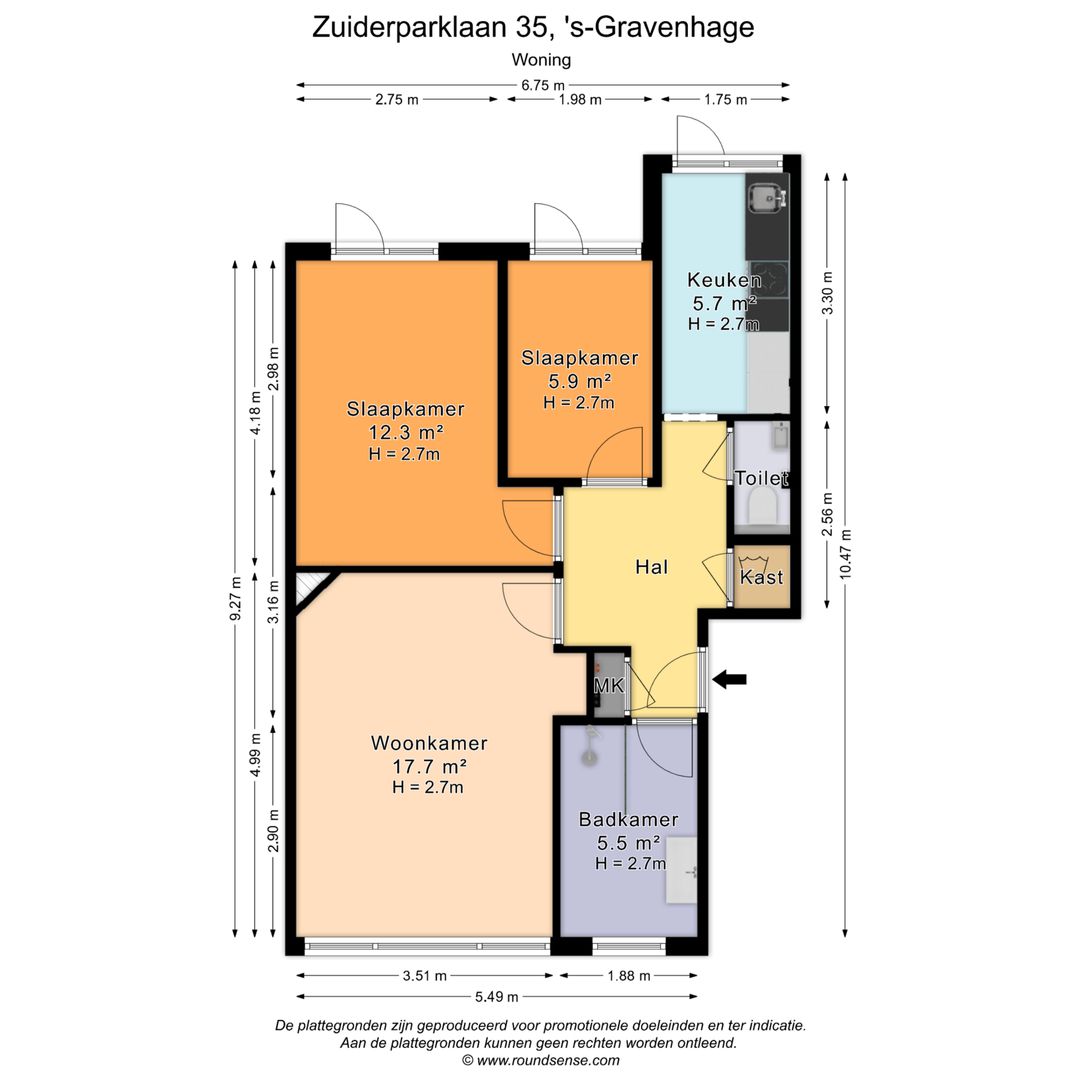
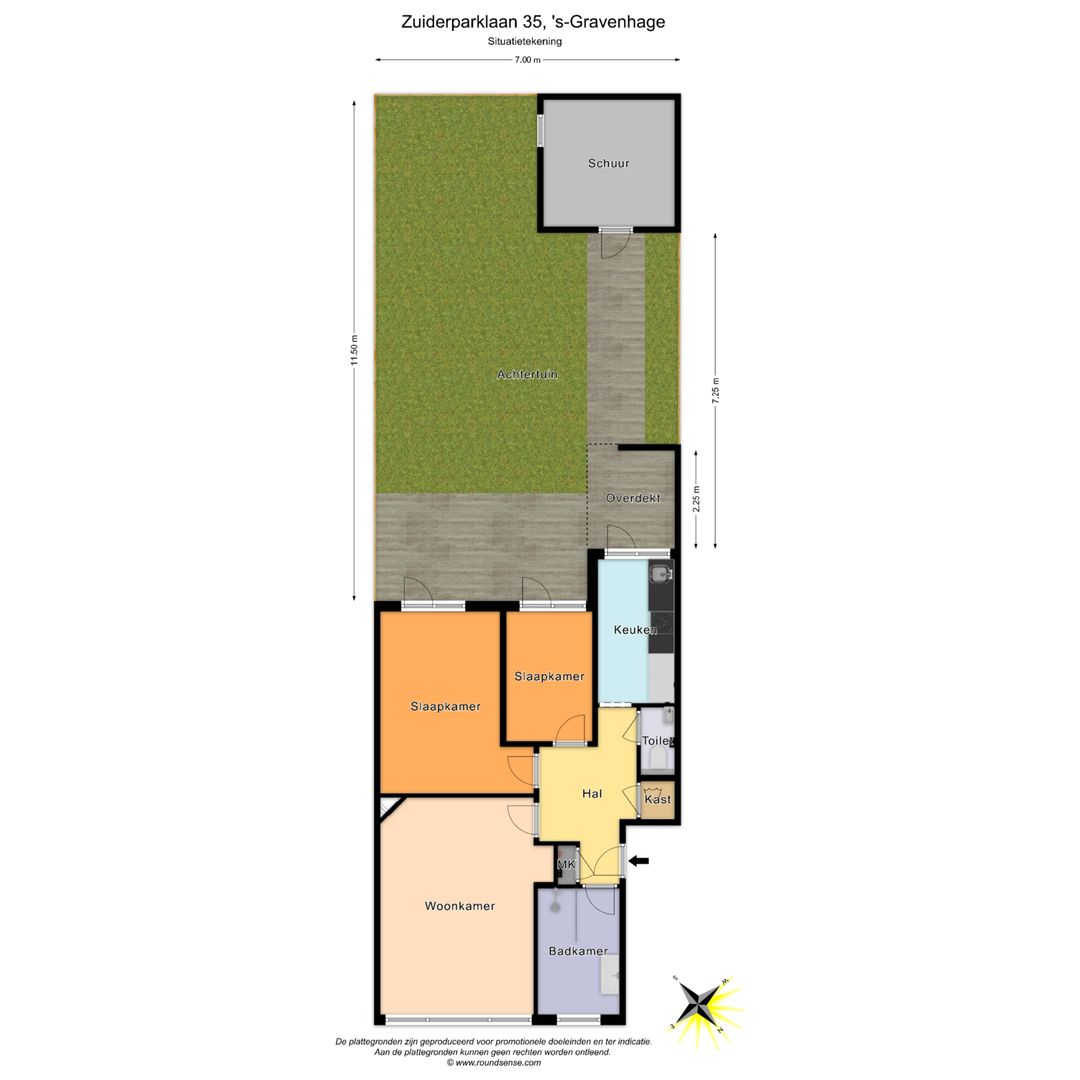
Upon entering the property, you will find the modern bathroom on the left-hand side, featuring a spacious walk-in shower, a washbasin with a stylish vanity unit, and a practical layout. From the entrance, you continue into the hallway, where you will find the utility meter cupboard, a convenient storage cupboard, and a separate storage space with the washing machine connection.
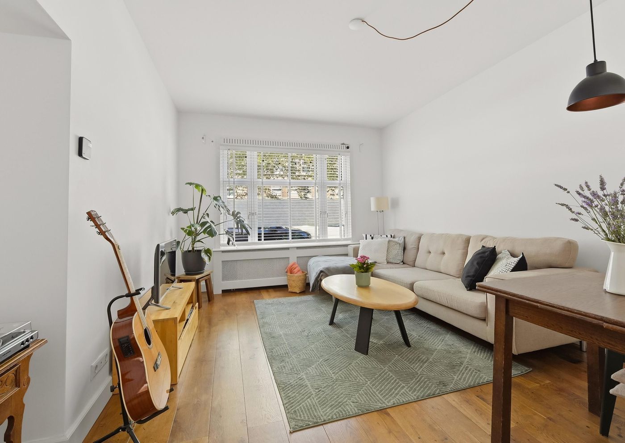
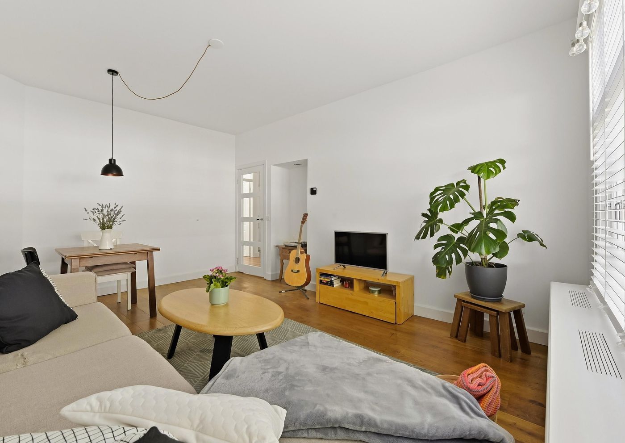
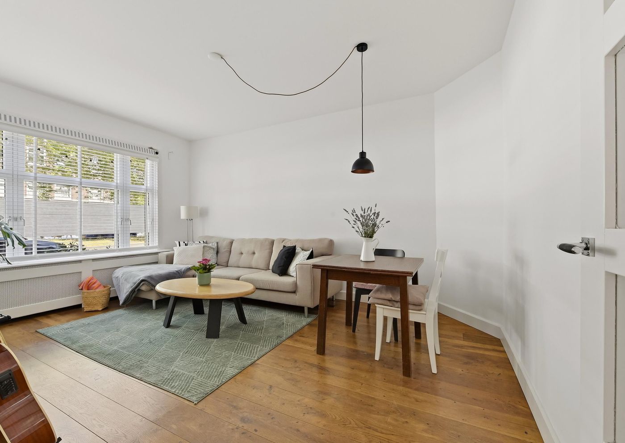
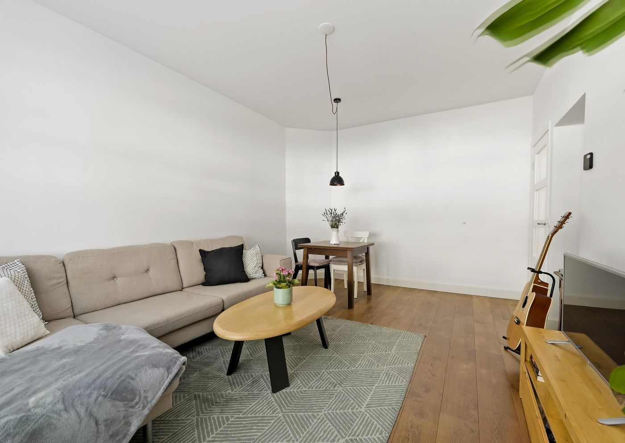
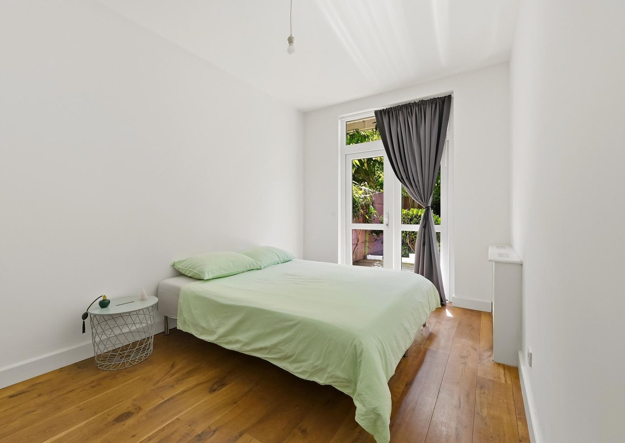
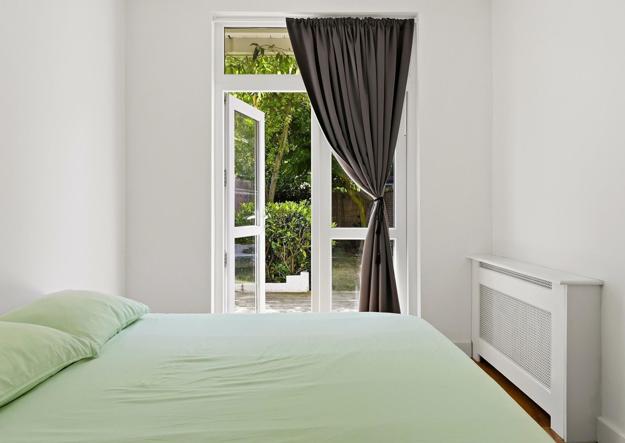
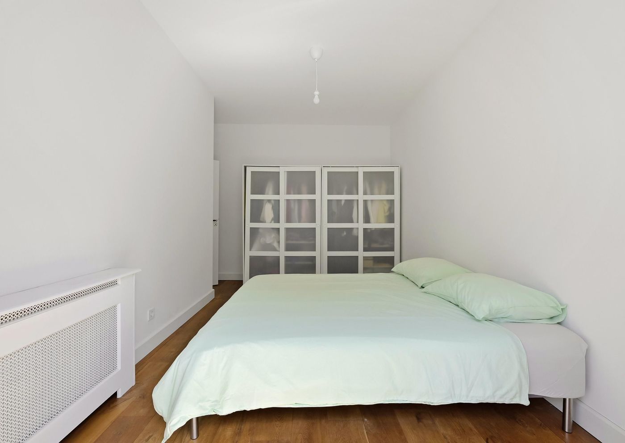
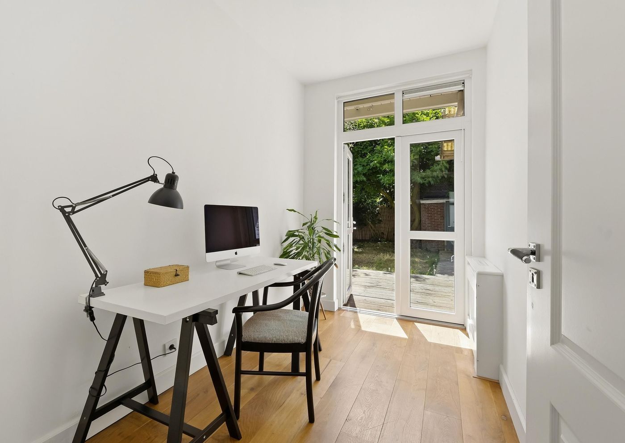
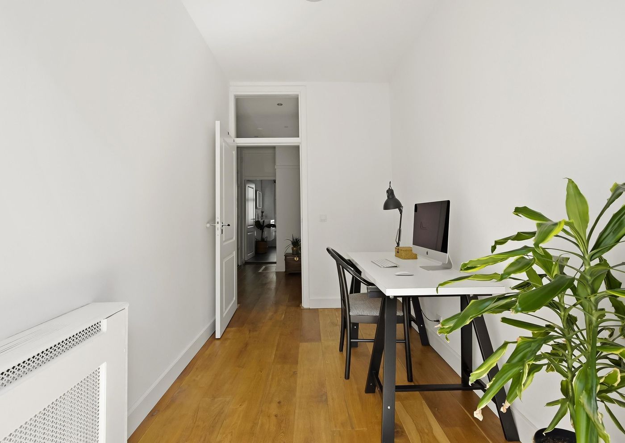
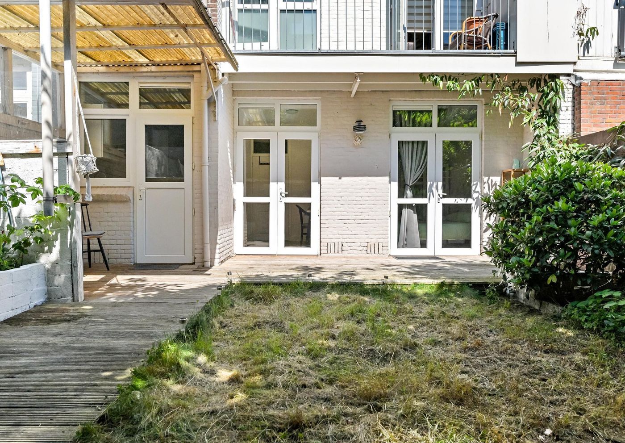
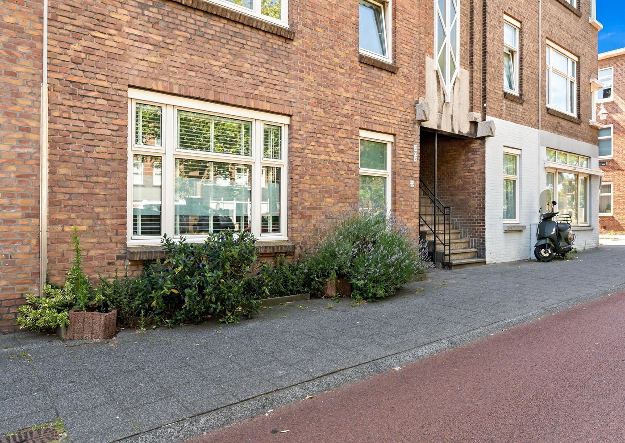
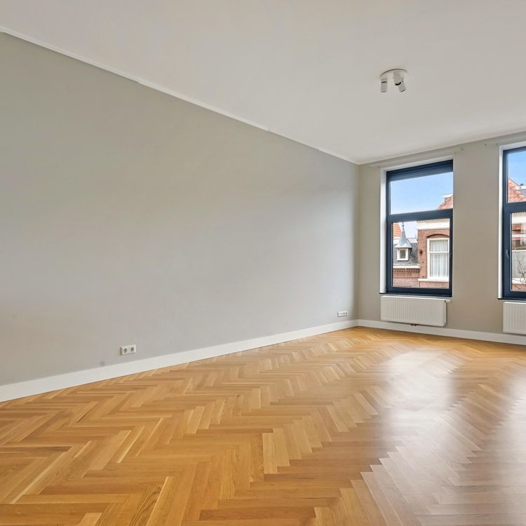
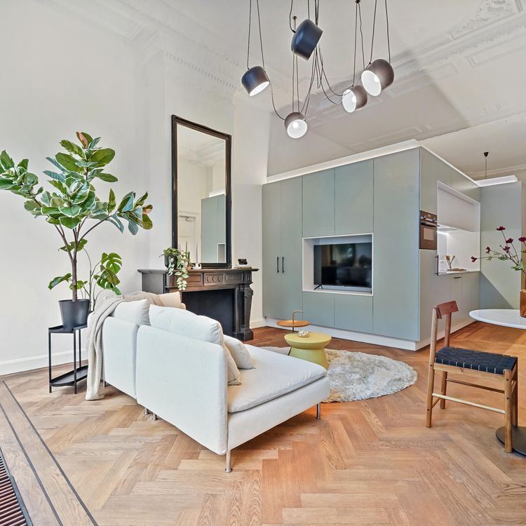
At the front of the property is the spacious and bright living room, which benefits from large windows that allow plenty of natural light to fill the space, creating a comfortable living area. Adjacent to the living room is the generously sized bedroom, which offers direct access to the sunny rear garden. The property also features an additional hobby room, which can easily be used as a second bedroom or home office and also provides access to the rear garden.
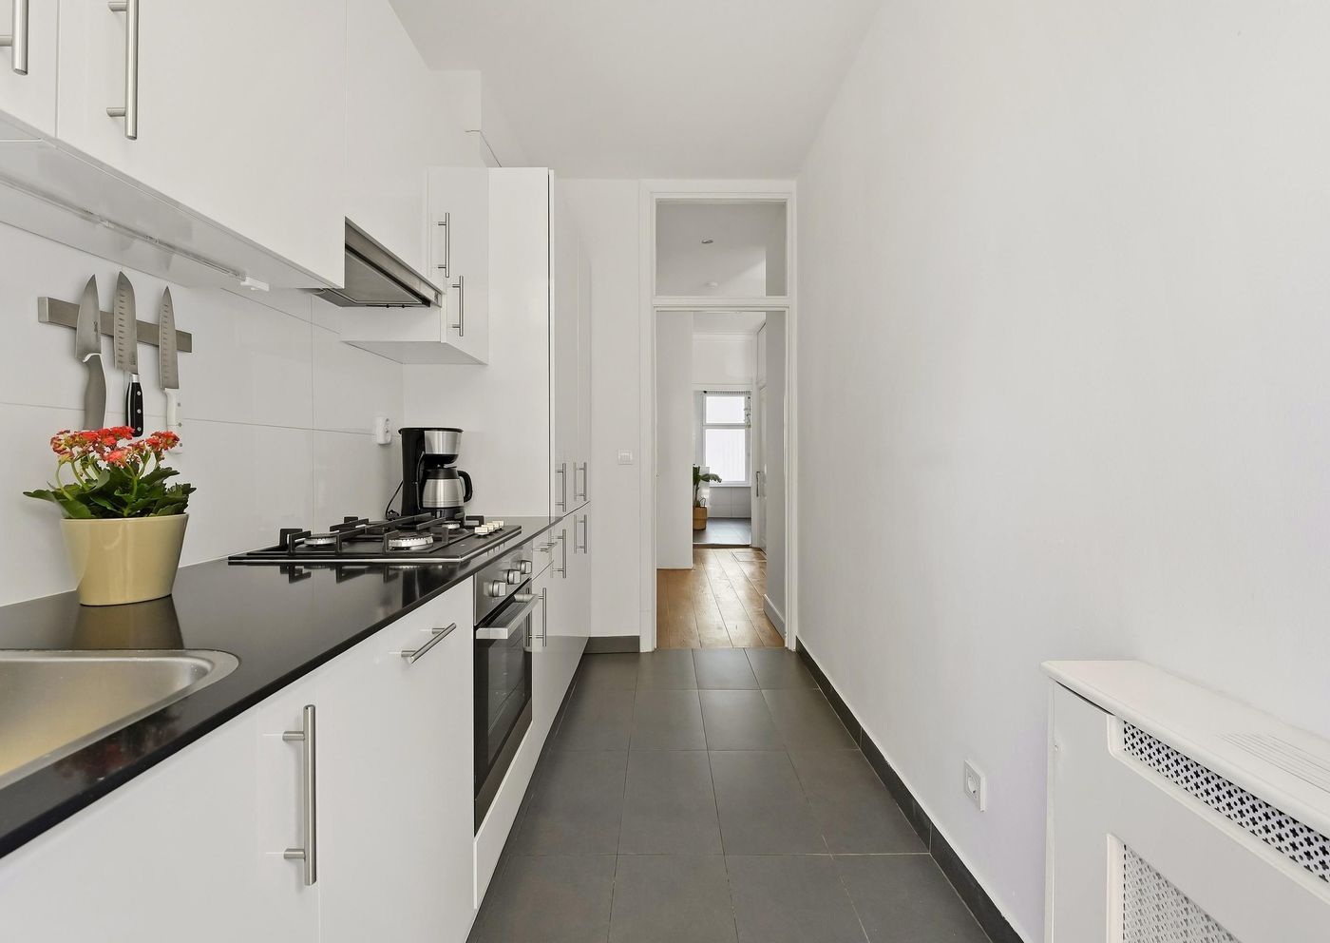
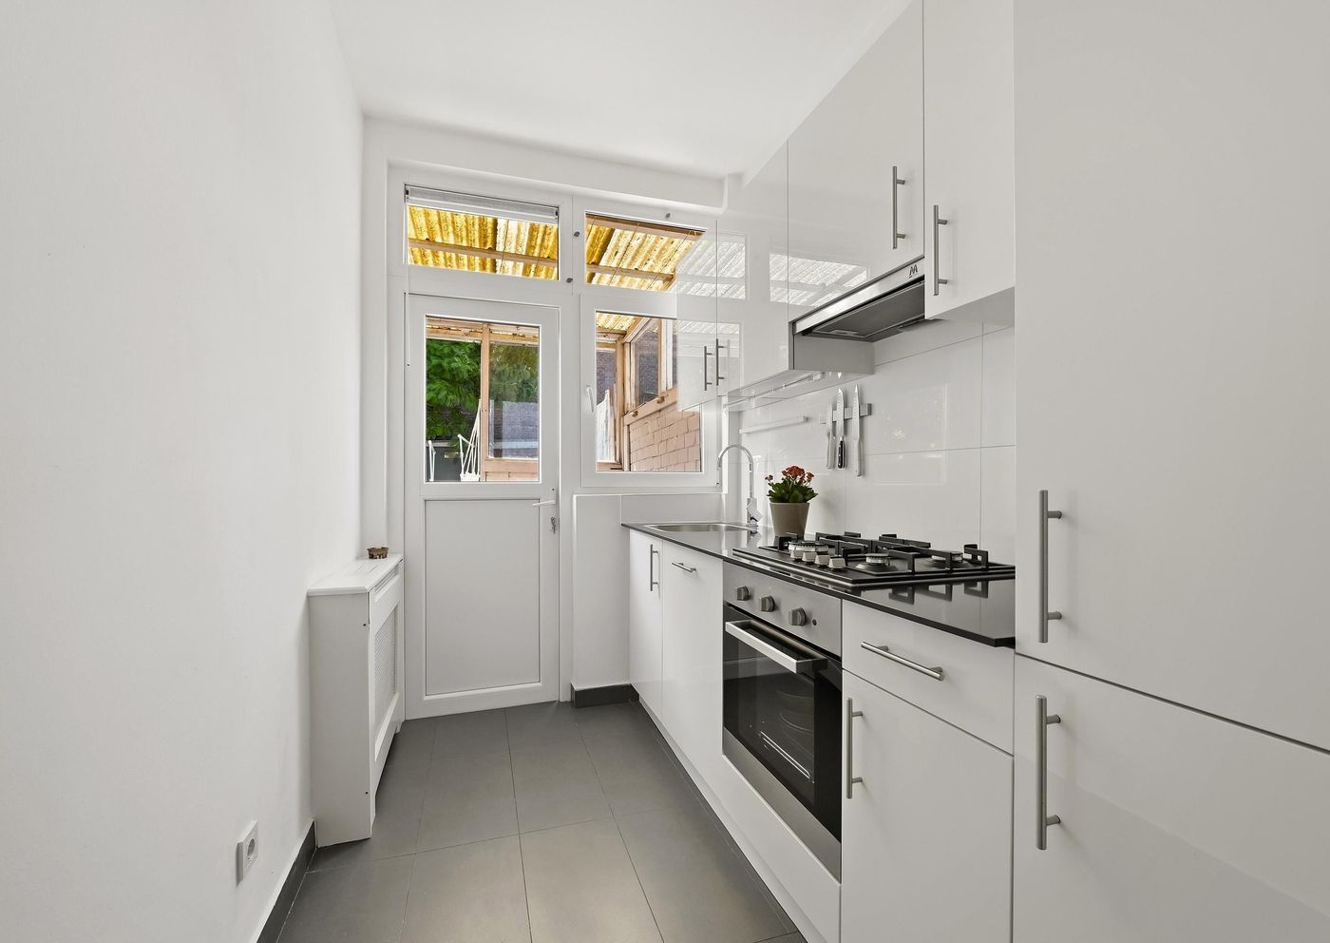
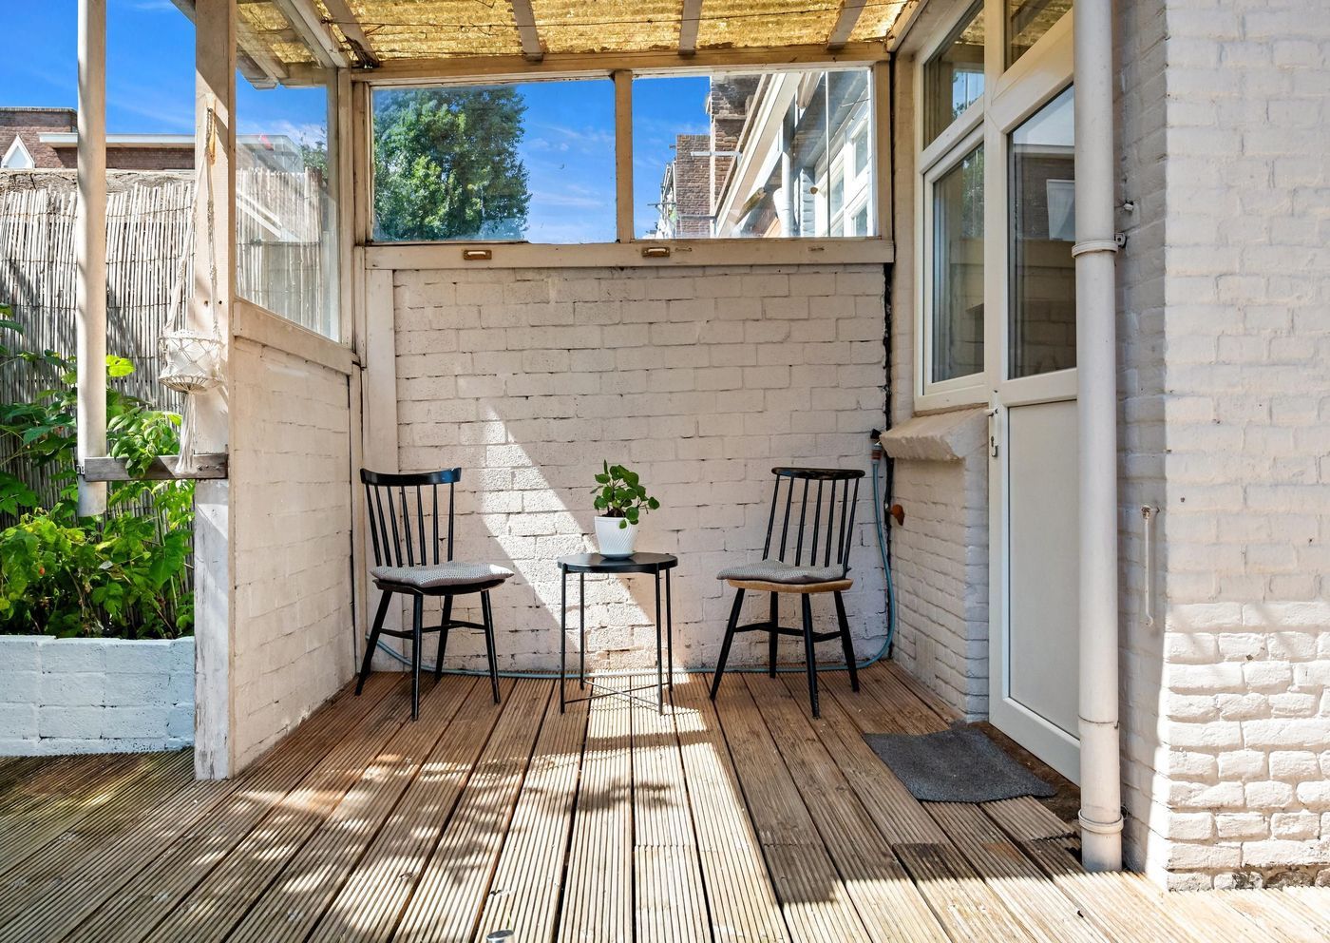
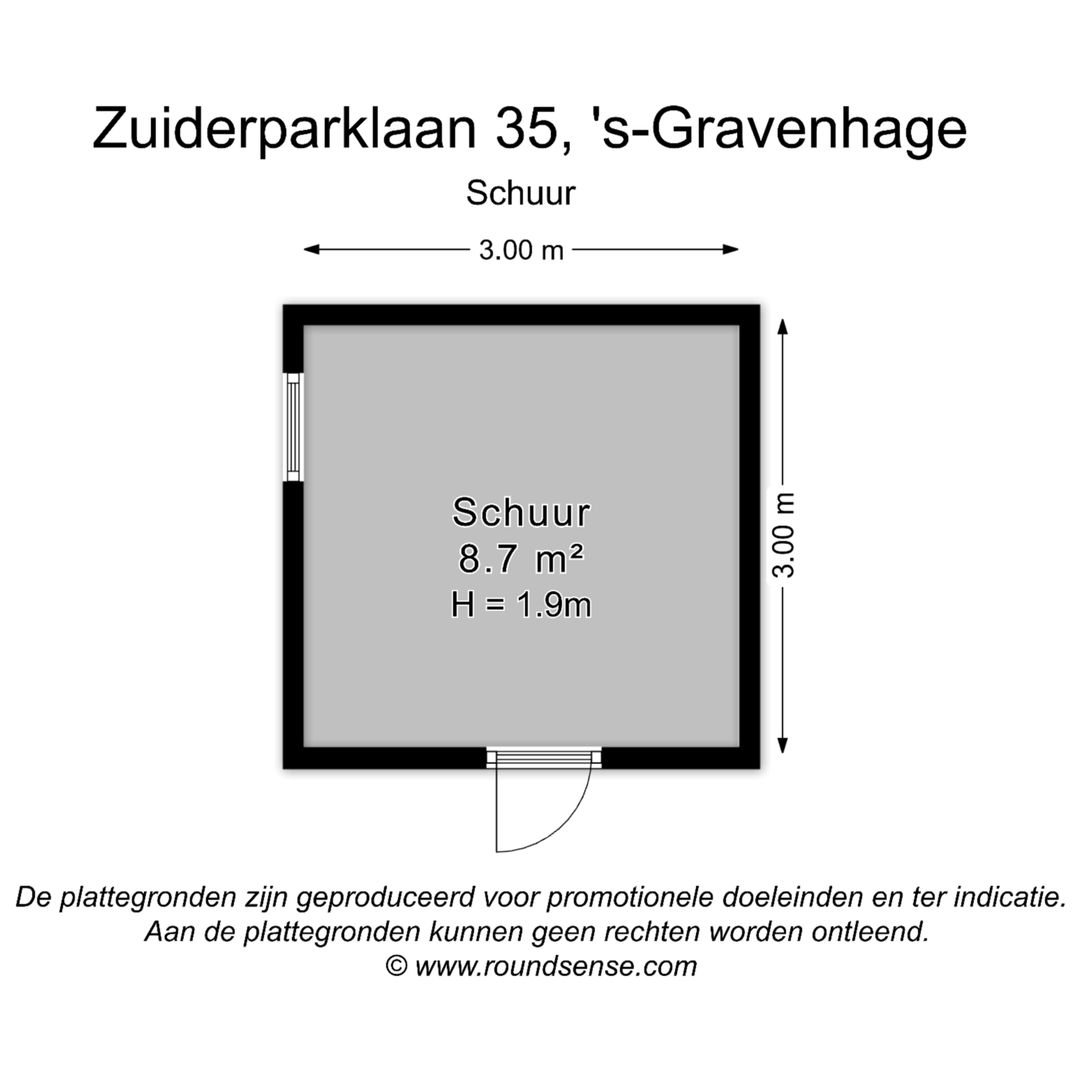
The well-maintained kitchen is equipped with various built-in appliances and also offers direct access to the garden. Adjacent to the kitchen is a practical outdoor kitchen, ideal for preparing meals or enjoying outdoor dining. The generous rear garden, facing southwest, is a wonderful place to enjoy the afternoon and evening sun and also includes a detached external storage unit, providing ample additional storage space.
The property further benefits from a separate toilet. Over the past few years, the property has undergone several renovations. In 2018, the window frames and glazing were replaced, and in 2022, ceiling insulation was installed, contributing to improved living comfort and better energy efficiency.
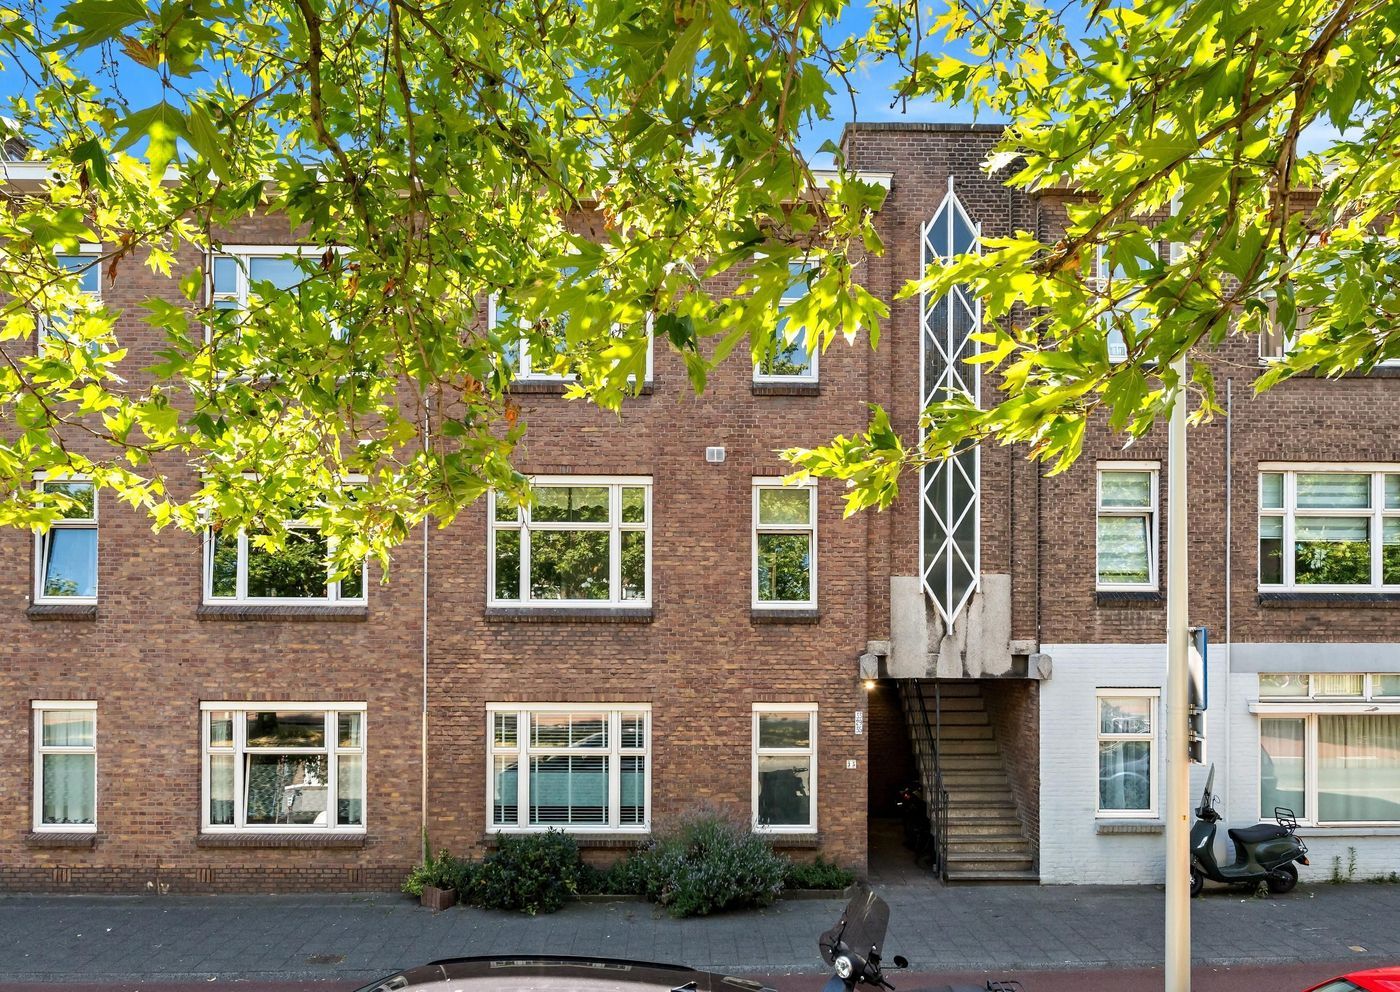
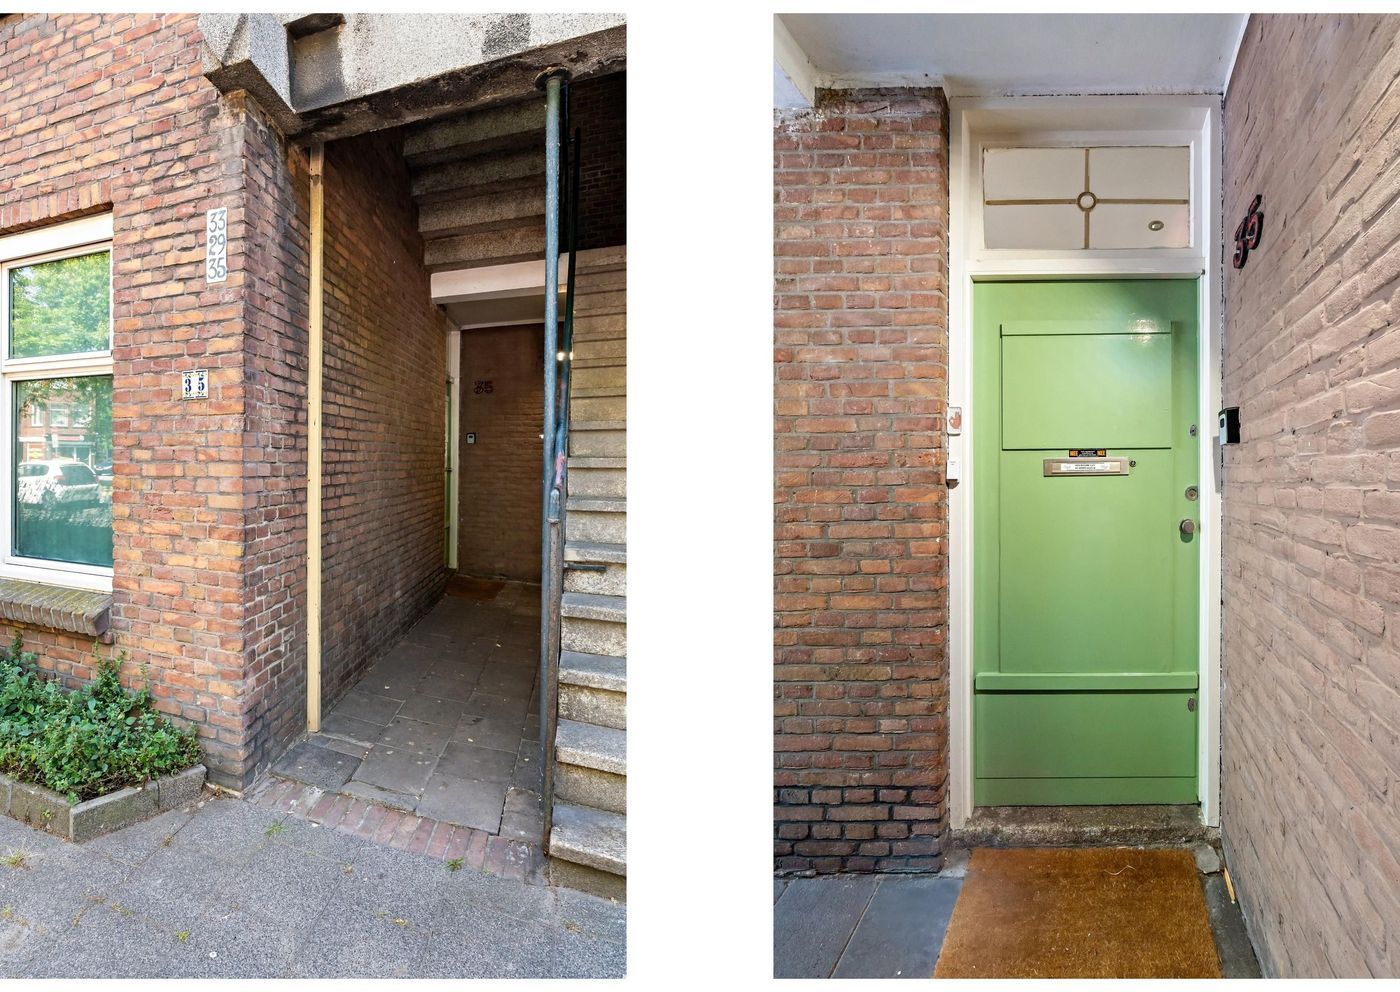
Finally, the communal entrance hall includes a shared storage area where residents can safely park their bicycles or scooters, providing added convenience for everyday use.
Key features:
* Energy label D
* Fully fitted with double glazing
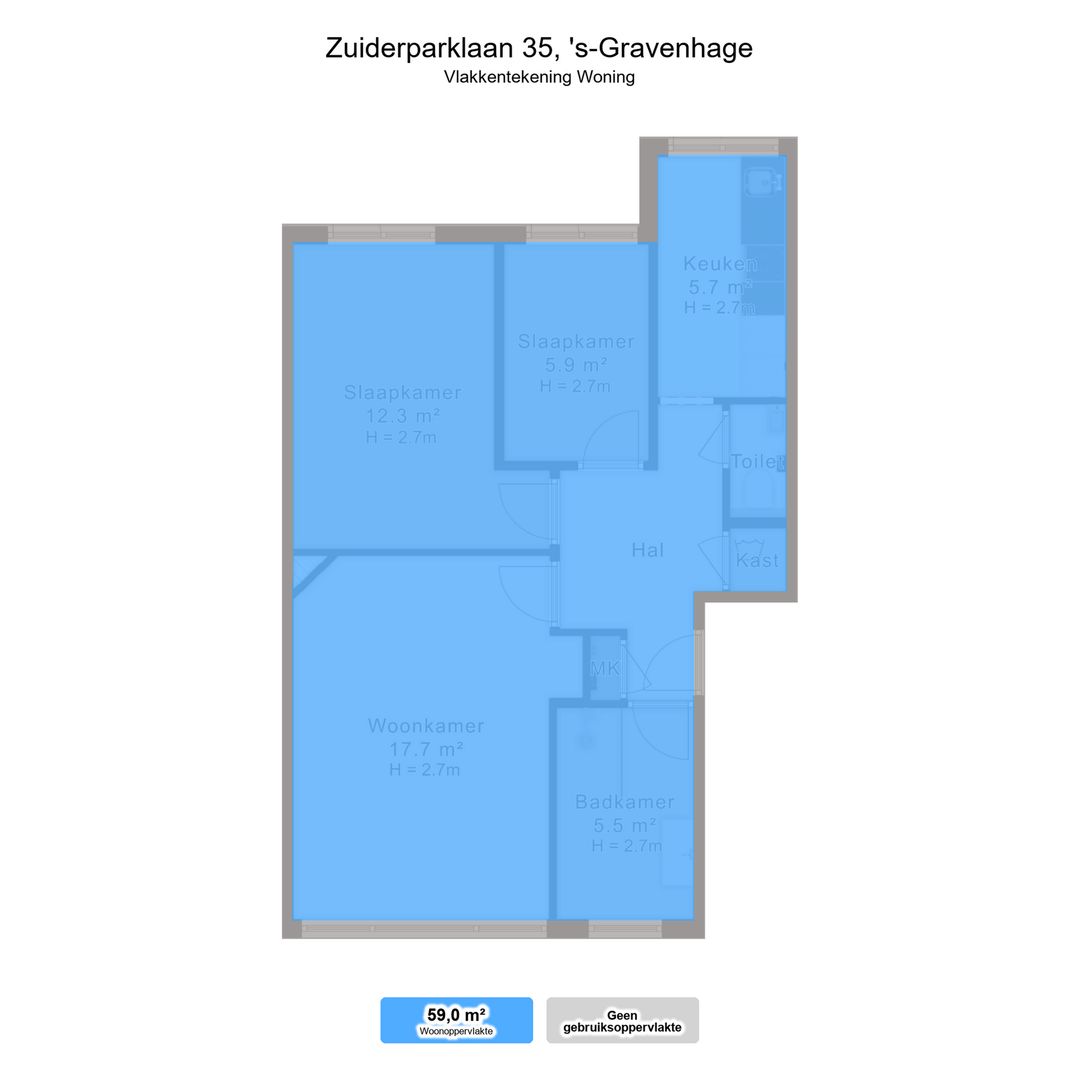
* Living area approximately 59 m² (measured in accordance with BBMI standards)
* Spacious southwest-facing rear garden
* Detached external storage in the rear garden
* Built in 1926
* Active homeowners' association (VvE), including meetings and annual budget, monthly contribution of €134
* Fully renovated in 2018
* Ceiling insulation installed in 2022
* Owned central heating combi boiler (2018)
* Perpetual leasehold secured with a low ground value of €1,145.46 and a modest annual ground rent of approximately €50 per six months (tax deductible)