Description

Interested in this property? Easily book a viewing through the widget on our own website or request a viewing via Funda!

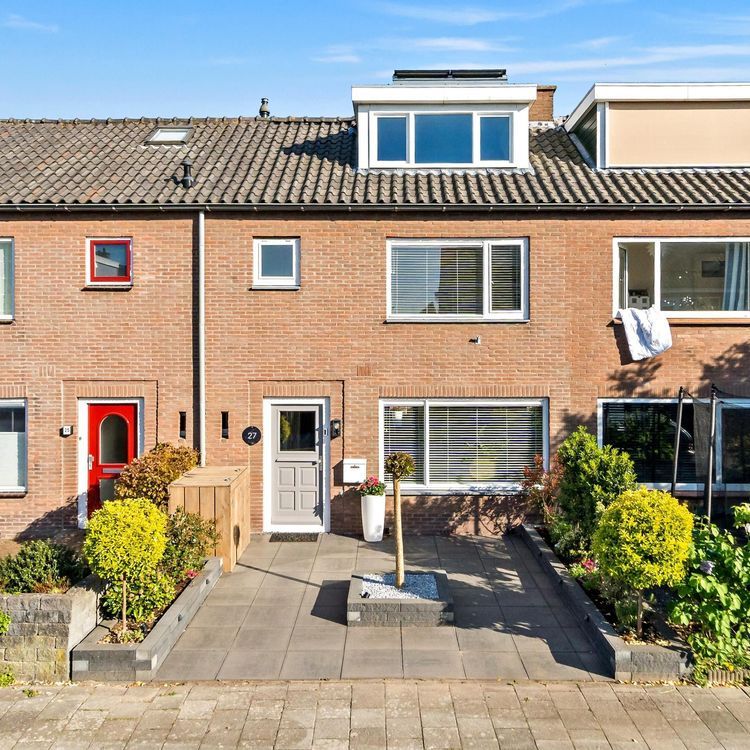
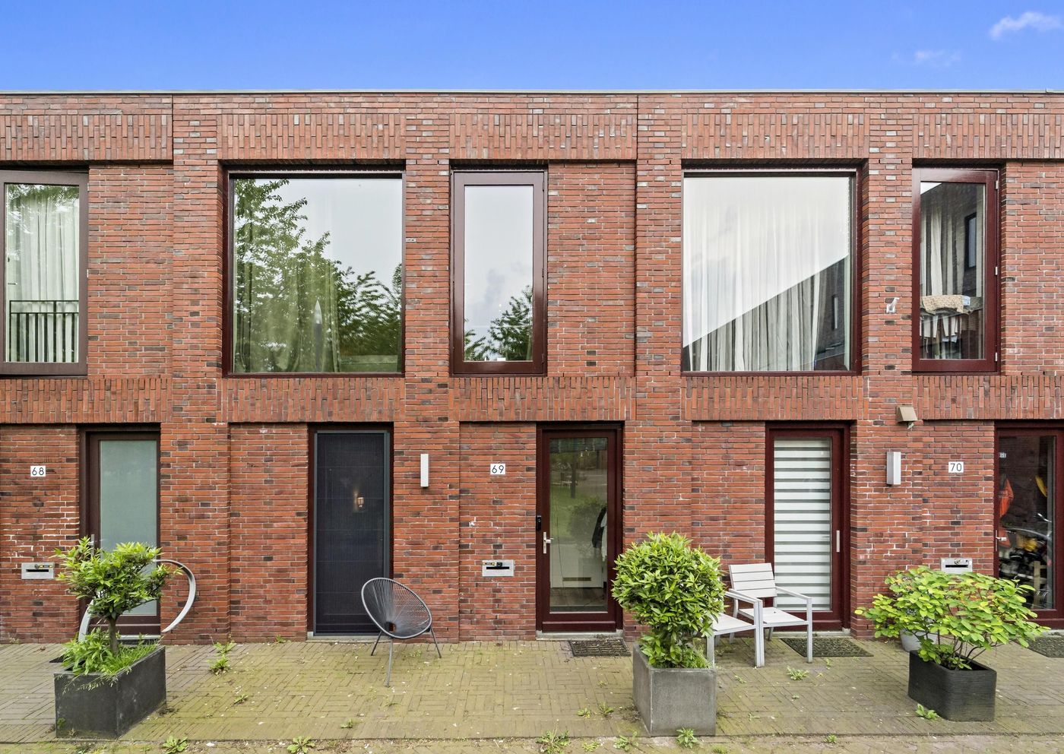
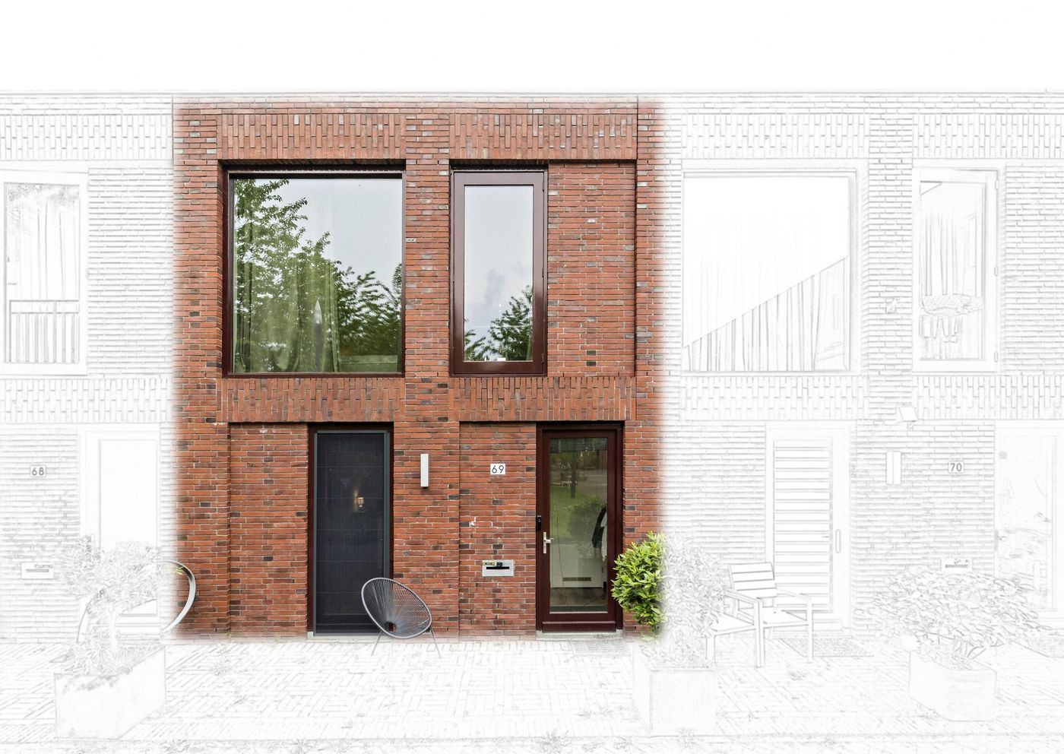
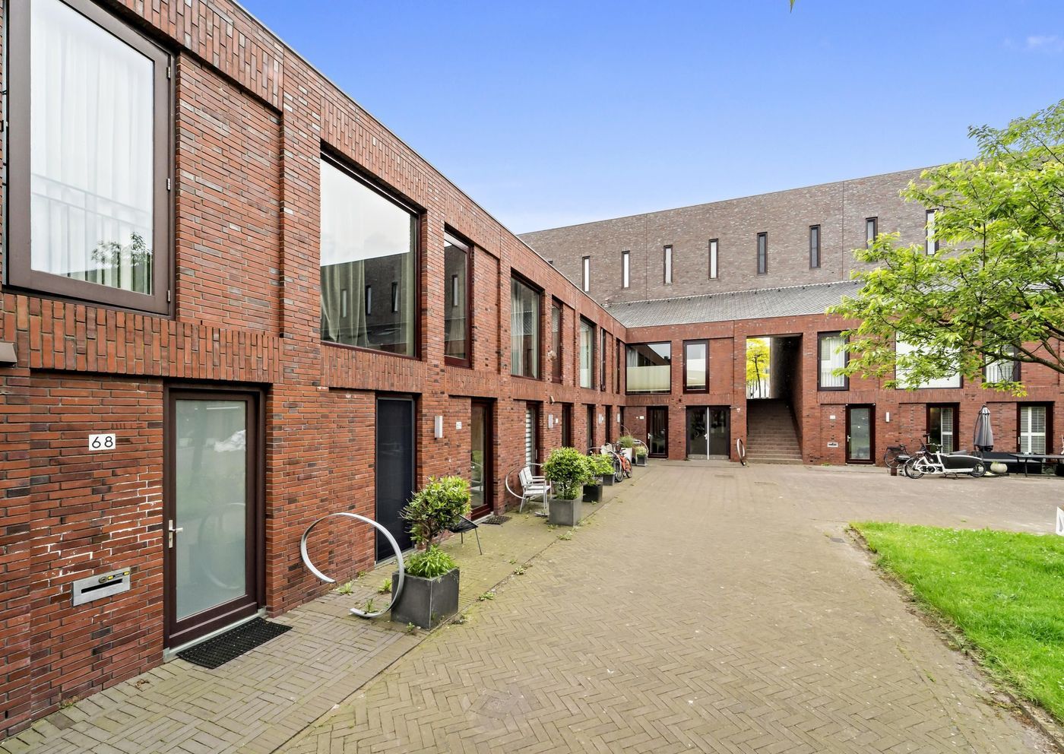
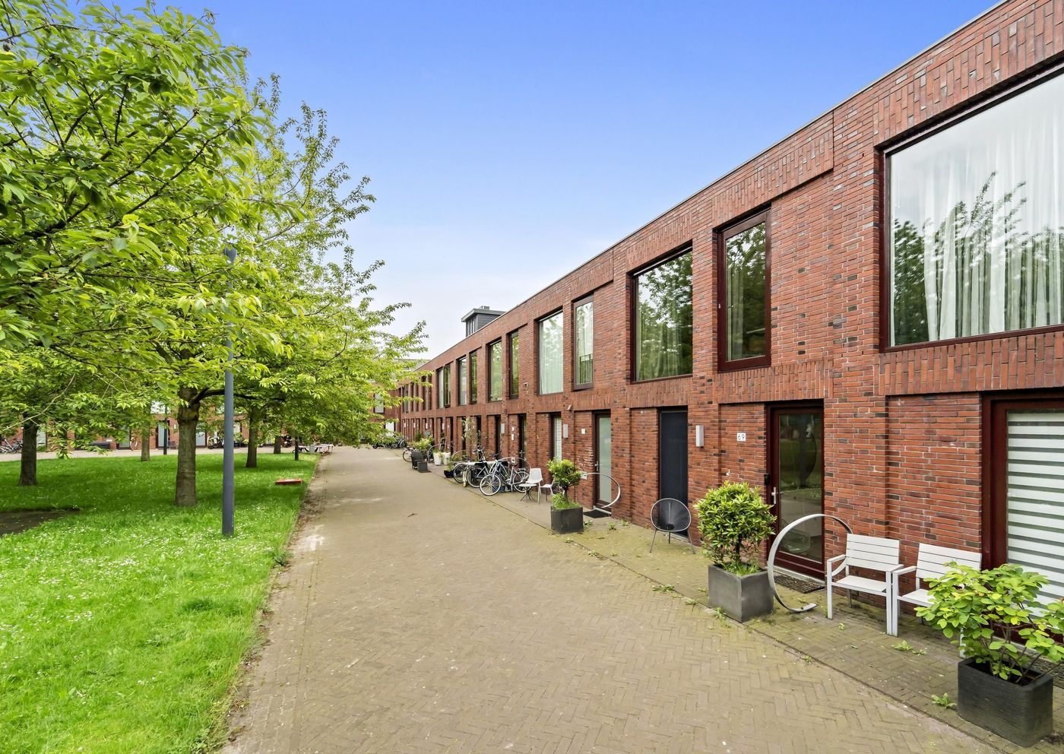
Spacious and attractive family home with 4 bedrooms and a large garden, situated in a child-friendly neighbourhood in Nootdorp.

This attractive home, offering approximately 127 sq. m. of living space, features a wonderfully spacious layout and a generous garden. With 4 bedrooms, a spacious bathroom and a convenient location in the safe residential neighbourhood of “De Grote Hof”, this is an ideal family home.

Location:

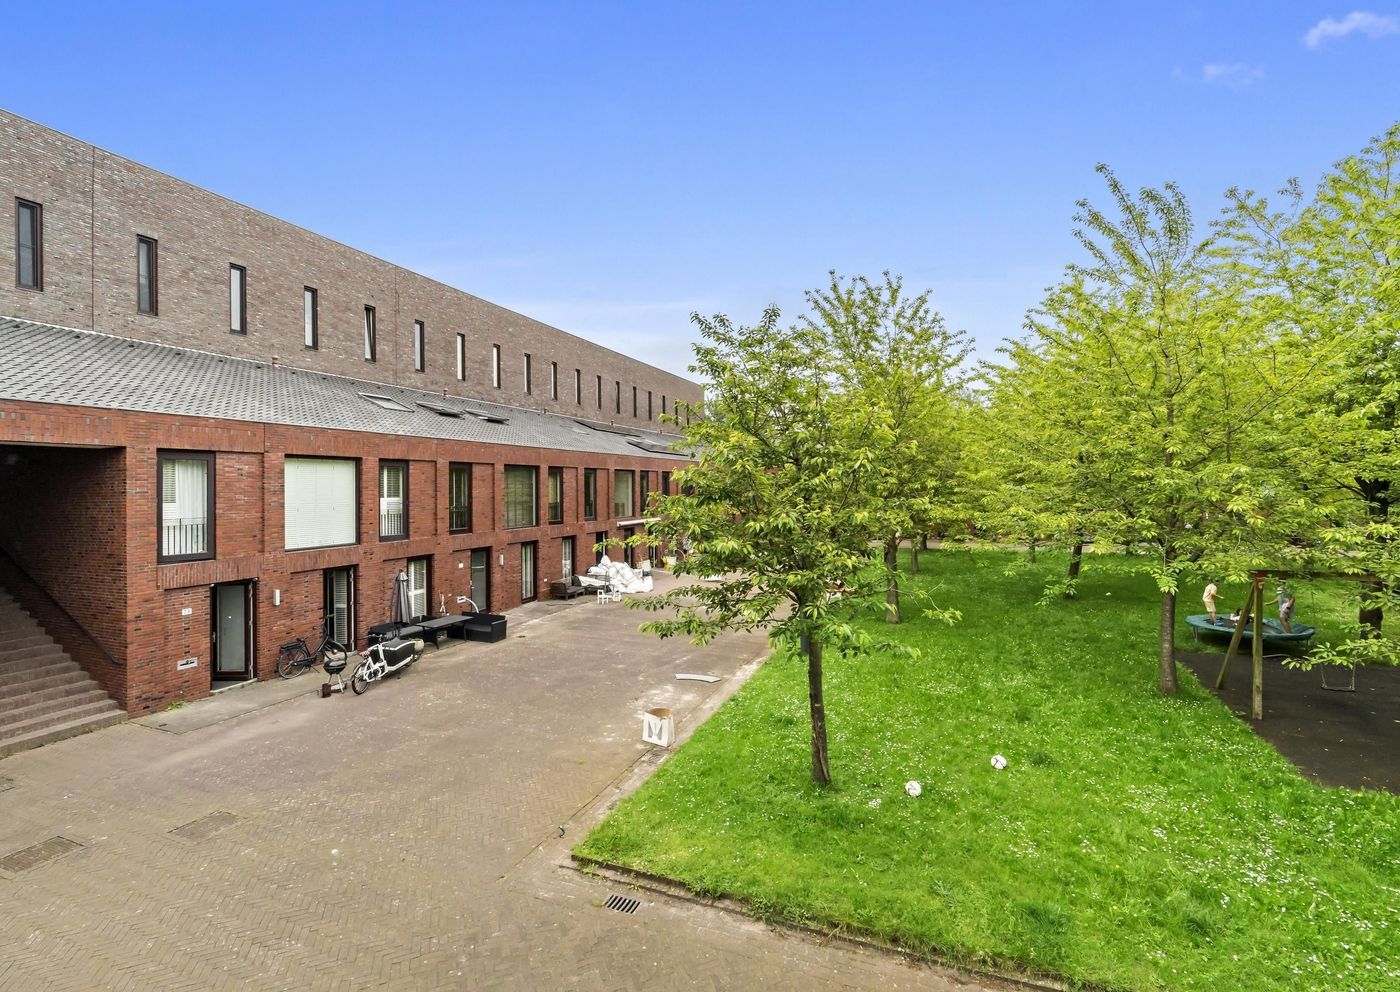
Pleasantly situated in a quiet and child-friendly neighbourhood in Nootdorp.

The Parade shopping centre and the historic centre of Nootdorp, offering a variety of shops and restaurants, are just a 4-minute bicycle ride away.

Several schools, including the British School, are less than 10 minutes away by bicycle, as are recreational areas such as the Delftse Hout nature reserve and Dobbeplas lake.

The A12 and A4 motorways are located nearby, providing convenient connections to cities such as Rotterdam, Leiden and Utrecht. By public transport, The Hague can be reached in just 4 stops by RandstadRail. The Hague is also easily accessible by bicycle.

Layout:

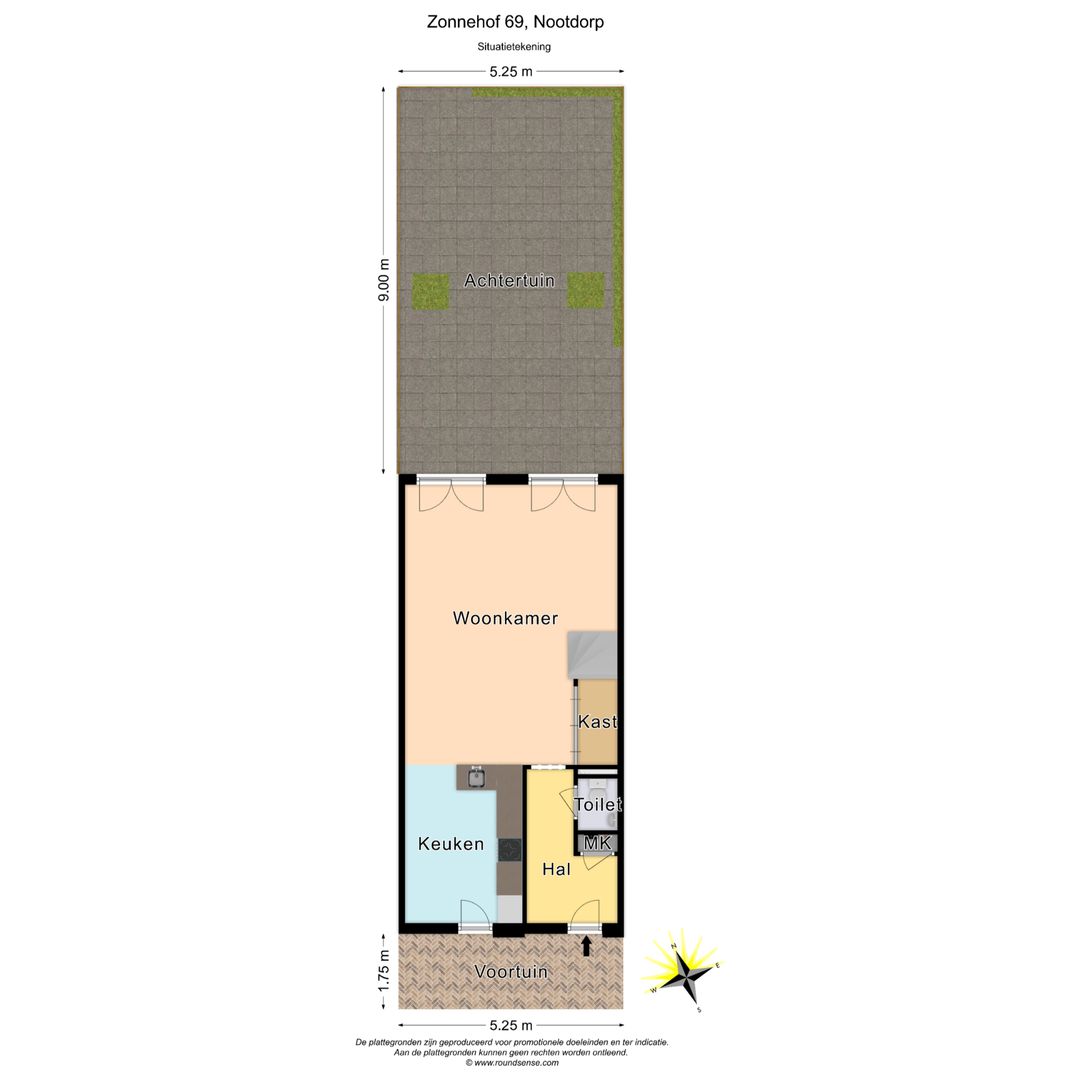
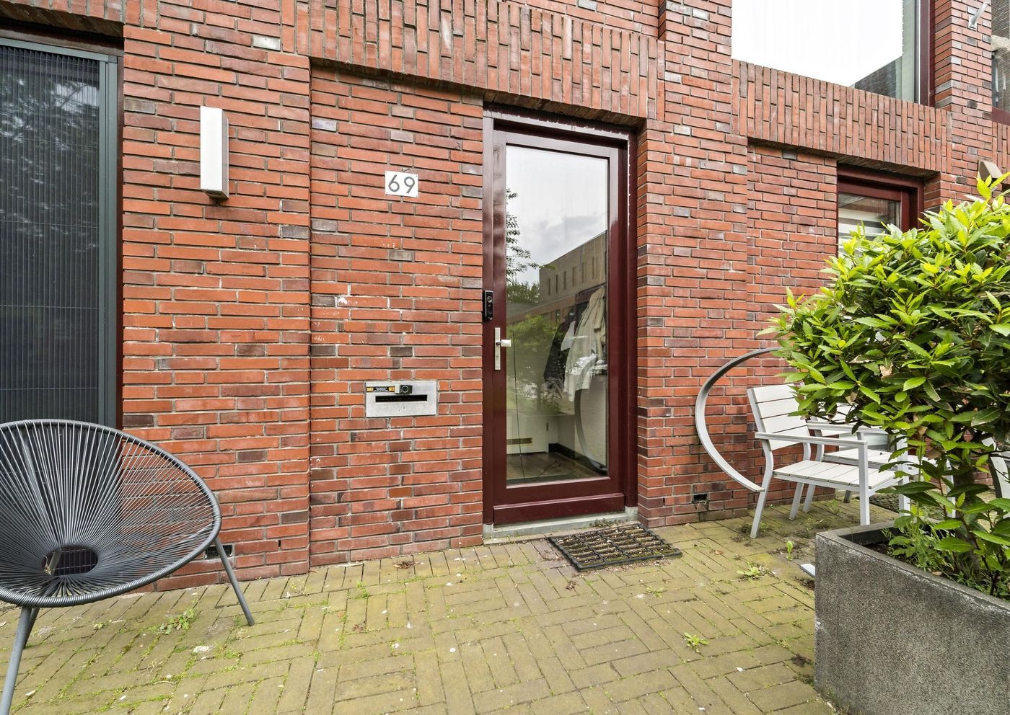
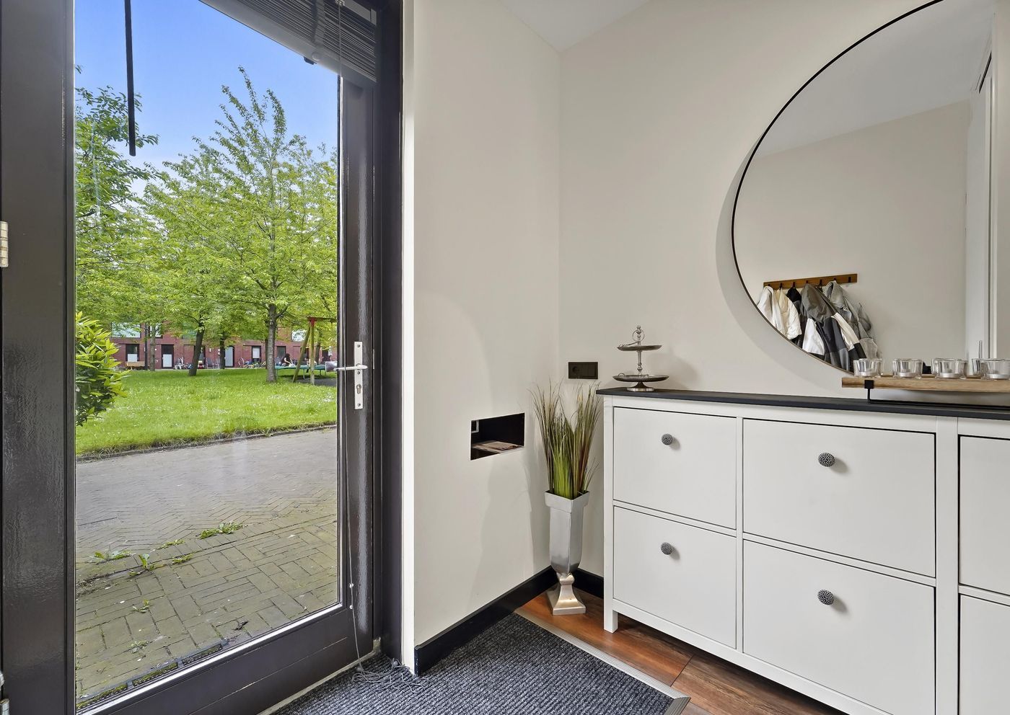
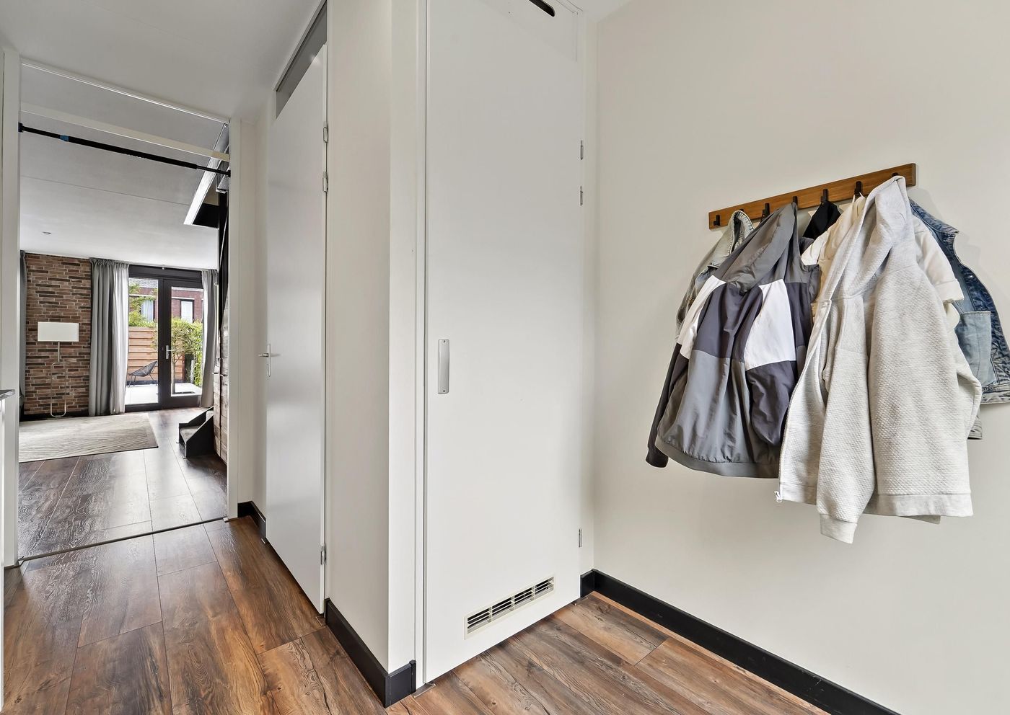
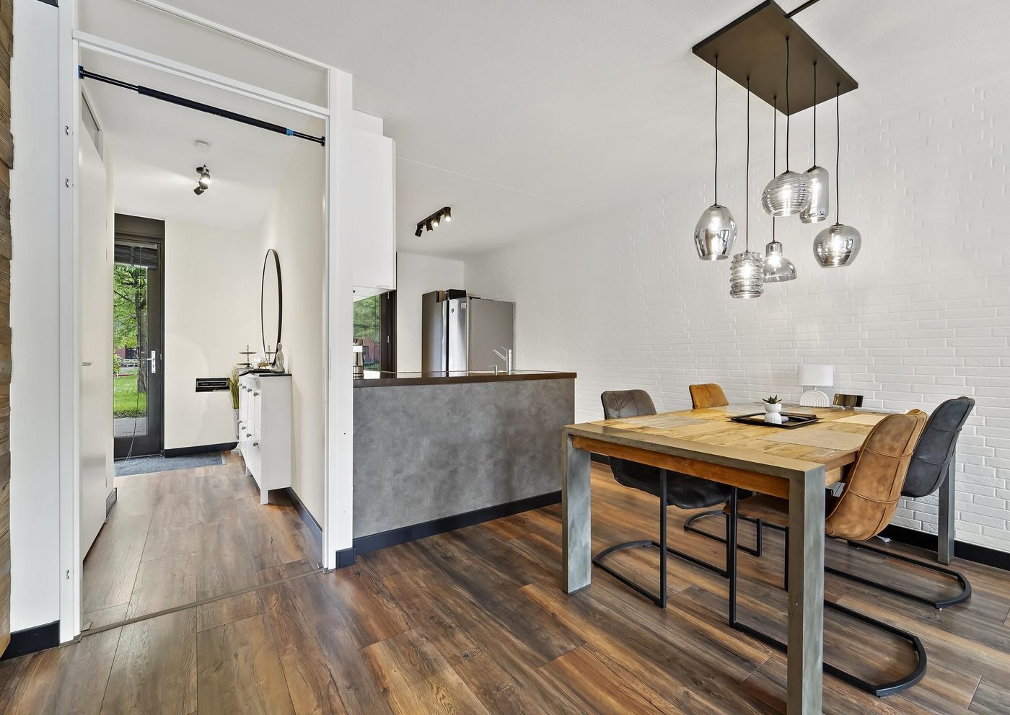
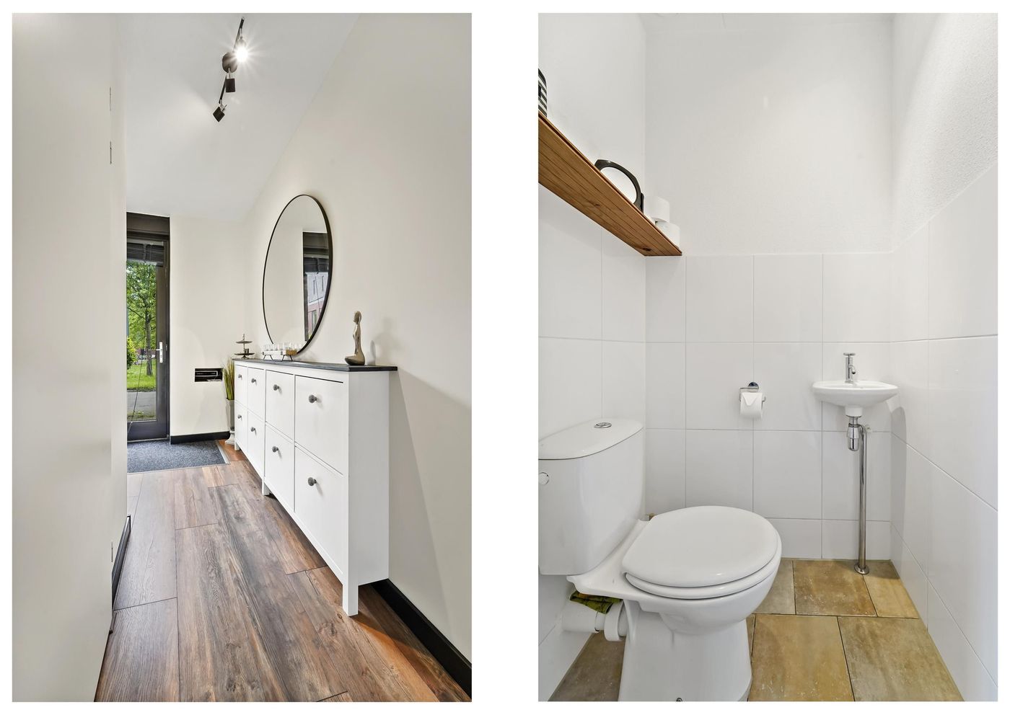
Entrance into the hallway with access to the meter cupboard and a separate toilet with washbasin.

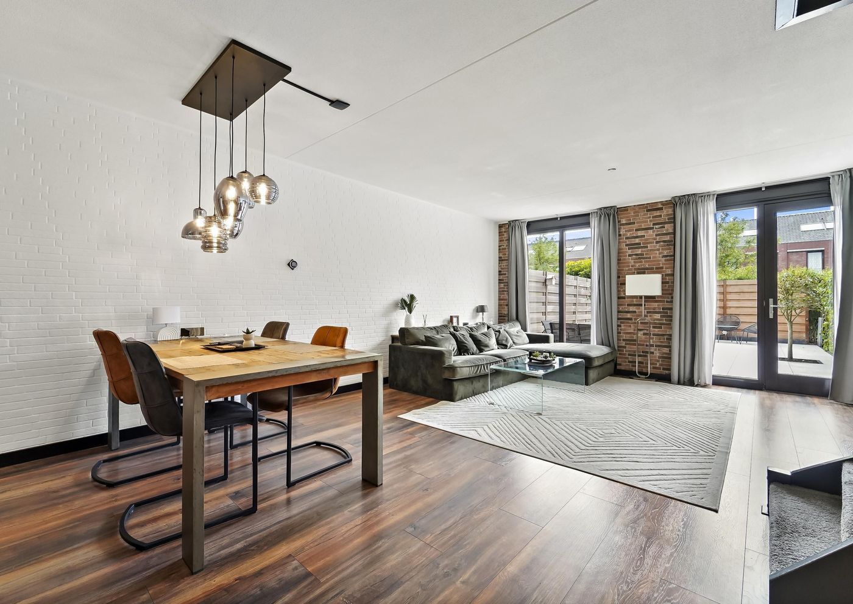
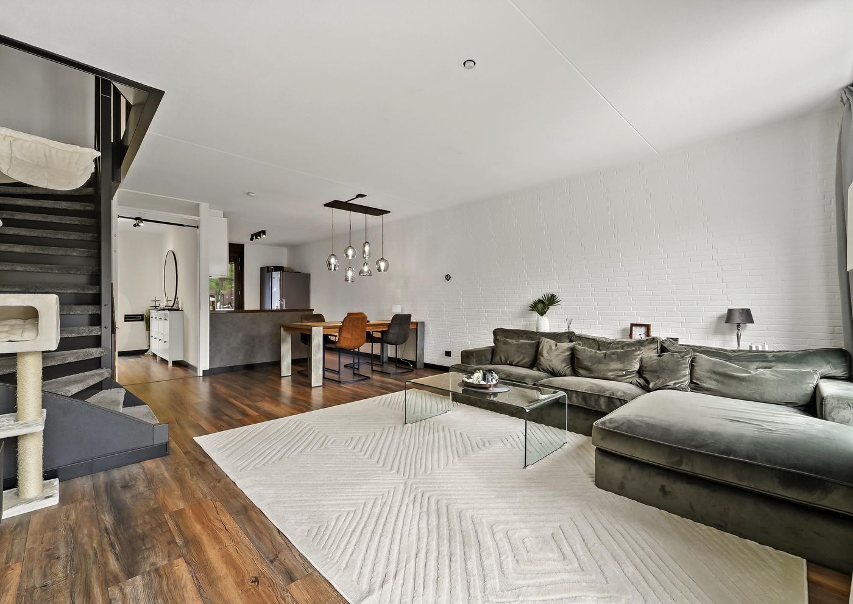
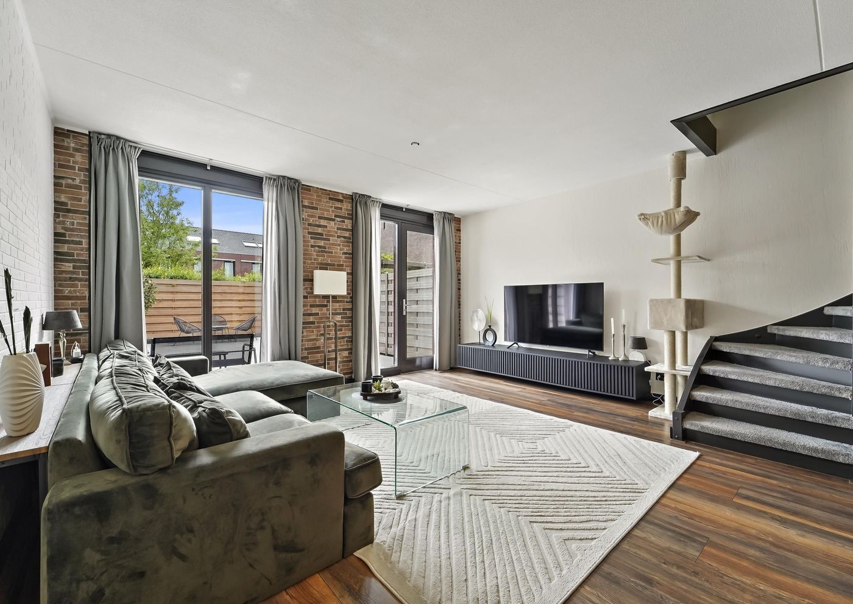
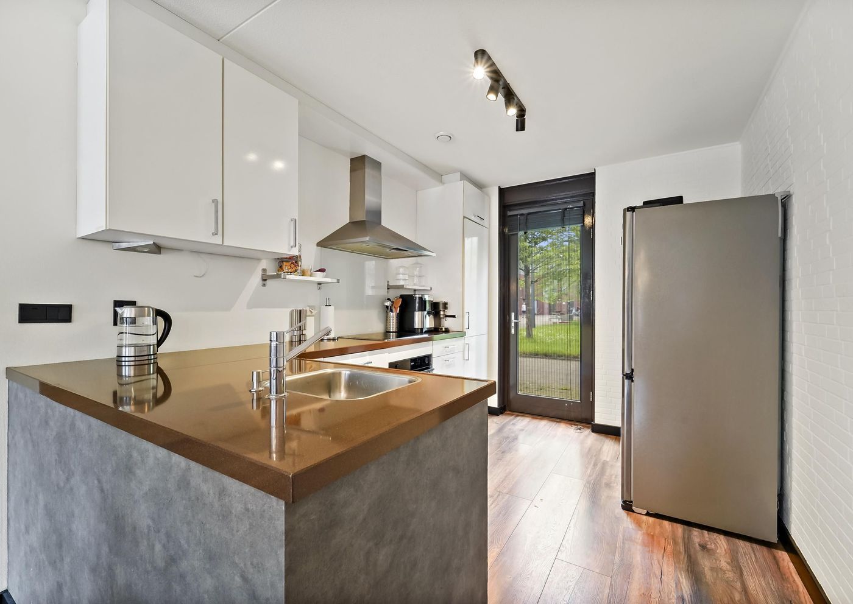
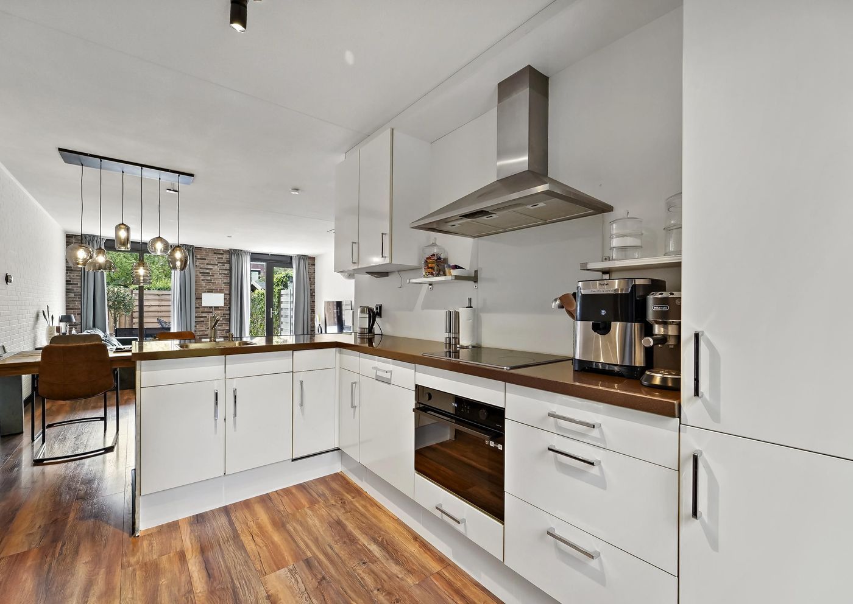
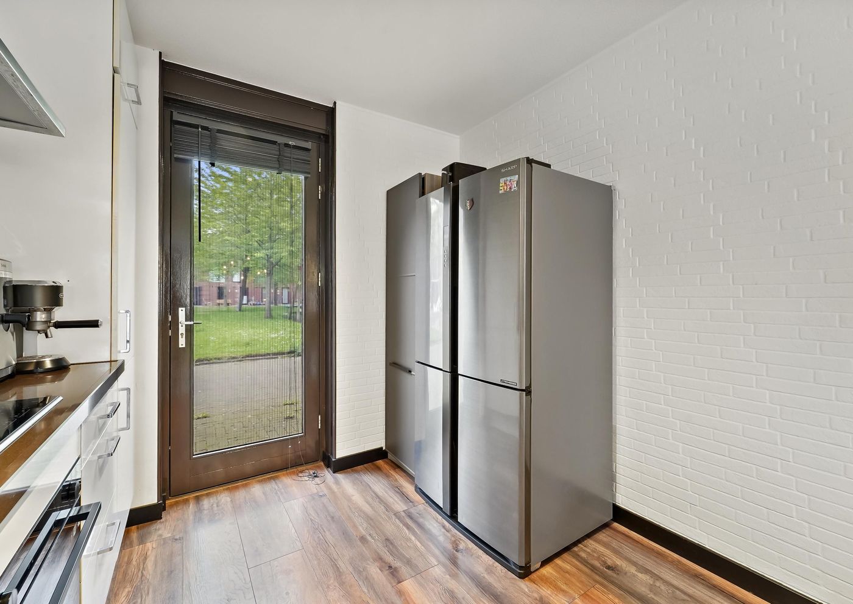
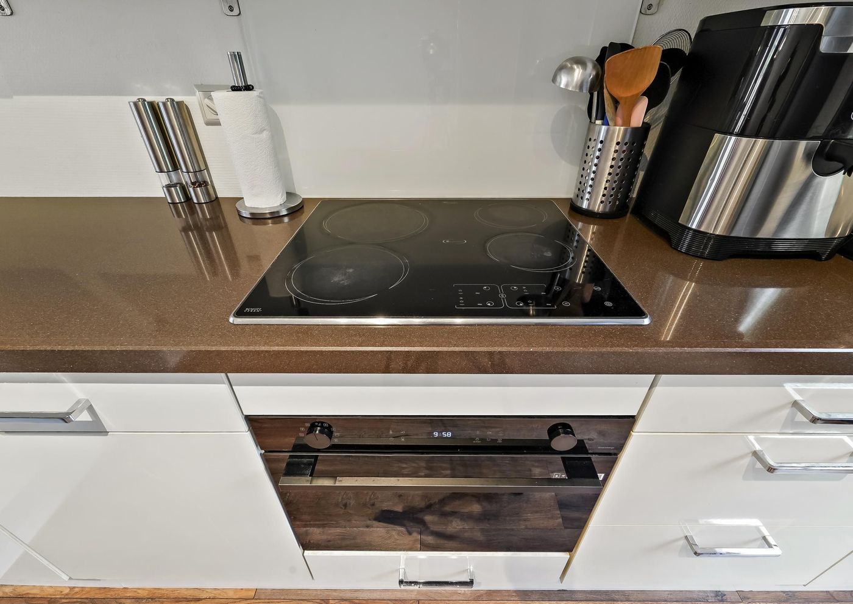
At the end of the hallway, you enter the spacious living and dining room with large windows providing plenty of natural light. At the front of the living room is the modern semi-open kitchen, fitted with a stone worktop, extractor hood, oven, 4-burner ceramic hob and fridge-freezer combination.

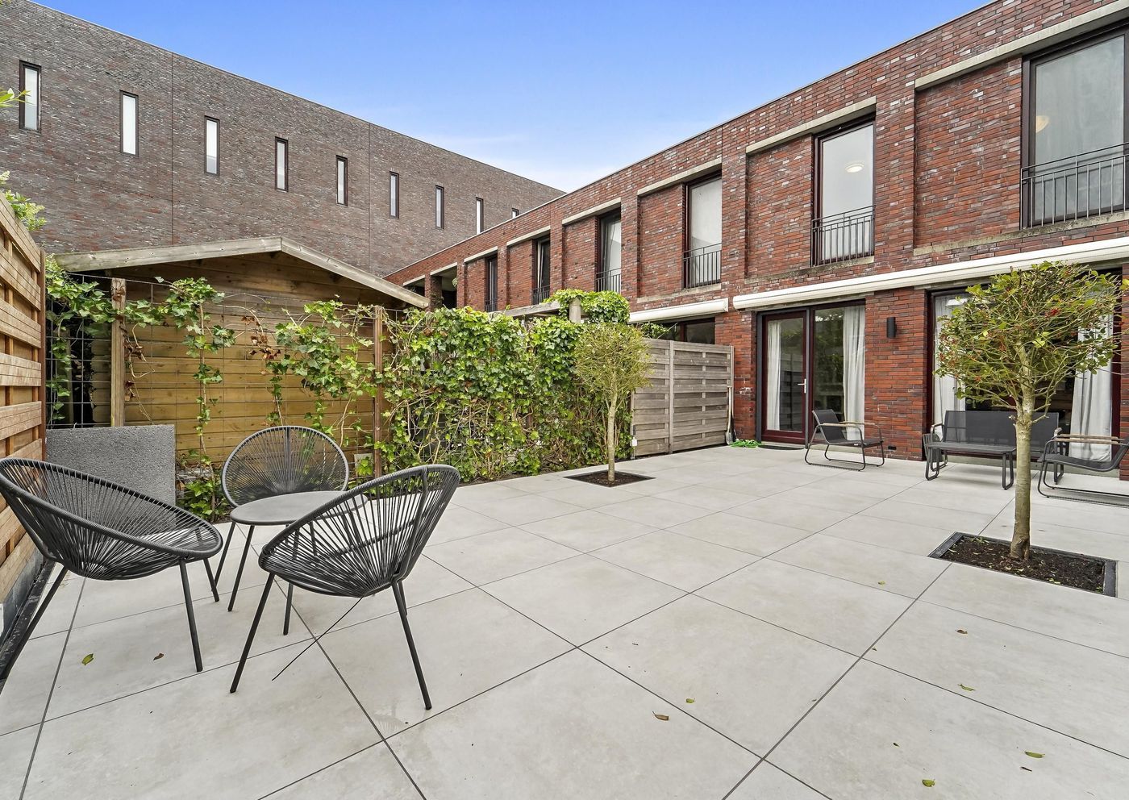
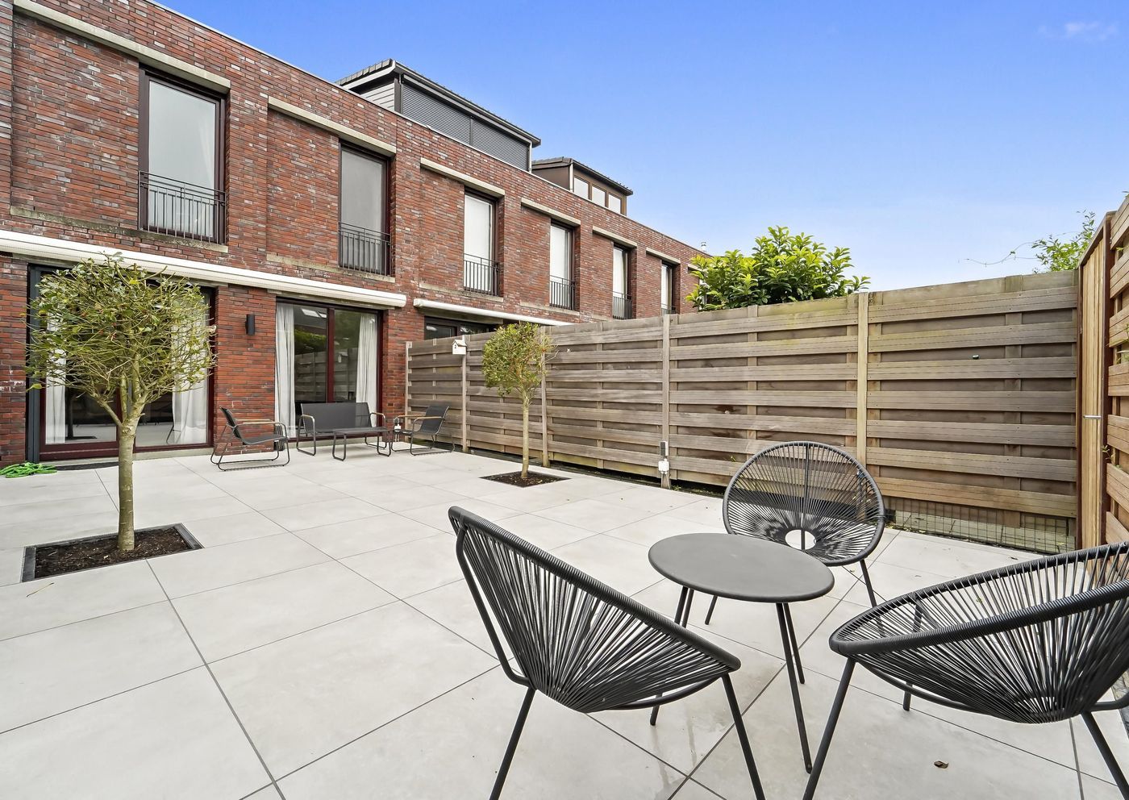
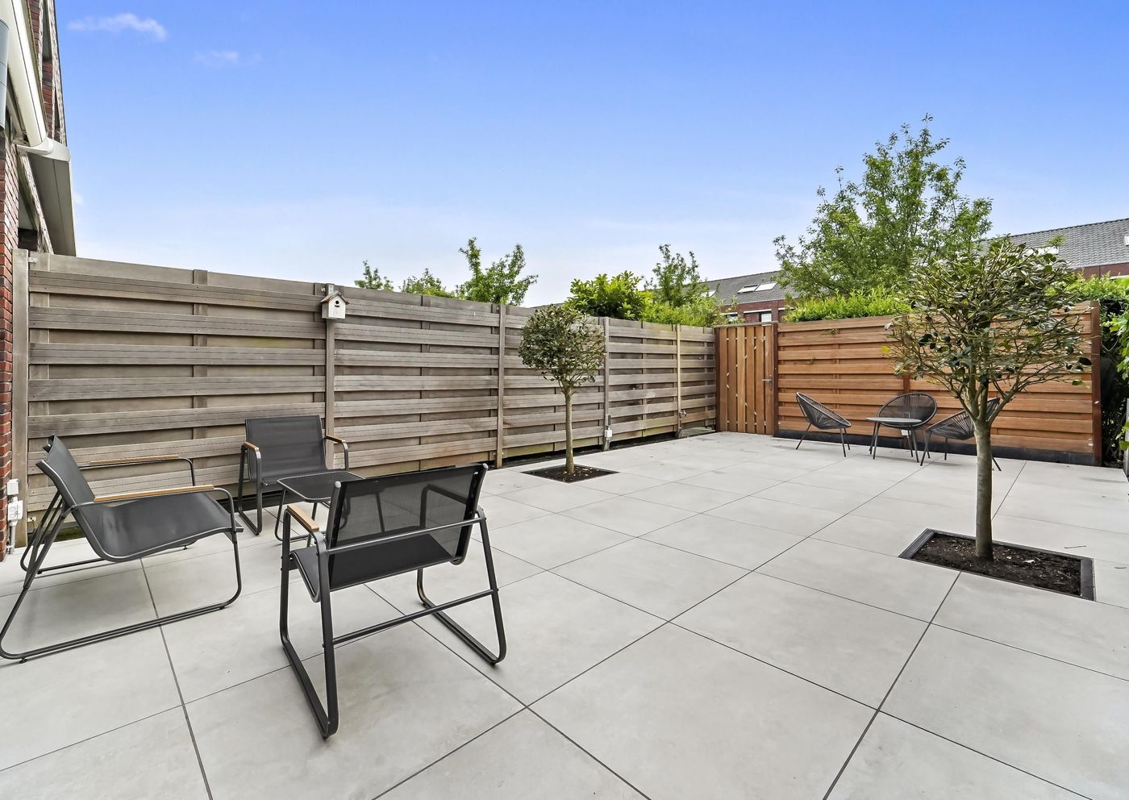
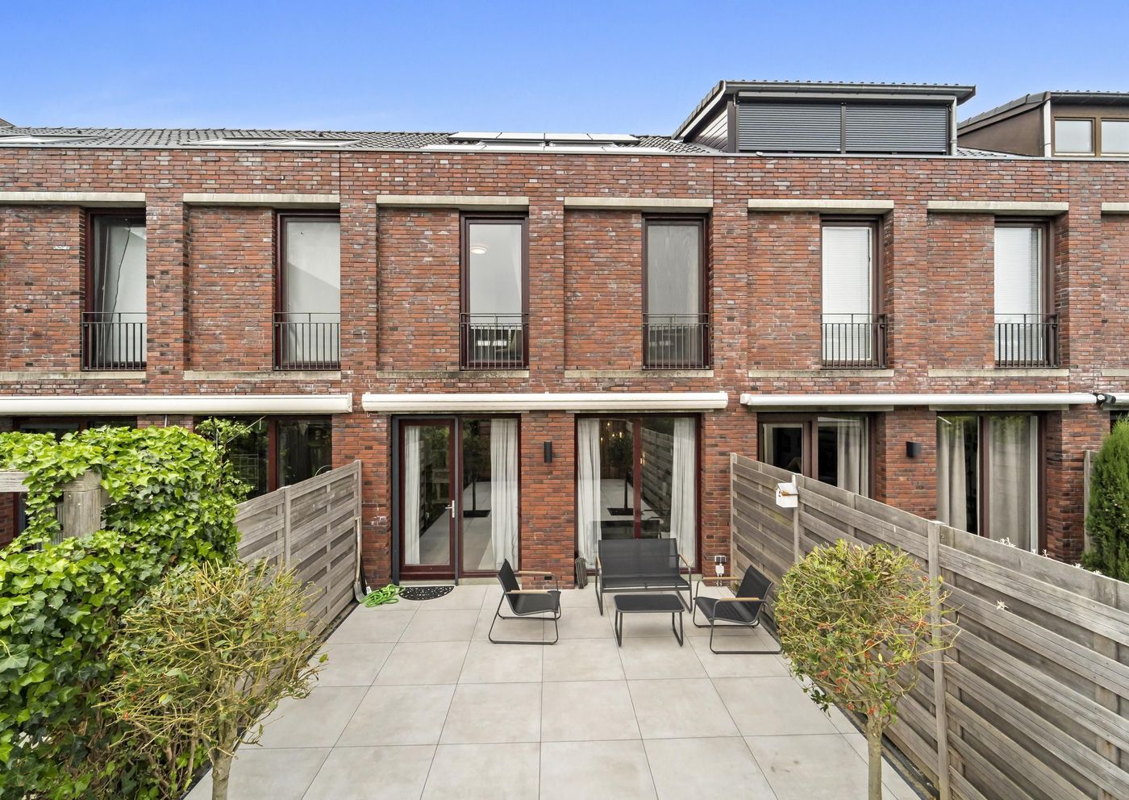
At the rear of the living room, a door provides access to the beautifully landscaped garden with a separate rear entrance.

First floor:

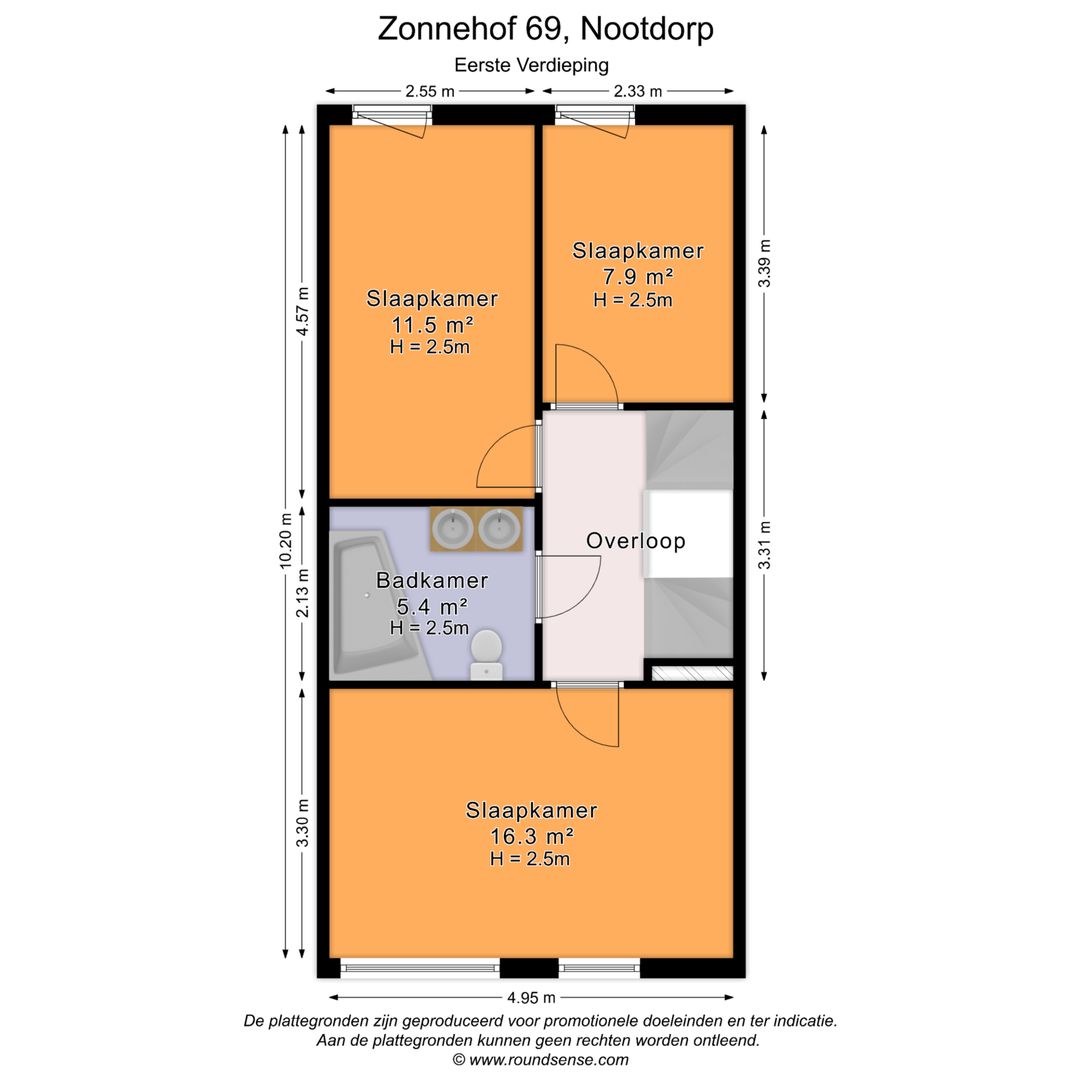
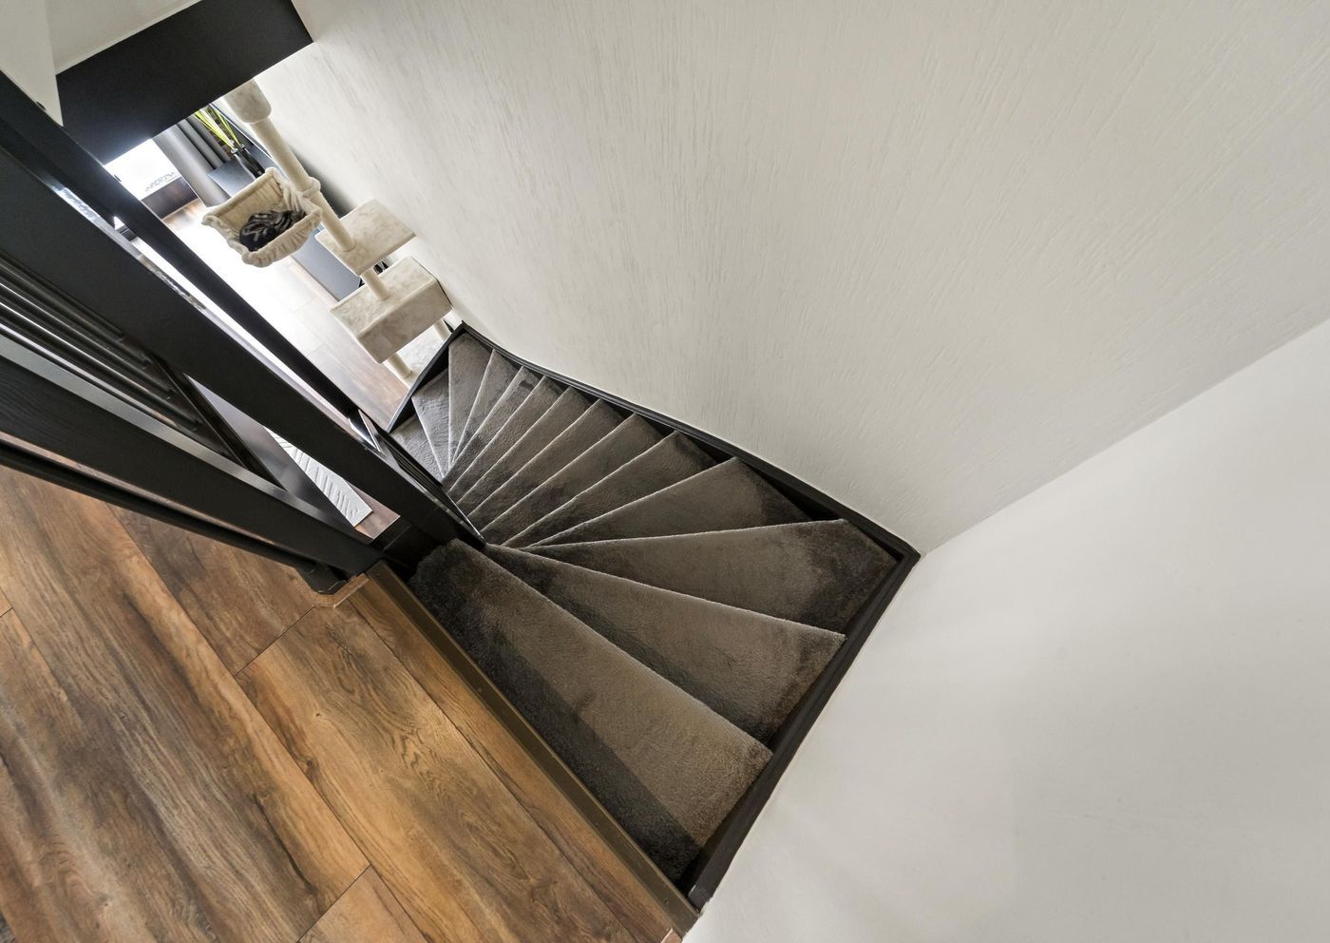
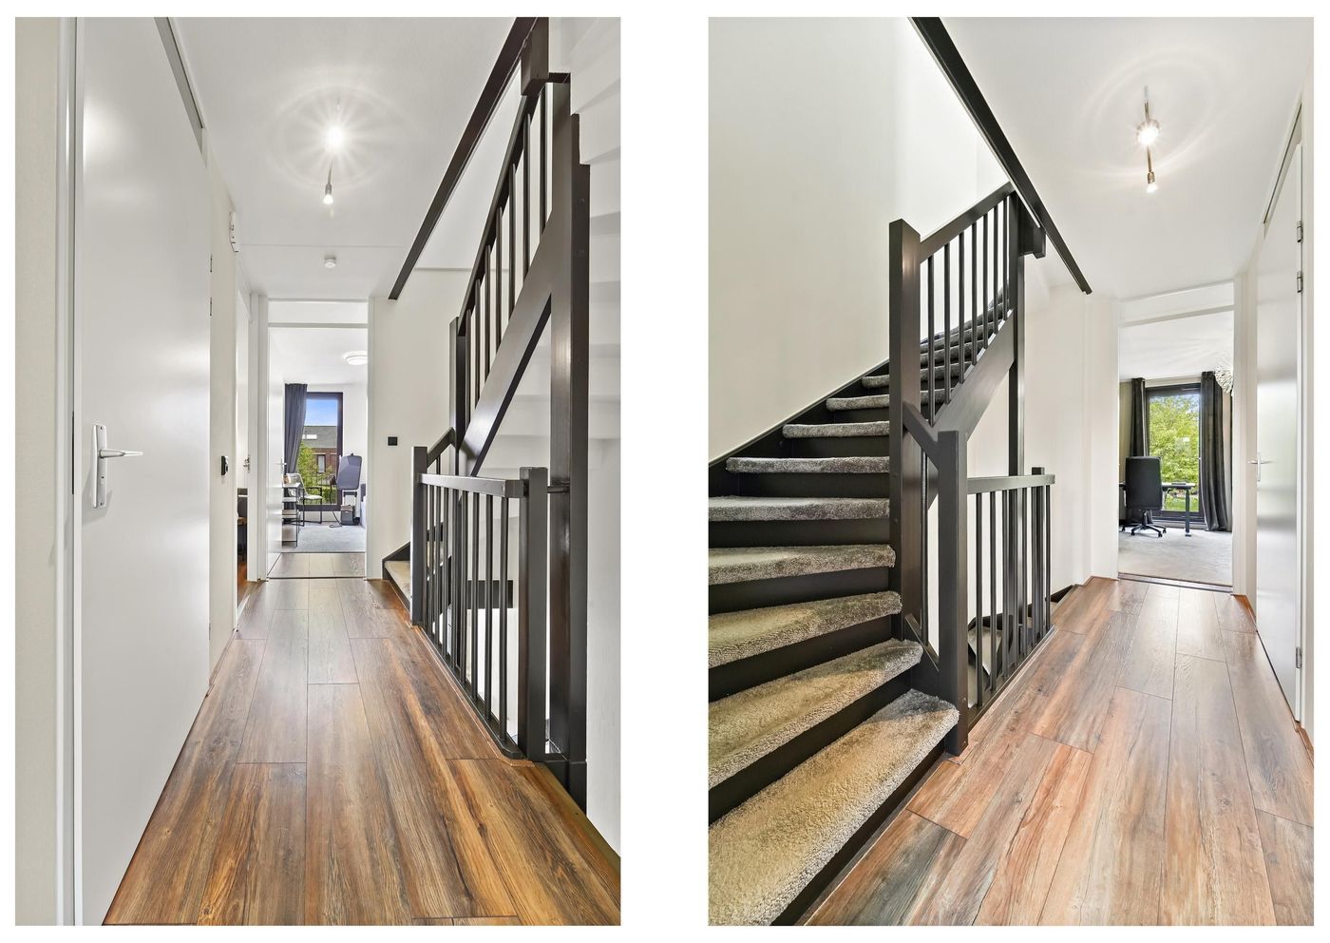
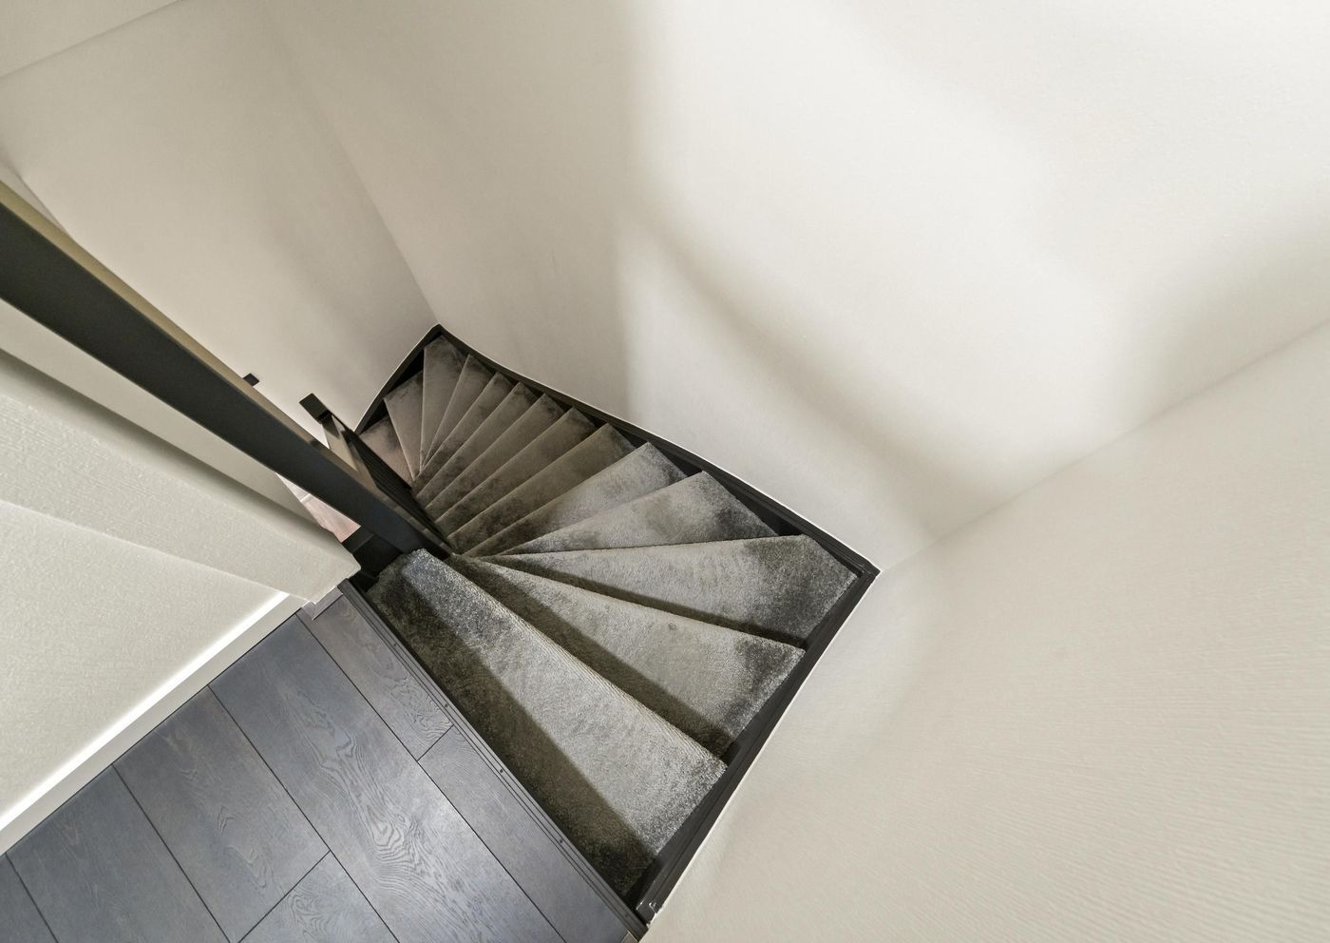
The staircase from the living room leads to the landing on the first floor.

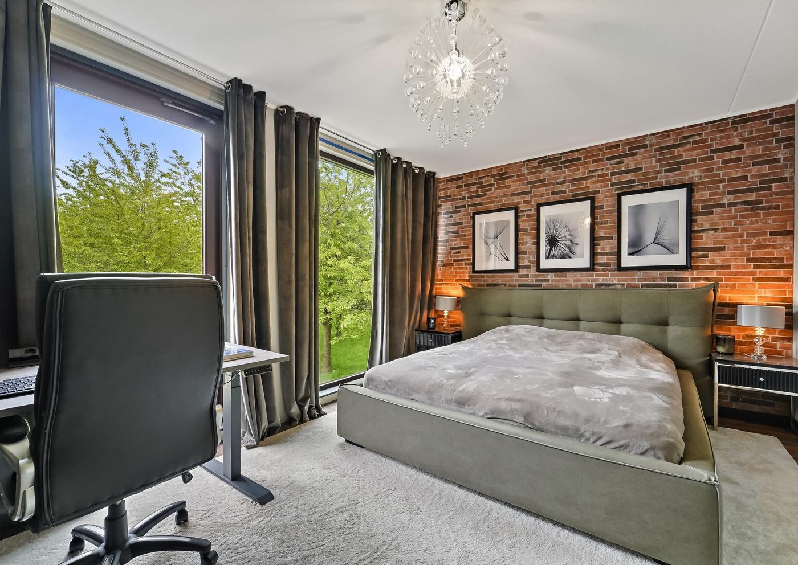
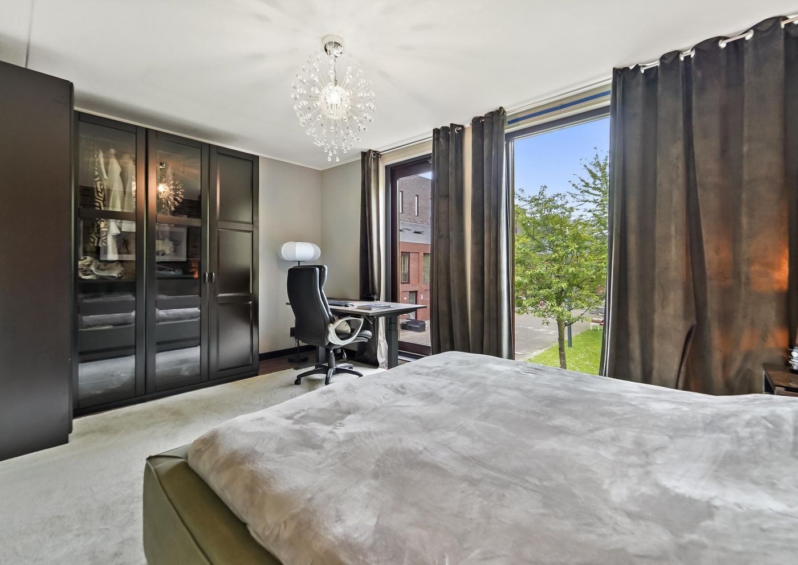
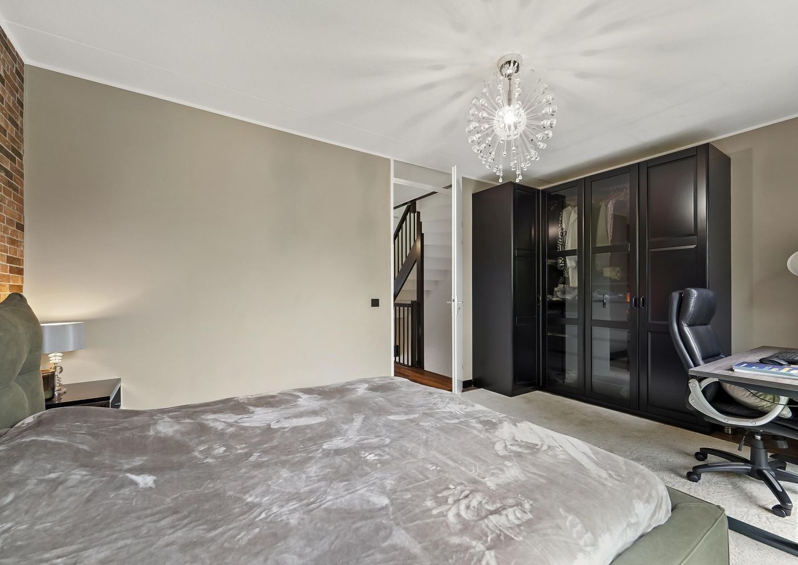
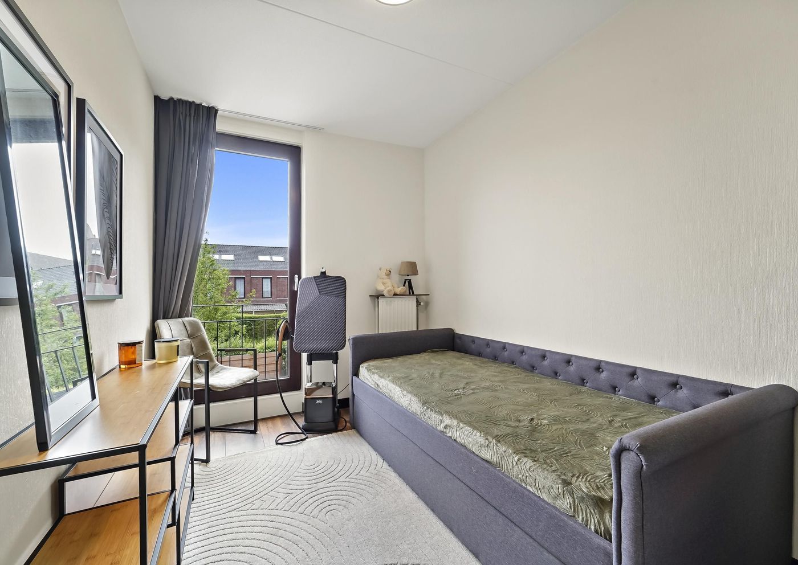
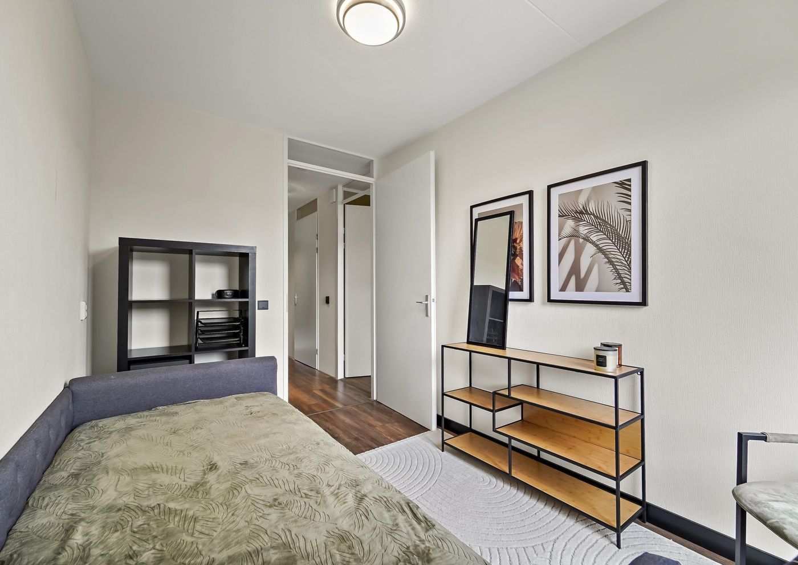
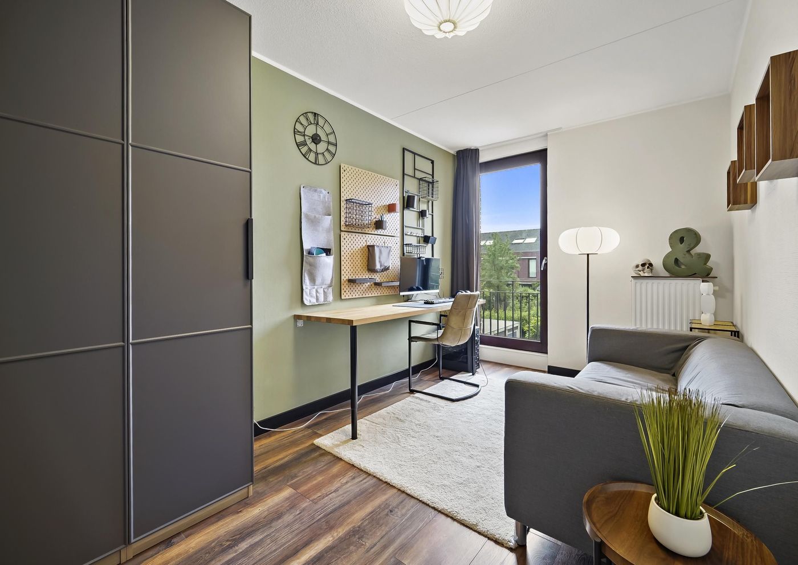
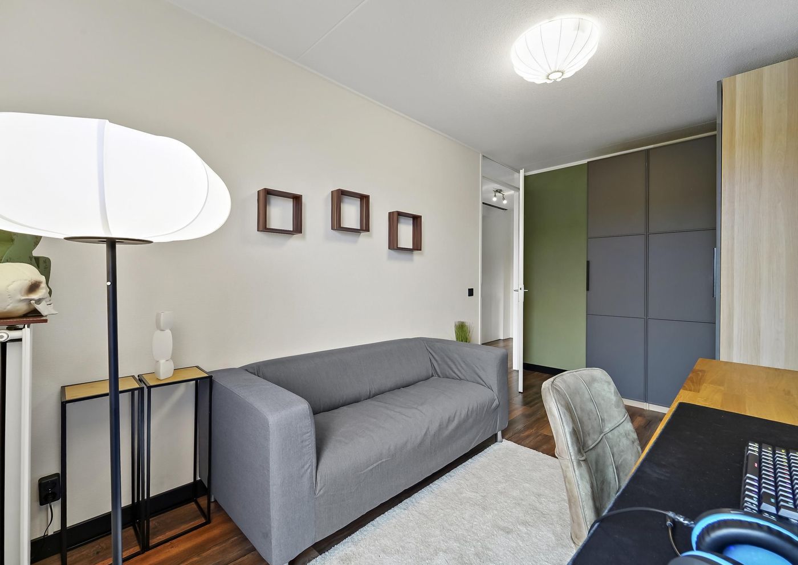
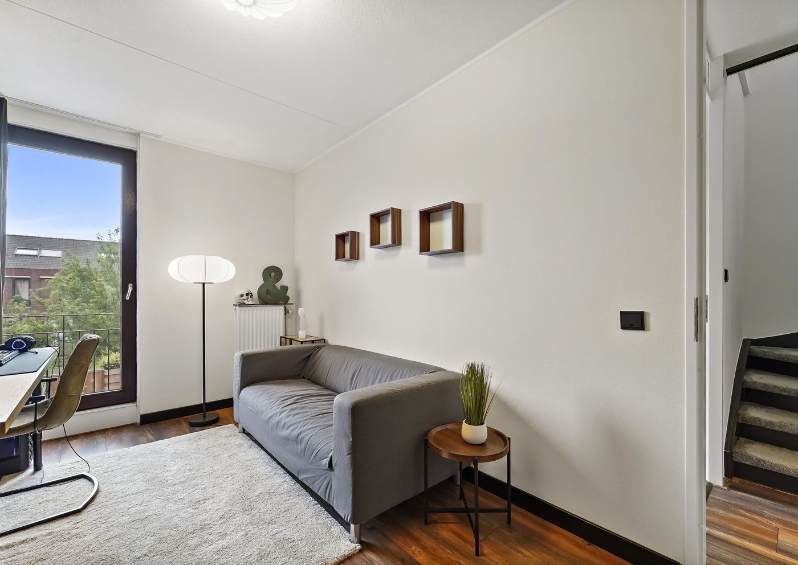
Here you will find the master bedroom, a spacious room featuring a characteristic exposed brick wall and floor-to-ceiling windows, as well as a pleasant second bedroom which could also be used as a home office. There is also a spacious third bedroom.

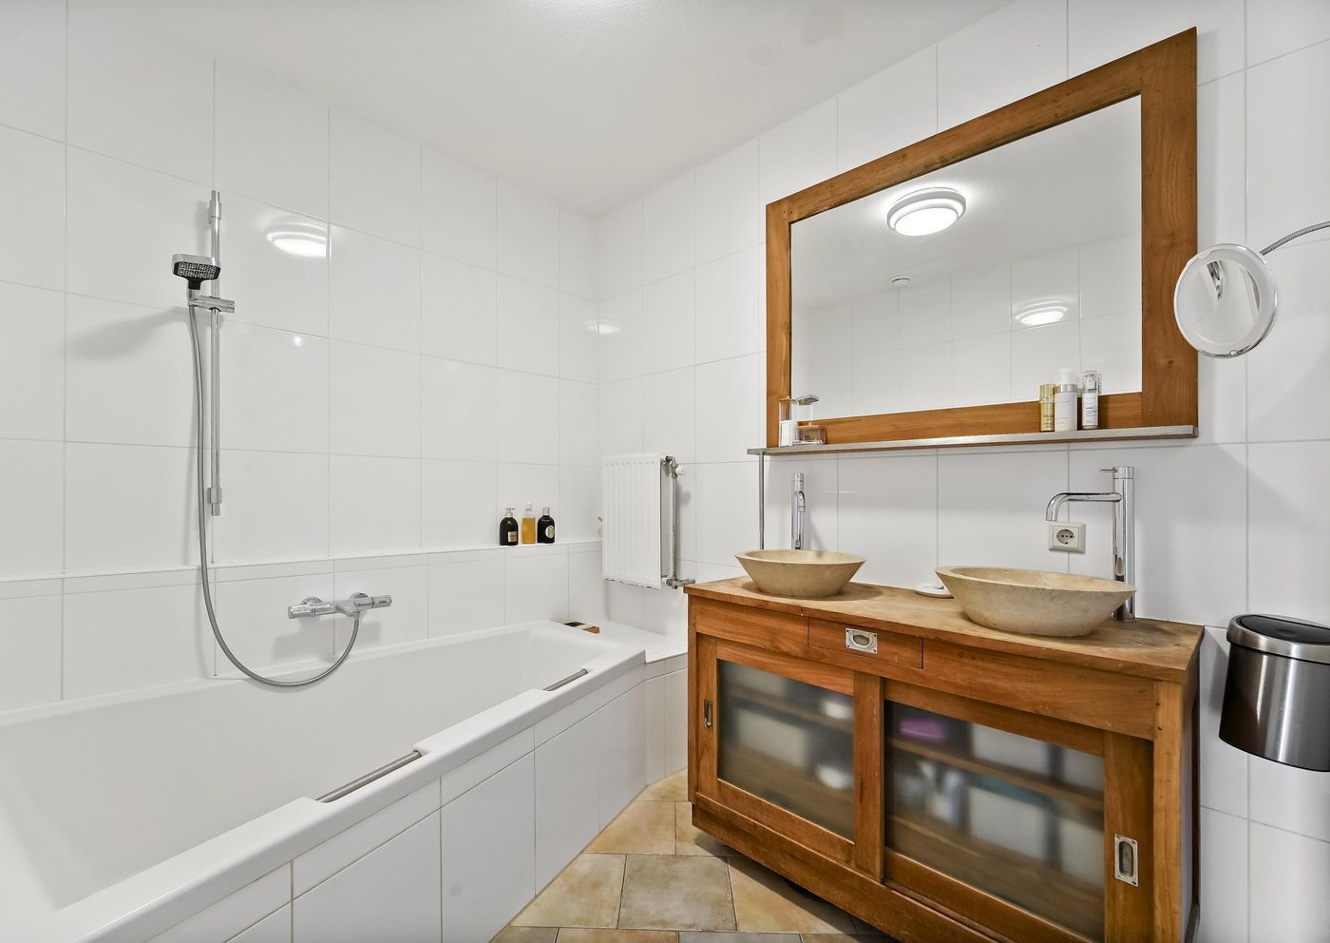
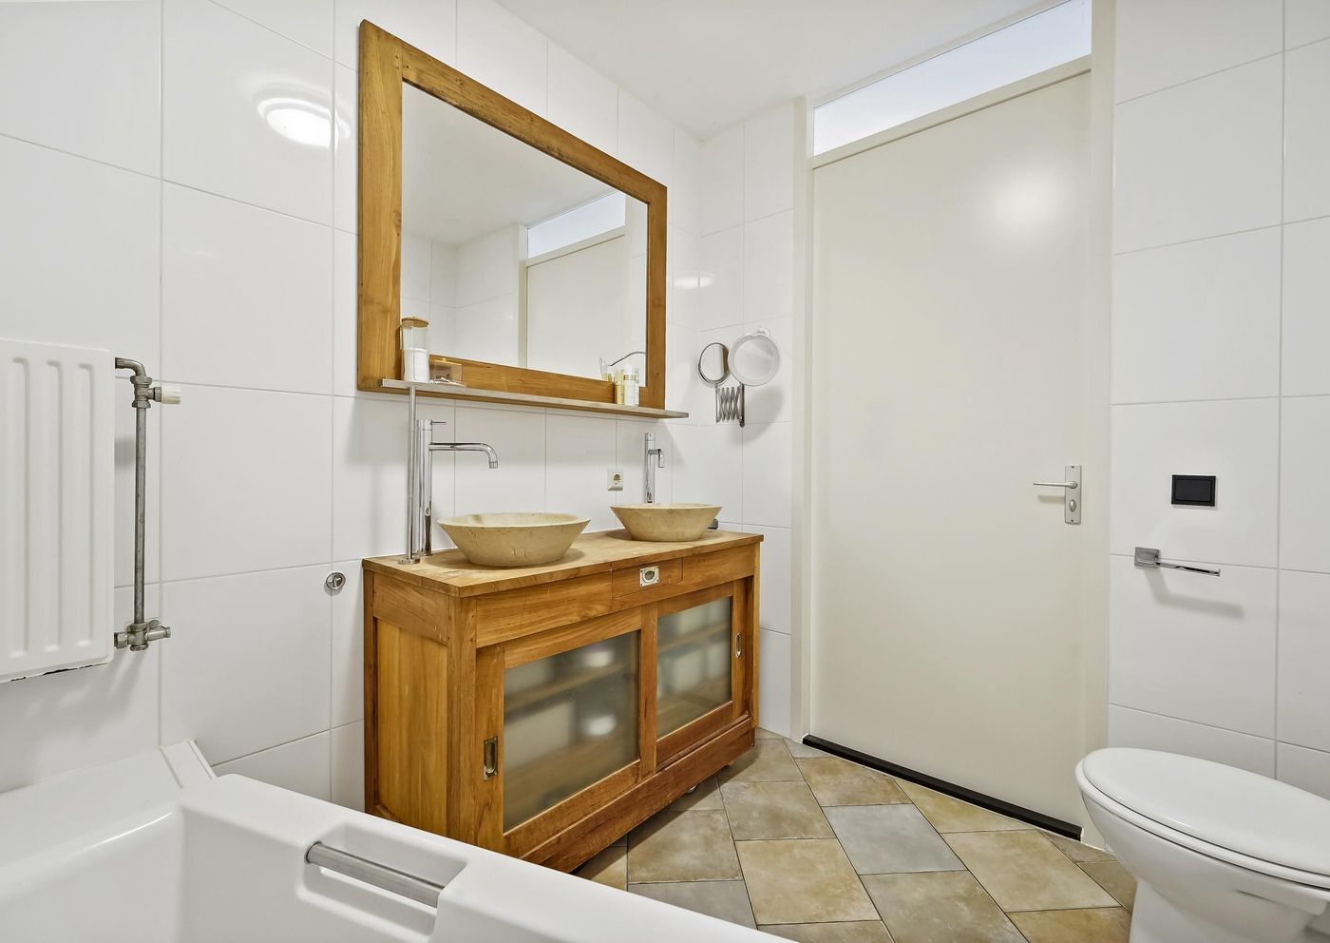
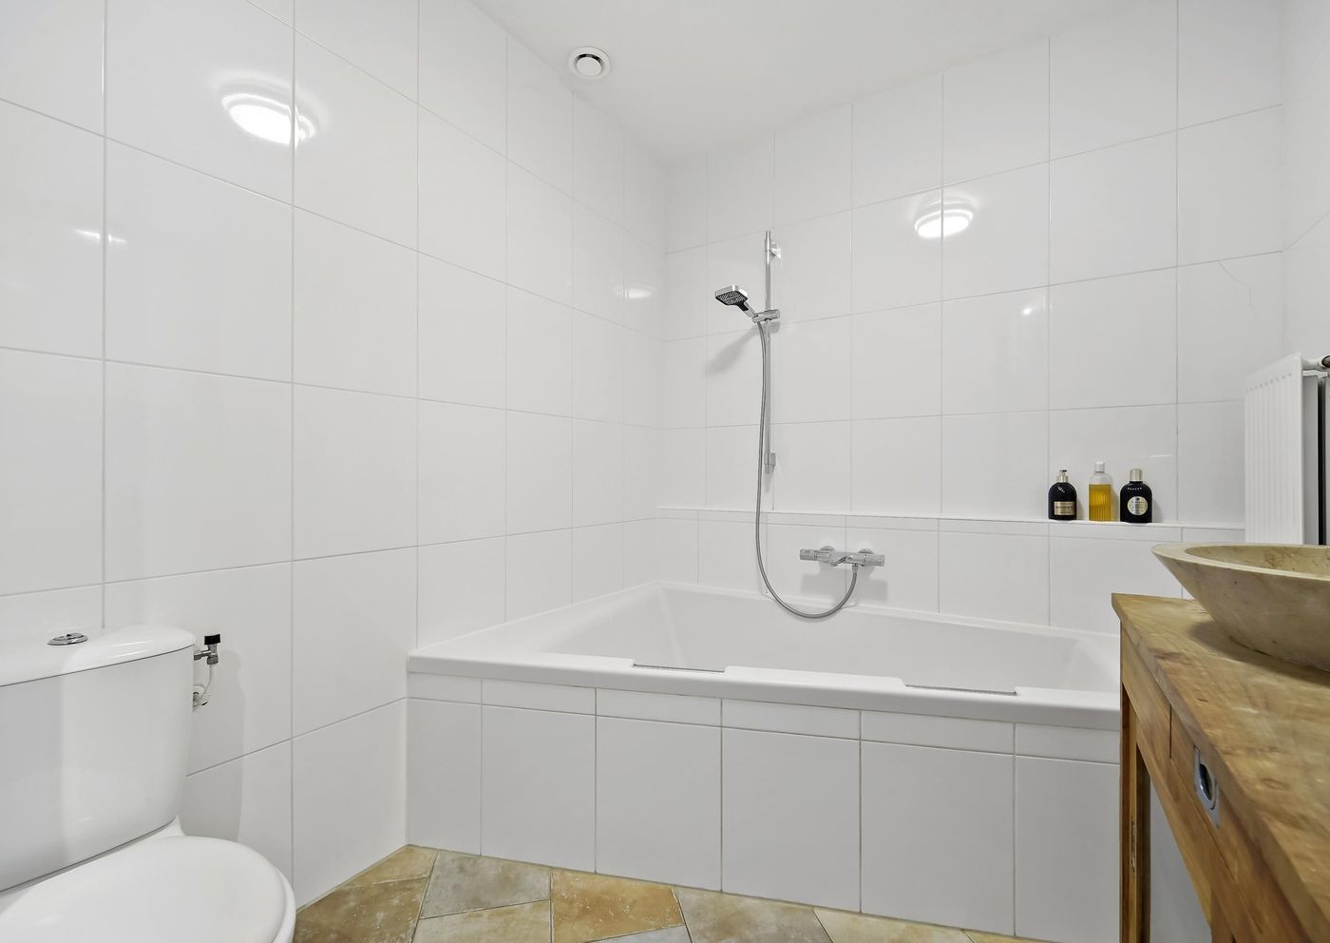
The modern bathroom is fitted with a bathtub with shower, double washbasin with wooden vanity unit and a toilet.

Second floor:

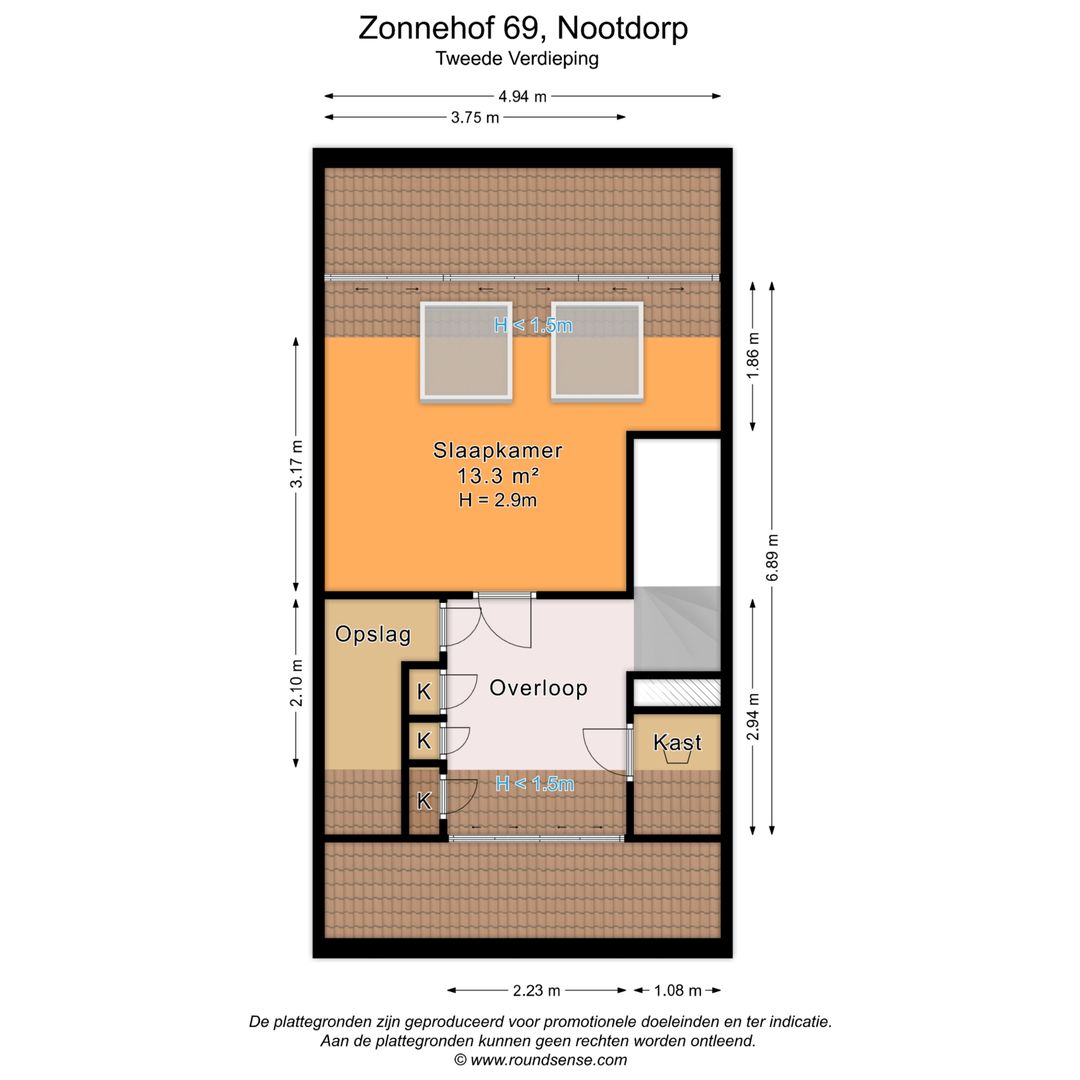
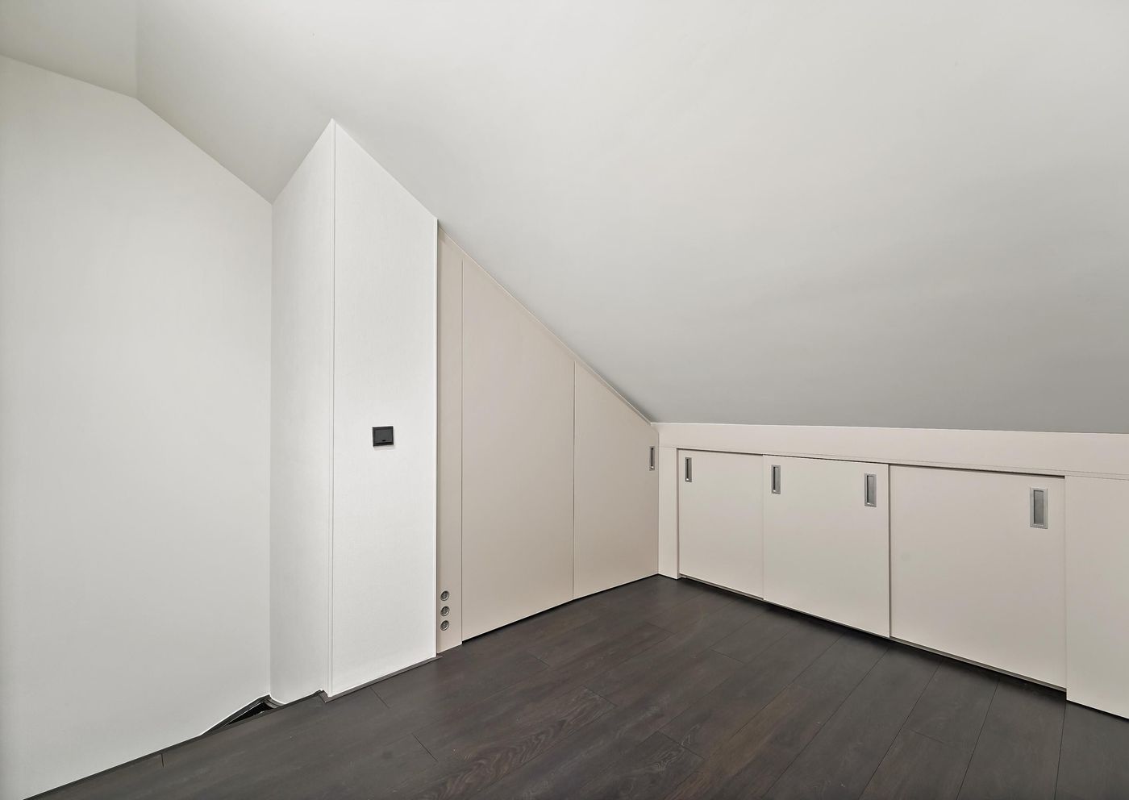
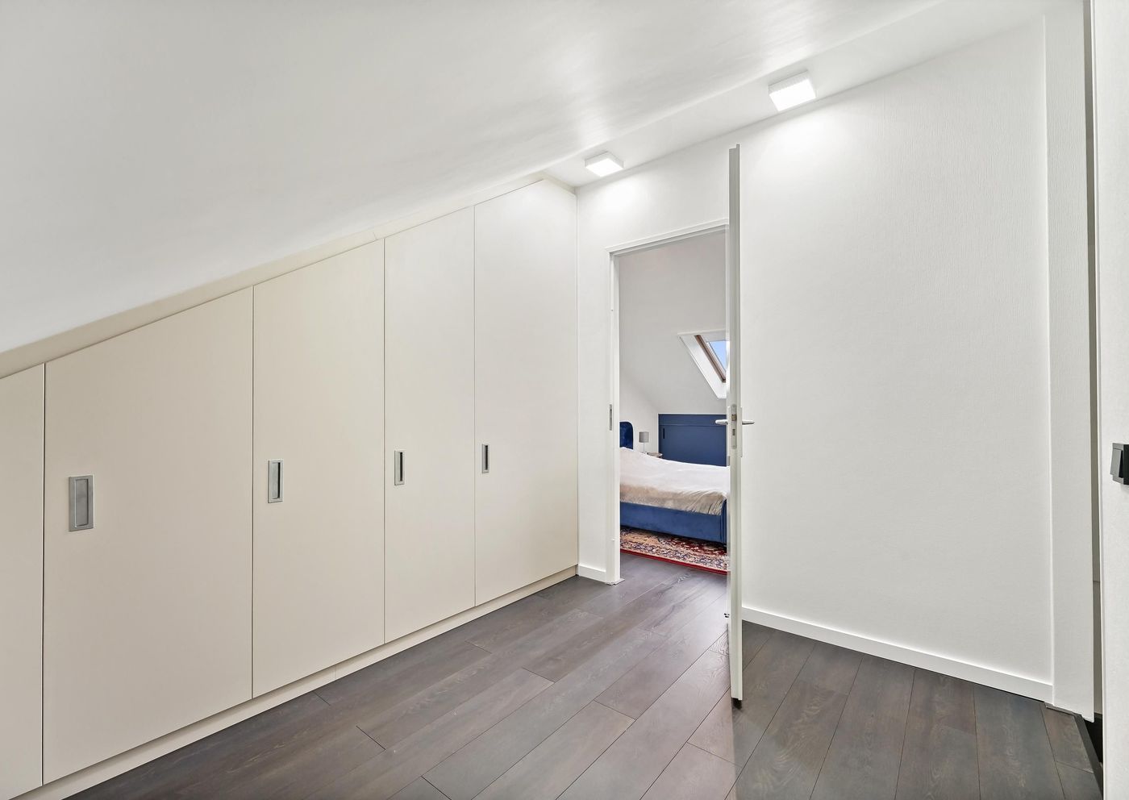
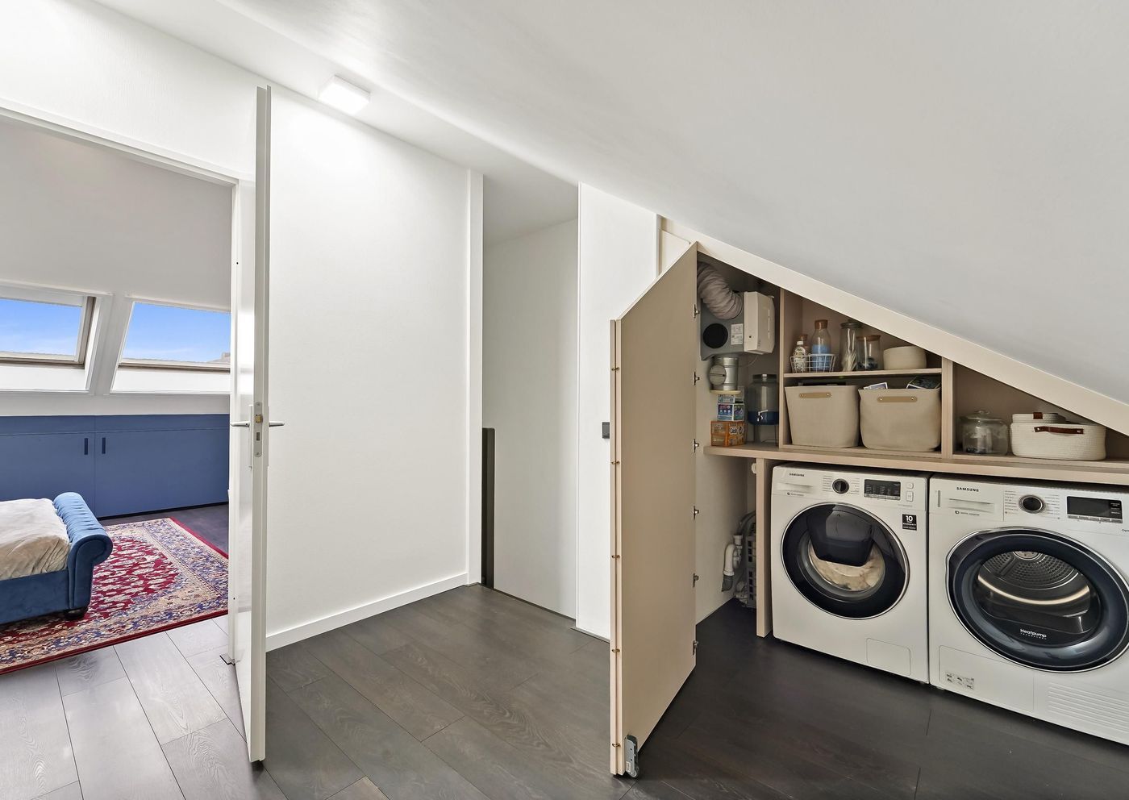
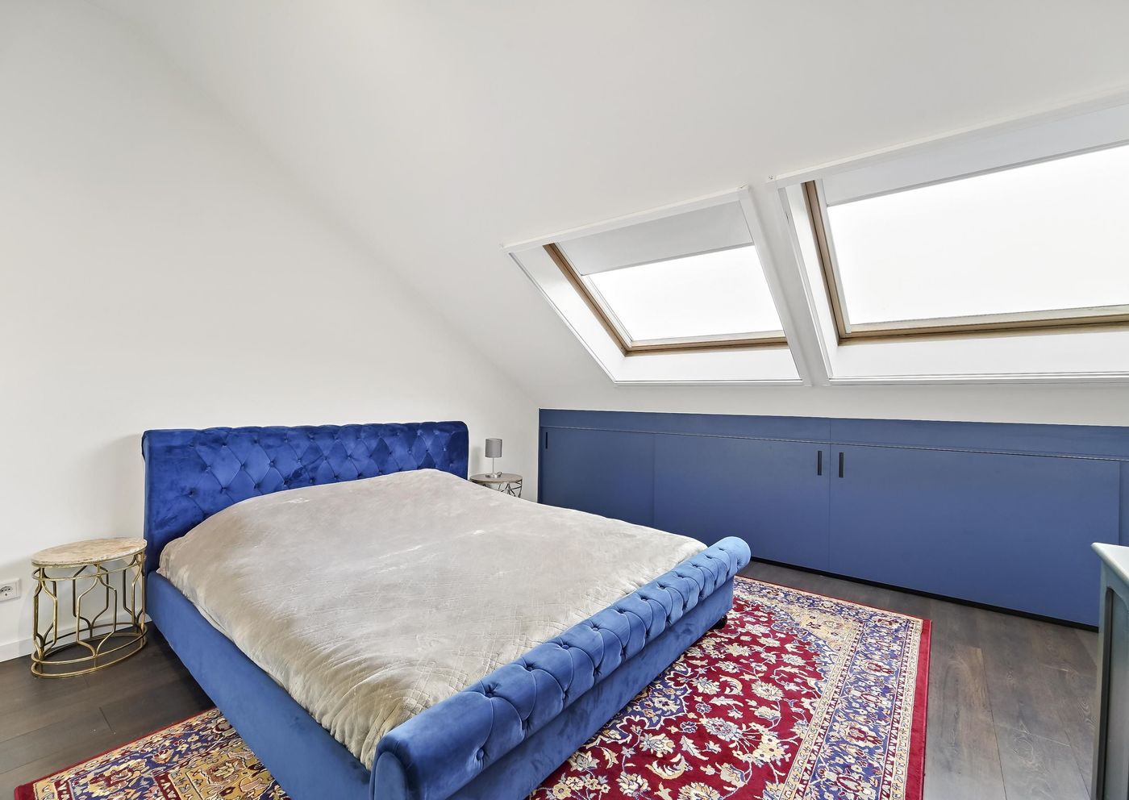
The second floor, situated beneath the roof ridge, is surprisingly spacious and features highly practical built-in storage cupboards, including a designated area for the washing machine and dryer, as well as 2 very spacious bedrooms.

Both rooms are fitted with skylights, allowing an abundance of natural light to enter.

Key features:

* Approx. 127 sq. m. of living space
* Energy label A and fully insulated
* Private parking space
* Completion date in consultation
* 4 bedrooms
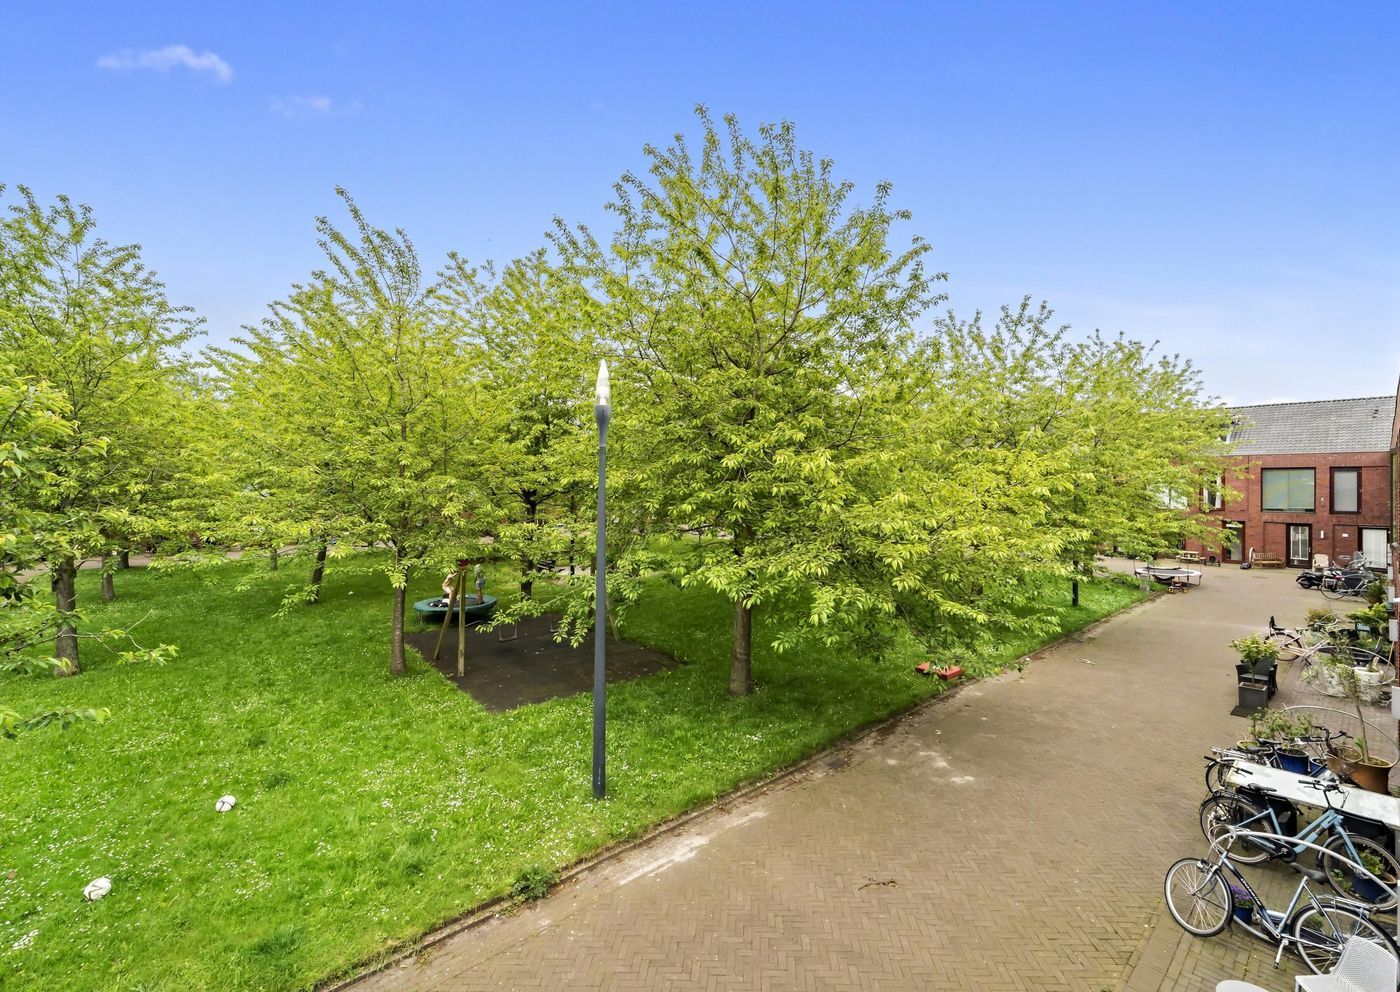
* Unobstructed views over a green area at the front of the property
* 47 sq. m. garden facing northeast
* Healthy and active Owners’ Association (VvE), contribution approx. €106.82 per month
* Equipped with solar panels
* Conveniently located near major roads, the British School and public transport

Details

Acceptance

Asking price
€ 585.000 k.k.
Status
Available
Acceptance
In consultation
Address
Zonnehof 69
Zipcode
2632 BG
City
Nootdorp

Build

House type
Single family, Terraced house, Patio house
Build type
Existing
Build year
2008
Maintenance inside
Good
Maintenance outside
Good

Surface and volume

Living surface
ca. 127m²
Plot surface
ca. 108m²
Volume
ca. 450m³

Layout

Rooms
6
Bedrooms
4
Bathrooms
1
Number of floors
3
Facilities
Mechanical ventilation, Cable tv, French balkony, Glass fiber, Solar panel

Energy

Energy label
A
Isolation
Insulated glazing, Fully isolated, HR-glass
Hot water
Central heating
Heating
Central heating
Furnace
(Combined furnace, Owned)

Exterior areas

Location
Near quiet road, In residental area
Garden
Backyard
Backyard
Northeast, 45m², 500×900cm
Shed
Free standing, wood
Shed facilities
electricity

Location

[ { "address": "Zonnehof 69", "zipCode": "2632 BG", "city": "Nootdorp", "lat": 52.0518086, "lng": 4.3971088, "heading": 0, "pitch": 0 } ]

Floor plans
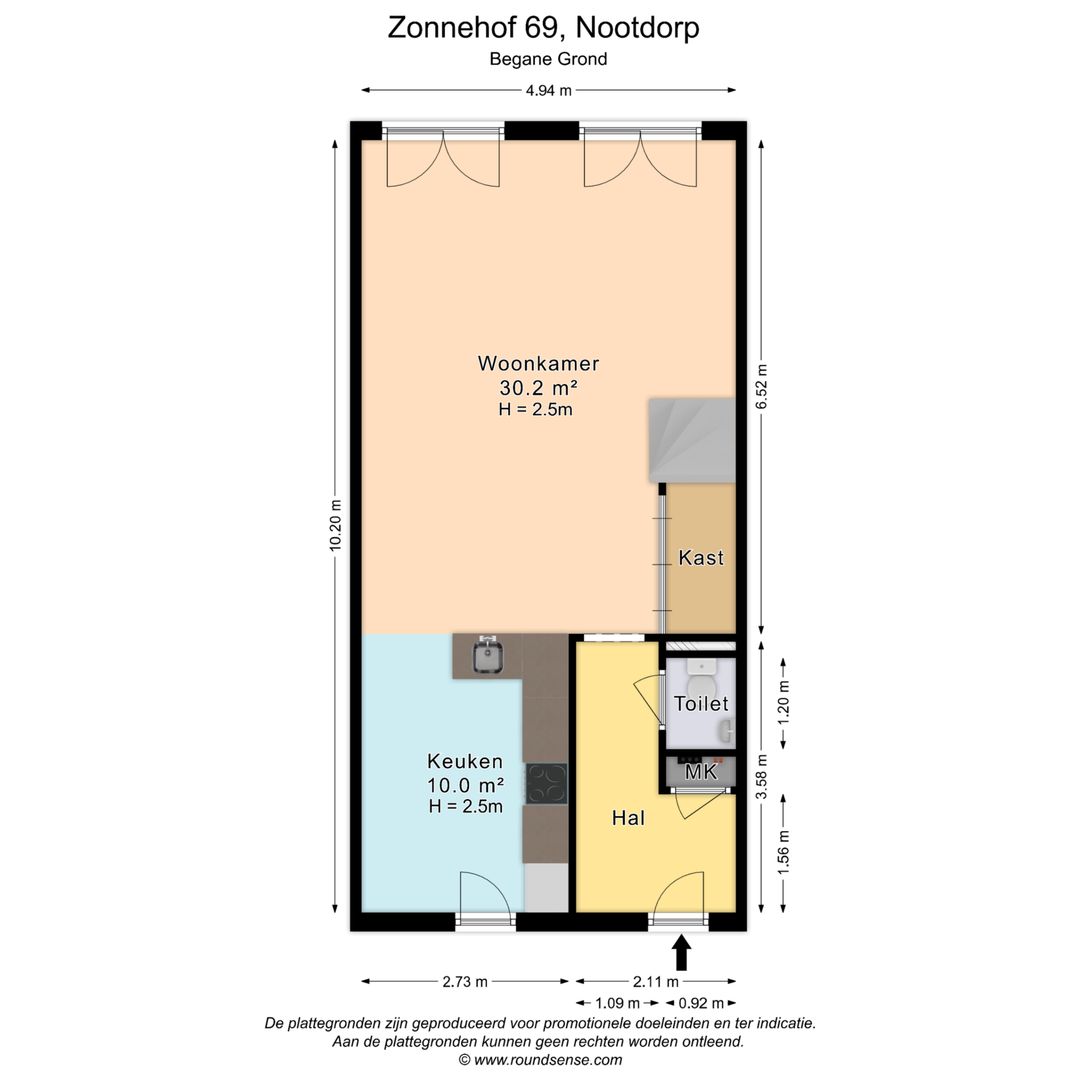
Zonnehof 69, Nootdorp plattegrond-0
Zonnehof 69, Nootdorp plattegrond-1
Zonnehof 69, Nootdorp plattegrond-2
Zonnehof 69, Nootdorp plattegrond-3

Related listings

Nootdorp

Nieuwveenstraat 27
108m²
4 rooms

€ 525.000 k.k.

View our listings

Interested in this property?

Fill in the form below and we will contact you the same working day.

The form has been sent successfully. We will contact you as soon as possible.

Unfortunately we can not conclusively determine whether you are a human or an automated bot/spammer. Hence, we are unable to submit the form. Please retry or contact the real estate agent directly via email.

Something went wrong while sending the contact form. Please check that you have filled in all the required fields correctly and try again.

Contact us directly

Rick de Lange
Rick de Lange

Owner and real estate agent

info@rickdelange.nl
+31 6 40 82 38 40