Interested in this property? Easily book a viewing through the booking widget on our own website or request a viewing via Funda!
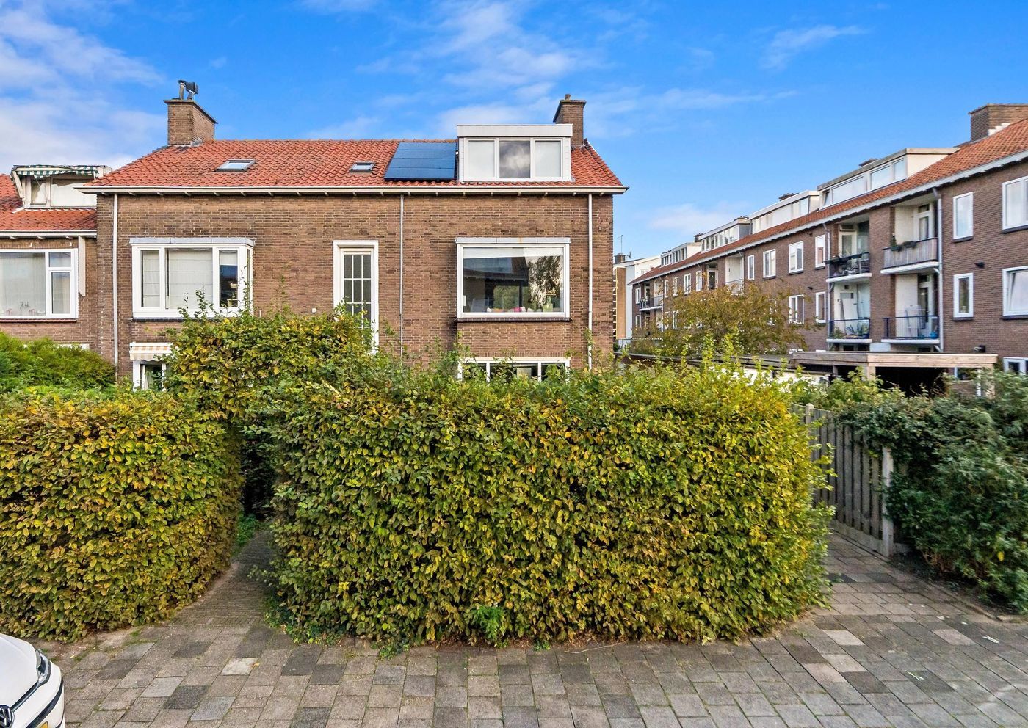
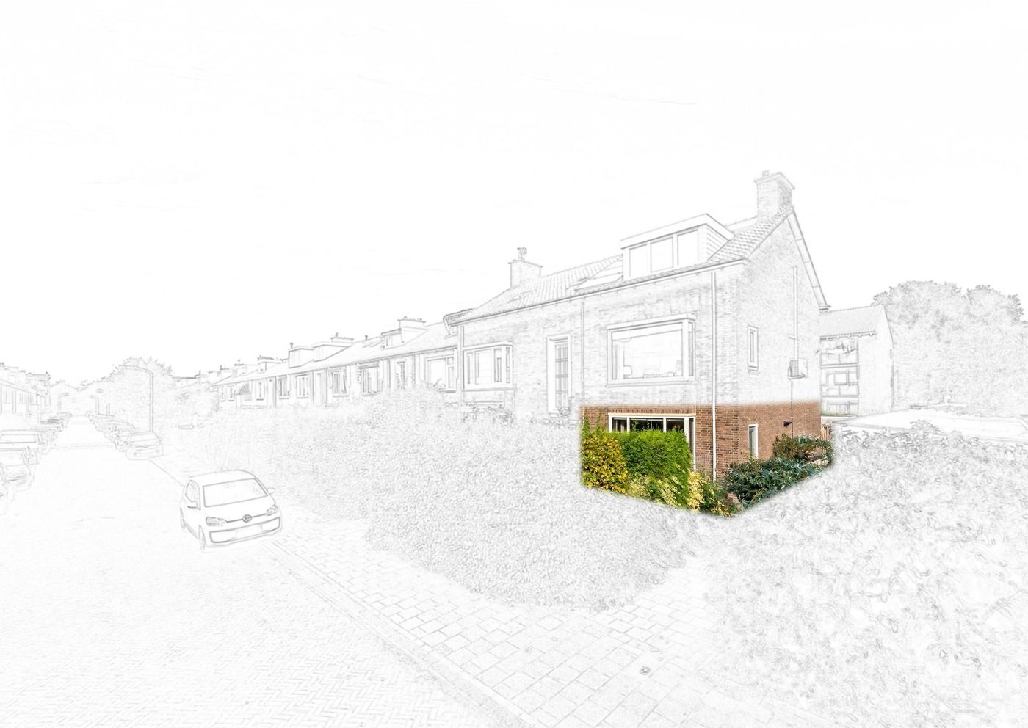
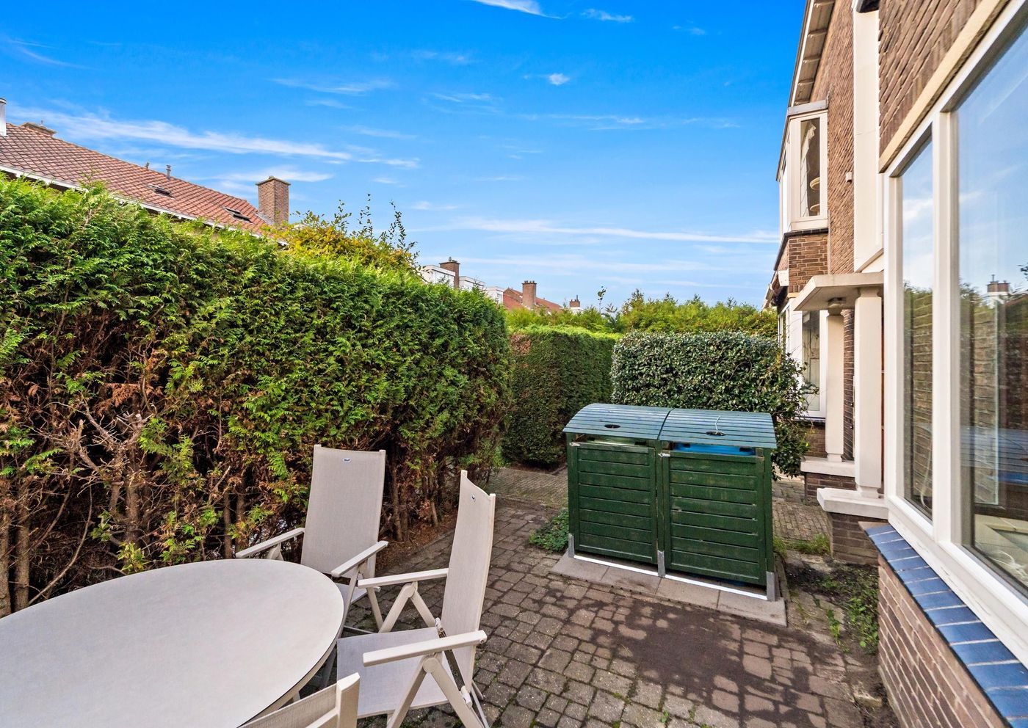
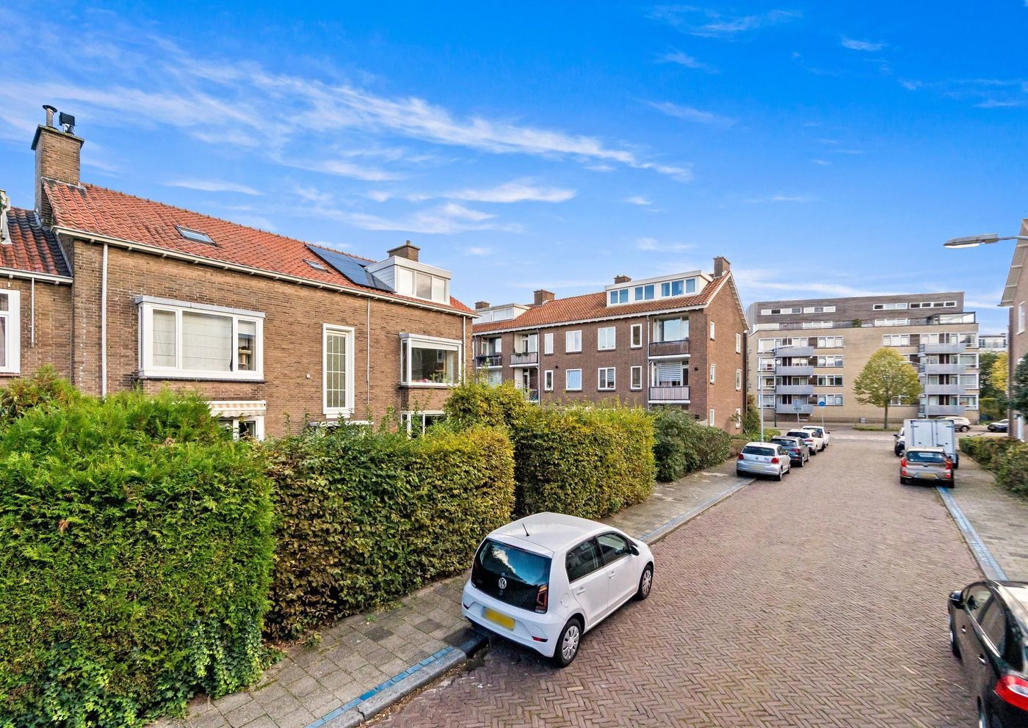
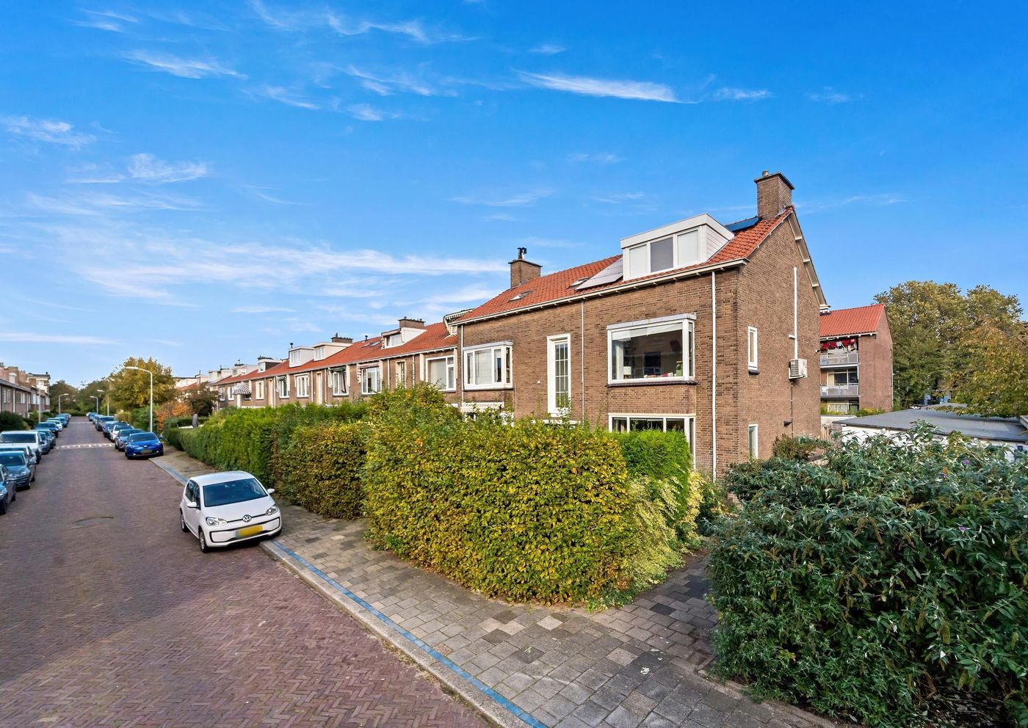
Looking for a lovely home with a spacious garden in a convenient location? At Frederik van Eedenstraat 2, you will find approximately 45 m² of efficiently designed living space, a delightful rear garden of approximately 26 m², and a central location in the attractive town of Voorburg! In addition, the property is equipped with solar panels and is well insulated.
Location:
The property is situated in the Bovenveen neighbourhood of Voorburg, offering a central location with everyday amenities within easy reach. Nearby, you will find various shops along Bruijnings Ingenhoeslaan and Koningin Julianalaan. The Julianabaan shopping centre is also easily accessible, offering a wide range of shops, supermarkets, cafés and restaurants.
For those who enjoy spending time outdoors, Park 't Loo is located nearby, making it an ideal spot for a relaxing walk or some fresh air. The historic centre of Voorburg is also within cycling distance, where you can enjoy charming shopping streets, inviting terraces and a variety of restaurants. The popular Theresiastraat in The Hague is just a short distance away, offering plenty of additional shopping and dining opportunities.
Excellent accessibility is another major advantage of this location. Den Haag Laan van NOI railway station is within walking distance, providing train, tram and metro connections to various destinations throughout the region. The major motorways A4, A12 and A13 are also easily accessible. With schools and childcare facilities nearby, this is a practical residential location that combines the convenience of Voorburg with the proximity of The Hague.
Layout:
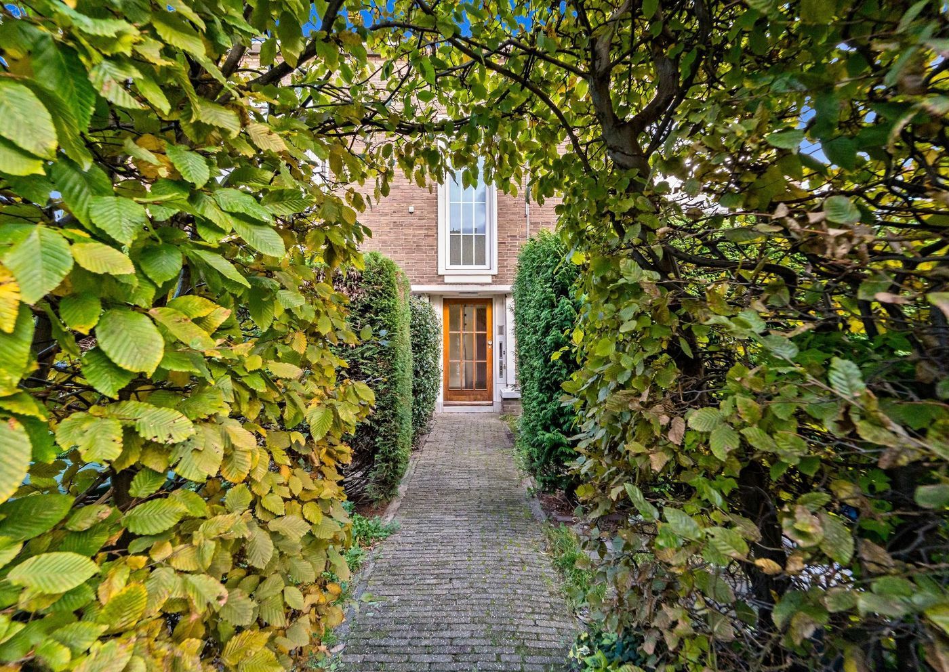
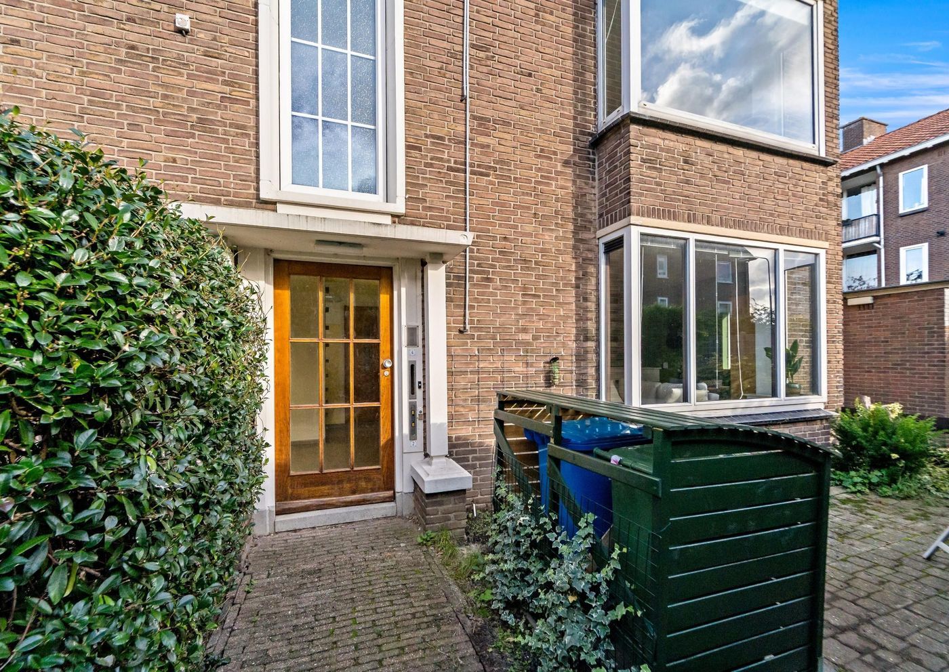
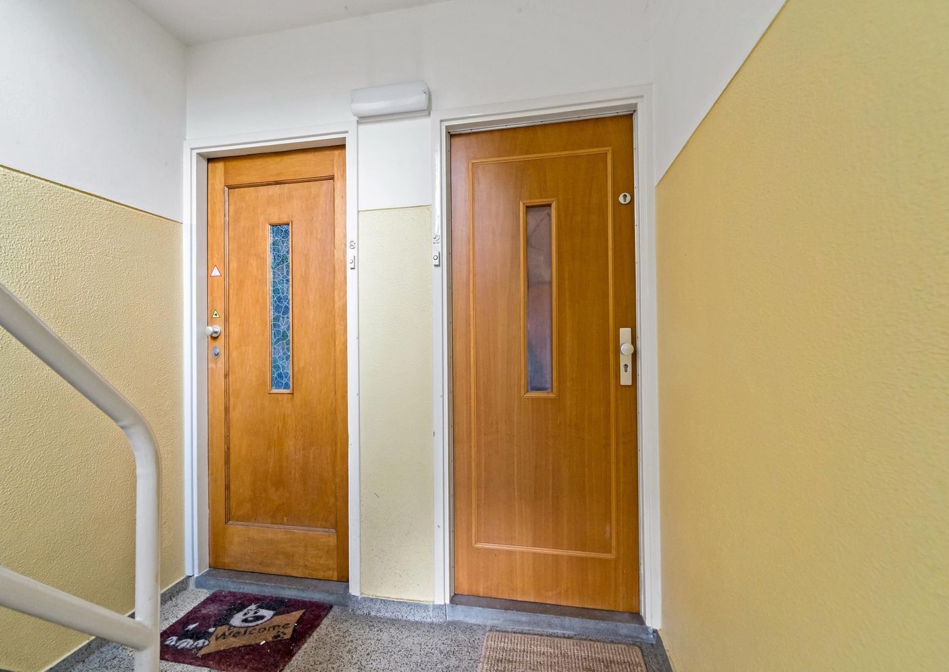
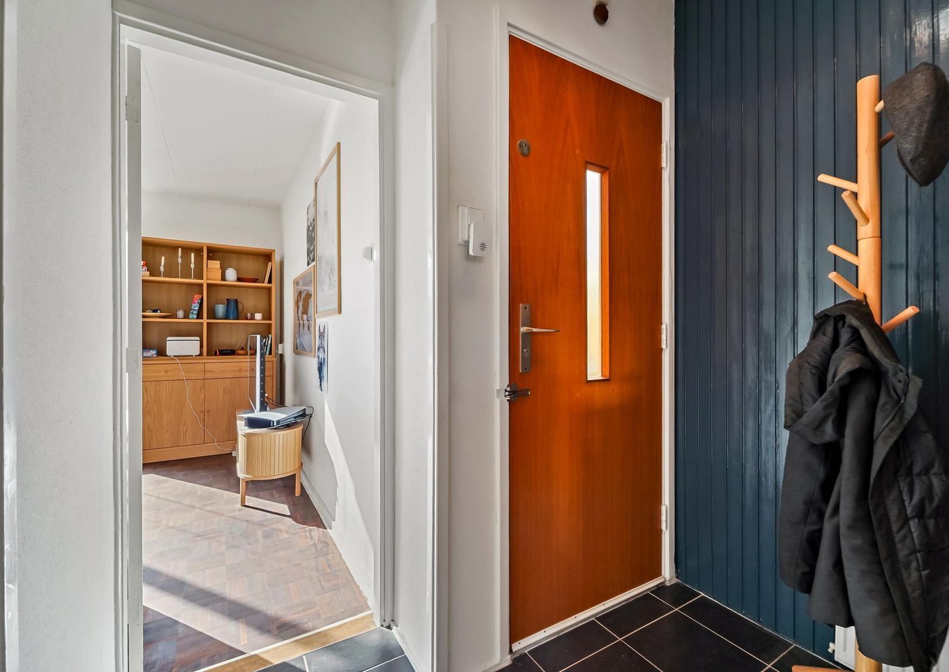
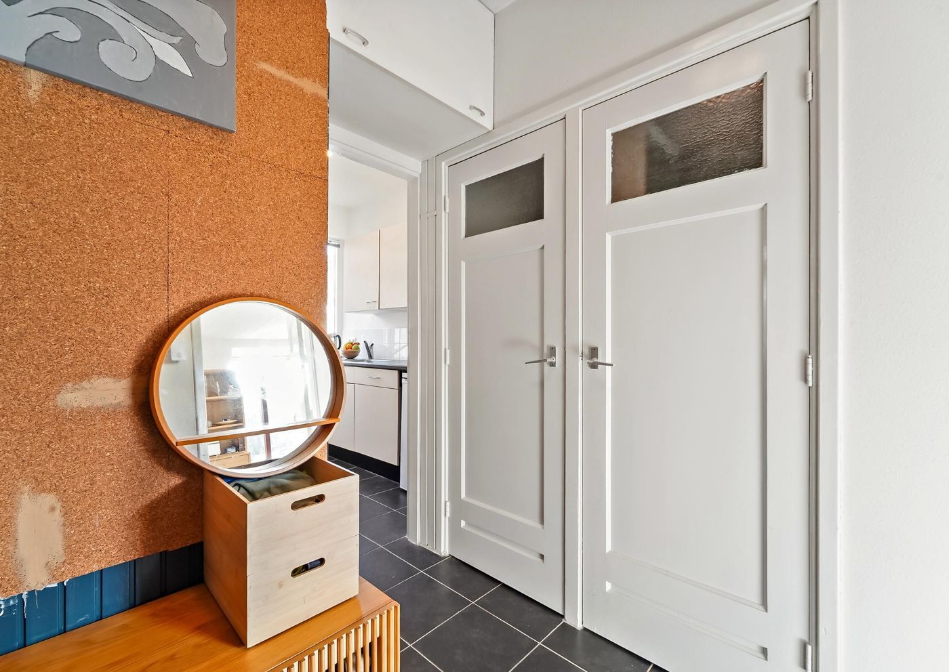
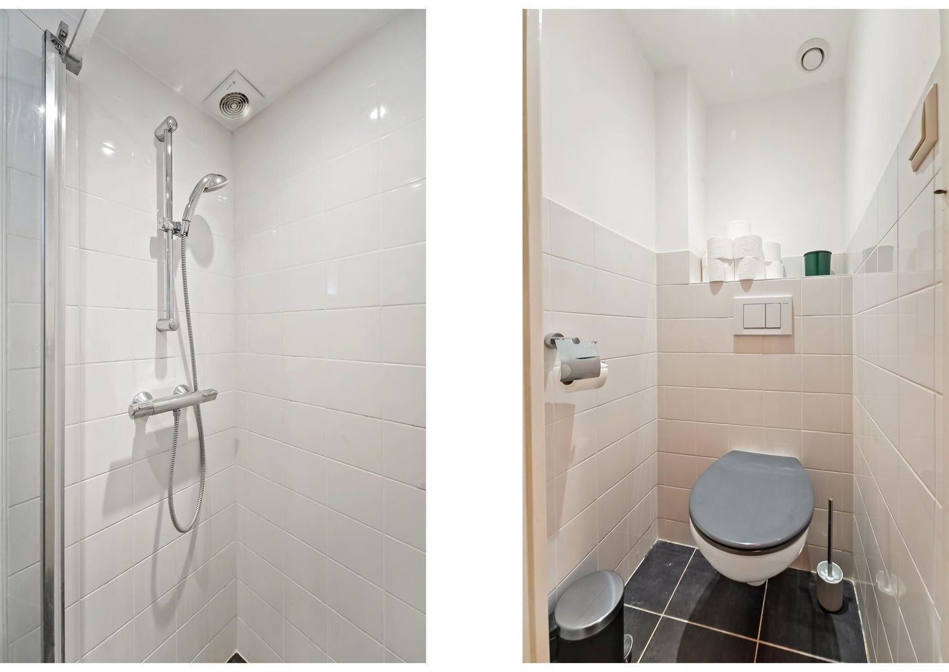
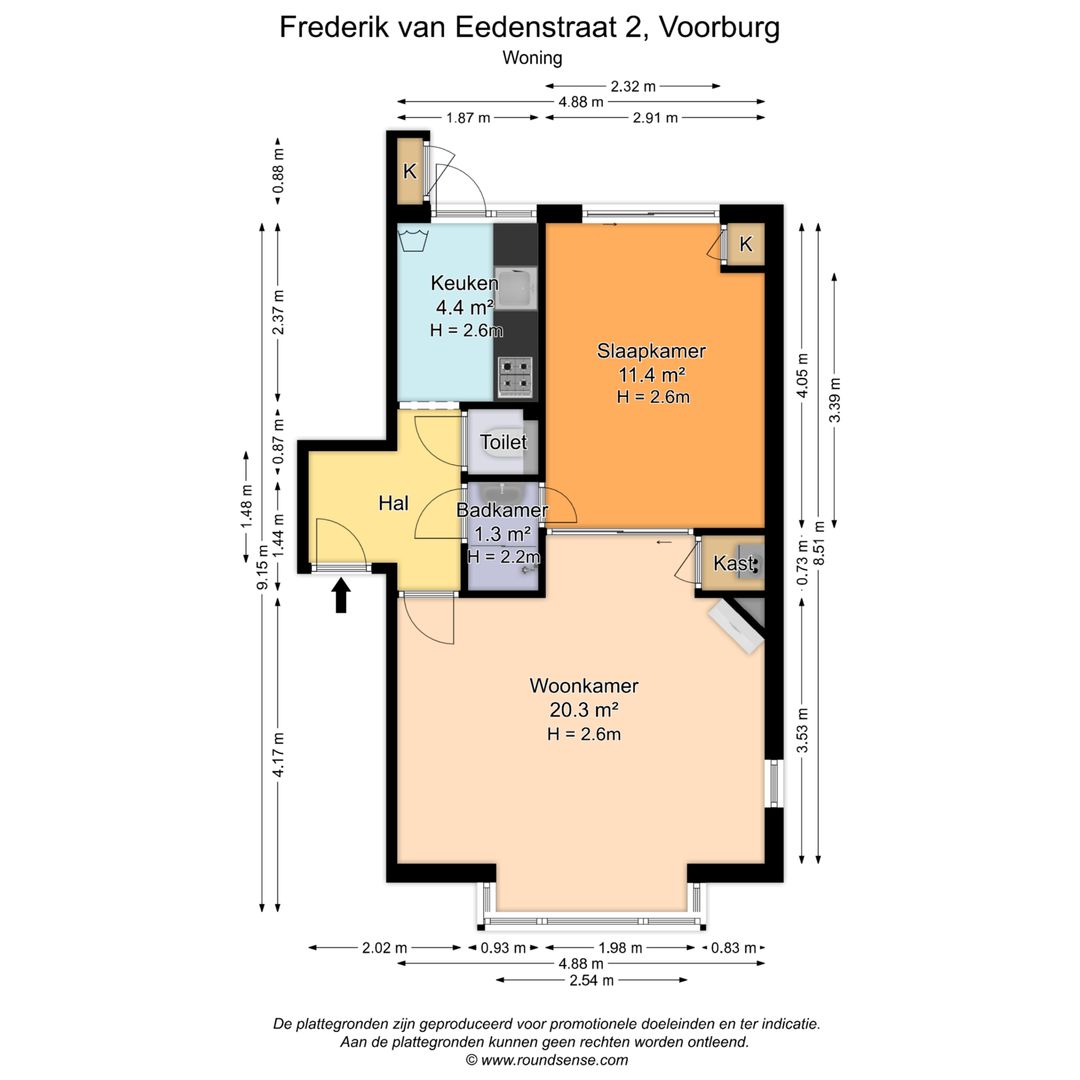
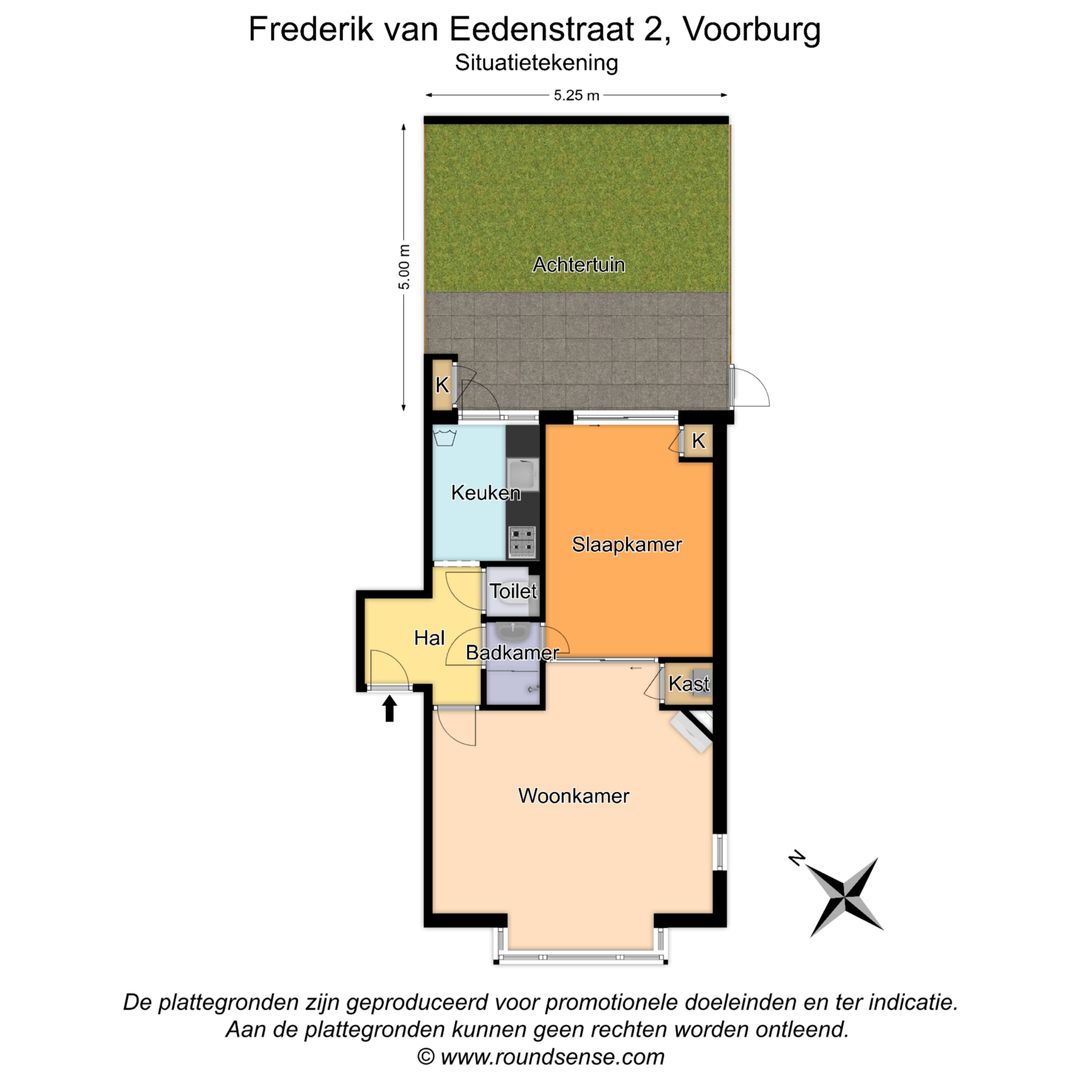
Entering the property through the front door at street level, you step into the central hallway, which provides access to almost all rooms. The hallway also features a separate toilet.
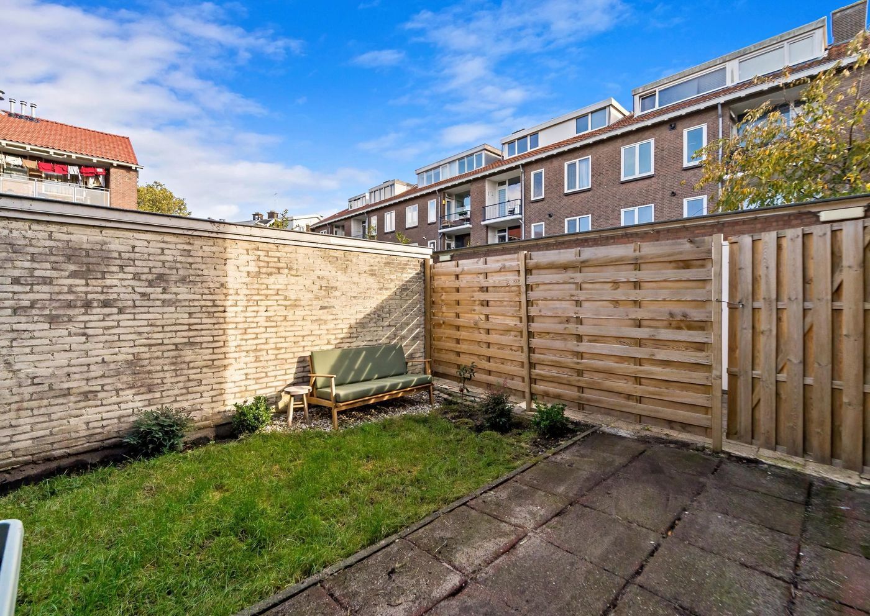
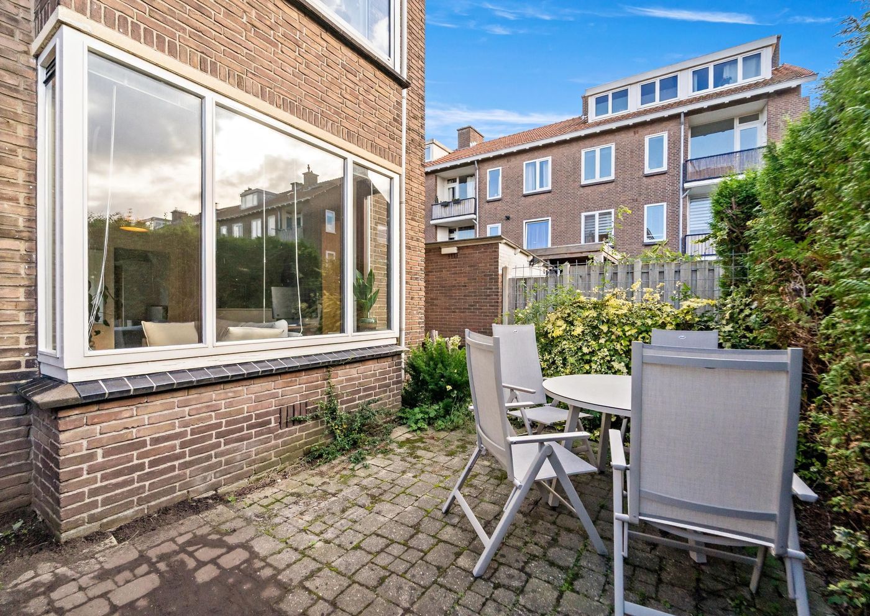
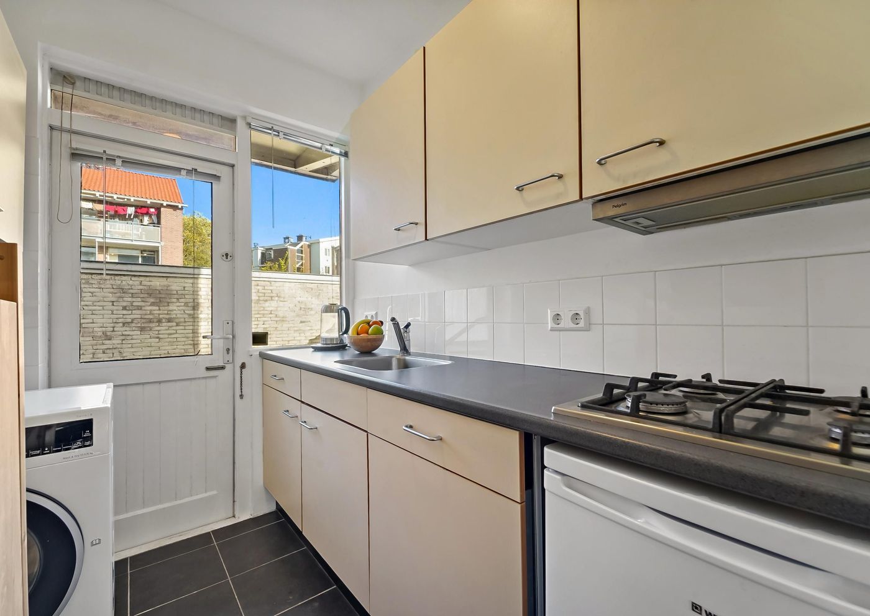
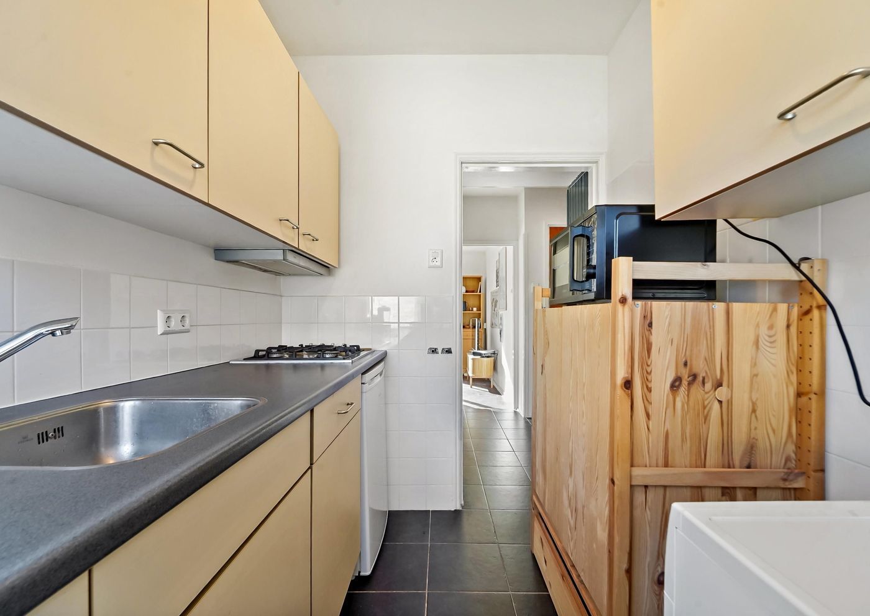
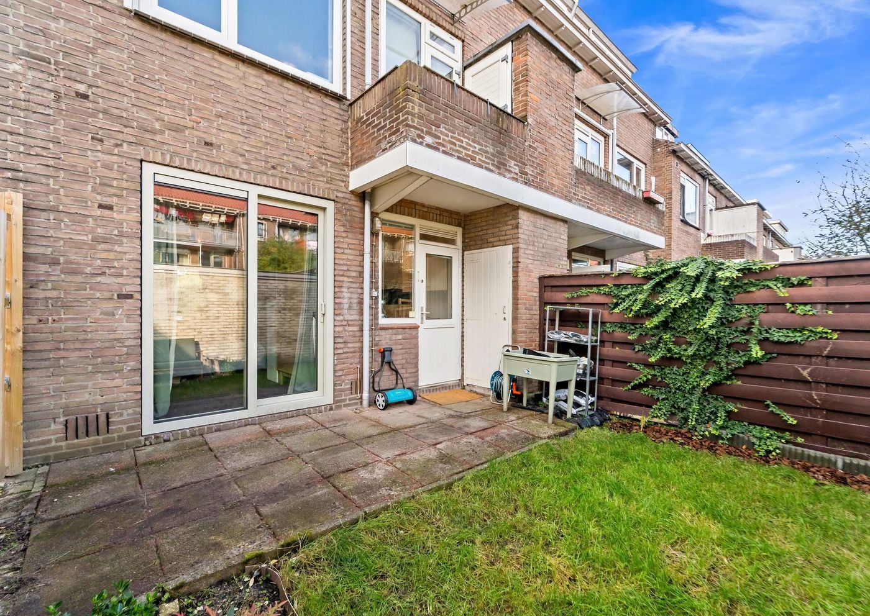
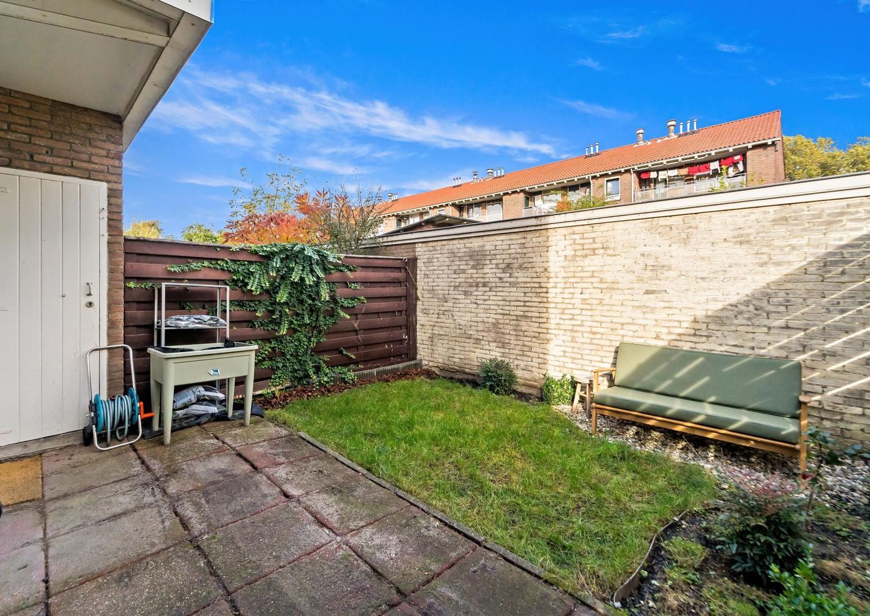
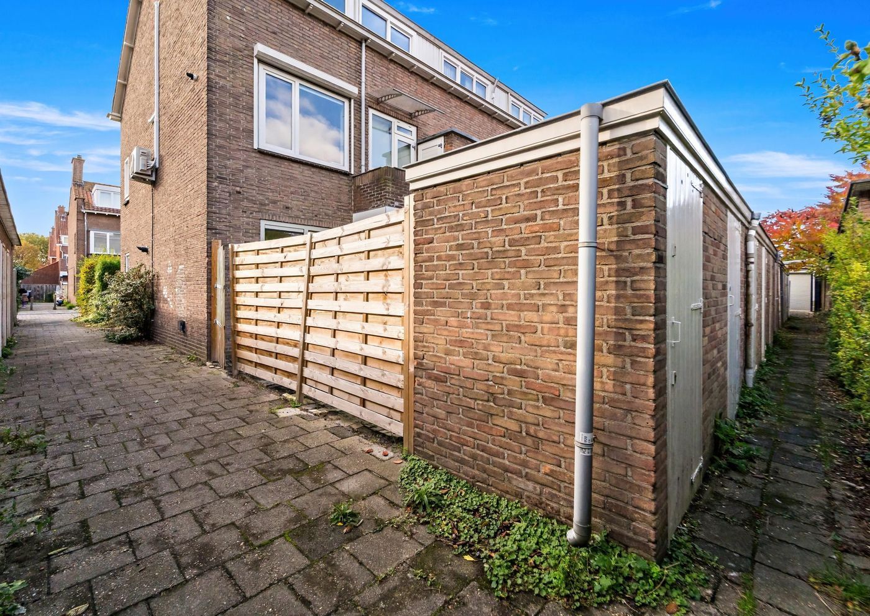
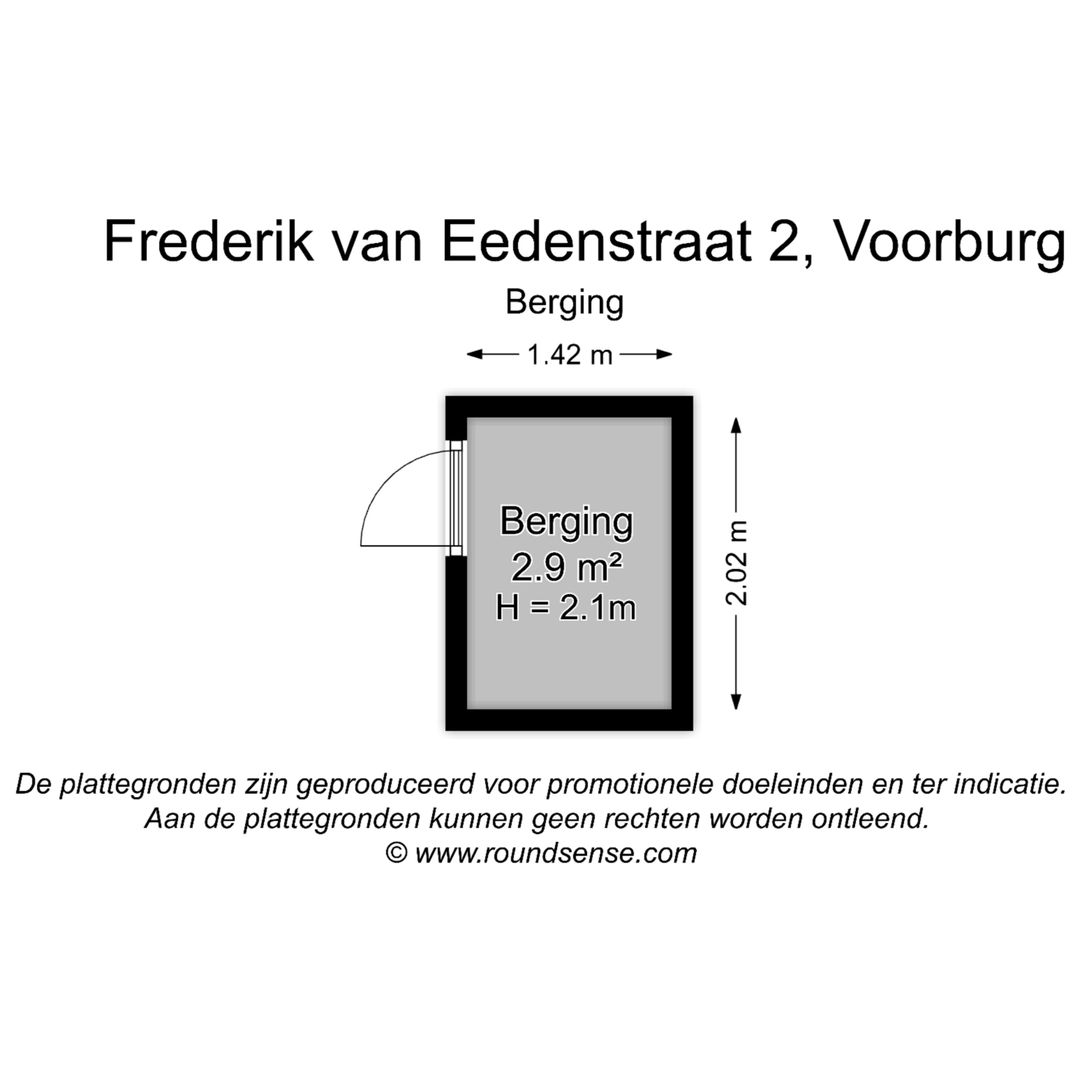
On the left-hand side, you will find the semi-open kitchen, featuring a practical layout with basic but fully functional built-in appliances. The kitchen provides direct access to the northeast-facing rear garden, measuring approximately 26 m². The garden offers ample space to create a cosy outdoor seating area and includes practical storage facilities. In addition, there is a separate bicycle storage unit adjoining the garden, accessible via the rear entrance, ideal for storing bicycles and other belongings.
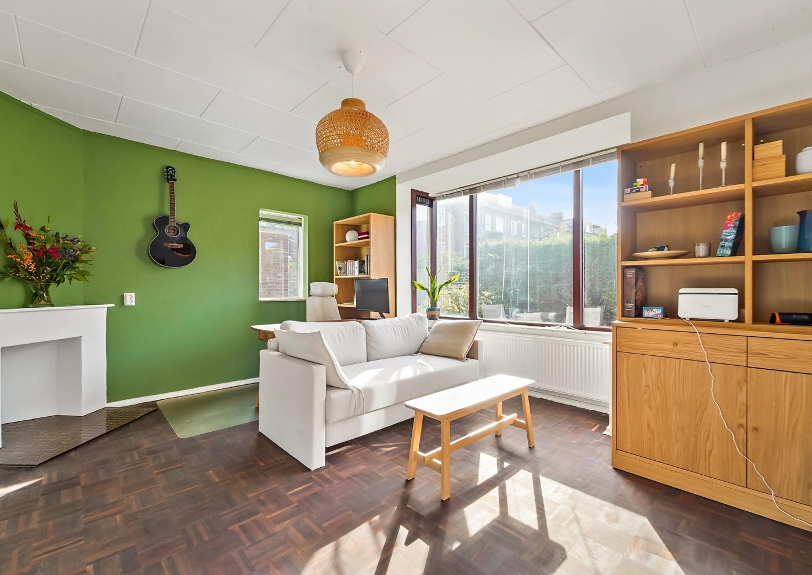
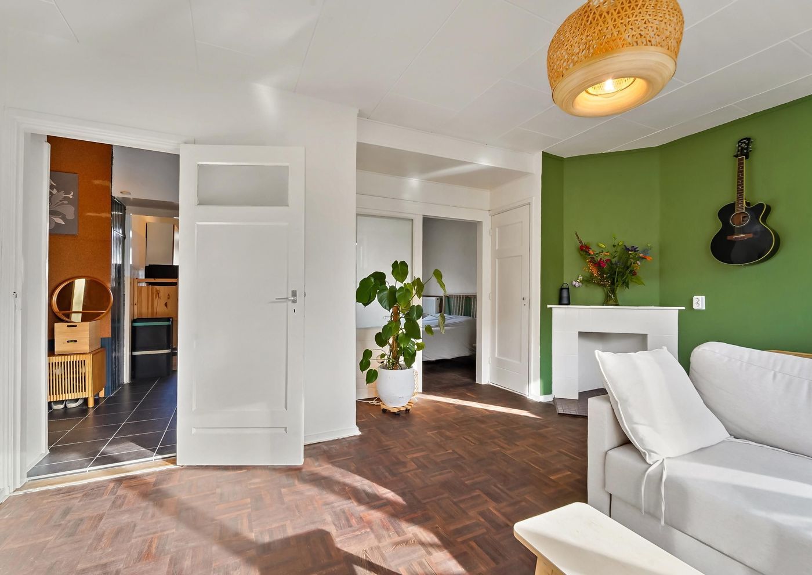
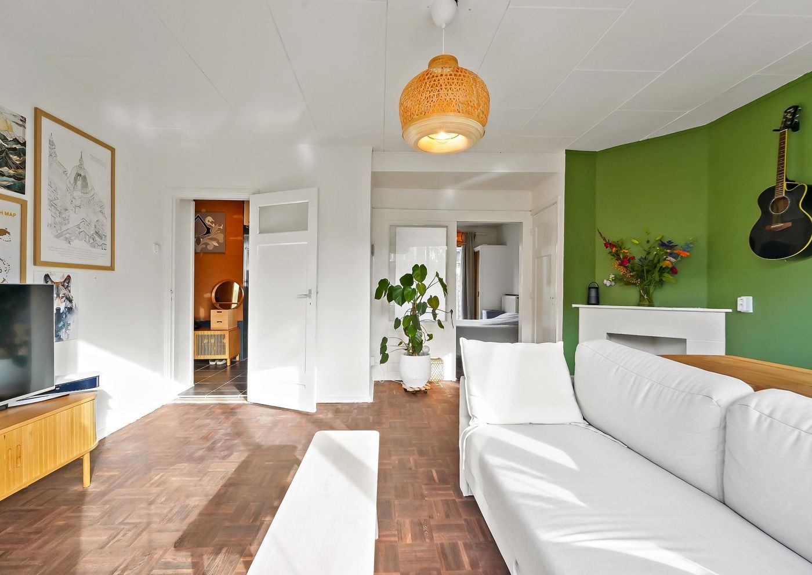
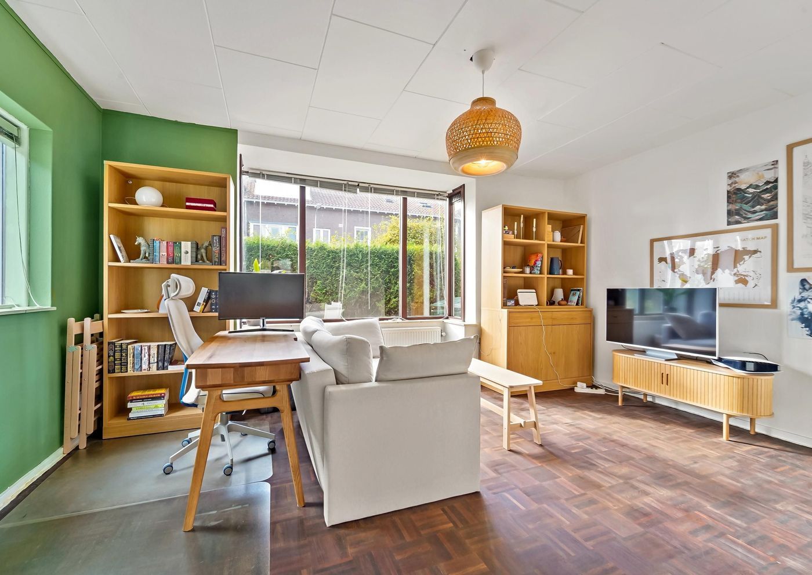
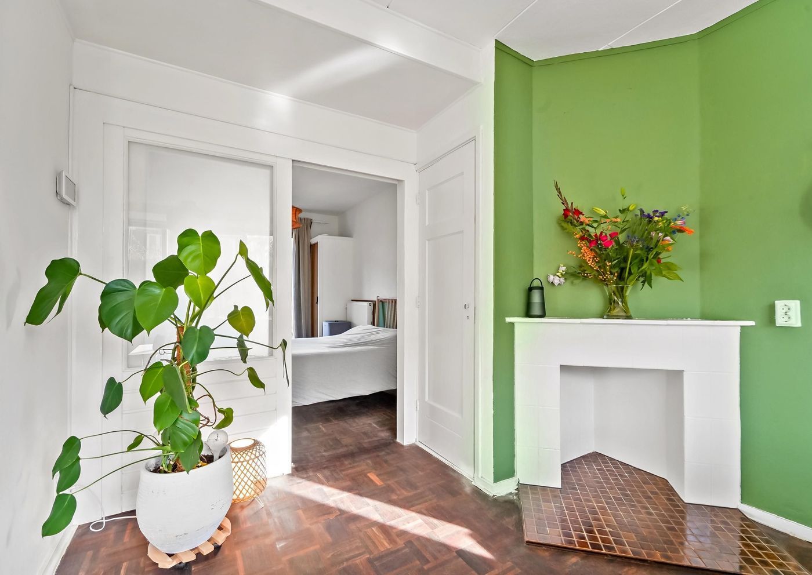
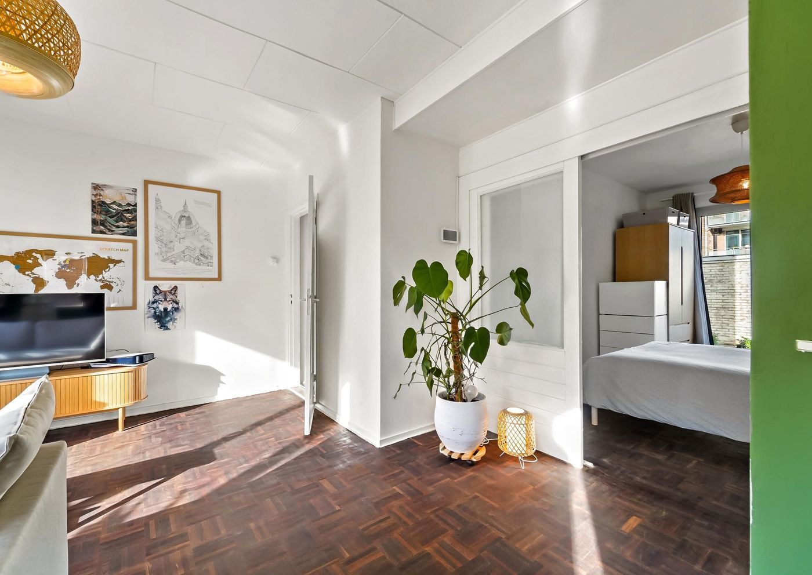
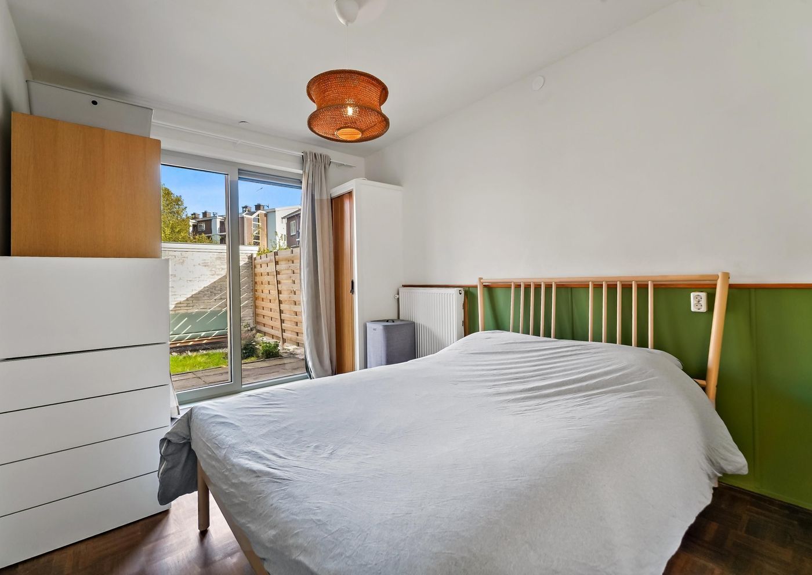
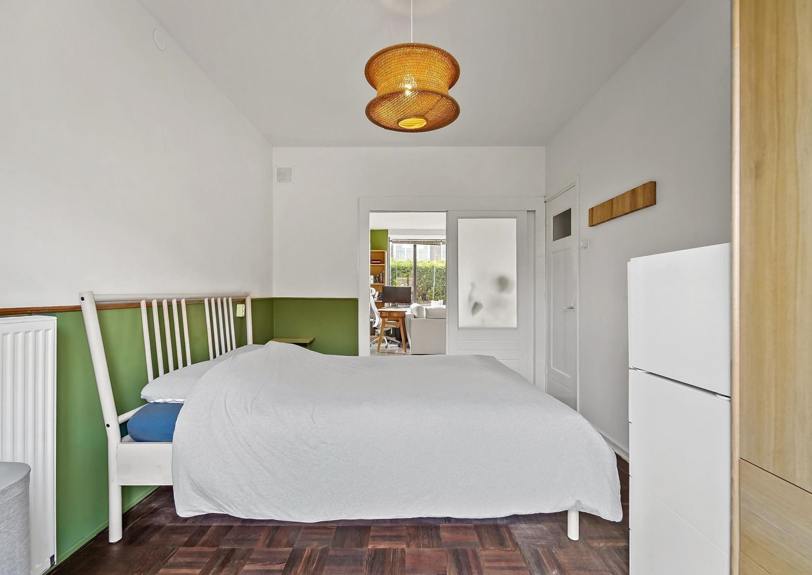
Returning to the hallway, you will find the spacious living room on the opposite side, offering plenty of room for a comfortable seating and living area. Attractive built-in sliding doors connect the living room to the adjoining bedroom, allowing the two spaces to be separated or opened up to create a more spacious feel, depending on your preferences. The bedroom also provides direct access to the rear garden.
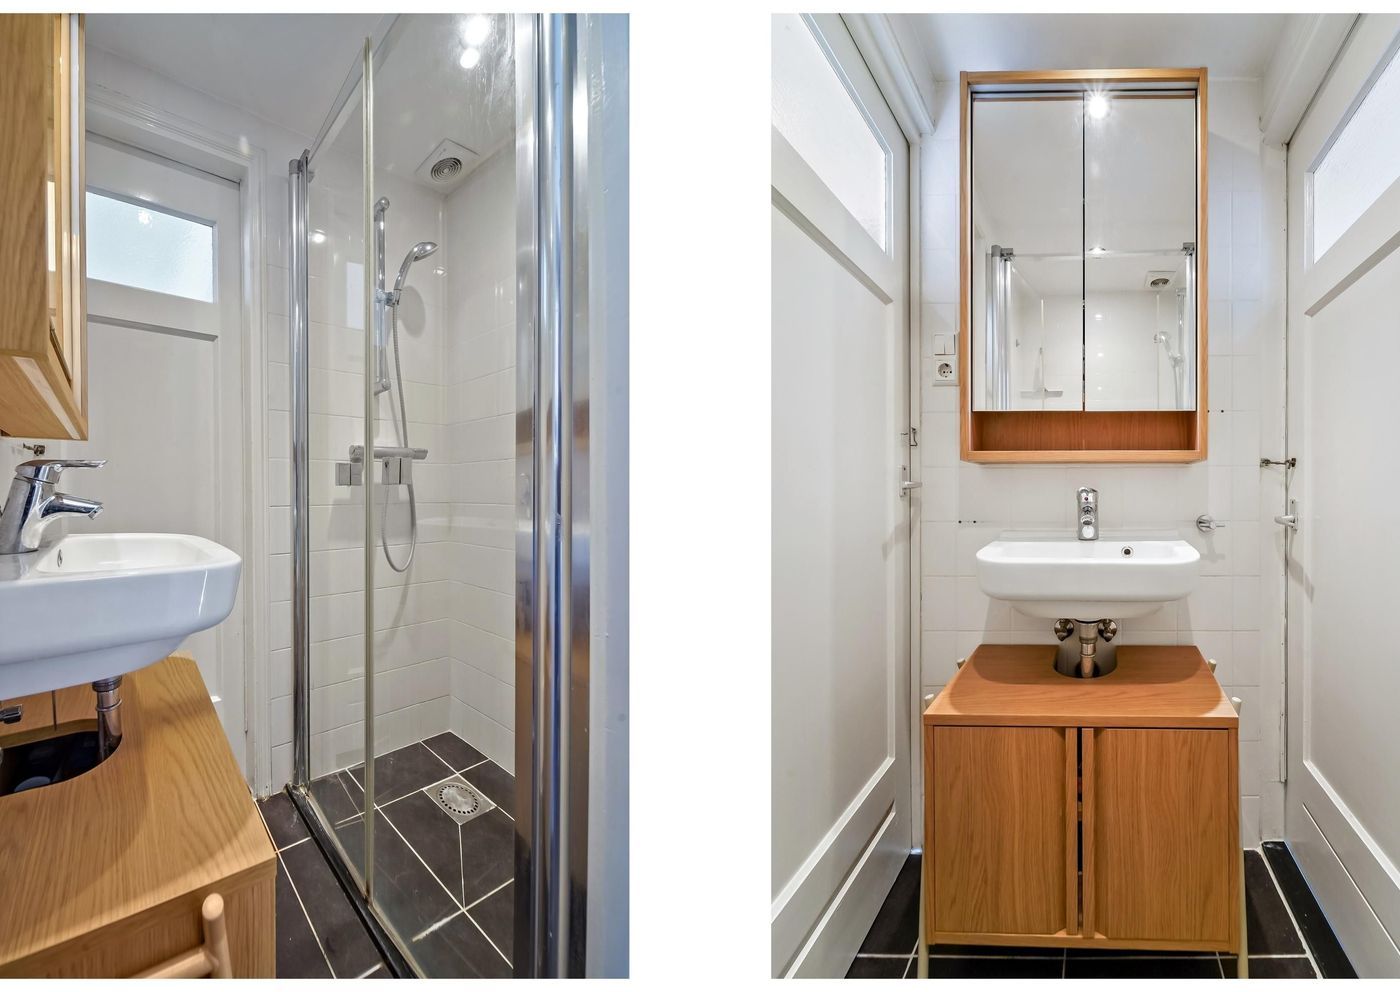
The bathroom features a walk-in shower and a washbasin with a matching vanity unit. Thanks to two separate entrance doors, the bathroom can be accessed both from the hallway and directly from the bedroom, providing additional convenience.
Key Features:
- Living area of approximately 45 m² (measured in accordance with BBMI standards)
- Energy label D – solar panels, new rear façade with glazing and underfloor insulation
- Three solar panels (390 Wp each) with an Enphase IQ8 microinverter system, installed in 2023
- Active Homeowners' Association (VvE), registered with the Dutch Chamber of Commerce, with collective insurance and a monthly contribution of €45 (2/5 ownership share in the communal property)
- HR++ double glazing
- Equipped with solar panels
- Central heating and hot water combination boiler (2019)
- Spacious northeast-facing rear garden with attached storage
- Year of construction: 1950
- Completion date to be agreed upon
- Age-related clause applies