Westduinweg 118-B
Interested in this property? Easily schedule a viewing via the widget on our website or request a viewing through Funda!
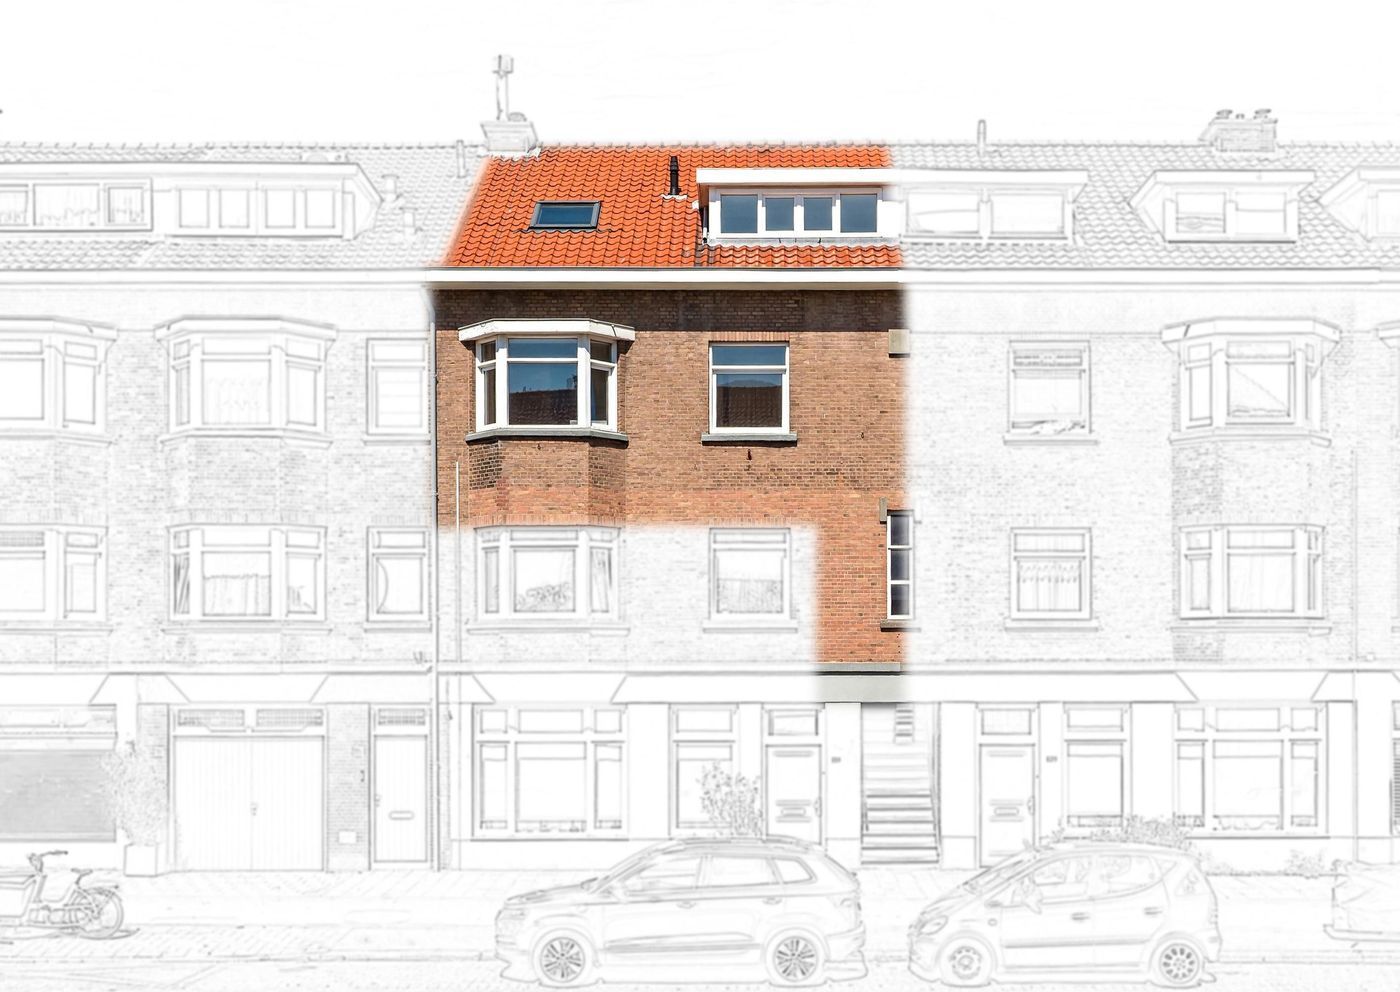
A unique opportunity near Scheveningen Harbour! Enjoy approximately 135 m² of living space, 5 bedrooms, an energy label C, and a fantastic location just a stone's throw from the harbour.
Location:
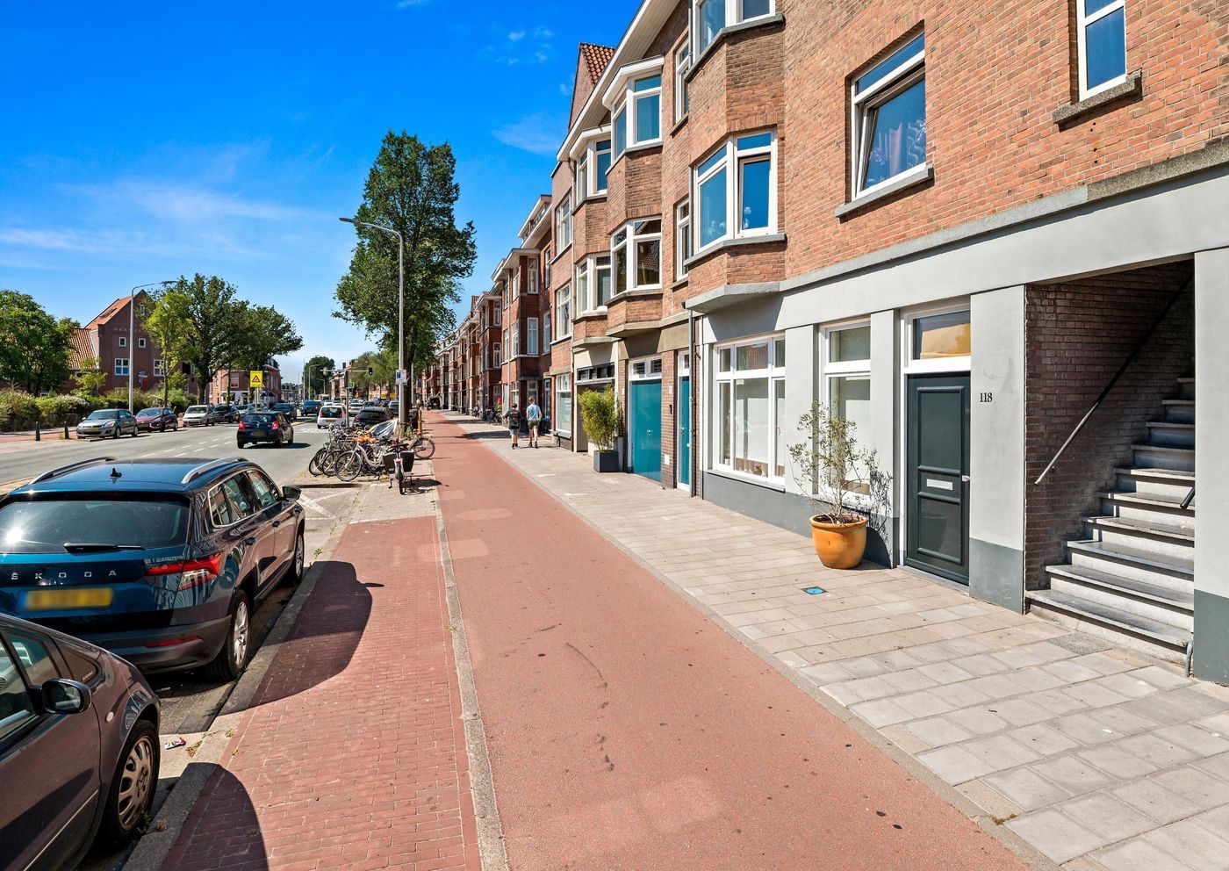
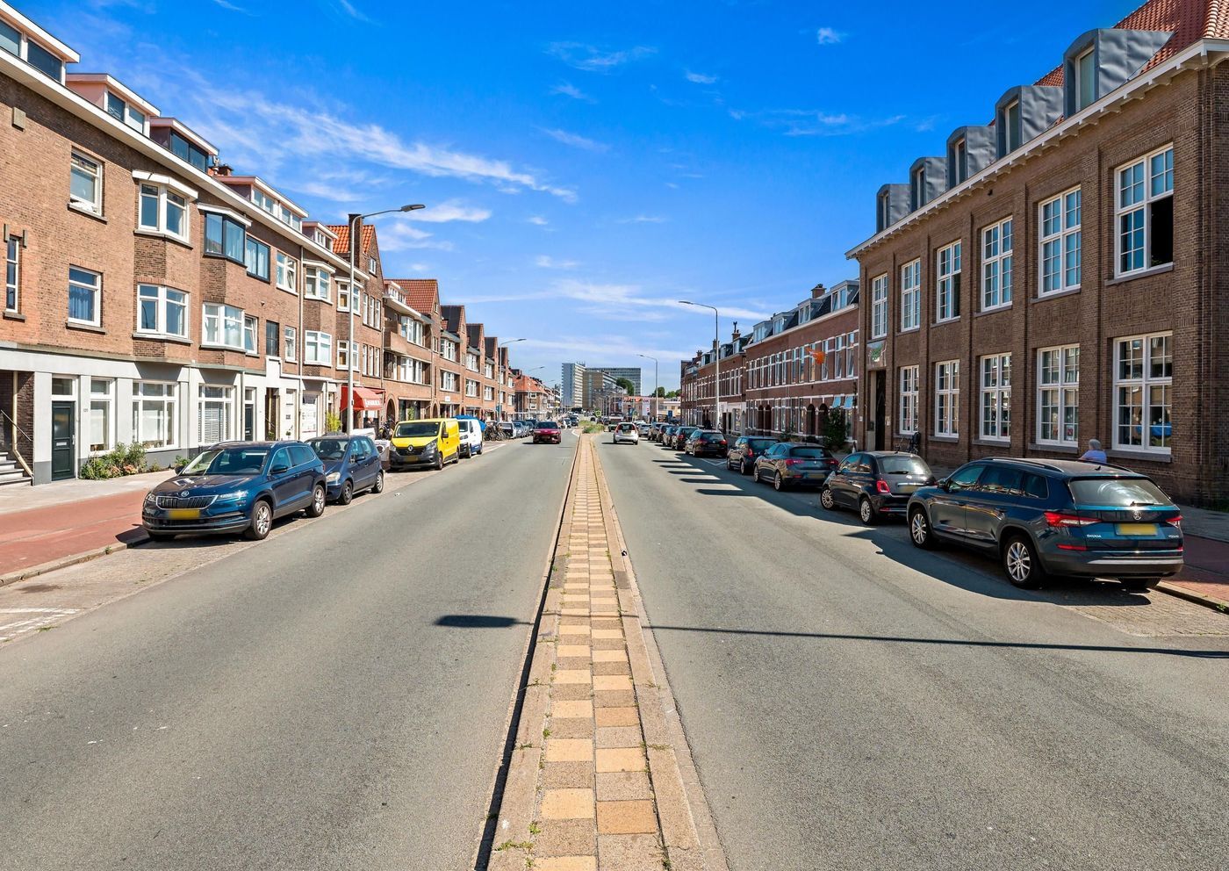
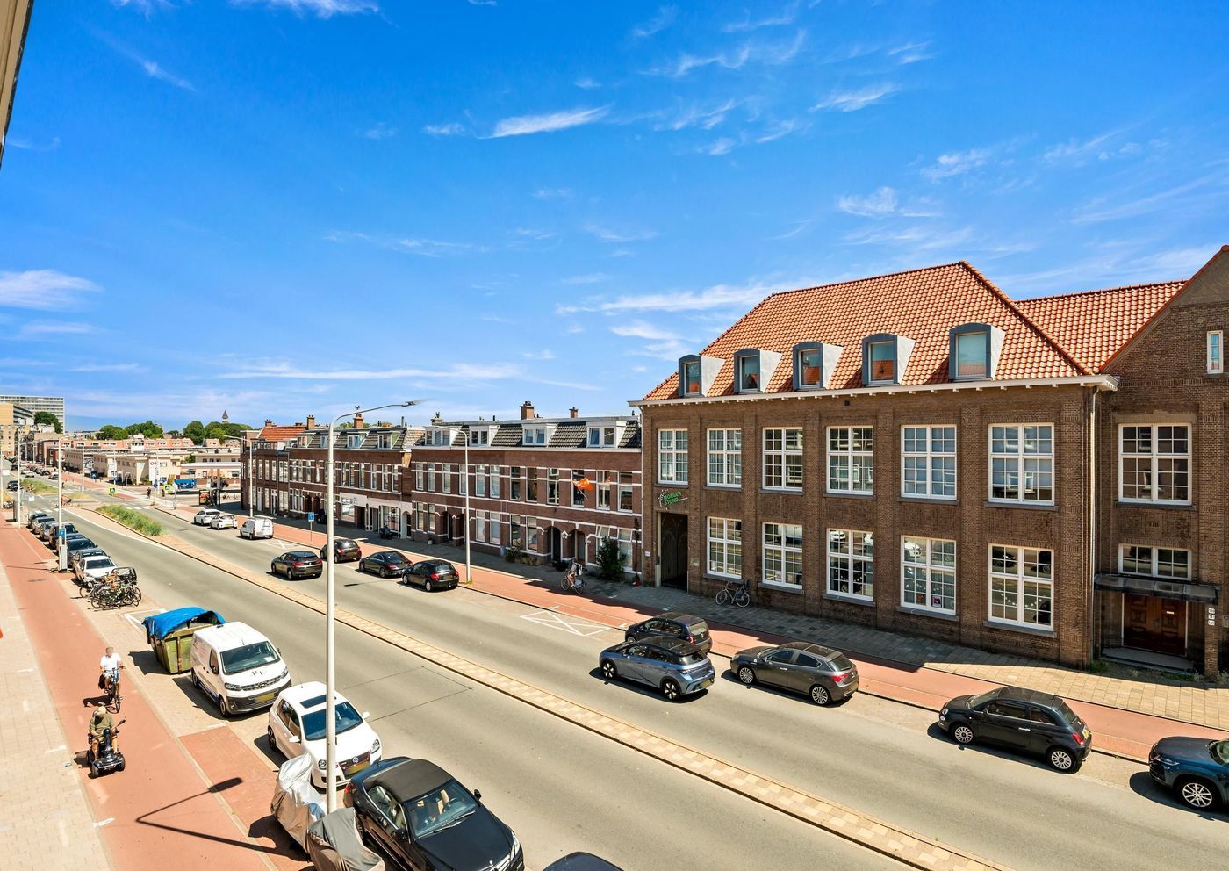
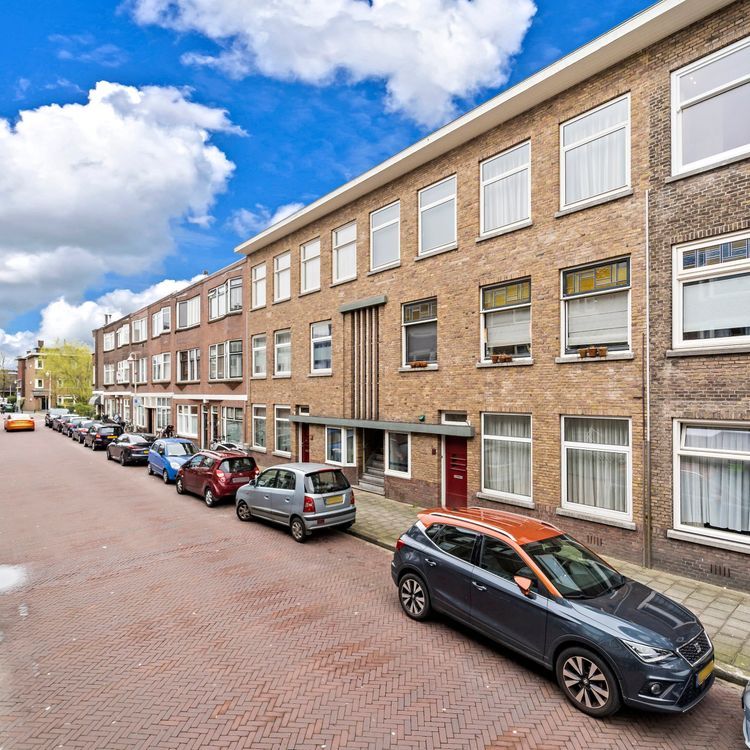
Westduinweg 118B is situated in a prime location in the highly sought-after district of Scheveningen, where the vibrant atmosphere of the seaside resort blends seamlessly with the tranquillity of the coast. The beach, boulevard, North Sea and dunes are all within easy reach, allowing you to enjoy a walk along the shoreline, outdoor activities or a relaxing day by the sea whenever you wish.
For your daily amenities, you hardly need to leave the neighbourhood. The immediate area offers a variety of supermarkets, specialty shops and restaurants. In addition, the charming Badhuisstraat, historic Keizerstraat and the popular Frederik Hendriklaan ("De Fred") are all located nearby, providing an extensive selection of boutiques, cafés, restaurants and local shops.
Accessibility is excellent as well. Several tram and bus connections are within walking distance, offering direct access to The Hague city centre, The Hague Central Station and Holland Spoor Station. The neighbourhood also features various sports facilities, schools, childcare centres and recreational amenities. The combination of the beach, dunes, excellent local facilities and outstanding accessibility makes this an exceptionally attractive location for anyone looking to enjoy comfortable living in one of The Hague's most desirable neighbourhoods.
Layout:
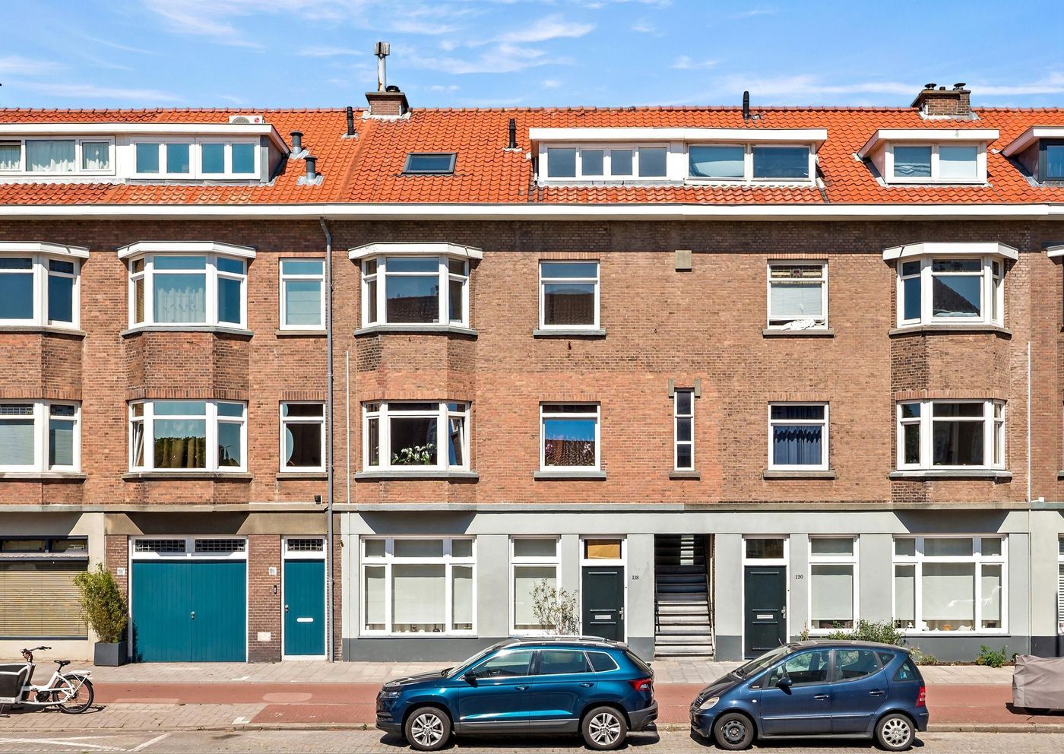
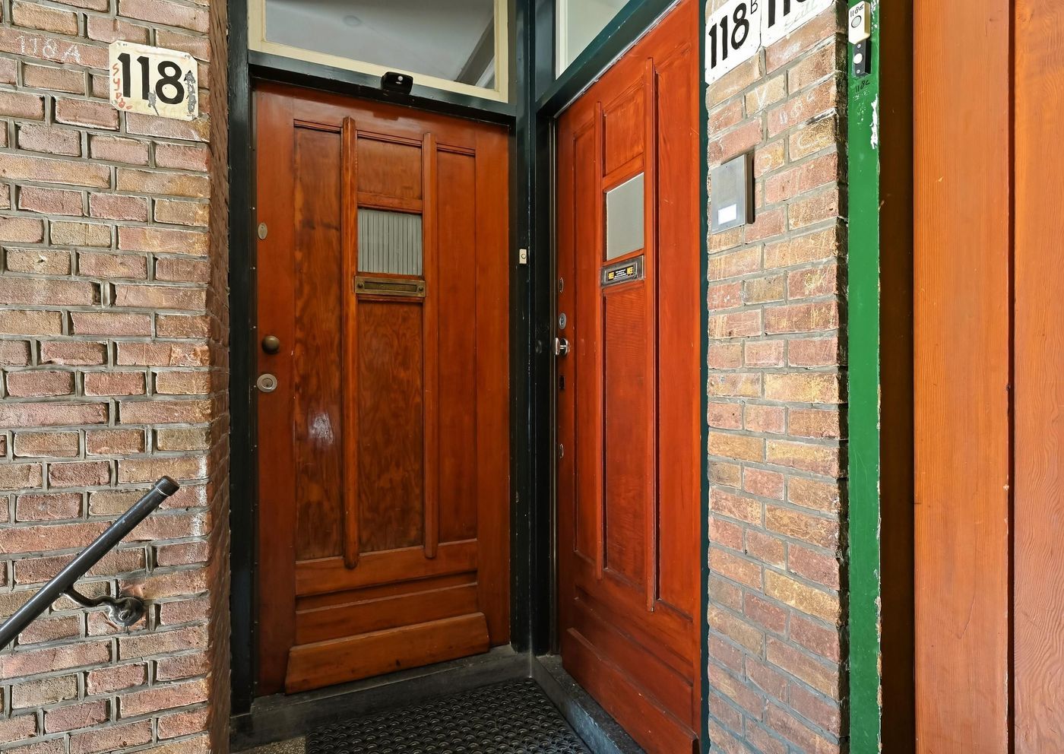
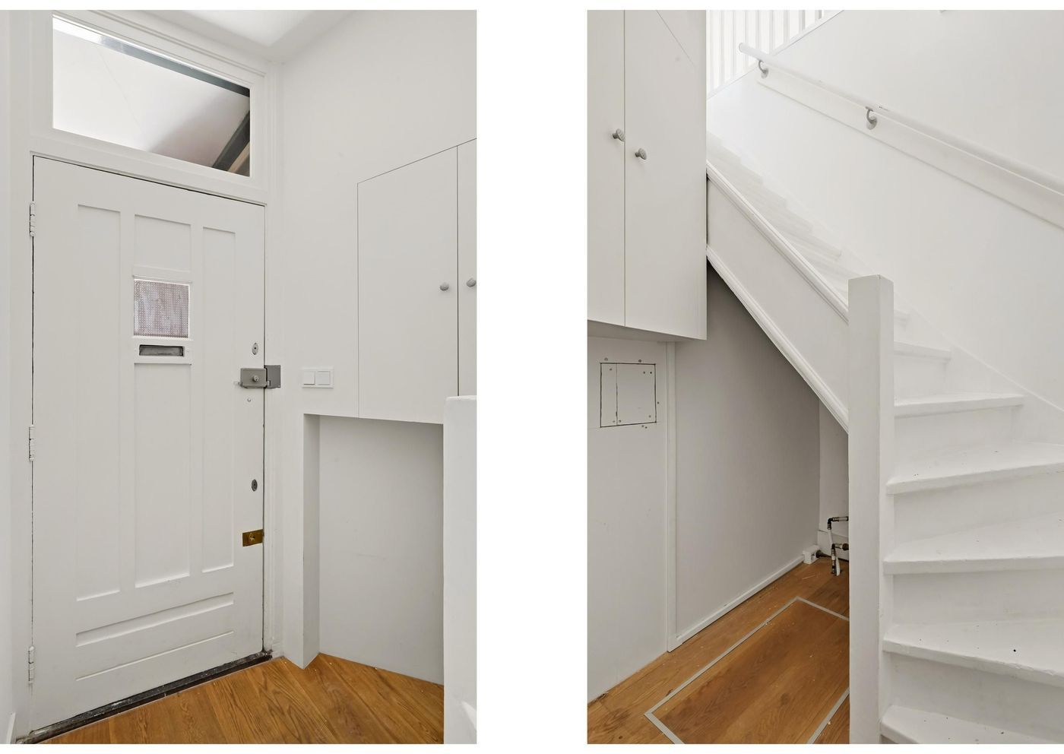
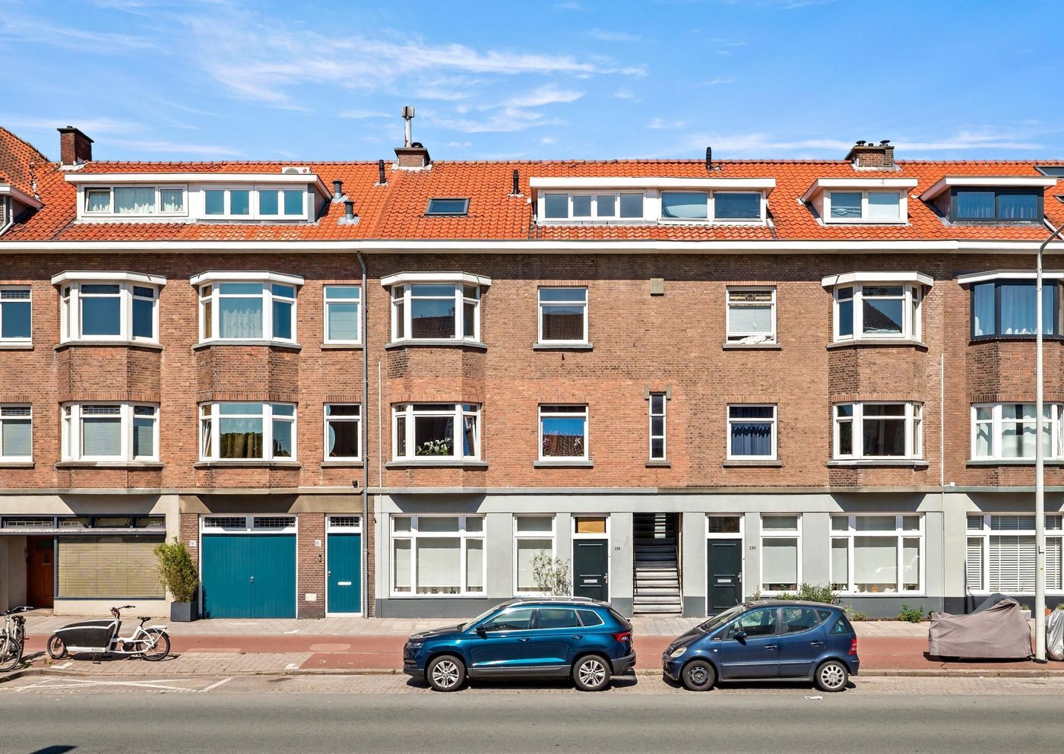
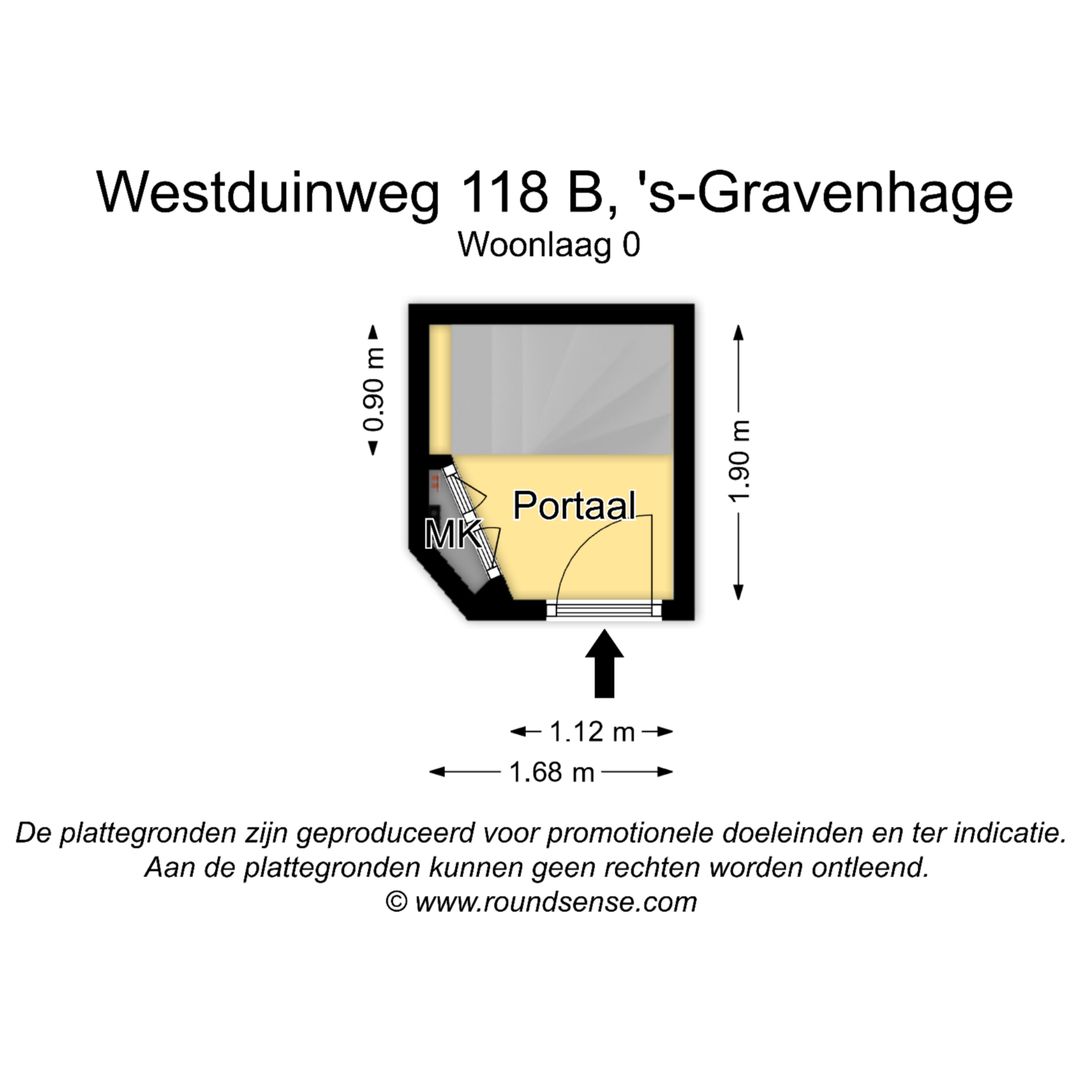
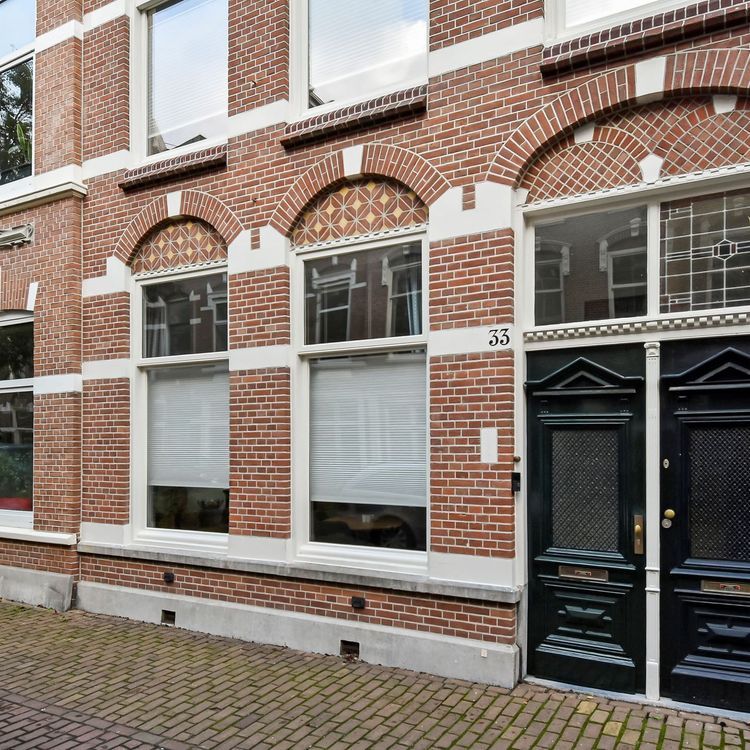
Via the characteristic Hague-style entrance, you reach the entrance of the apartment. Upon entering, you arrive in the reception hall on the first level, where the staircase leads to the main living floor. This level also provides access to the utility cupboard and practical storage space, ideal for shoes, coats and other household items.
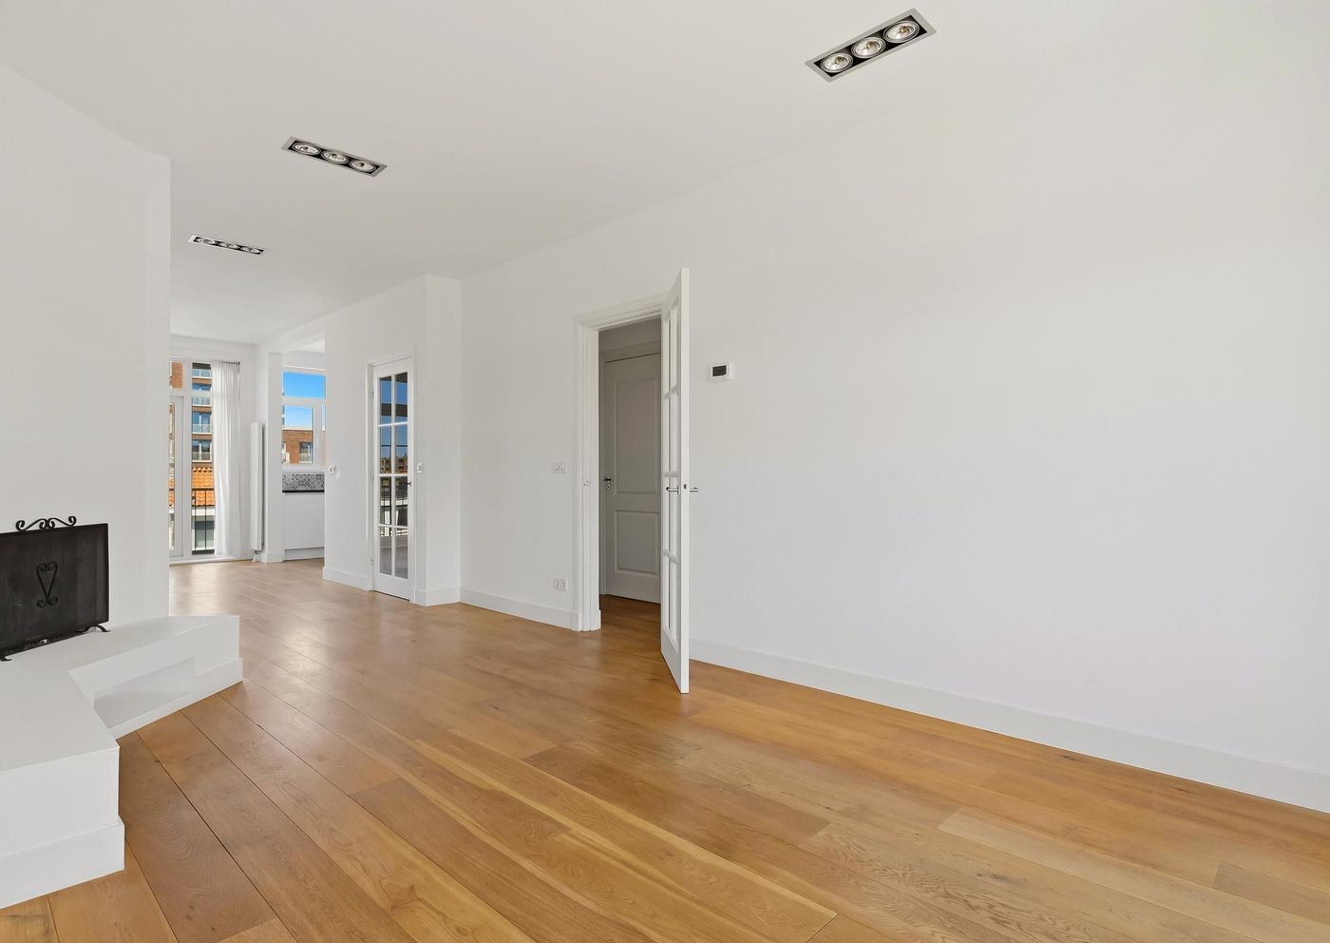
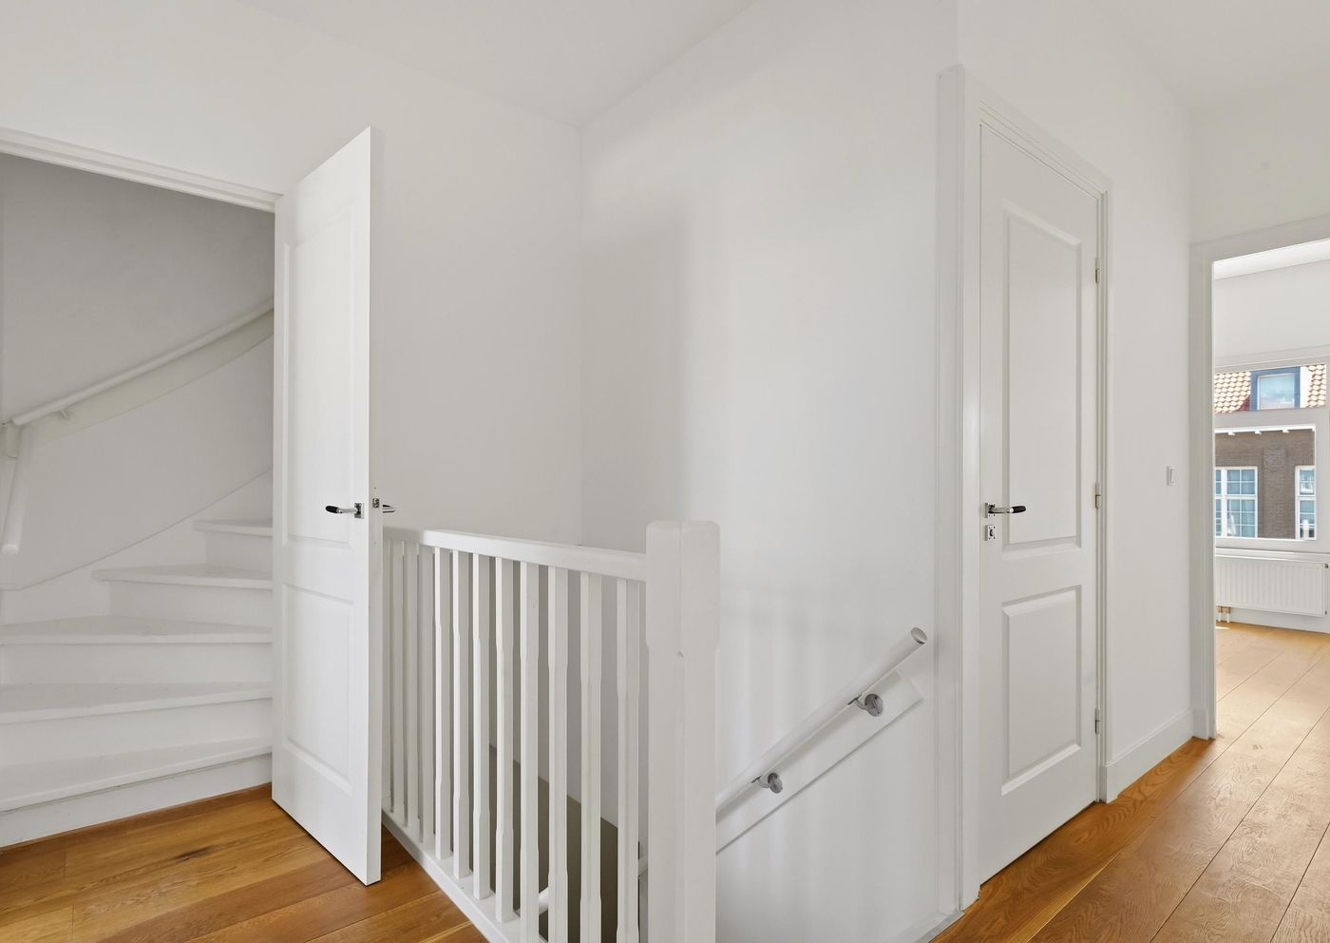
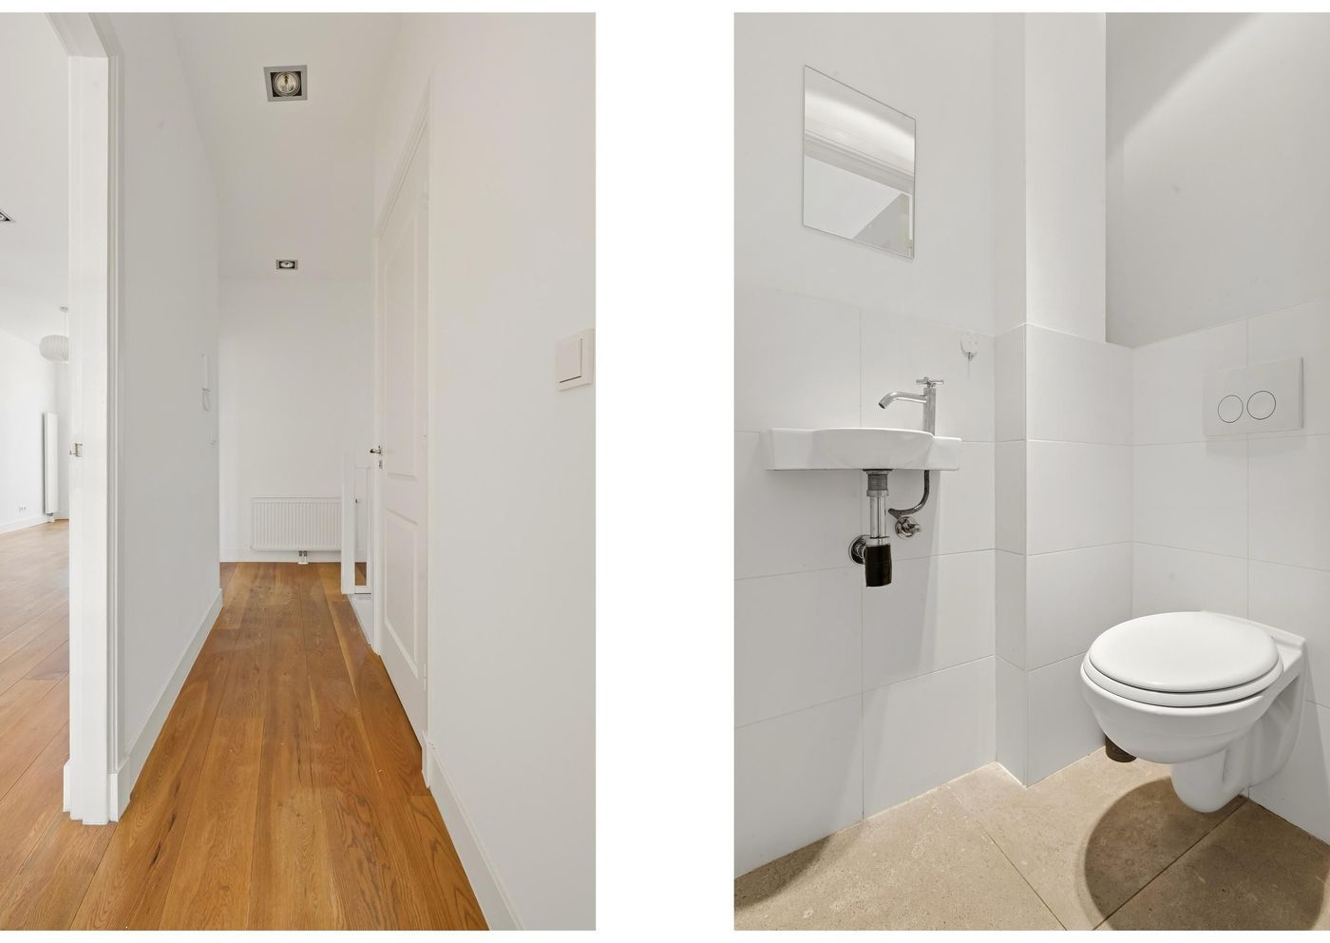
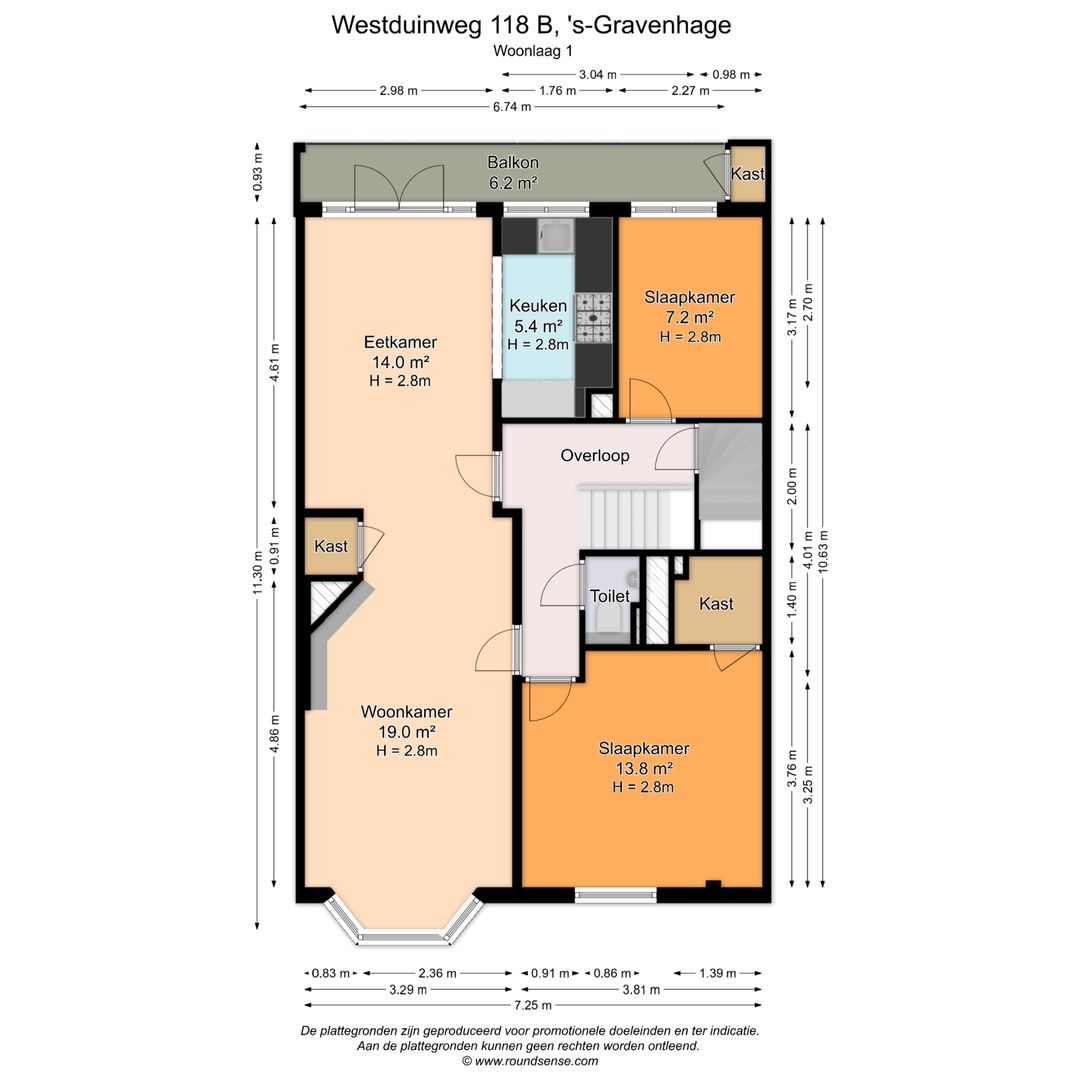
Upstairs, you arrive at the spacious landing, which provides access to almost every room on this floor. Adjacent to the staircase is the separate toilet, a practical feature for both residents and guests.
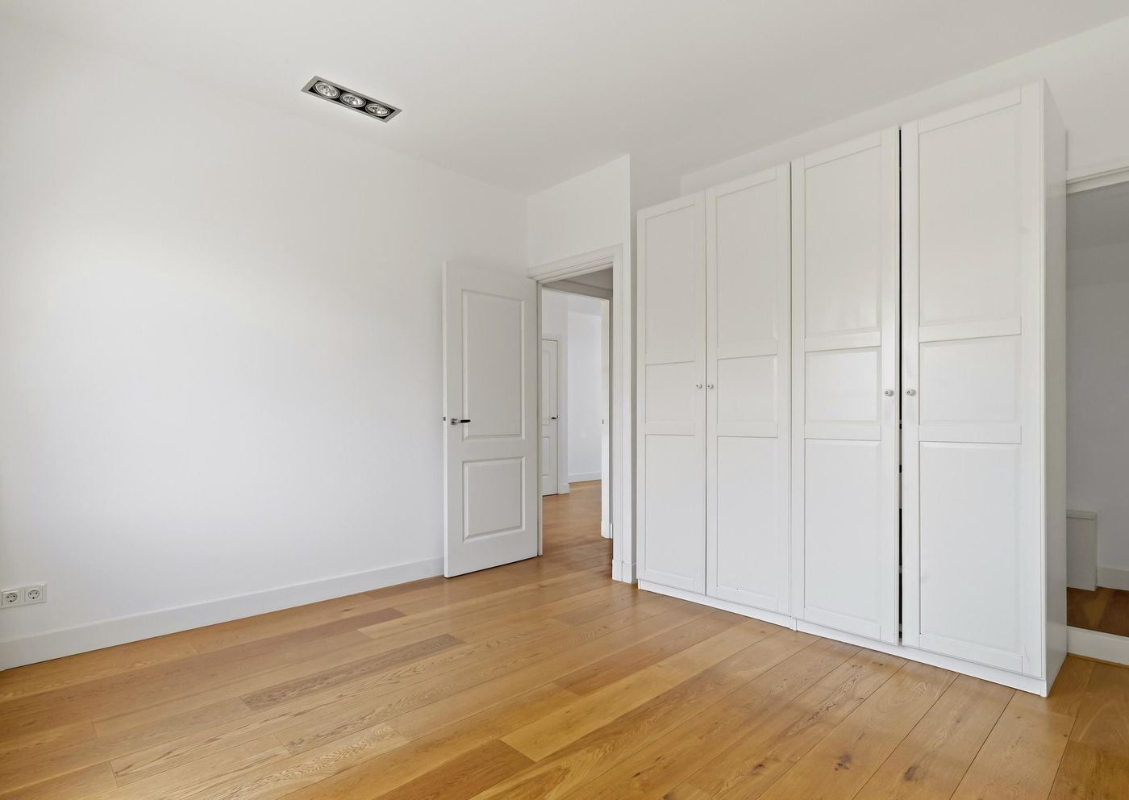
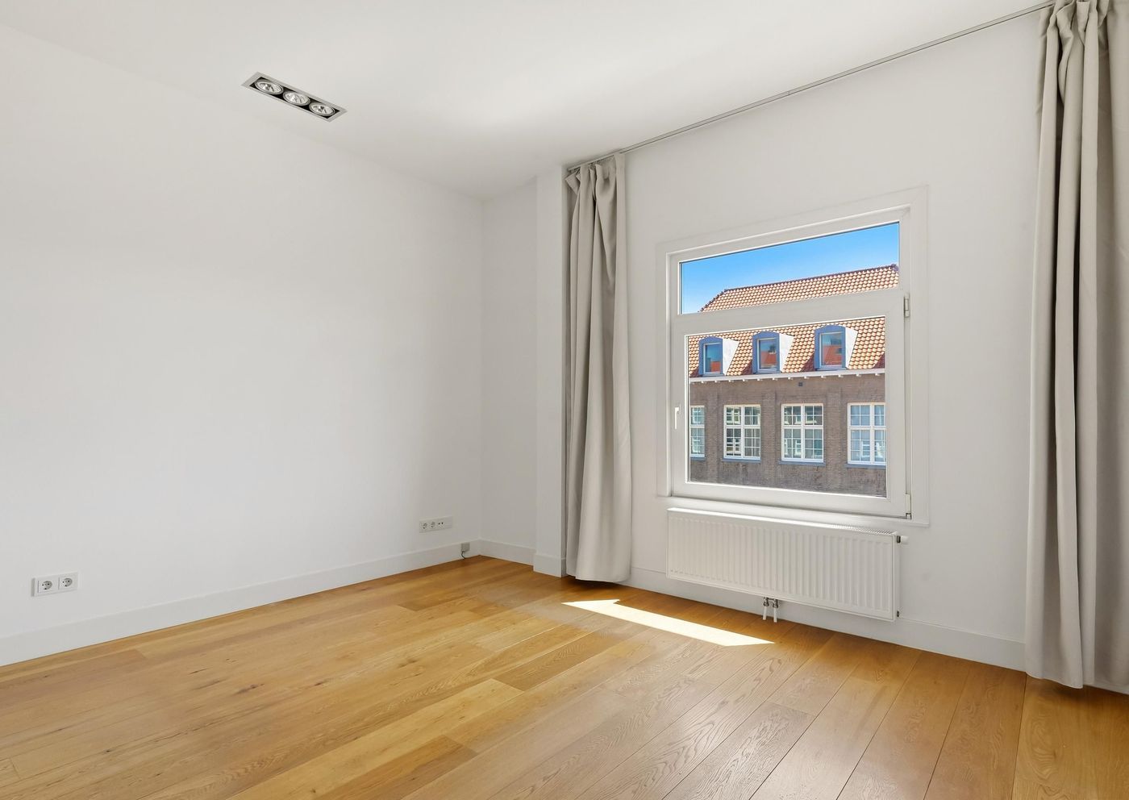
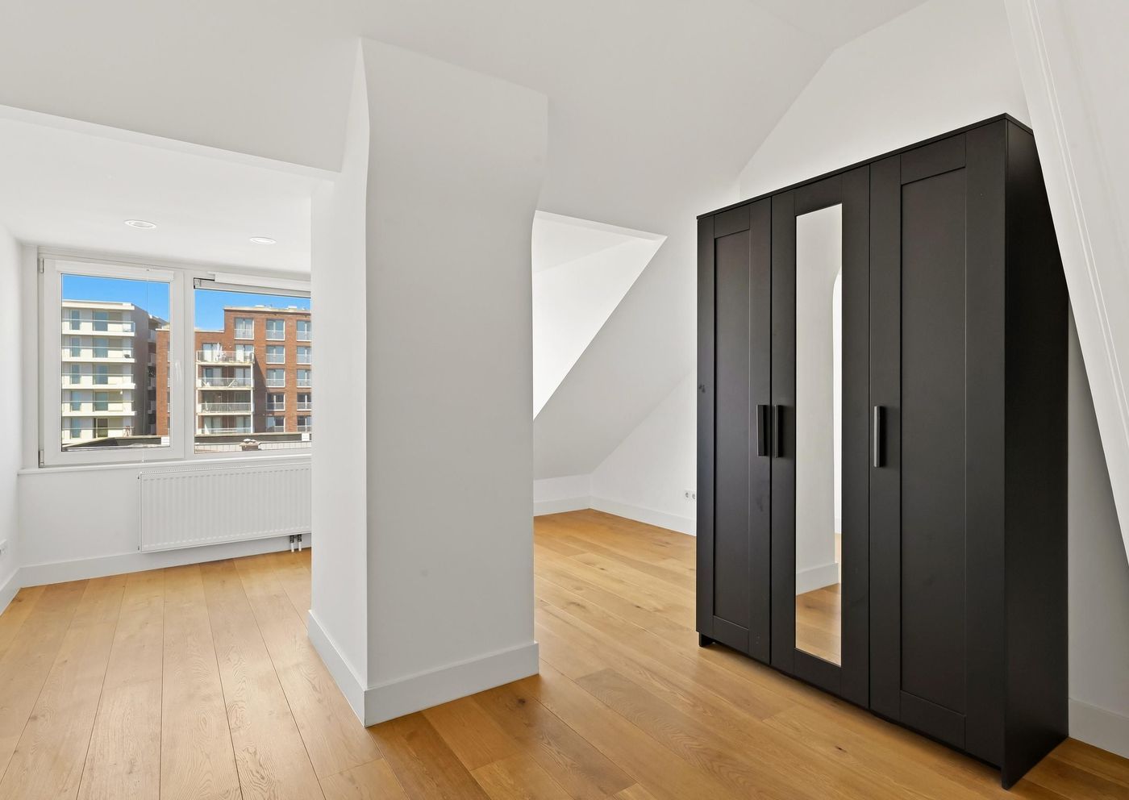
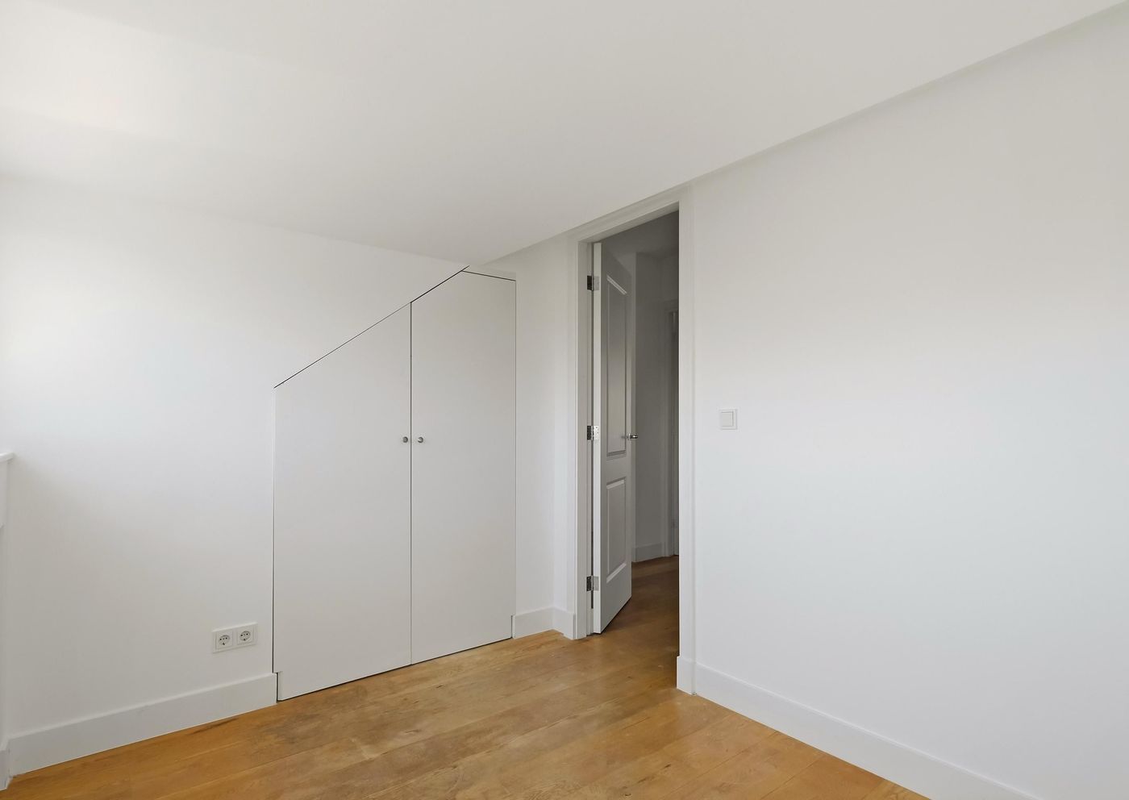
At the front of the property is the first generously sized bedroom. Thanks to its spacious dimensions, this room is perfectly suited as the master bedroom. It also features a large built-in wardrobe, providing ample storage without compromising the living space.
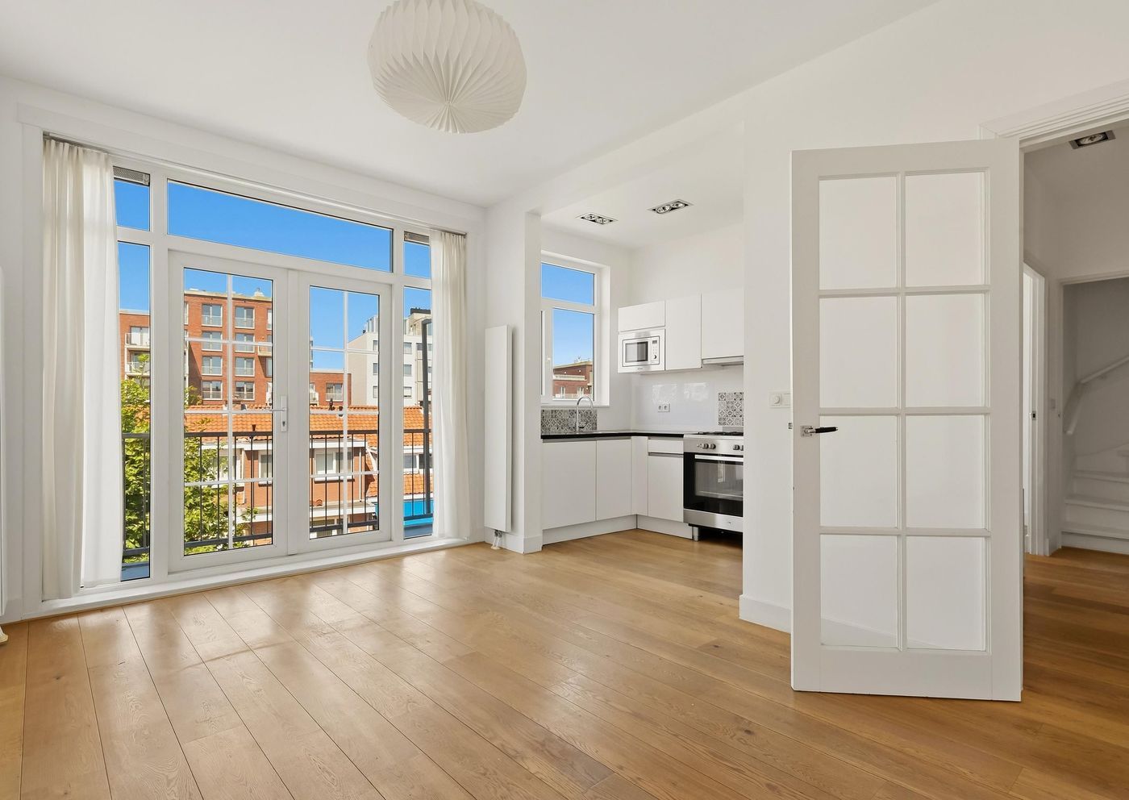
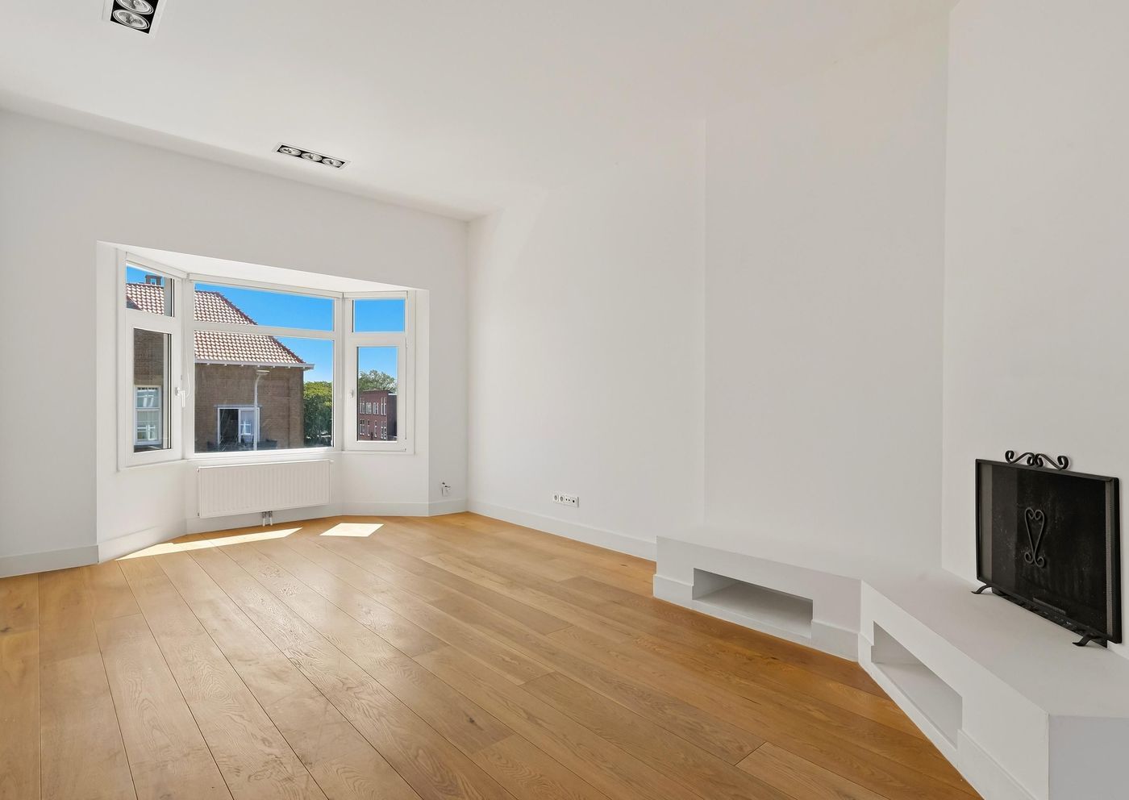
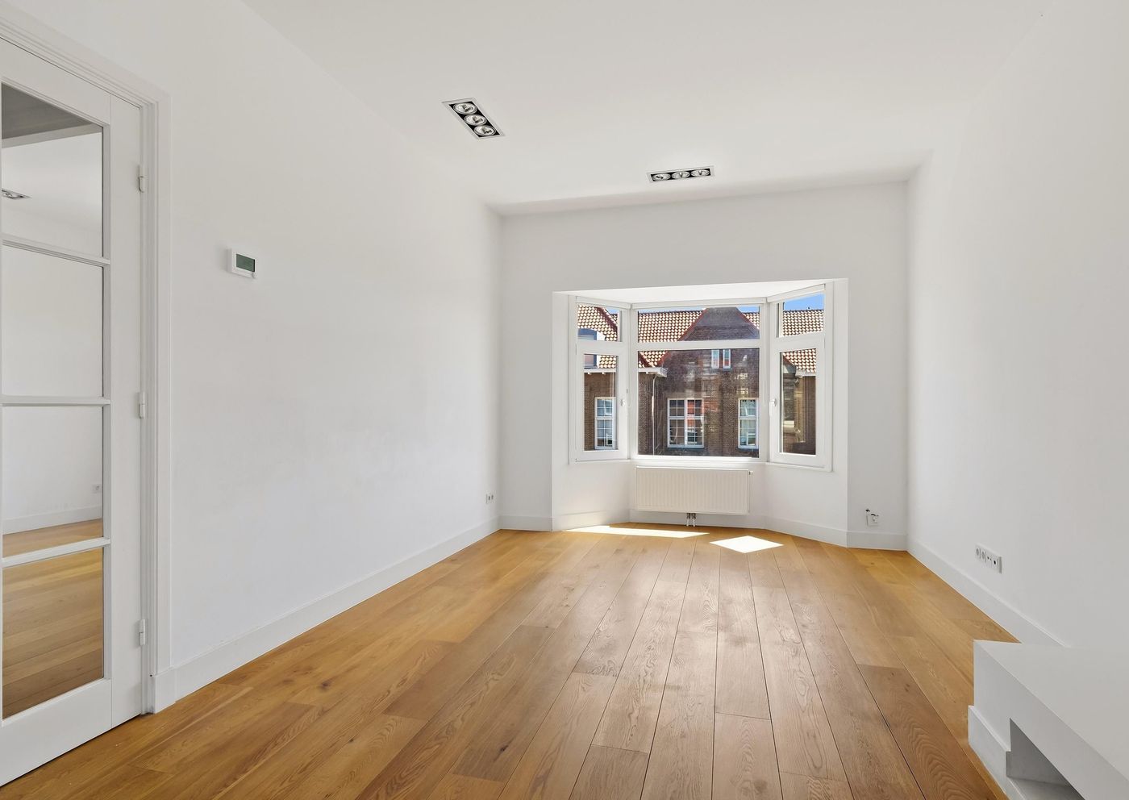
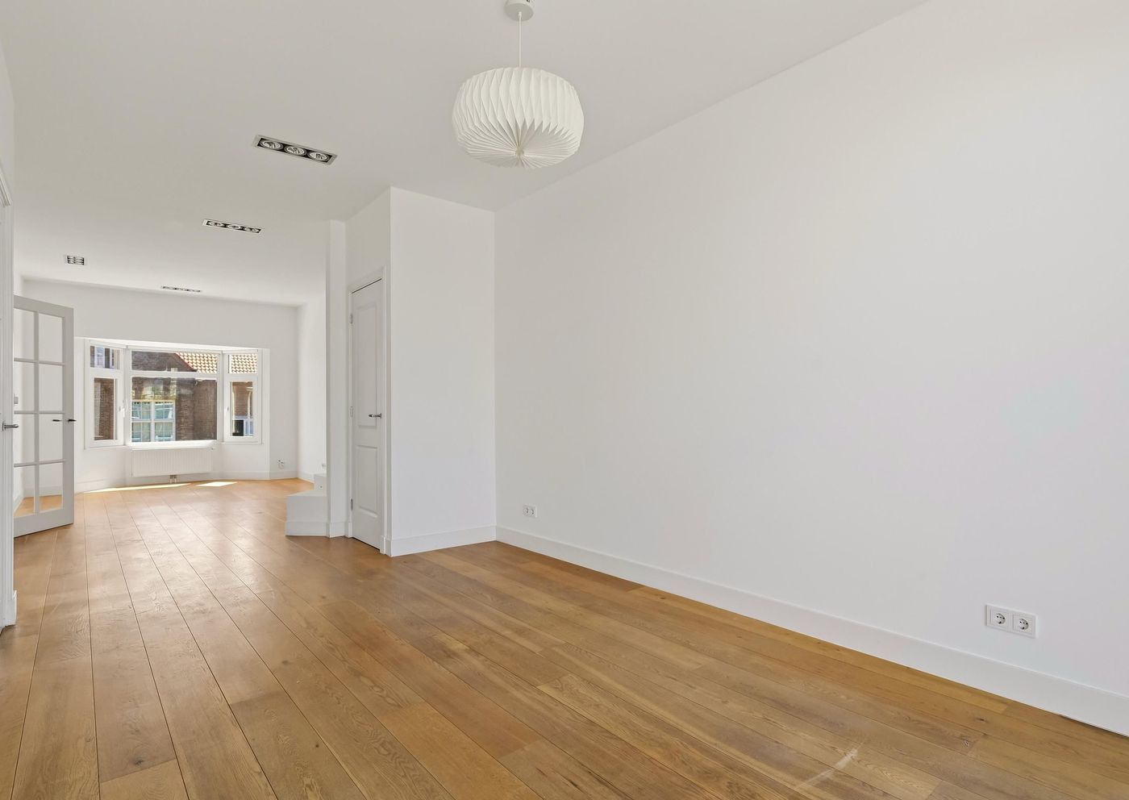
Returning to the landing, you enter the impressive living area. The spacious living room forms the heart of the home and offers more than enough space for both a comfortable seating area and a large dining area. The open-plan layout creates a wonderful sense of space, with the various living areas flowing seamlessly into one another.
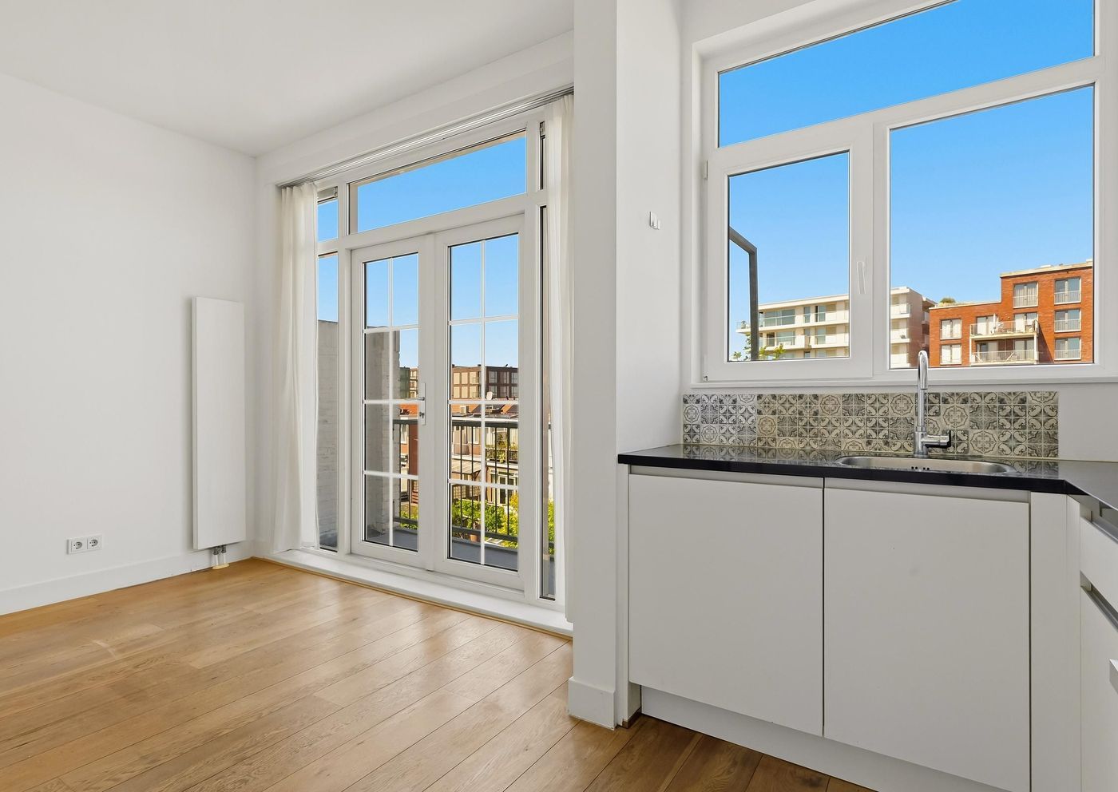
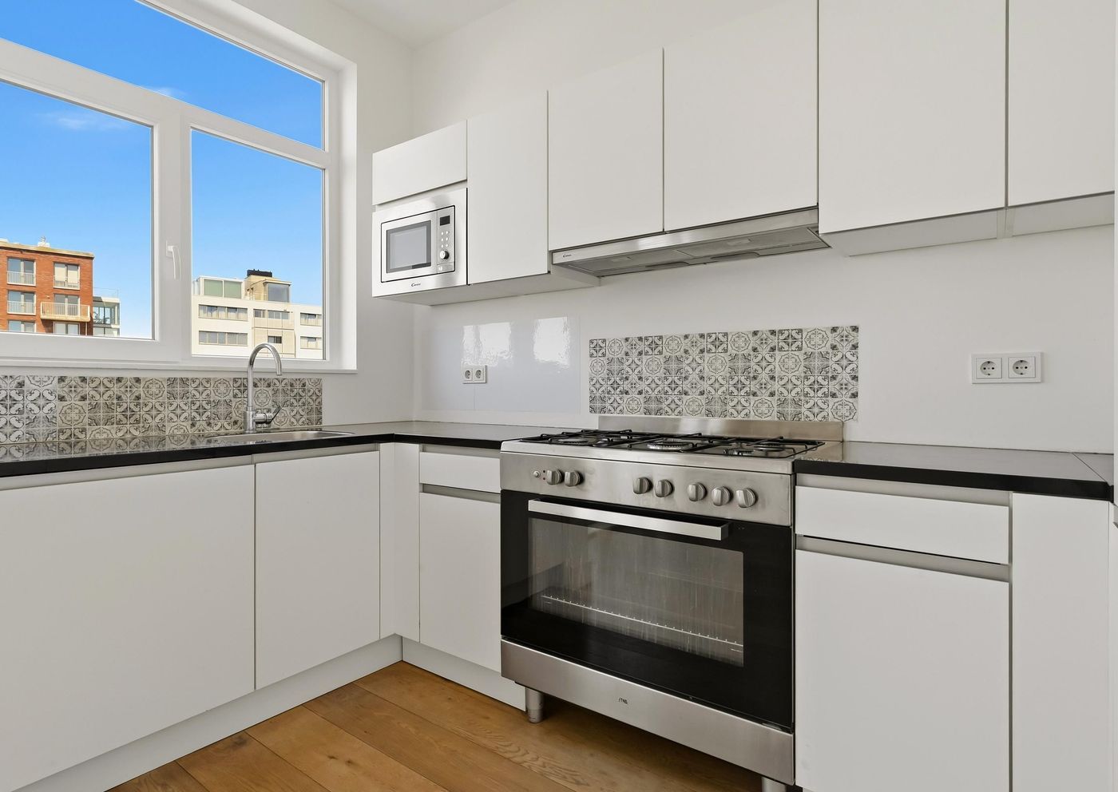
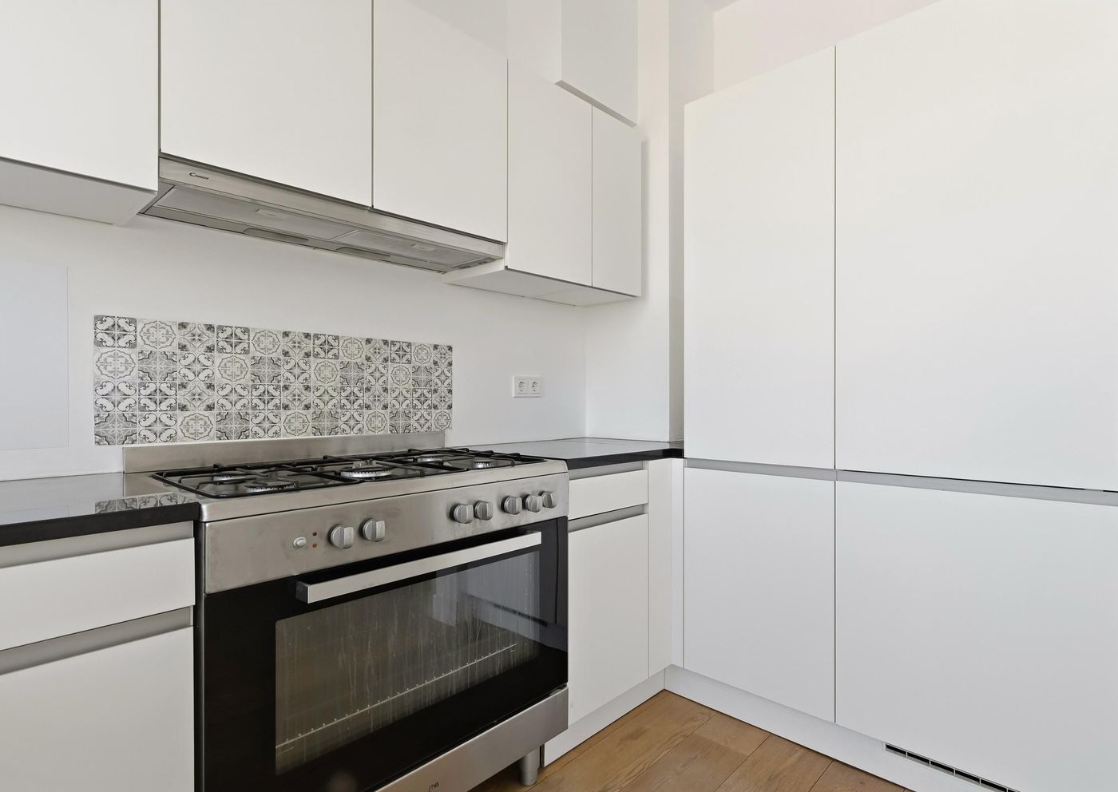
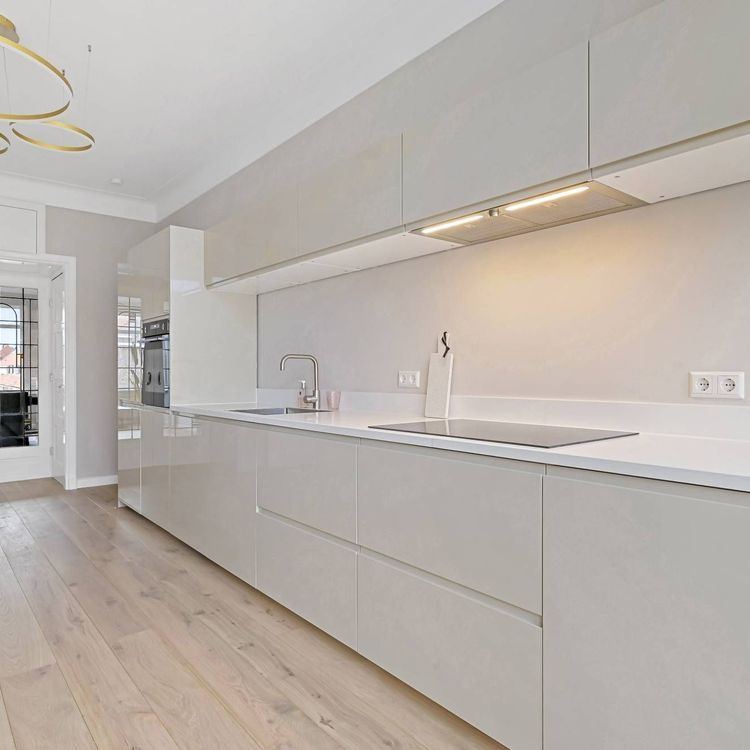
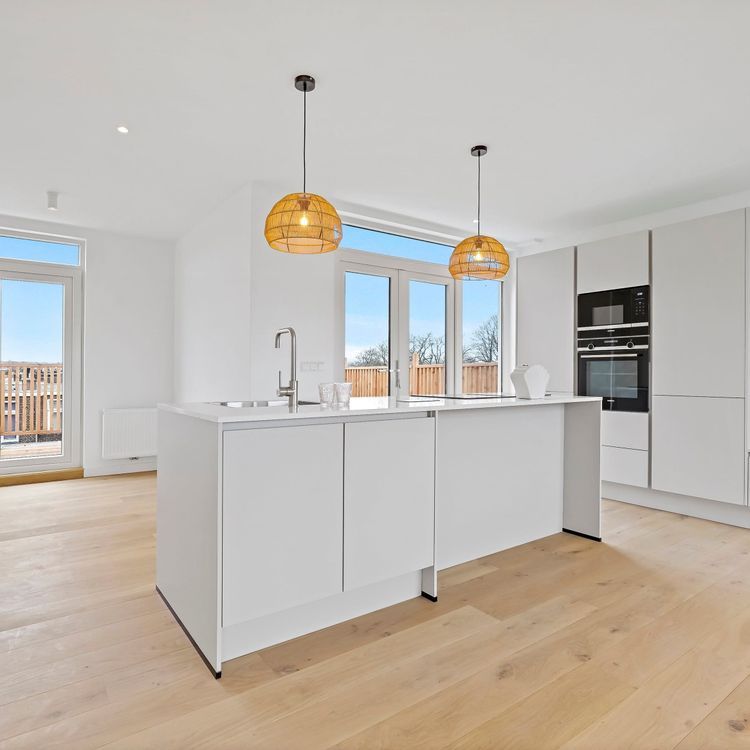
The dining area is directly connected to the modern open-plan kitchen, which features a stylish kitchen design and is fully equipped with all necessary built-in appliances. As a result, the kitchen is not only highly practical but also a welcoming space where cooking and socialising come together.
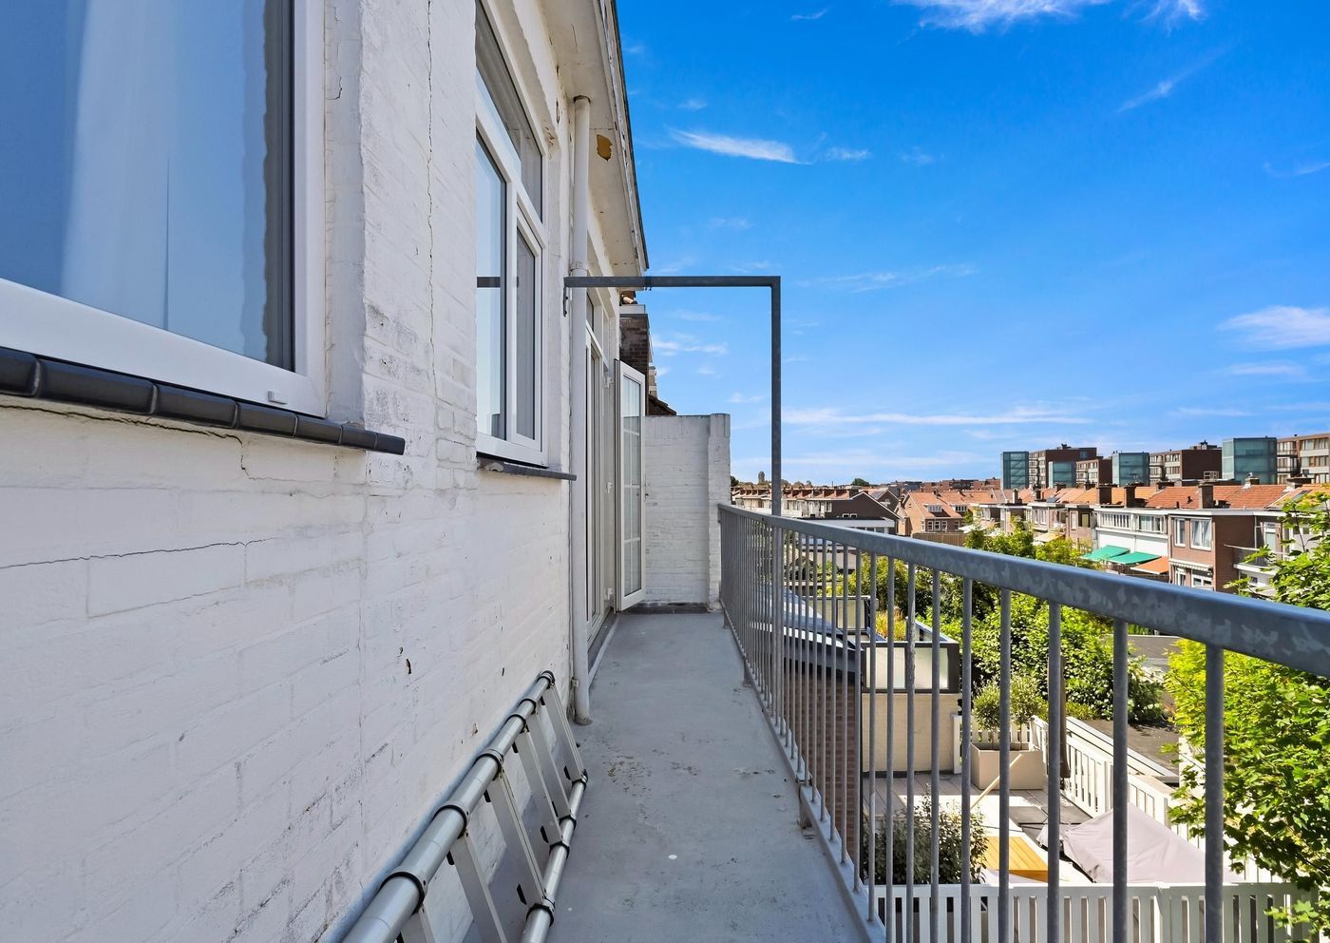
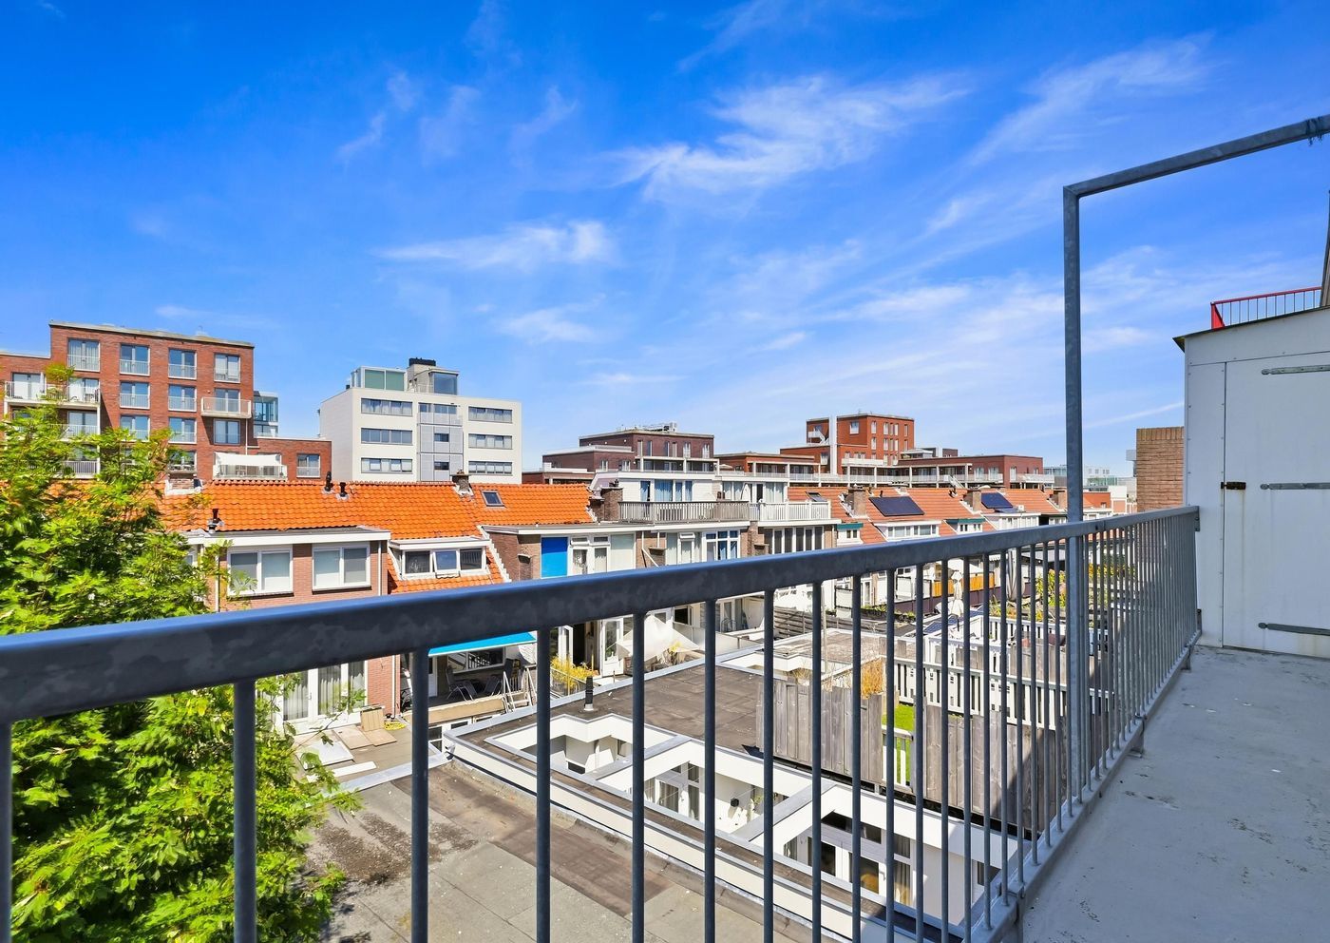
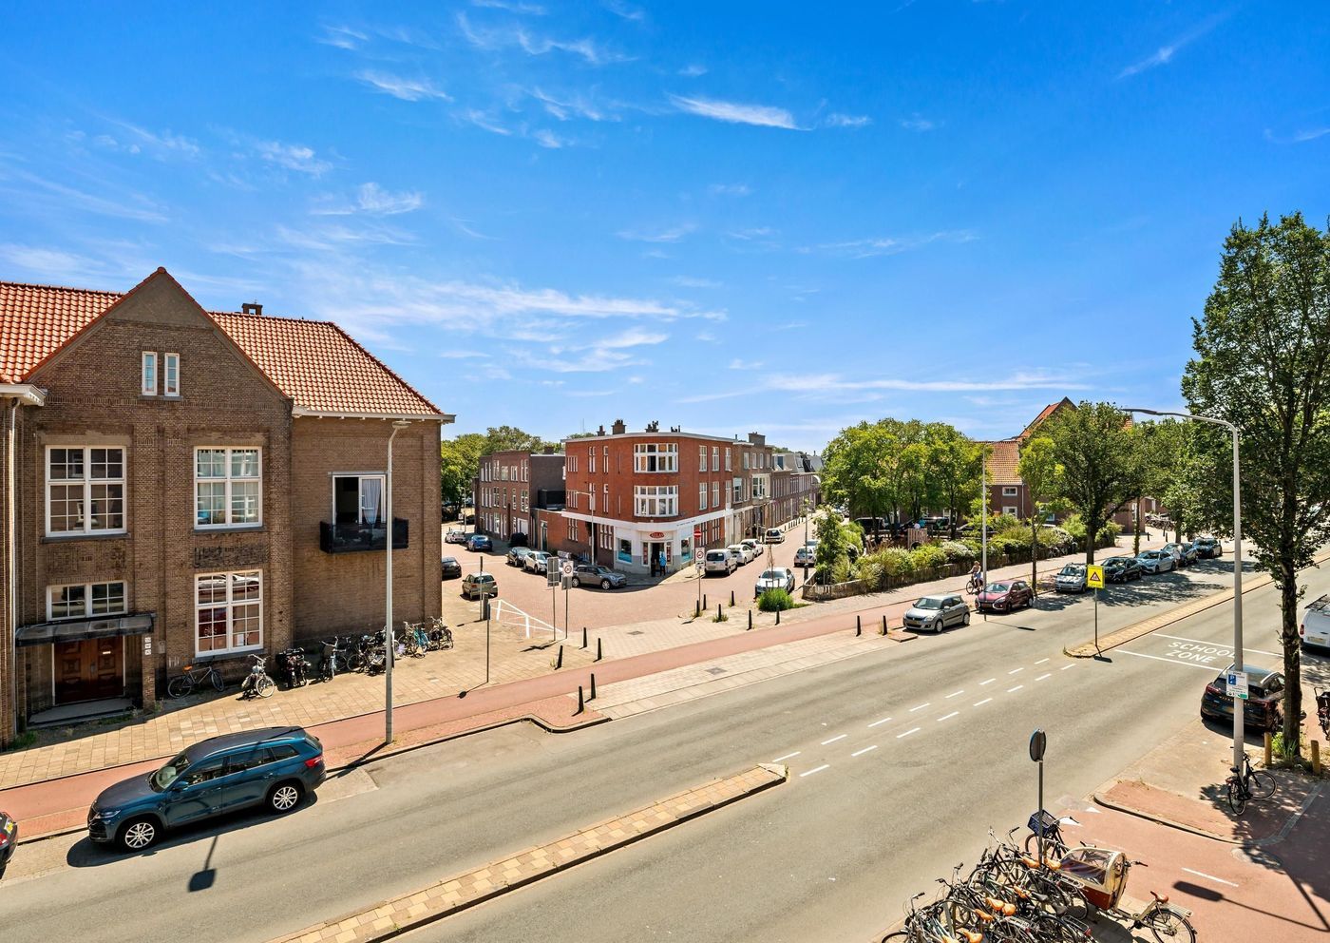
From the dining area, you have access to the spacious west-facing balcony. Thanks to its favourable orientation, you can enjoy the afternoon and evening sun here. The balcony also includes a practical storage cupboard, ideal for storing outdoor cushions, cleaning supplies or other outdoor essentials.
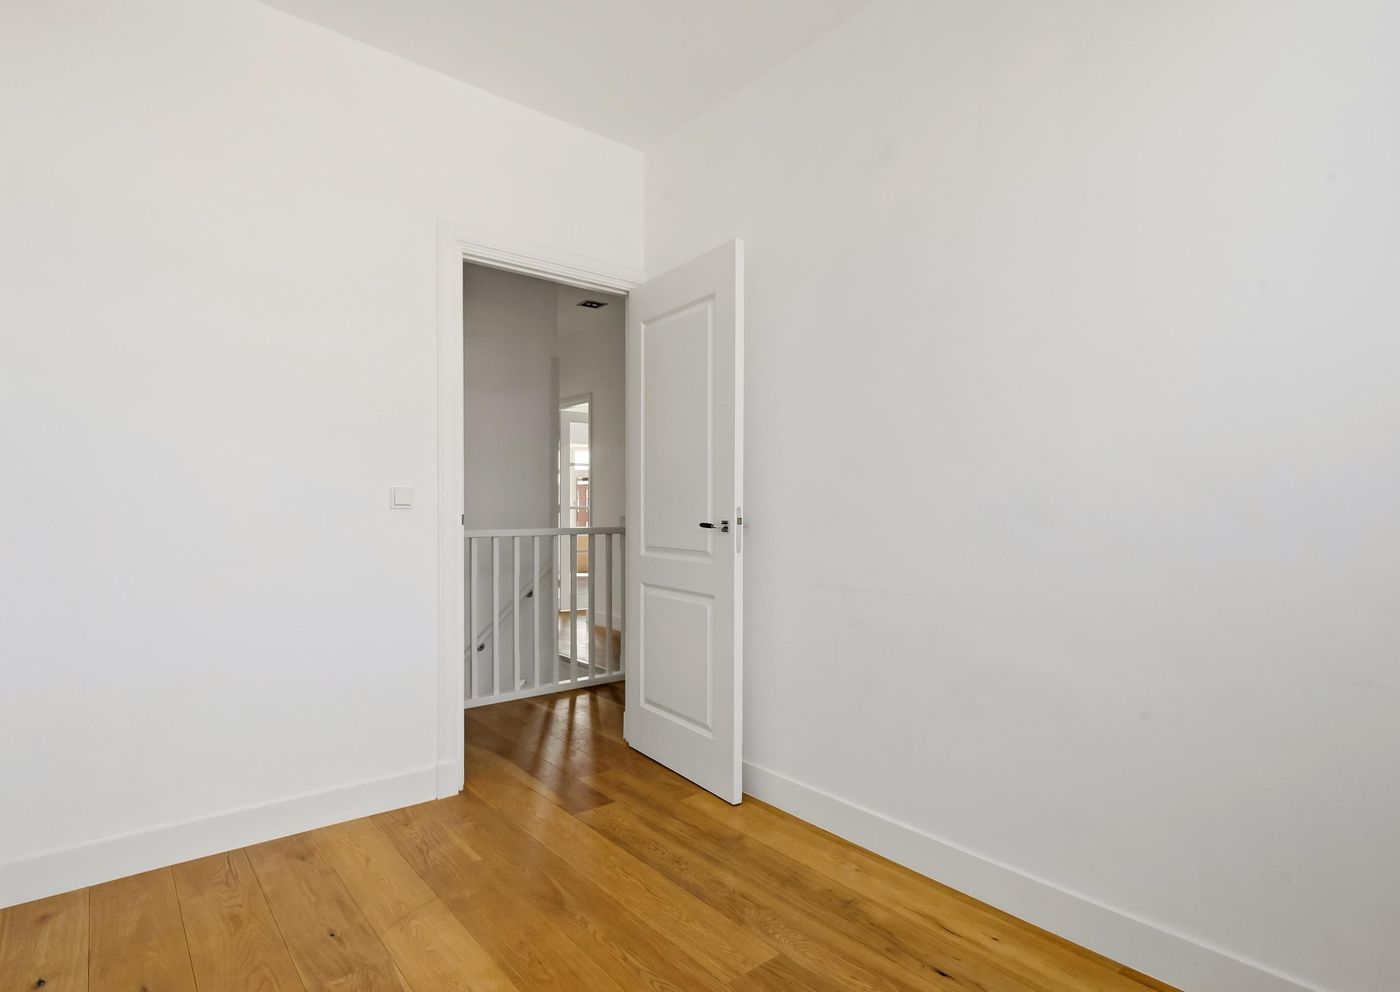
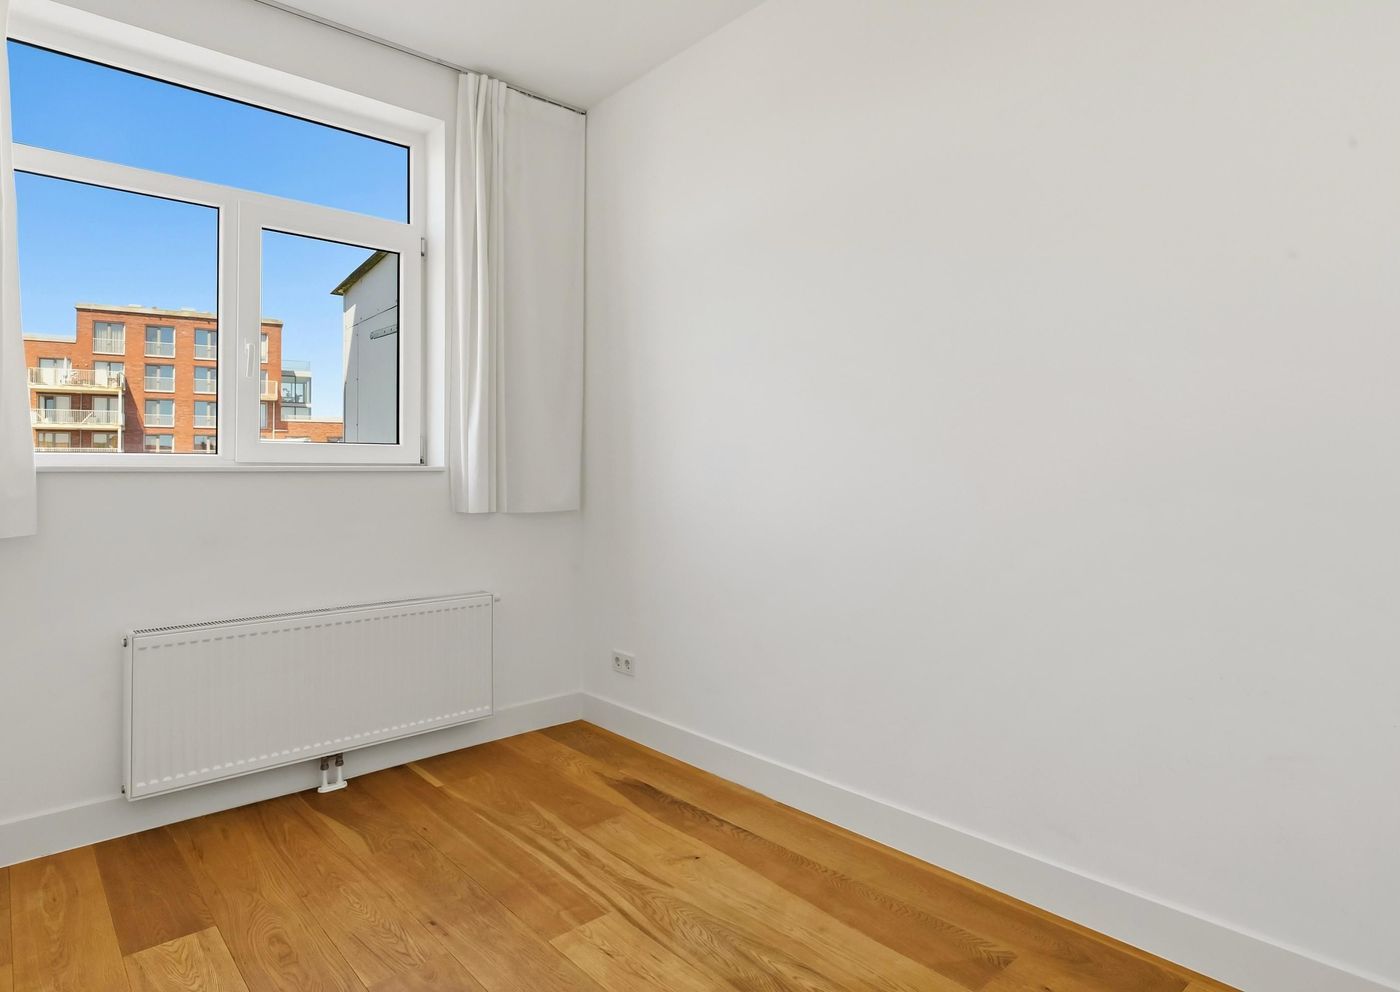
This floor also features the second bedroom, located next to the kitchen. This room is also generously proportioned and can easily be used as a bedroom, children's room, home office or hobby room.
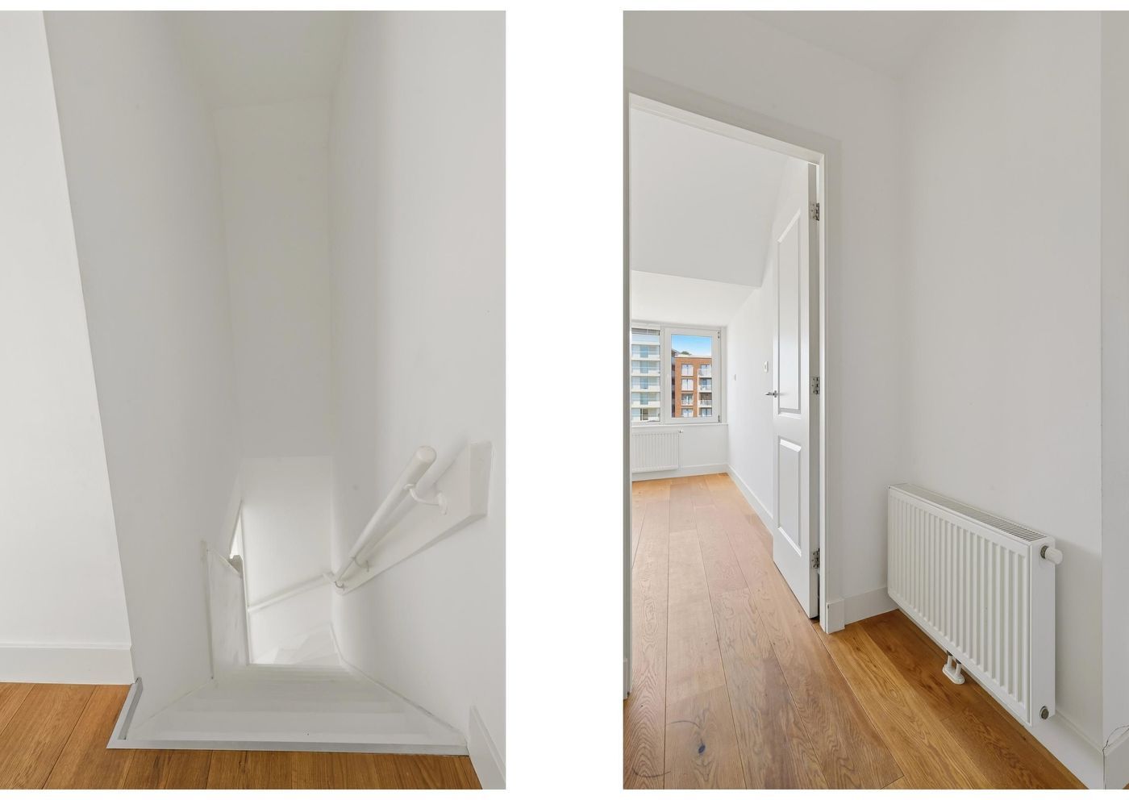
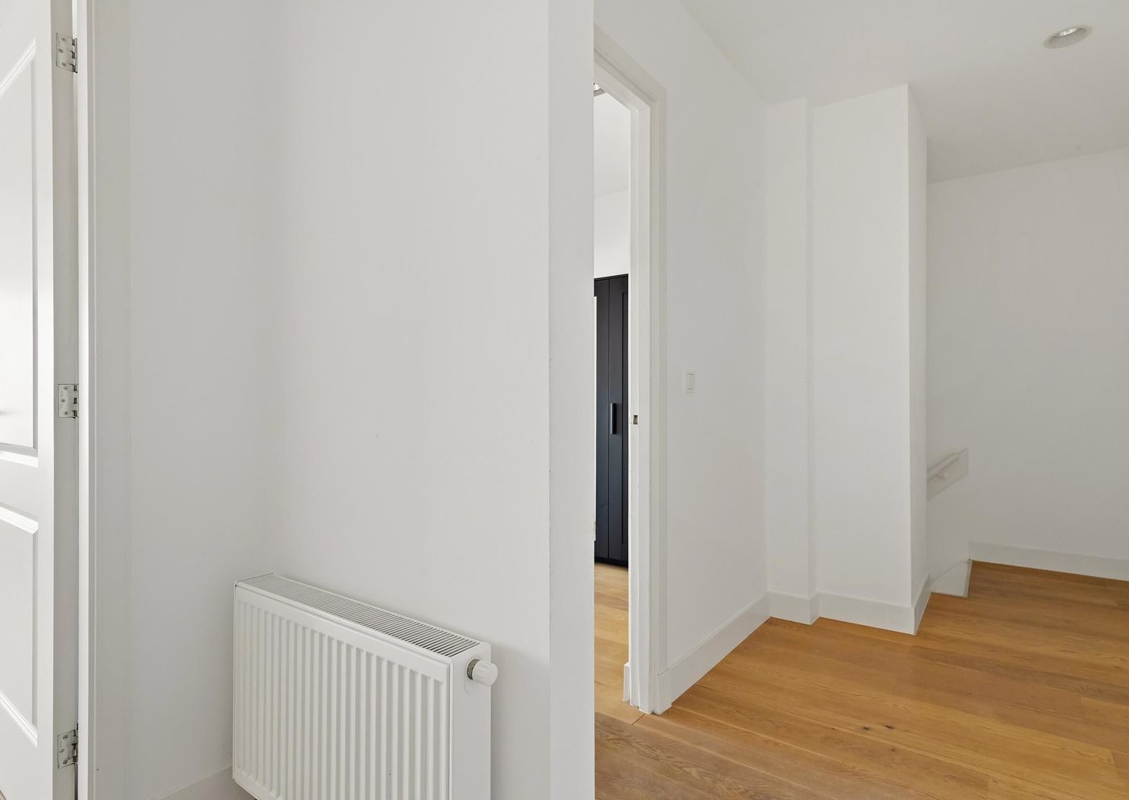
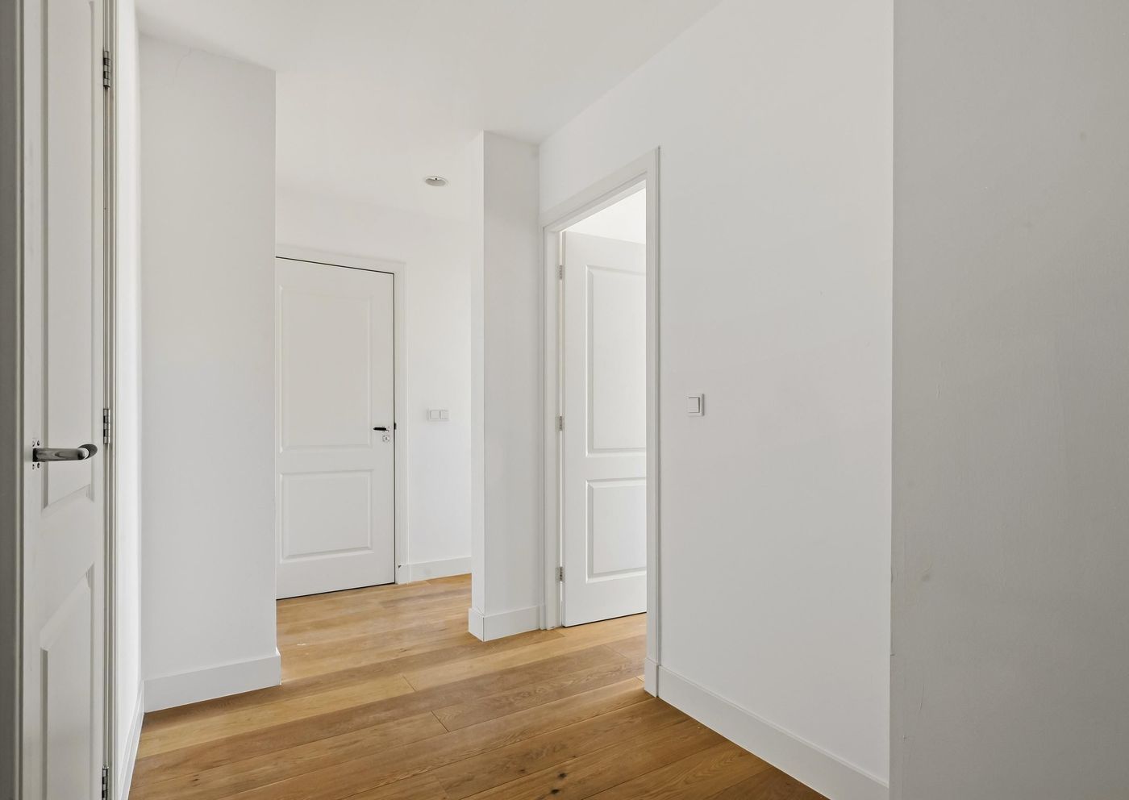
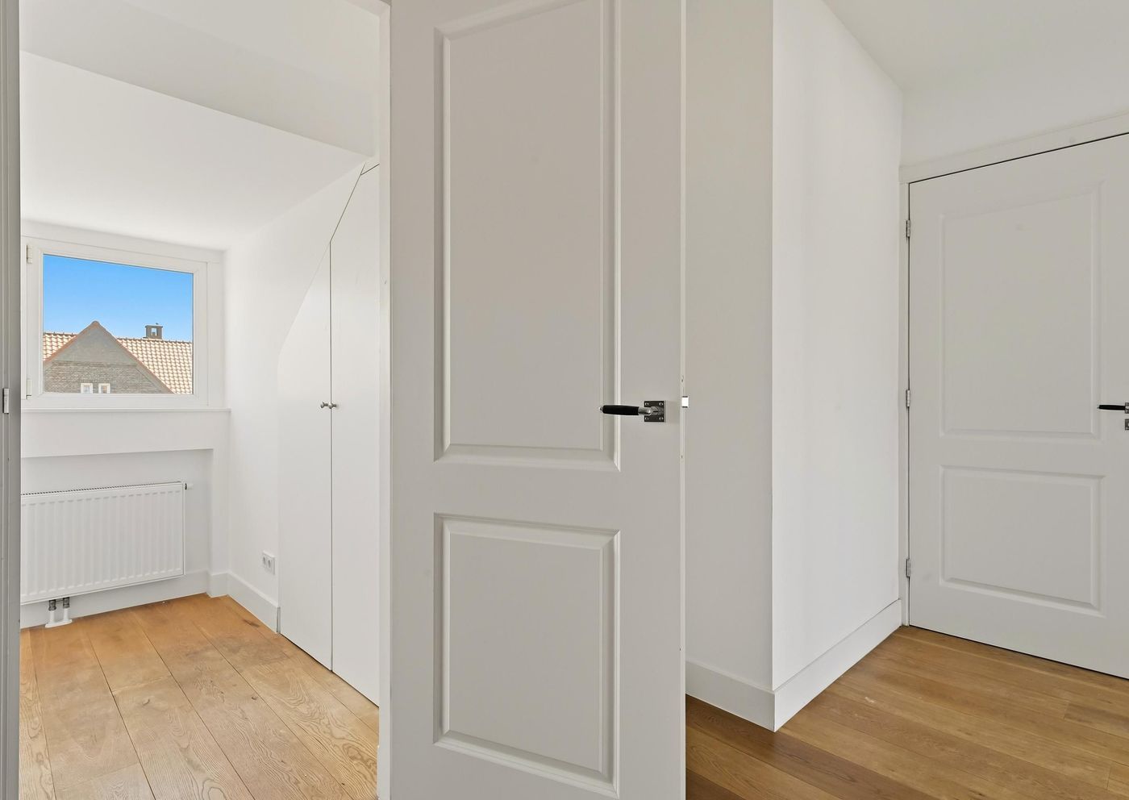
A fixed staircase leads to the second living floor. Here, you arrive at another spacious landing providing access to all rooms on this level.
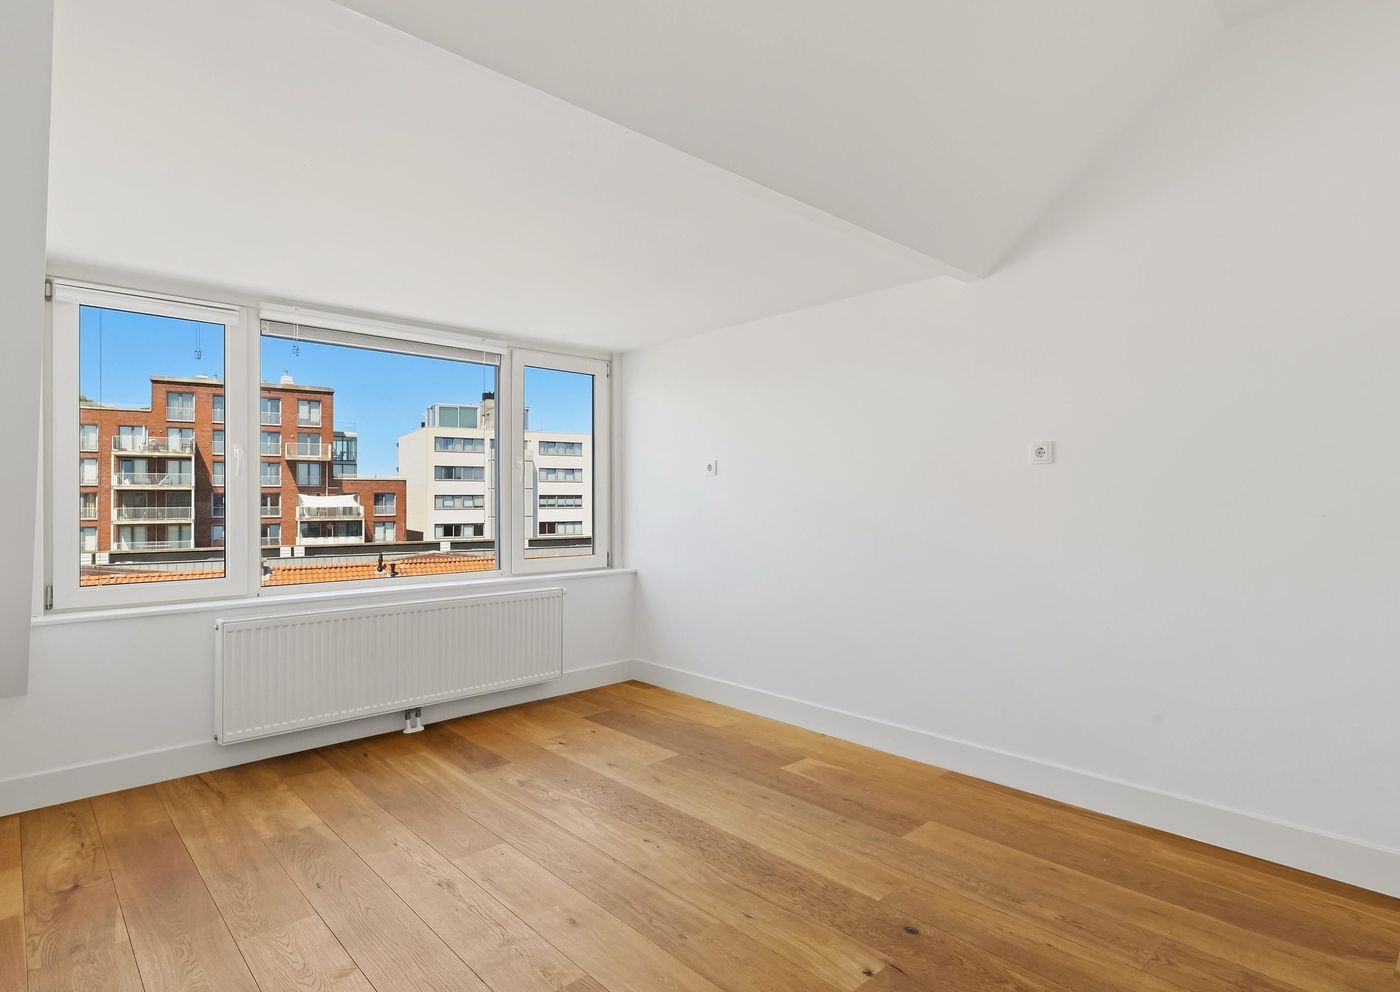
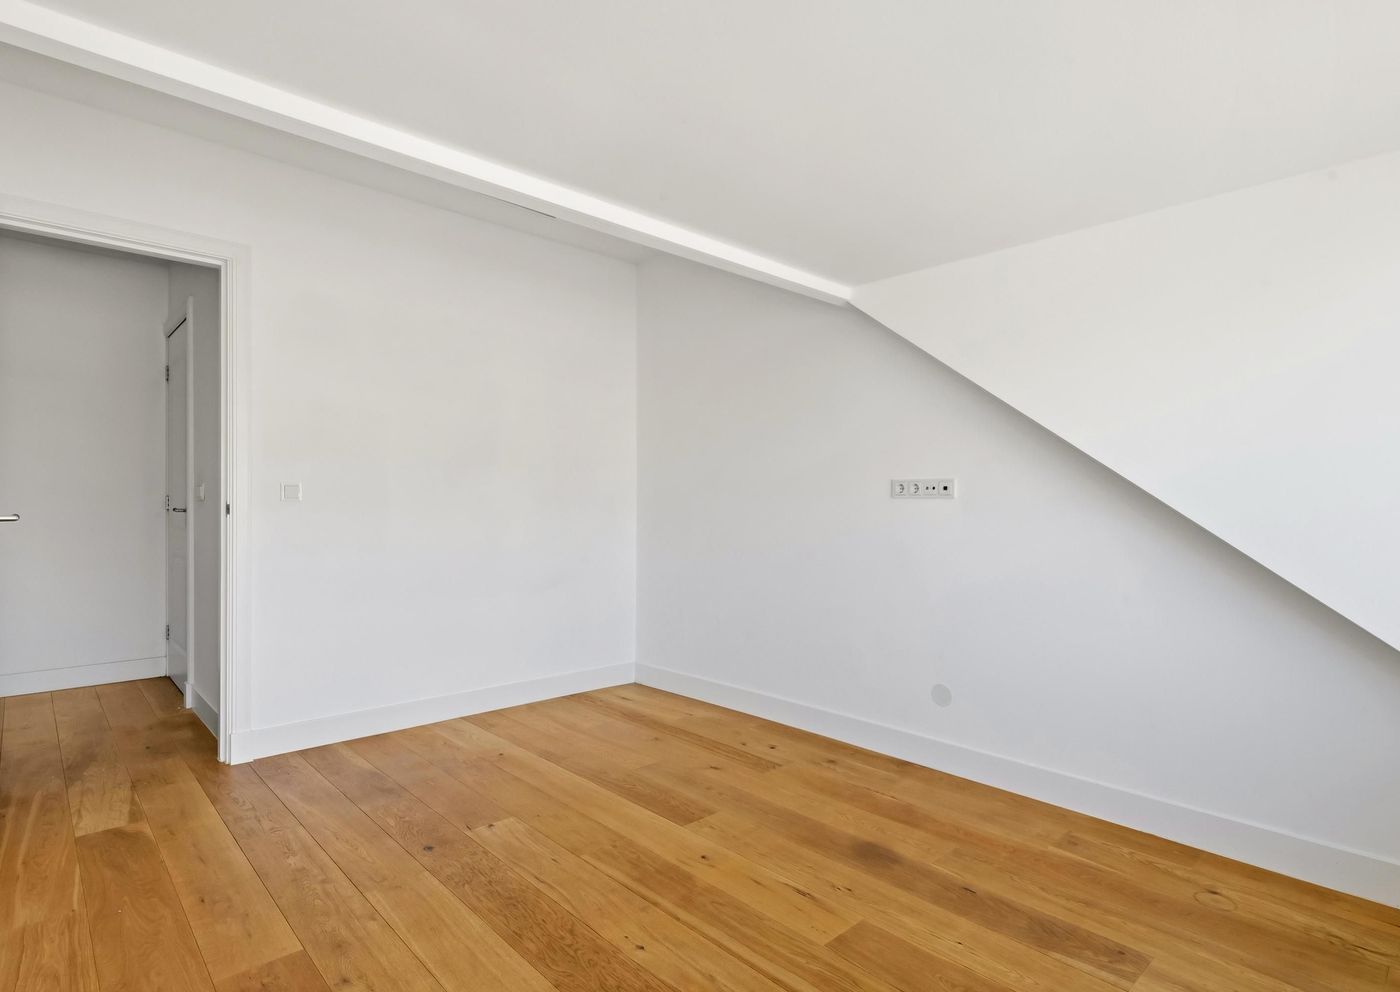
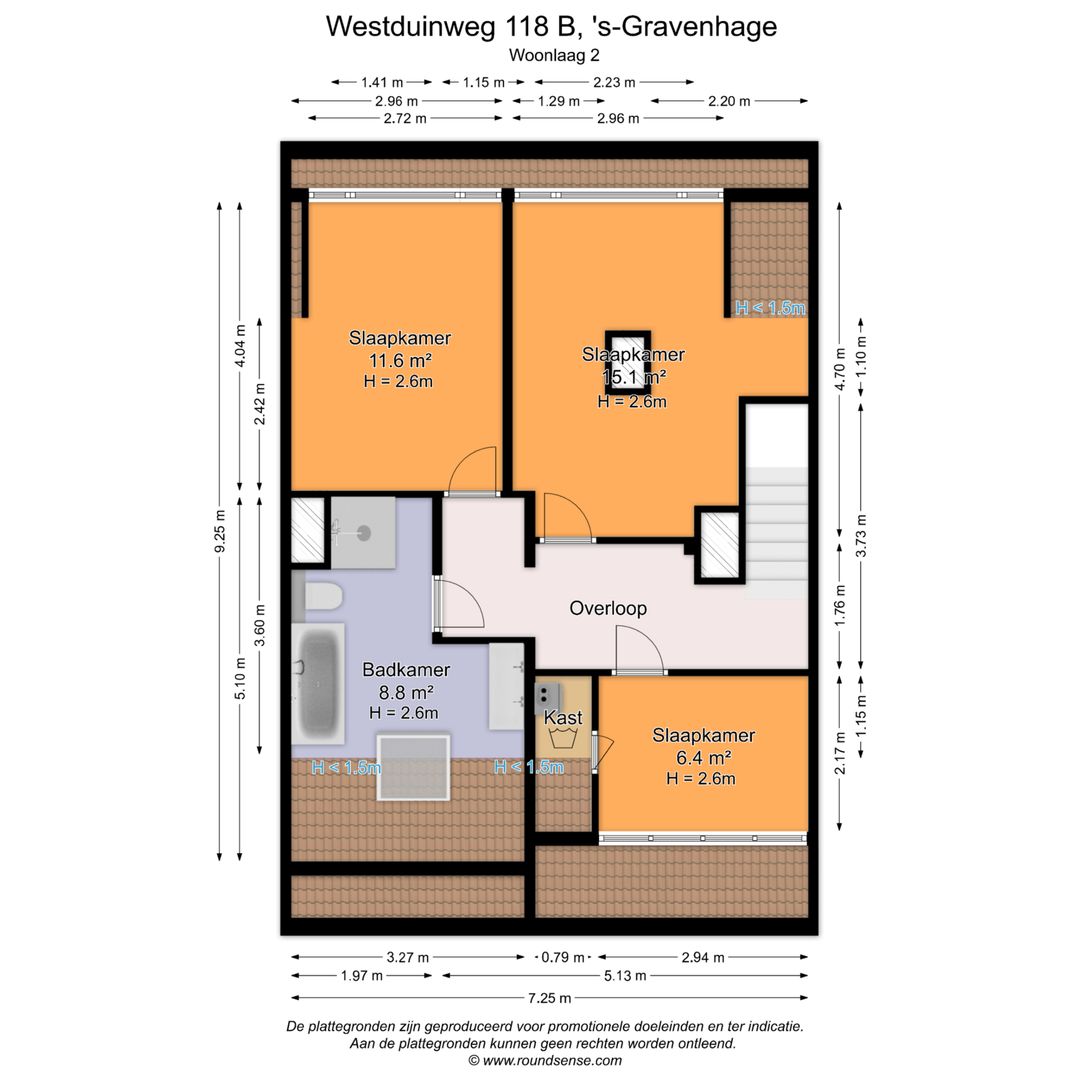
Immediately on the left-hand side is the third bedroom. Thanks to its practical layout, this room is perfectly suited as a full-sized bedroom or home office. Adjacent to this room is a technical/storage room, ideal for housing installations while also providing additional storage for seasonal items and household equipment.
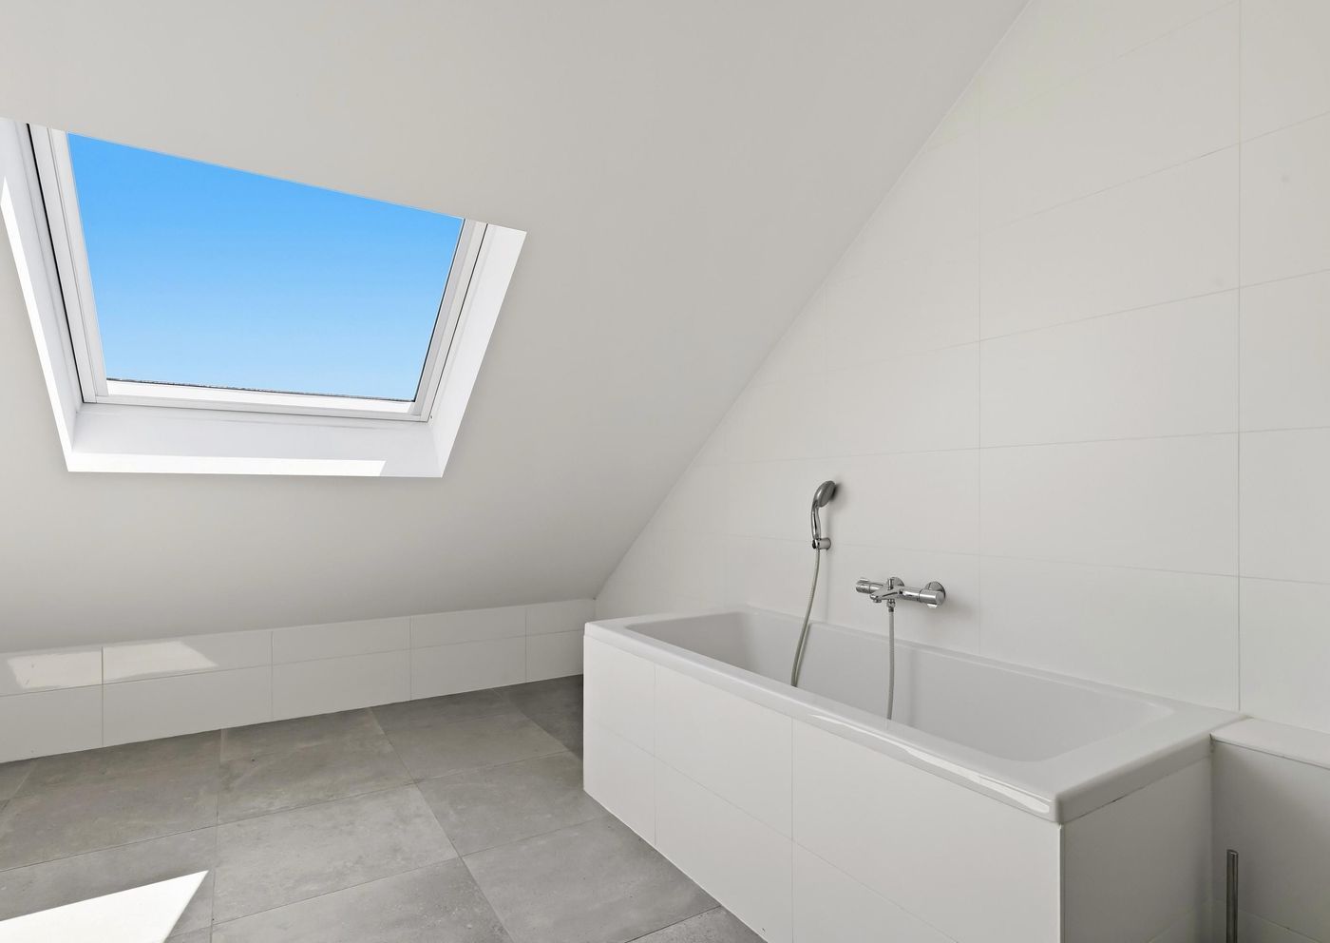
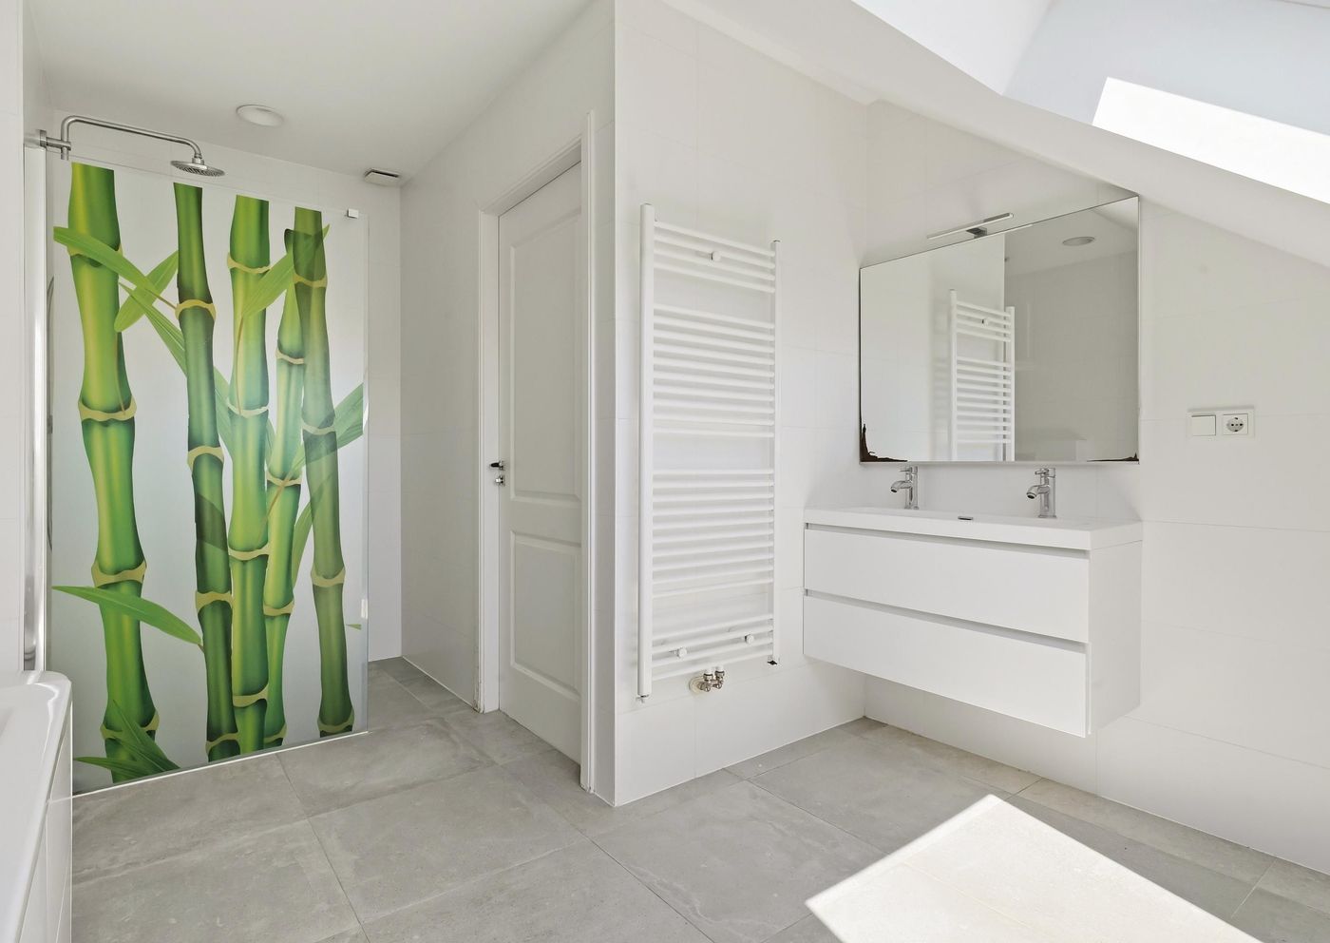
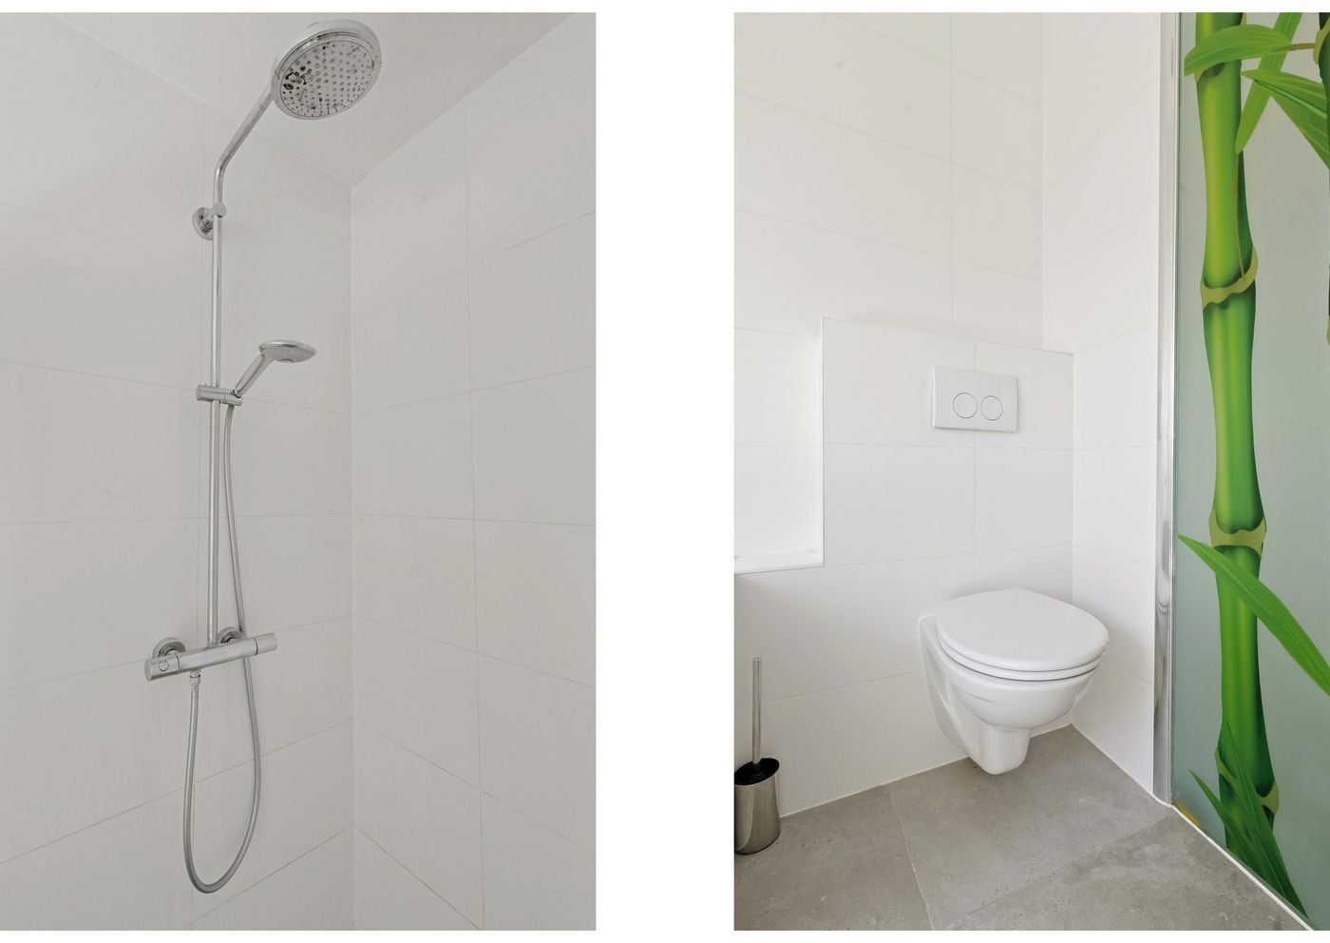
In the corner of this floor is the spacious and modern bathroom. The bathroom is fully equipped with a comfortable walk-in shower, a relaxing bathtub, a double washbasin with vanity unit and a skylight, allowing plenty of natural daylight to enter. Its modern finish and generous dimensions make this a particularly comfortable bathroom.
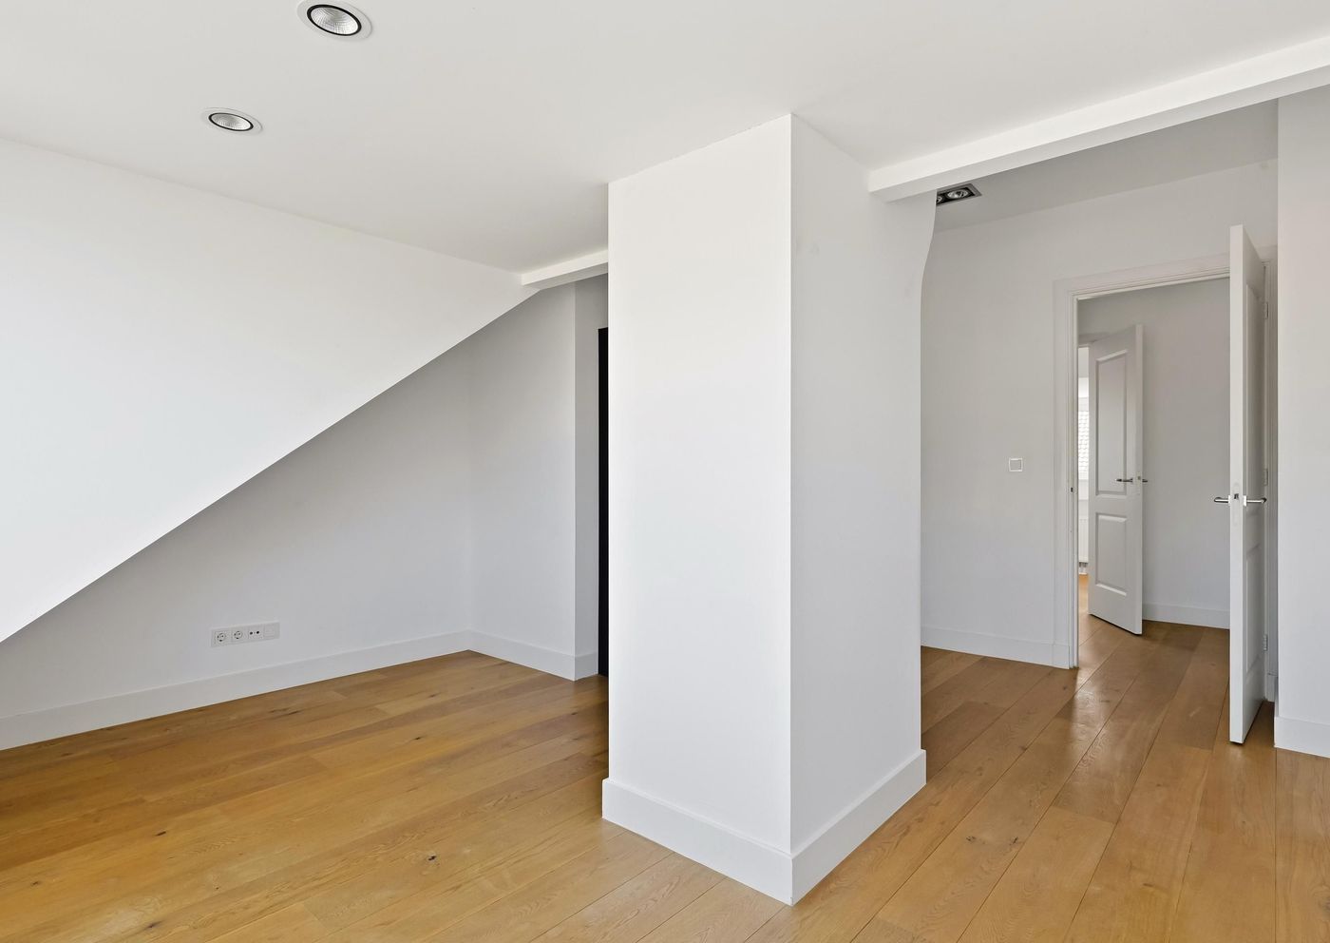
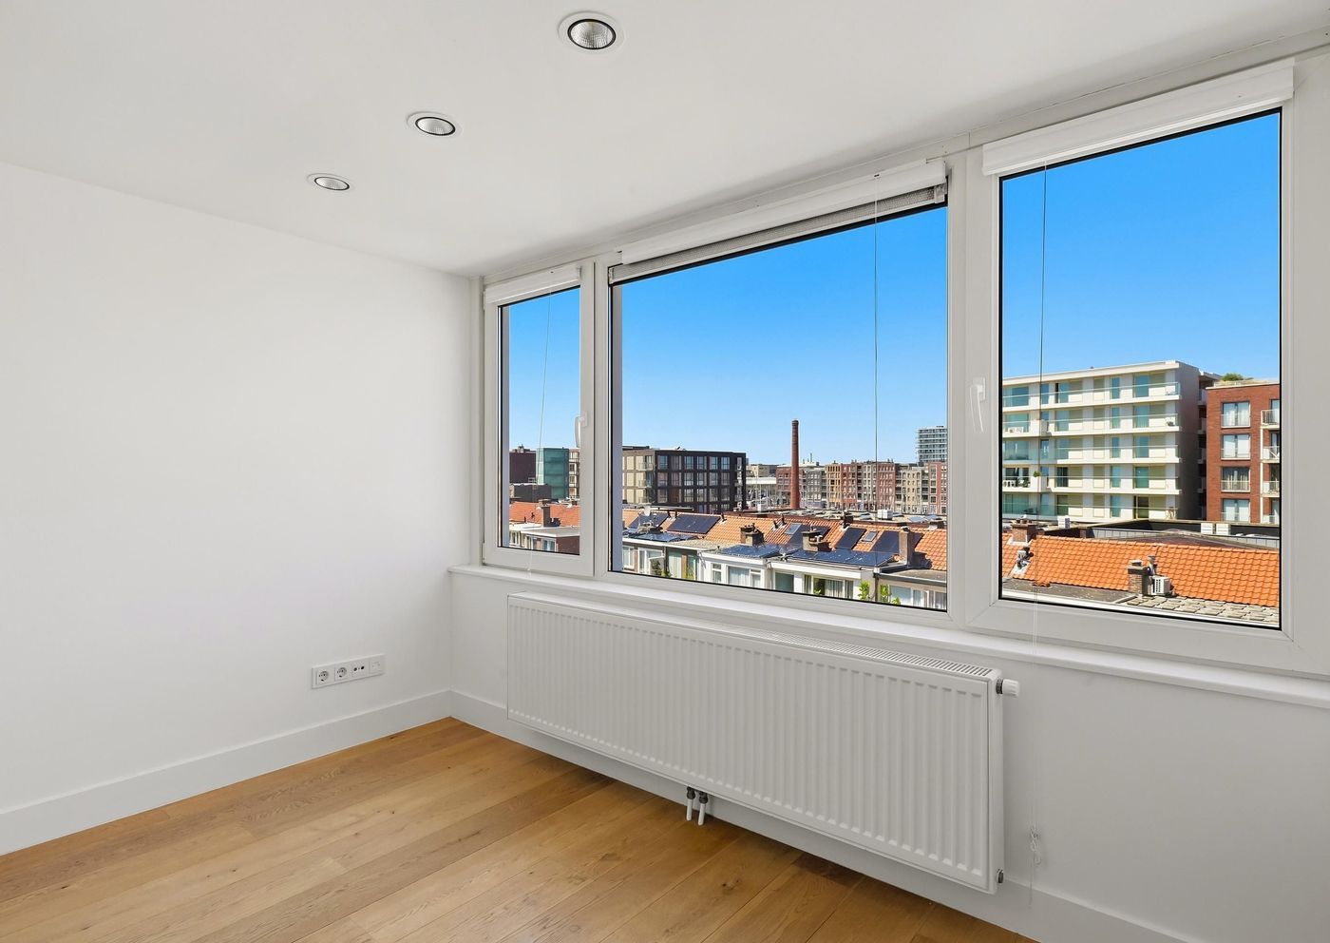
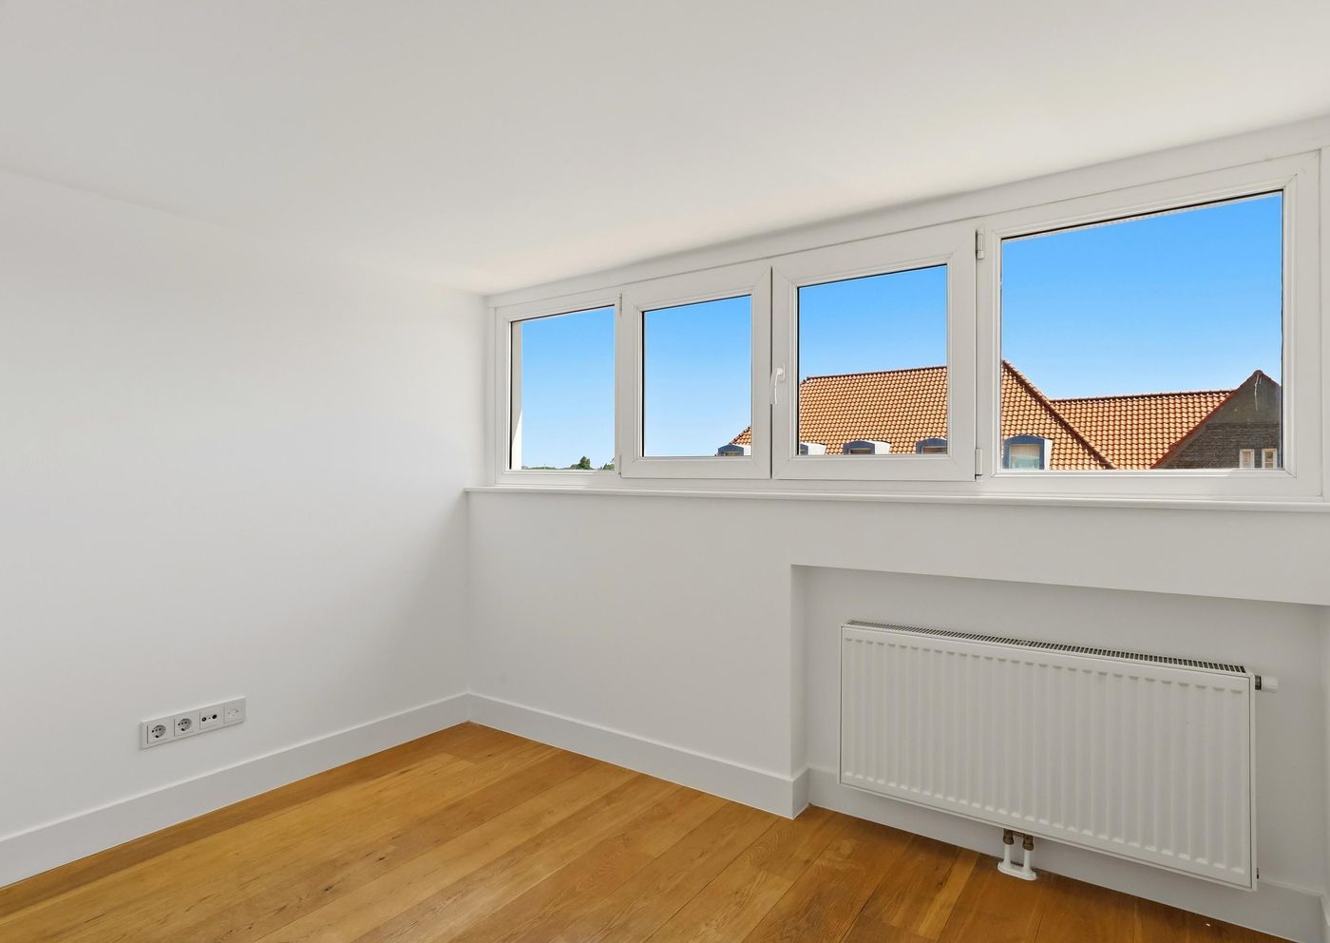
On the opposite side of the landing are the fourth and fifth bedrooms. Both rooms are generously sized and can easily be furnished as spacious bedrooms. Naturally, these rooms are equally suitable as home offices, study rooms or hobby rooms, depending on the future owner's needs.
Thanks to its well-designed and practical layout, generous living space, no fewer than five full-sized bedrooms, modern bathroom, sunny west-facing balcony and abundant storage, this property offers an exceptionally comfortable living environment, making it ideal for larger families or anyone seeking ample space to combine living and working.
Features:
Approx. 135 m² of living space
Energy label C
Central heating combi boiler (owned)
Built in 1934
Active Homeowners' Association (VvE), monthly contribution €202.00 (2/10th share of the community)
Healthy reserve fund (€25,352.27)
Long-Term Maintenance Plan (MJOP) available
West-facing balcony
Scheveningen Harbour within walking distance
Perpetual leasehold rights
Built in 1934
Age and materials clauses apply