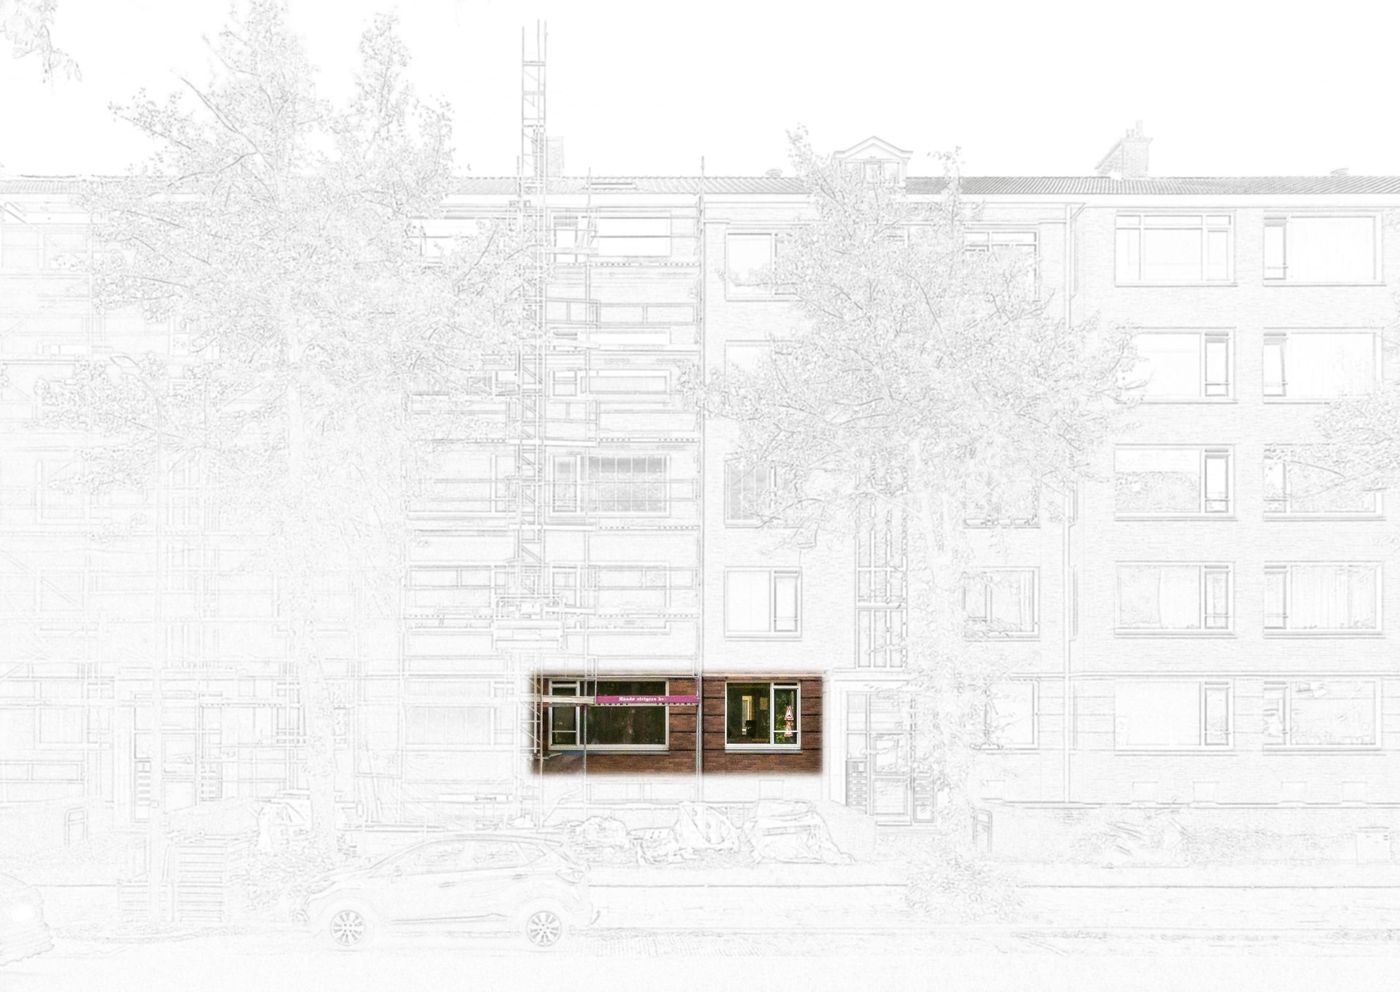
Huis te Landelaan 192
Interested in this property? Easily book a viewing using the widget on our own website or request a viewing through Funda!
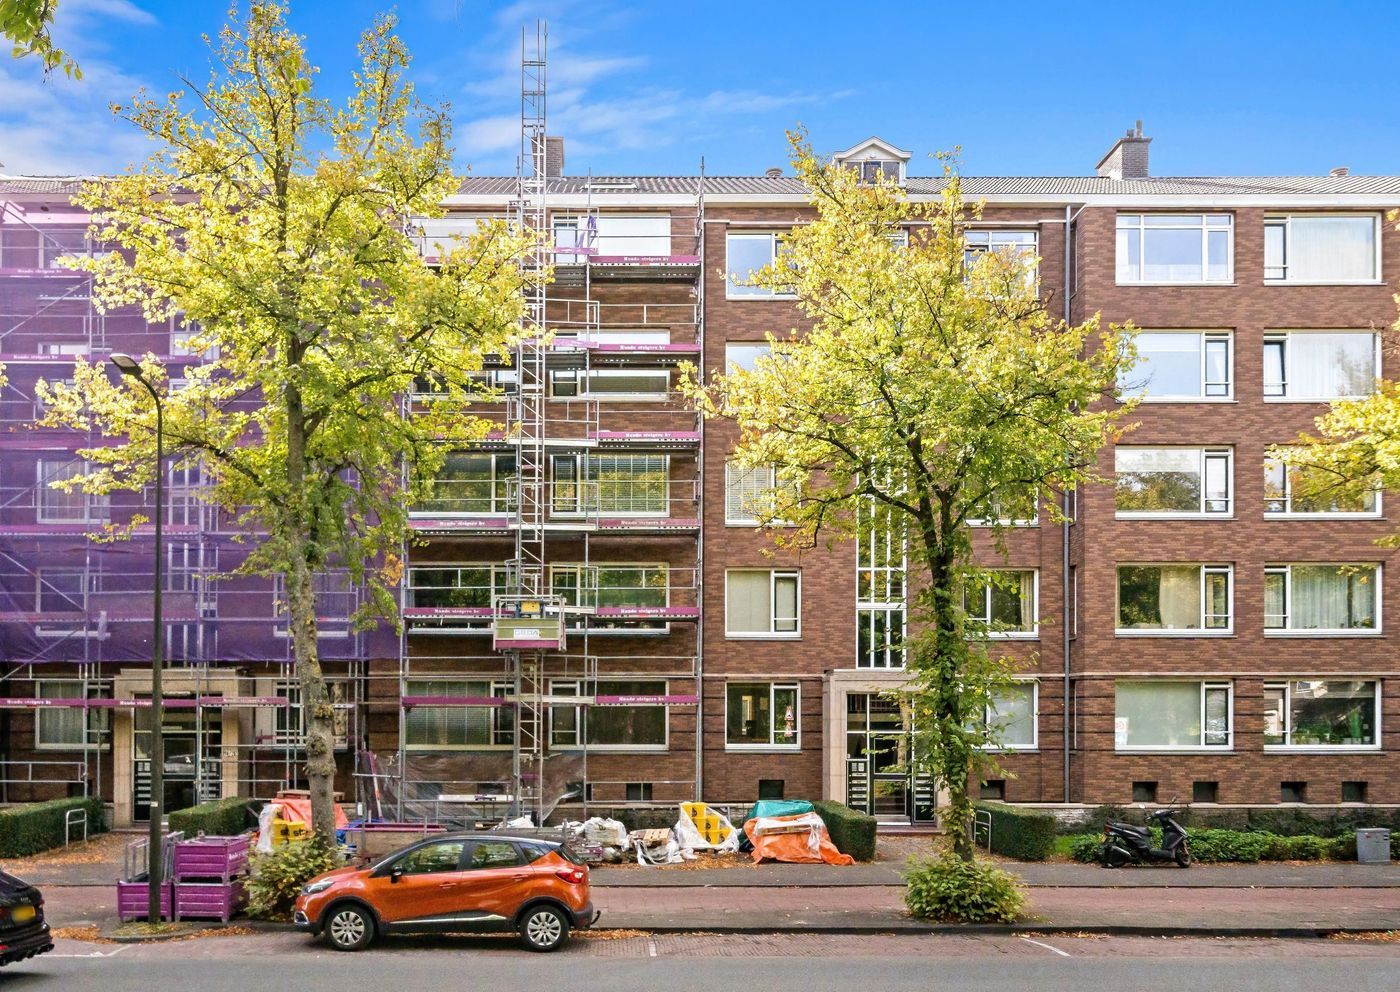
Comfortable, centrally located living on Huis te Landelaan in Rijswijk! This apartment offers approximately 82 m² of living space and an energy rating of C, with plenty of room to create a home of your own. Its central location makes it an ideal base for those who enjoy comfortable living with the convenience of the city close at hand.
Location:
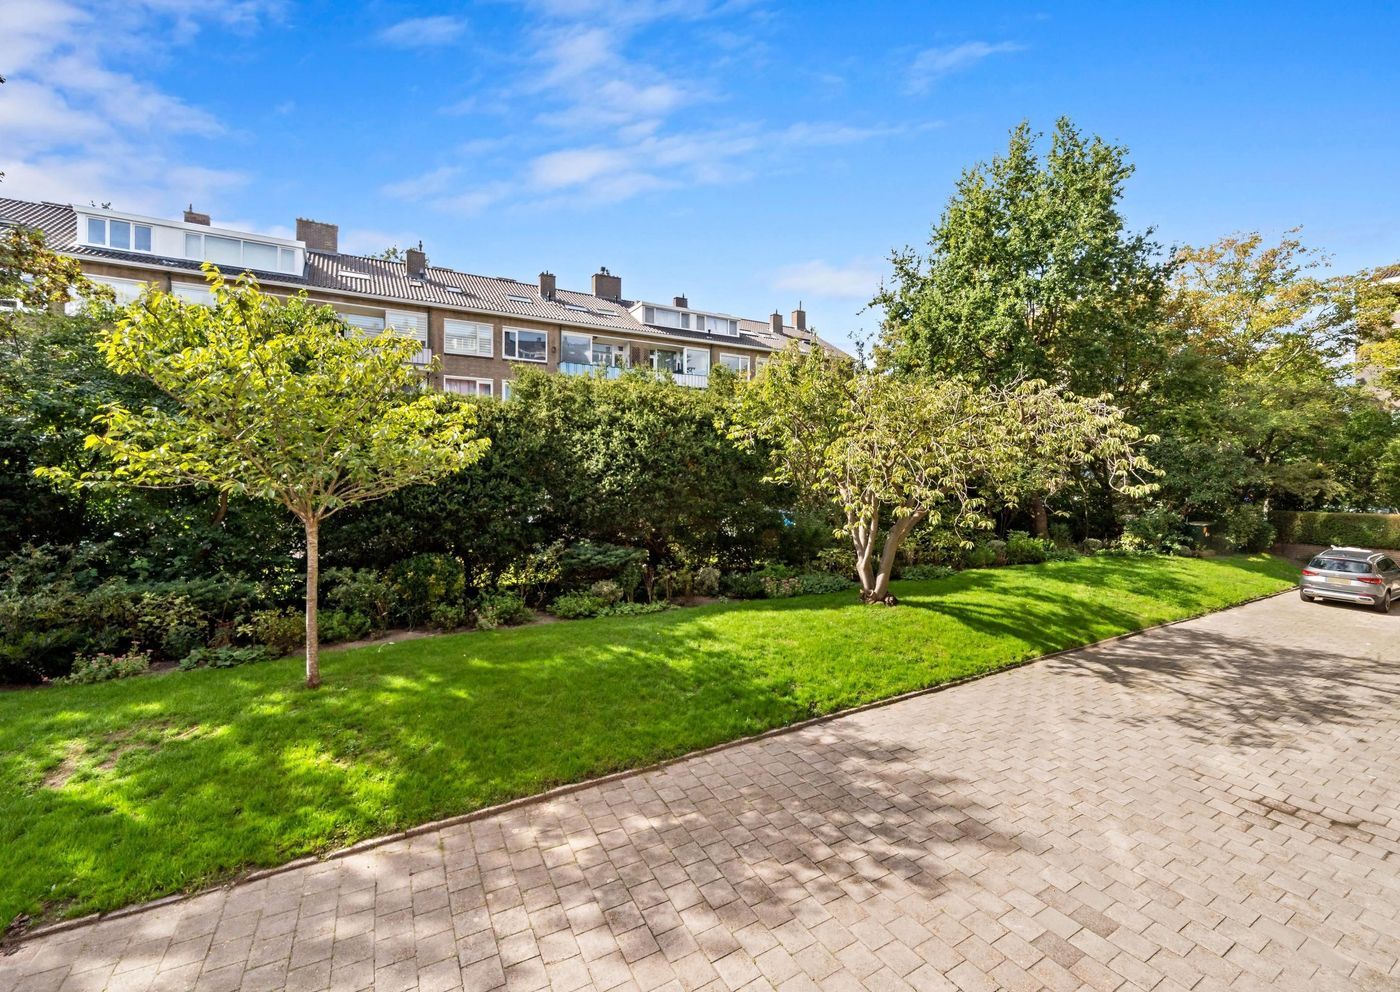
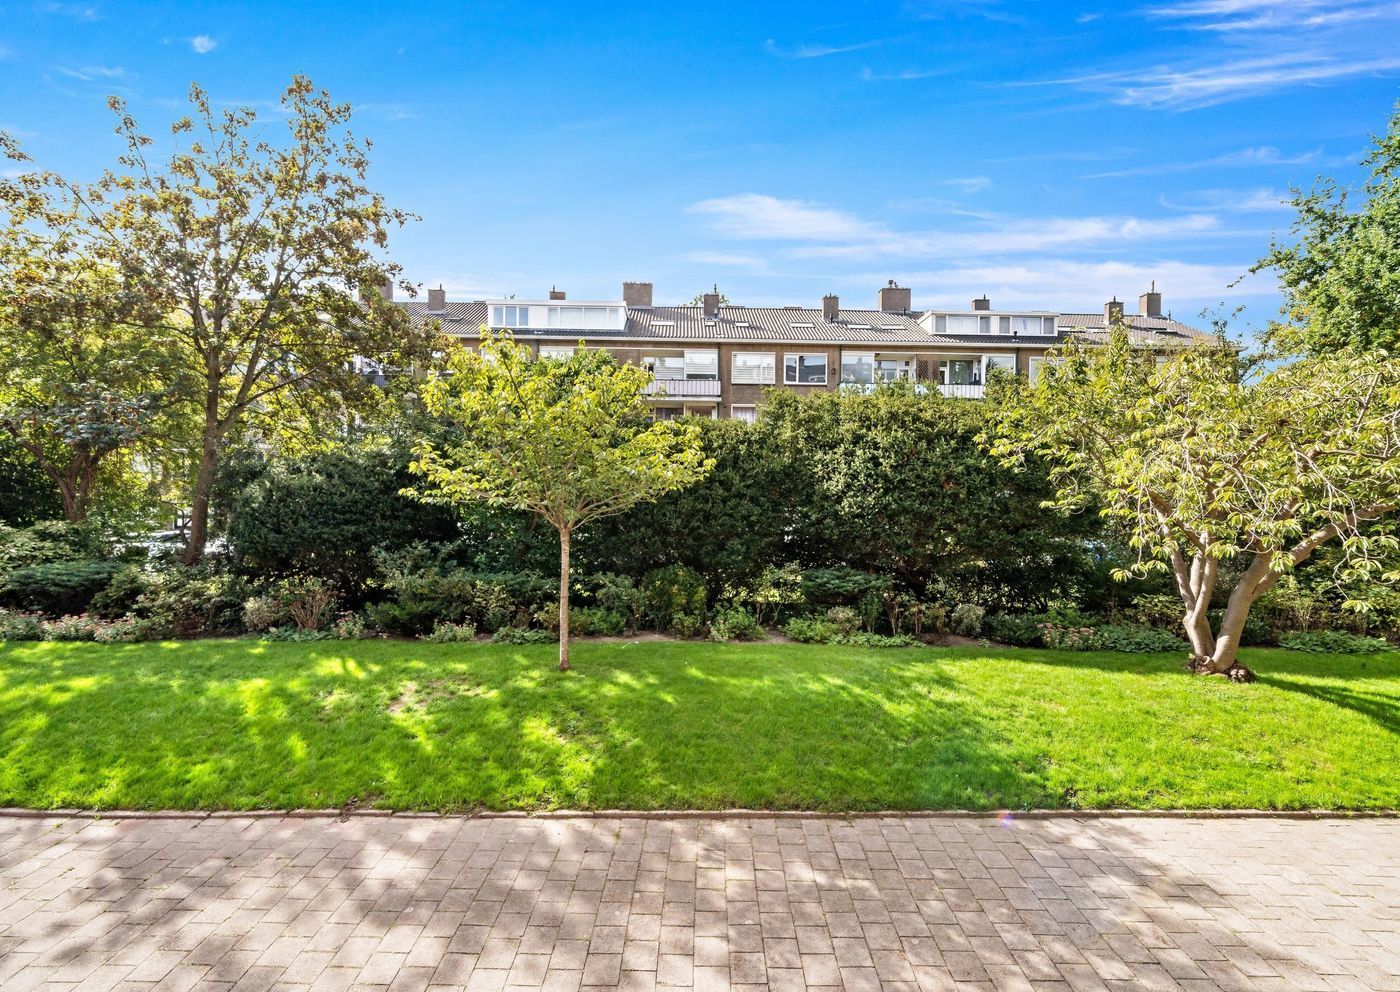
The apartment is situated in a pleasant, central part of Rijswijk, offering a convenient combination of everyday amenities, green spaces and good transport links. Various shops, supermarkets, schools and public transport services are nearby. Several supermarkets are approximately 300 to 700 metres away, while Rijswijk railway station is around 700 metres from the property.
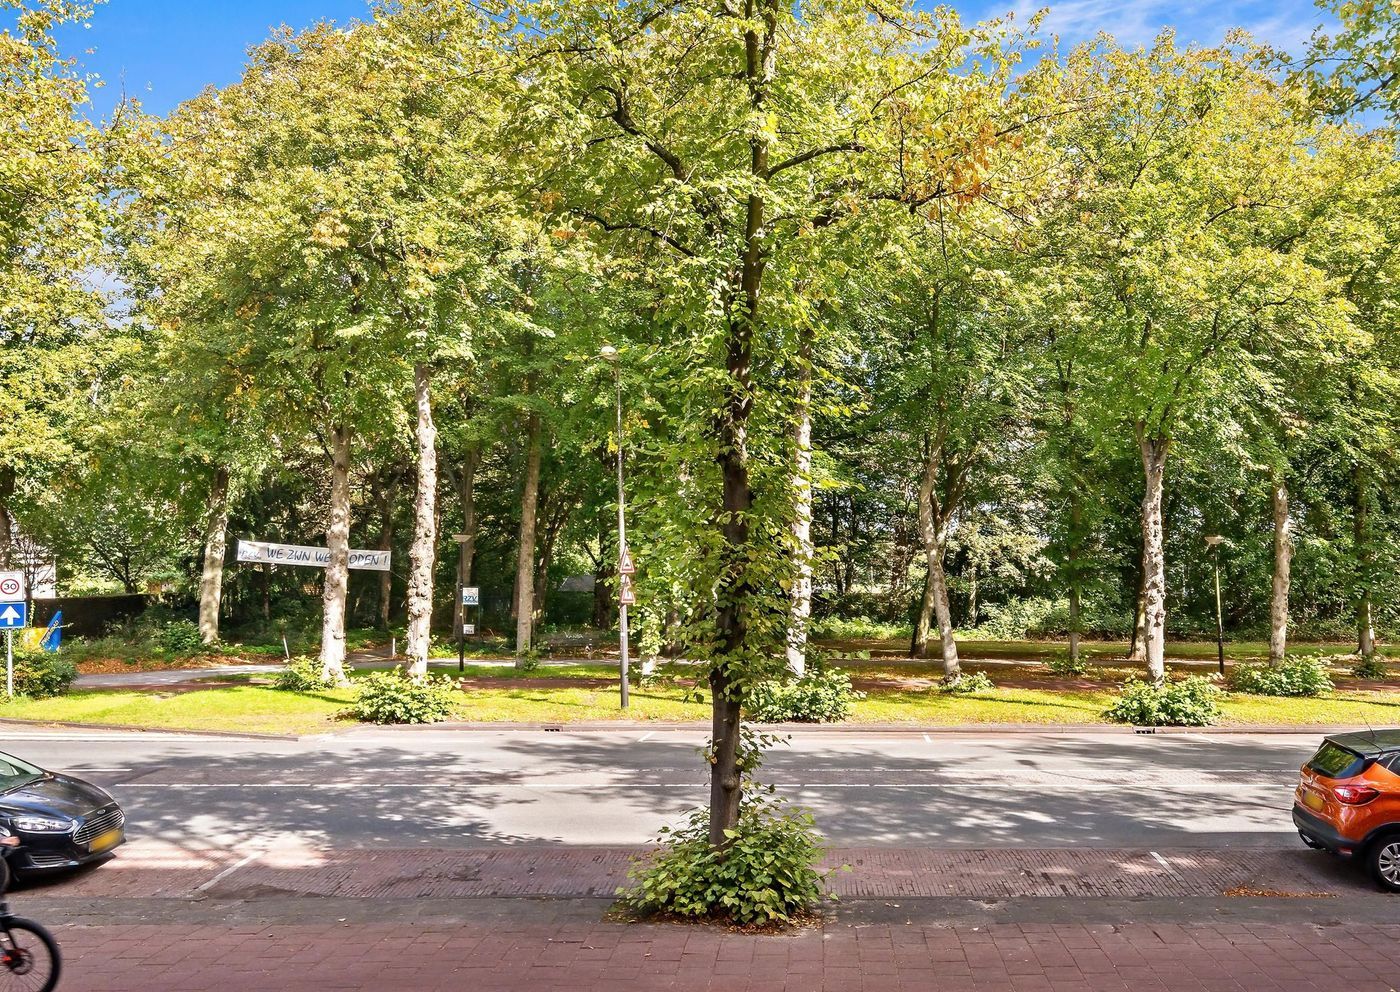
There are plenty of options nearby for daily shopping and other essentials. Rijswijk’s various shopping areas are also within easy cycling distance, putting a wide range of shops, cafés, restaurants and other amenities within easy reach. The location is also attractive for families, with several schools and childcare facilities in the surrounding area. Another appealing feature is the availability of green spaces and recreational opportunities in Rijswijk. Various parks and green areas are easily accessible from the apartment, allowing you to enjoy peace and open space despite the central setting. The combination of urban amenities and green surroundings makes this a versatile location.
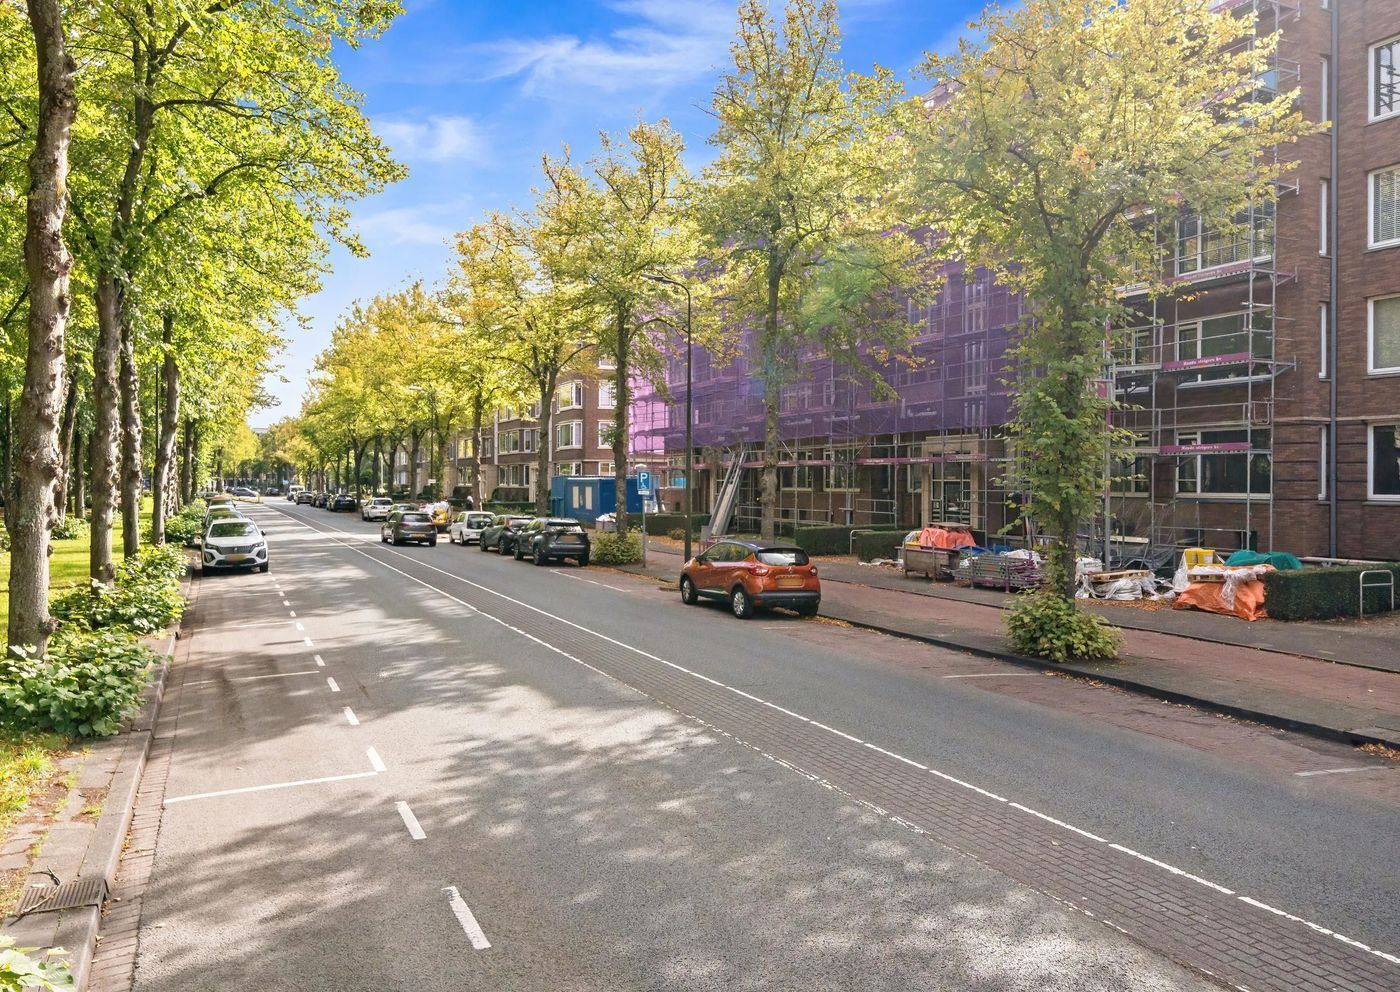
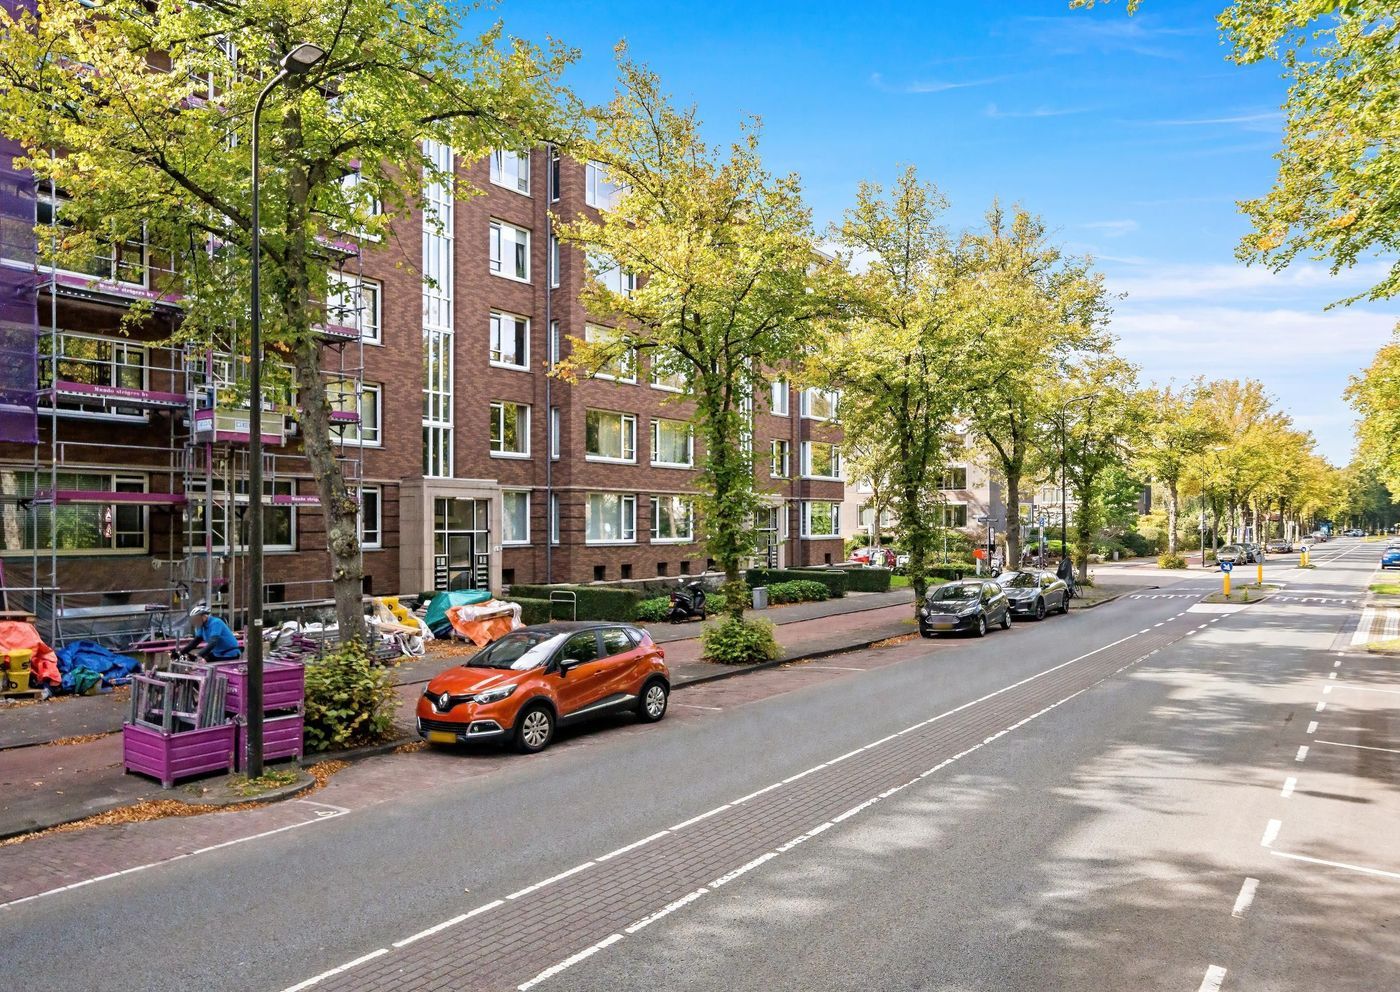
Transport connections are also convenient. In addition to Rijswijk railway station, several bus and tram services operate nearby, including along Huis te Landelaan, Van Vredenburchweg and Generaal Spoorlaan. These provide easy access to other parts of Rijswijk, as well as The Hague, Delft and surrounding towns. The main roads and motorways are also relatively quick to reach by car.
For parking purposes, the address falls within the Municipality of Rijswijk’s permit zone 2. Under the municipality’s parking designation order for 2026, Huis te Landelaan 192 is eligible for resident and visitor parking permits, among others.
Layout:
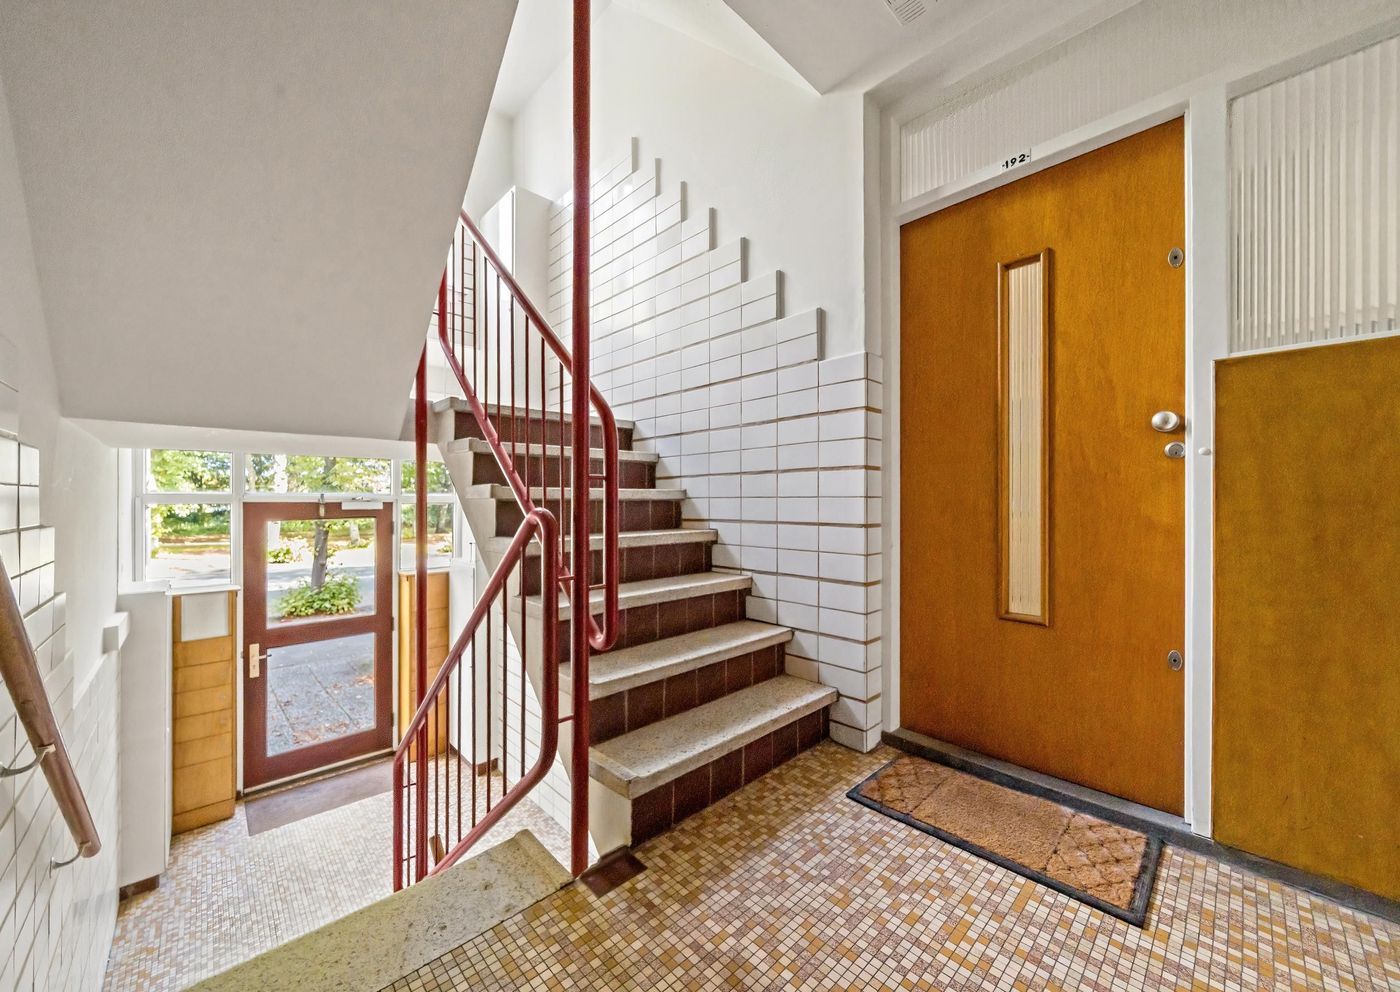
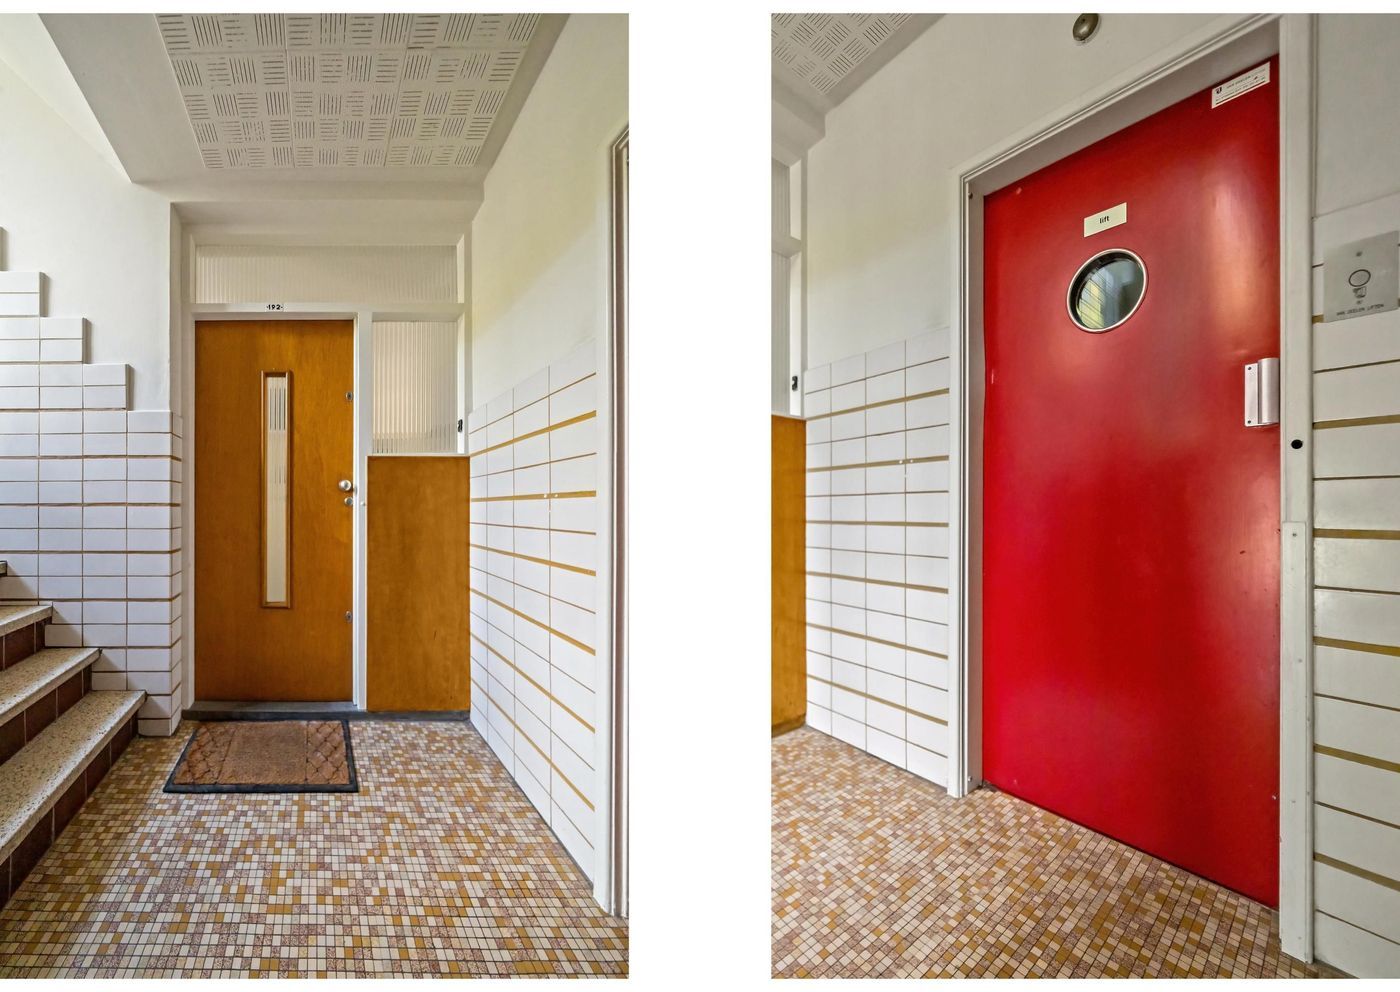
The communal front door opens into the shared entrance hall, from which the staircase leads to the apartment’s front door.
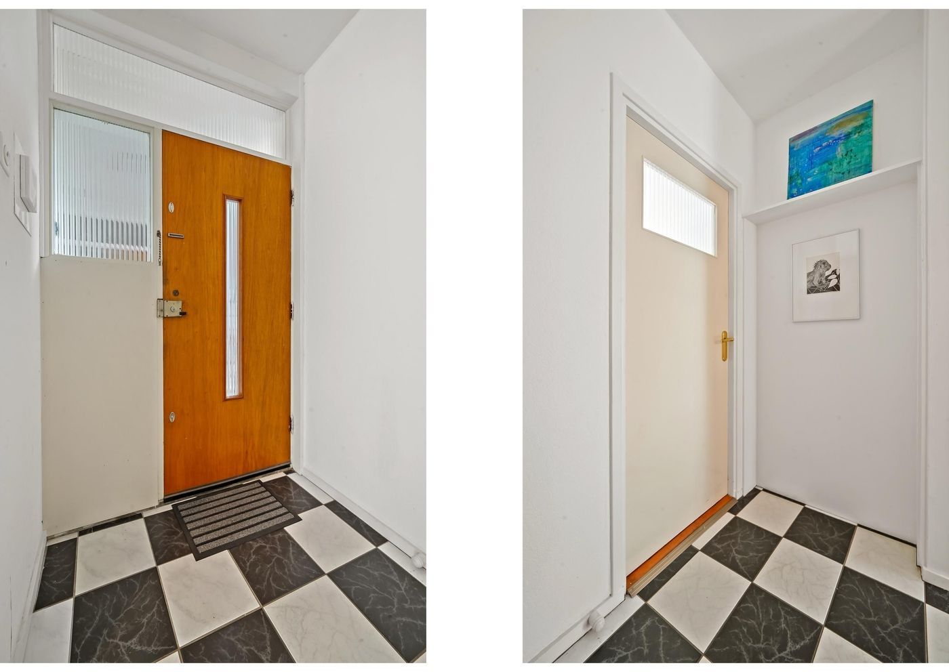
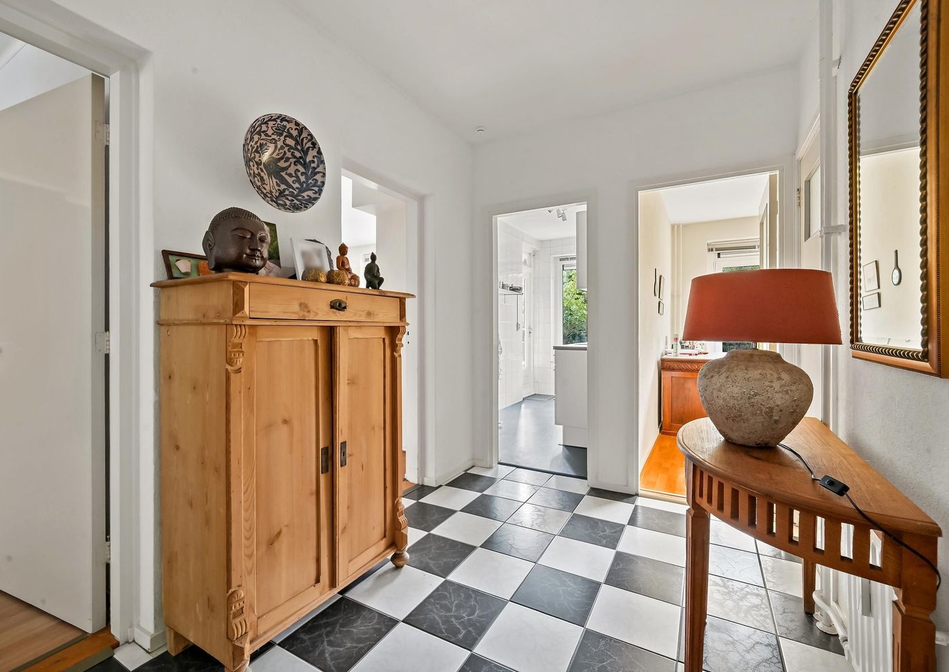
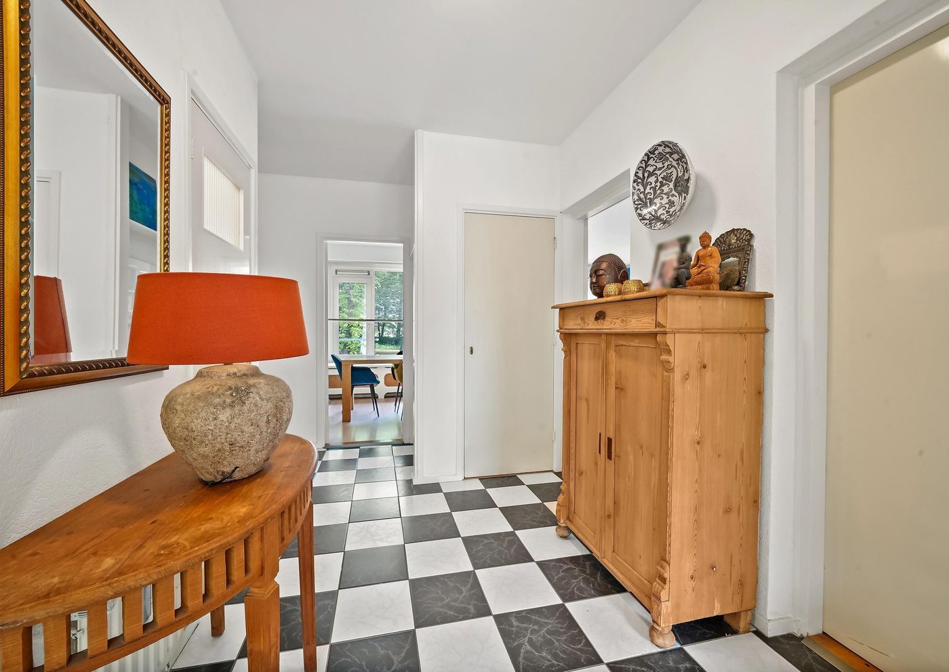
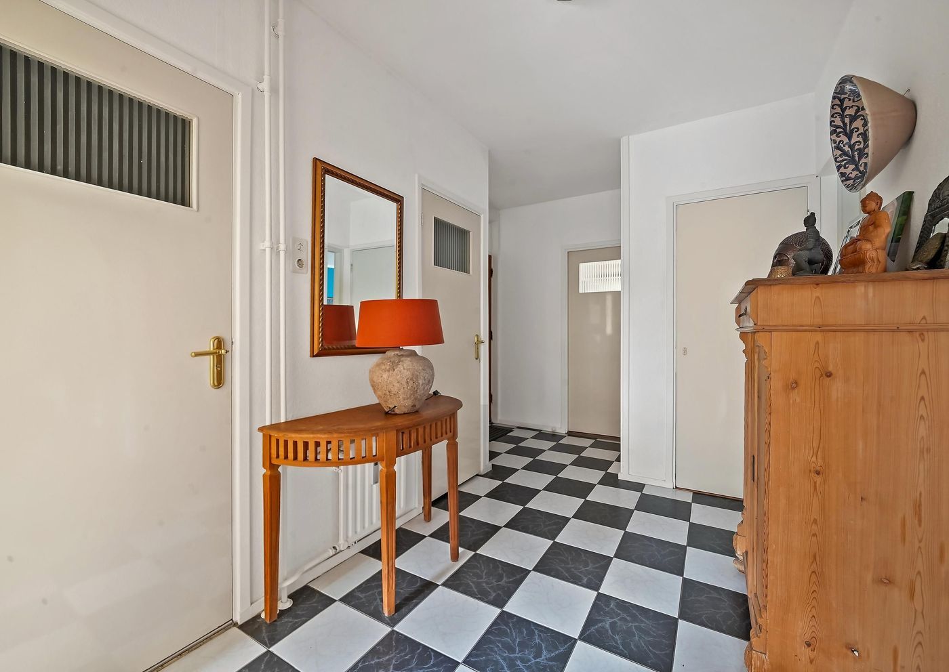
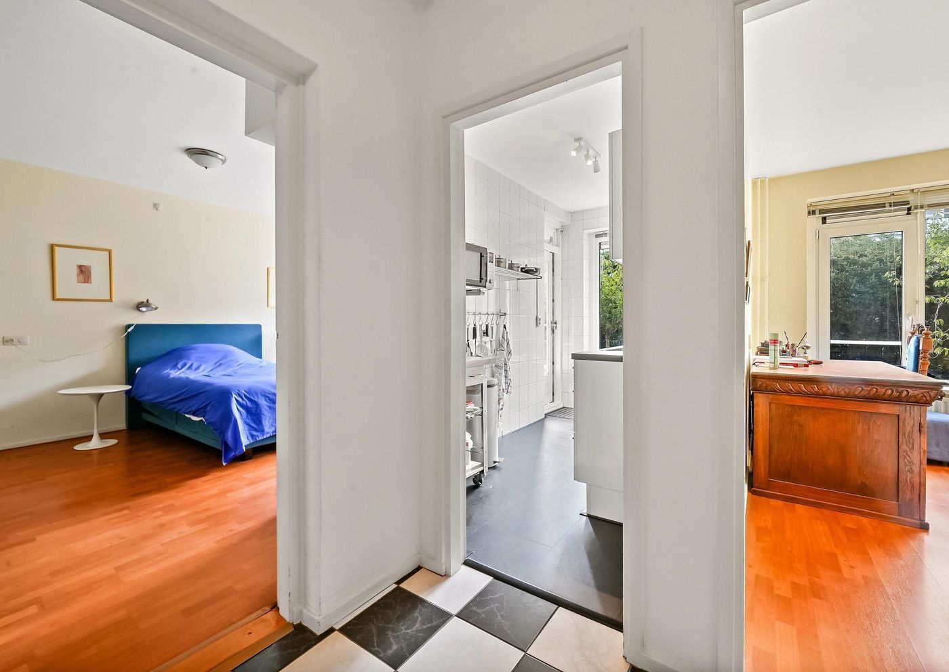
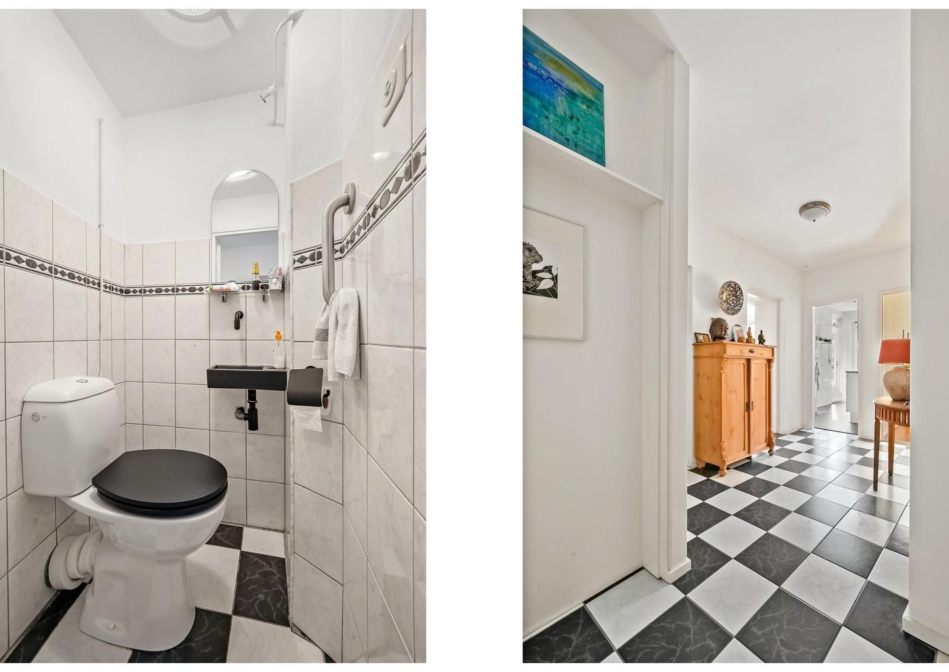
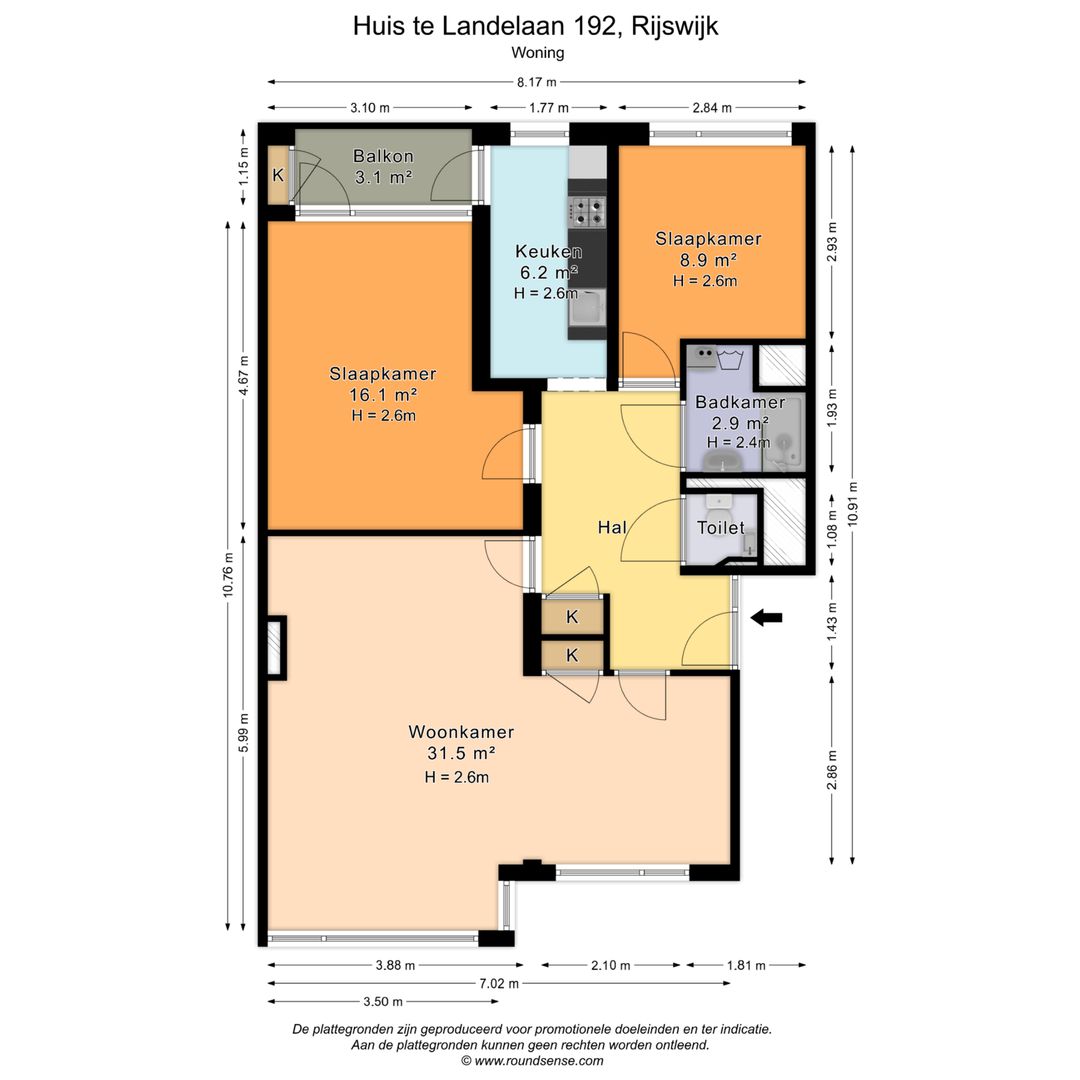
Upon entering the apartment, you arrive in a spacious central hallway providing access to almost every room. Several practical built-in cupboards offer convenient storage for coats, shoes and other belongings. The separate toilet and bathroom are also accessible from the hallway.
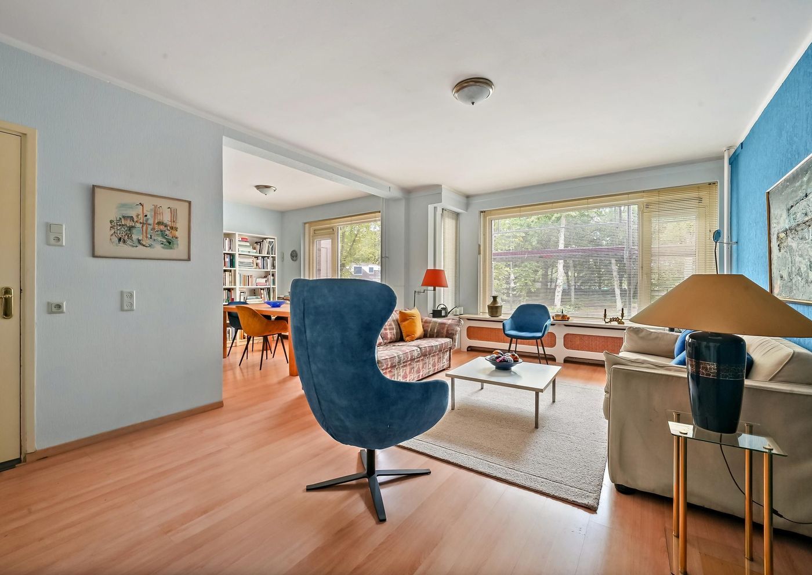
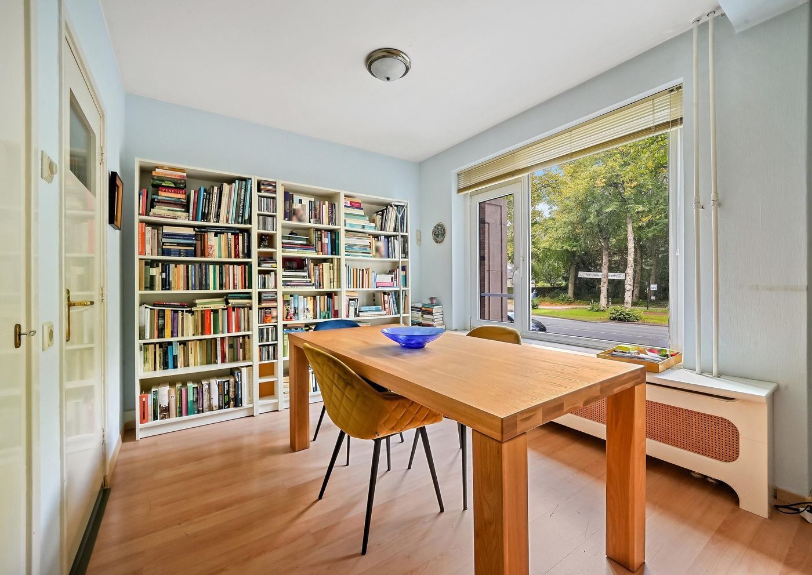
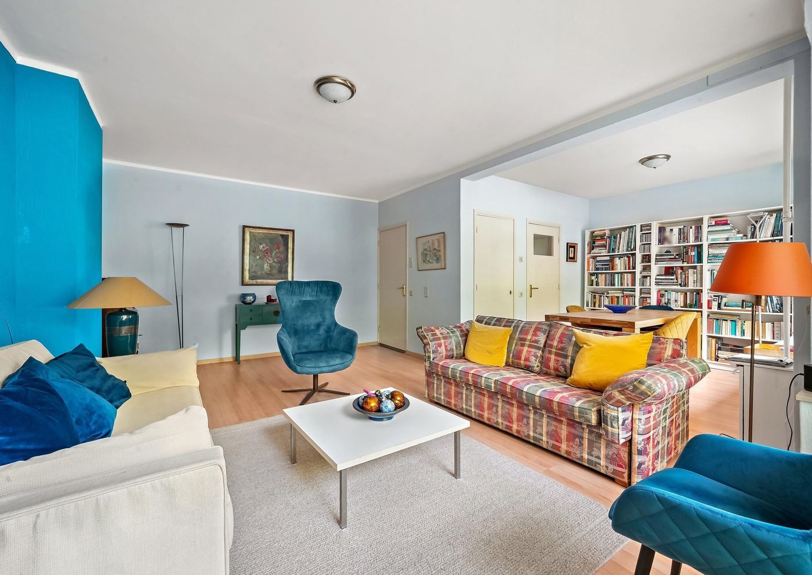
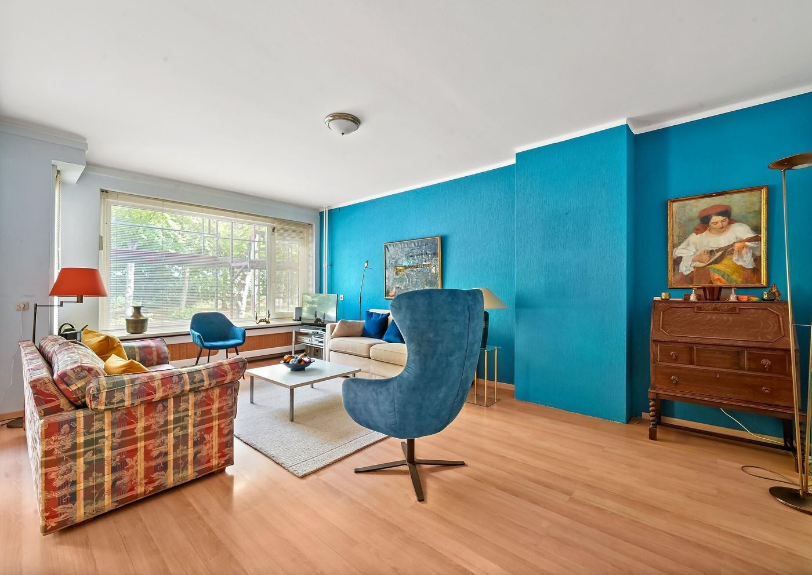
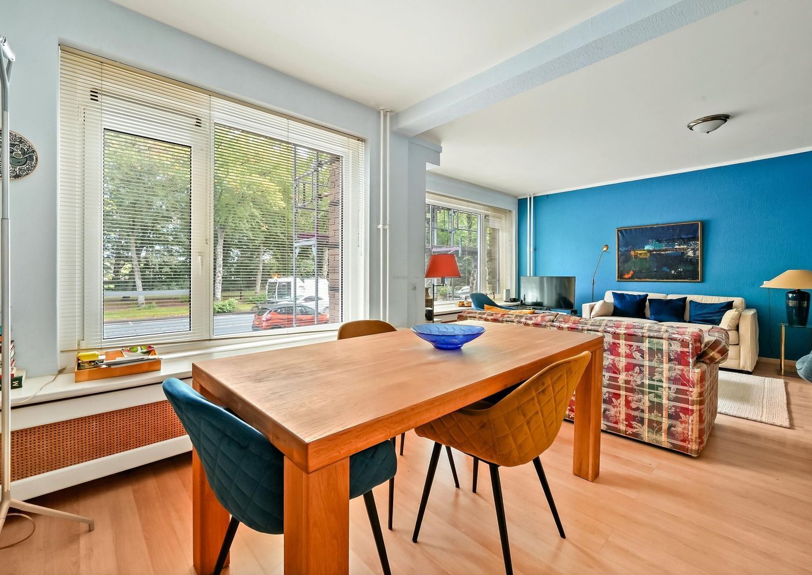
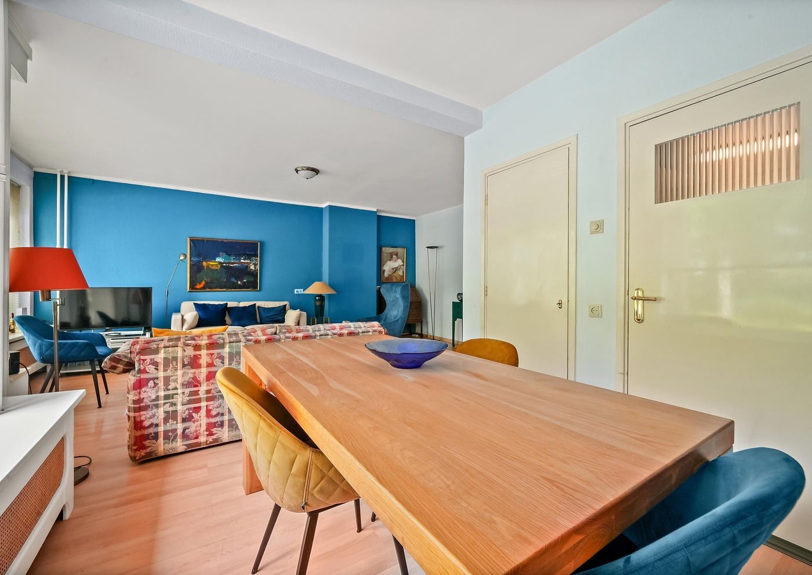
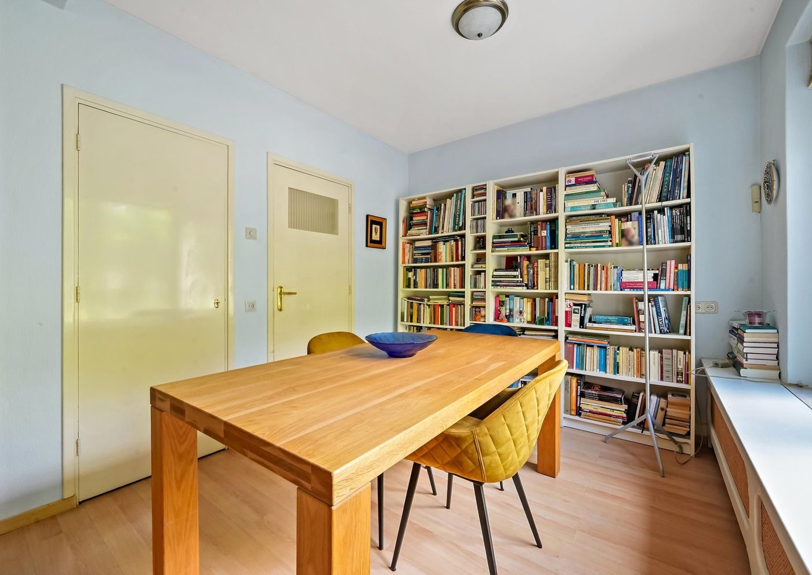
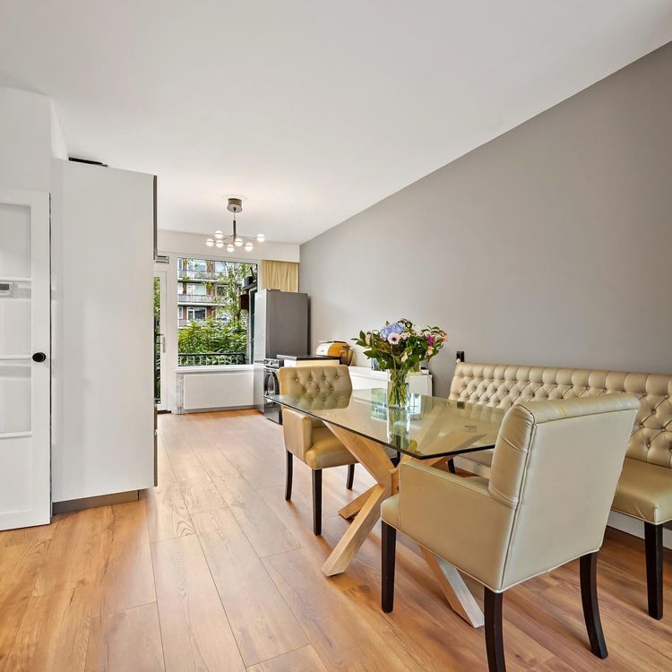
At the front of the apartment is the exceptionally spacious living room, measuring approximately 31.5 m². Its generous proportions provide ample room for both a comfortable seating area and a full dining area. Multiple windows allow plenty of natural light to enter, enhancing the room’s spacious feel.
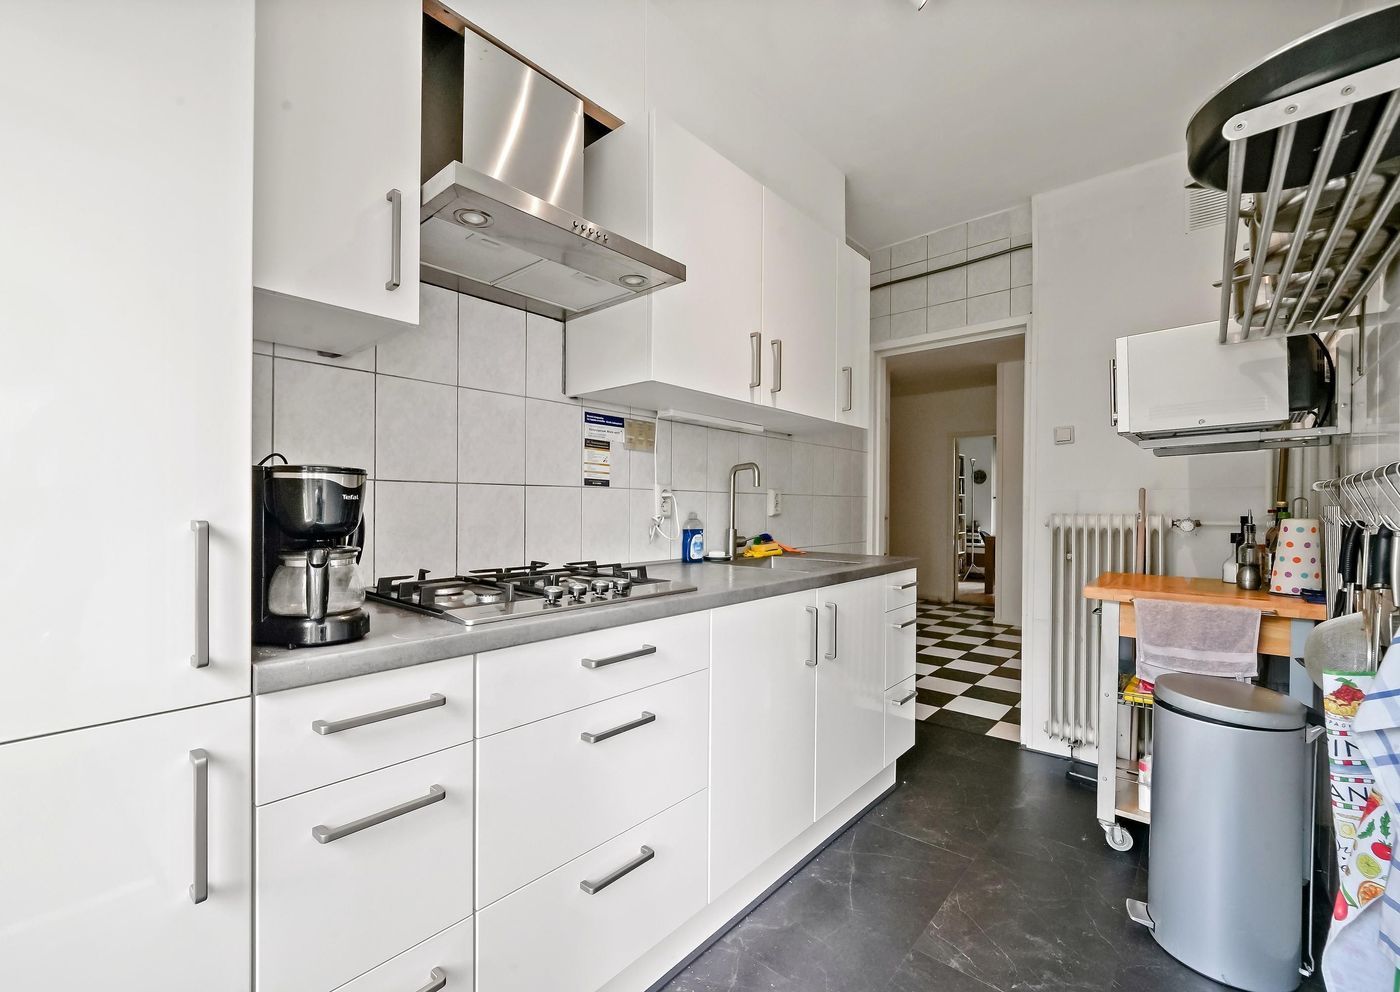
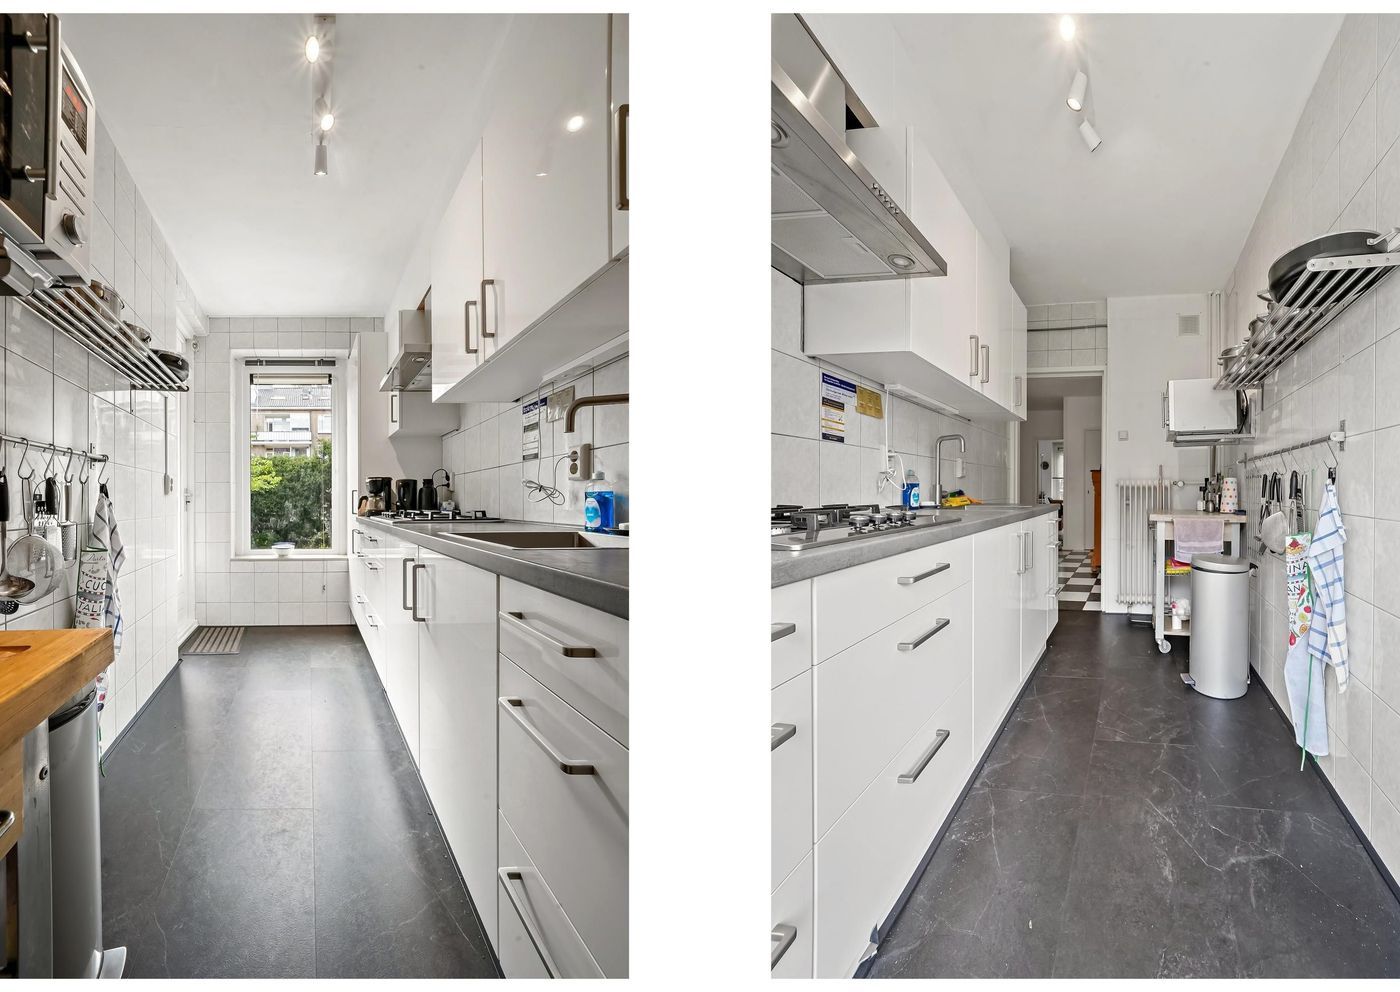
The separate kitchen, measuring approximately 6.2 m², is accessed from the central hallway. Its practical, elongated layout offers sufficient worktop and cupboard space for everyday use. A window at the rear provides natural daylight.
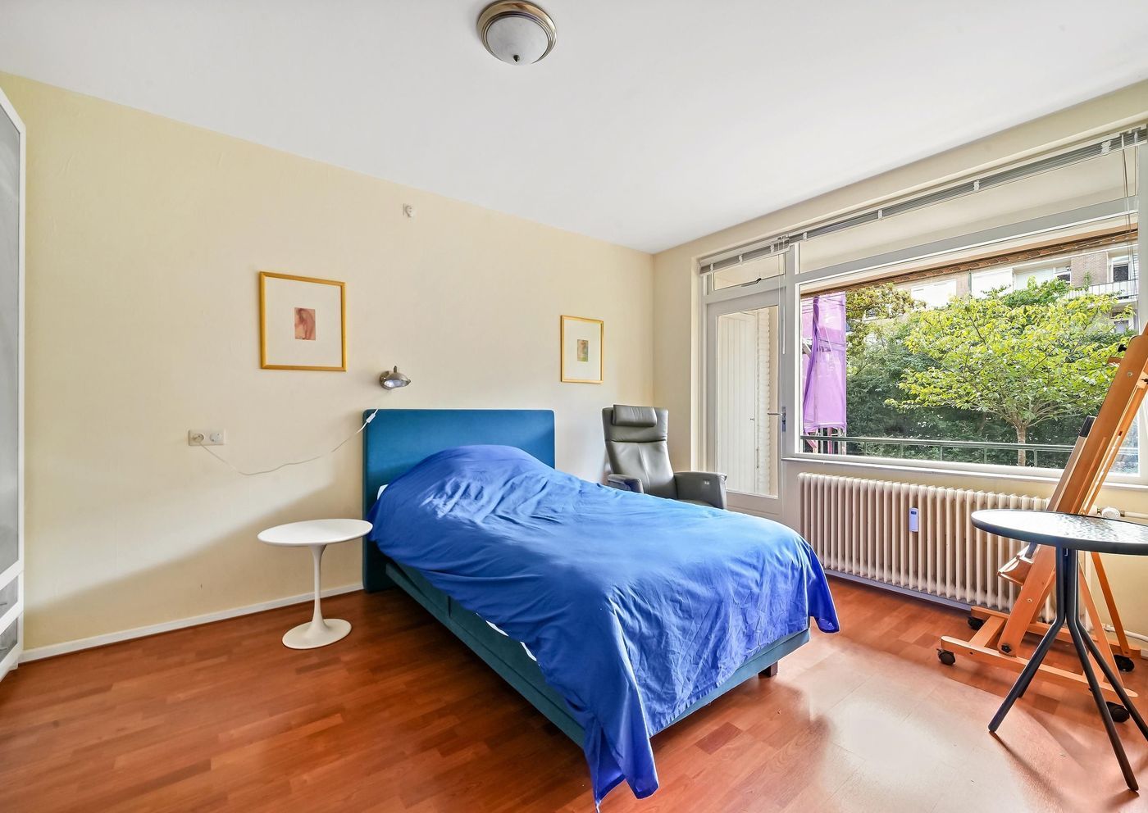
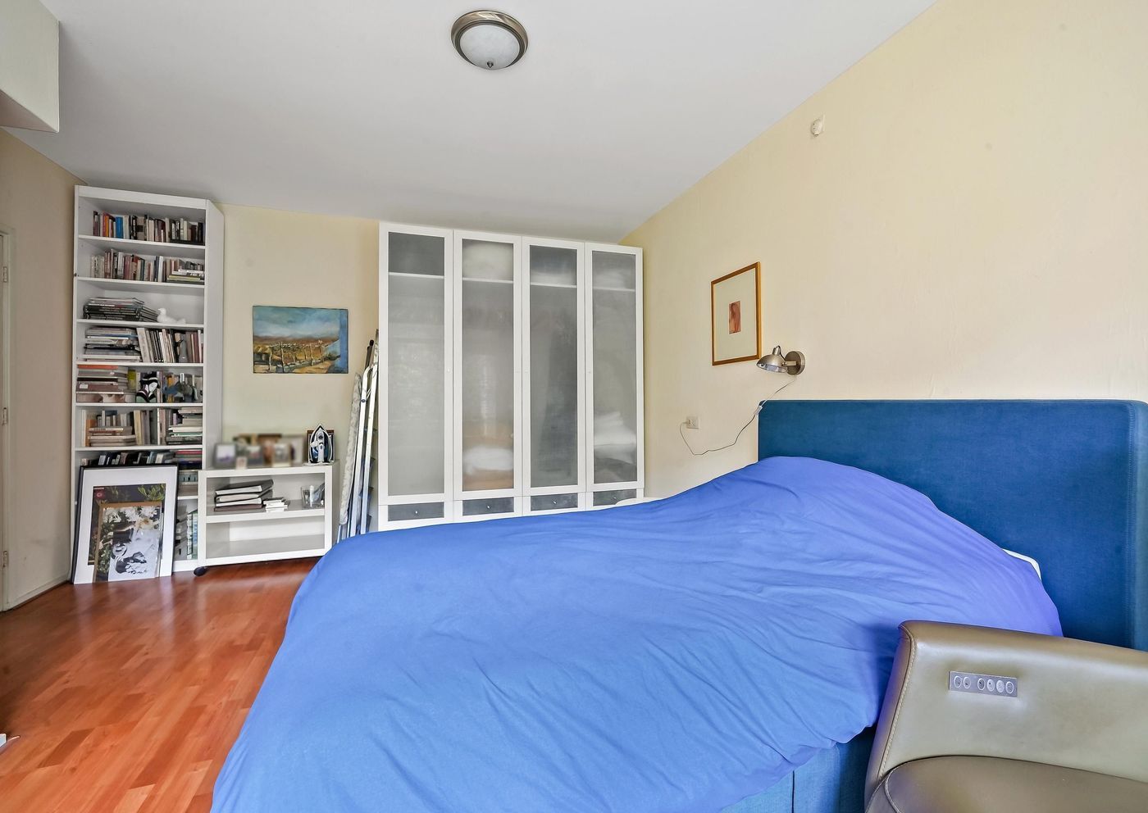
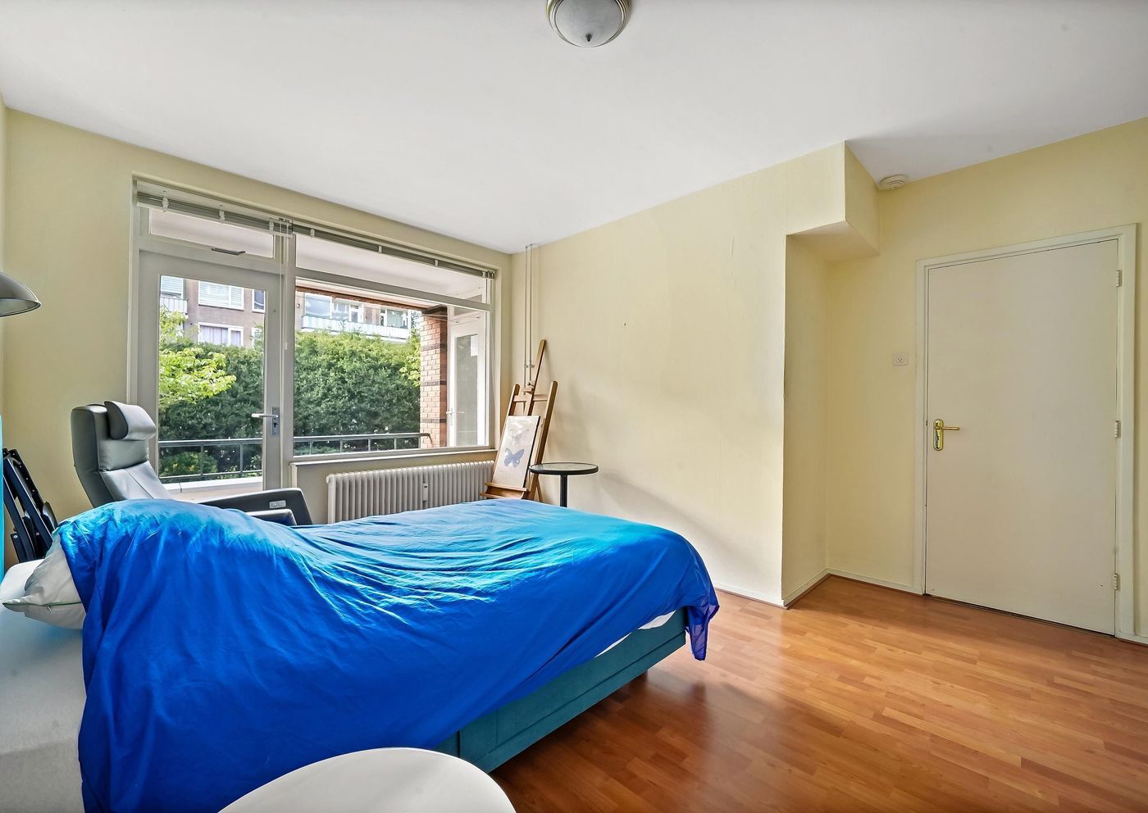
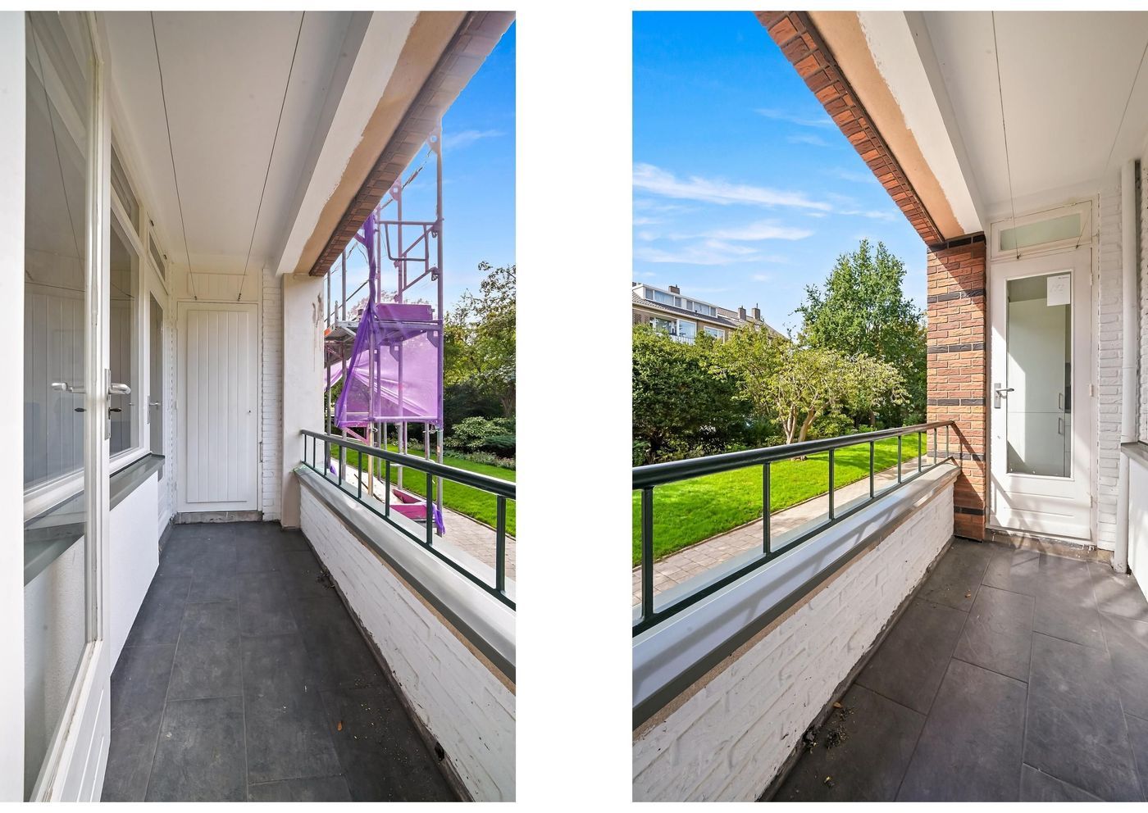
The apartment has two bedrooms. The main bedroom, measuring approximately 16.1 m², is particularly spacious, with ample room for a double bed, wardrobes and, if desired, an additional workspace or seating area. This bedroom provides direct access to the rear balcony. The balcony measures approximately 3.1 m² and includes a practical outdoor storage cupboard.
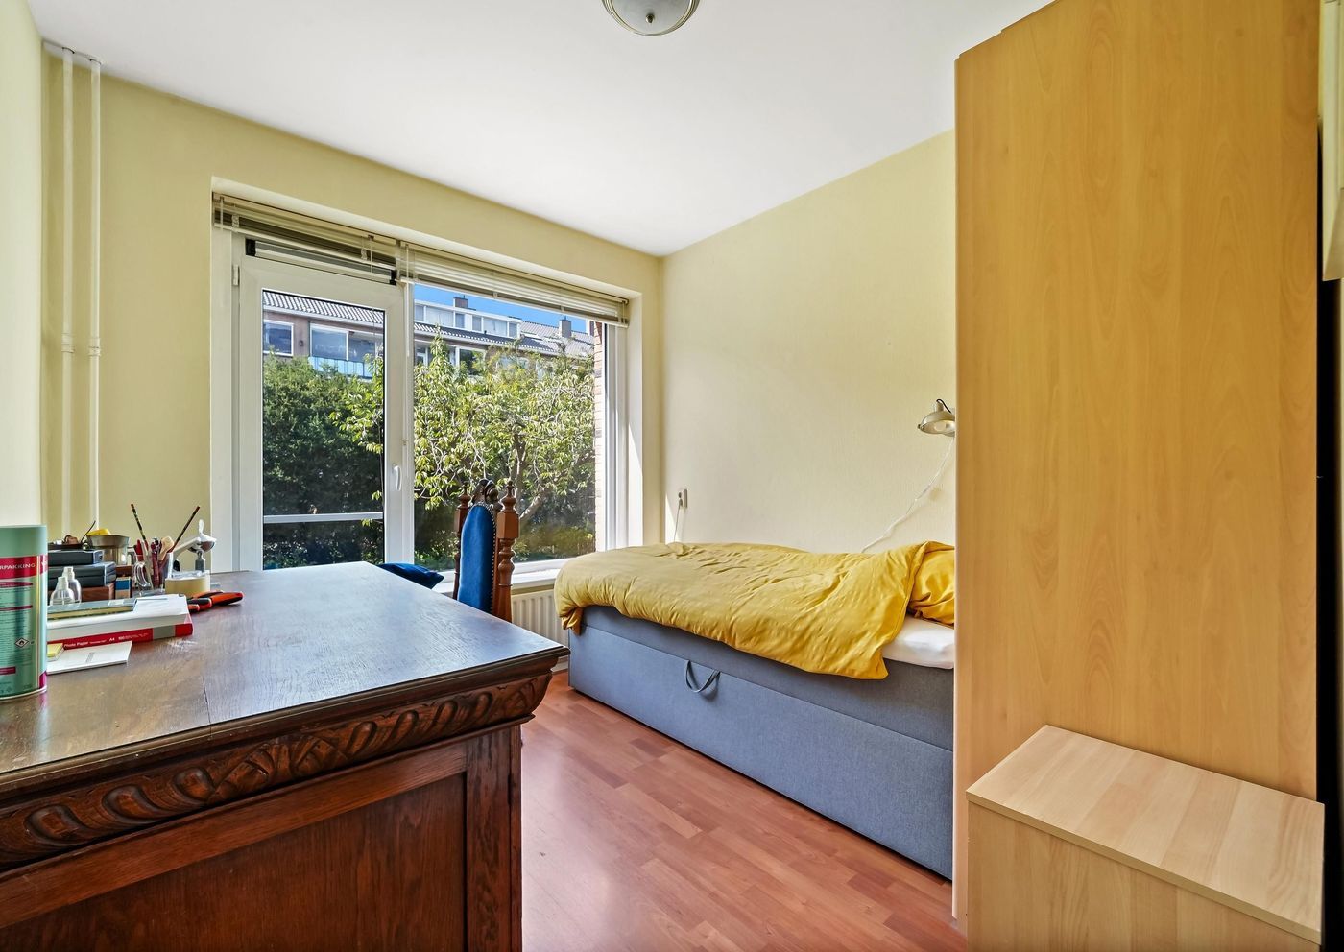
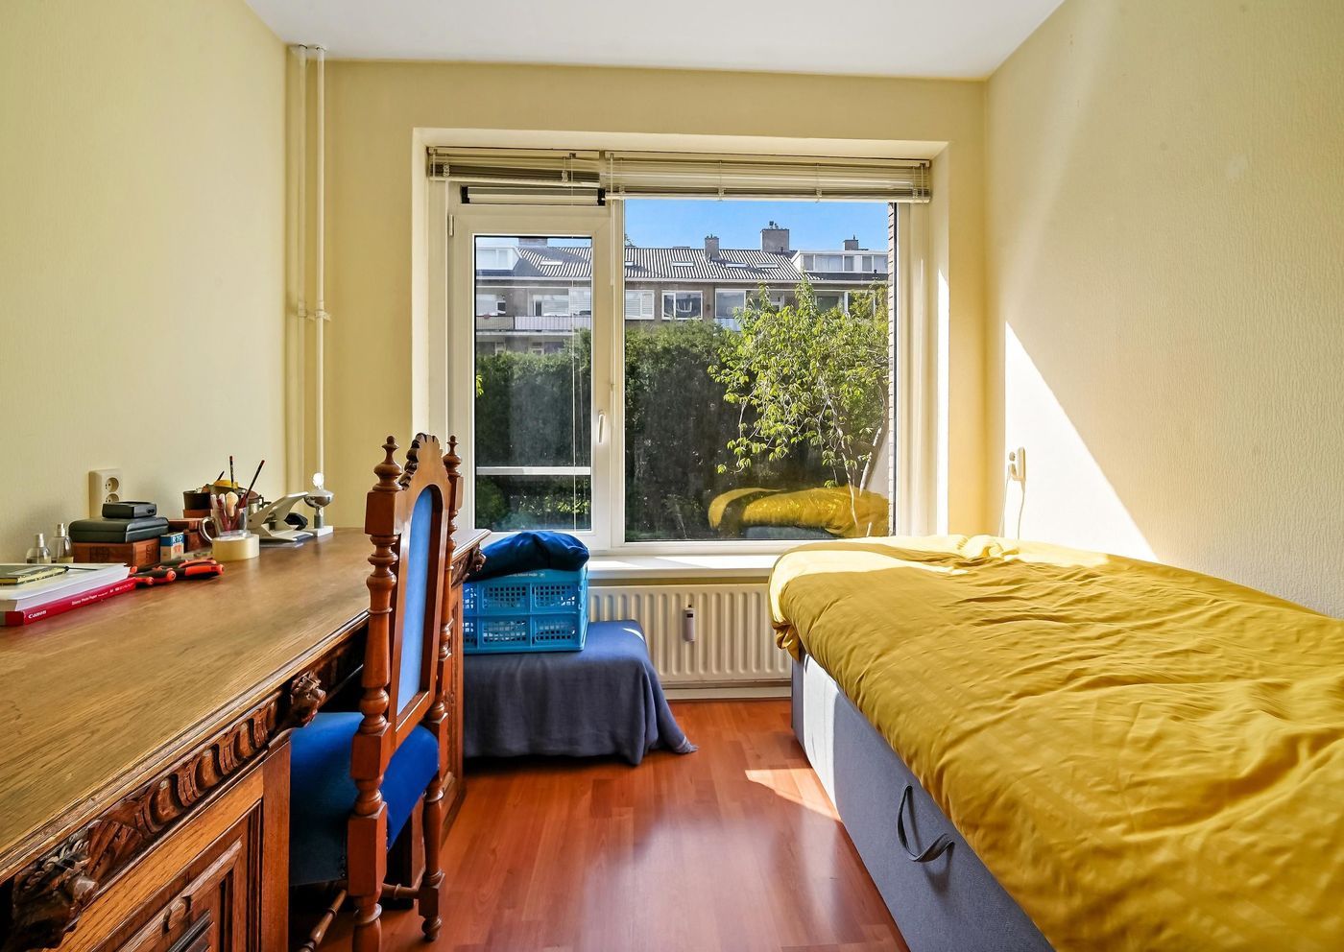
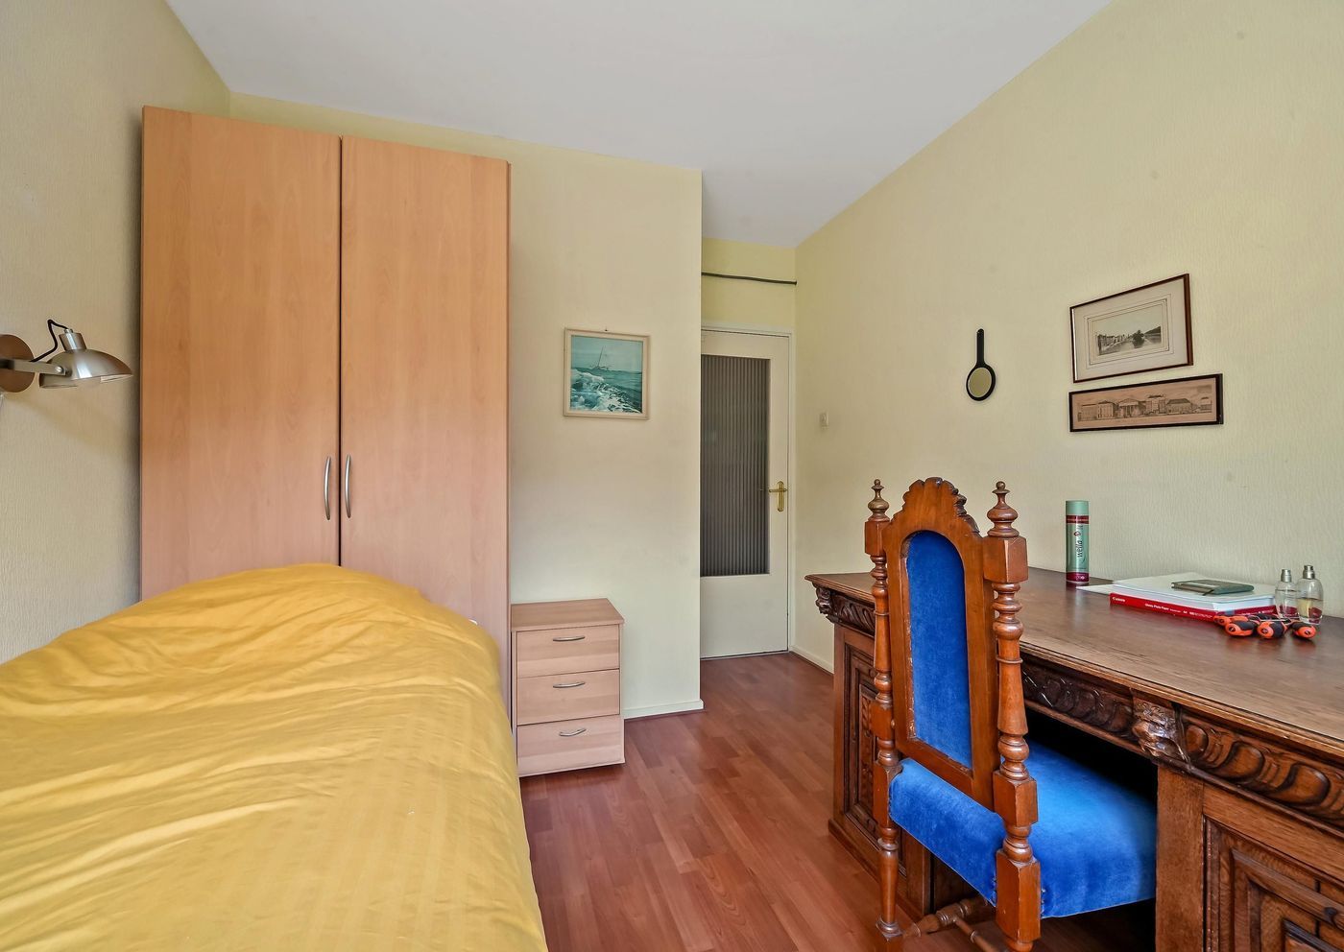
The second bedroom is also located at the rear and measures approximately 8.9 m². This room is ideal as a second bedroom, child’s bedroom, guest room or home office.
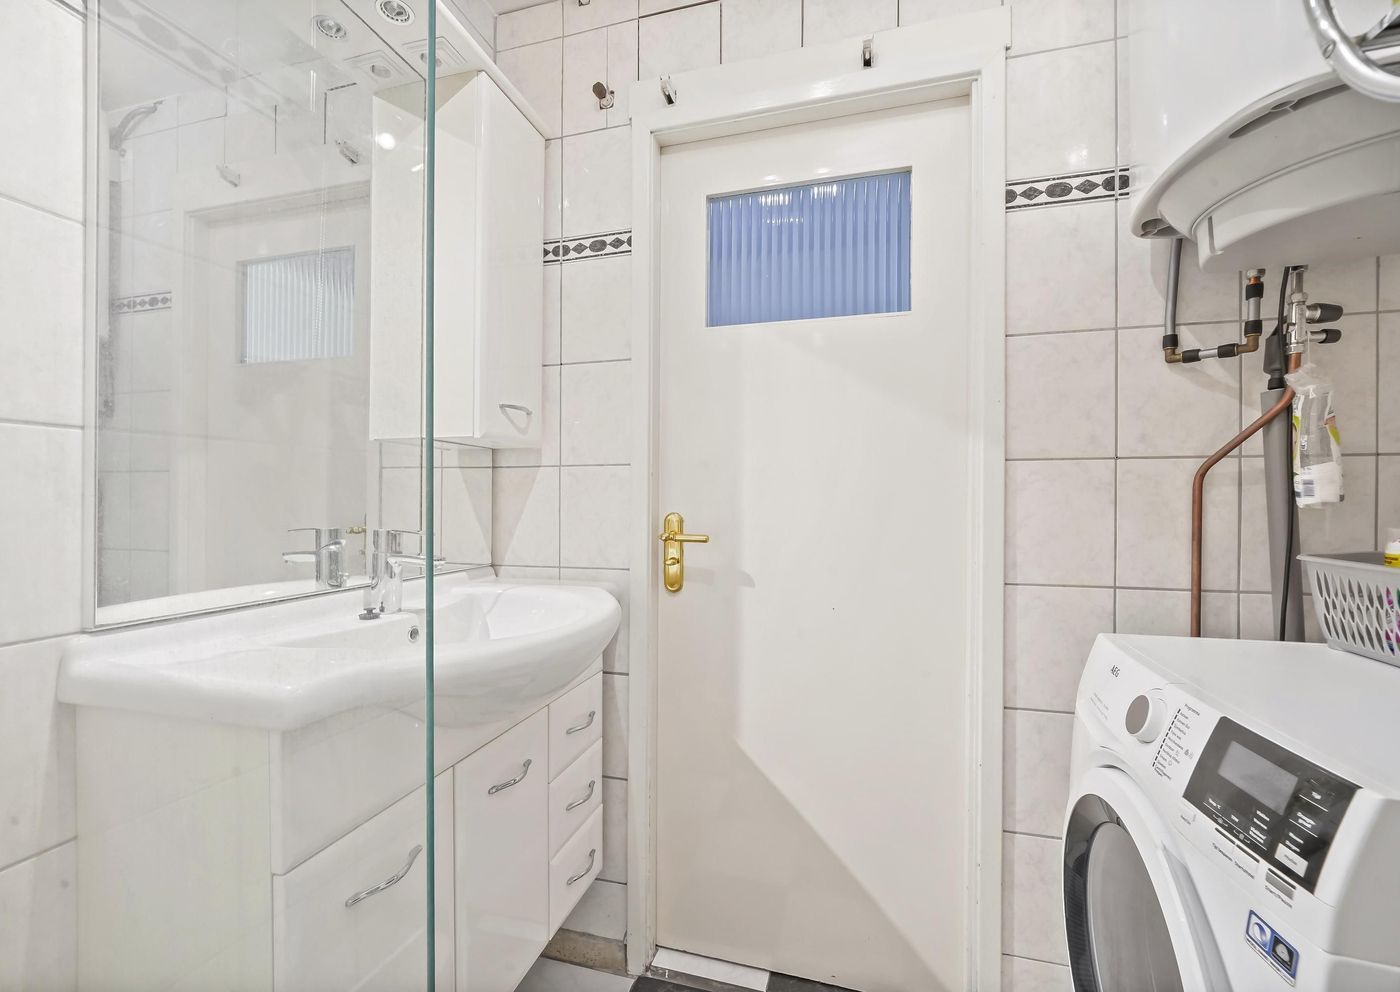
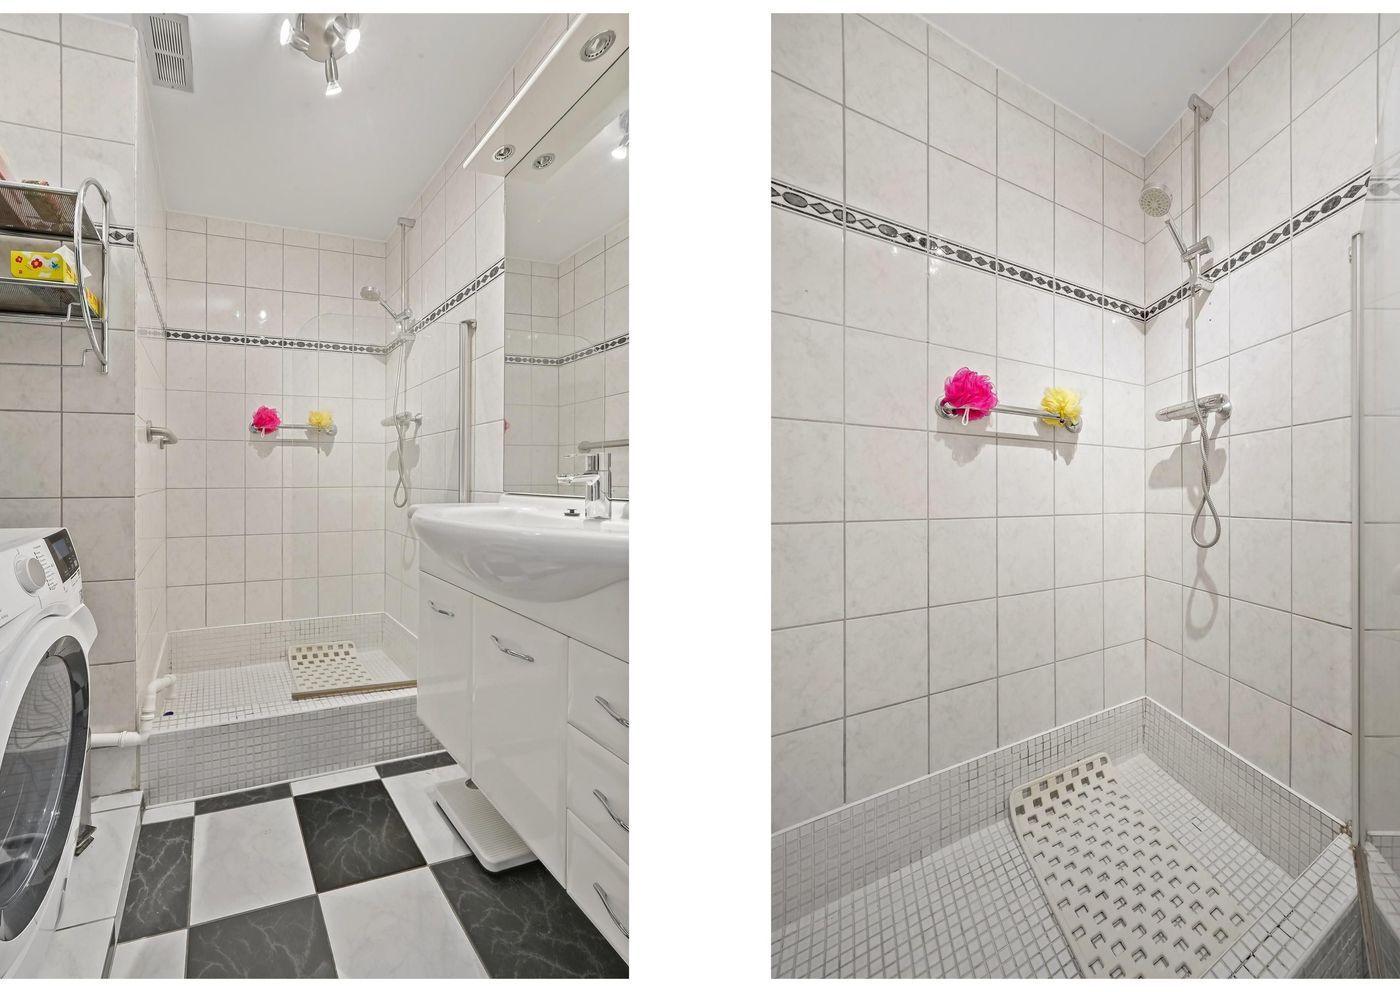
The bathroom is centrally located between the bedrooms and is accessible from the hallway. It includes a shower and washbasin. The separate toilet is situated directly alongside it, providing a practical separation between the two facilities.
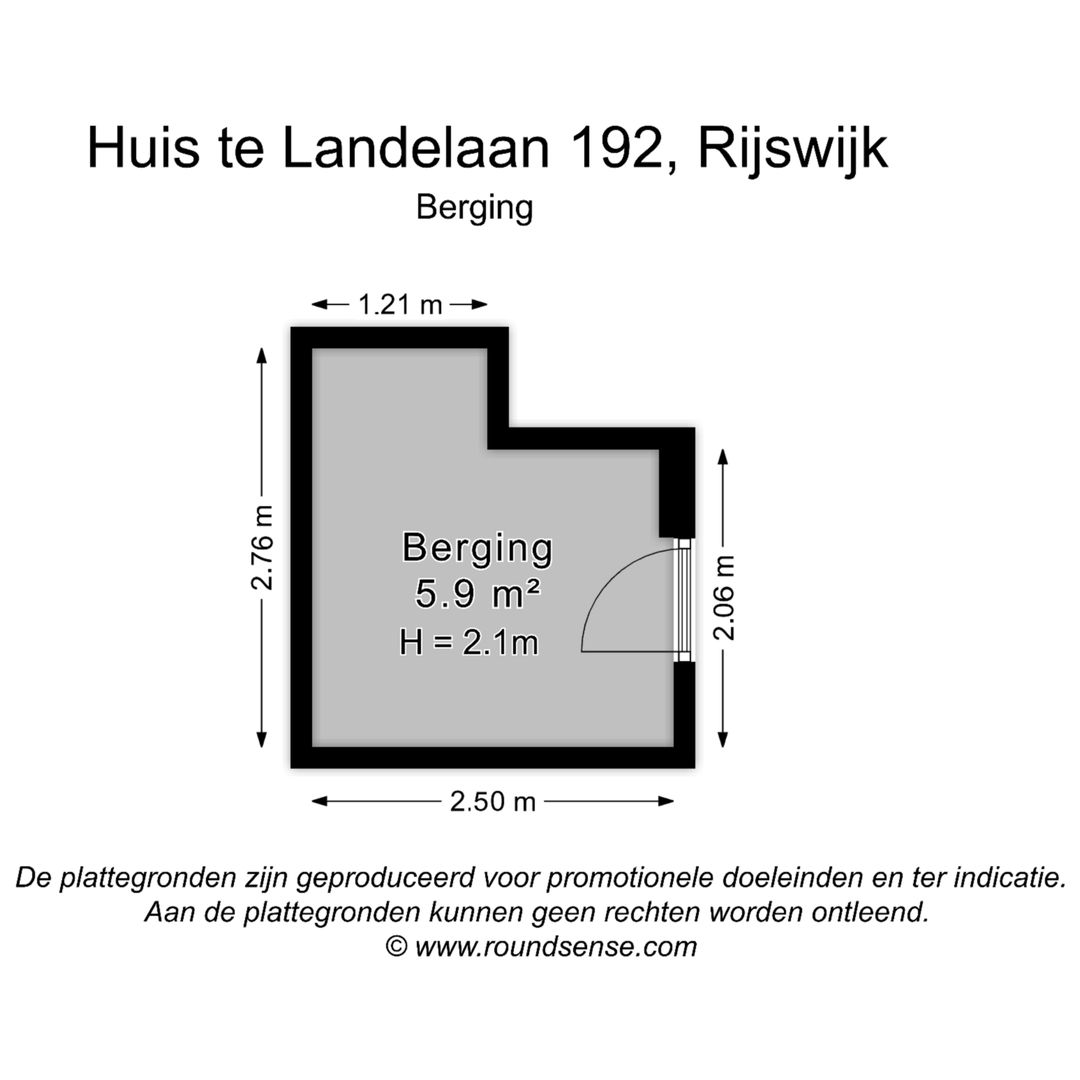
A spacious 6 m² storage room is located on the lower ground floor.
Key features:
- Approximately 82 m² of living space, measured in accordance with the BBMI measurement guidelines
- Energy rating C
- Built in 1960
- Two bedrooms
- Southwest-facing balcony
- Spacious 6 m² storage room on the lower ground floor
- Professional, financially sound and active owners’ association (VvE), with a monthly contribution of €375
- Communal heating system
- Handover date by mutual agreement
- Built in 1961
- An age clause applies
- A clause stating that the seller has not personally occupied the property applies