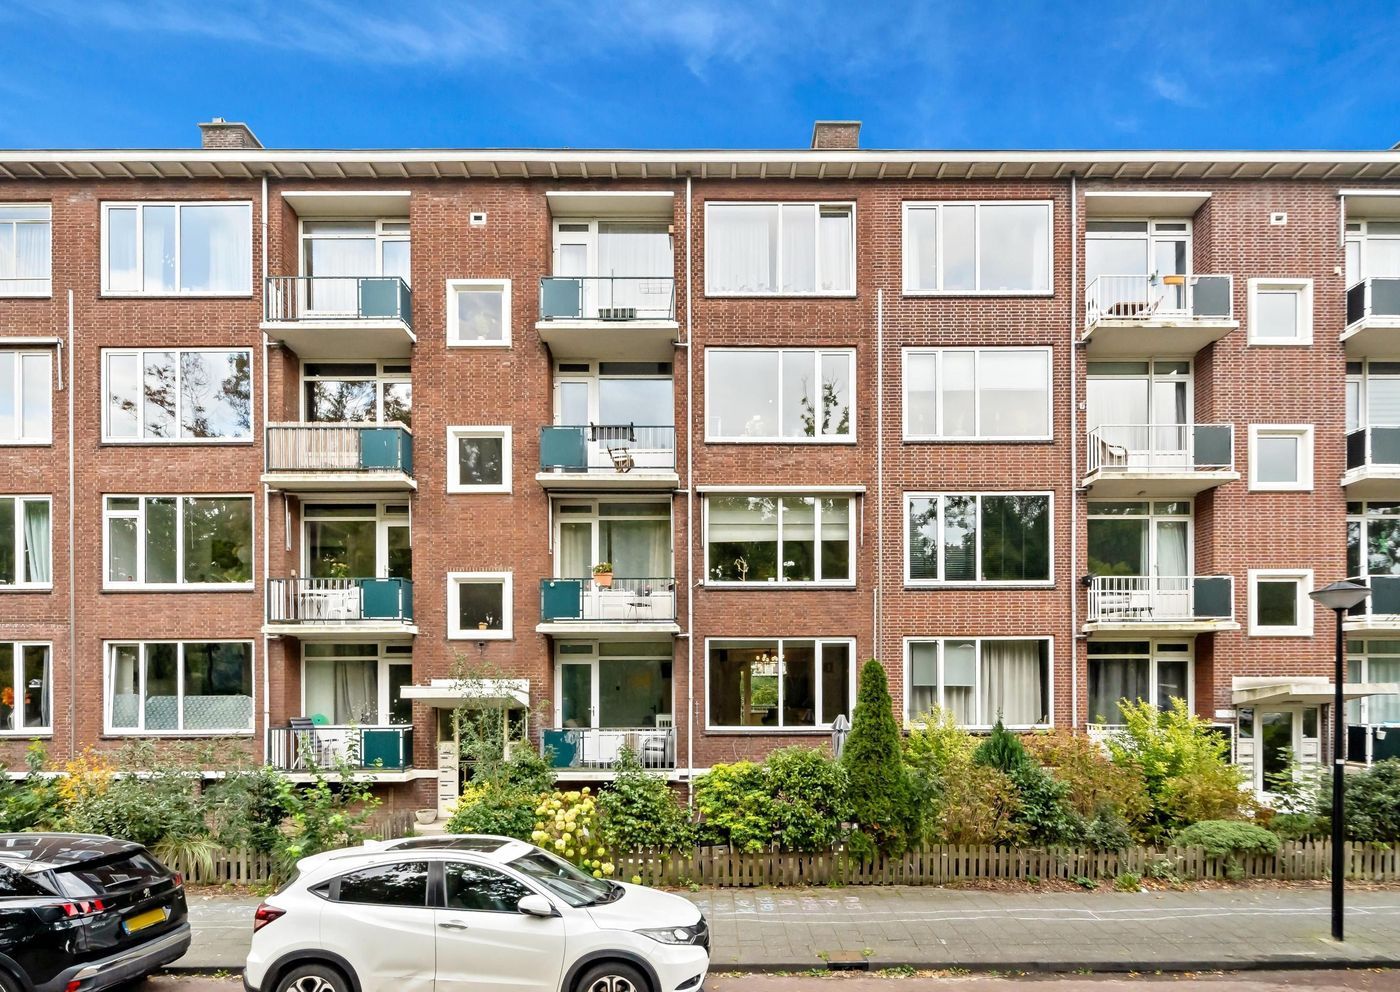
Generaal Spoorlaan 437
Interested in this property? Easily book a viewing using the widget on our own website or request a viewing through Funda!
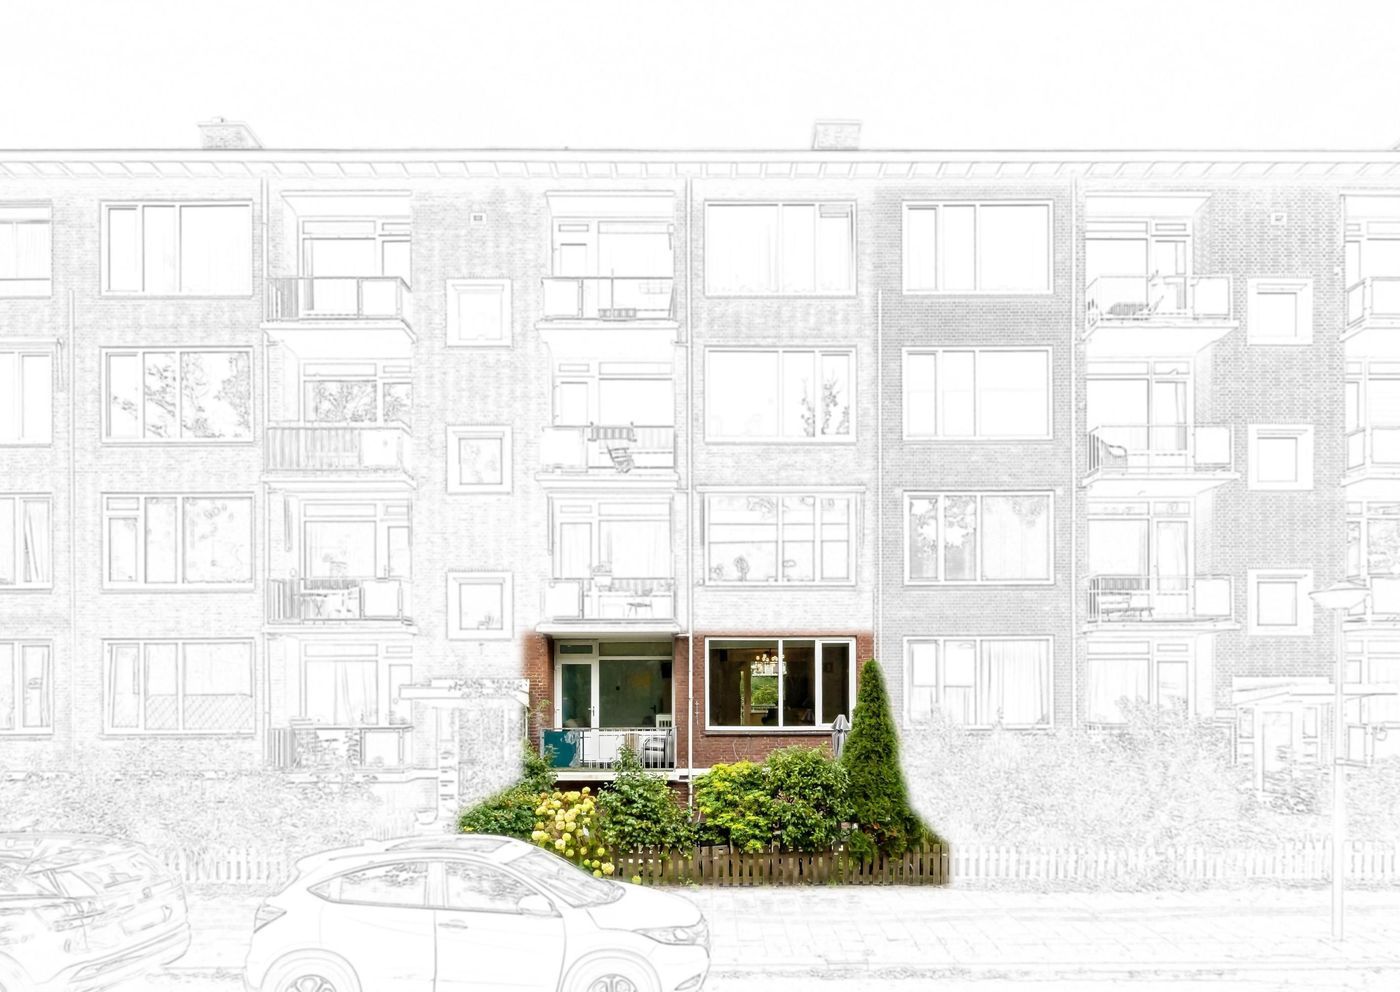
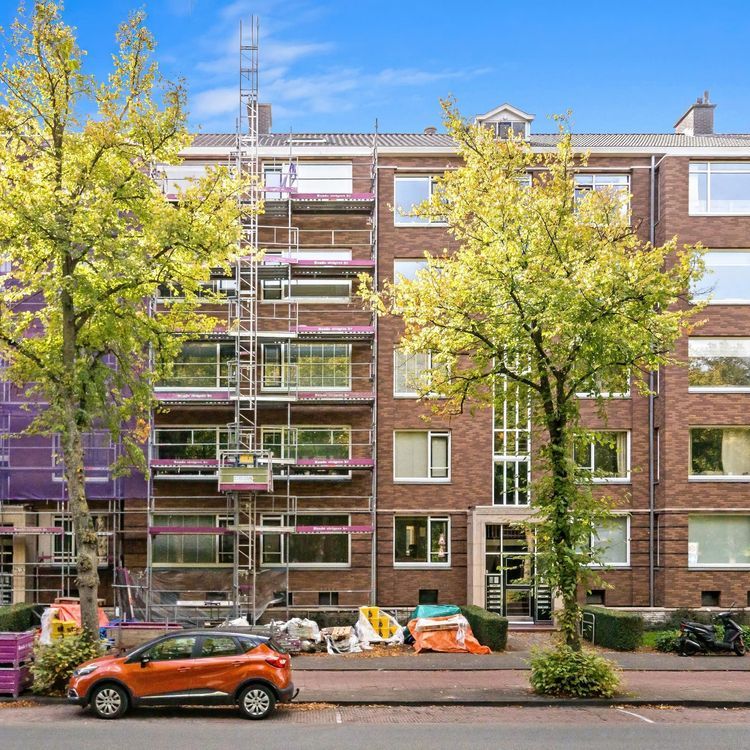
Central living with the luxury of two balconies AND a GARDEN! This bright apartment offers approximately 73 m² of living space, three bedrooms and an energy rating of D. Plenty of opportunities to live comfortably and enjoy the outdoors!
Location:
The apartment is situated in the Te Werve neighbourhood of Rijswijk, combining green surroundings with a central location close to shops, public transport and major roads. For everyday shopping, the shops on Dr. H. Colijnlaan are conveniently located nearby. Bogaard Stadscentrum is also within easy reach, offering a wide selection of shops, cafés and restaurants.
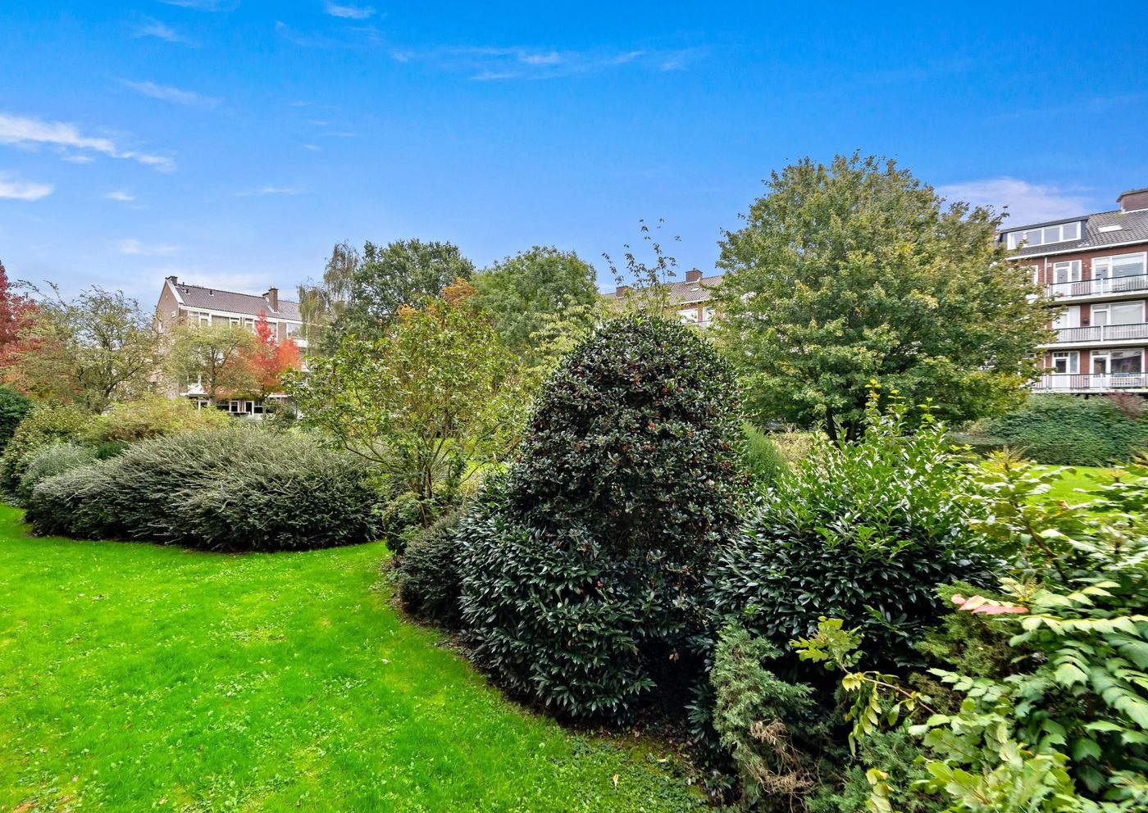
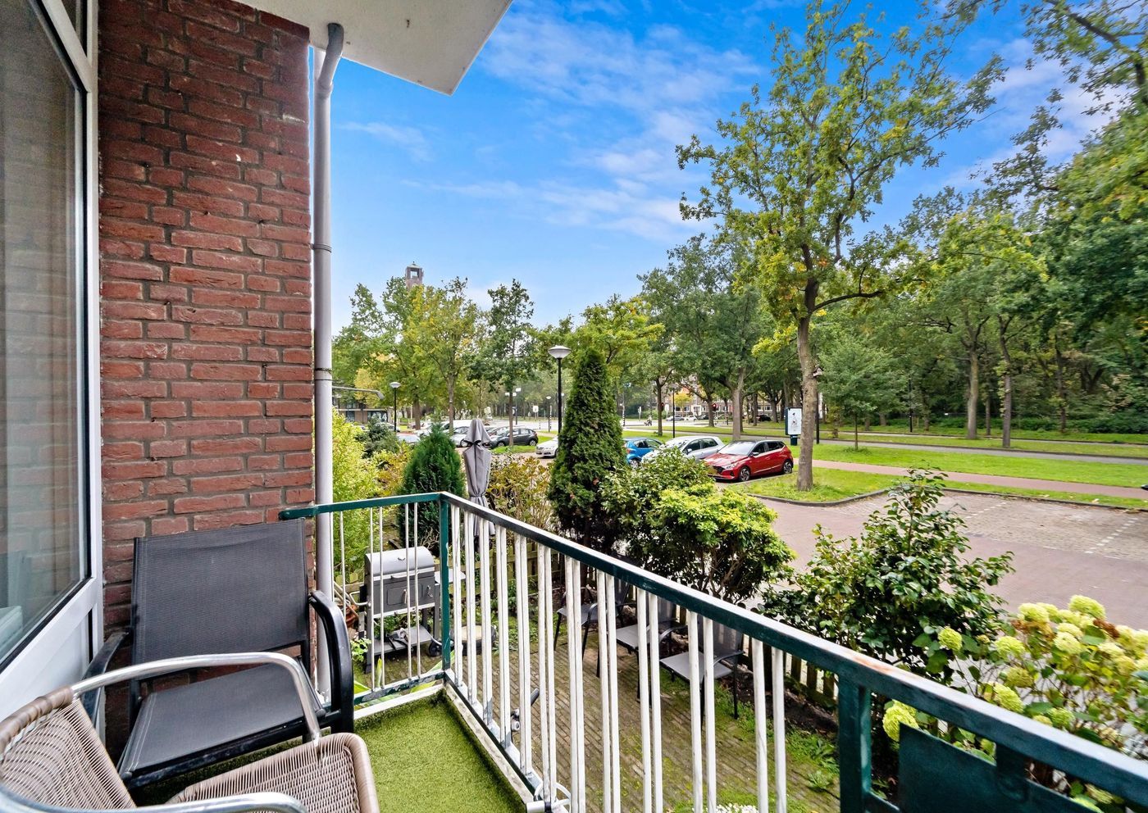
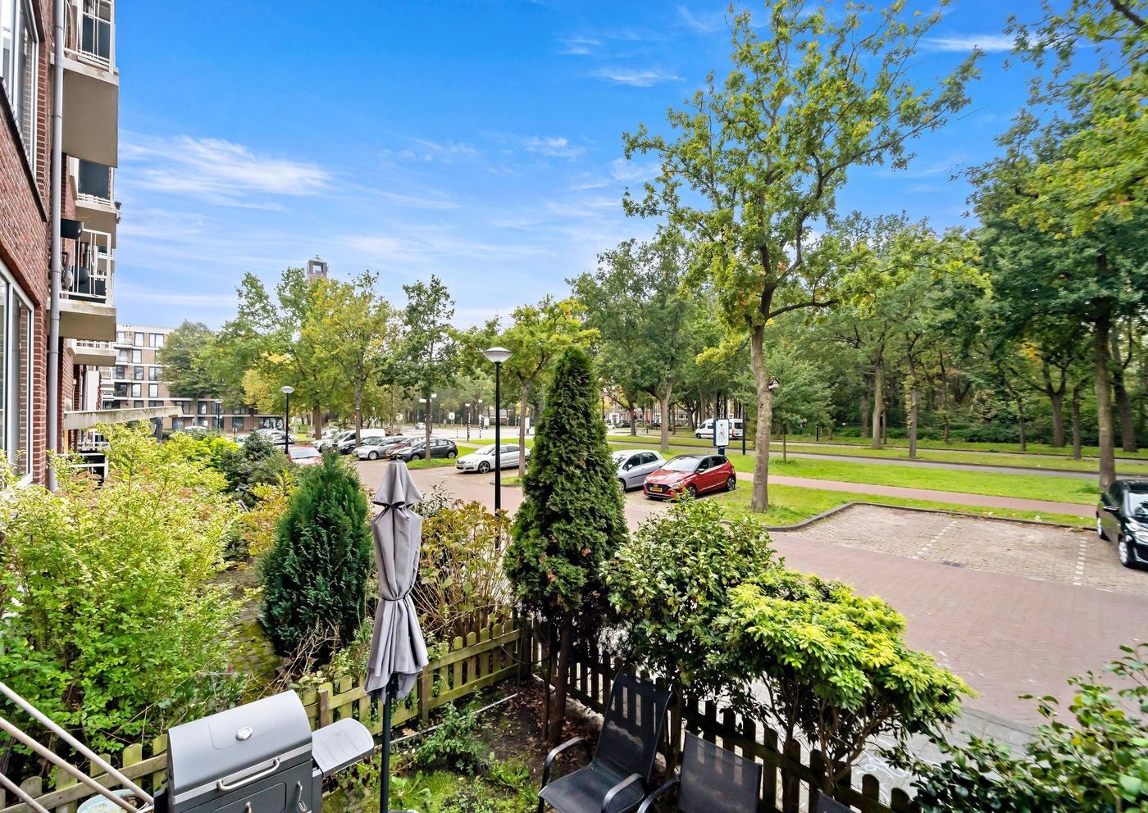
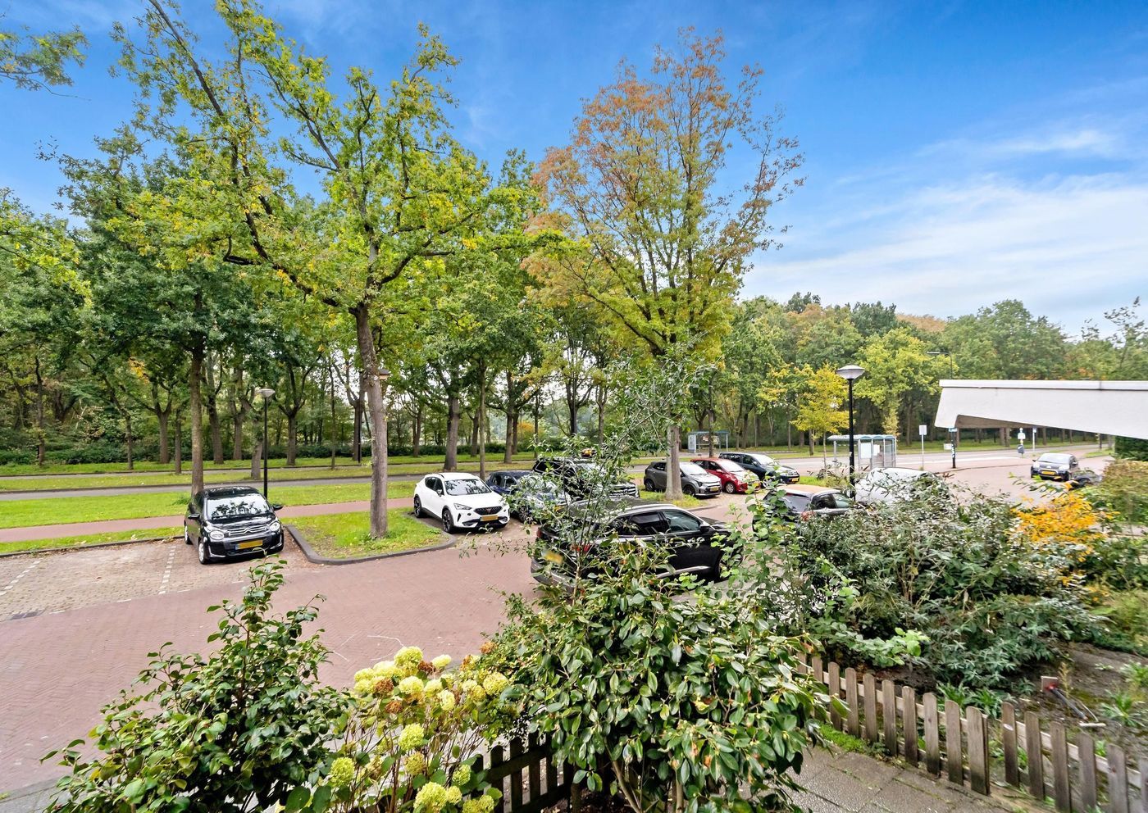
Te Werve park, directly opposite the property, gives the area a green character and provides a lovely setting for a relaxing walk. The historic centre of Oud-Rijswijk is also easily accessible, with its charming streets, boutiques, welcoming restaurants and outdoor terraces.
Excellent transport links are another major advantage. Rijswijk railway station and several bus stops are a short distance away, making it easy to travel to destinations including The Hague and Delft. Nearby connections to the A4, A12 and A13 motorways also make this a convenient location for those who regularly travel by car. Schools are located in the immediate area too. An attractive setting where greenery, amenities and accessibility come together!
Layout:
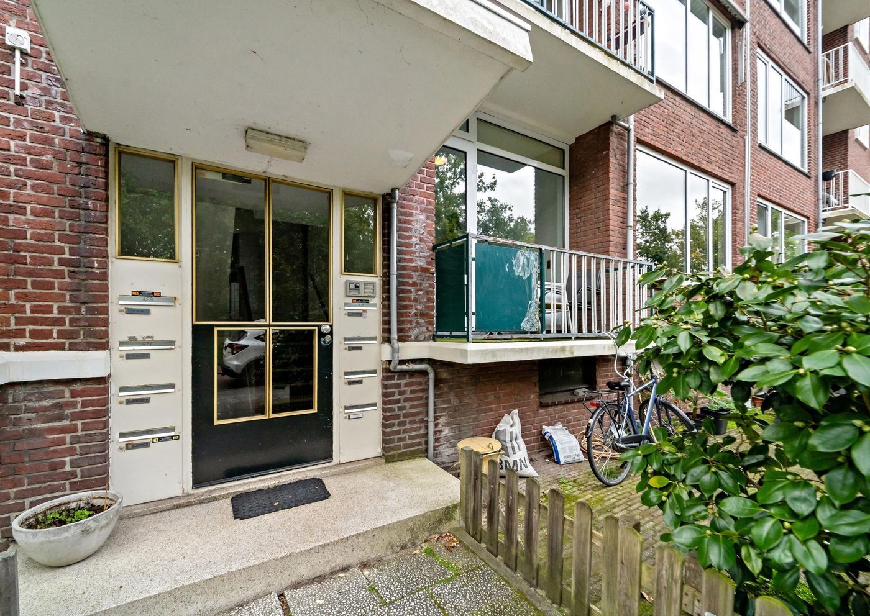
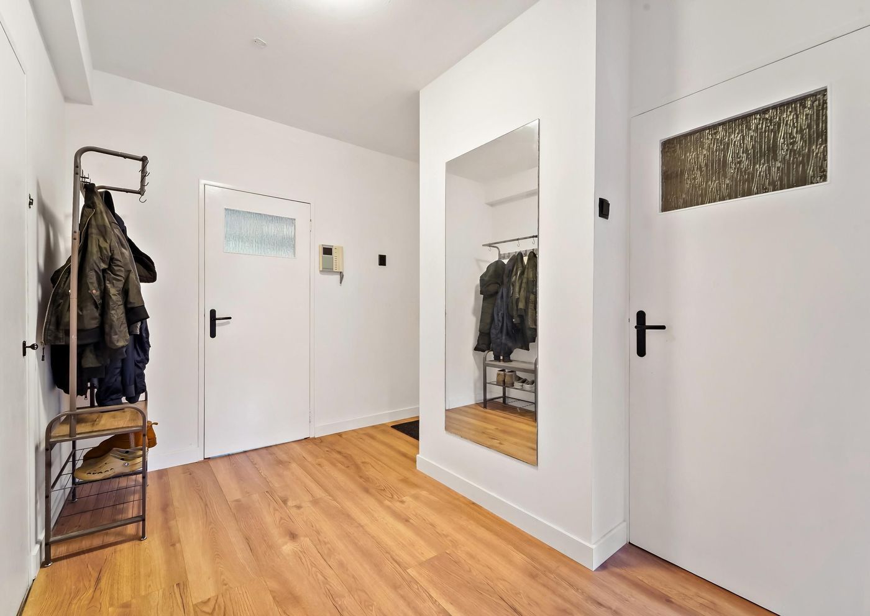
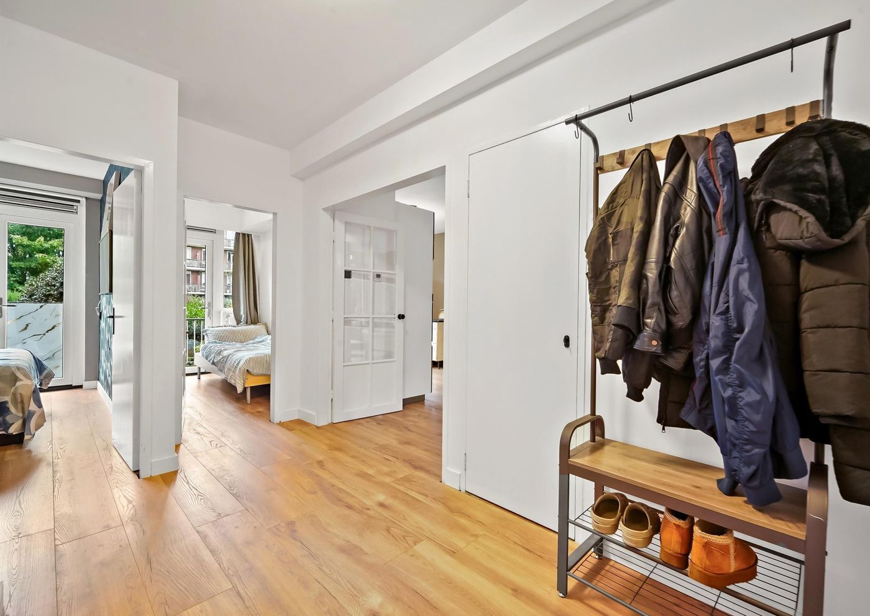
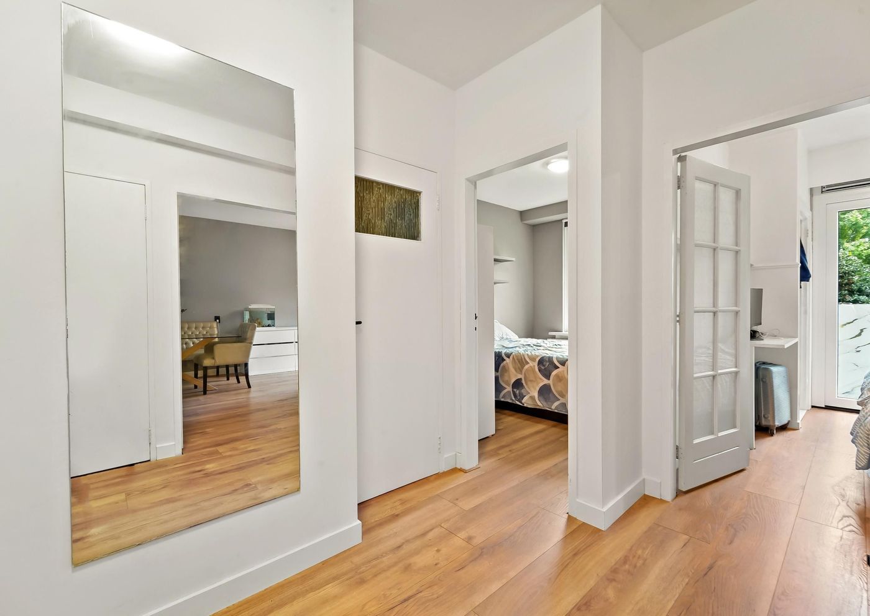
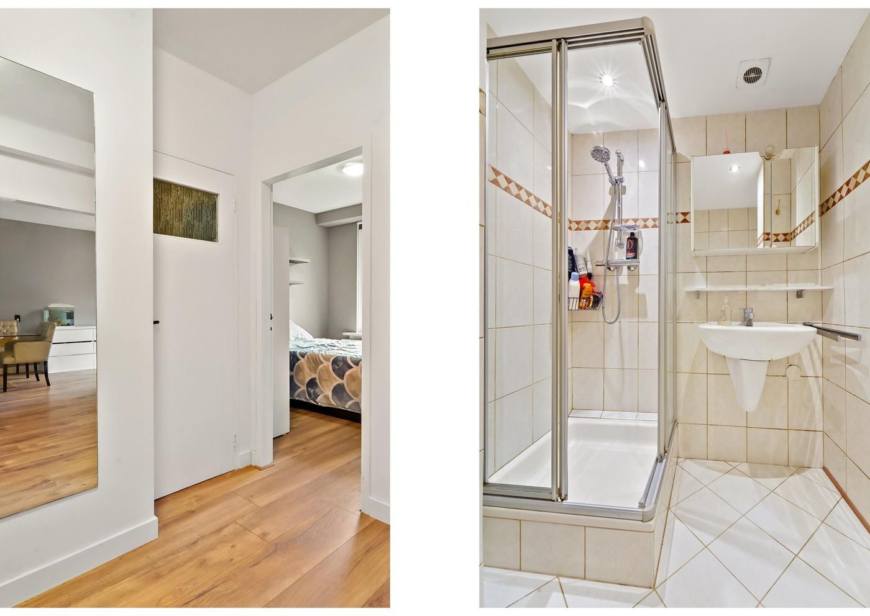
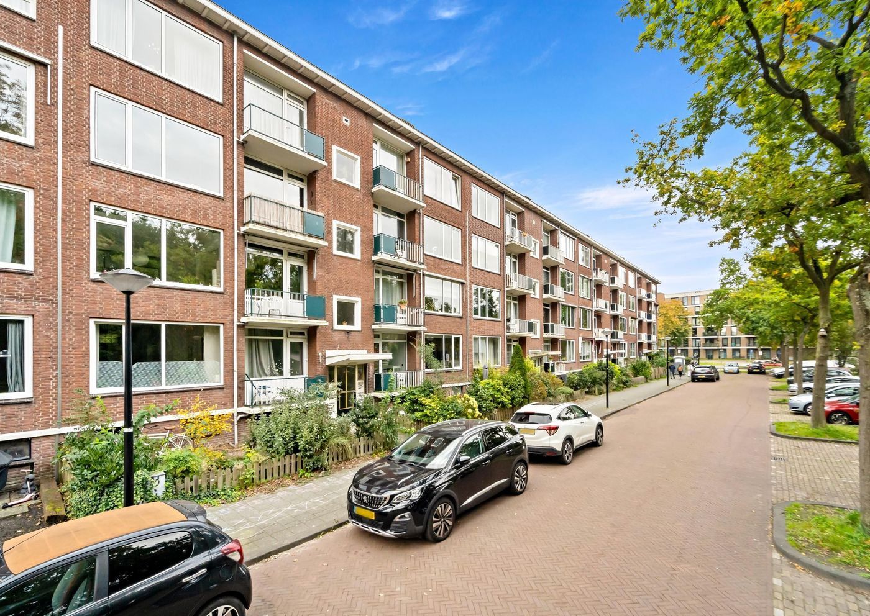
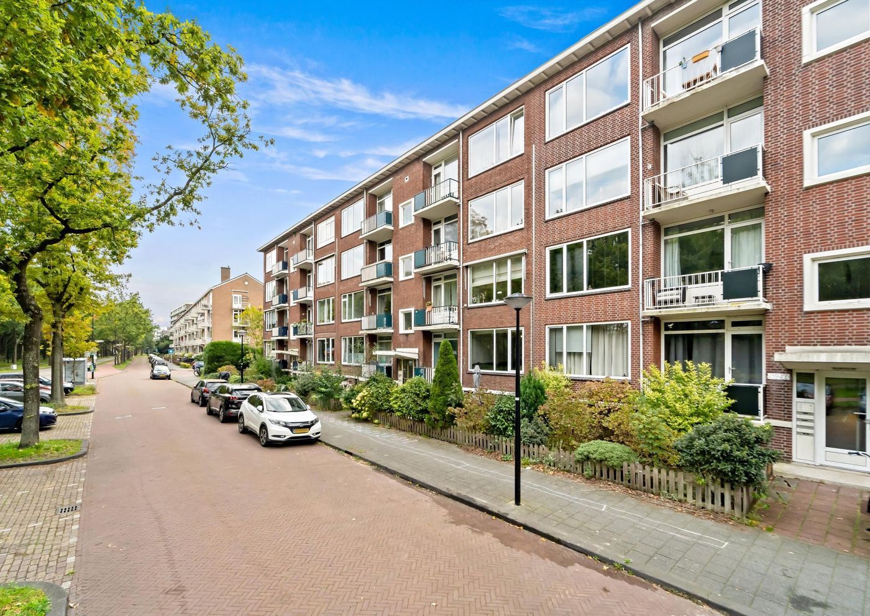
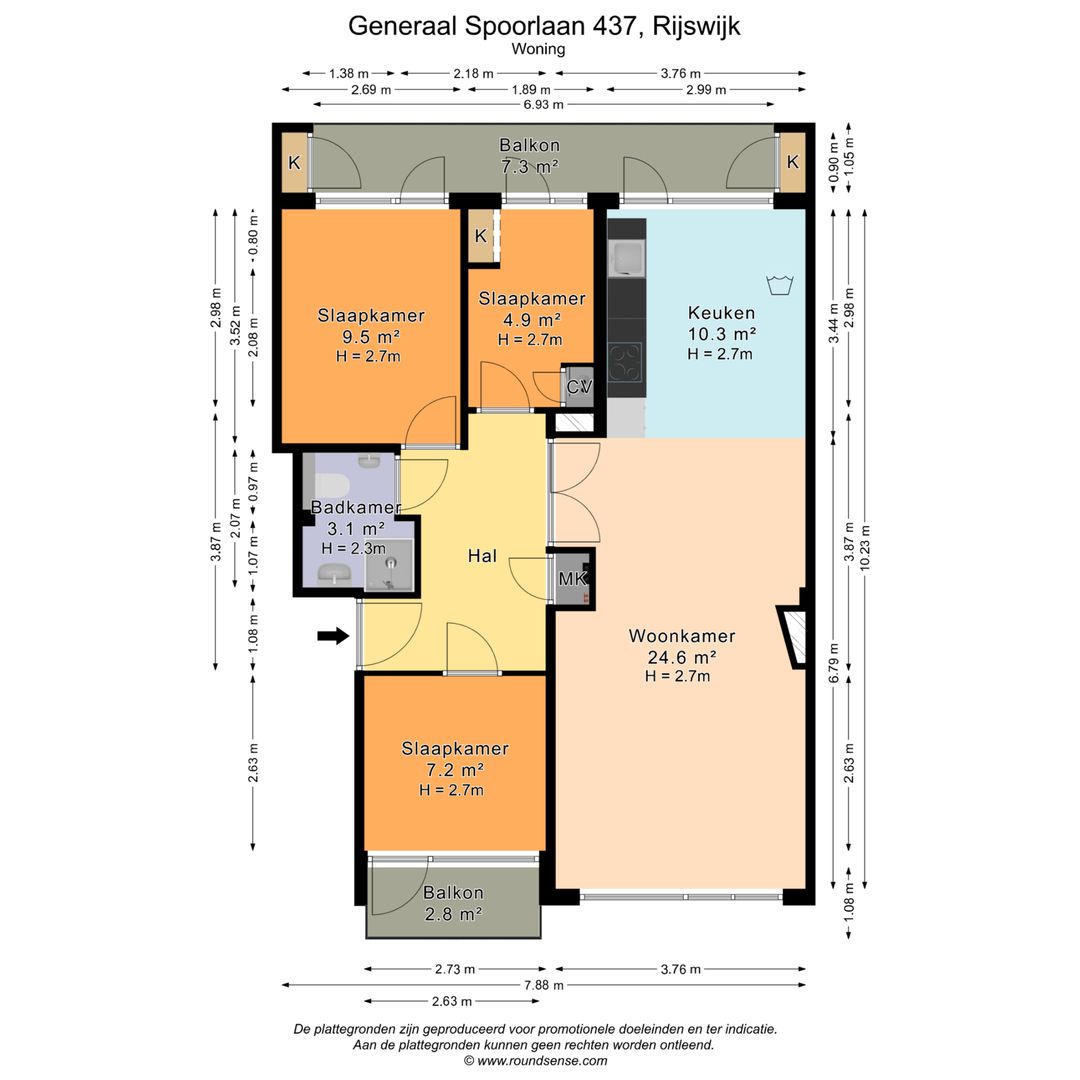
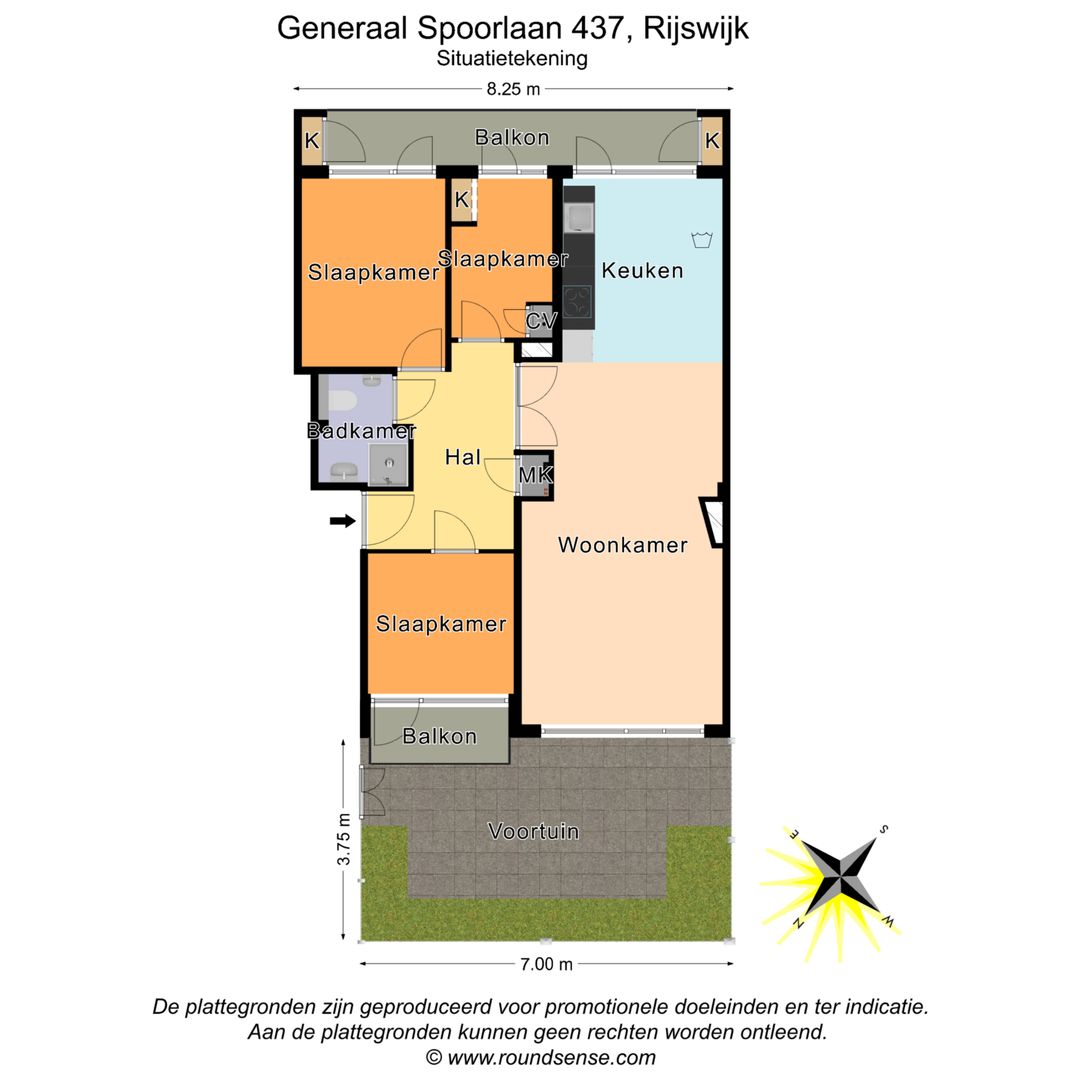
The shared entrance opens into the communal hallway, where the apartment’s front door is located on the first residential level. Inside, the central hallway provides access to almost every room, creating a practical and well-organised layout.
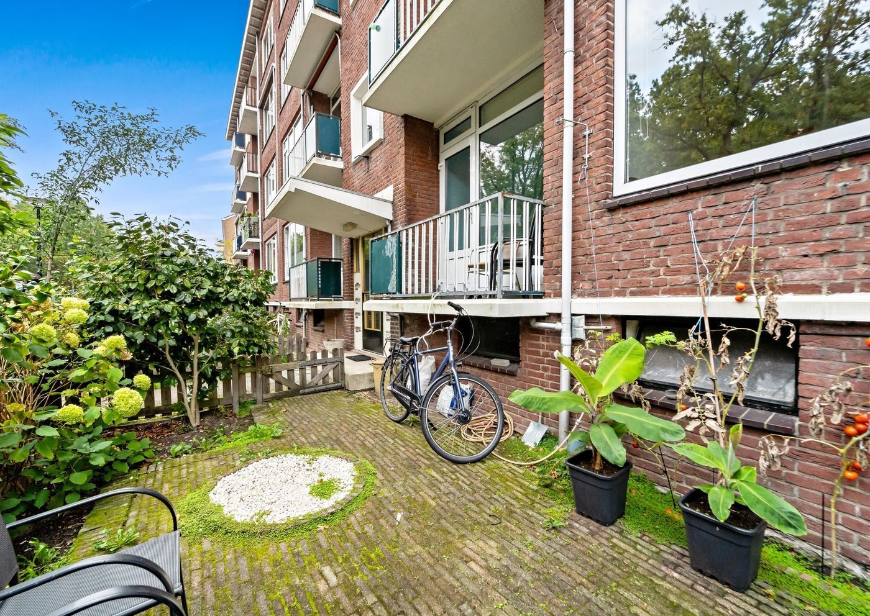
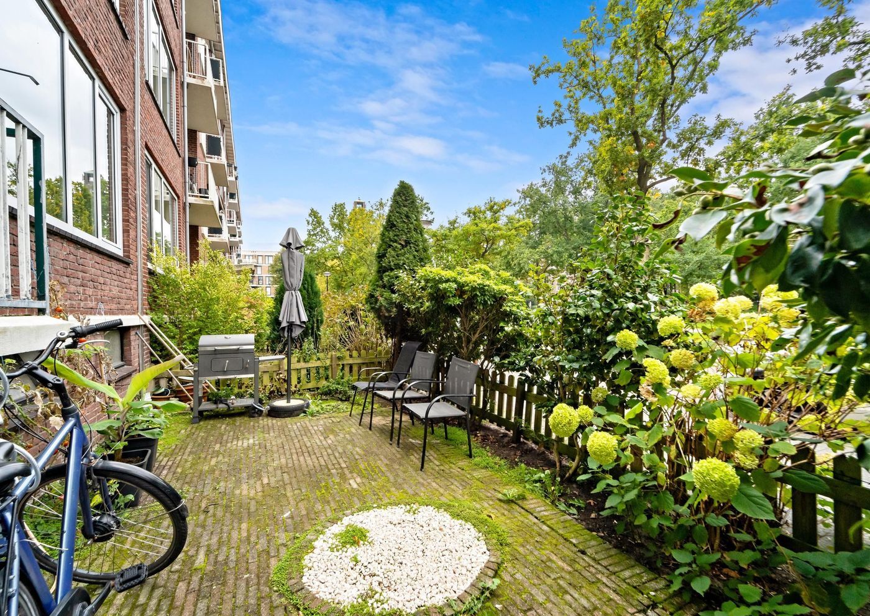
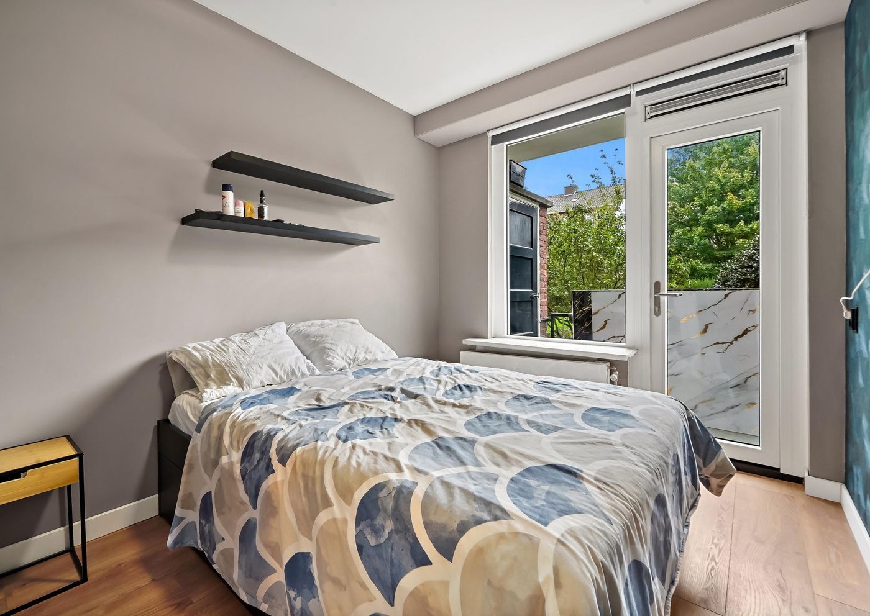
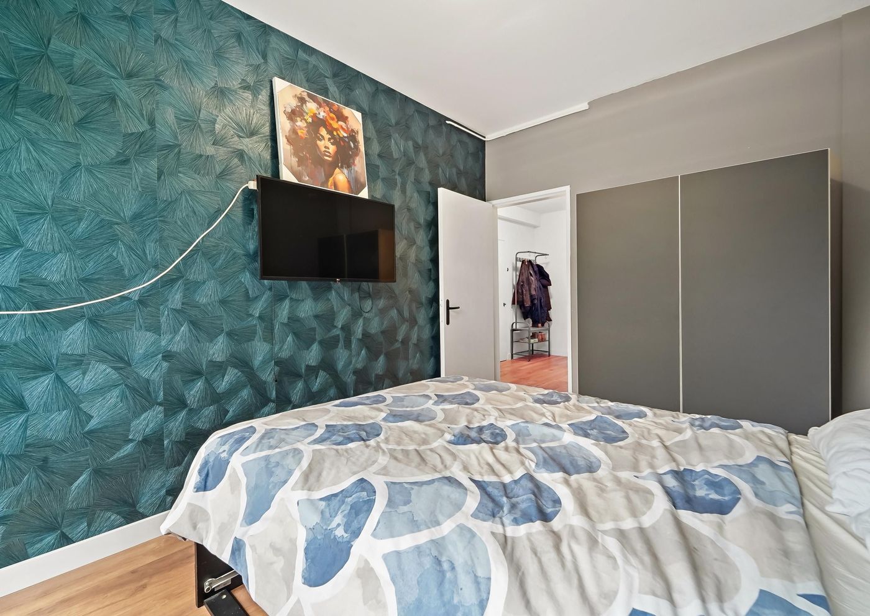
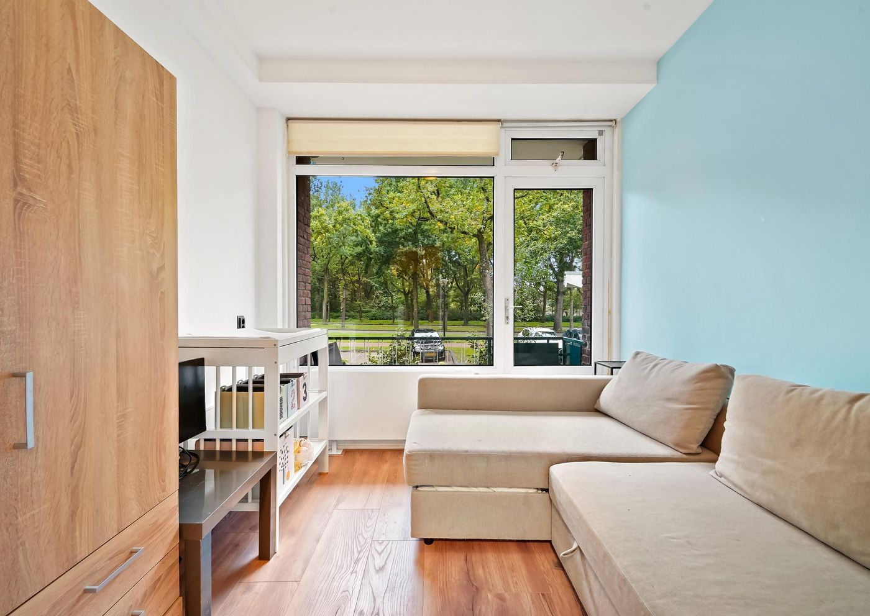
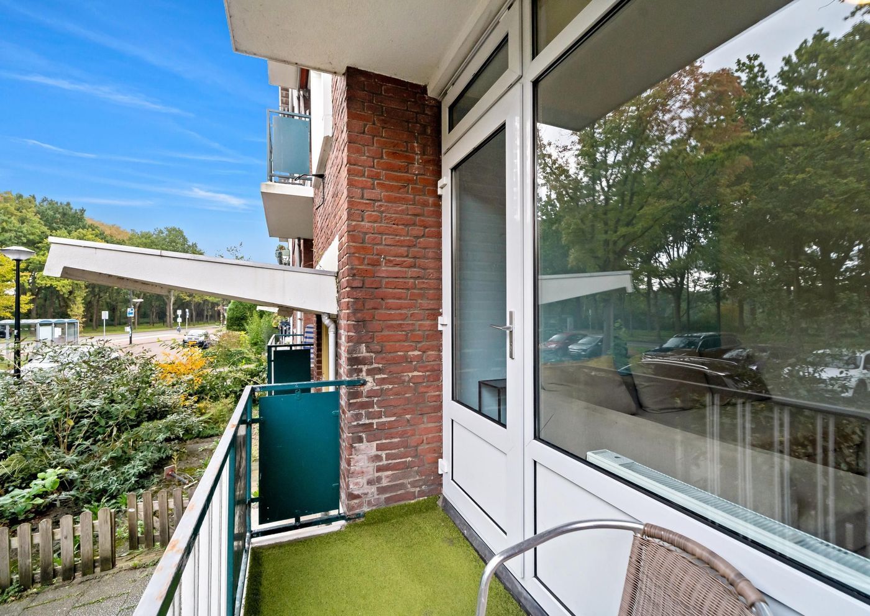
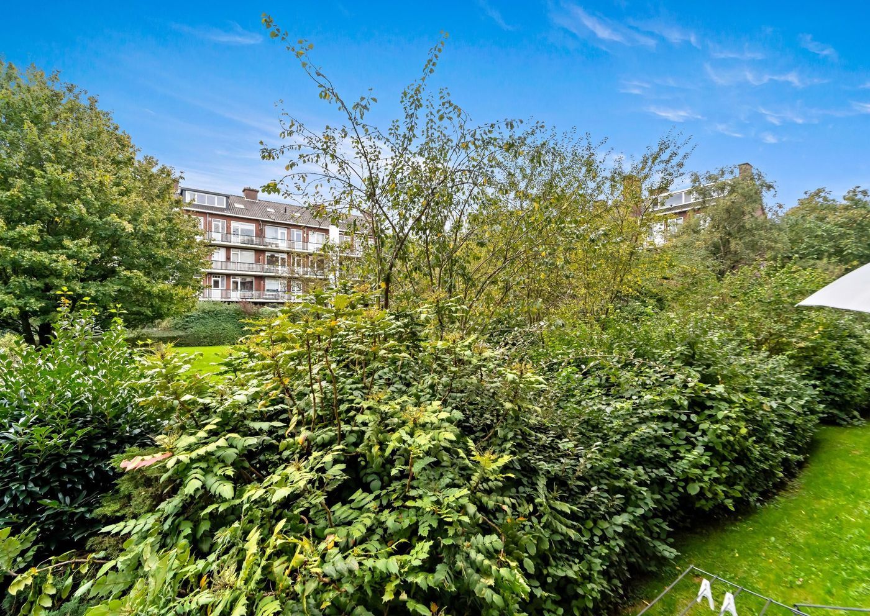
To the right is the first spacious bedroom, offering ample room for a comfortable sleeping area and wardrobes. This room has direct access to the first balcony, which faces northwest. On this side of the building, the property also includes a front garden of approximately 26 m² at ground level, providing a wonderful addition to the two balconies.
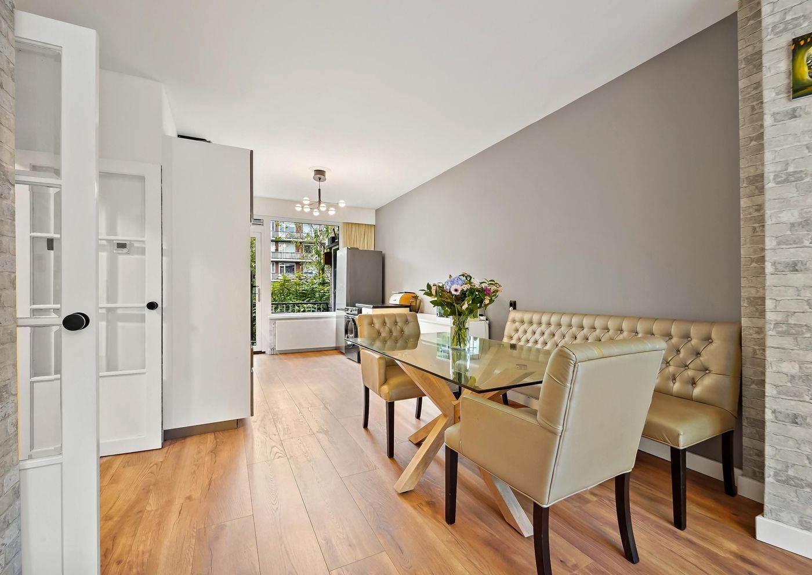
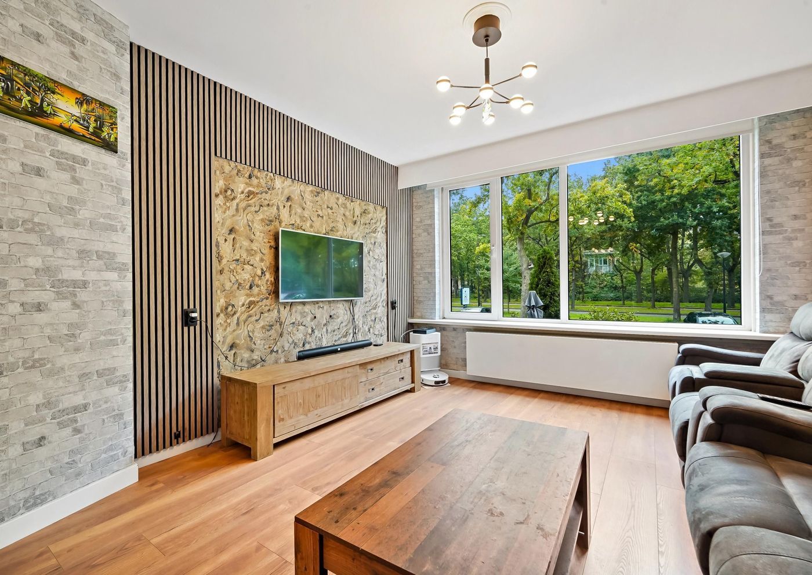
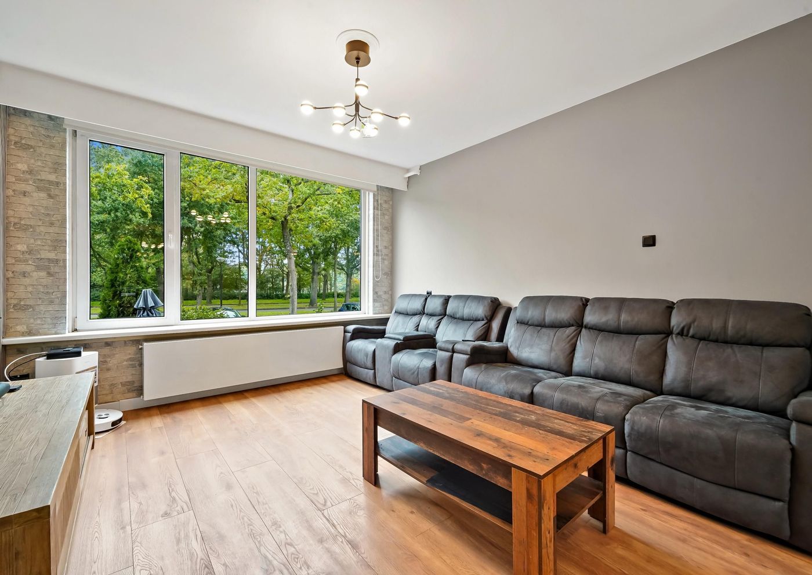
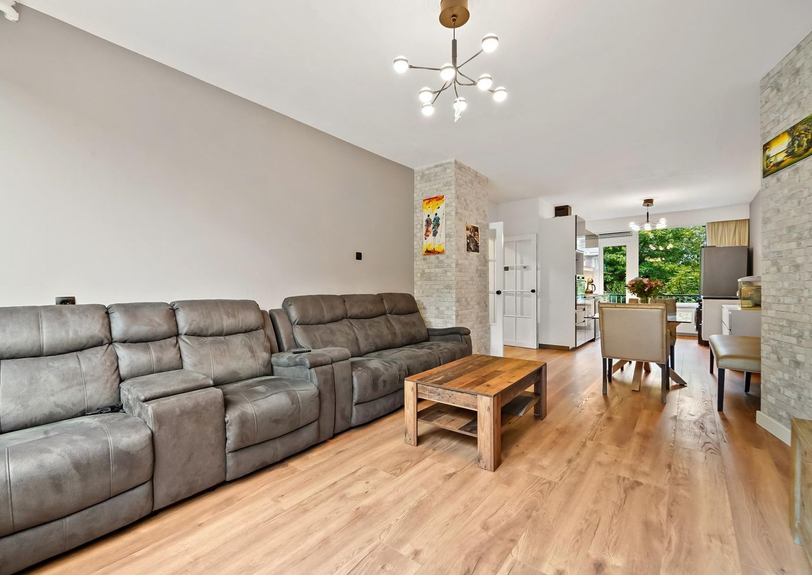
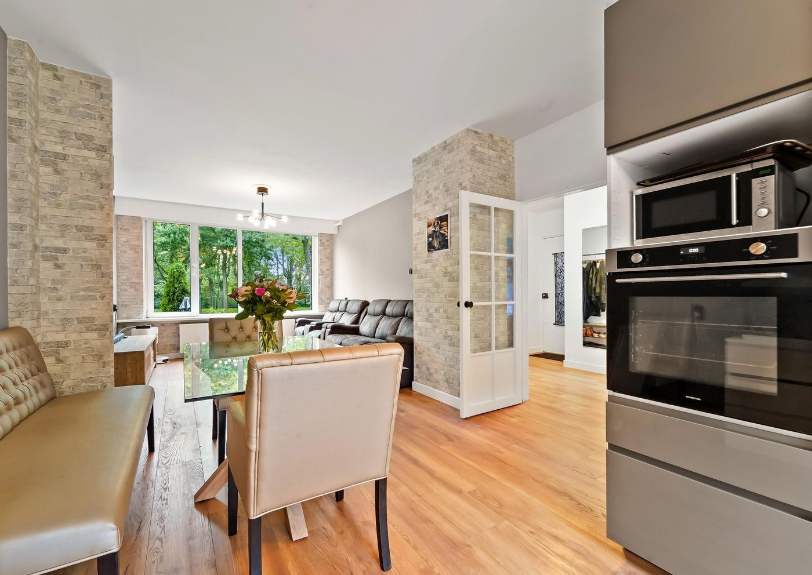
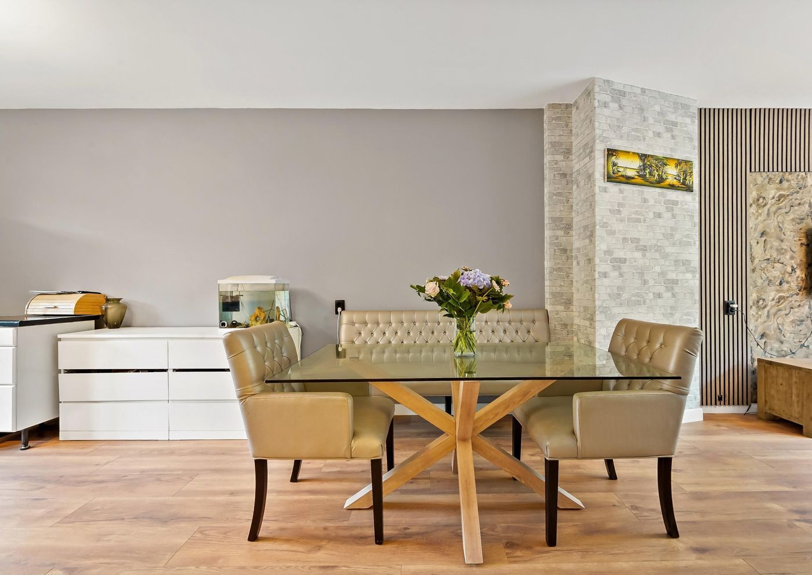
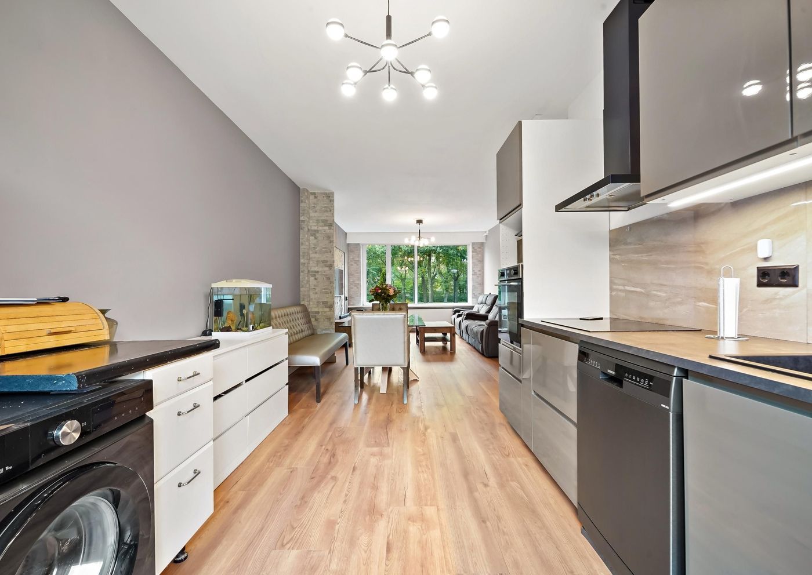
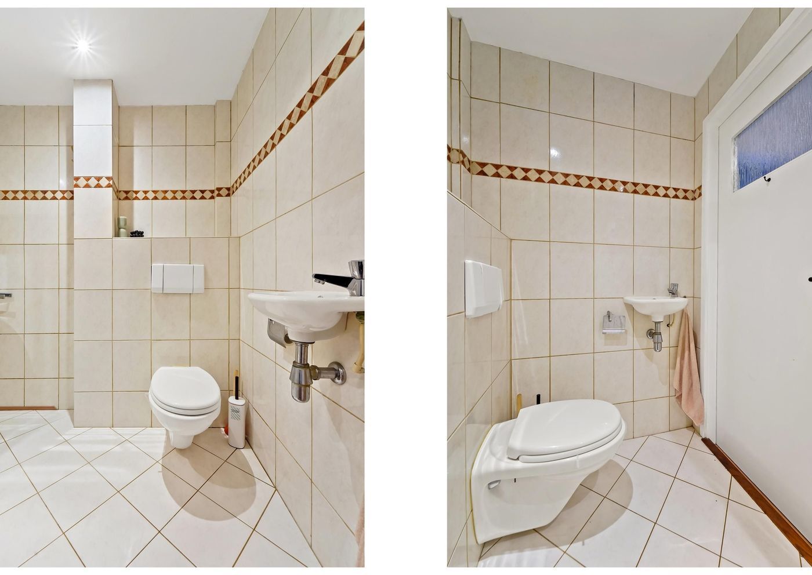
The bathroom is accessed from the hallway and features a walk-in shower, washbasin and toilet. The generous living room is also accessible from the hallway. Abundant natural light gives this space a pleasant and inviting atmosphere. Its spacious layout offers plenty of room for a comfortable seating area and a welcoming dining area.
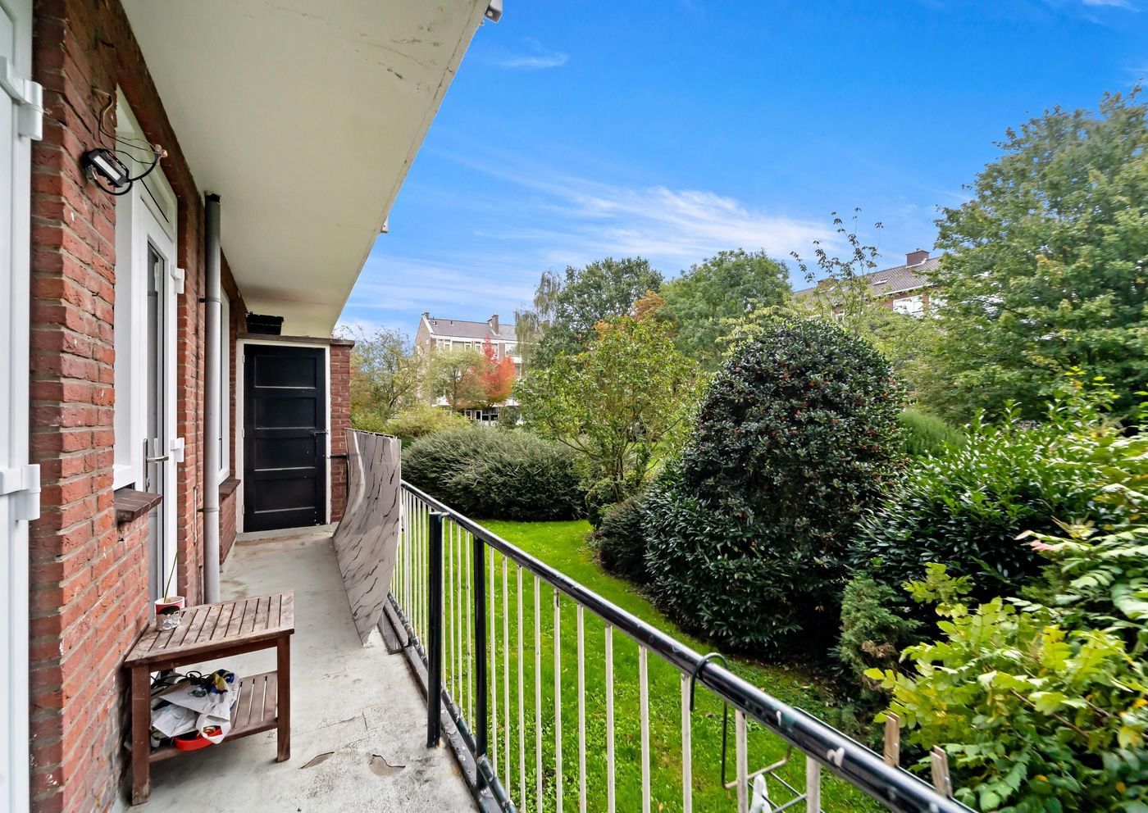
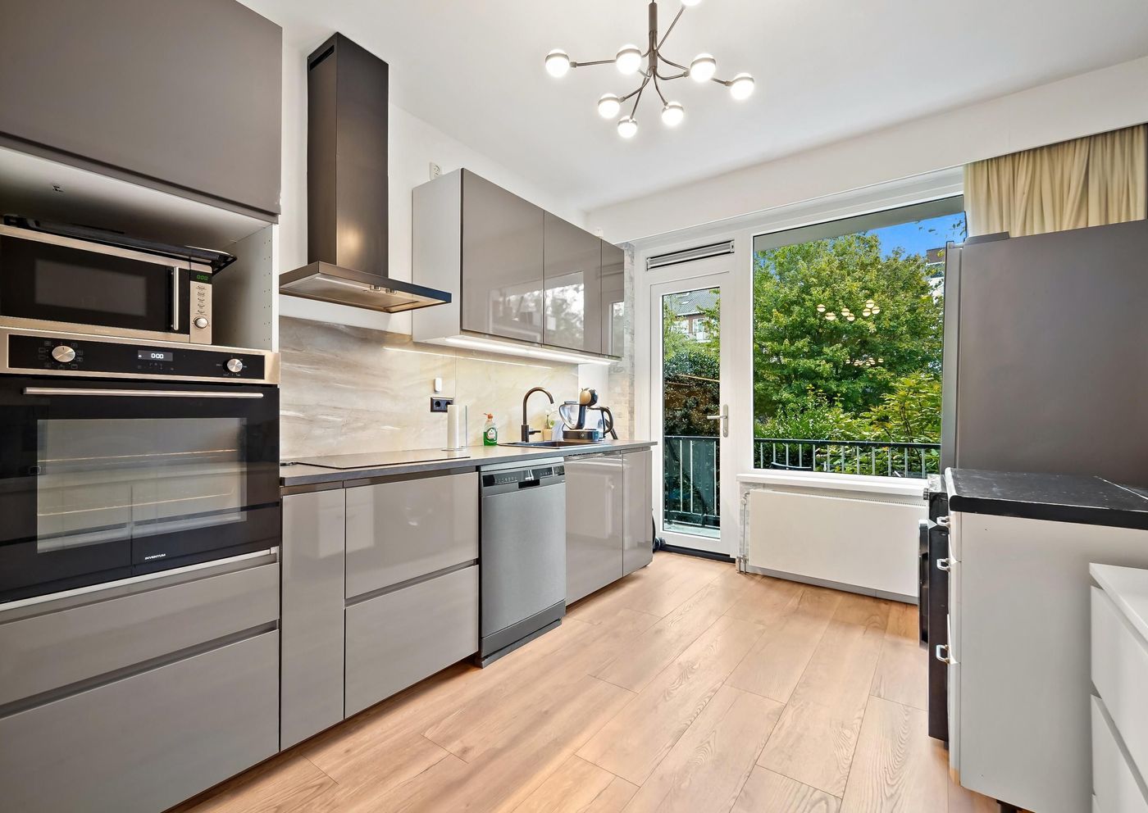
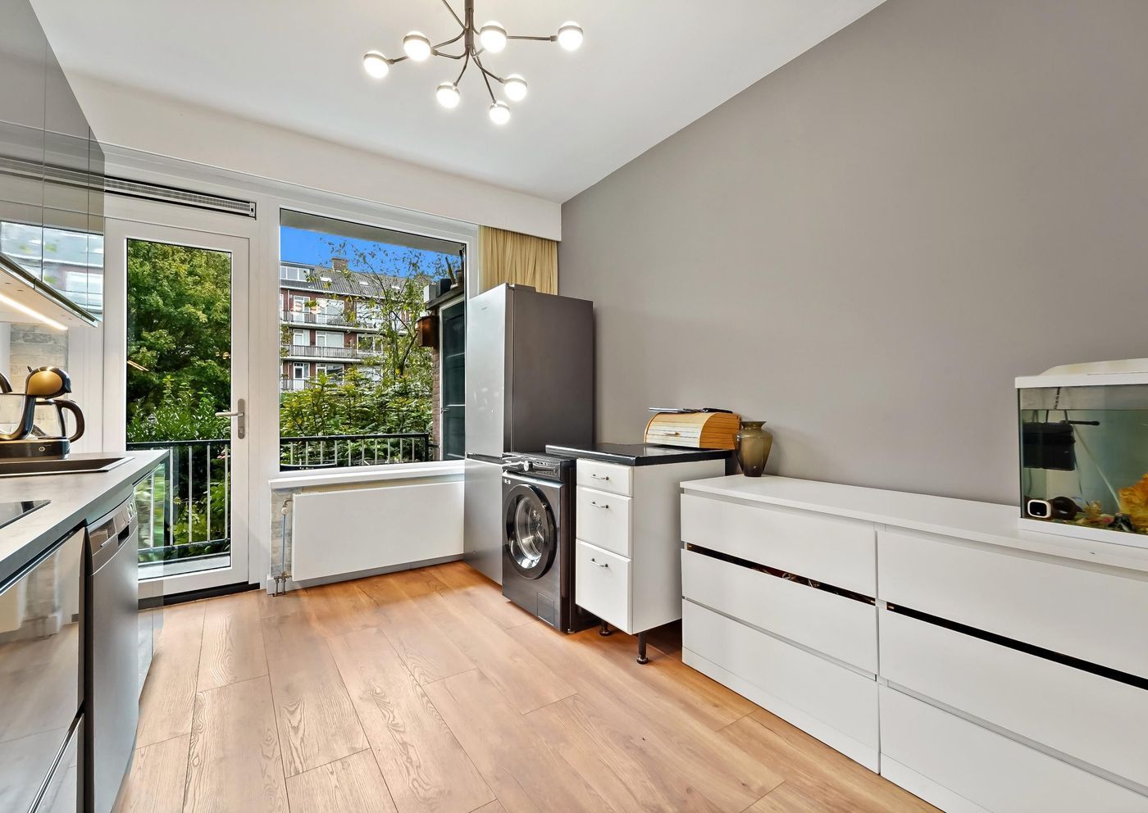
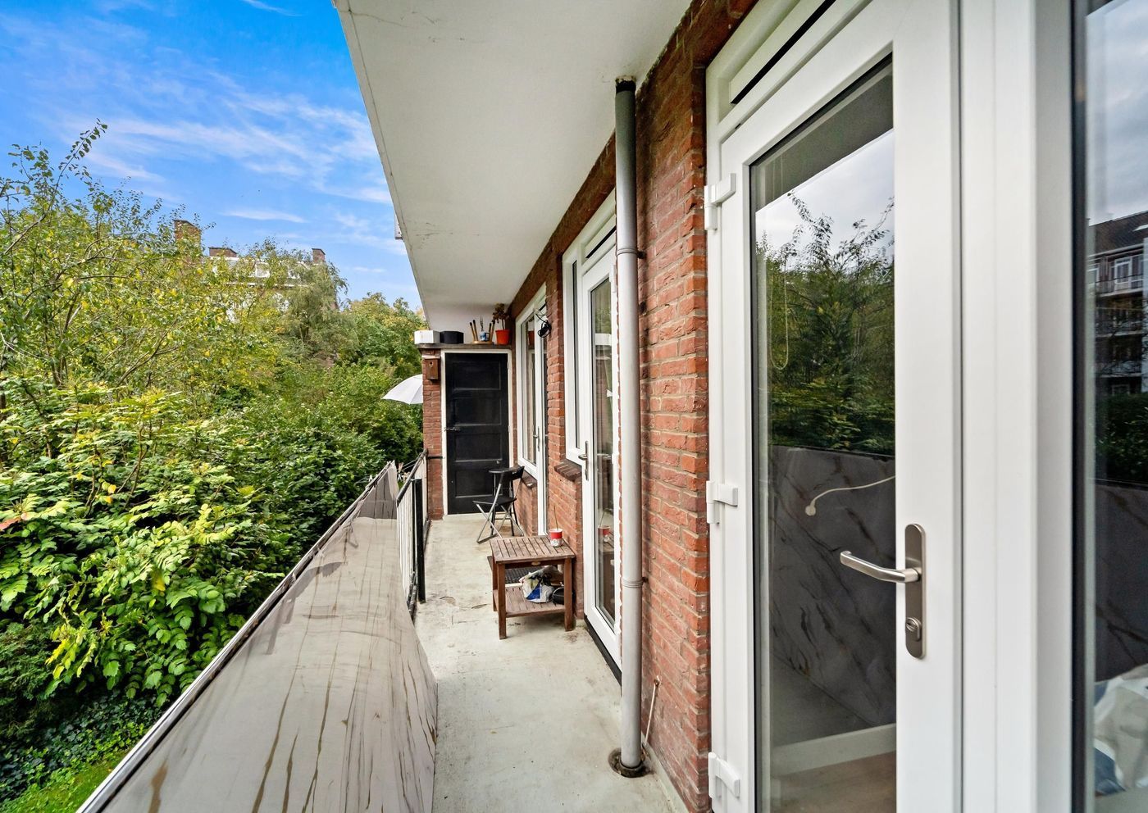
The living room flows naturally into the open-plan kitchen, bringing cooking, dining and relaxing together. The kitchen is equipped with all the essential modern built-in appliances and also includes a washing machine connection. From the kitchen, you step directly onto the spacious second balcony, which faces southeast: a lovely spot to enjoy the morning and afternoon sunshine.
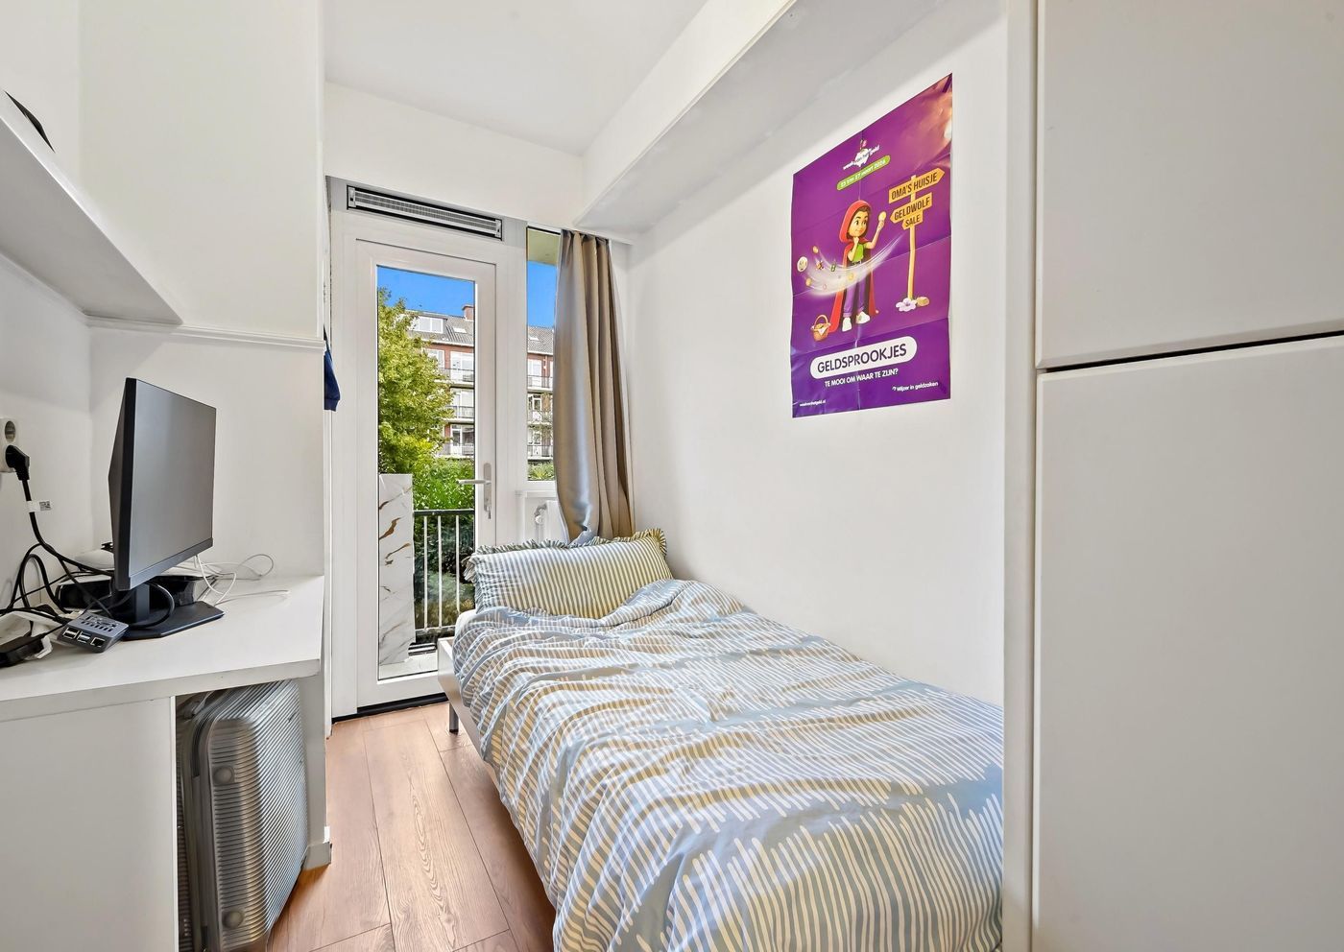
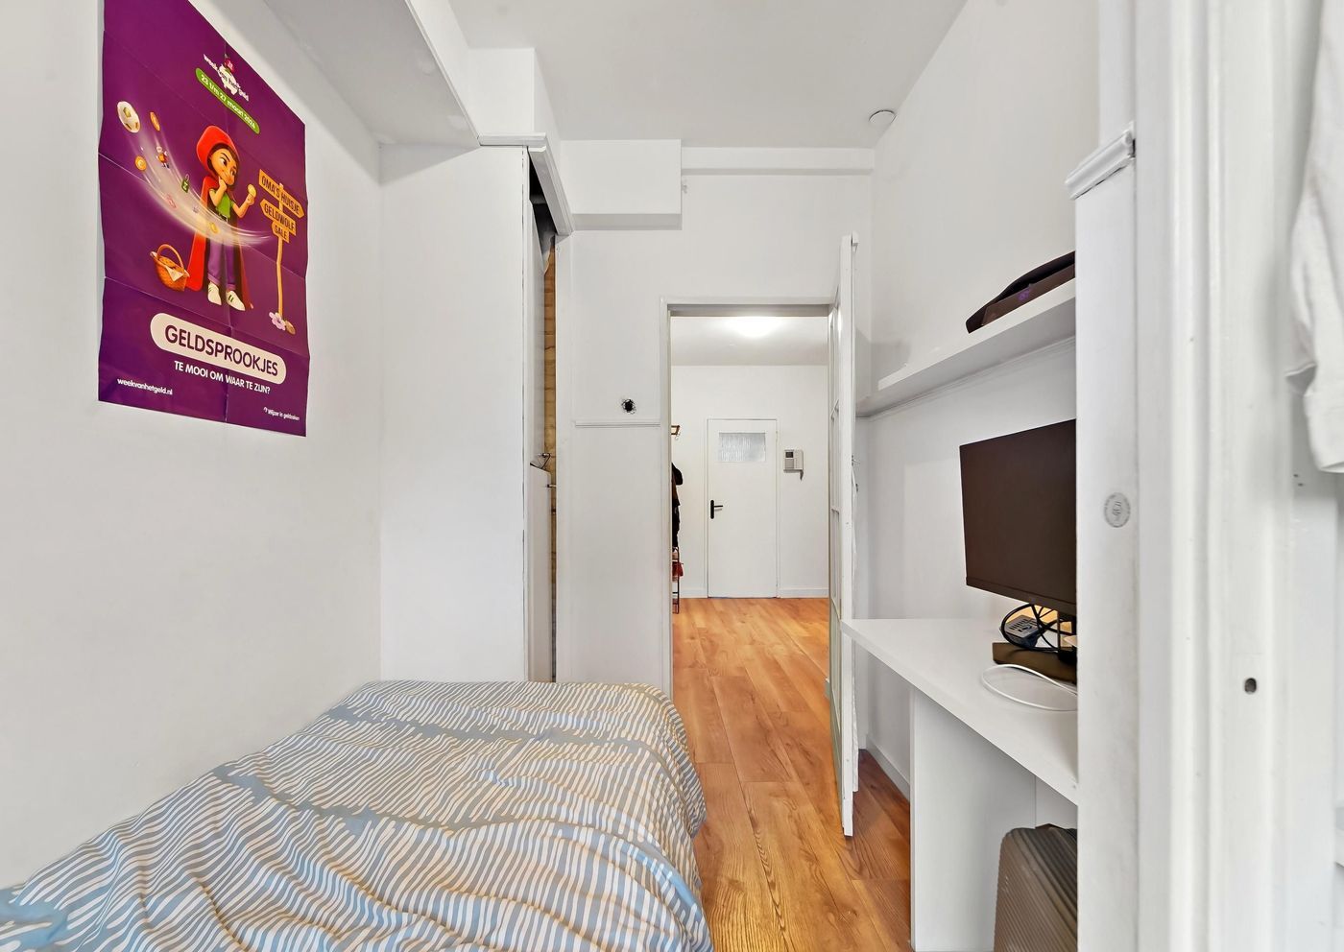
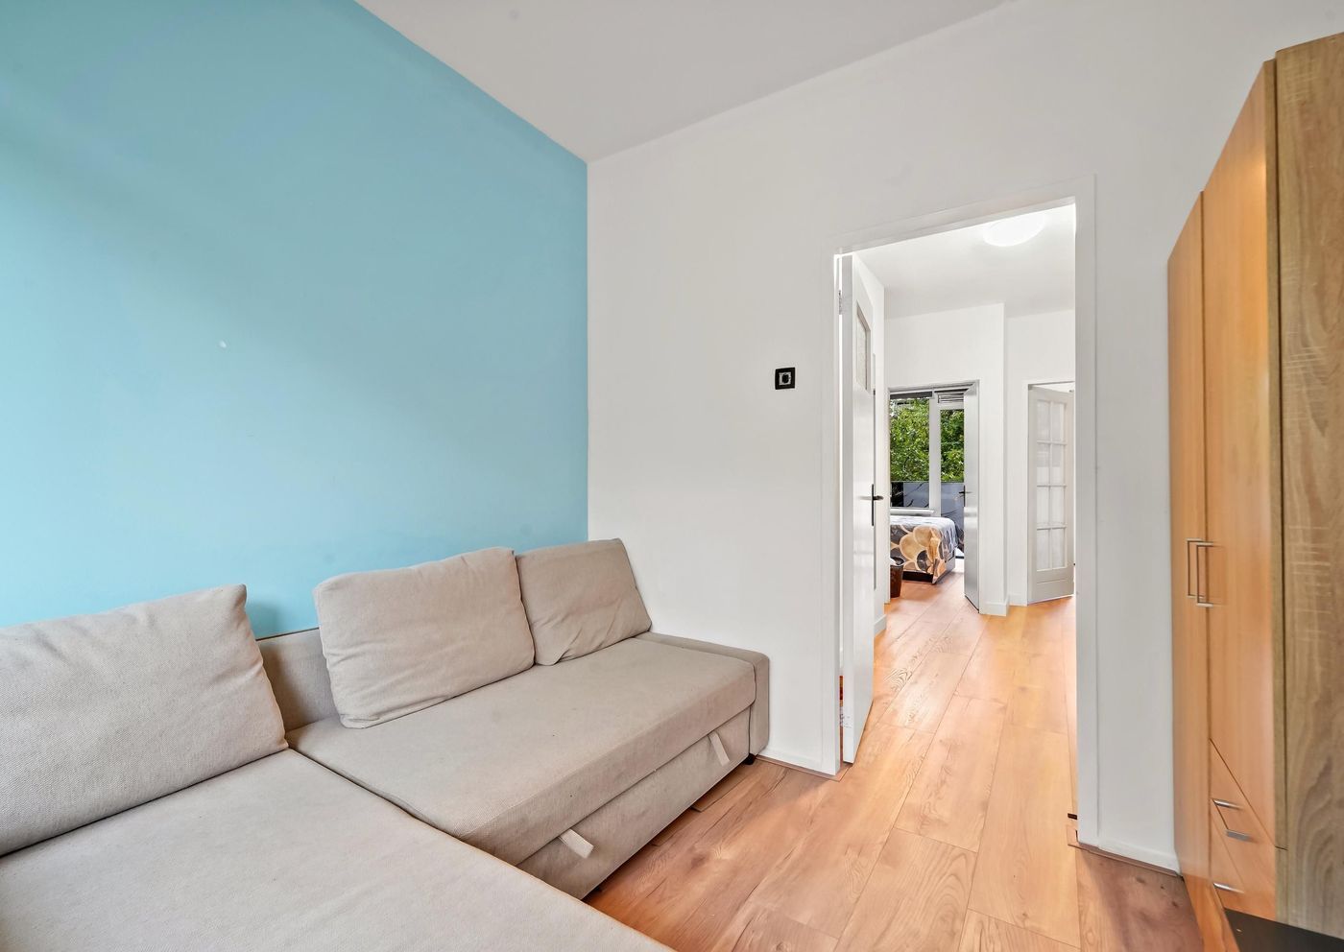
The other two spacious bedrooms are situated next to the kitchen. Both offer sufficient space for a bed and wardrobe and can also be used as a home office, child’s bedroom or guest room. Both bedrooms provide direct access to the spacious southeast-facing balcony.
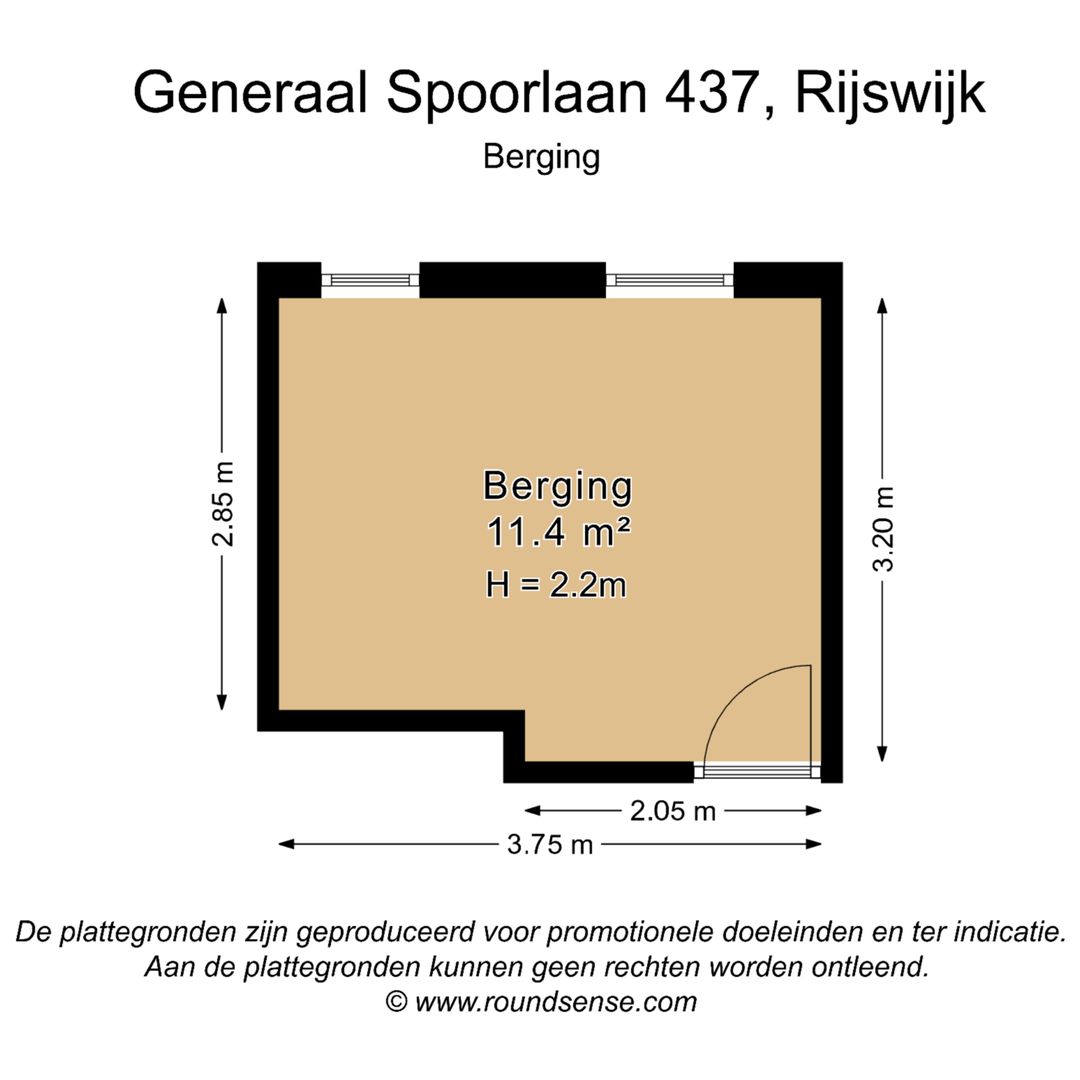
The apartment also offers various practical storage options. Additional storage is available on the balcony, making it easy to store outdoor essentials.
Key features:
- Energy rating D
- Approximately 73 m² of living space, measured in accordance with the BBMI measurement guidelines
- Three bedrooms (!)
- Lovely GARDEN
- Active owners’ association (VvE), with a monthly contribution of €181.40 and a 1/8 share in the jointly owned property
- Two balconies (!)
- Handover date by mutual agreement
- Gas-fired combi boiler for central heating and hot water
- Built in 1958
- An age clause applies