Herenstraat 78
Interested in this property? Easily book a viewing through the widget on our own website or request a viewing via Funda!
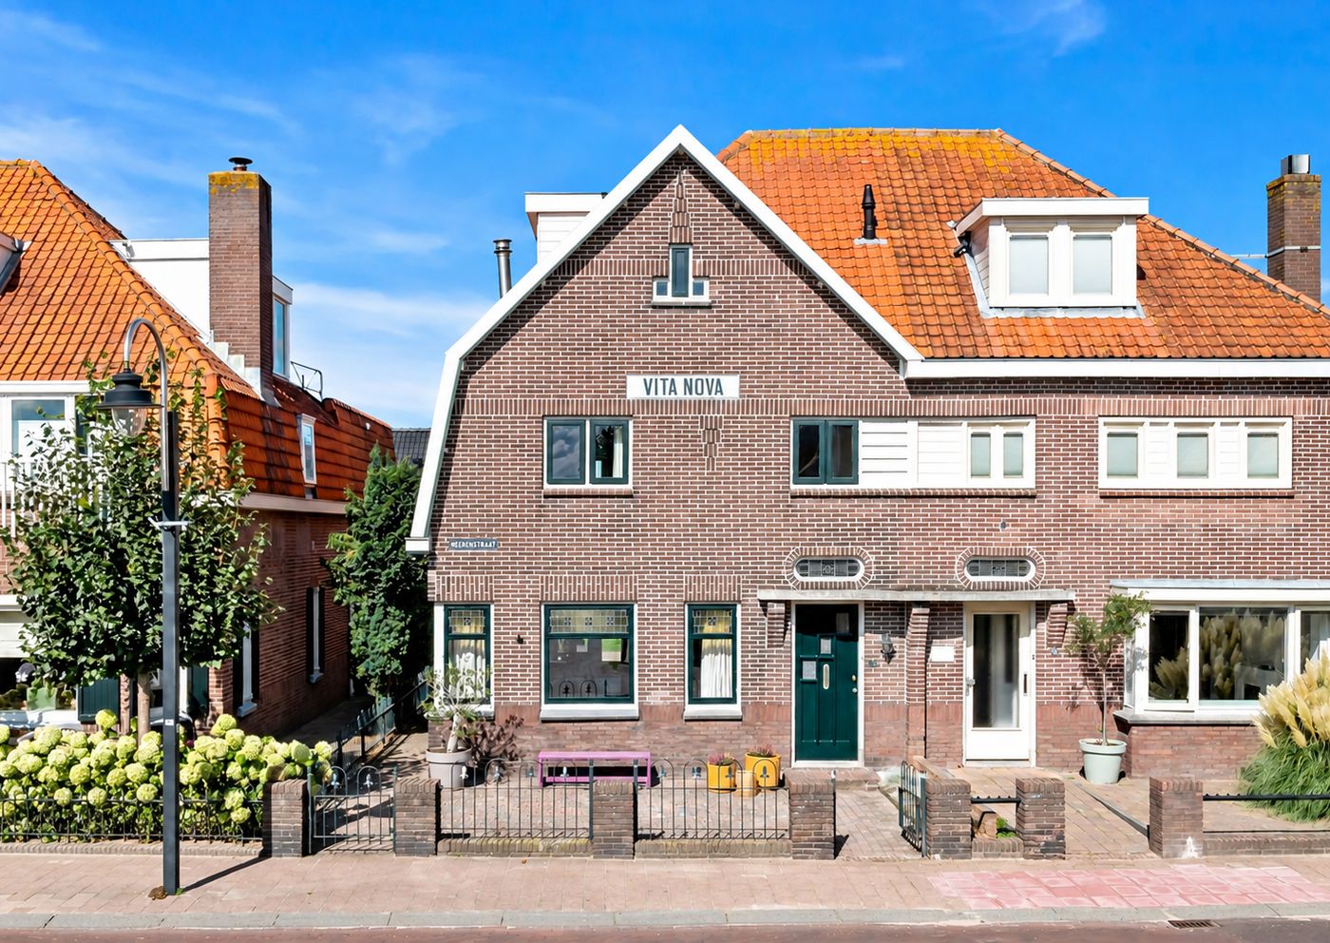
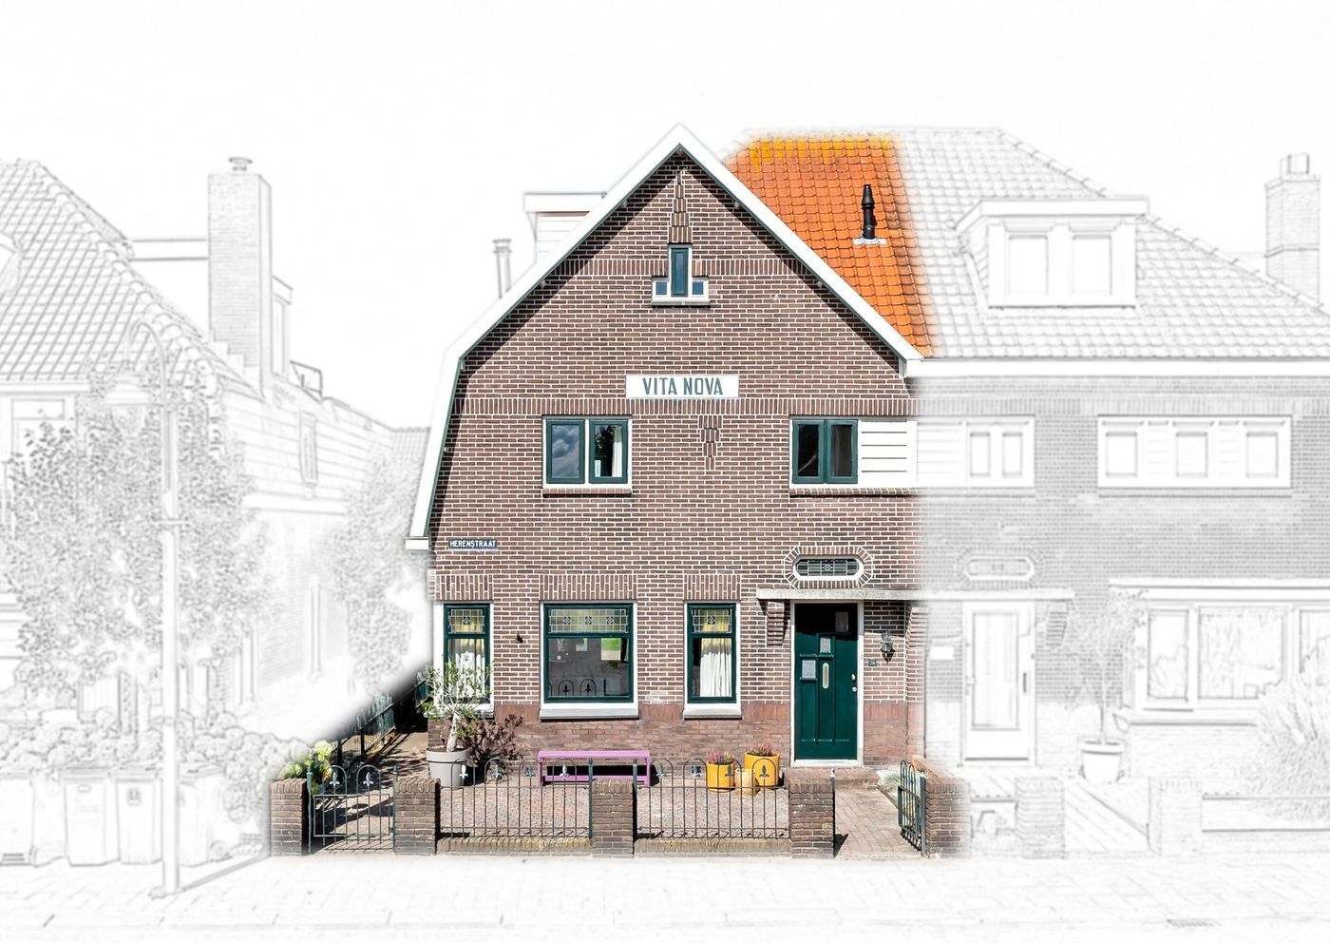
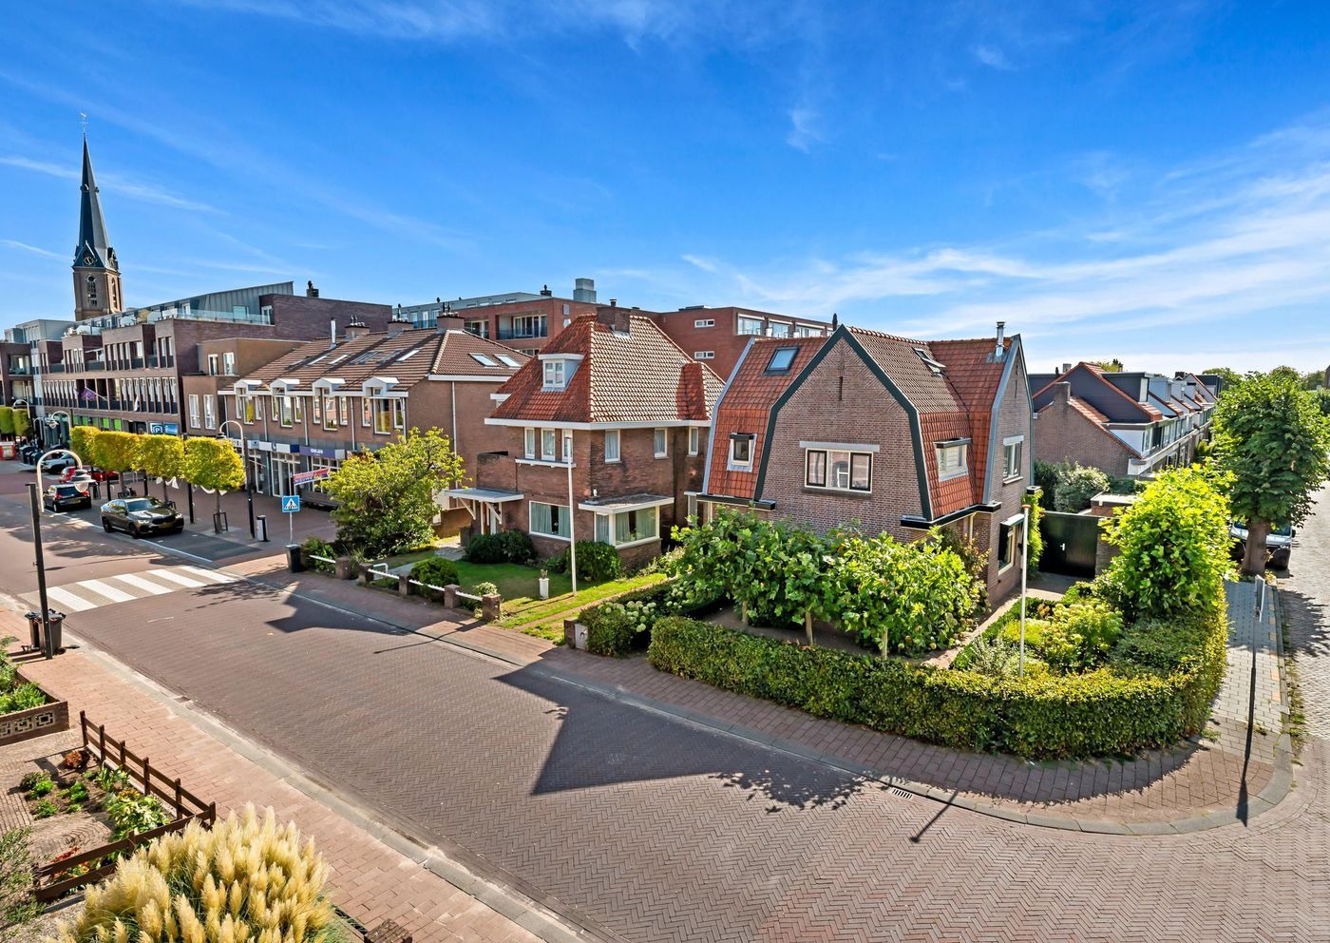
Welcome to ‘Vita Nova’ – Latin for new life. This characteristic and impressive, partially renovated and well-insulated 1930s semi-detached home combines atmosphere and history with a spacious front and rear garden, four bedrooms, two bathrooms and a central location in Voorhout.
Here you can enjoy comfortable and peaceful living, while the centre of Voorhout is within walking distance. Whether you prefer a relaxing walk along the beach on Saturday morning or drinks on a terrace in the village centre on Friday evening, you have plenty of options close at hand. Noordwijk beach is only around 20 minutes away by bicycle, while excellent public transport connections provide easy access to several major cities.
Location
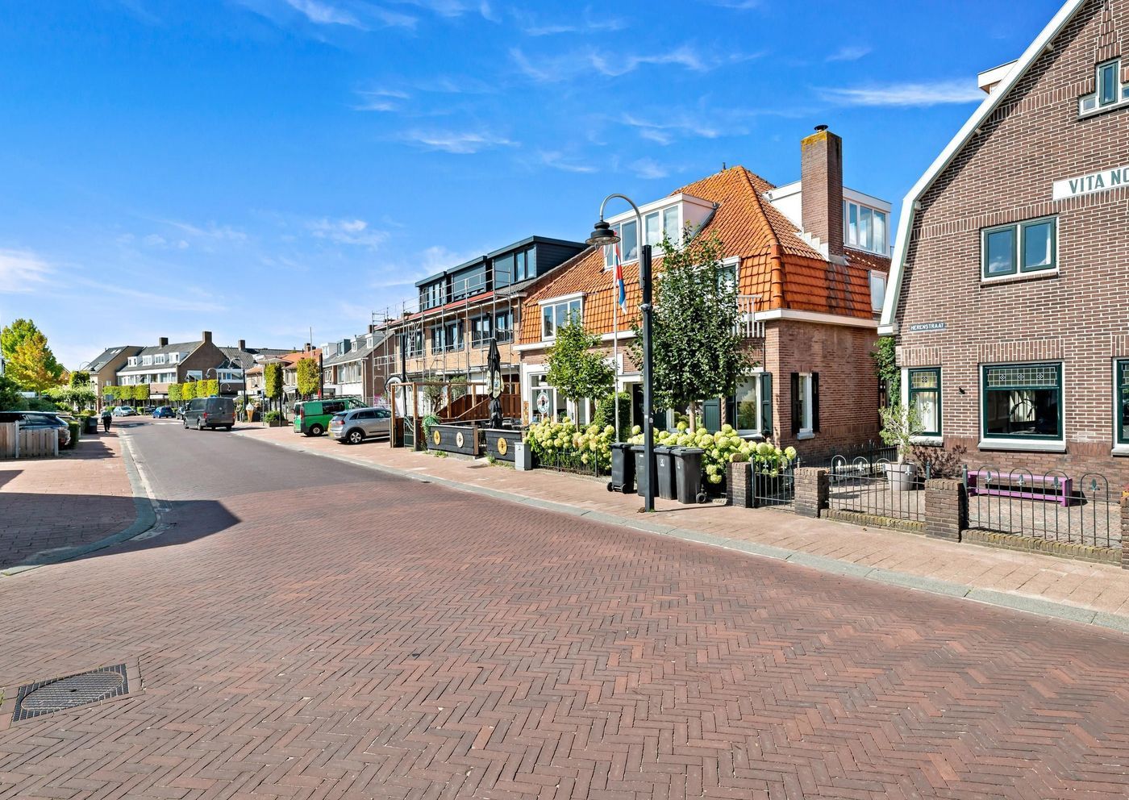
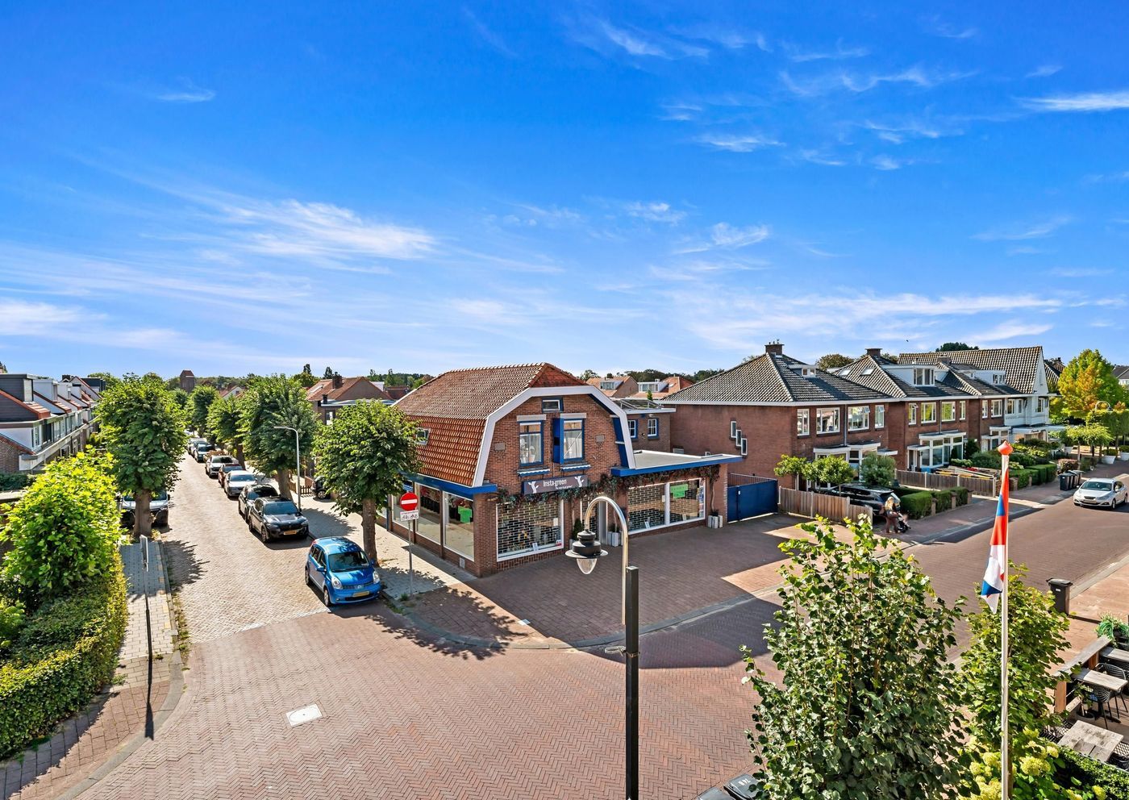
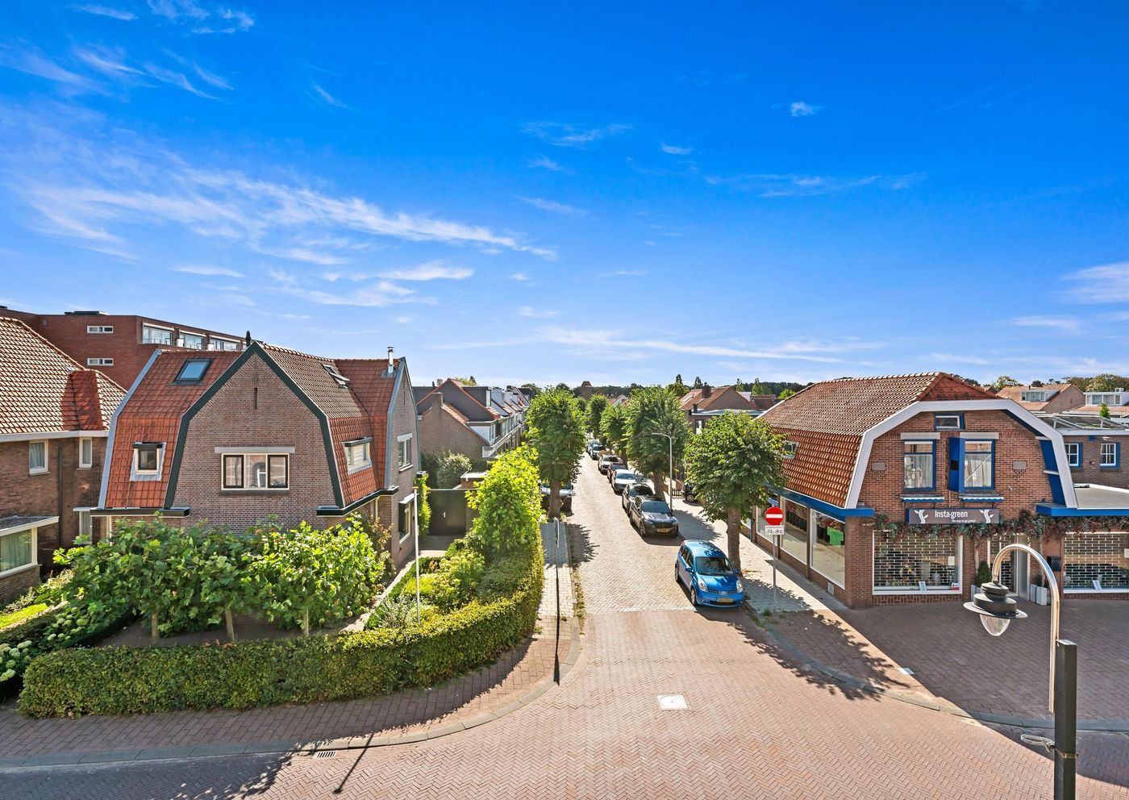
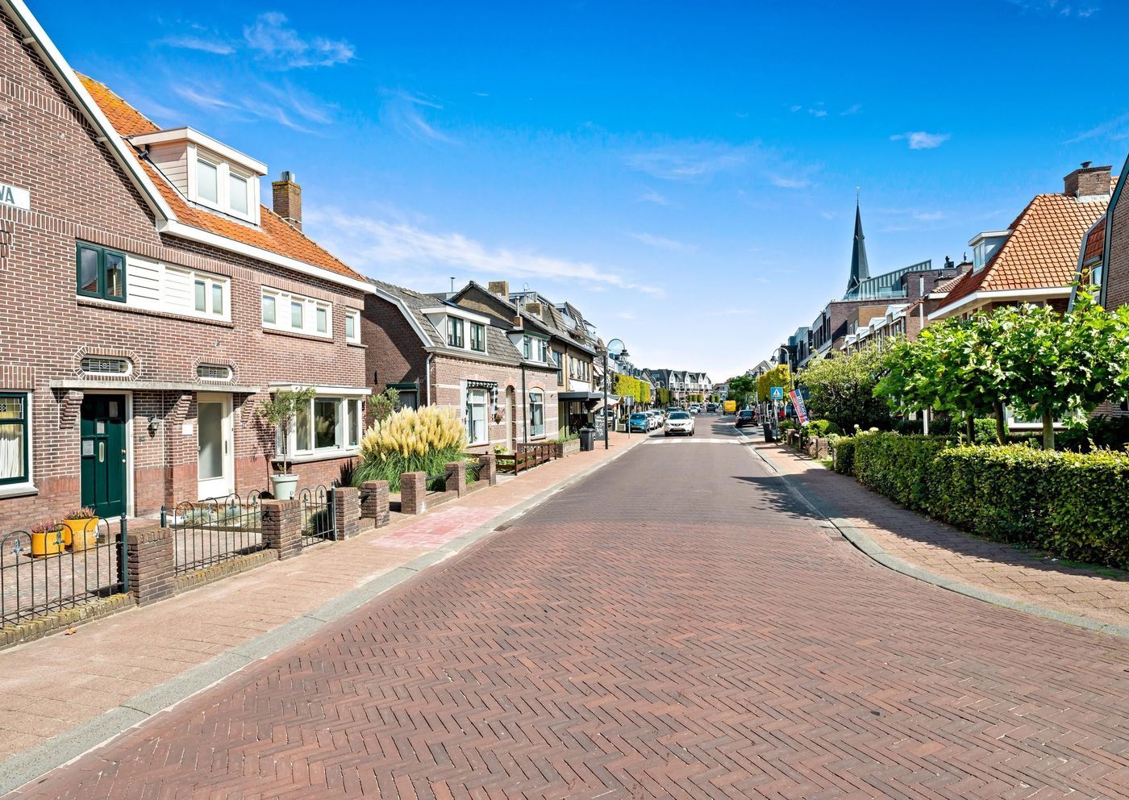
The property is situated in a central and characteristic location in the historic centre of Voorhout. Herenstraat has traditionally formed the historic heart and main shopping street of the village, offering a pleasant combination of residential properties, shops, specialist stores and restaurants and cafés.
Voorhout has successfully retained its welcoming village atmosphere. From this property, you can walk straight into the lively village centre, while the house itself offers a peaceful living environment both indoors and outdoors.
Voorhout enjoys an excellent location in the heart of the Dutch bulb-growing region. The surrounding flower fields, countryside and numerous cycling and walking routes provide plenty of opportunities for recreation. The coast and beaches of Noordwijk and Katwijk are also easily accessible, while cities such as Leiden, The Hague and Amsterdam can conveniently be reached by car or public transport.
In short, an exceptionally central location in the welcoming heart of Voorhout, with shops, restaurants, public transport and everyday amenities close by, while nature, the coast and surrounding cities remain within easy reach.
Layout
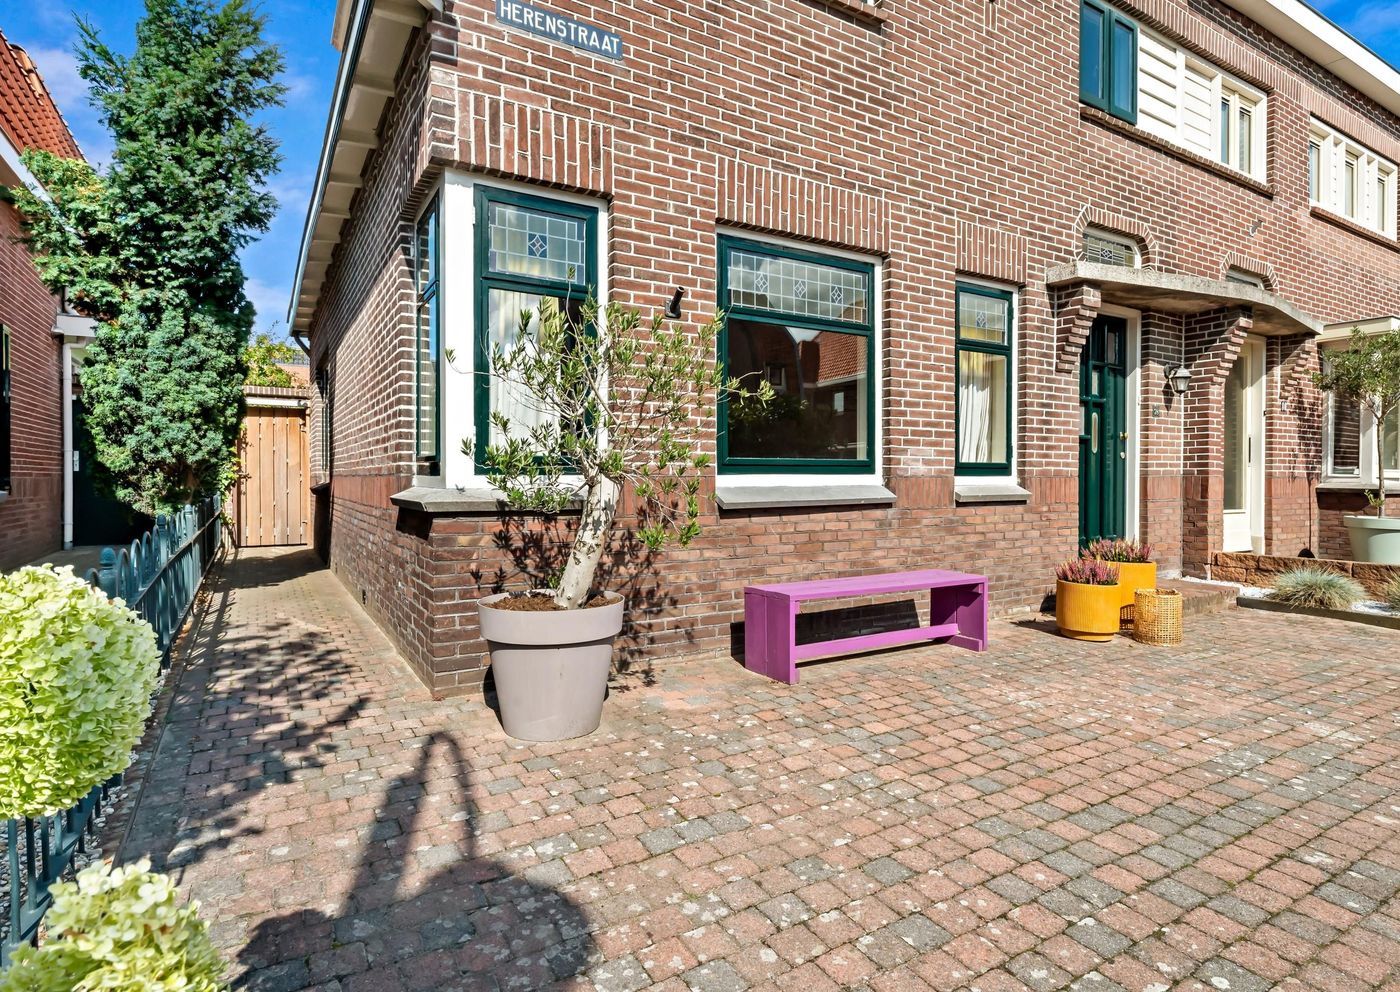
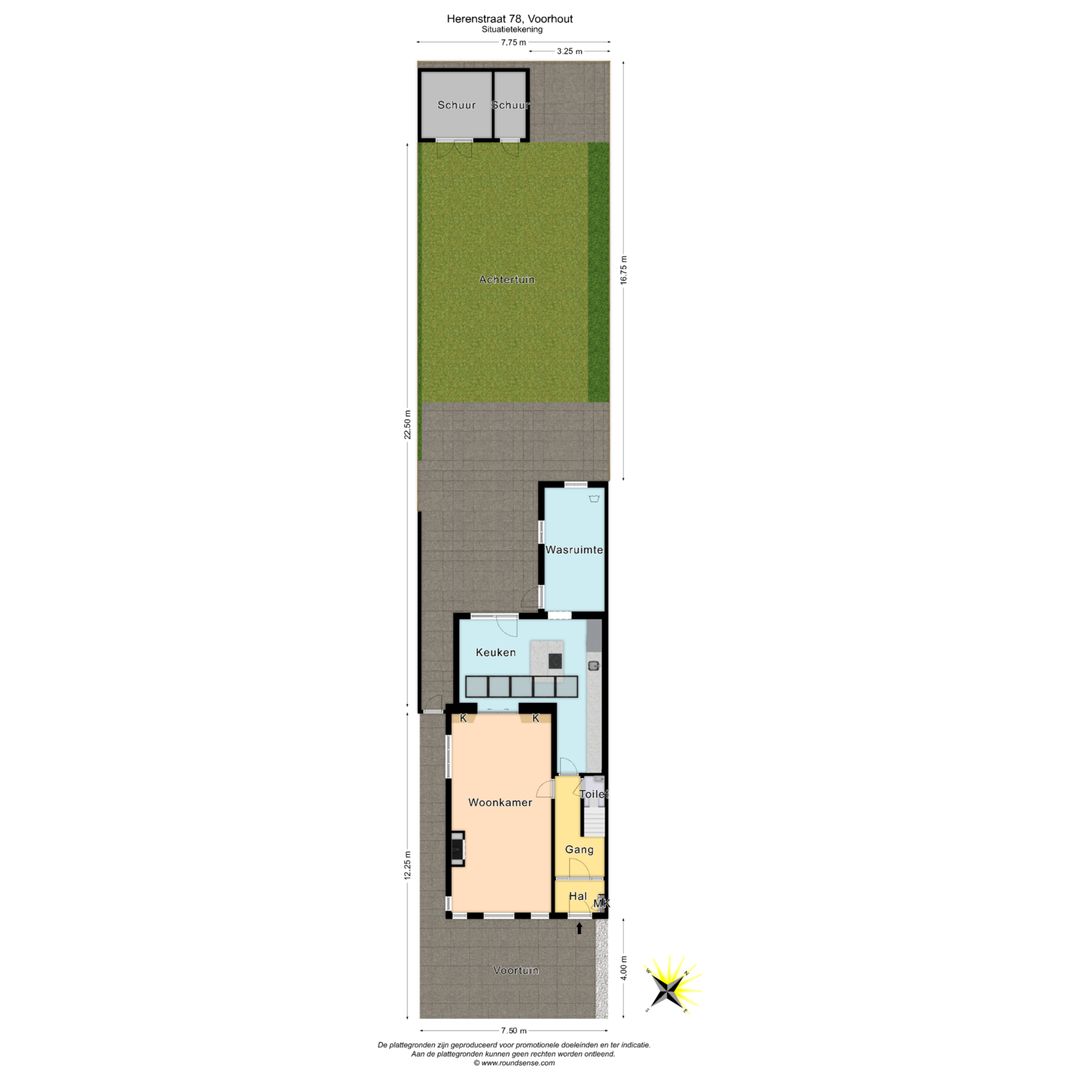
Entrance at street level. Through the gate you enter the pleasant, fully paved front garden. On the left-hand side is a pathway with a lockable gate providing direct access to the rear garden.
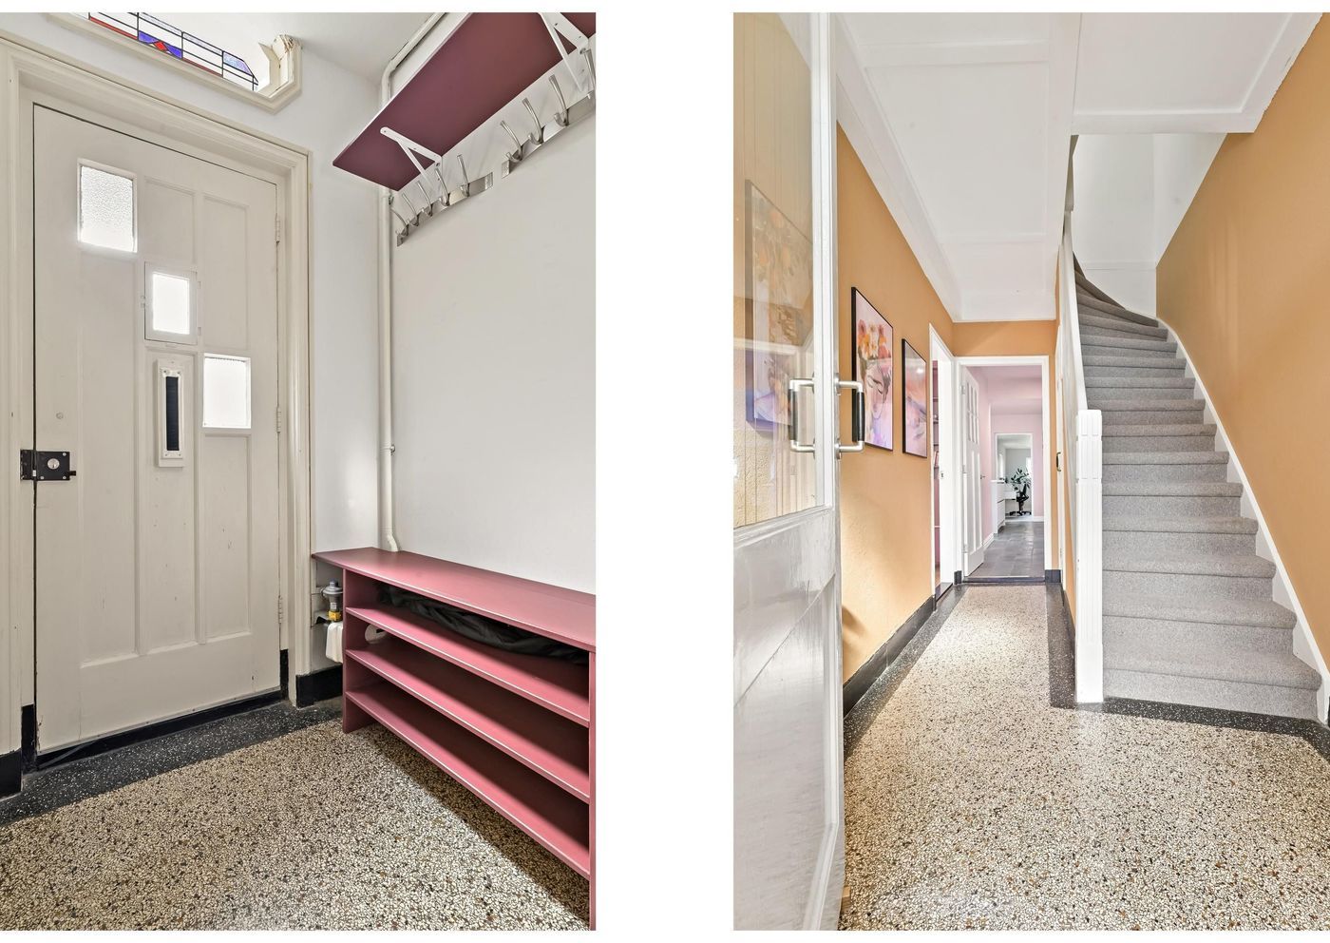
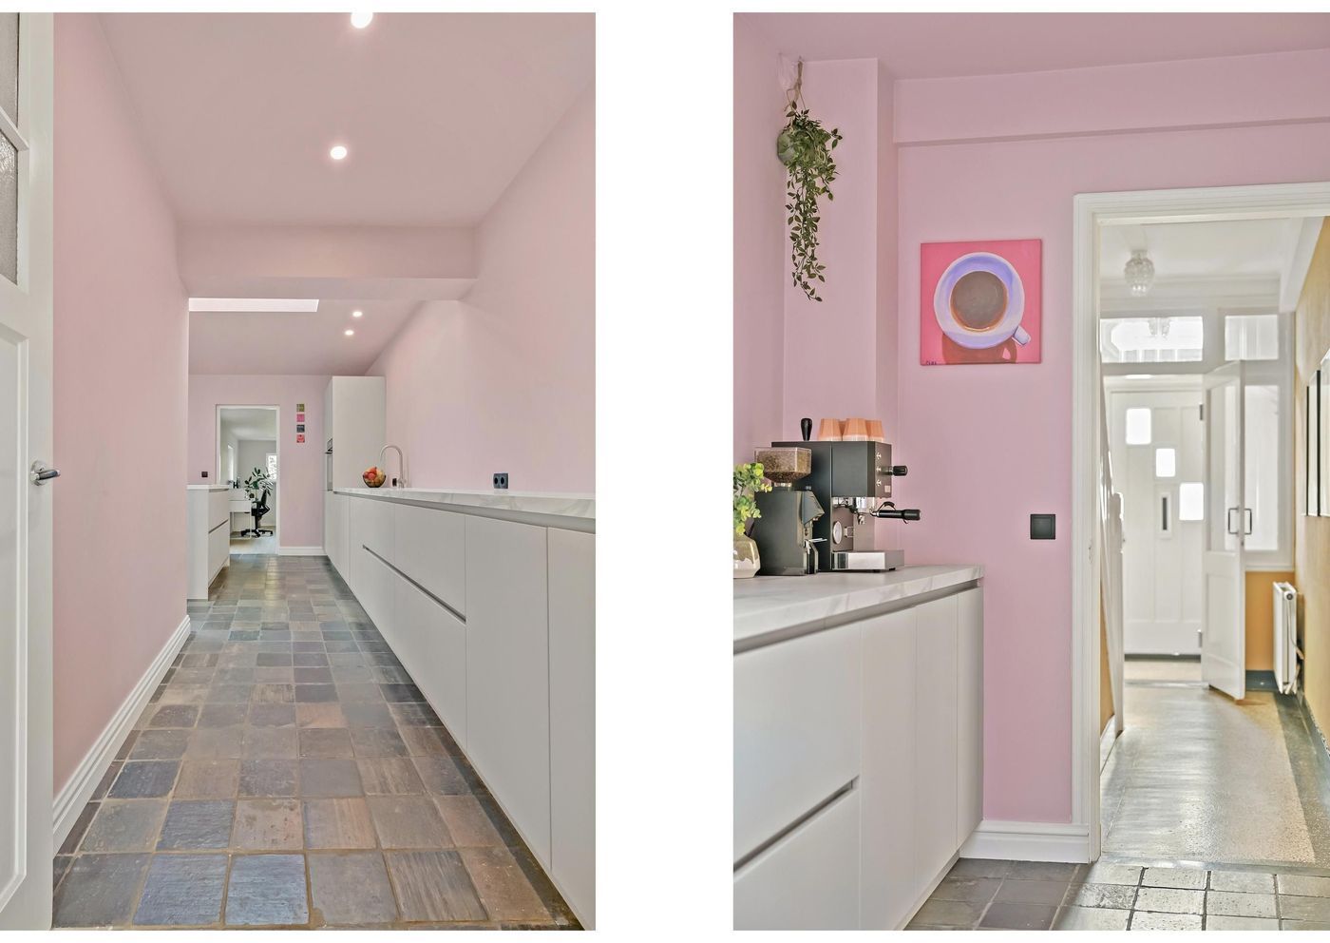
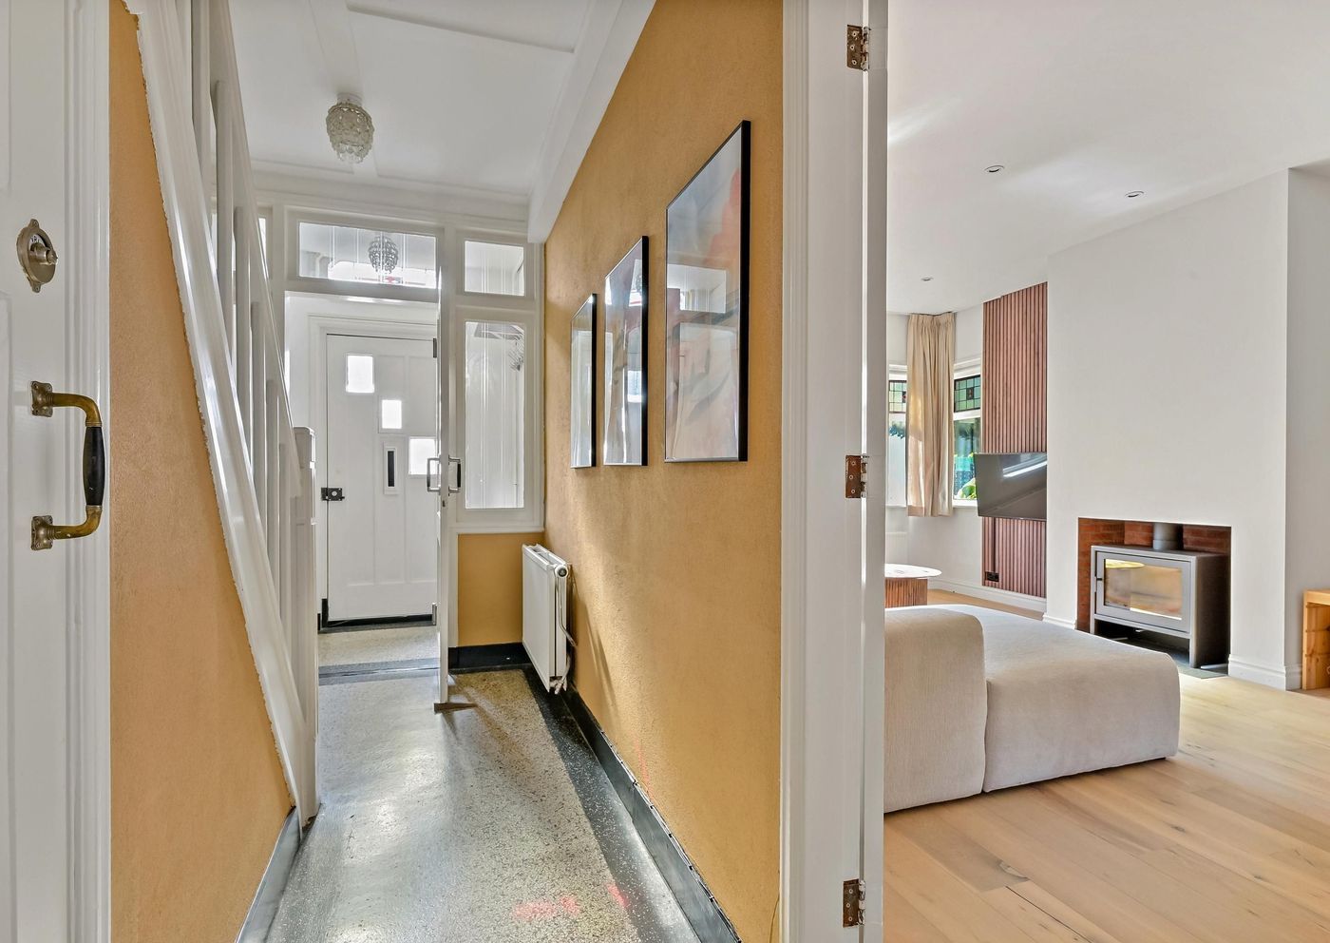
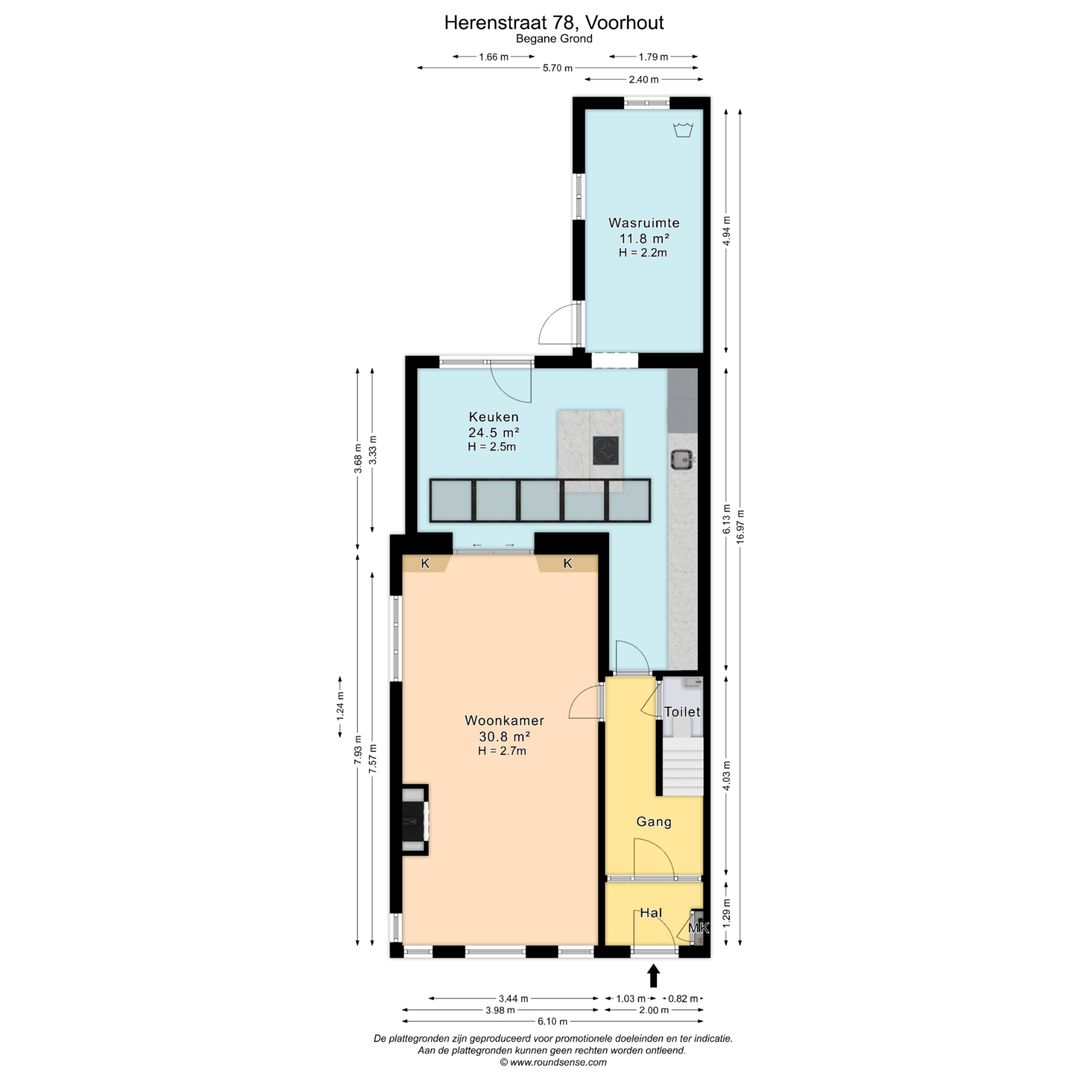
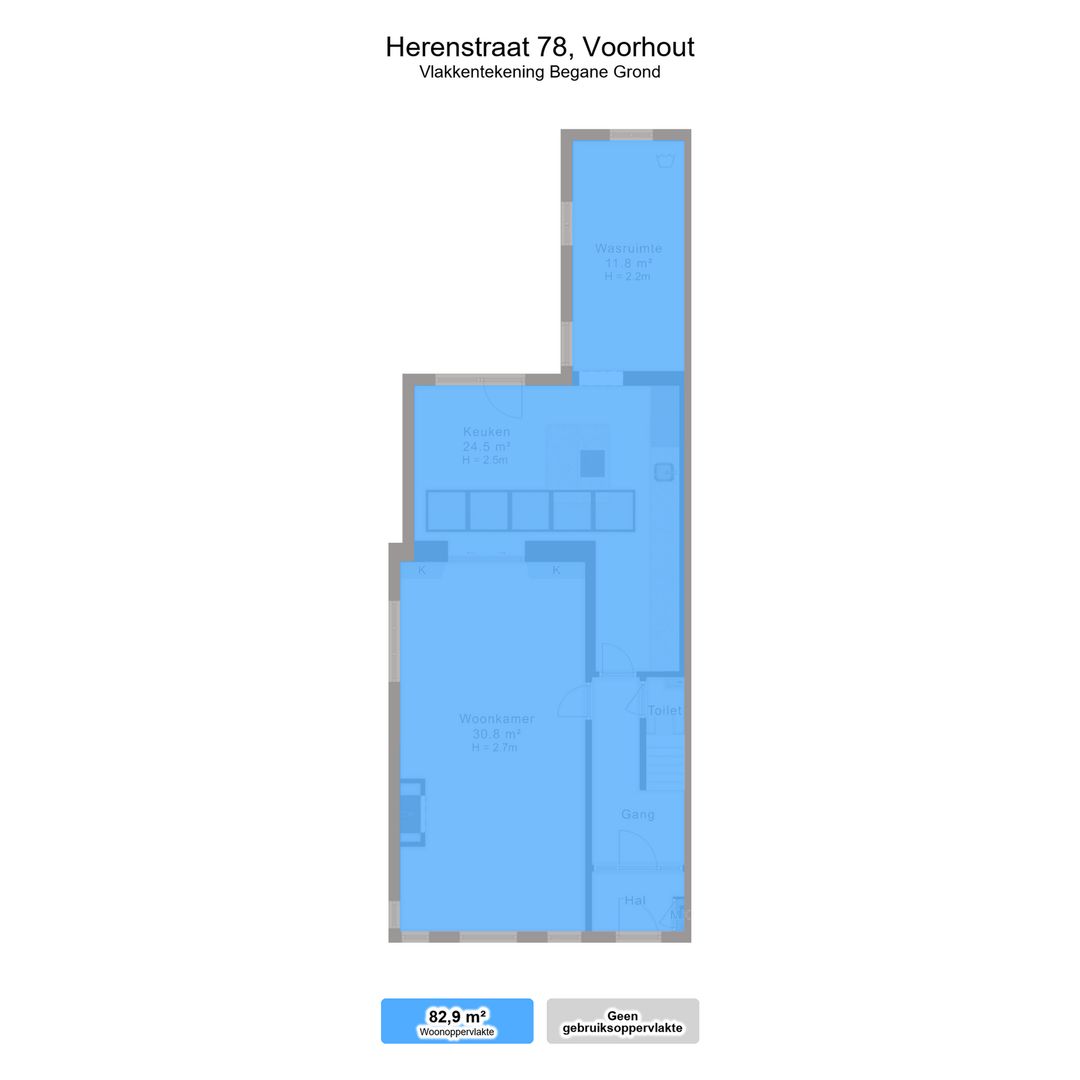
Entrance to the property. Hallway with meter cupboard and coat storage. A door leads into the corridor, which features a characteristic terrazzo floor. From the corridor there is access to the living room, dining room, kitchen and toilet.
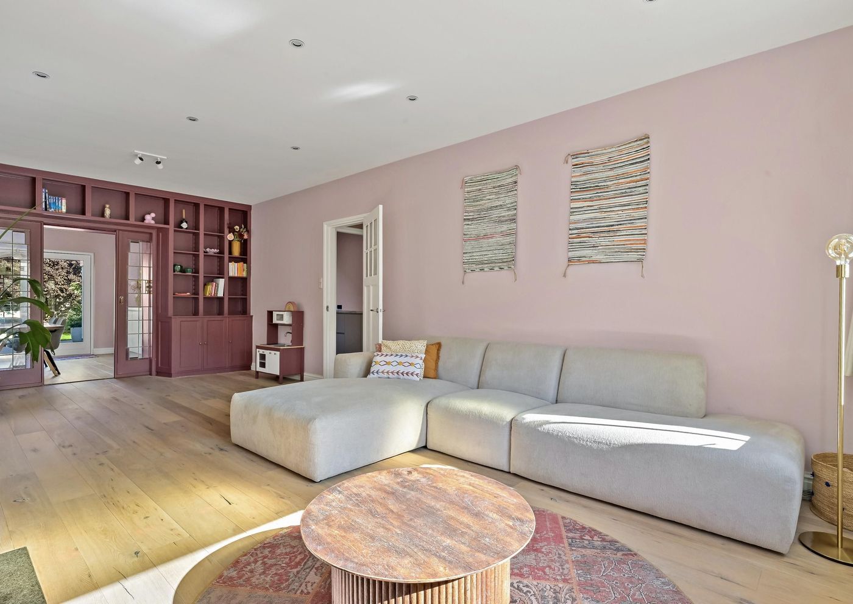
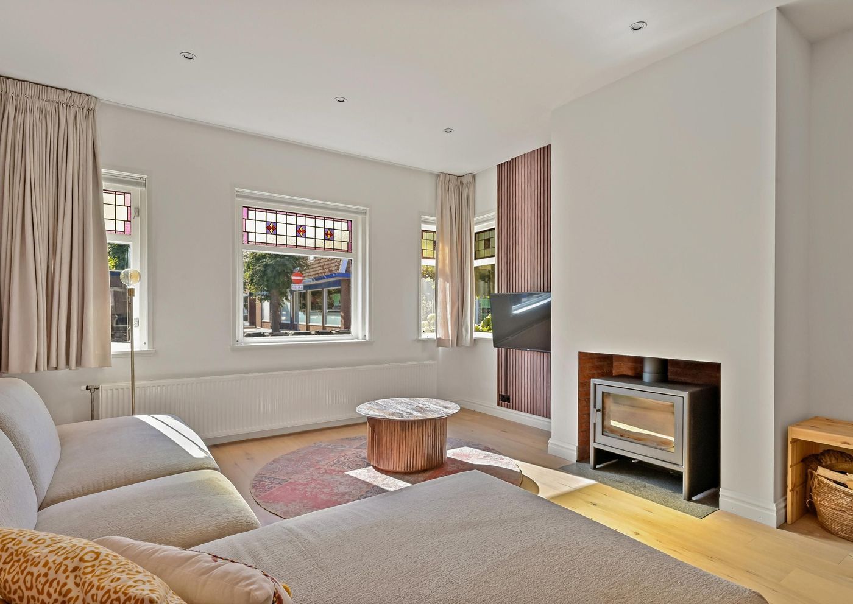
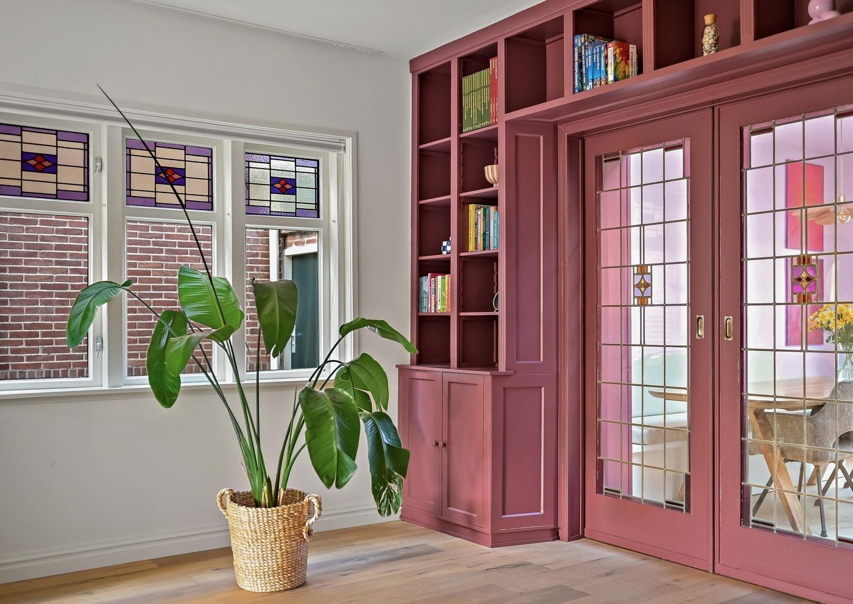
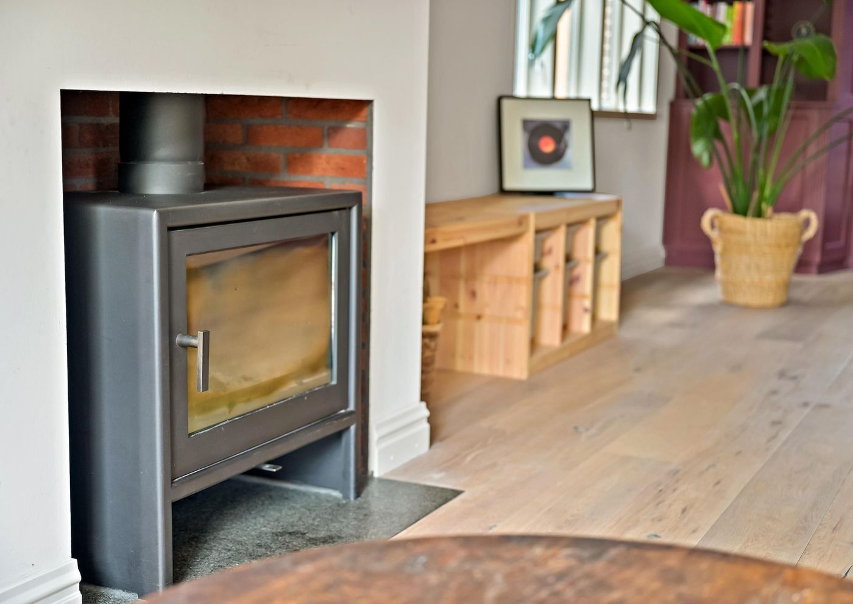
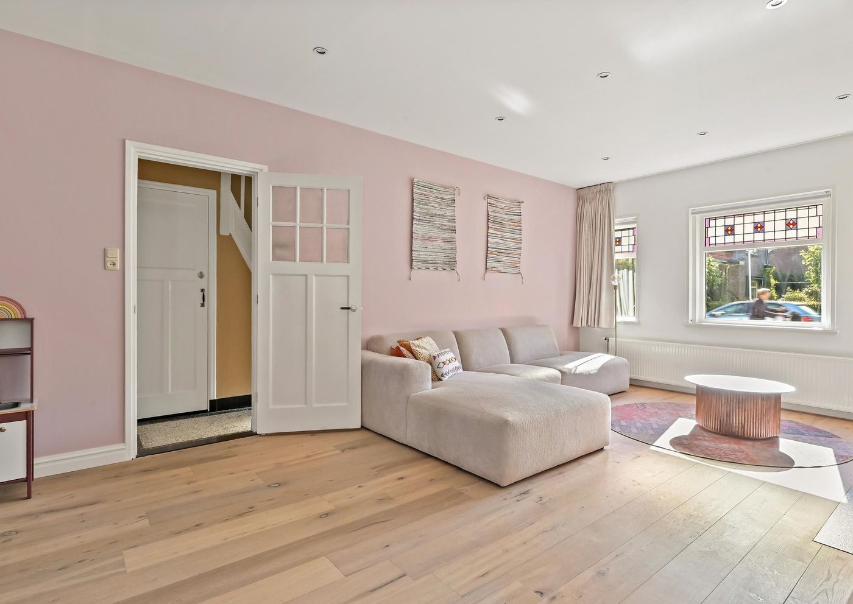
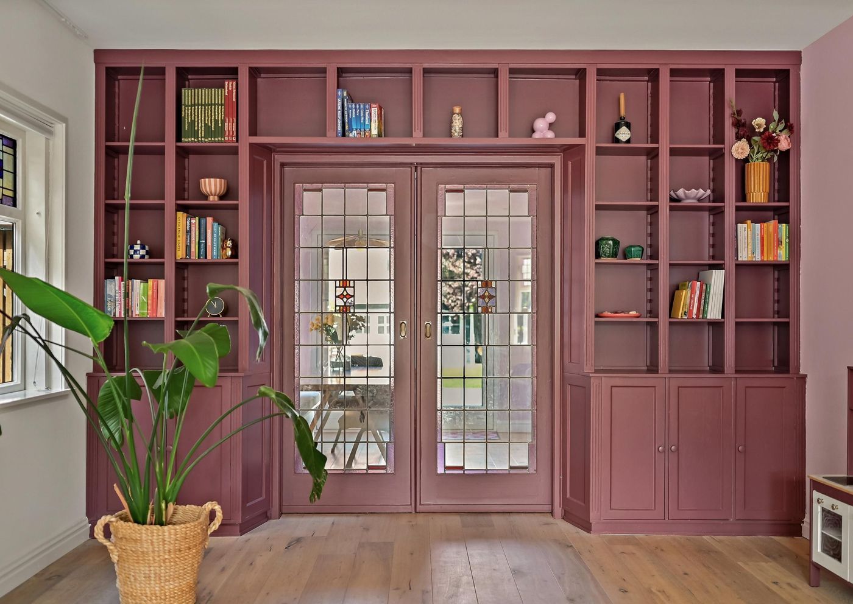
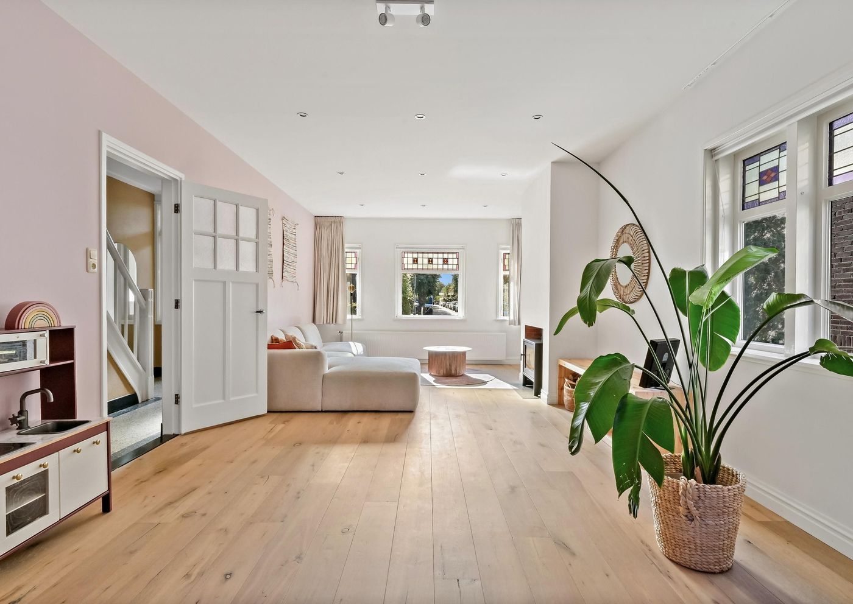
The exceptionally spacious and bright living room features a working wood-burning stove. Authentic details, including the beautiful stained-glass windows and the impressive stained-glass en-suite doors, give the room an abundance of character.
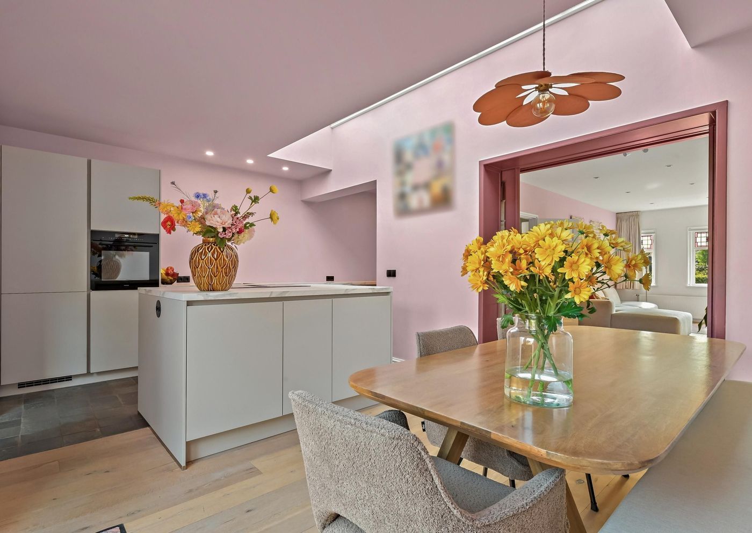
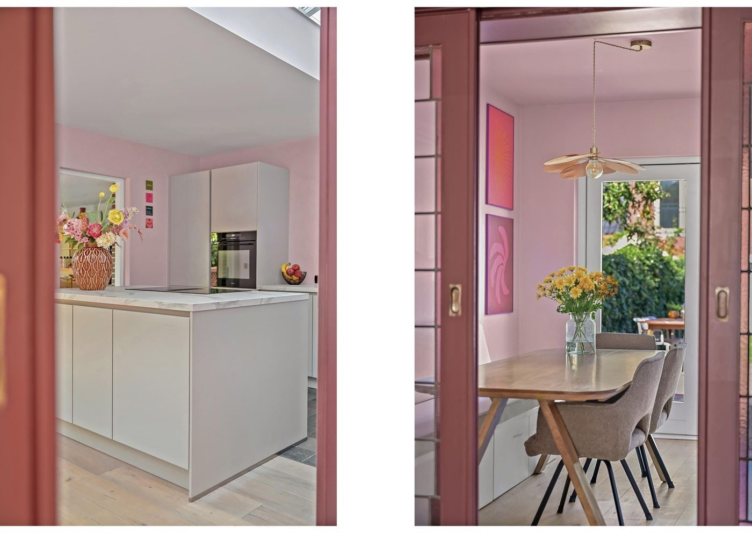
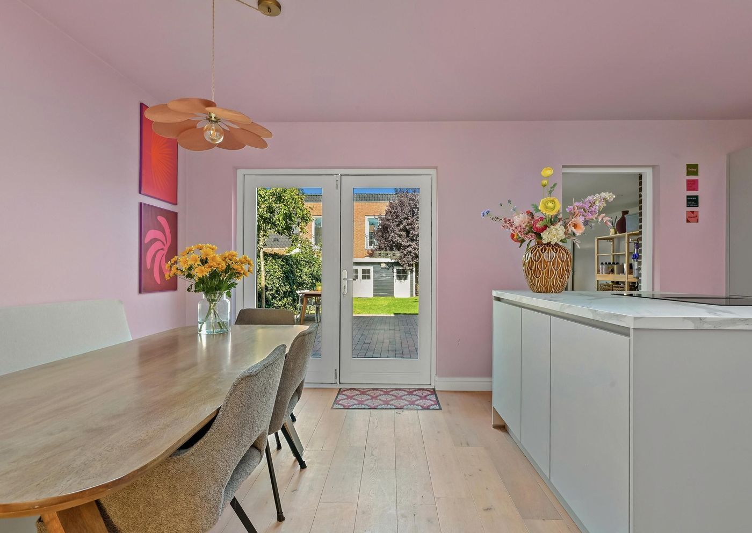
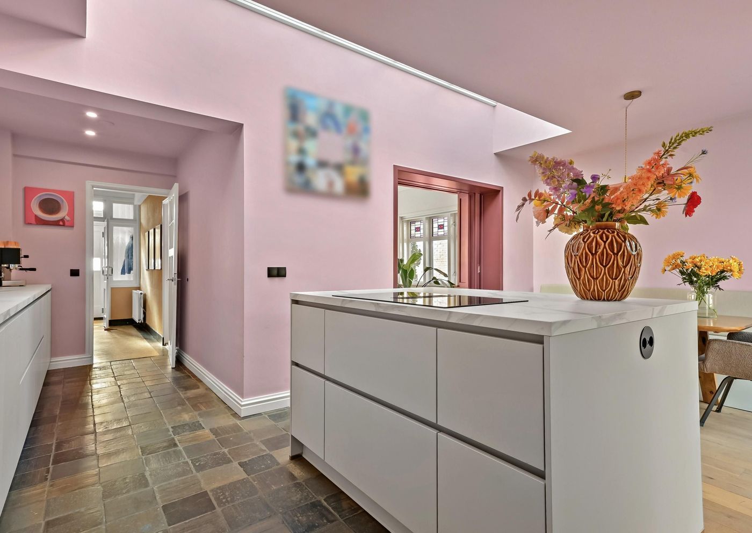
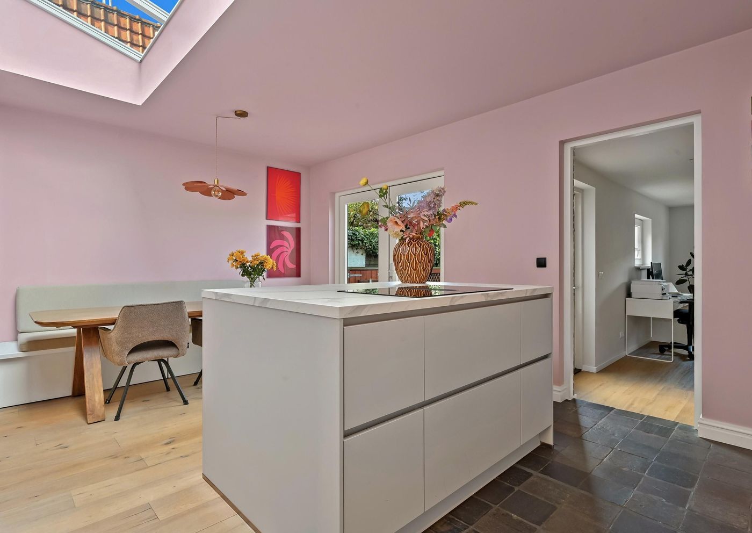
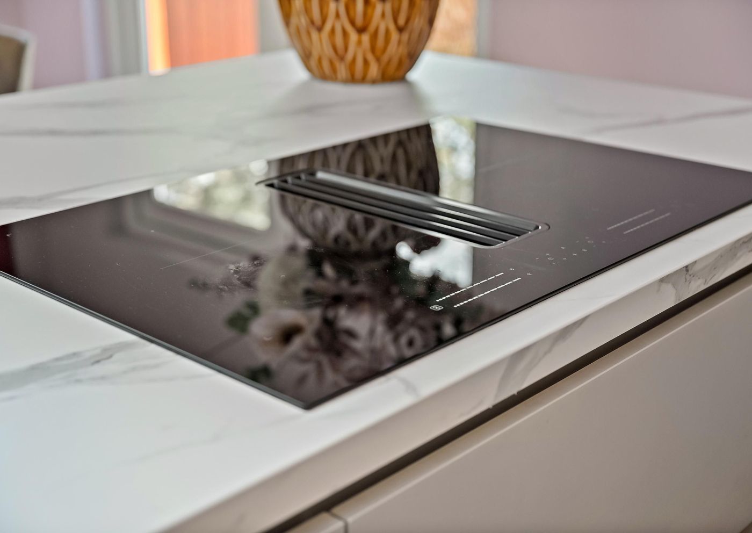
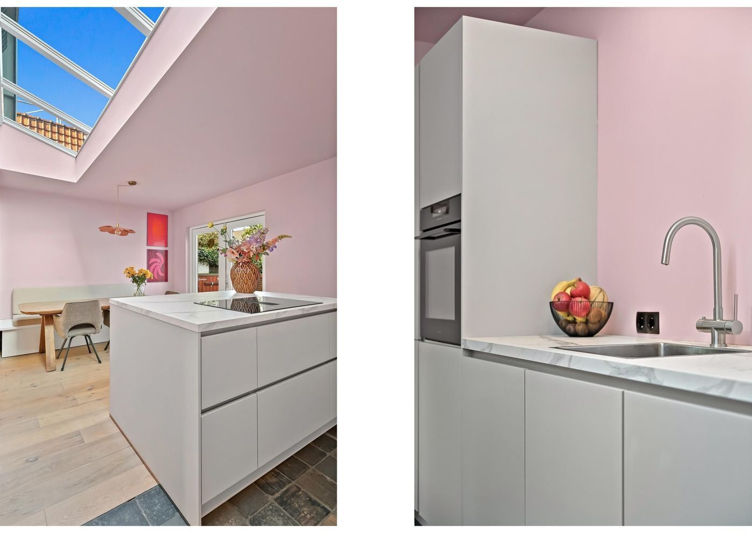
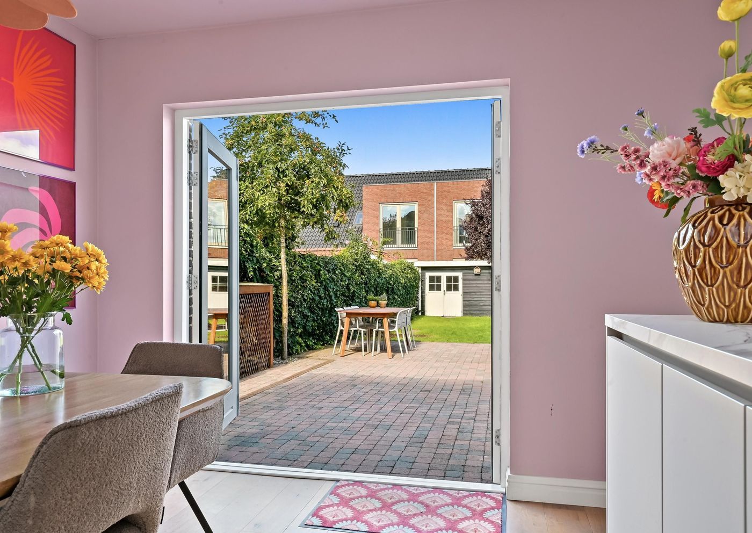
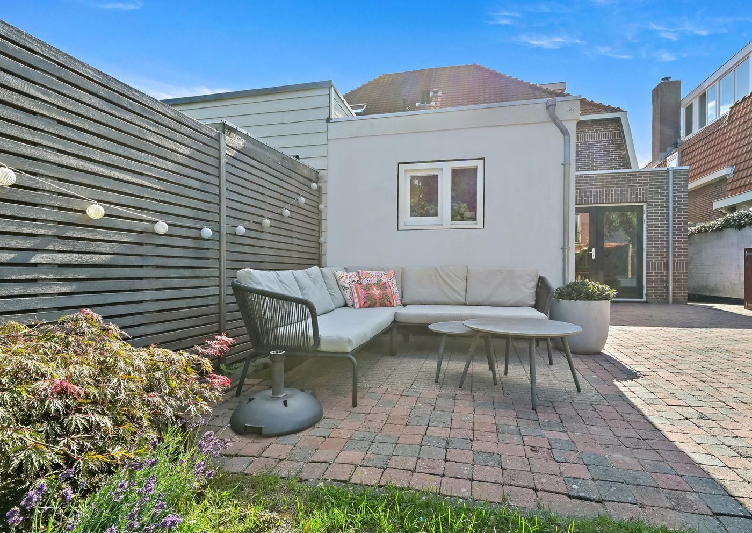
French doors from the adjoining dining room provide direct access to the garden. The kitchen, renovated in 2024, is fully equipped with modern conveniences, including a kitchen island with induction hob, fridge-freezer, dishwasher, boiling-water tap, oven and microwave.
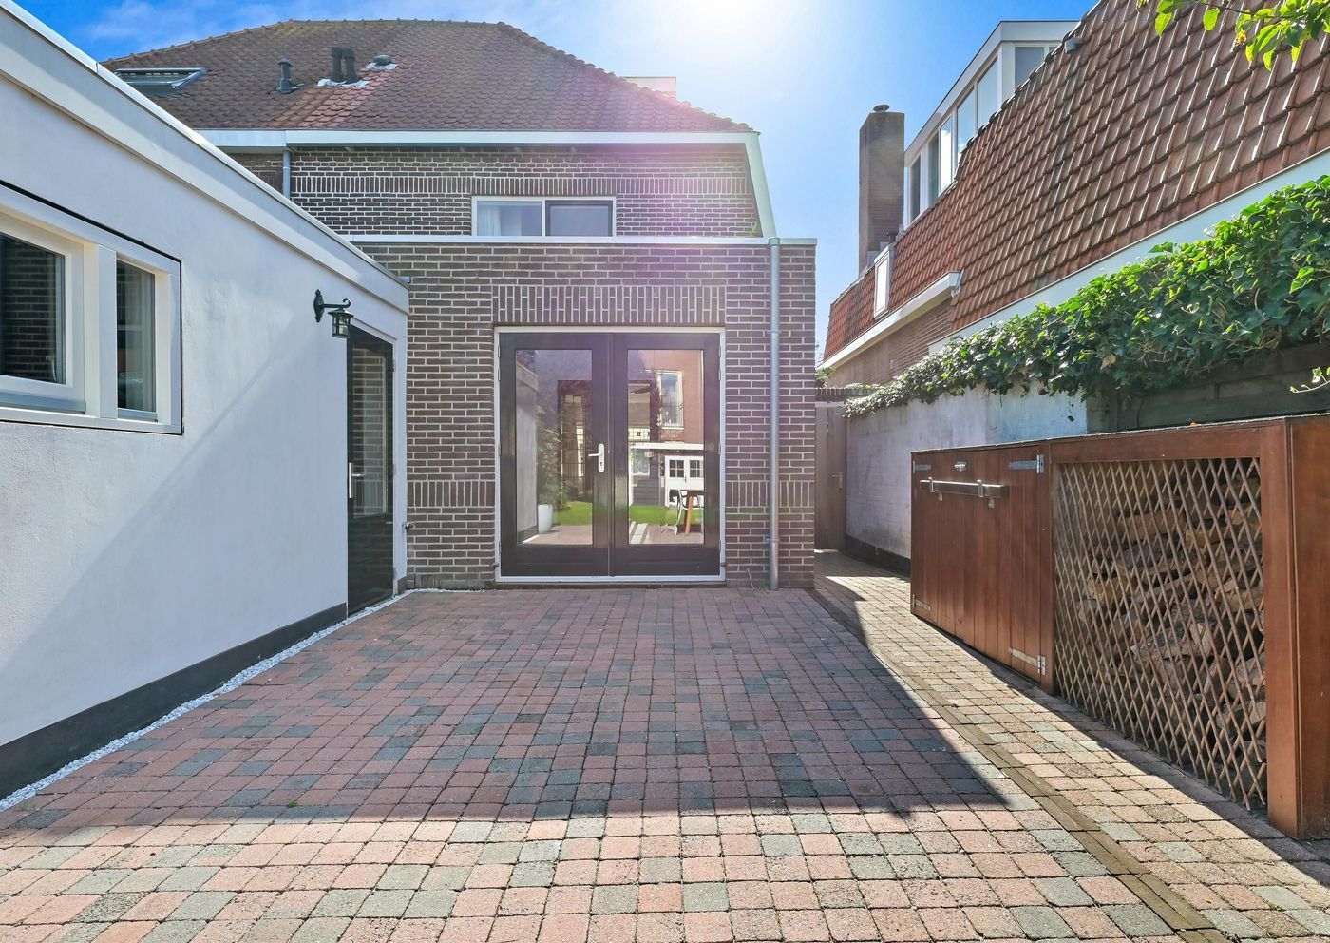
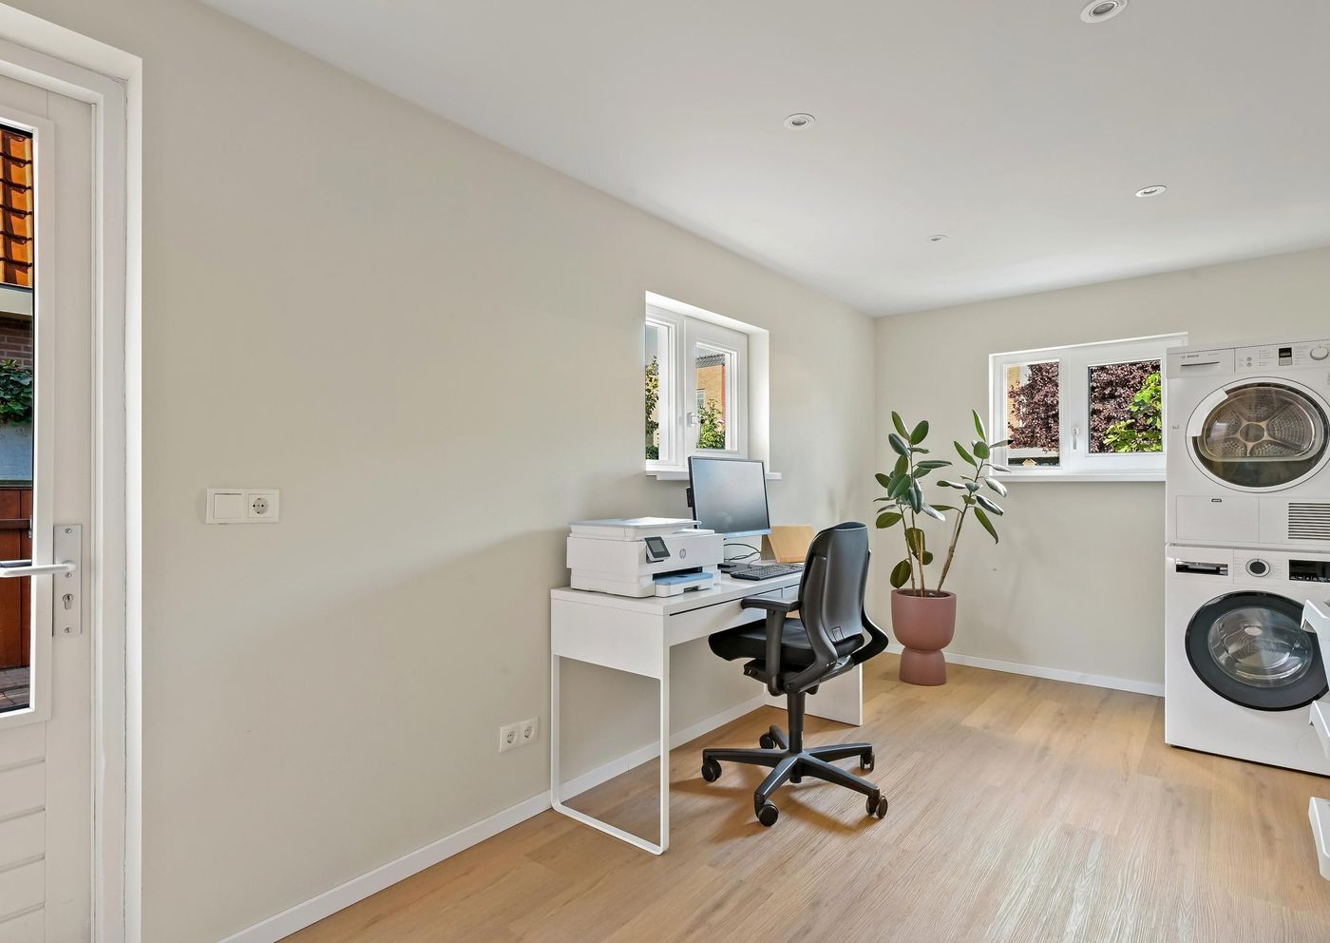
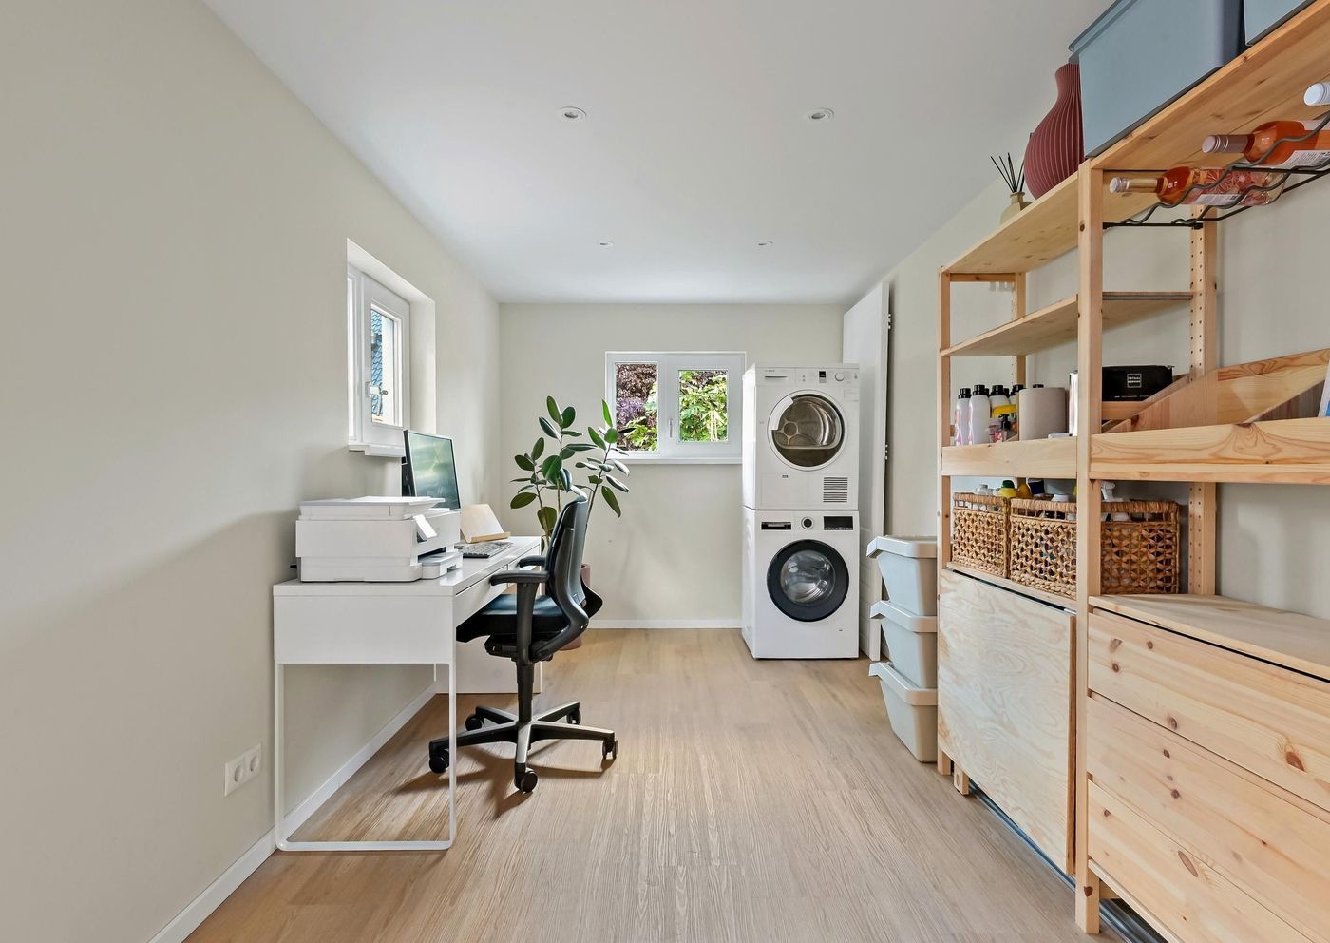
The dining room/kitchen also provides access to an additional multifunctional room, currently used as a home office, practical storage area and utility/laundry room. This room also offers direct access to the garden.
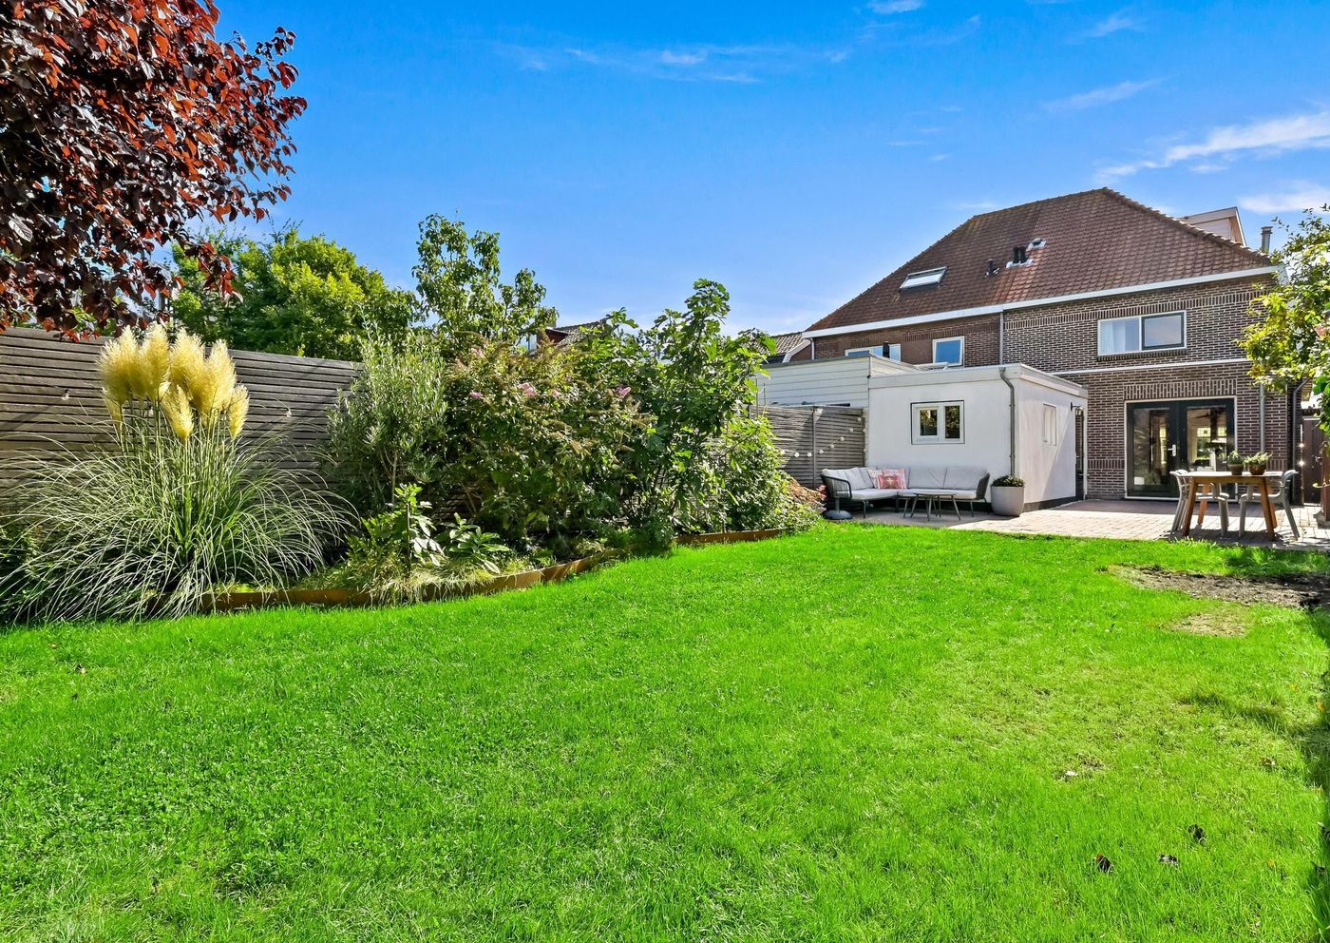
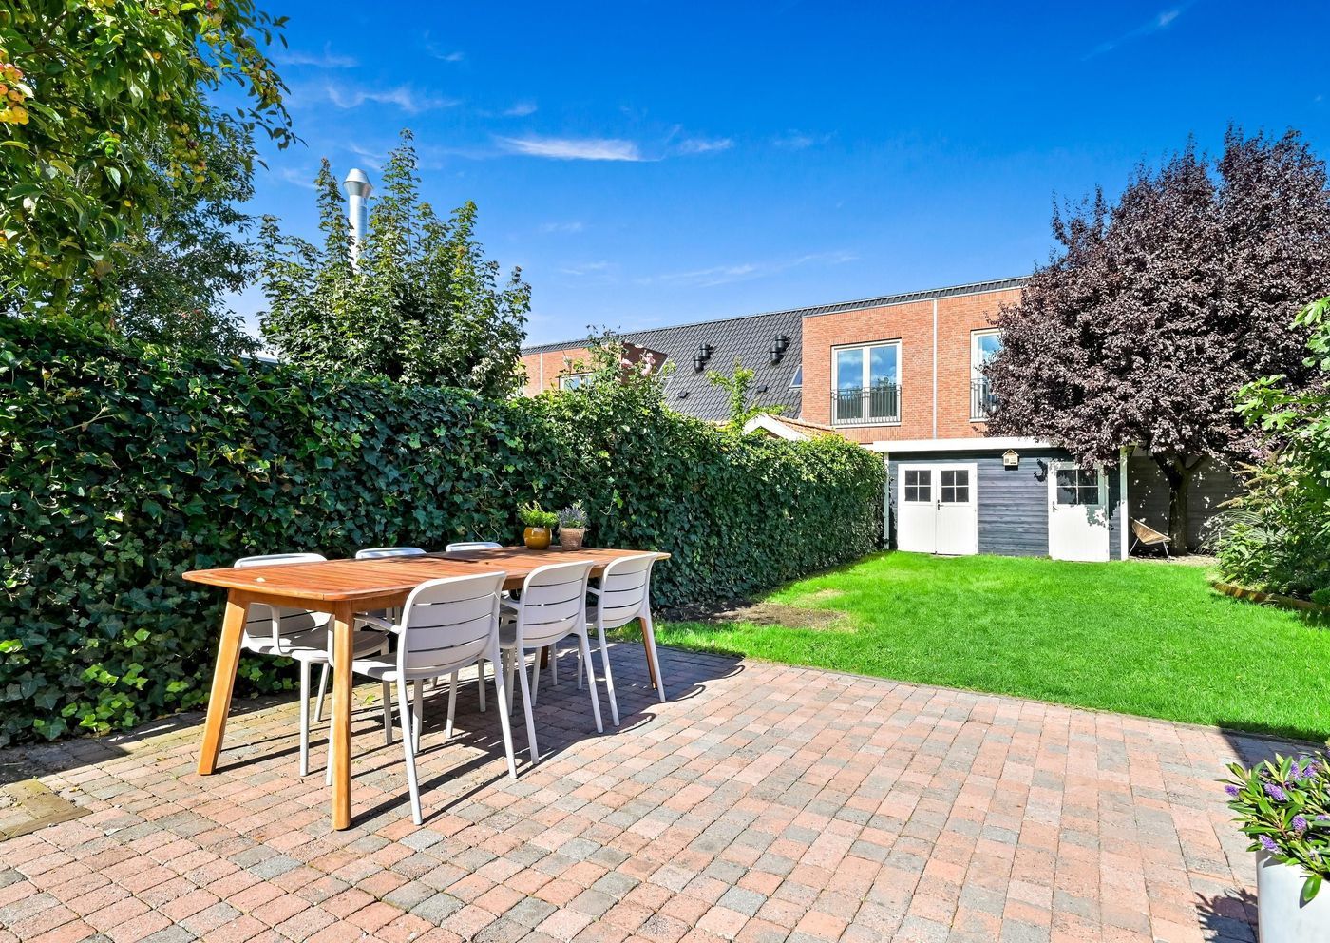
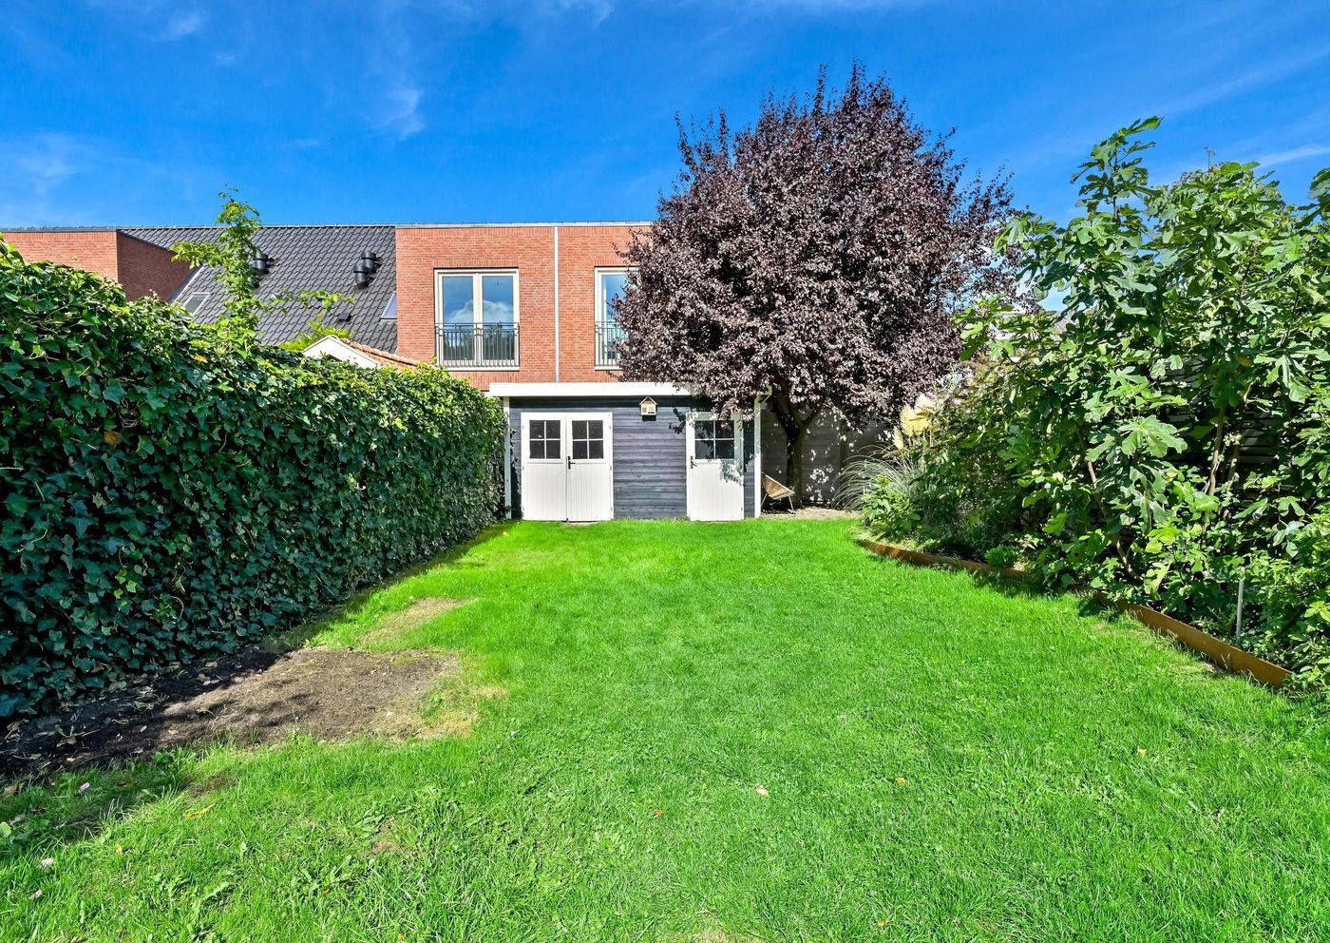
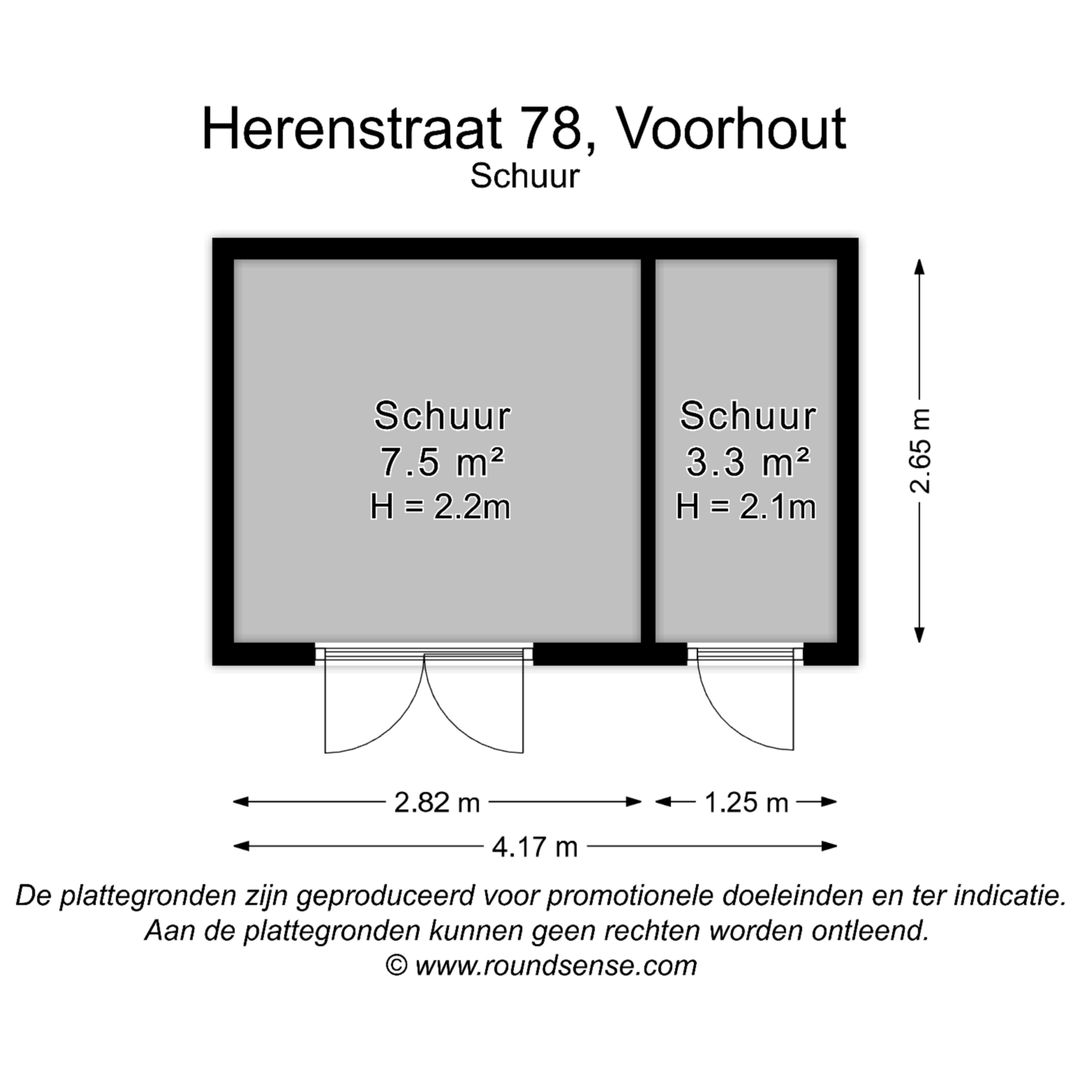
With a depth of almost 20 metres, the property benefits from an exceptionally spacious rear garden. Thanks to its generous proportions and north-west-facing position, the garden offers several sunny spots throughout the day. At the rear of the garden is a wooden shed/storage building, ideal for storing bicycles and gardening equipment.
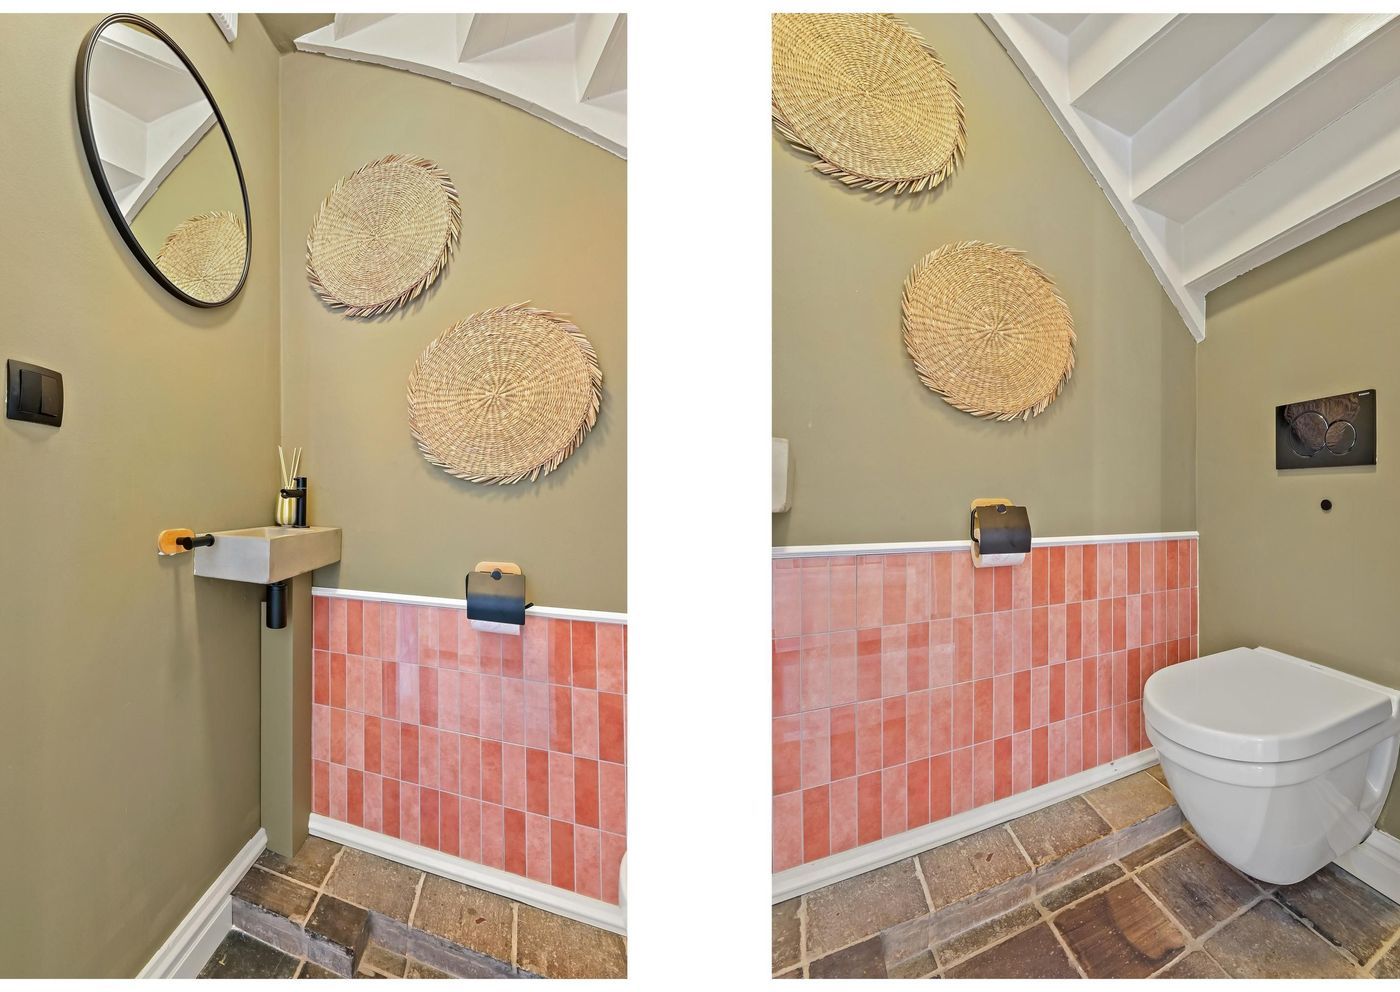
Back in the hallway, there is also a spacious and well-presented toilet with washbasin.
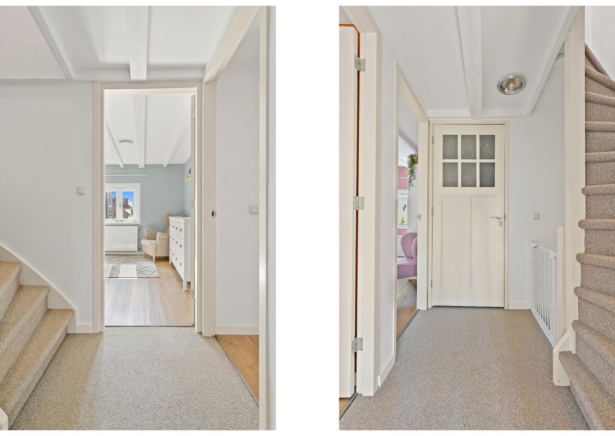
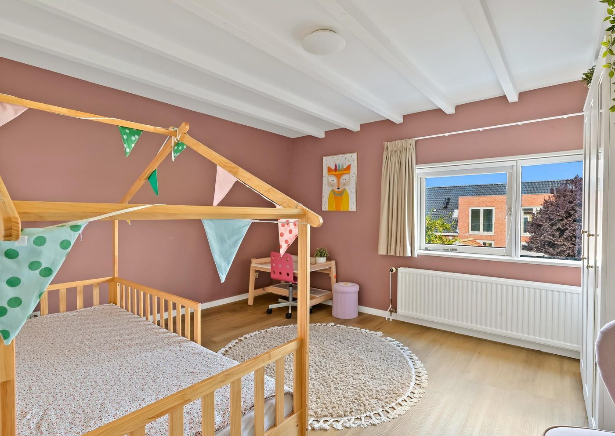
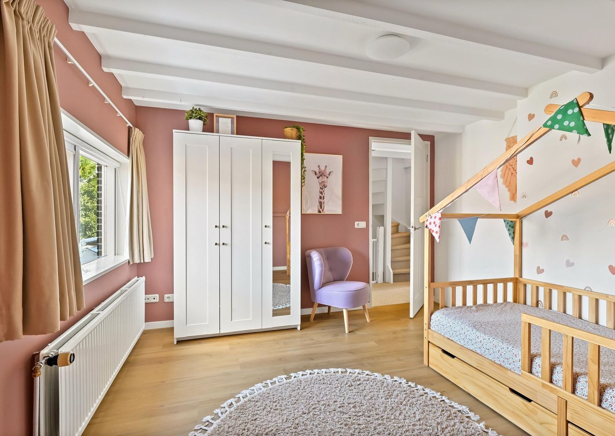
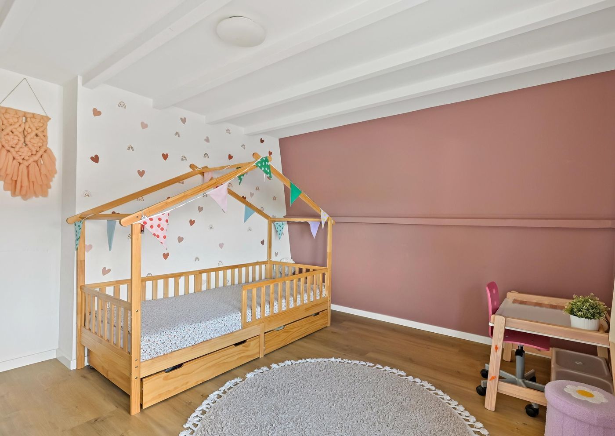
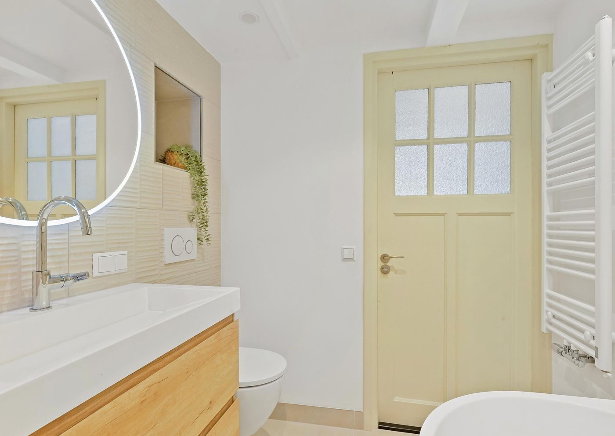
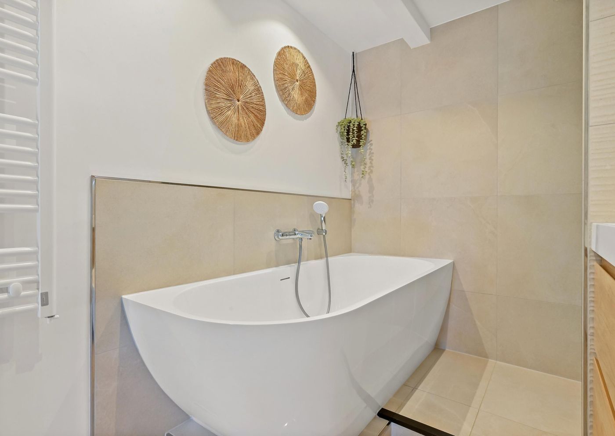
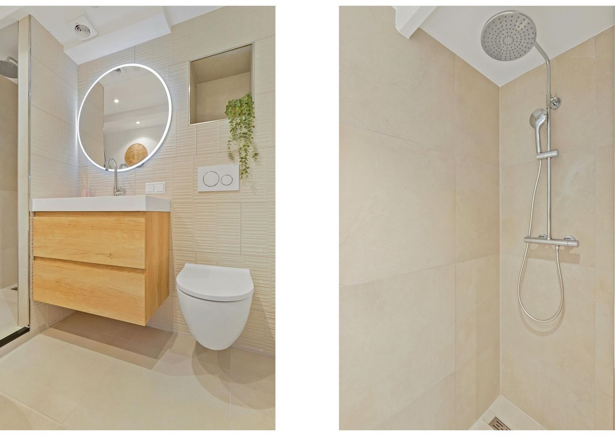
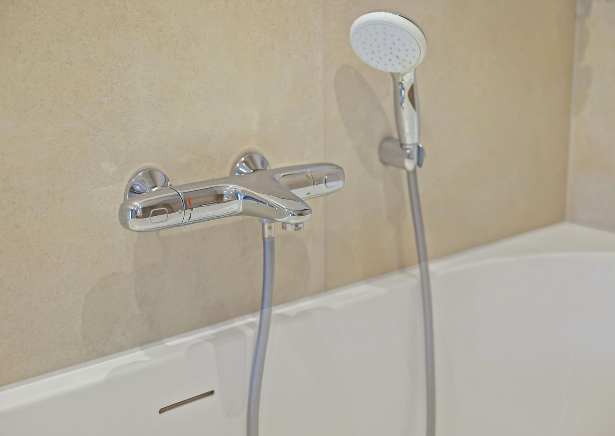
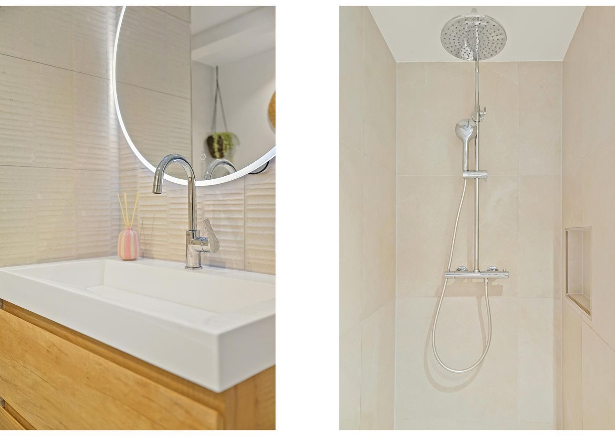
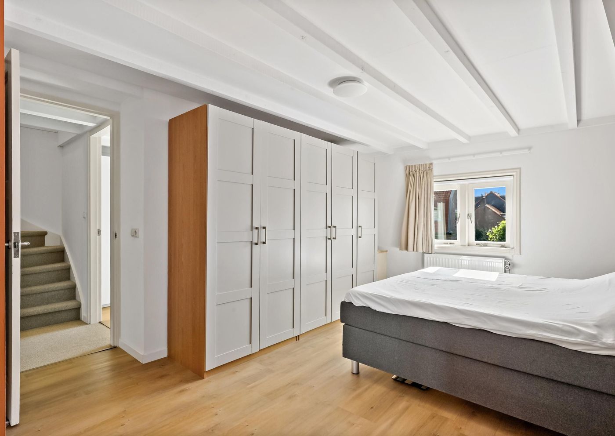
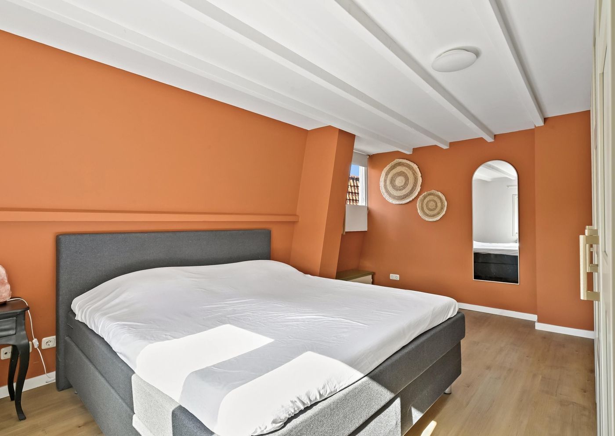
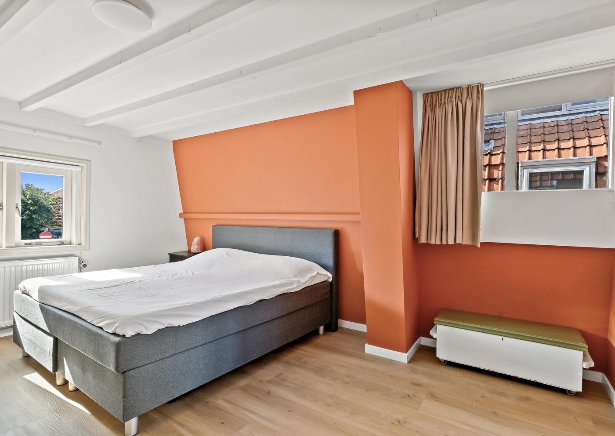
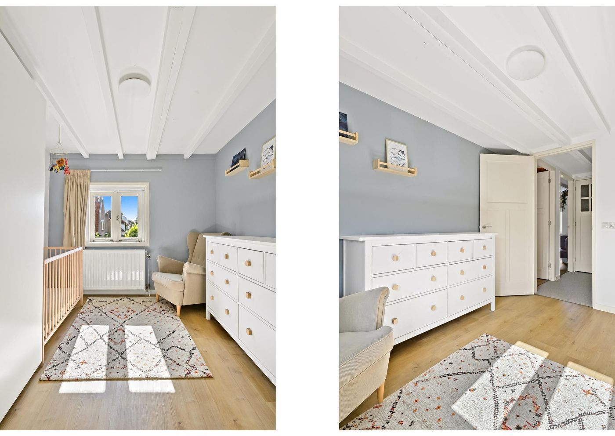
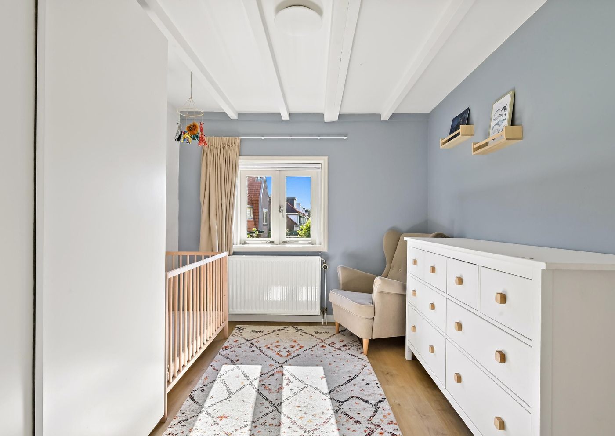
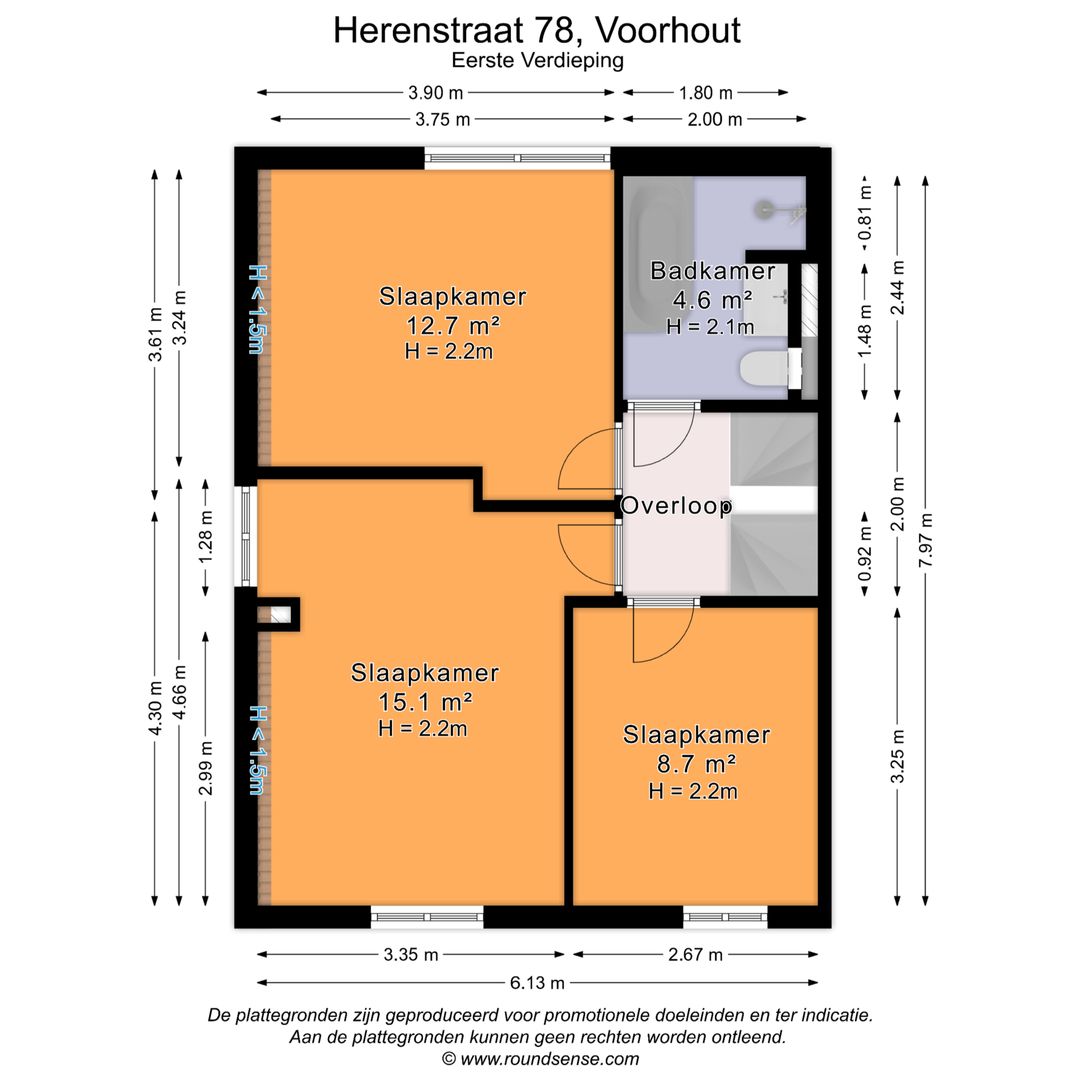
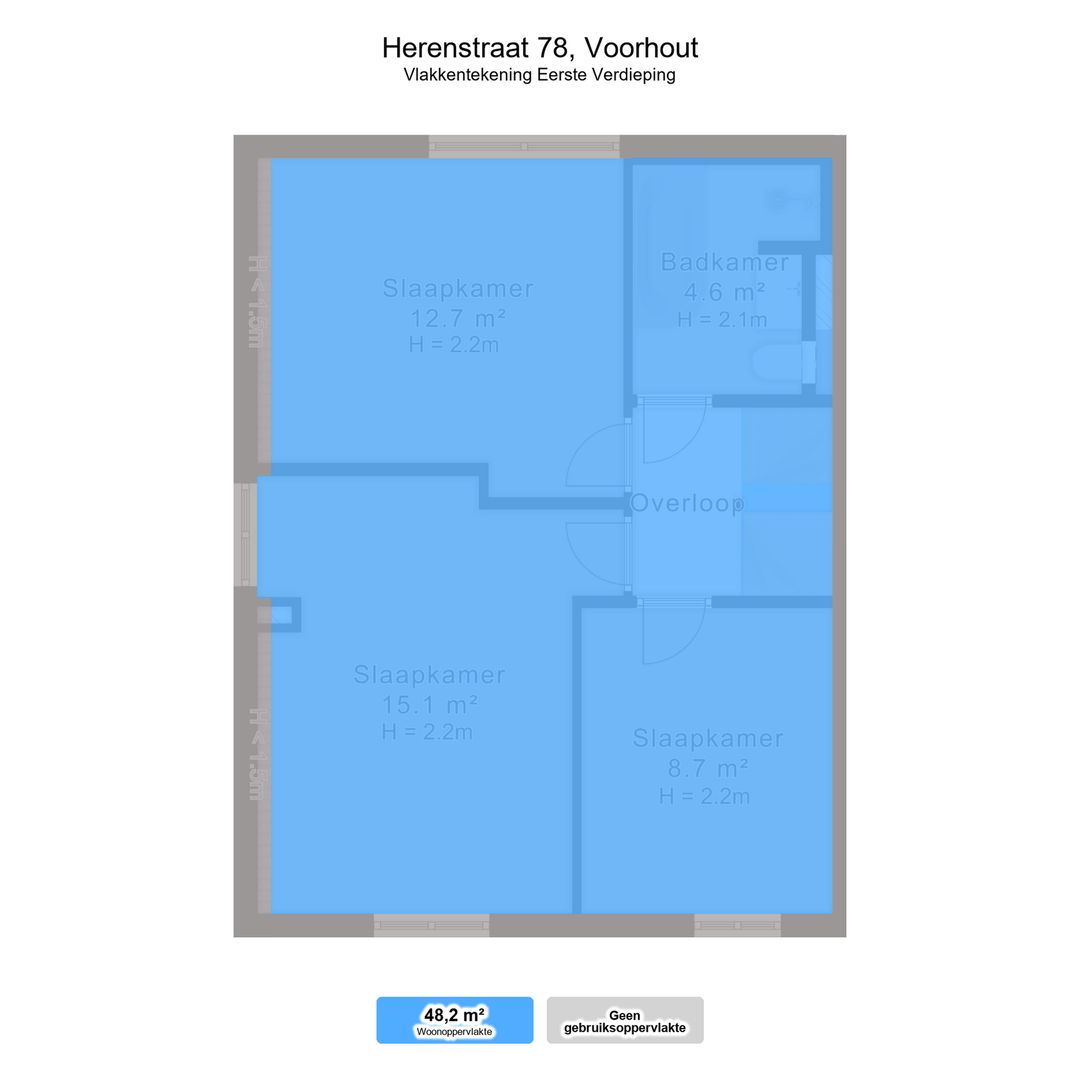
Stairs lead to the first floor. This level comprises three generously sized bedrooms, two situated at the front and one at the rear of the property. The bathroom, also renovated in 2024, is located on this floor. It has been practically designed and features a bathtub, walk-in shower, washbasin and toilet.
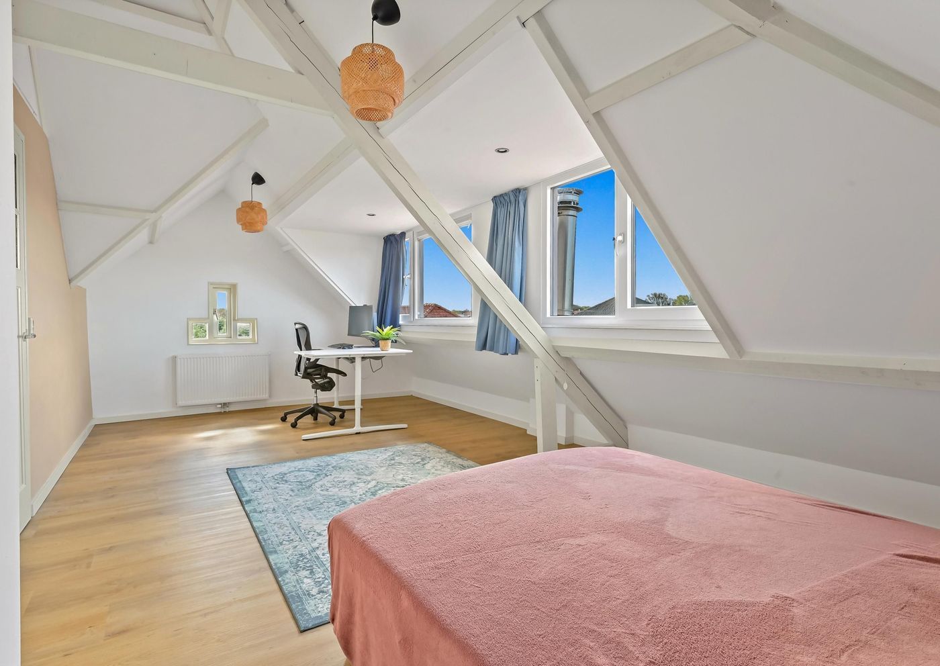
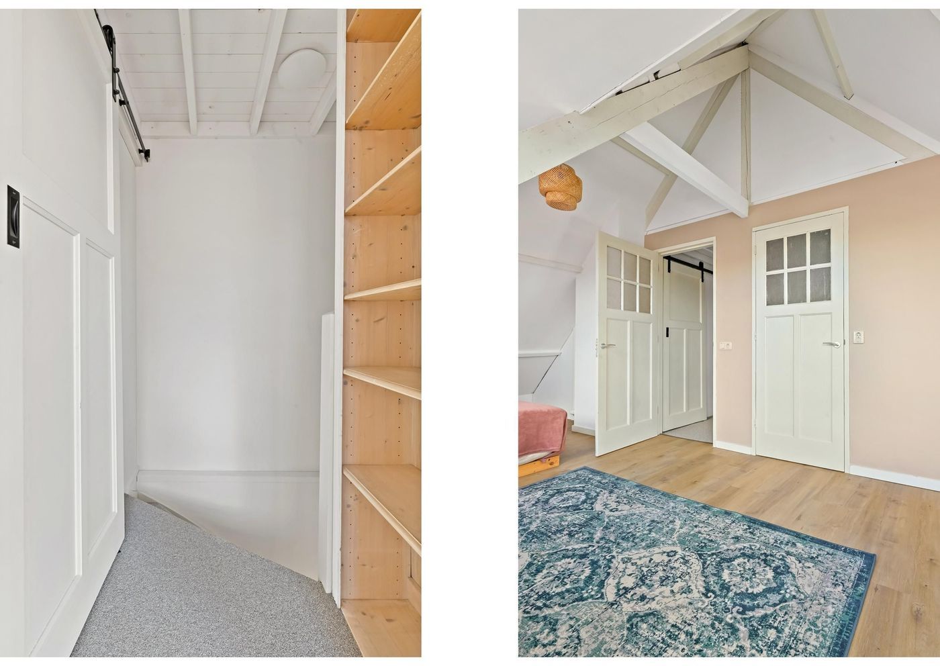
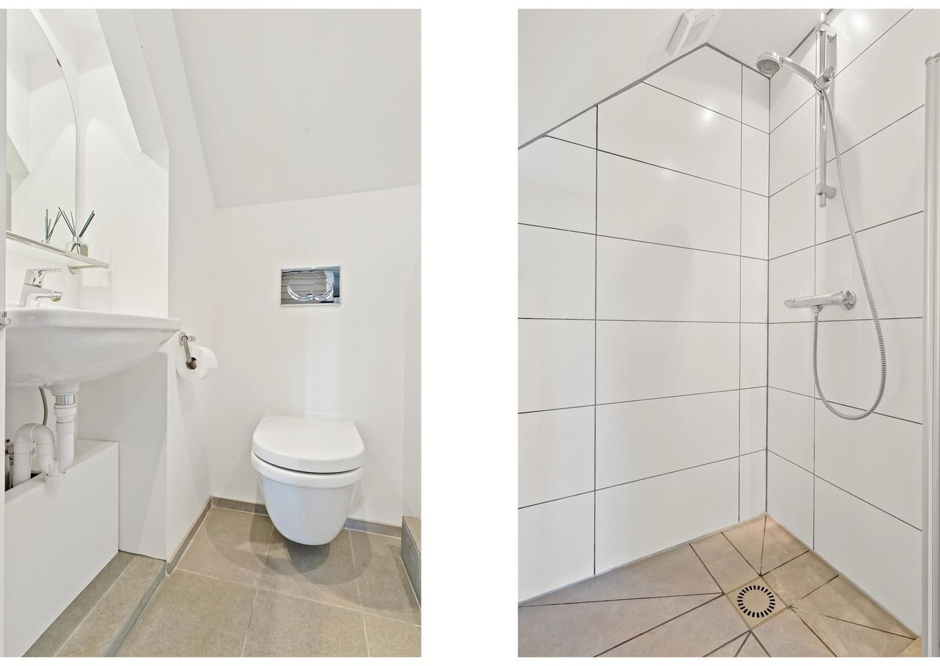
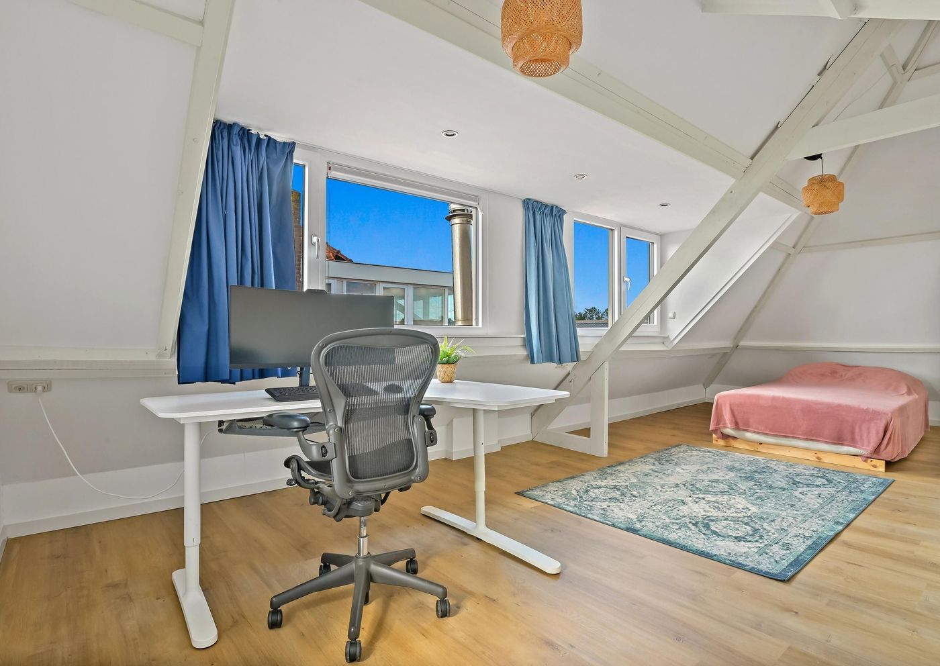
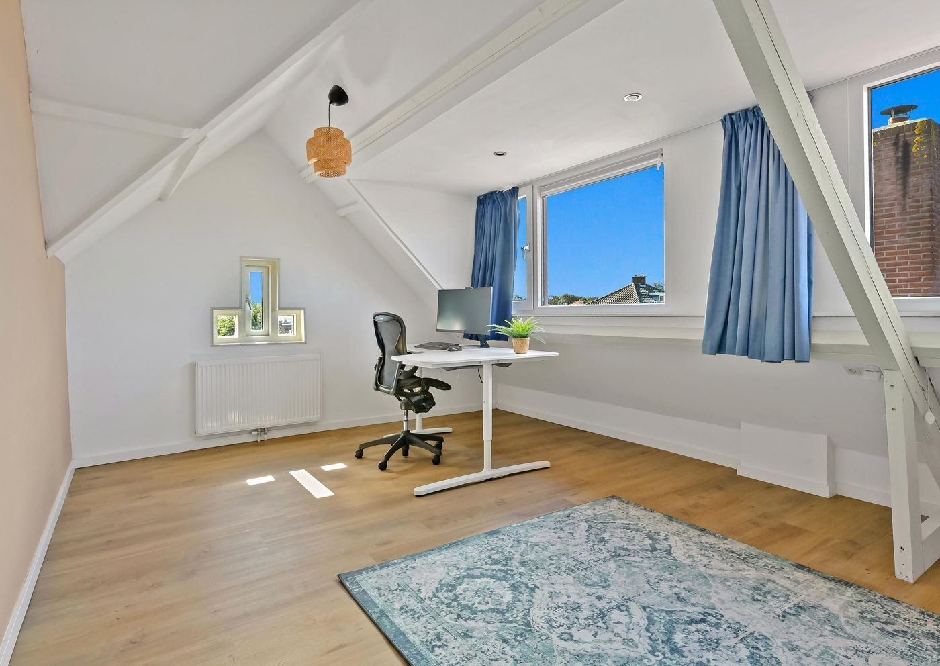
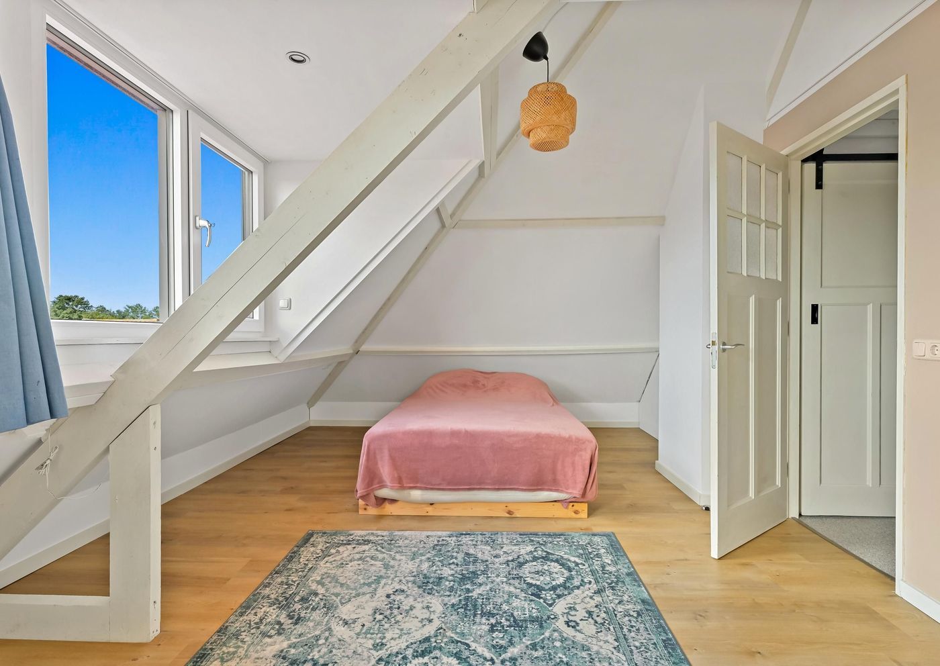
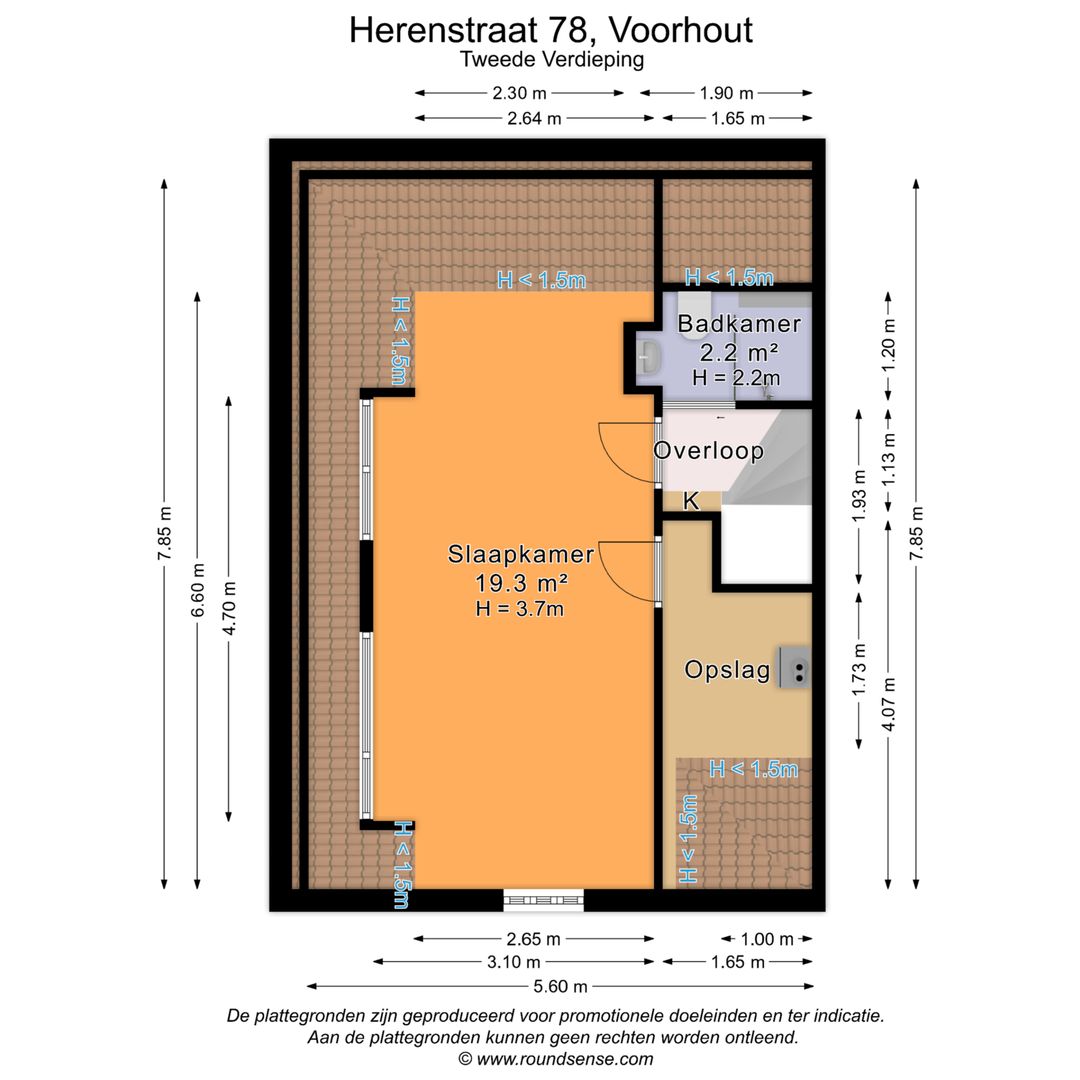
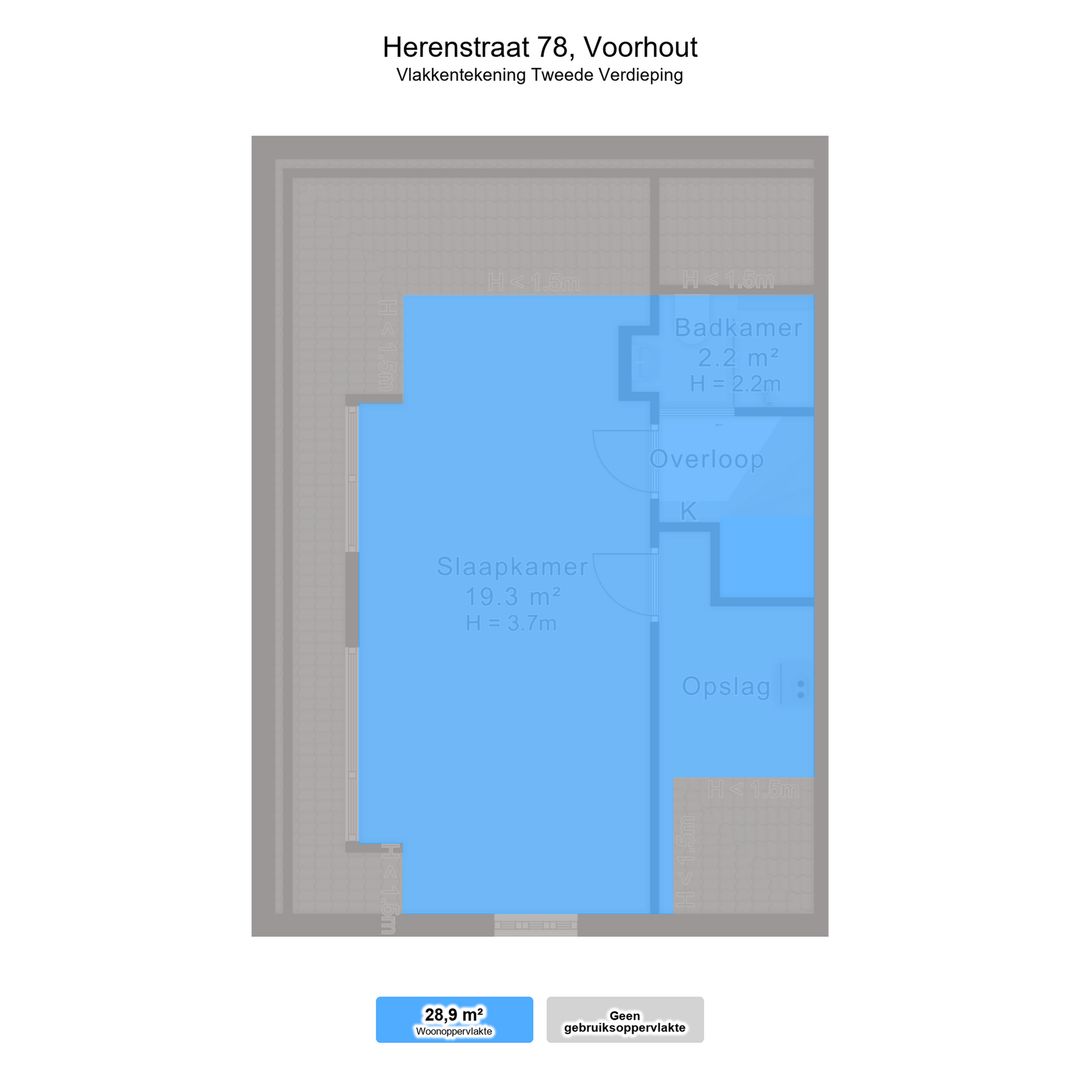
Stairs lead to the top floor. Here you will first find a second bathroom with toilet, shower and washbasin, followed by a spacious bedroom or guest room. There is also practical storage space housing the central-heating system.
In addition, the property benefits from a loft providing a considerable amount of additional storage space.
In short, a fantastic historic home in a distinctive location in Voorhout.
Particulars
- Approx. 160 m² of living space (measured in accordance with BBMI standards)
- Energy label C
- 4 bedrooms
- 2 bathrooms
- Renovated kitchen (2024)
- Renovated bathroom (2024)
- Cavity-wall insulation installed (2024)
- Crawl space fully insulated with floor/ground insulation (2024)
- Spacious front garden and a fantastic, generously sized rear garden
- Highly desirable and central location
- Freehold property
- Nefit combination boiler (2020)
- Built in 1930
- Completion by mutual agreement
- Age and materials clauses apply